
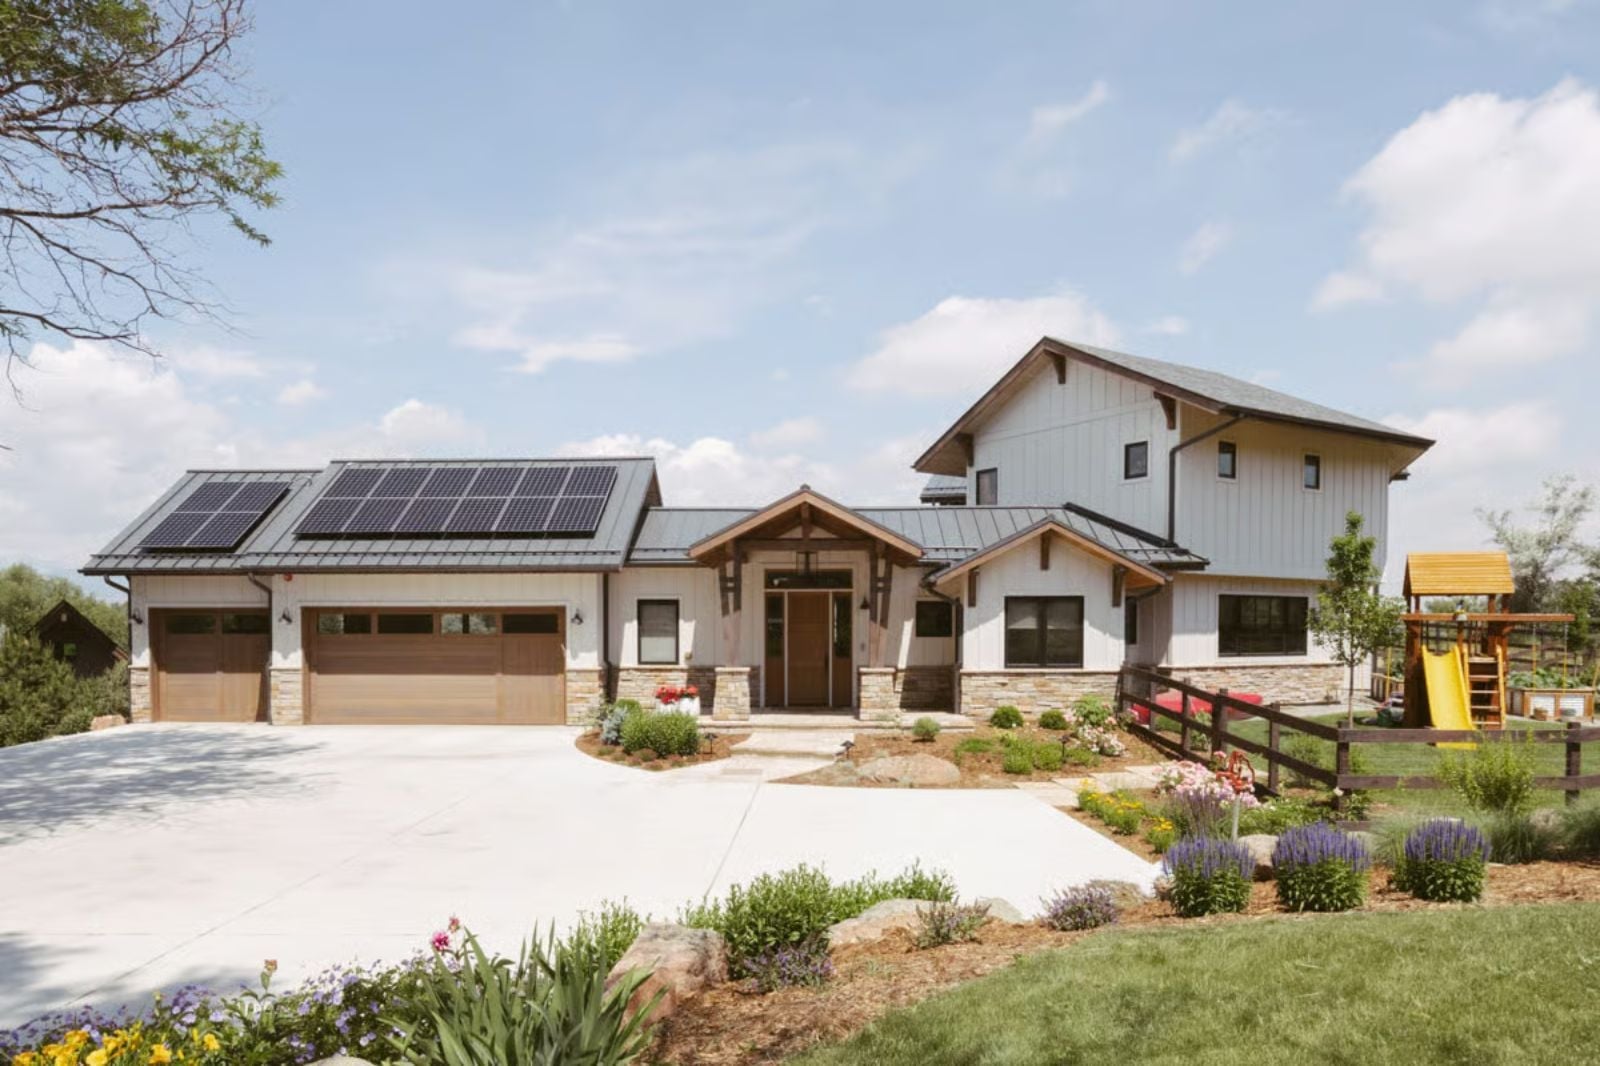
There is a kind of wraparound porch that stays with you long after you leave — wide boards underfoot, a railing worn smooth, the sound of the yard on three sides at once. This Modern Transitional Prairie plan is built around that feeling: an open main floor, deep porch access from multiple rooms, and a two-story silhouette that earns its place on the street.
Specifications
- Sq. Ft.: 4,269
- Bedrooms: 4
- Bathrooms: 4.5+
Floor Plan – Main Floor
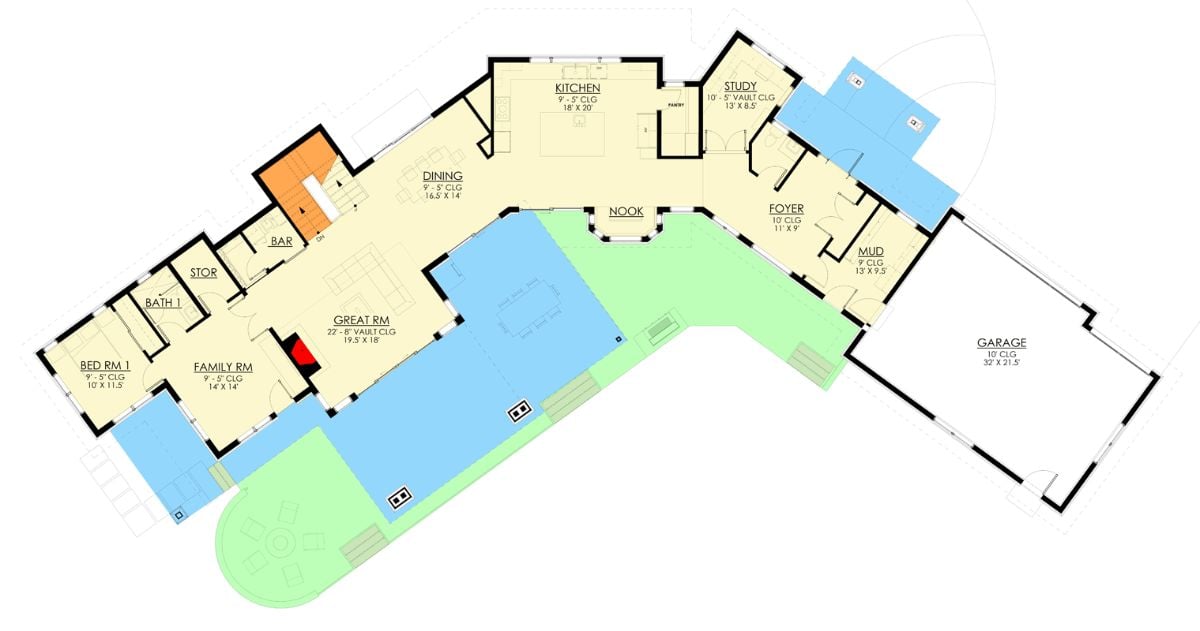
The main floor centers on a vaulted Great Room that opens toward both the Dining area and a rear outdoor space. A separate Family Room and Bedroom 1 anchor the left wing, while a Study, Foyer, and Mud Room occupy the right. The Kitchen connects directly to a Pantry and Nook — a practical arrangement that keeps grocery runs and weekend cooking from spilling into the rest of the house.
Floor Plan – Second Floor
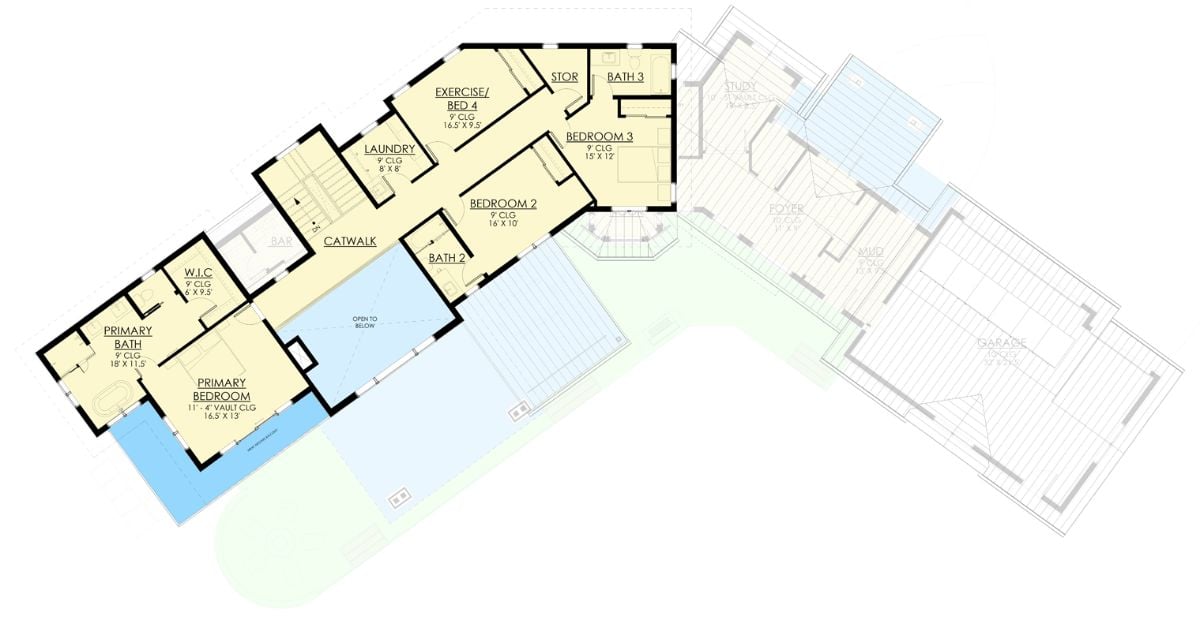
Upstairs, a catwalk connects the primary suite to three secondary bedrooms. The primary has a vaulted ceiling and a private bath with walk-in closet. Bedrooms 2 and 3 share two full baths with a flex Exercise/Bed 4 room and a laundry tucked in between, and an open-to-below section punches volume into the middle of the floor where you’d otherwise just have a hallway.
Floor Plan – Basement
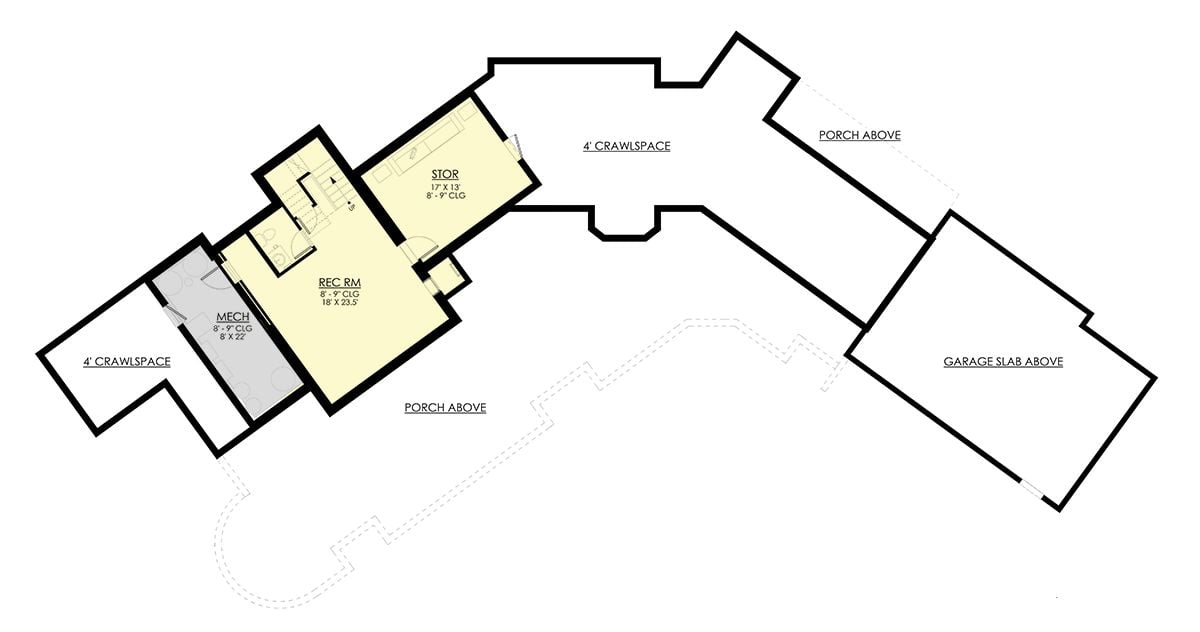
The lower level keeps it simple: an 18-by-23.5-foot rec room, a storage room, and mechanical space, with crawlspaces flanking both sides and the porch and garage slab sitting above.
Did You Know: Crawlspaces are a smart foundation choice on sloped lots — they give you direct access to plumbing and electrical without the expense of digging a full basement. The space beneath also lets air circulate, which goes a long way toward managing moisture in wetter climates.
Warm Wood Tones and Natural Texture Set the Tone in This Entryway
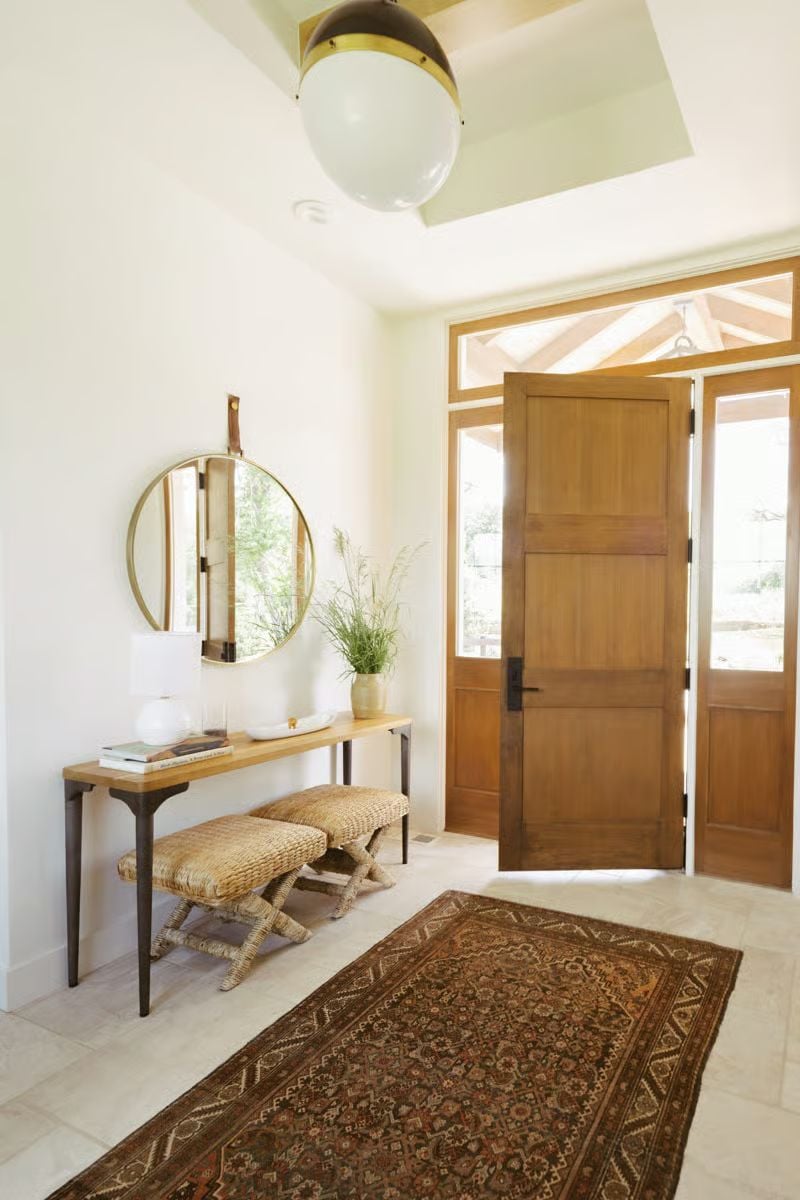
Rattan stools tucked under the console keep the entry from feeling precious, and the wood door’s honey tone pulls the brass mirror frame into the same warm register. An antique runner grounds the space without fighting the tile floor beneath it. Nothing here is fussy. Everything is doing something.
The Leather-Hung Mirror Trick
Hanging a round mirror from a leather strap rather than mounting it flush gives the wall depth without needing anything else around it. The detail comes from retail display design and has quietly made its way into residential entryways over the last several years. Practically speaking, the strap also means you can adjust the mirror’s height without touching the wall.
Double-Height Ceilings and a Stone Fireplace Wall Anchor the Living Space
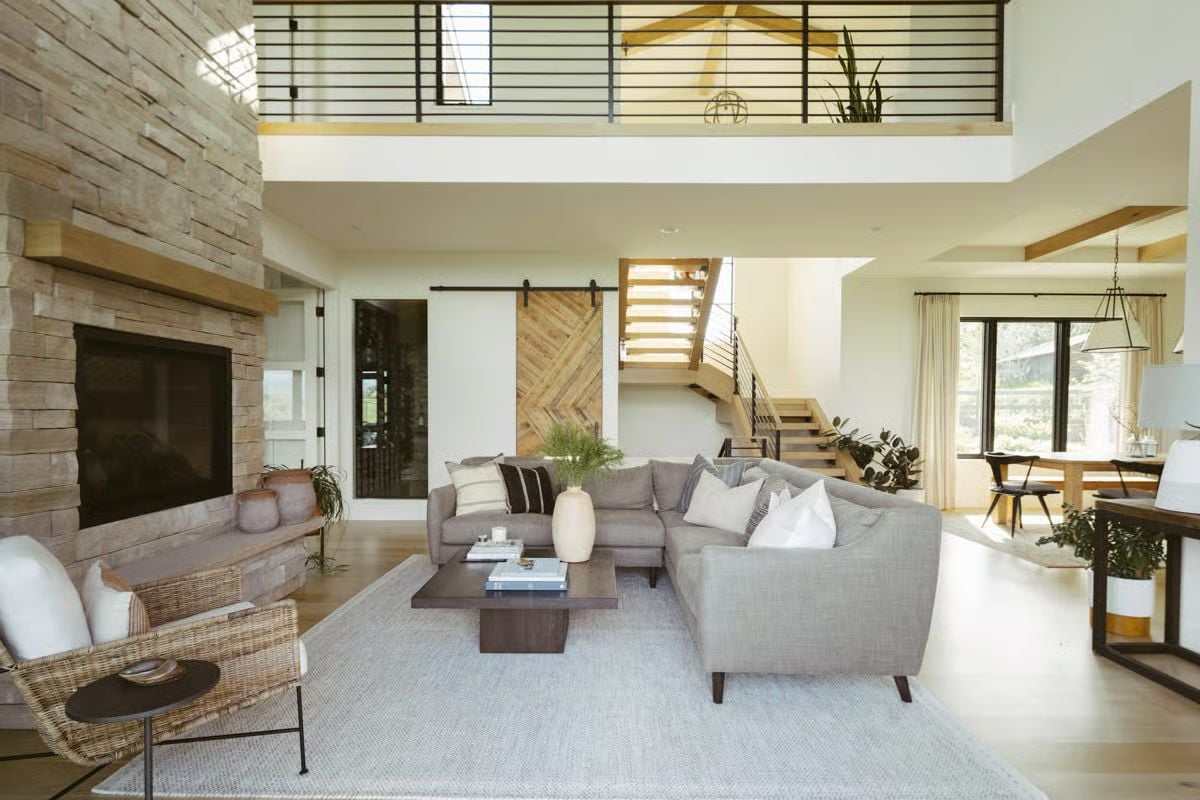
Stacked stone runs floor to ceiling beside the fireplace, grounding the room without competing with the soft gray sectional. Light wood floors and exposed ceiling beams keep everything from tipping into heavy — and then the herringbone barn door shows up and becomes the thing everyone asks about.
Fun Fact: Barn doors on sliding hardware originated in working farm buildings where a swinging door would eat into space no one could afford to spare. They moved indoors partly for the same reason — they’re space-efficient — and partly because the exposed track and roller hardware reads as its own design element. With the right weight balance, the system doesn’t even need a floor guide.
Blue-Gray Cabinetry and an Apron Sink Give This Kitchen Its Quiet Confidence
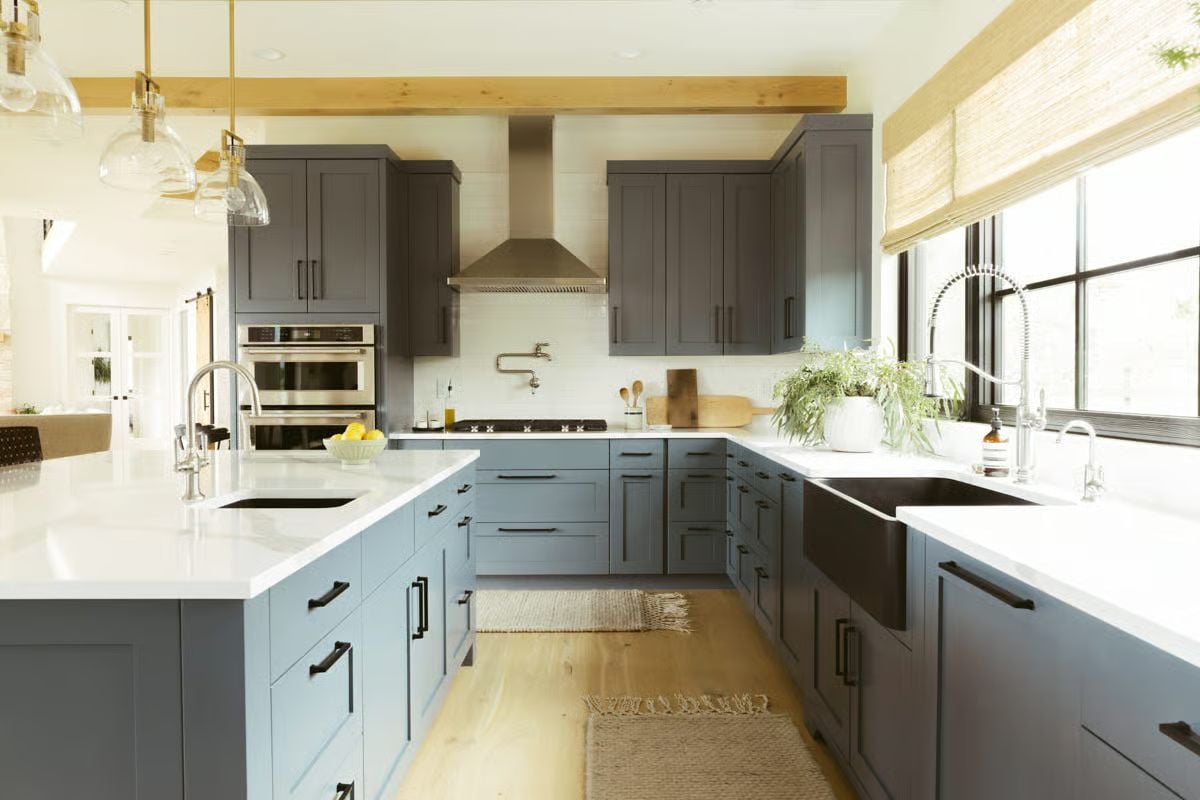
Slate-blue lower cabinets pair with darker uppers, grounded by a black farmhouse sink and white quartz counters. It’s a restrained palette that somehow has more personality than kitchens twice as busy.
Editor’s Note: Using two shades of the same hue on upper and lower cabinets is one of the quieter tricks in kitchen design. Against a light backsplash, the darker uppers pull the eye upward and make the ceiling feel taller. It adds depth without the risk of committing to two entirely different colors.
Black Chairs Against Blonde Oak Create Contrast Worth Stealing
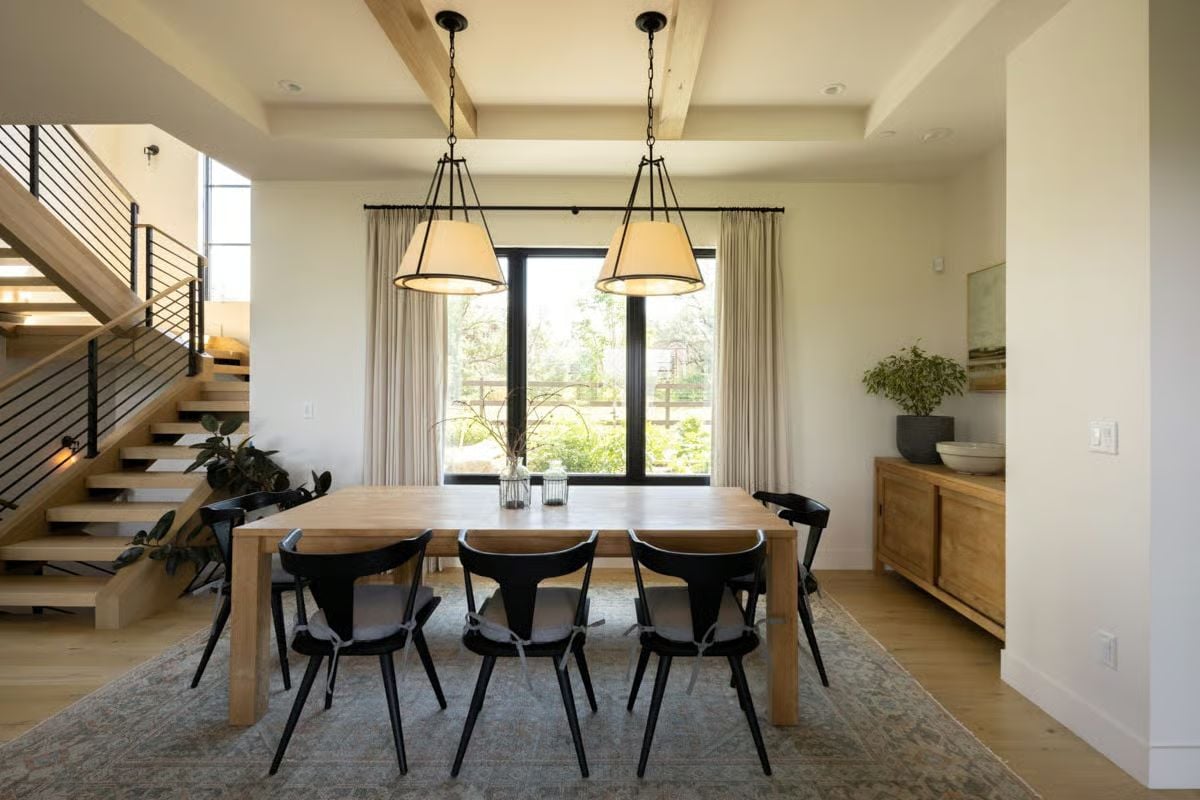
Pairing dark furniture with light wood is one of the oldest tricks in the book, and this dining room proves it still works.
Two cone-shaped pendants drop from exposed ceiling beams and handle the overhead moment without fussing. The oak table and matching sideboard keep the palette grounded, and six black chairs give the room its edge — enough contrast to read, not so much that it overwhelms the warmth underneath.
Ladder Rack and Waffle Knit Make Bathtime Feel Less Rushed
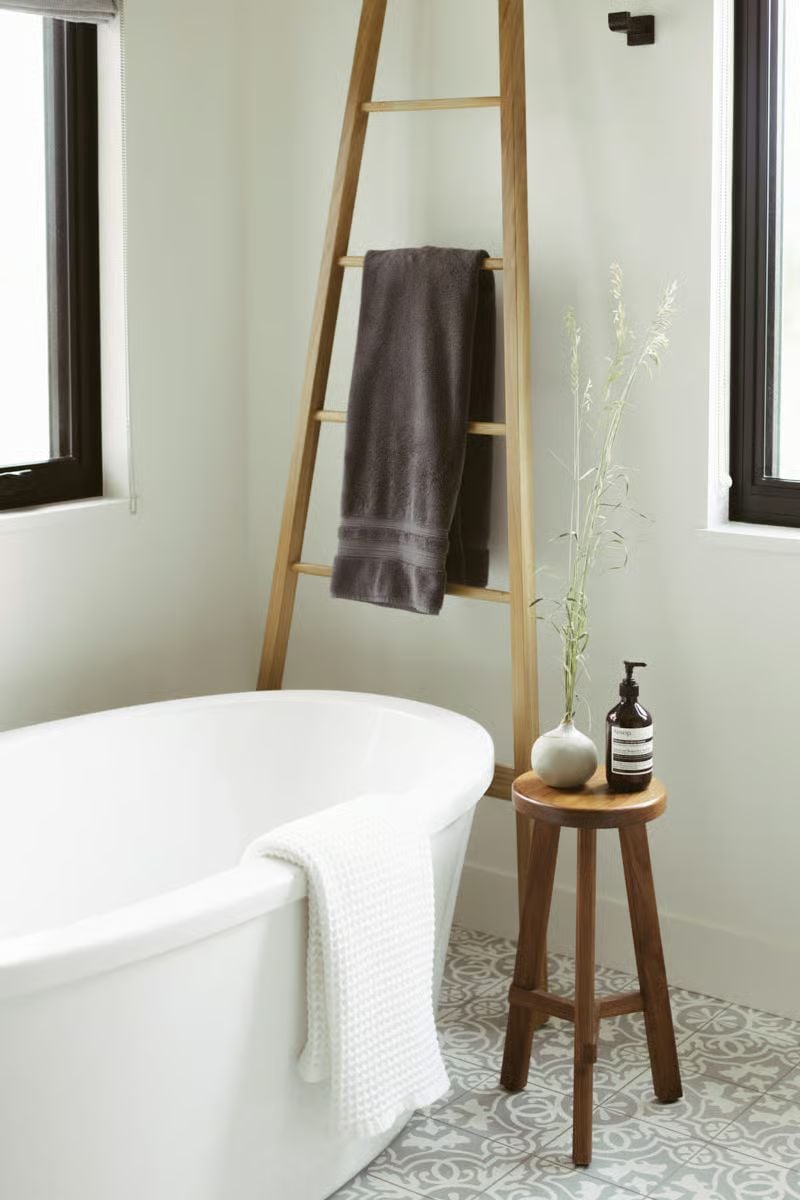
Charcoal towels draped over a lean wood ladder keep the floor clear without sacrificing anything useful. Patterned cement tile grounds the whole room. And that small walnut stool is doing more compositional work than its size suggests.
Budget Tip: A decorative ladder costs a fraction of built-in towel bars and requires zero drilling into tile. Repaint, retile, rearrange — just pick it up and move it.
Blue-Gray Lockers and Herringbone Brick Give This Mudroom Real Purpose
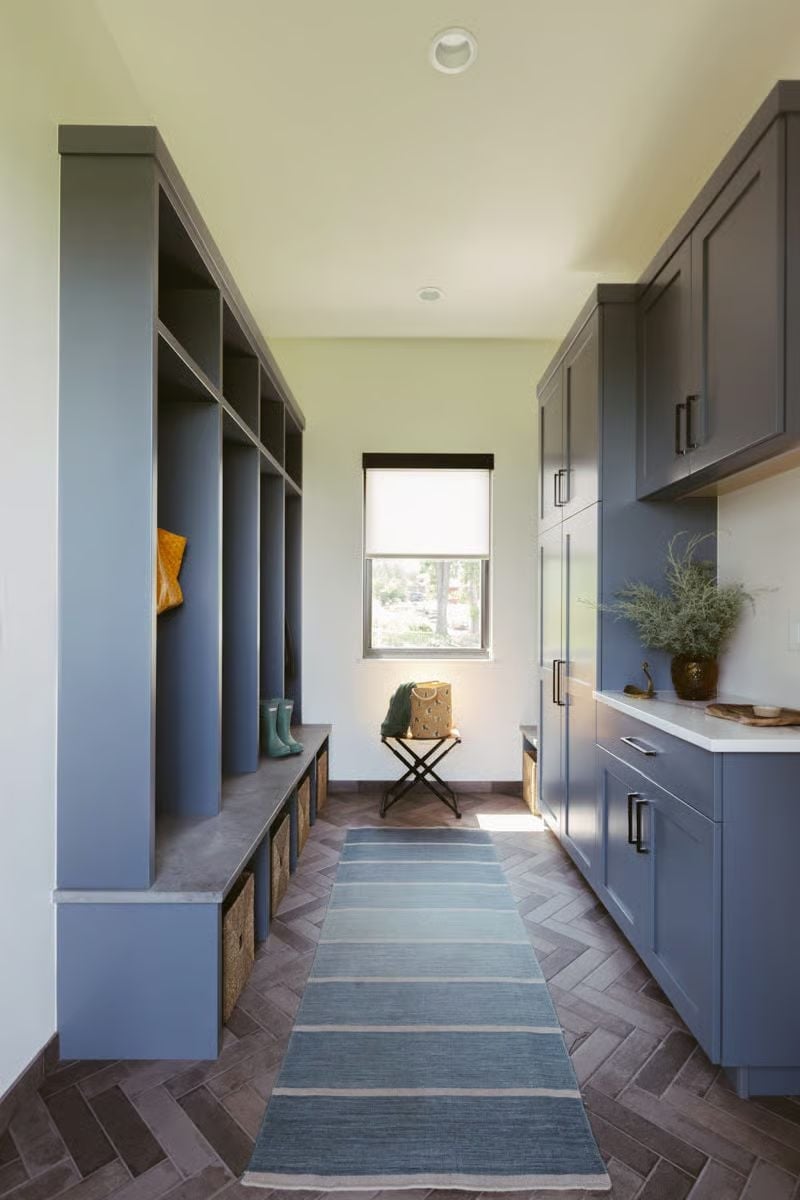
Built-in locker cubbies line one wall while closed cabinetry handles the other. Green rubber boots parked below the bench make the point plainly: someone actually uses this room. The herringbone brick floor is the right call here because the diagonal pattern hides whatever gets tracked in from outside far better than straight-set tile ever would.
Trend Alert: Herringbone-laid brick-look tile has become a go-to in mudrooms and laundry spaces precisely because the angled layout is better at disguising dirt and scuffs than a grid. It started as a practical call and became a design one almost by accident.
Covered Patio With Exposed Beams and Stone Columns Earns Year-Round Use
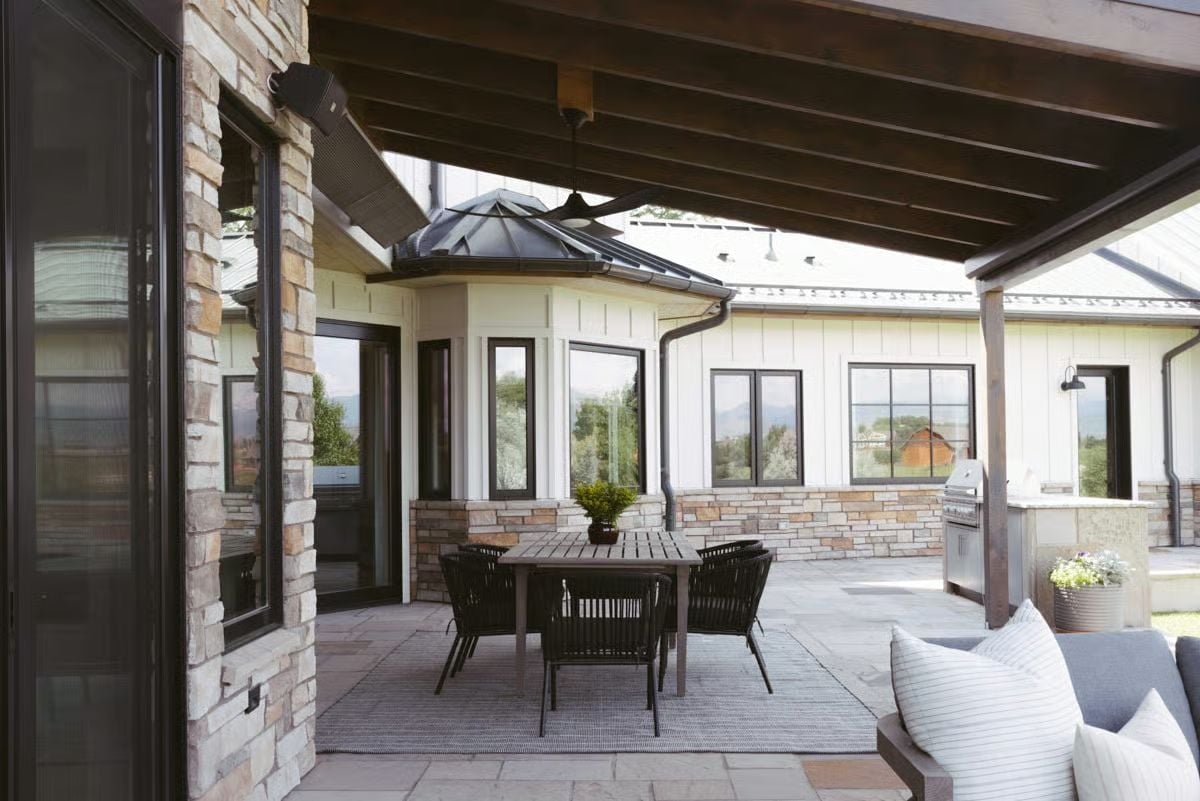
A dark ceiling fan, flagstone underfoot, stone columns, and a grill tucked to one side — this covered patio isn’t trying to be a showpiece. It’s set up to be used in March as easily as in July.
Dark ceiling fan, flagstone underfoot, and a grill tucked to one side make this covered patio genuinely functional beyond summer afternoons.
Pin It
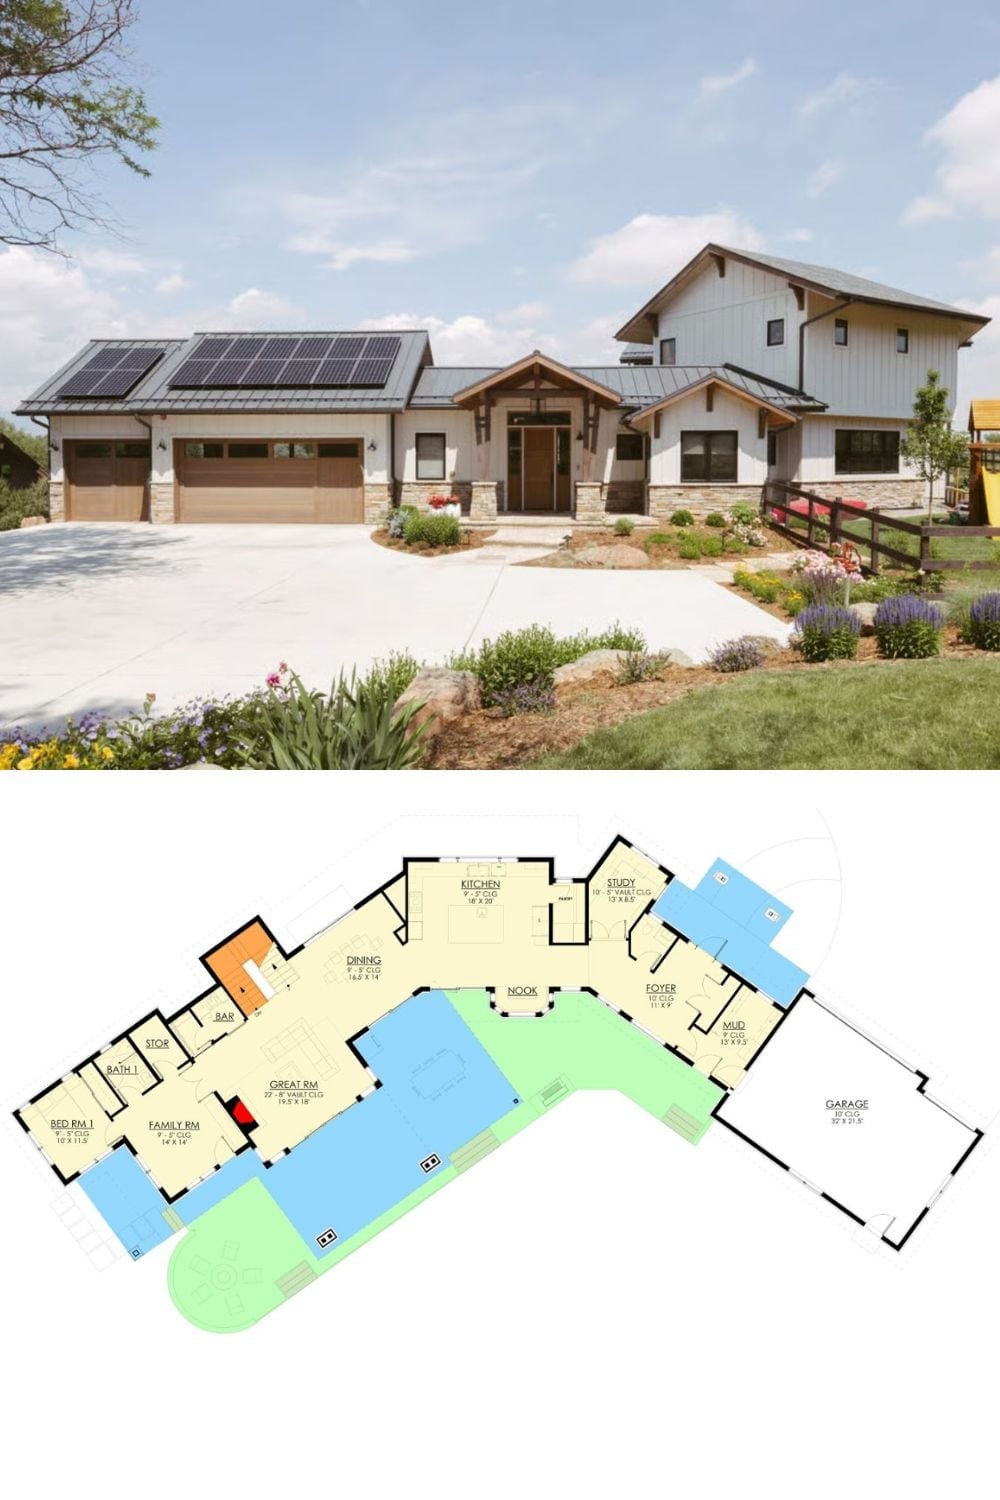
The exterior shot shows a modern farmhouse with solar panels and a three-car garage. Below it, the floor plan lays out an open great room, kitchen, dining nook, study, mudroom, and attached garage — all on one level.
