
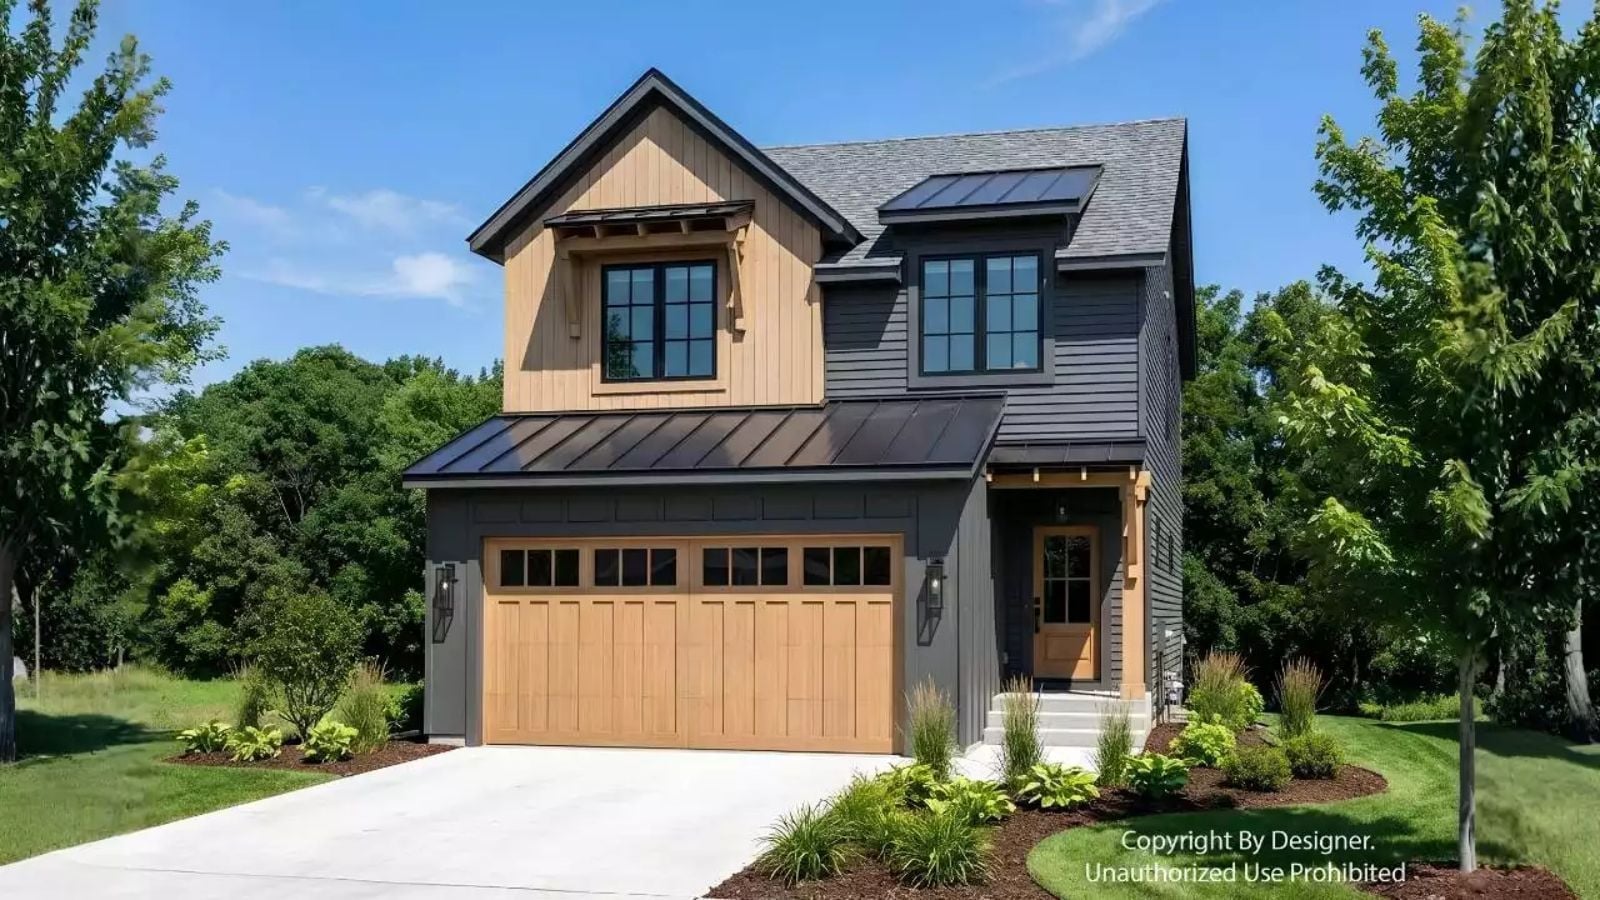
Most families know they’ve outgrown their starter home a full year before they do anything about it — the homework colonizing the kitchen island, the teenager who’s claimed the couch, the Sunday mornings with nowhere quiet to land. The Meadowcraft is built around exactly that reality: an upstairs loft to pull the noise off the main floor, an open great room for dinners that run long, and a transitional layout that finally gives everyone a place to be.
Specifications
- Sq. Ft.: 1,877
- Bedrooms: 3
- Bathrooms: 2.5
Floor Plan – Main Floor
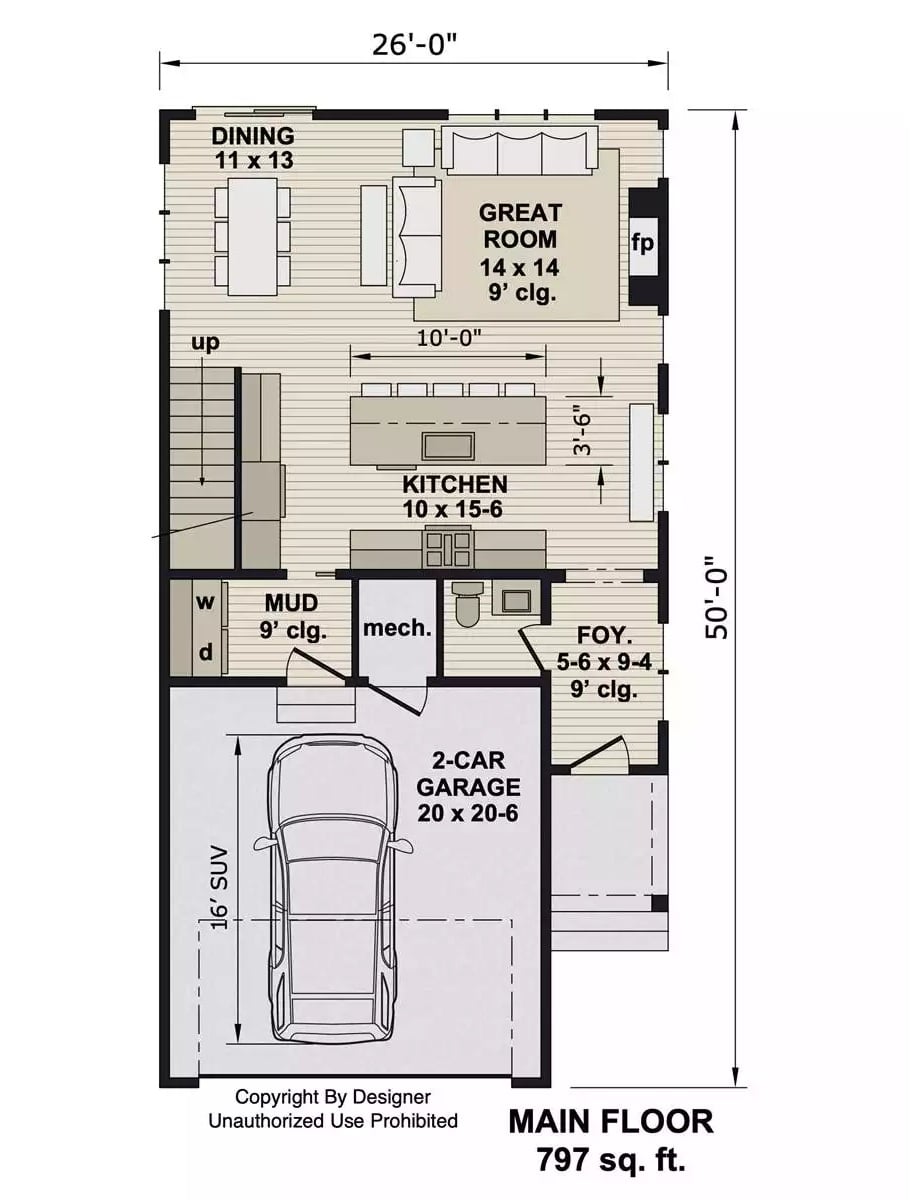
Main floor opens from foyer through kitchen into great room and dining, with mud room, garage, and stair access to upper level.
Floor Plan – Second Floor
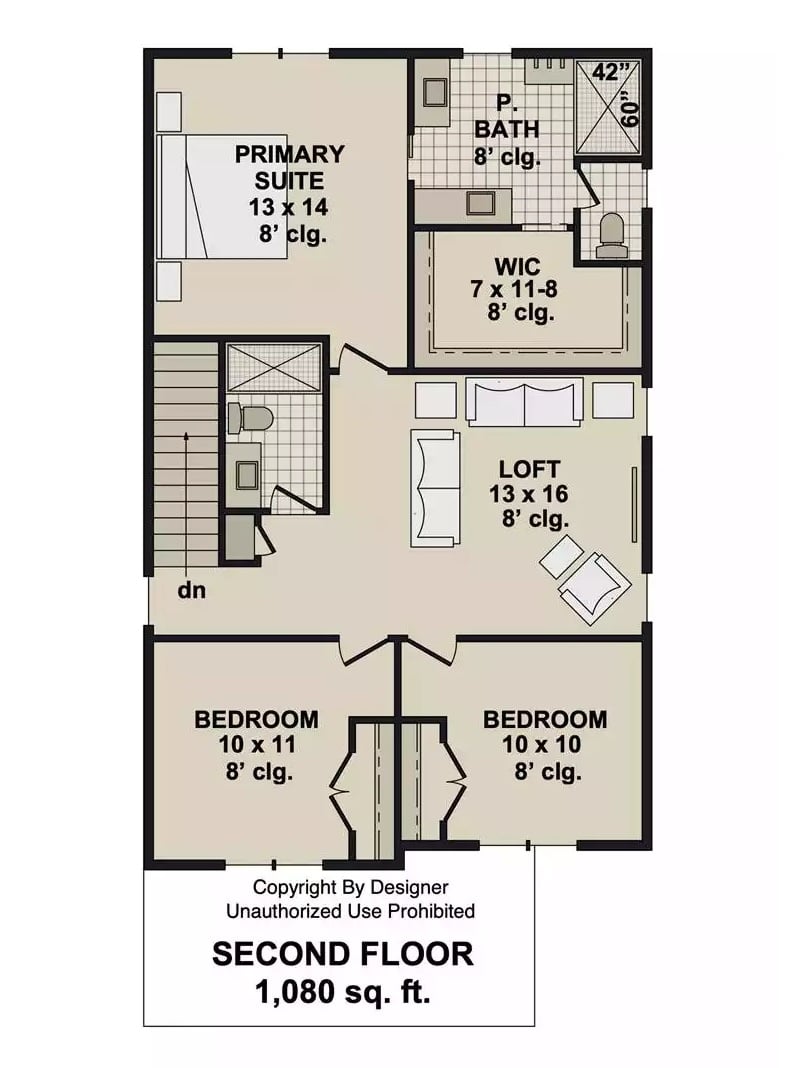
Second floor features a primary suite, walk-in closet, private bath, open loft, two bedrooms, and shared hall bath totaling 1,080 square feet.
Stone Fireplace Wall Does All the Heavy Lifting in This Family Room
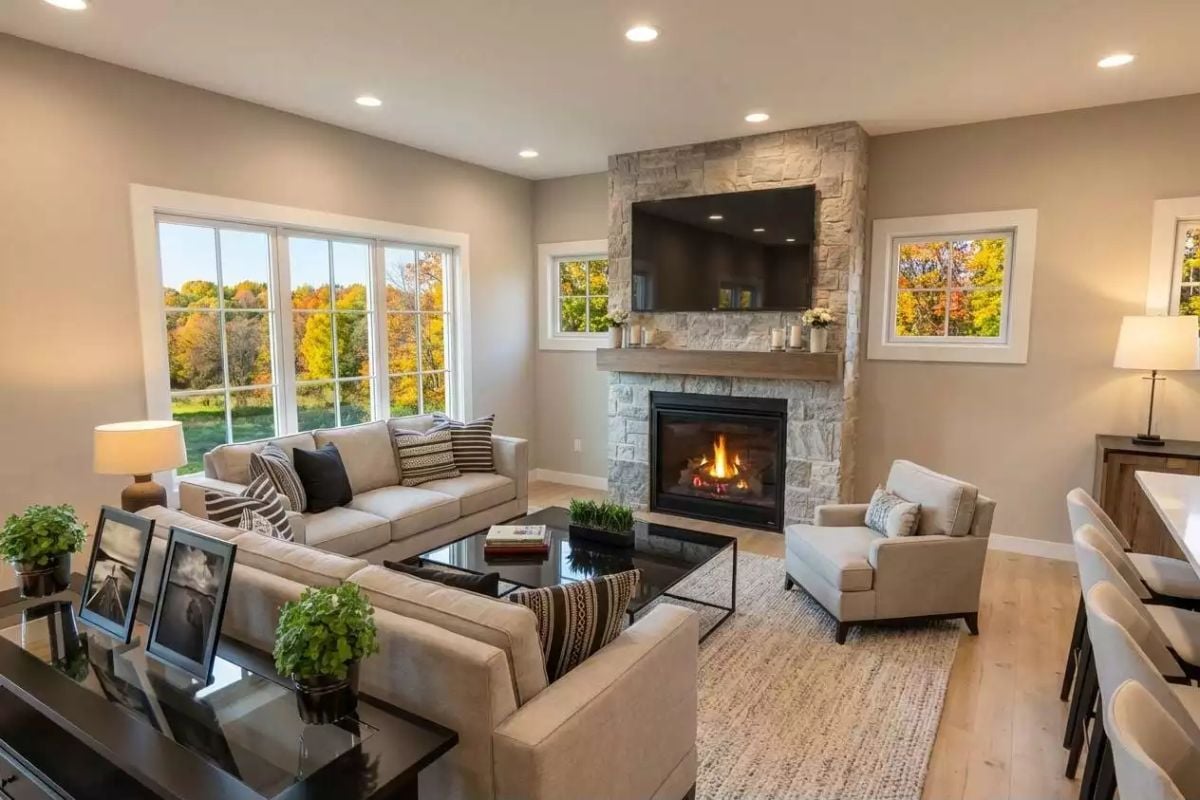
Floor-to-ceiling stacked stone anchors the room and gives the TV somewhere to live without feeling like an afterthought. The warm neutral sectional arrangement avoids reading too casual because the stone wall has enough visual weight to hold it in place. Fall color bleeding through those oversized windows doesn’t hurt either — the season becomes part of the room whether you planned for it or not.
Fun Fact: Mounting a TV into a stone surround requires a specialized low-profile mount and careful planning for cable routing before the stone is set. Most builders who skip that step end up with exposed conduit running down the face — and by that point, there’s no clean fix. Get it right during construction or budget for regret later.
Dark Island Base Against White Cabinetry Earns Its Contrast Here
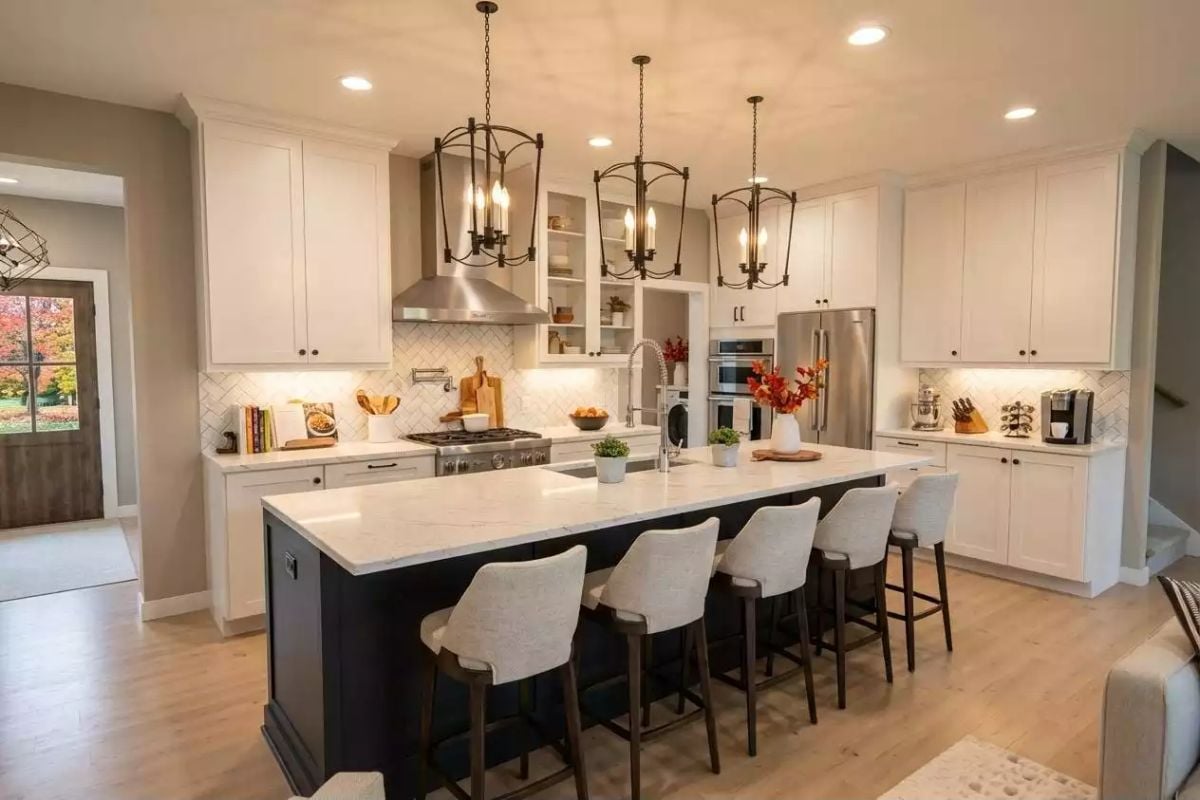
Three lantern pendants hung at staggered heights anchor the island without crowding each other. The base cabinet is painted charcoal against white perimeter cabinetry, and it works because the quartz countertop bridges both finishes without calling attention to itself. Under-cabinet lighting keeps the herringbone backsplash readable even during the day, and five upholstered barstools make clear this island earns its square footage.
Pro Tip: A two-tone cabinet scheme holds together only if the countertop material runs consistently across both colors. Here, the same quartz on the island and the perimeter is what makes the charcoal-and-white split look deliberate. Change the countertop on one side and the whole thing starts reading as mismatched rather than designed.
Side-by-Side Front-Load Machines Built Into a Counter Make Laundry Feel Less Like a Chore
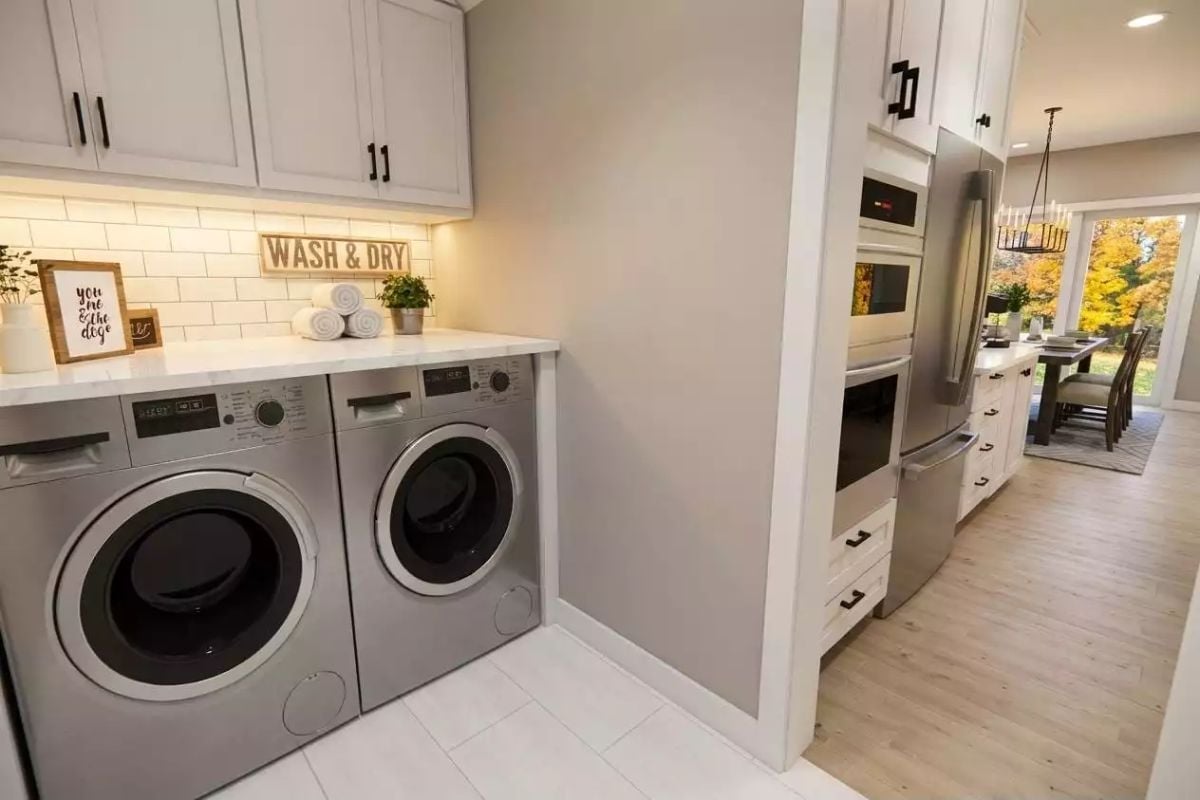
Putting a countertop directly over the washer and dryer is one of the smartest moves in laundry room design.
That white quartz surface becomes a folding station without borrowing a single extra square foot from the floor plan. Subway tile runs under under-cabinet lighting, which does more for the mood of this nook than you’d expect from a utility room. Front-load machines also use considerably less water than top-loaders, and without pedestals the counter height stays accessible — two practical wins that don’t cost anything in terms of the layout.
Warm Greige Walls and a Low-Profile Bed Frame Make This Room Feel Larger Than It Is
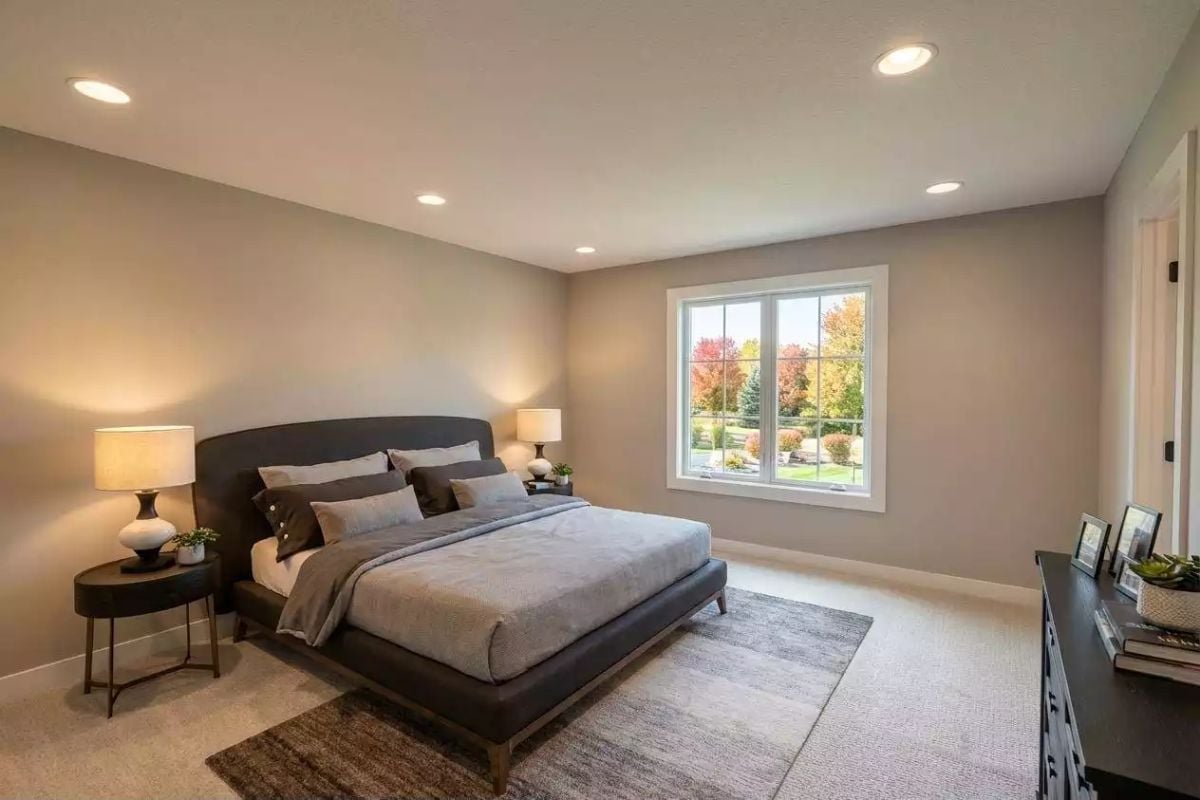
A dark upholstered headboard anchors the gray bedding while recessed lighting keeps the ceiling clean. Low-profile bed frames are one of those details that photograph well but also genuinely make a room feel less compressed in person — the visual space above the mattress line matters more than most people realize until they’ve lived with both.
Color Story: Greige pulls off something most neutrals can’t. It reads warm under incandescent light but stays cool and calm in natural daylight, so the mood of this room shifts subtly from morning to evening without changing a thing. Pairing it with charcoal and gray keeps the palette cohesive without flattening it into something forgettable.
Marble Shower Tile and Matte Black Fixtures Pull This Bathroom Into Focus
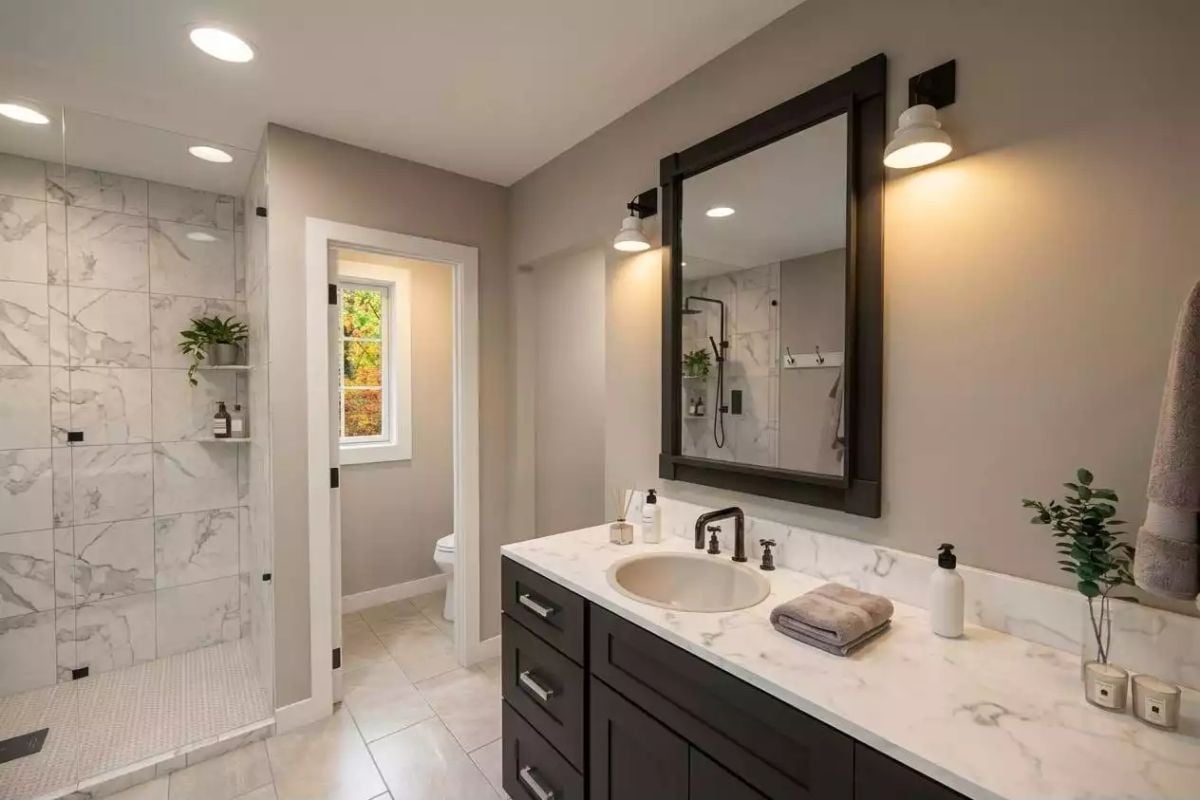
Calcutta-style marble wraps the walk-in shower floor to ceiling, anchored by matte black hardware and a vanity with dark espresso cabinetry. The combination is confident without being loud — which is harder to pull off than it looks when you’re mixing that many dark finishes in one room.
In The Details: Undermount sinks with a wide-spread faucet setup leave more counter space usable day-to-day. That extra breathing room is where small objects — a candle, a small plant — actually get to land without crowding the basin. It’s a plumbing decision that sounds minor until you’ve shared a vanity with someone for six months and suddenly every inch feels negotiated.
Greige Walls and a Low TV Console Make This Loft Feel Like It Was Always There
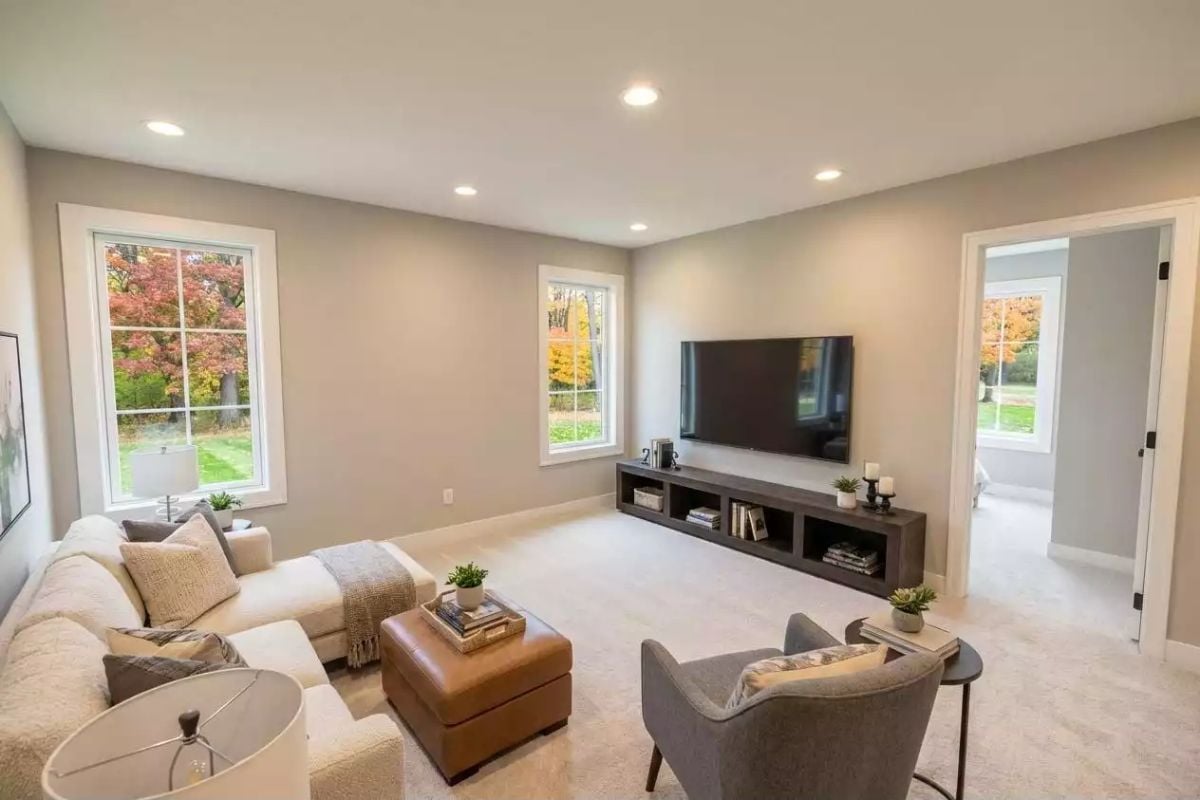
Cream sectional, leather ottoman, and a wall-mounted console keep sightlines clear across carpet that reads almost white in afternoon light.
Why the Console Placement Works Without a Media Wall
Floating the TV directly on the wall above a low open-shelf console sidesteps the visual weight of a built-in without giving up storage. Books and small objects fill the cubbies without competing with the screen. And practically speaking, the whole setup is easy to reconfigure if the loft shifts purpose — homework room, guest overflow, whatever the next phase of family life requires.
Pin It
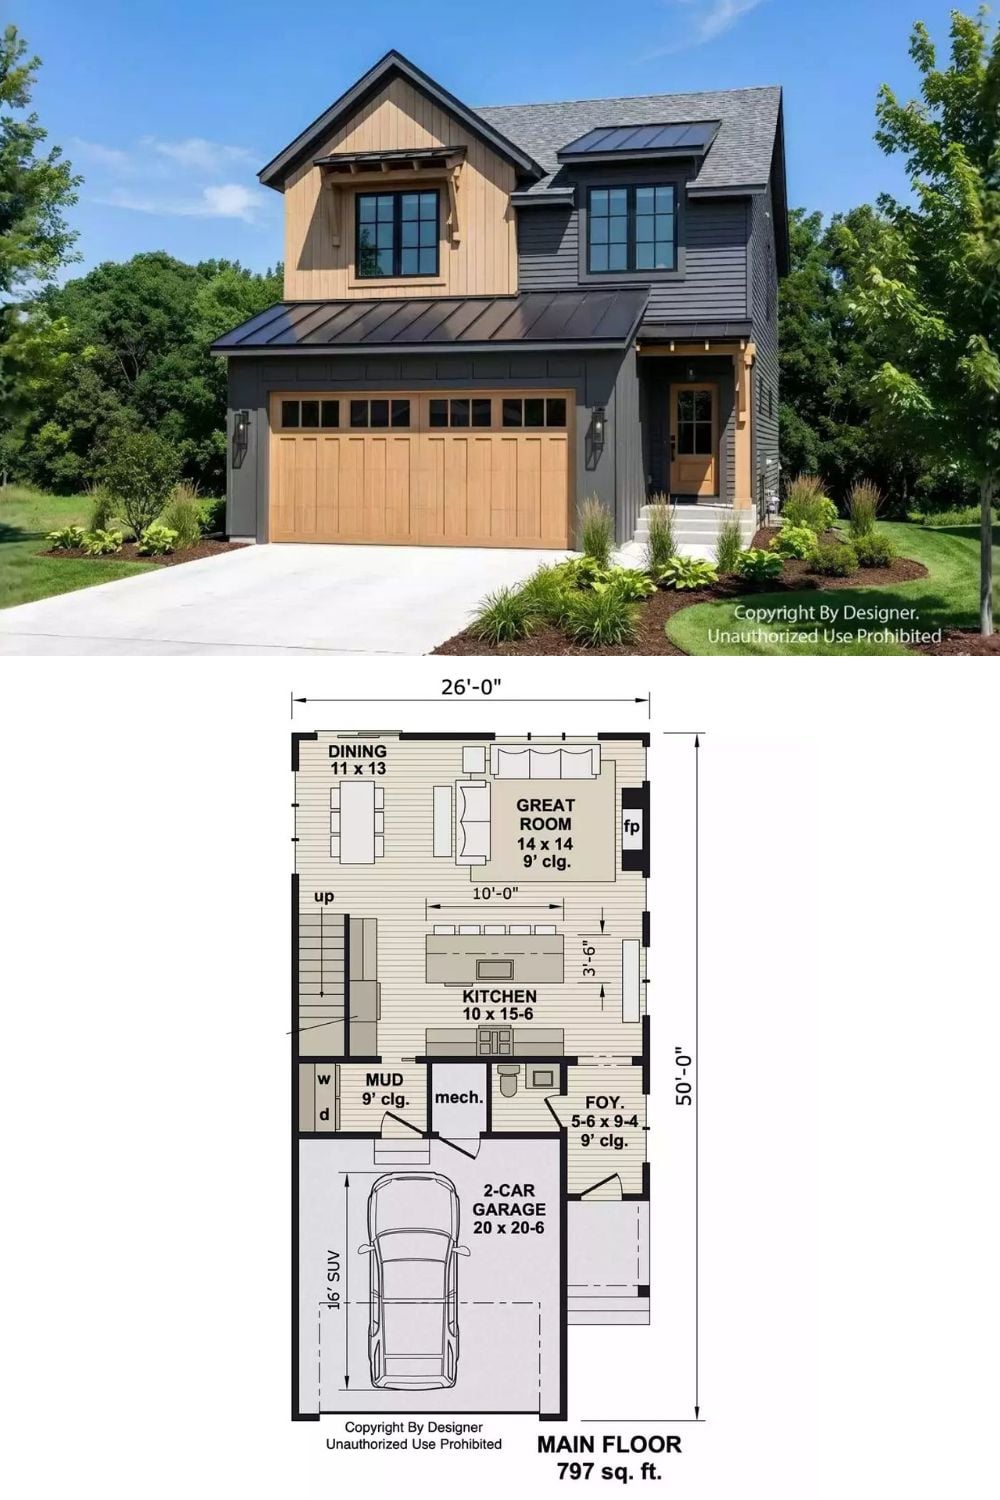
Exterior photo shows a two-story transitional home with a two-car garage. Floor plan below reveals the 797-square-foot main level layout including kitchen, great room, dining, and foyer.
