
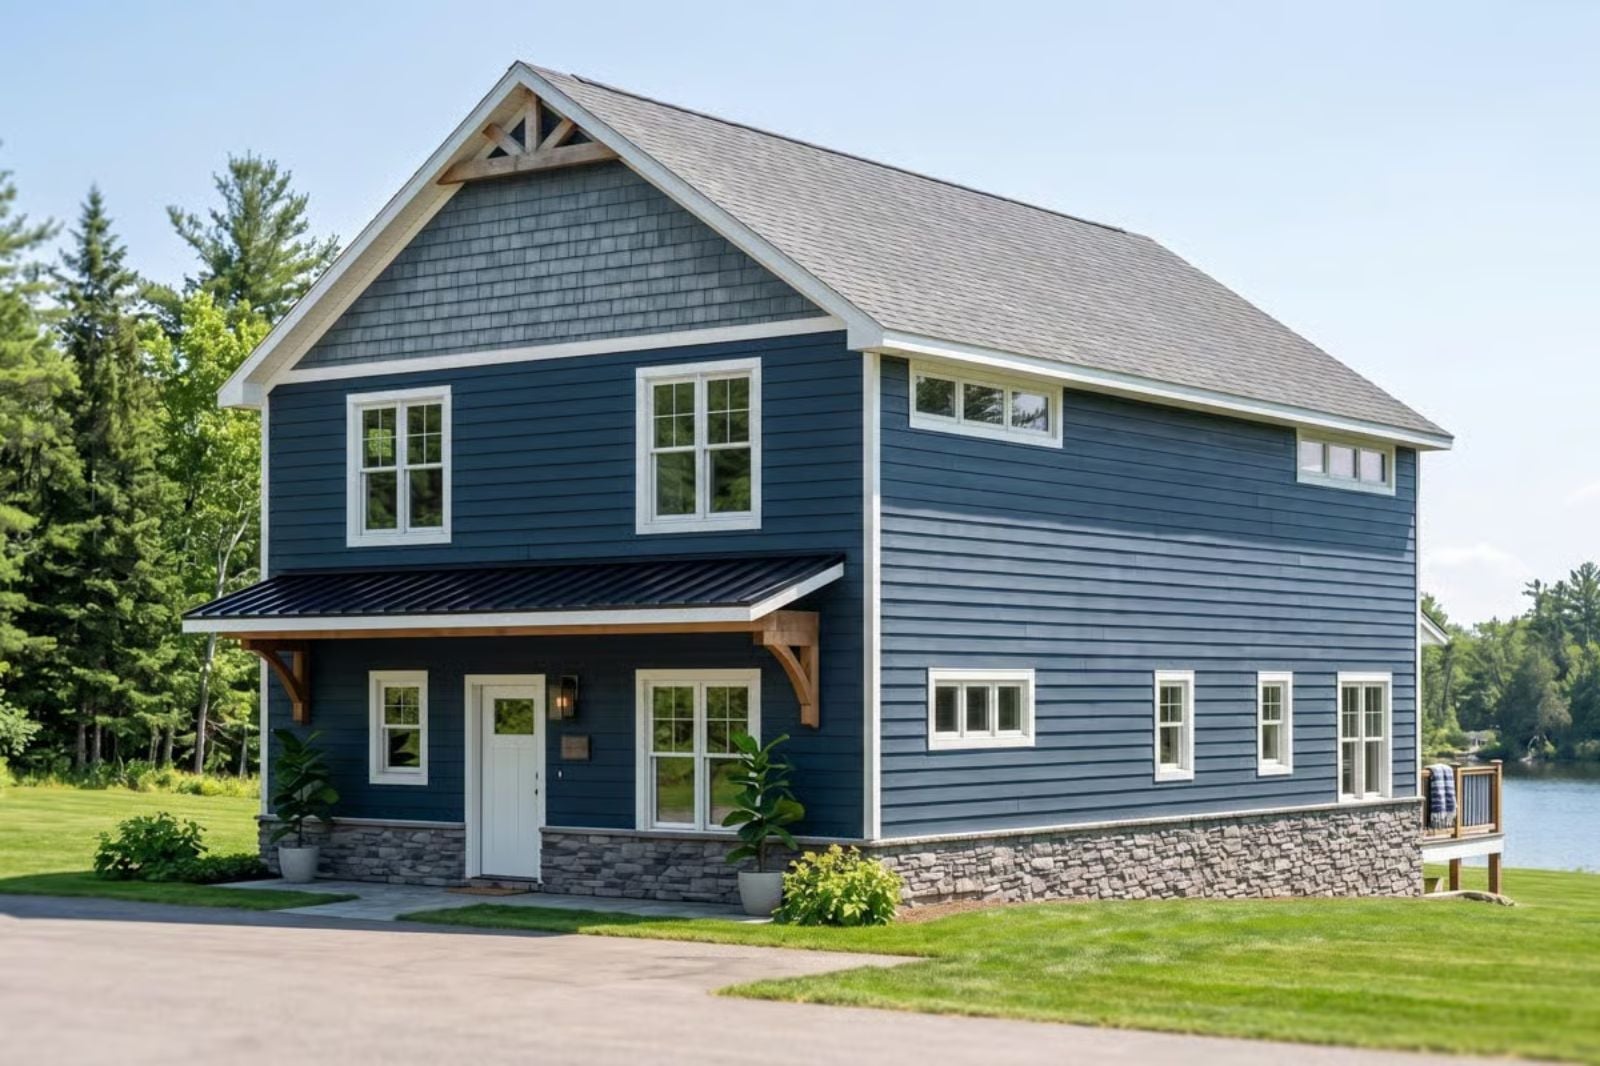
When does a lake weekend actually start — when you pull into the driveway Friday night, or when the last kid claims a bunk? The Tidewren is built around that question: a bunk room that absorbs the pile-on of cousins and neighbors, a big deck where dinner stretches past dark, an open living core loud enough for twelve and easy enough to hose down after.
Specifications
- Sq. Ft.: 2,352
- Bedrooms: 5
- Bathrooms: 3.5
Floor Plan – Main Floor
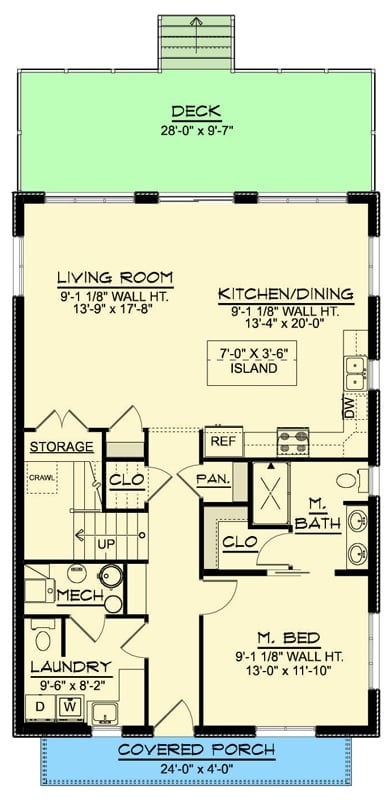
The kitchen and dining room sit open to the living room, anchored by a 7-by-3.5-foot island in the middle. Back corner gets the primary suite — its own bath, two closets, real separation from the rest of the house. Laundry, mechanical, and storage cluster near the stairs where they belong. Out back, the deck runs nearly 28 feet across.
Floor Plan – Second Floor
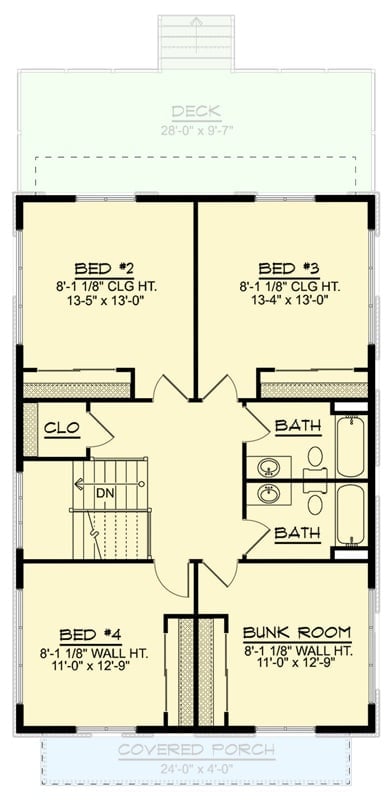
The upper level fits four bedrooms plus a bunk room, with two full baths set back-to-back so the plumbing stays sane. Beds 2 and 3 flank the stair landing, a front deck runs the width of the house, and a covered porch wraps the rear.
Blue Siding, Big Deck, and a Backyard Built for Staying a While
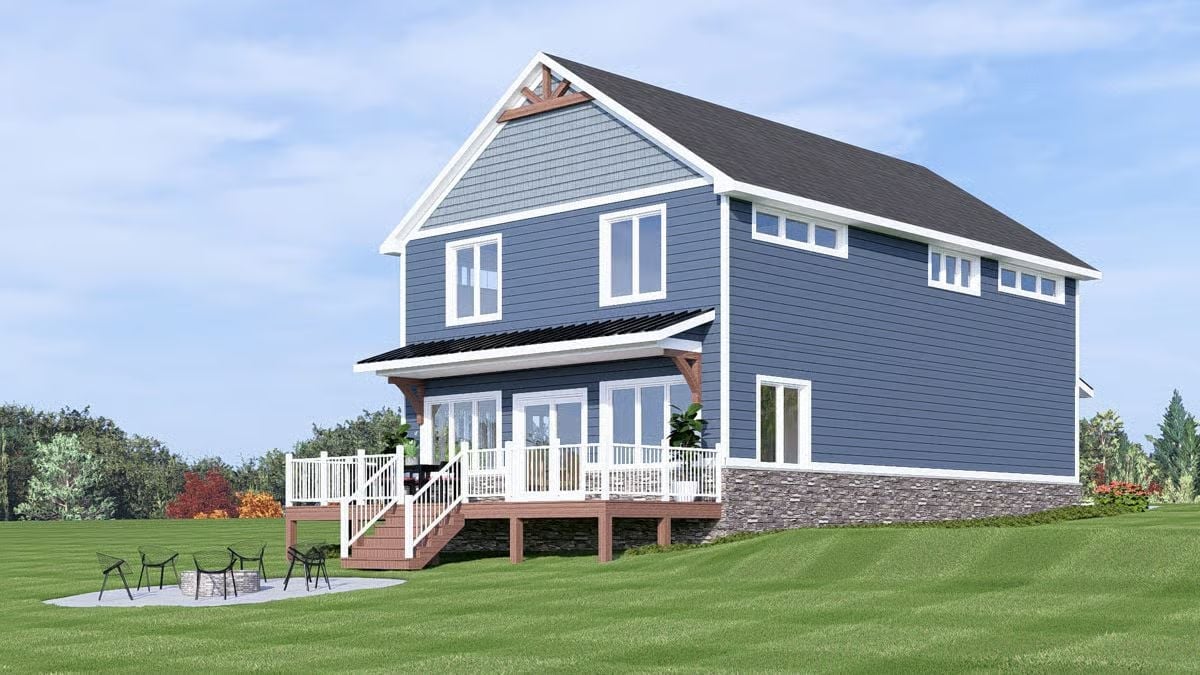
Slate-blue lap siding reads almost navy in shade and does most of the work anchoring the exterior. Exposed wood brackets under the covered porch roof add warmth that painted trim alone can’t deliver, and stone veneer wraps the foundation so the whole thing feels planted rather than perched. Below the deck, fire pit chairs on a patio make a pretty clear argument that outdoor living here isn’t something you pack up in September.
Designer’s Secret: Position the stair landing at a corner of an elevated deck rather than the center — it keeps the railing line cleaner and frees up a surprising amount of usable space. Stone veneer at the foundation does double duty: it shields against moisture and visually grounds a tall two-story that might otherwise look top-heavy. The exposed wood knee braces at the gable peak pull the whole exterior palette together without introducing a single extra material.
Step inside, and the outdoor views don’t stop competing for your attention.
Oval Table, Gold Legs, and a View That Earns Its Spot at Every Meal
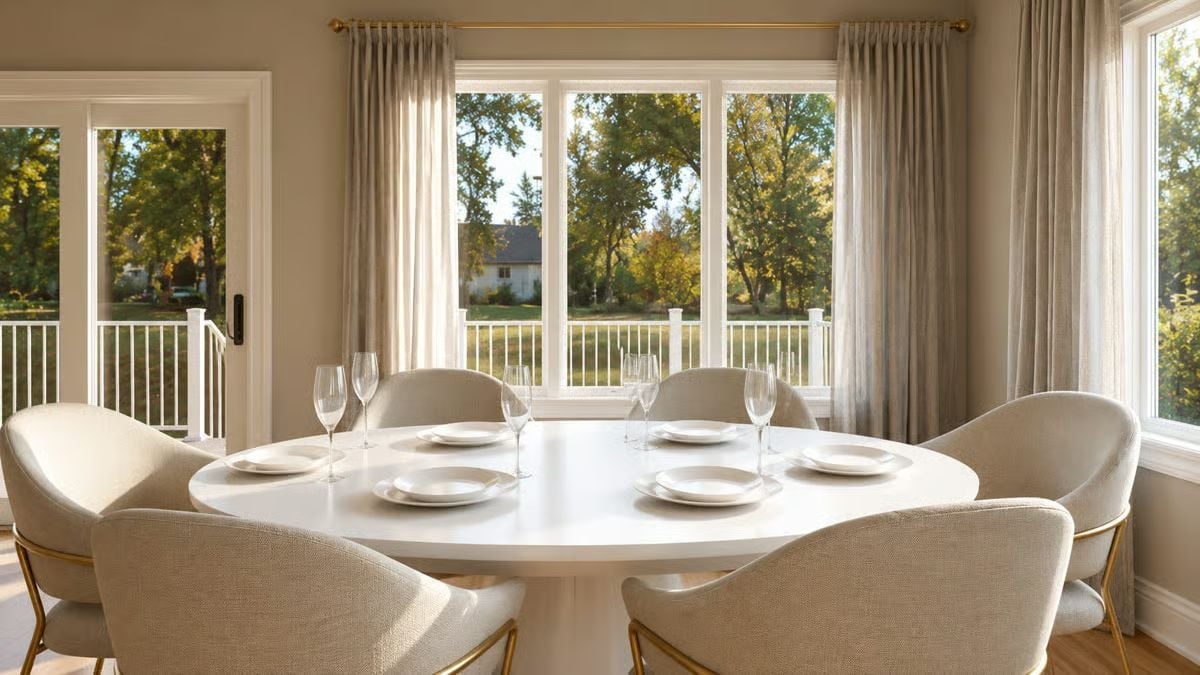
Cream linen chairs with gold-tipped legs circle a white oval table set for six, and nothing in the room picks a fight with anything else. Sheer curtains frame the window without blocking the fall tree line just beyond the deck rail — which is the whole point of orienting a dining room this way.
Warm Walls, Round Tables, and a Rug That Anchors the Whole Room
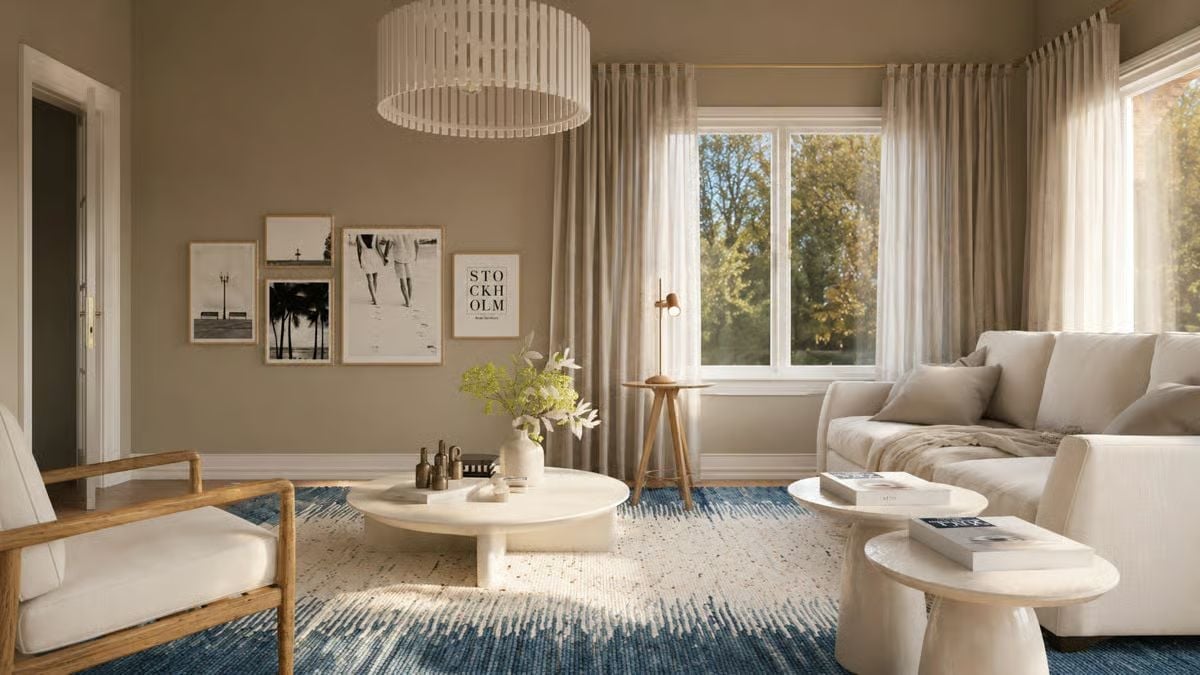
Taupe walls stay out of the way while the blue-and-ivory rug does the heavy lifting. Round forms repeat throughout — coffee table, side tables, pendant — and the consistency reads as intentional without tipping into a theme. That’s harder to pull off than it looks.
Try This: Two or three nesting side tables beat one large end table for flexibility — pull one out when you need a surface, tuck it back when the room needs to breathe. Living rooms where the seating shifts for gatherings benefit most from this, since a fixed piece just gets in the way.
Marble Waterfall Island, Gold Pendants, and Bar Stools Worth Pulling Up To
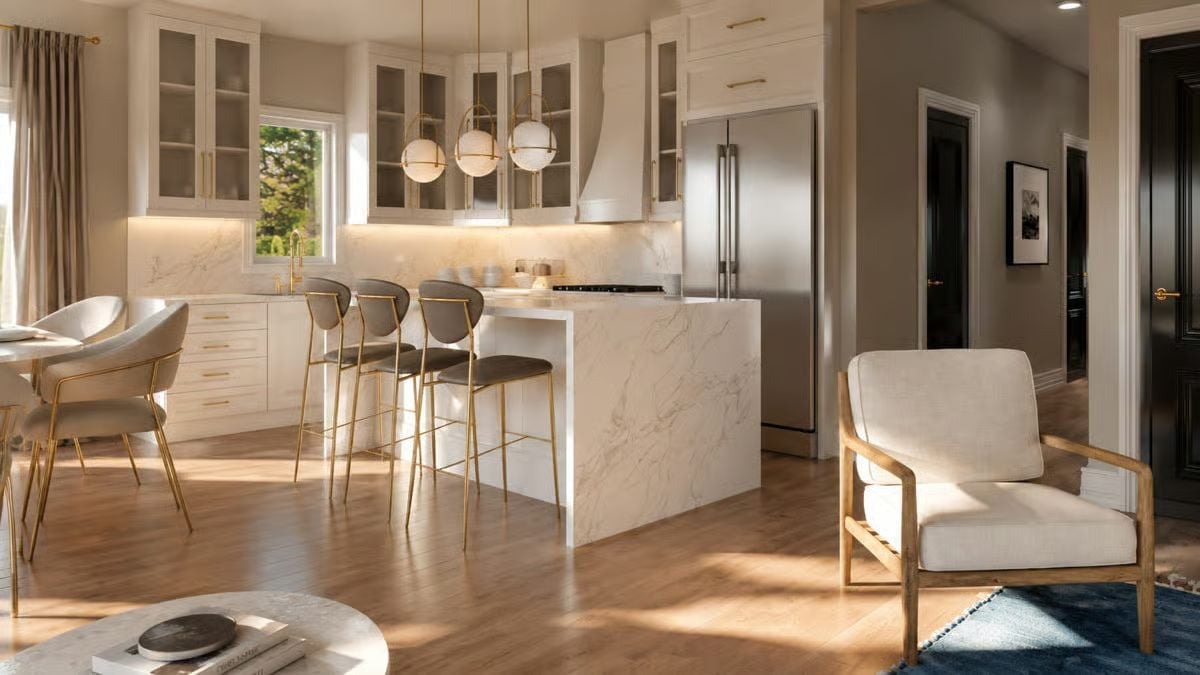
Sunlight cuts across hardwood floors and lands on a kitchen island faced in veined marble that folds straight down to the floor. Three globe pendants hang low over the counter, charcoal-and-gold bar stools line one side, and the brass faucet at the perimeter sink is visible from across the room — intentionally, you suspect.
Why the Waterfall Edge Works Here
A waterfall edge, where the countertop material folds down to cover the full side panel of the island, earns its keep with stone that has strong veining because the pattern flows continuously instead of stopping dead at a seam. On a quieter solid surface it can feel like a lot of material for little payoff. Marble with movement is different. It also protects the cabinet structure underneath from chair legs and daily traffic in a way that paint or wood veneer simply won’t hold up to over time.
Chocolate Walls, Clerestory Windows, and Bedding That Looks Hotel-Pressed
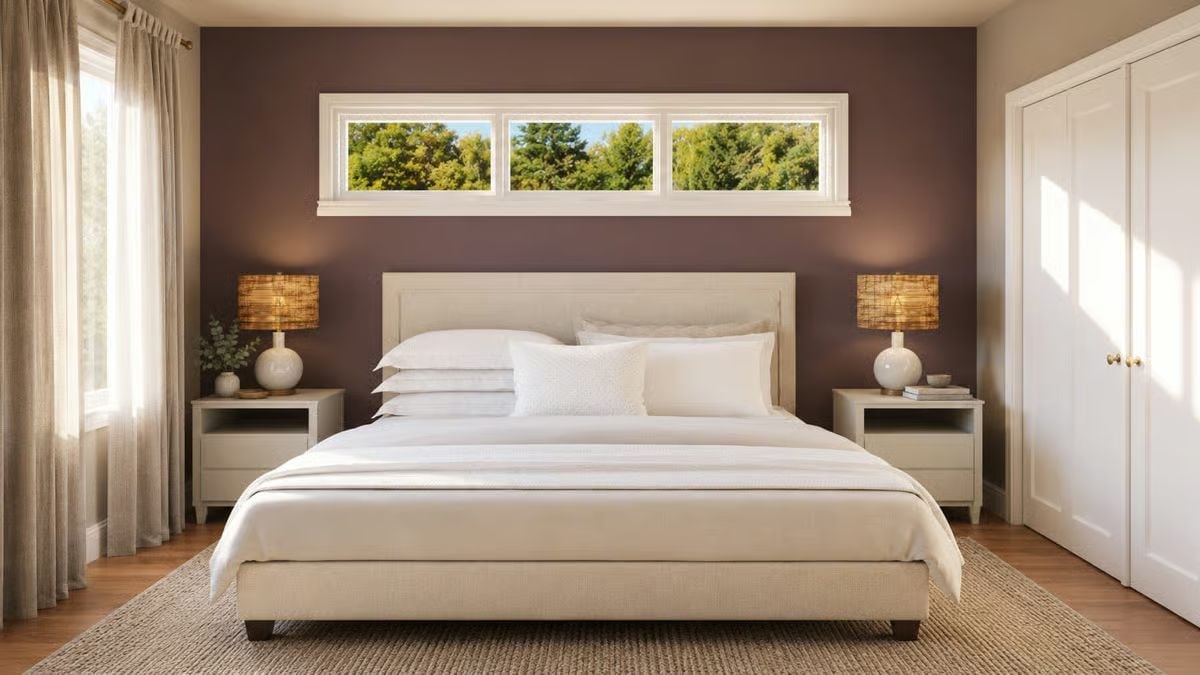
Dark plum-brown walls set the bedroom apart from the rest of the house without feeling like a cave, balanced by cream upholstered furniture and white bedding that keep the room from going too heavy. That trio of clerestory windows above the headboard is the smart move here — treetop light without sacrificing any wall privacy. Woven lamp shades add warmth and then stay out of the conversation.
Common Mistake: Matching nightstands feel tidy, but if they’re slightly different heights, you’ll notice it every time the lamps are on. Buy them as a set or measure before mixing — even two inches of difference throws off the symmetry more than most people expect until they’re living with it.
Floating Vanity, Gold Hardware, and Marble That Goes All the Way Up
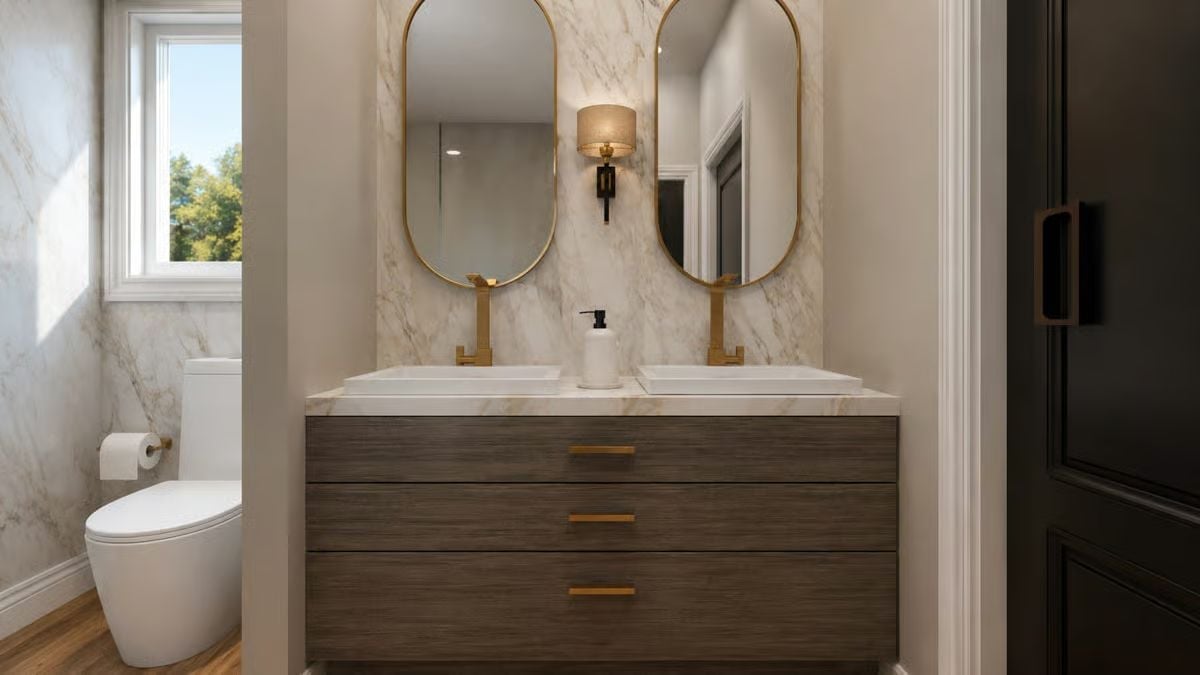
Vessel sinks sit high enough that the faucets almost feel like an afterthought, but those brass fixtures earn their place. Wall-mounted vanities skip the toe kick, and that gap at the floor makes a bathroom read bigger without adding a single square foot. One sconce centered between two mirrors is an odd choice on paper. In person, it works.
Pin It
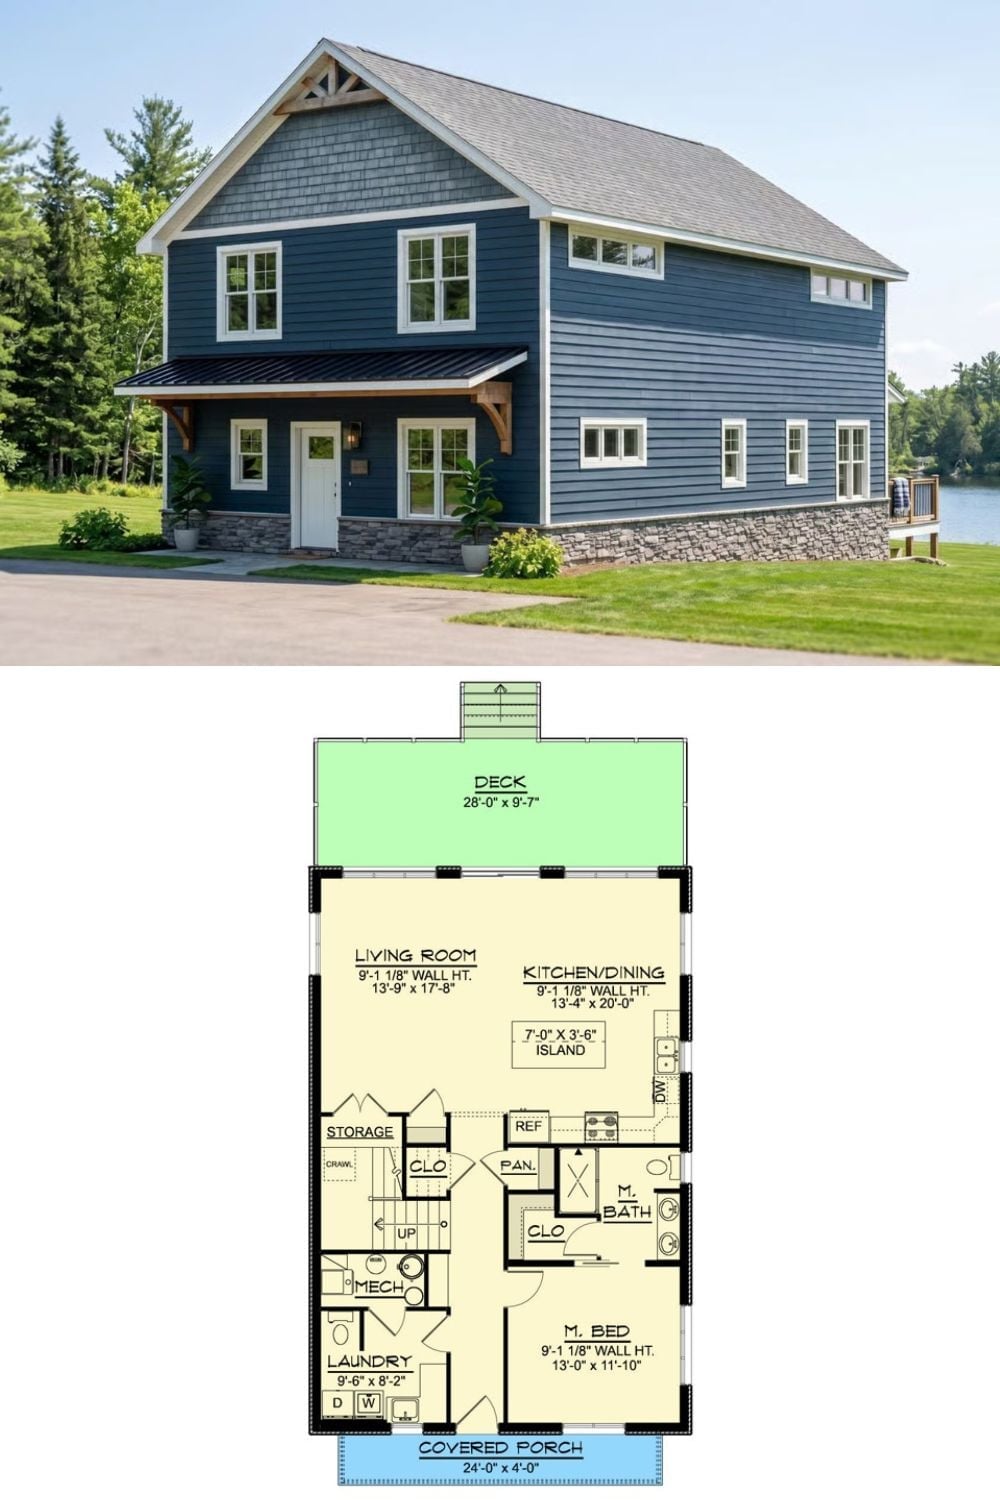
Exterior photo of a navy coastal New American home beside a lake, paired with its first-floor plan showing master suite, kitchen, and deck.
