Skip to content
Other People’s Households
Expand
Submit
Design Systems
Expand
Read Any Room System
Design by Personality Type
Astrology Home Design System
Japandi Home Design System
Minimalism Design System
Quiet Luxury Design System
Rate My Room
Expand
Rate My Curb Appeal
Rate My Backyard
Design Quizzes
House Plans
Interiors
Software
Expand
Paint Visualizer
Real Estate
Expand
Mortgage Pre-Approval
Rates
Expand
Mortgage Rates Table (Compared)
Home Equity Rates (Compared)
Equity Loan
Calculators
Expand
Home Affordability Calculator
Home Equity Calculator
Videos
Expand
Video Feed
Newsletter
Store
Quizzes
Recent
Search
Toggle Menu
Search
2-Story House Plans
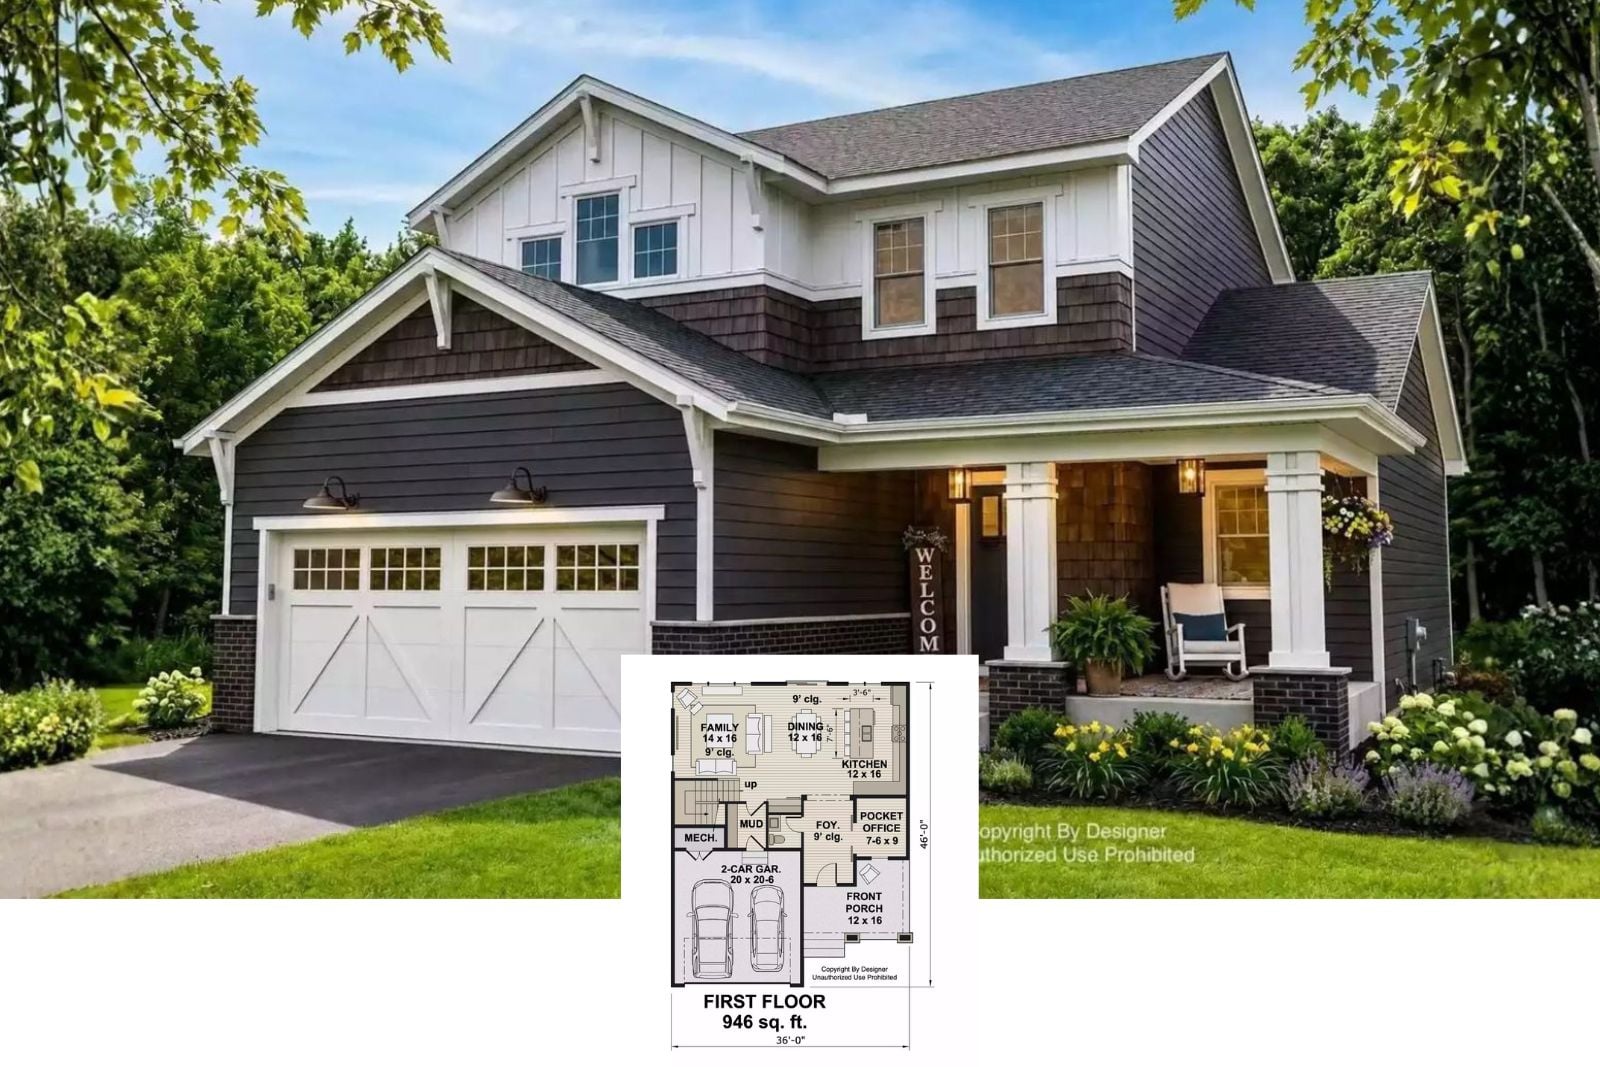
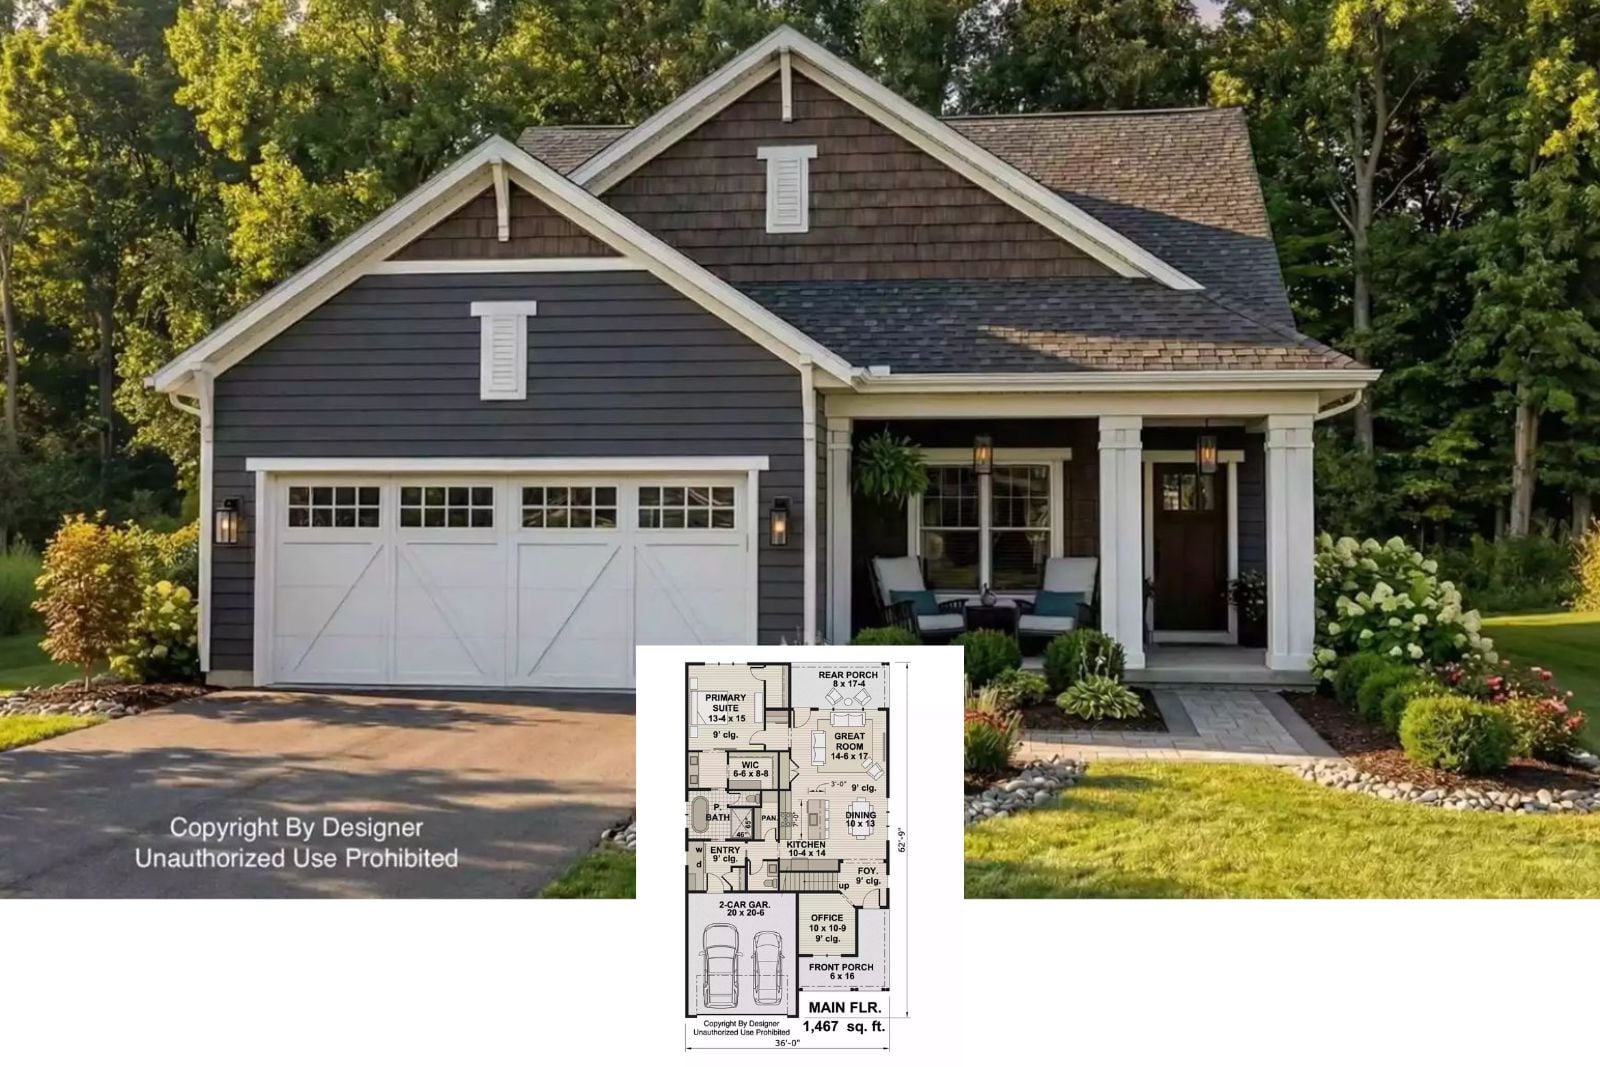
Bluebell Run 3-Bedroom Craftsman-Style Home for a Narrow Lot with Covered Front Deck (Floor Plan)
5-Bedroom Coastal Contemporary Home with Loft and Courtyard (Floor Plan)
Contemporary-Style 3-Bedroom Coastal Home for a Narrow Lot with Multiple Balconies (Floor Plan)
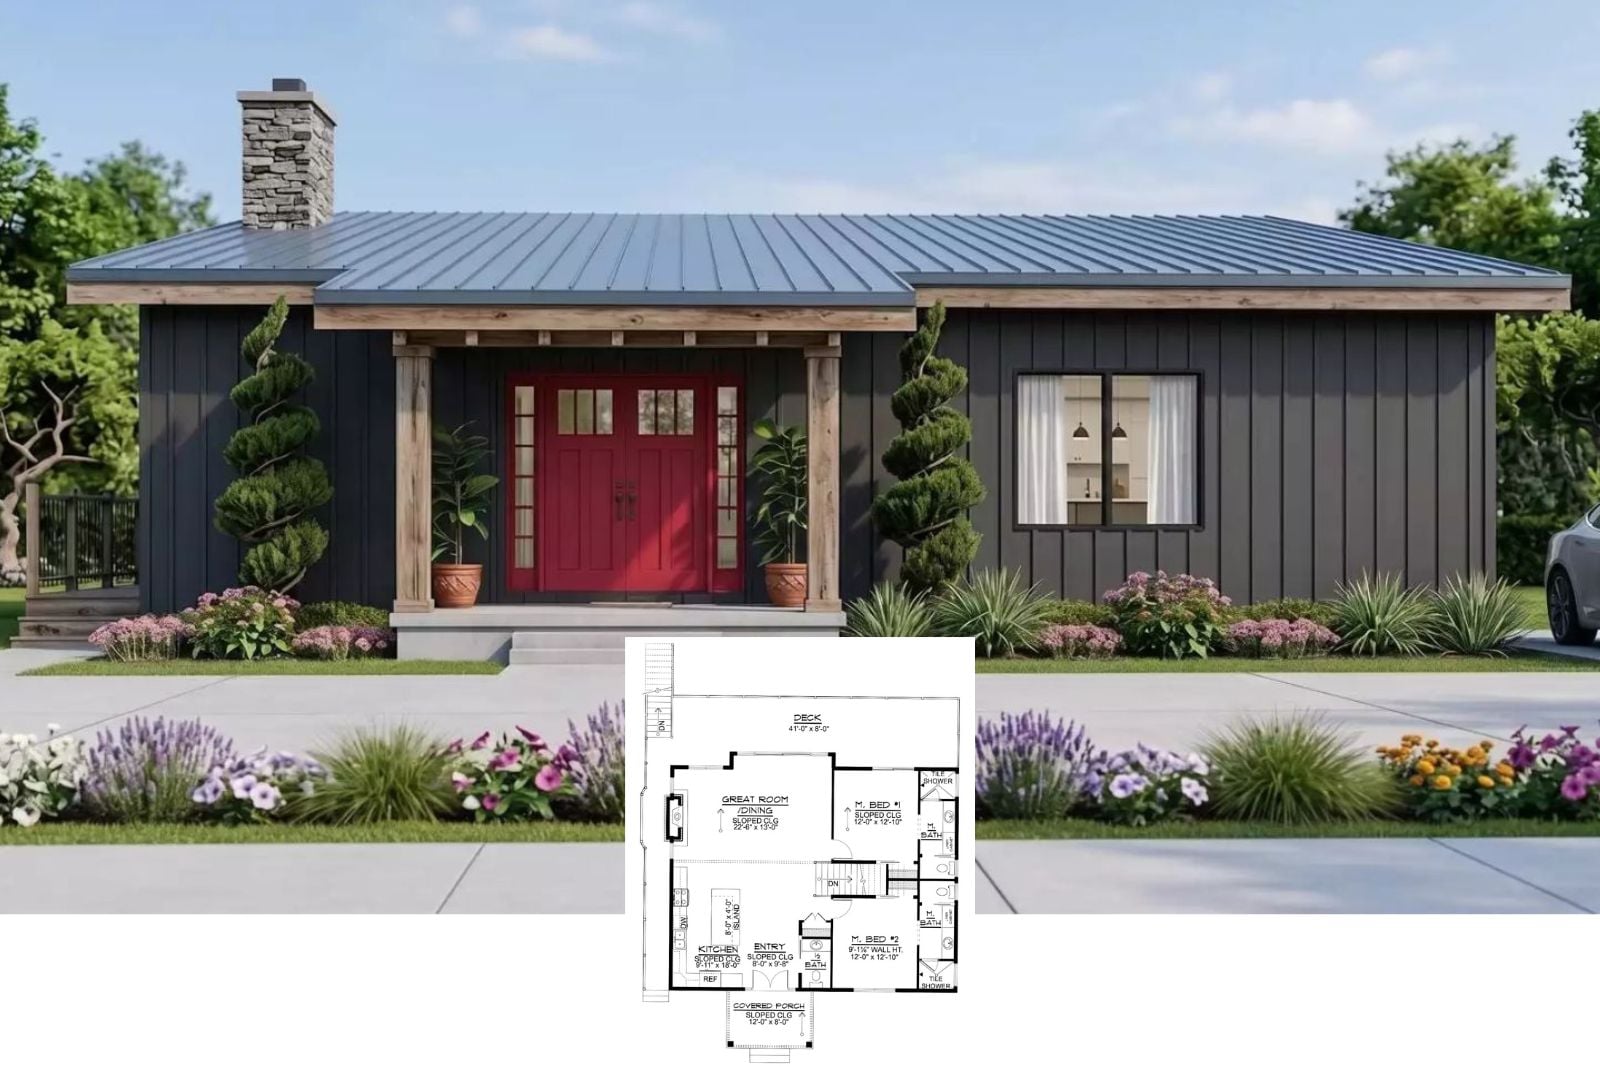
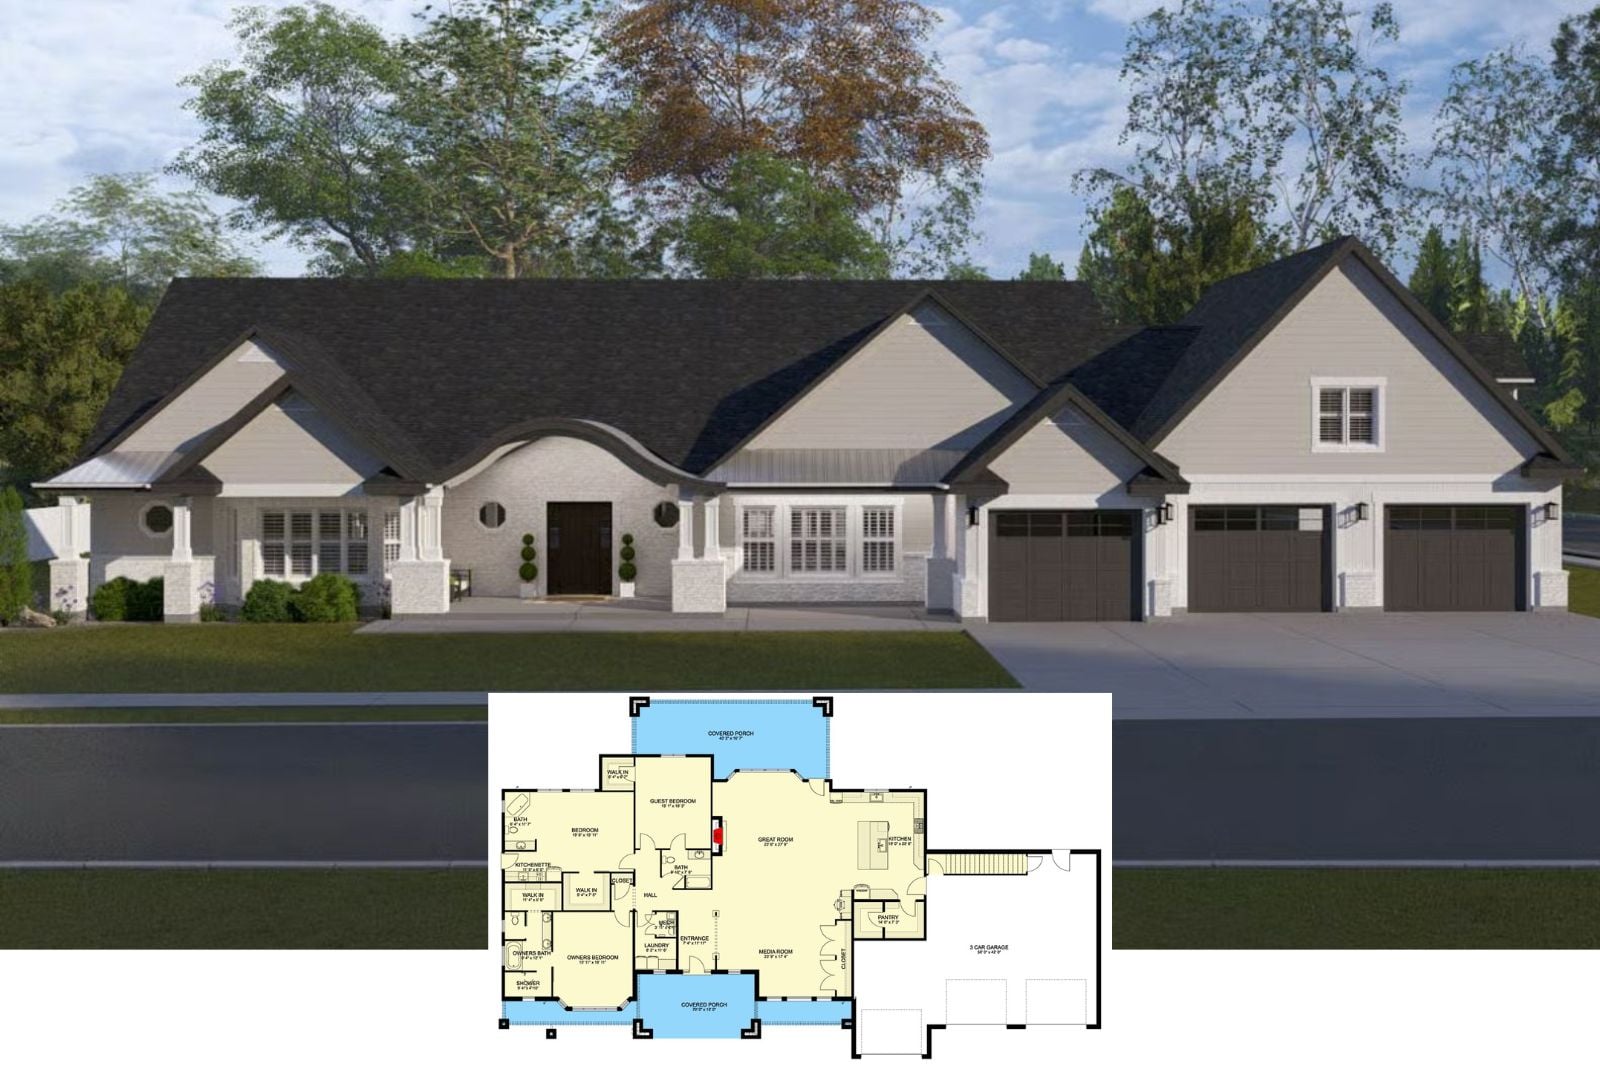
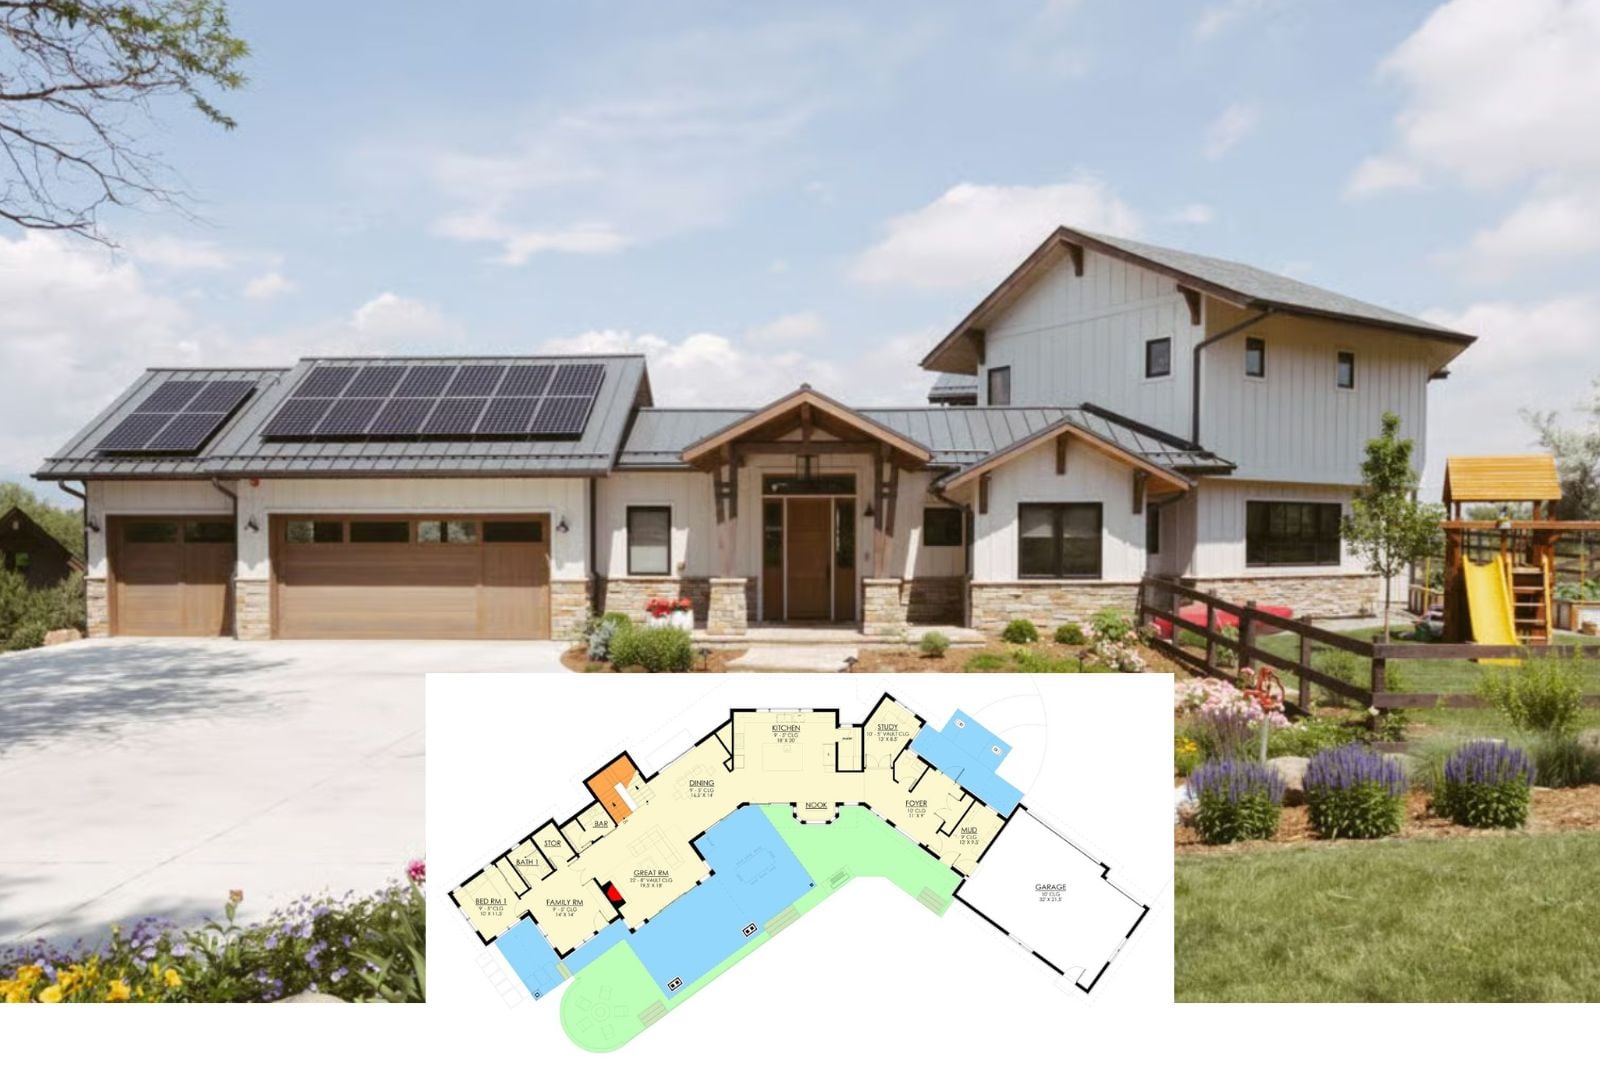
Weston Lake 3-Bedroom Ranch with Bonus Room and Open-Concept Living (Floor Plan)
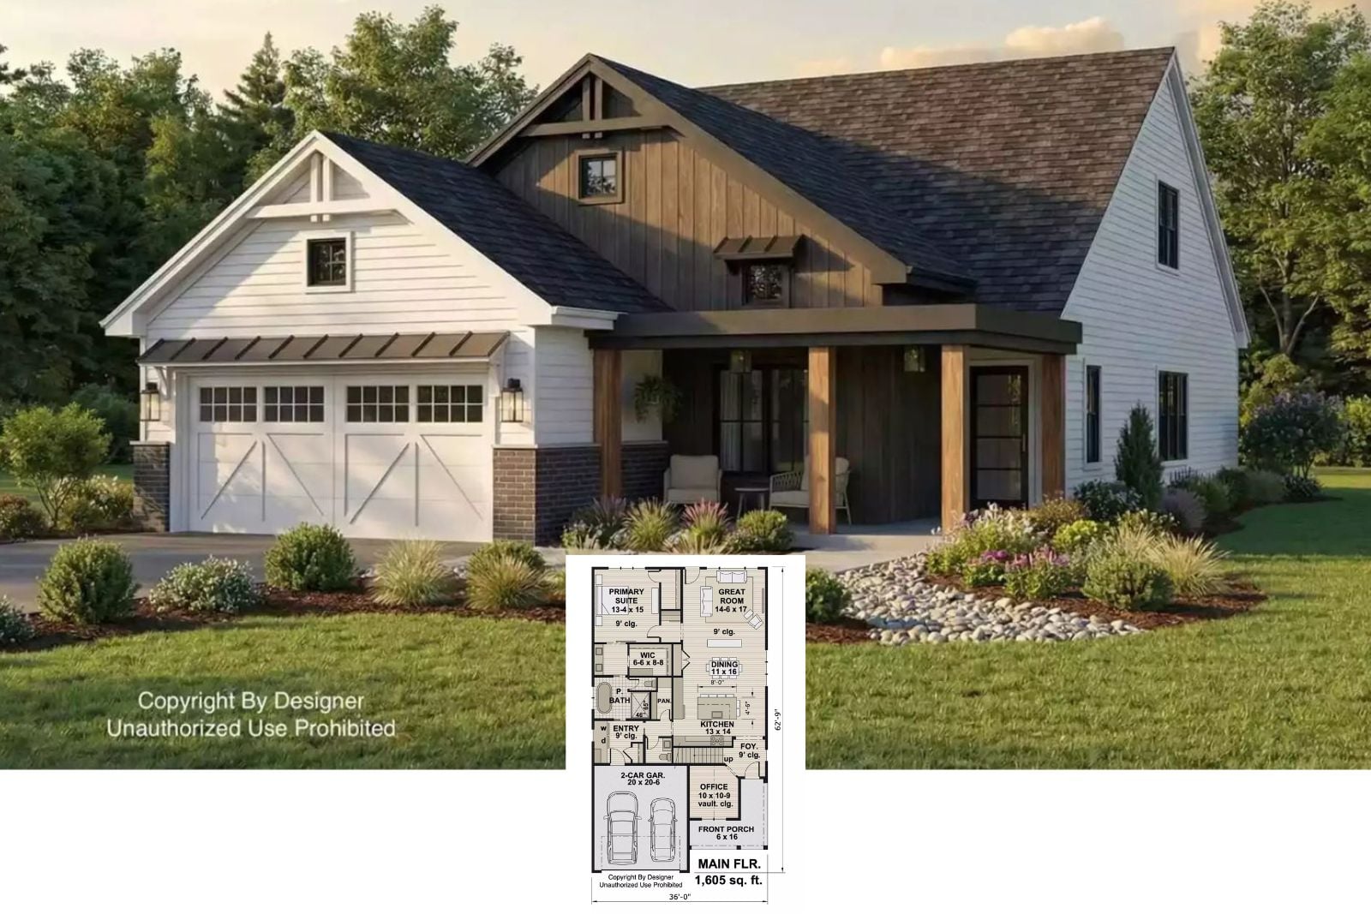
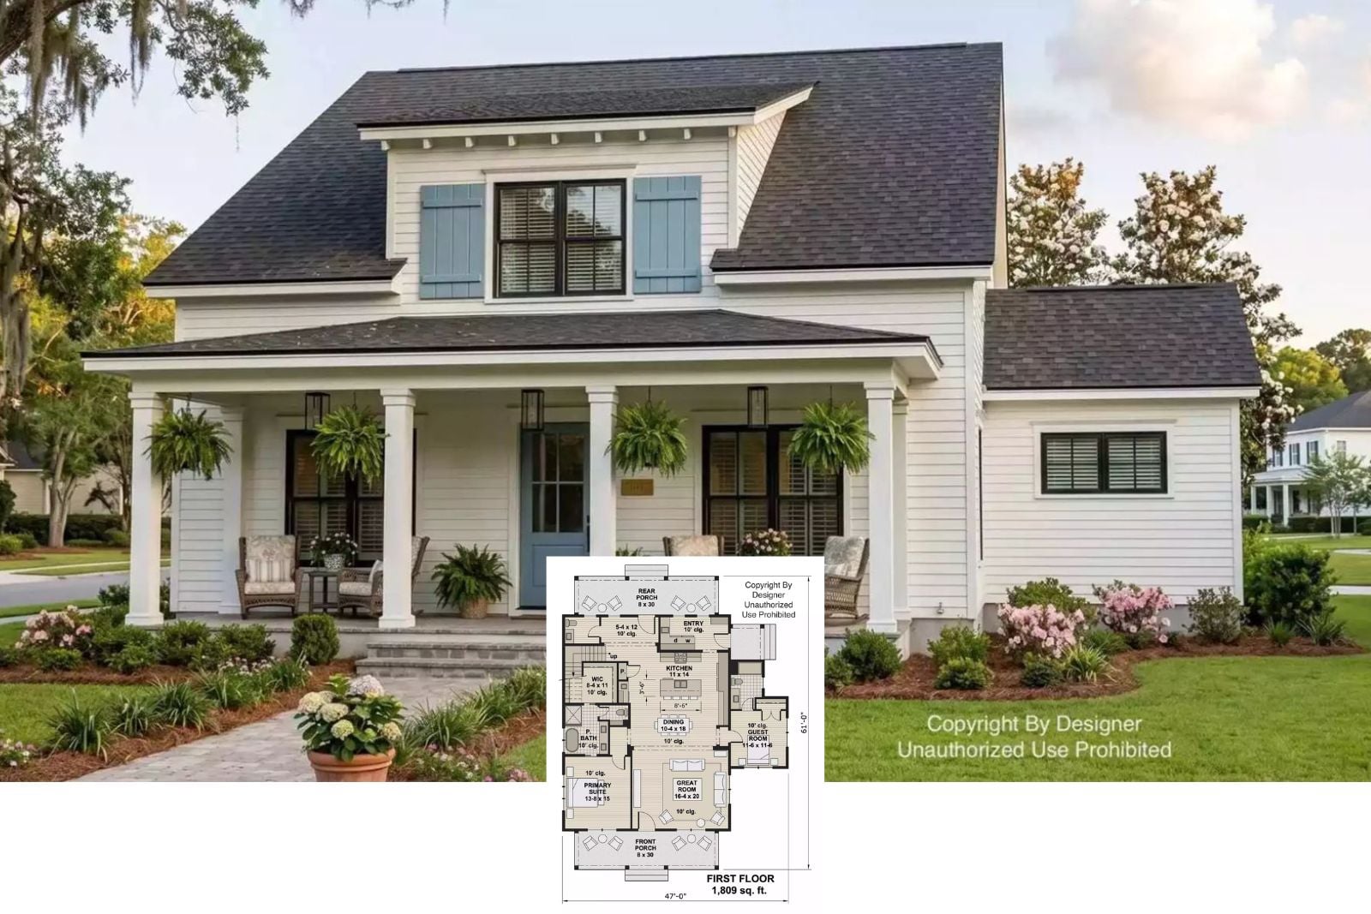
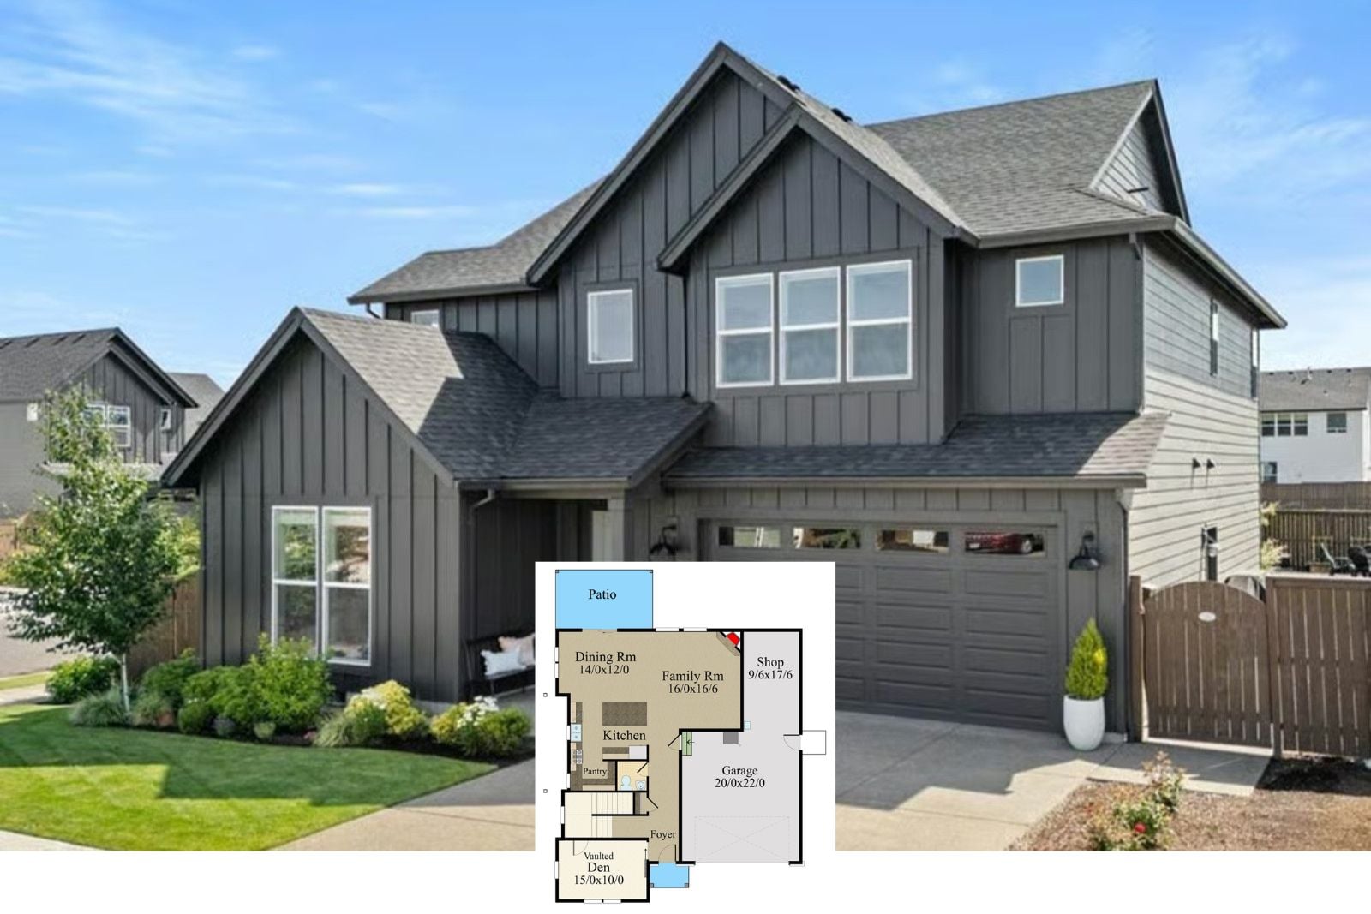
4-Bedroom Delilah Farmhouse with Loft and Double Garage (Floor Plan)
3-Bedroom Coastal Contemporary Home with Courtyard Living and Wraparound Porch (Floor Plan)
Farmhouse-Style 5-Bedroom Dotty Mae Home with Loft and Double Garage (Floor Plan)
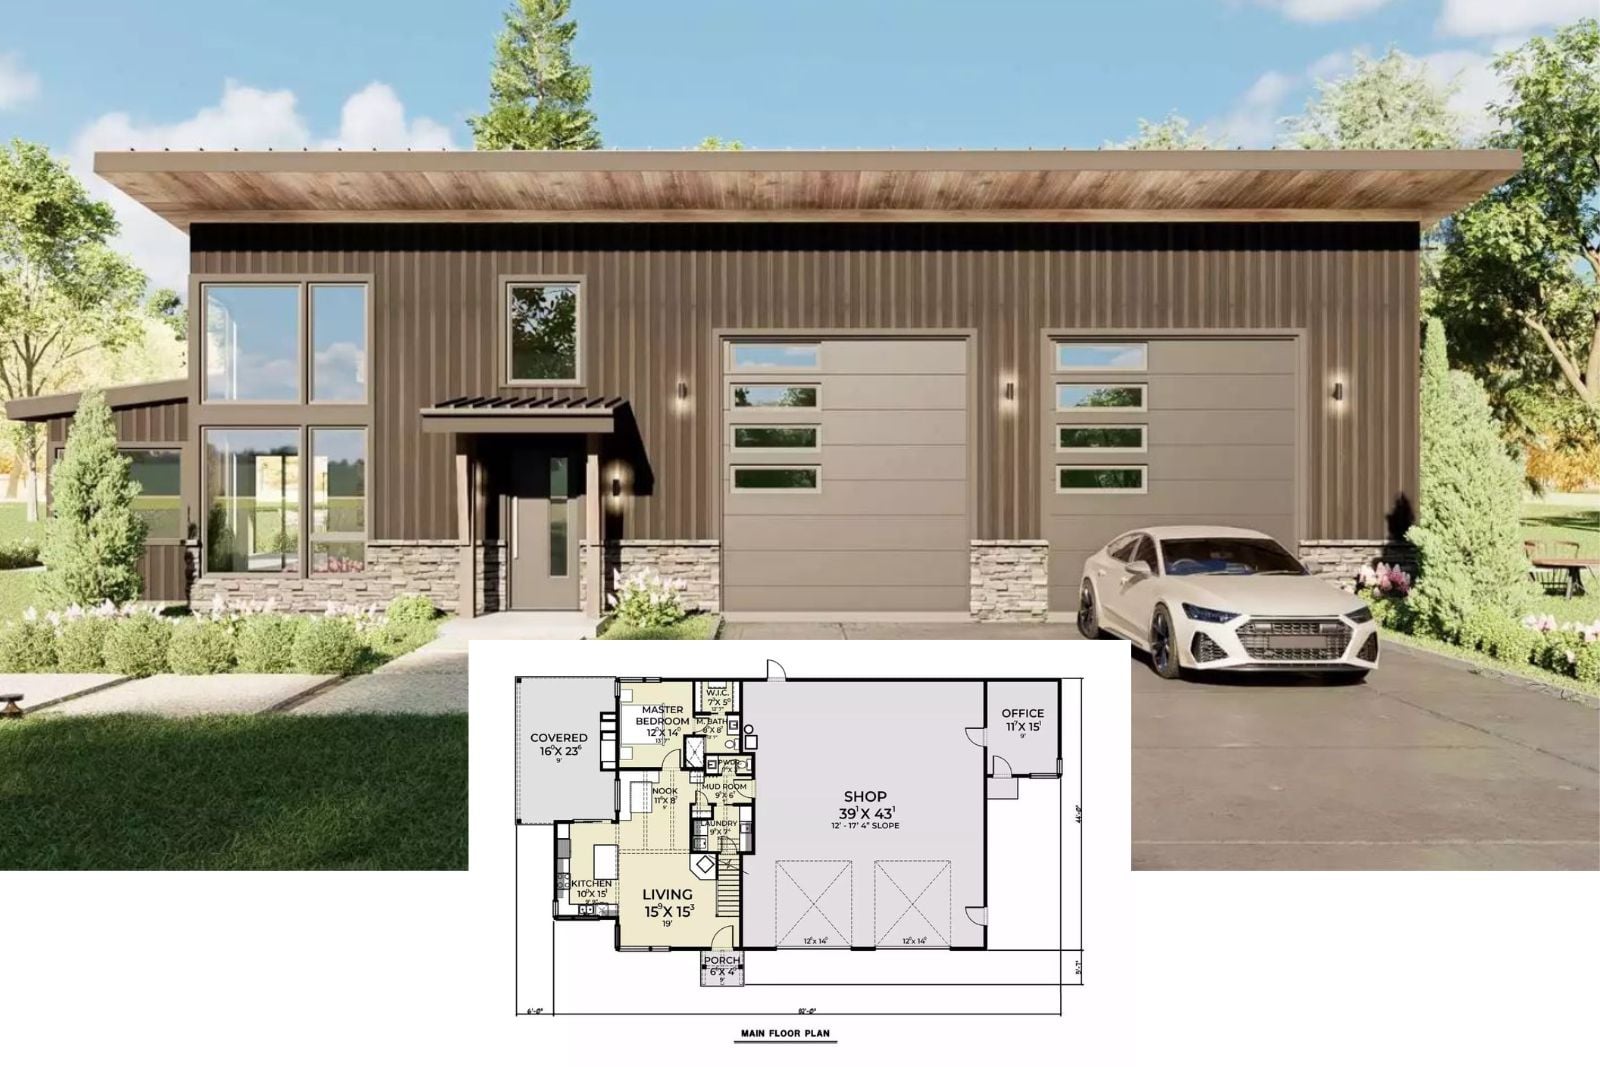
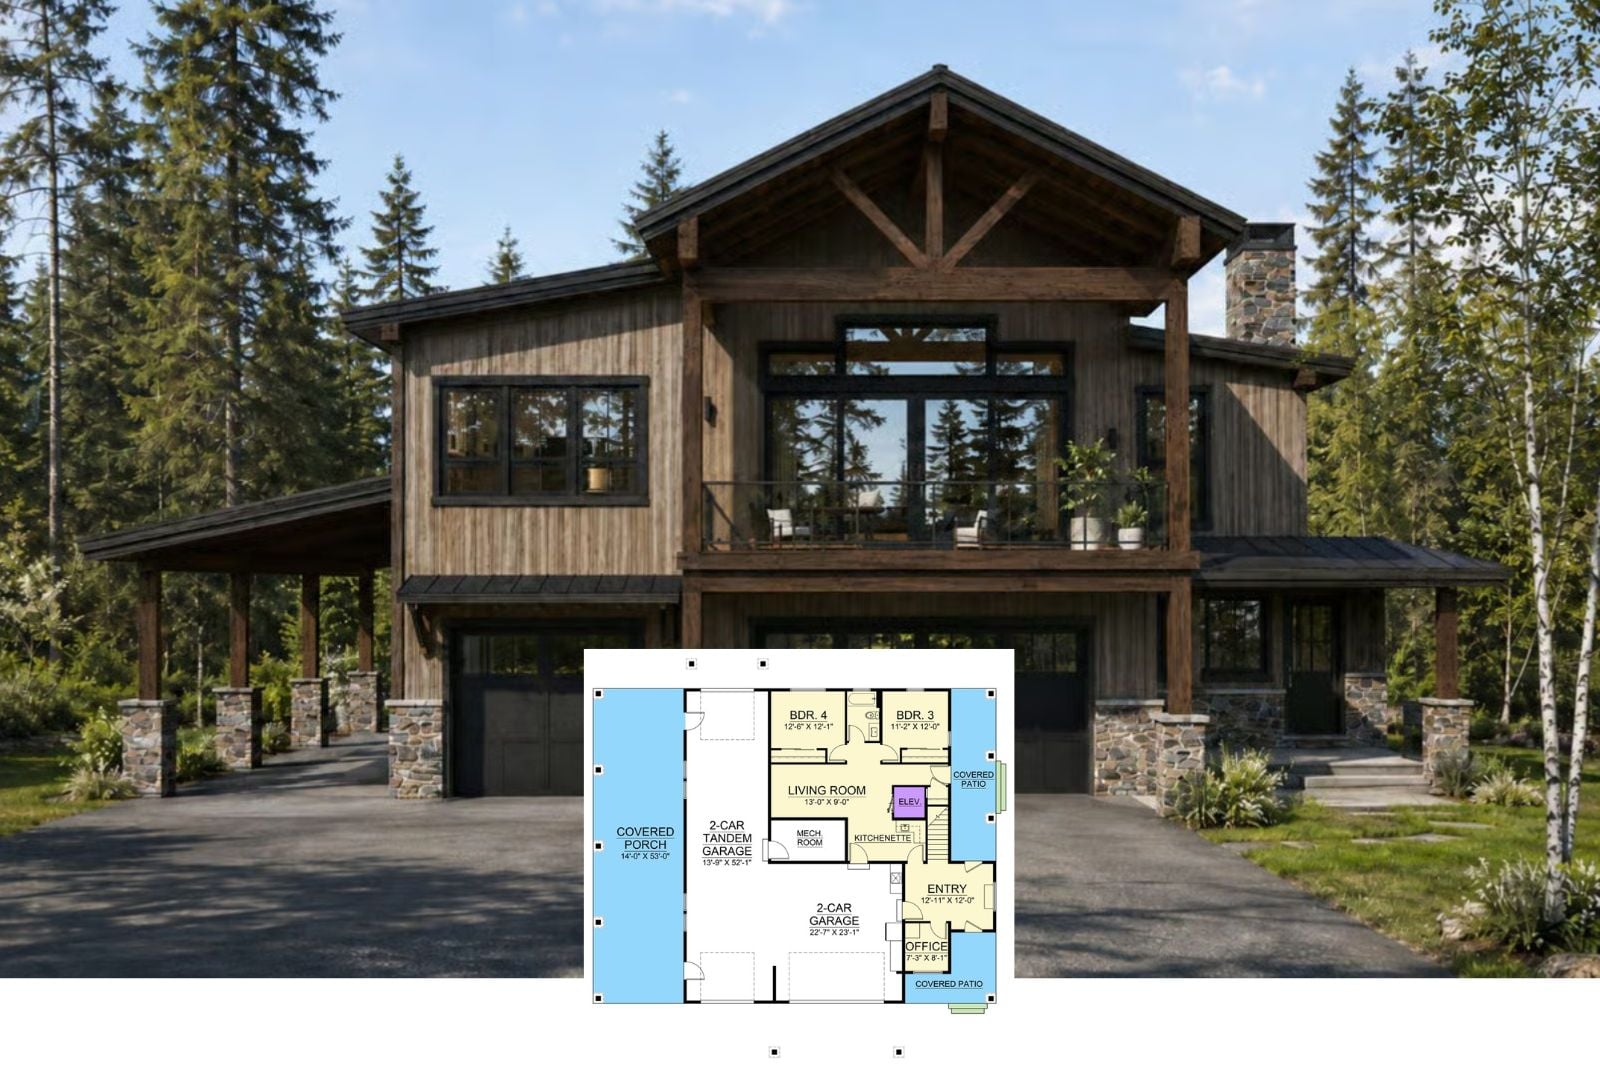
Barndominium-Style Home with 1 Bedroom and RV/Boat Garage (Floor Plan)
Coastal 4-Bedroom Contemporary-Style Home with Loft and Courtyard (Floor Plan)
3-Bedroom Modern Barndominium Home with Bonus Room and Balcony Loft (Floor Plan)
Contemporary 3-Bedroom Coastal Home with Covered Lanai and Balcony (Floor Plan)
Barndominium-Style 5-Bedroom Home with Loft and Wraparound Porch (Floor Plan)
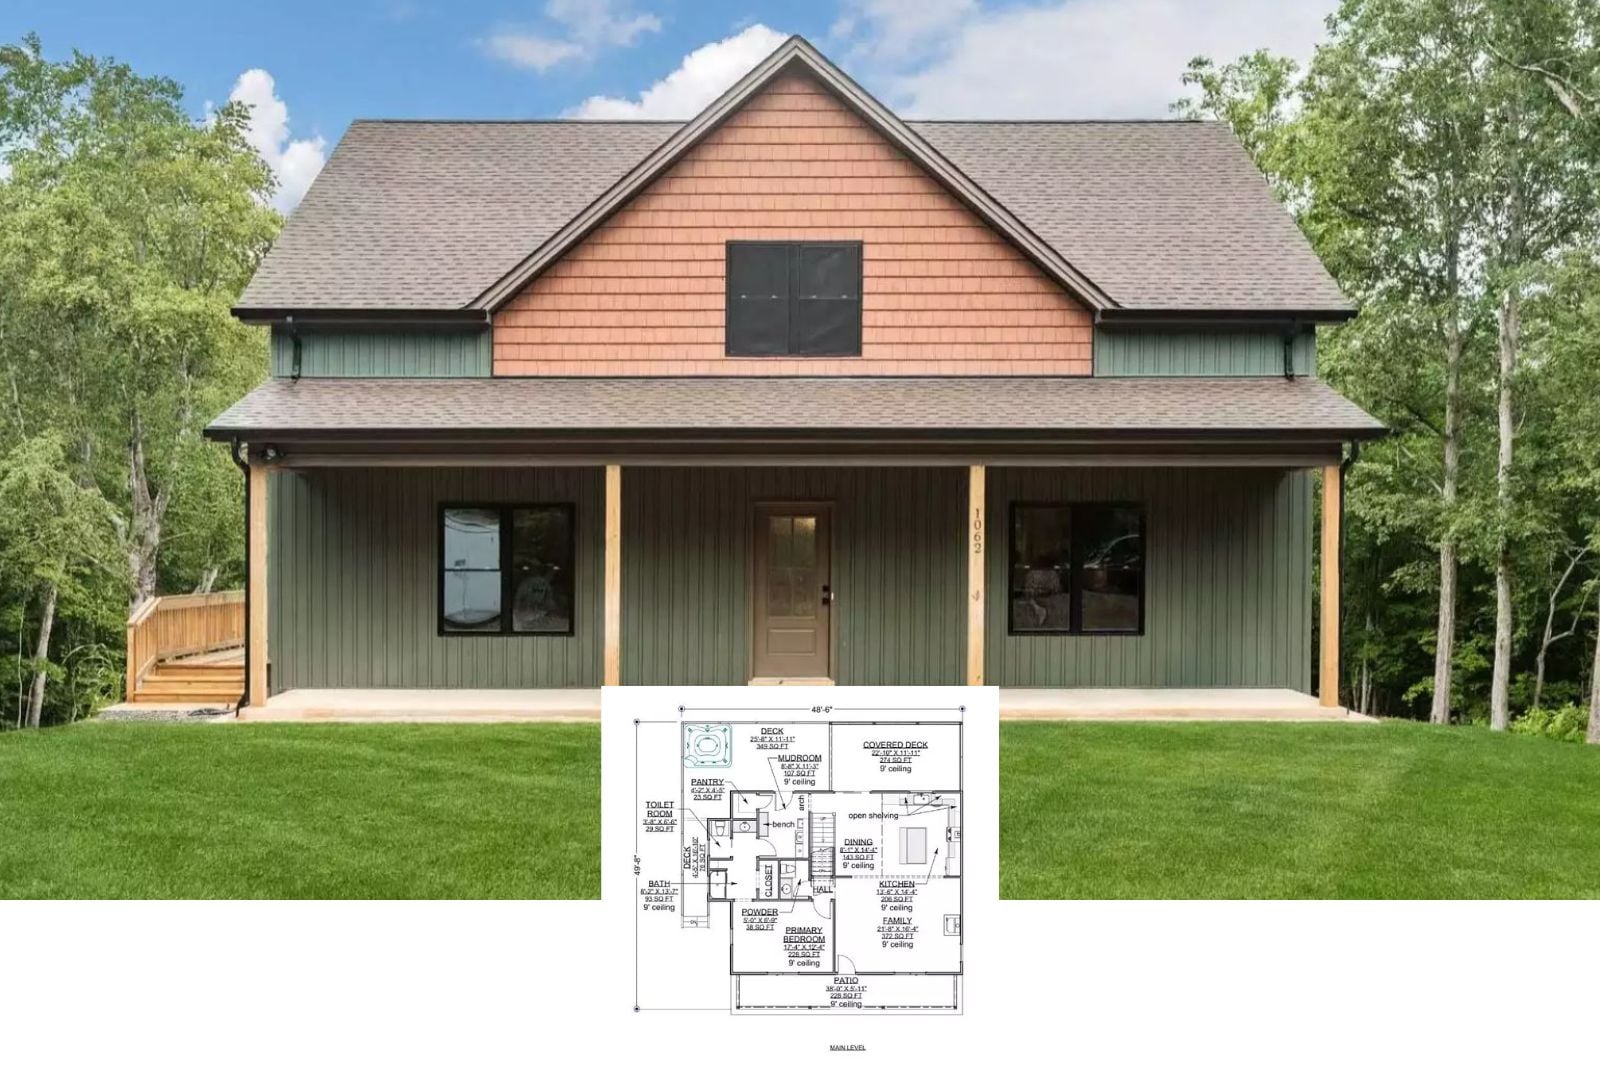
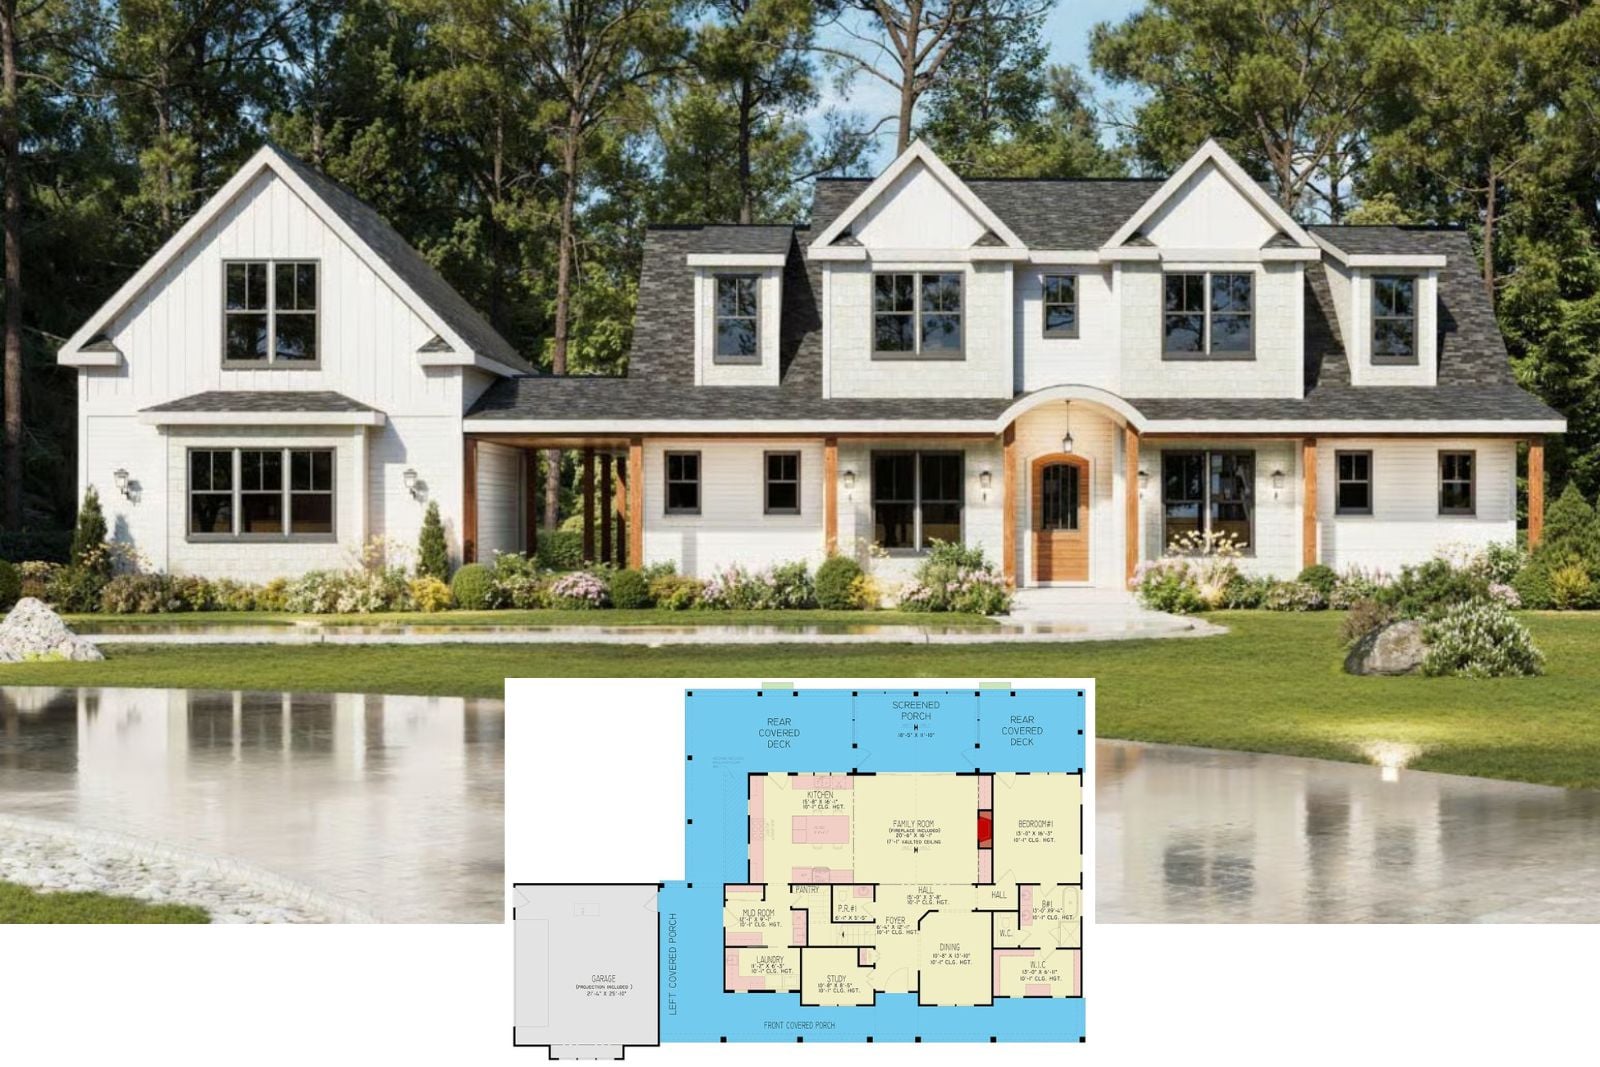
3-Bedroom Contemporary Farmhouse with Balcony and Covered Outdoor Living (Floor Plan)
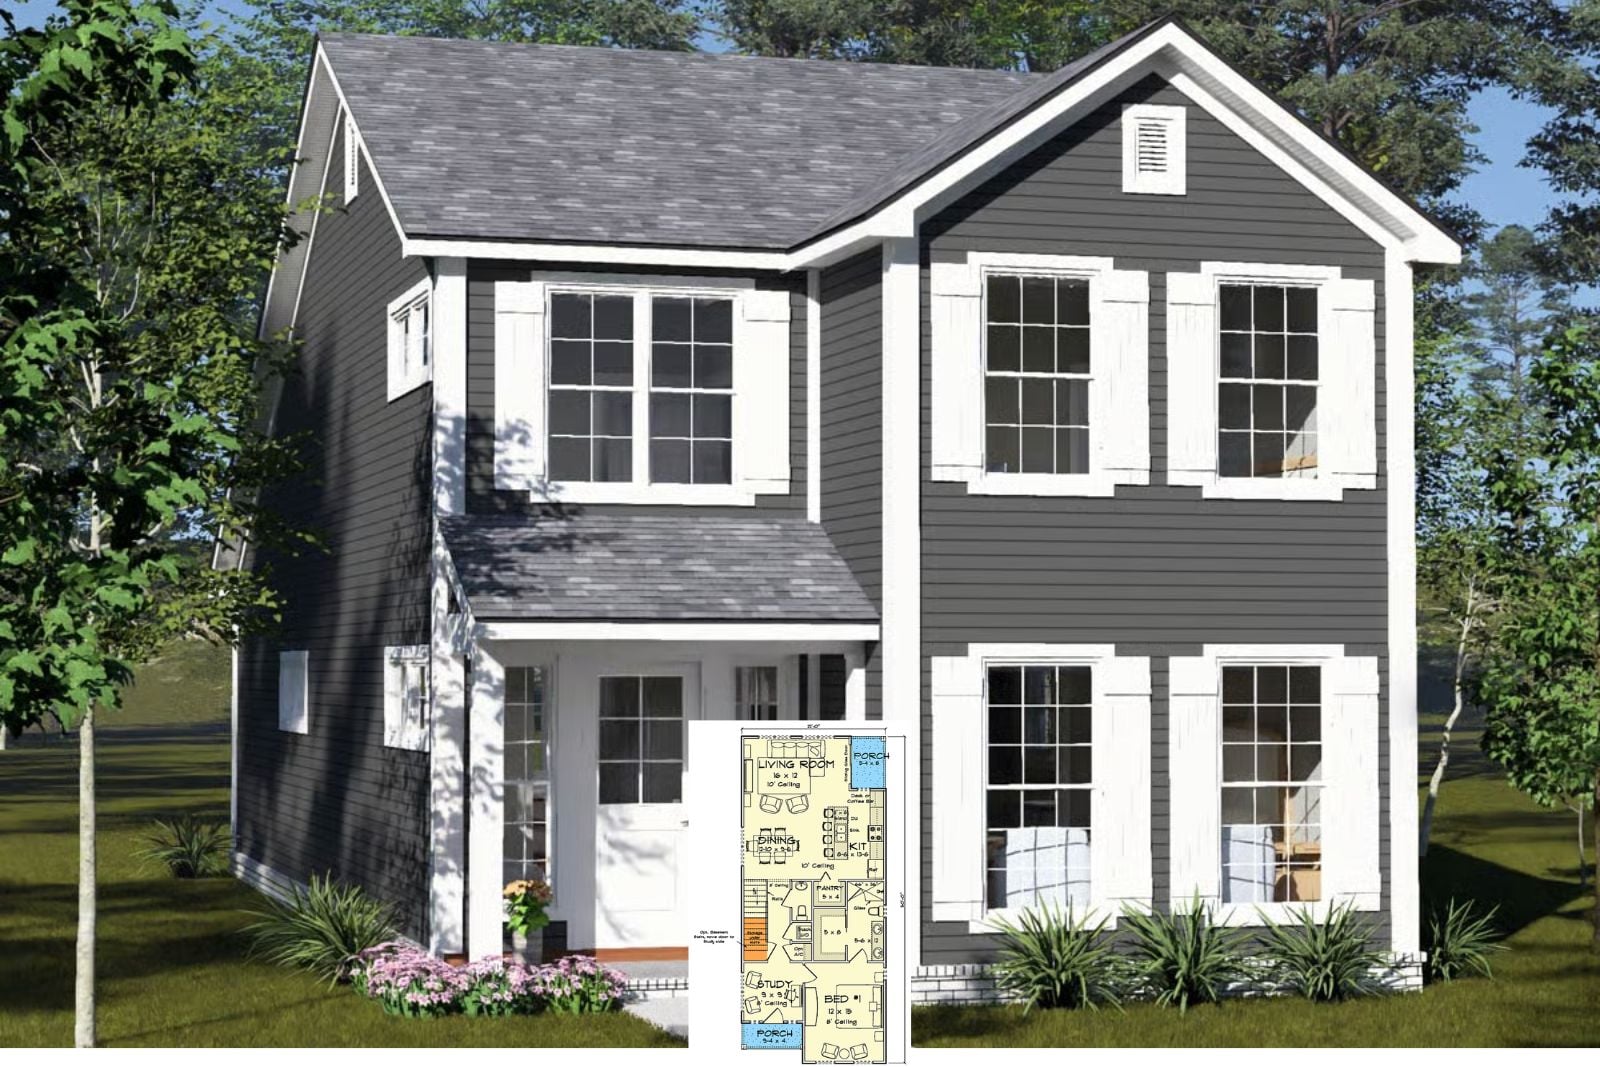
Modern-Style 2-Bedroom Home for a Narrow Lot with Open Living Space and Loft (Floor Plan)
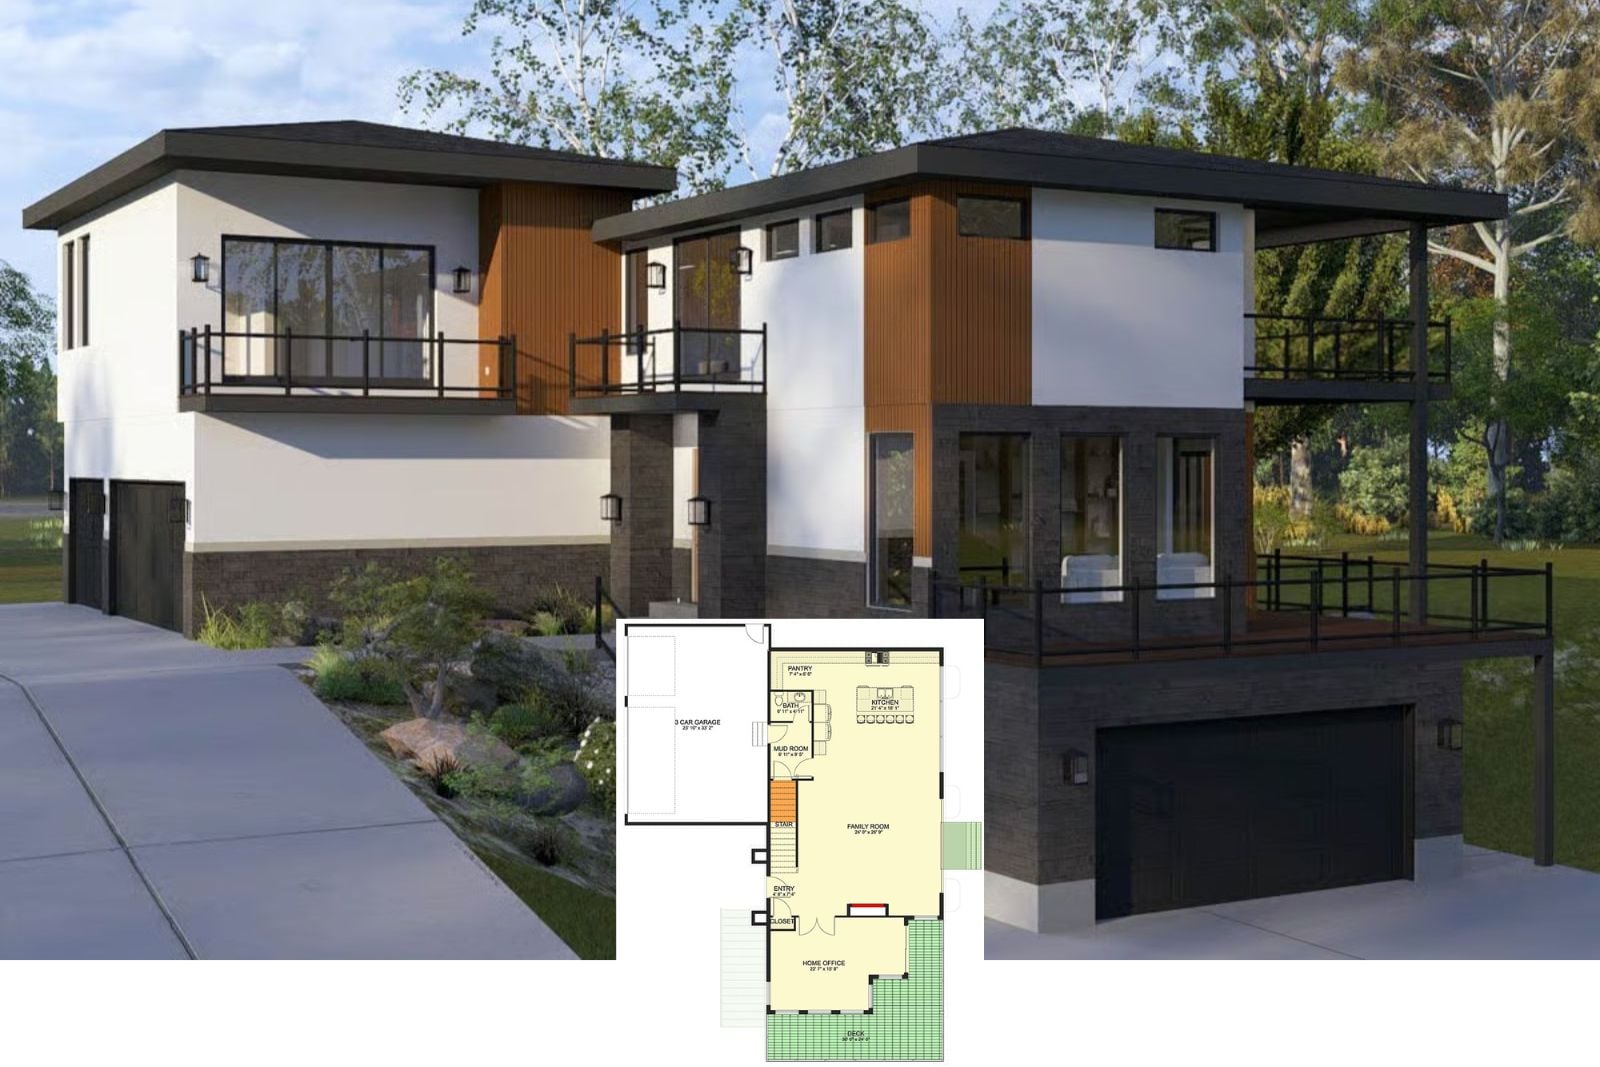
Modern 4-Bedroom Contemporary-Style Home for a Sloped Lot with Drive Under 2-Car Garage (Floor Plan)
Emma Marie 4-Bedroom Farmhouse with Loft Space and Jack & Jill Bathroom (Floor Plan)
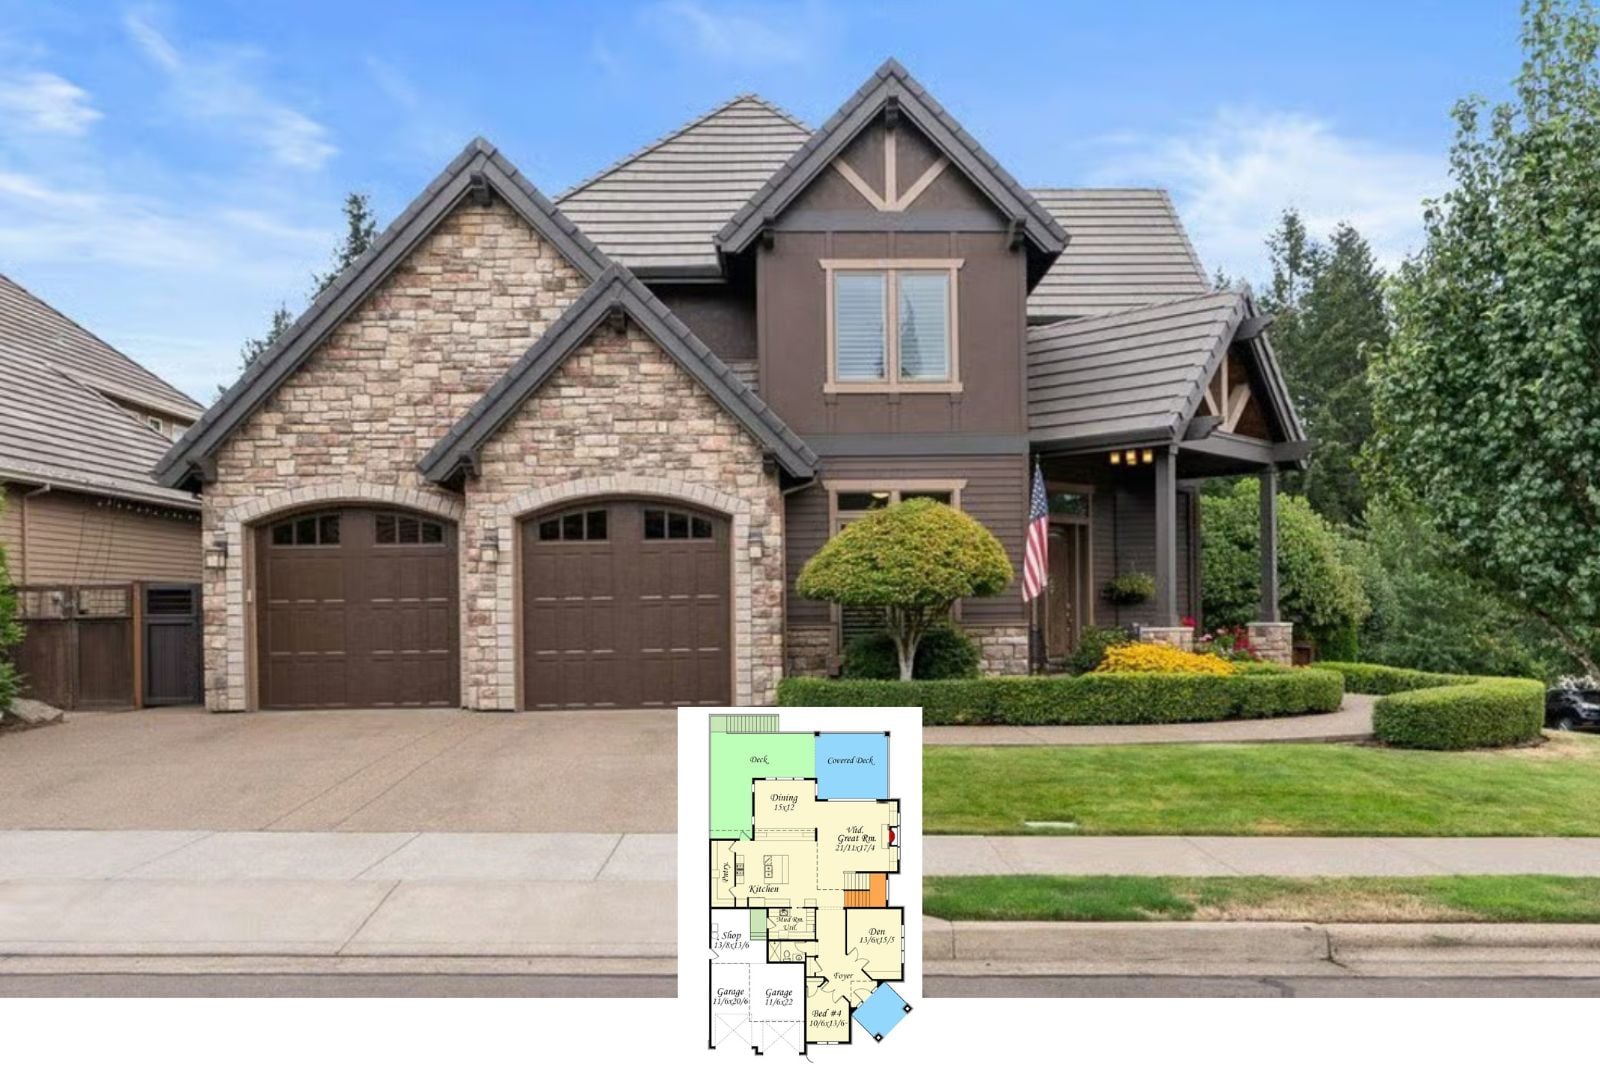
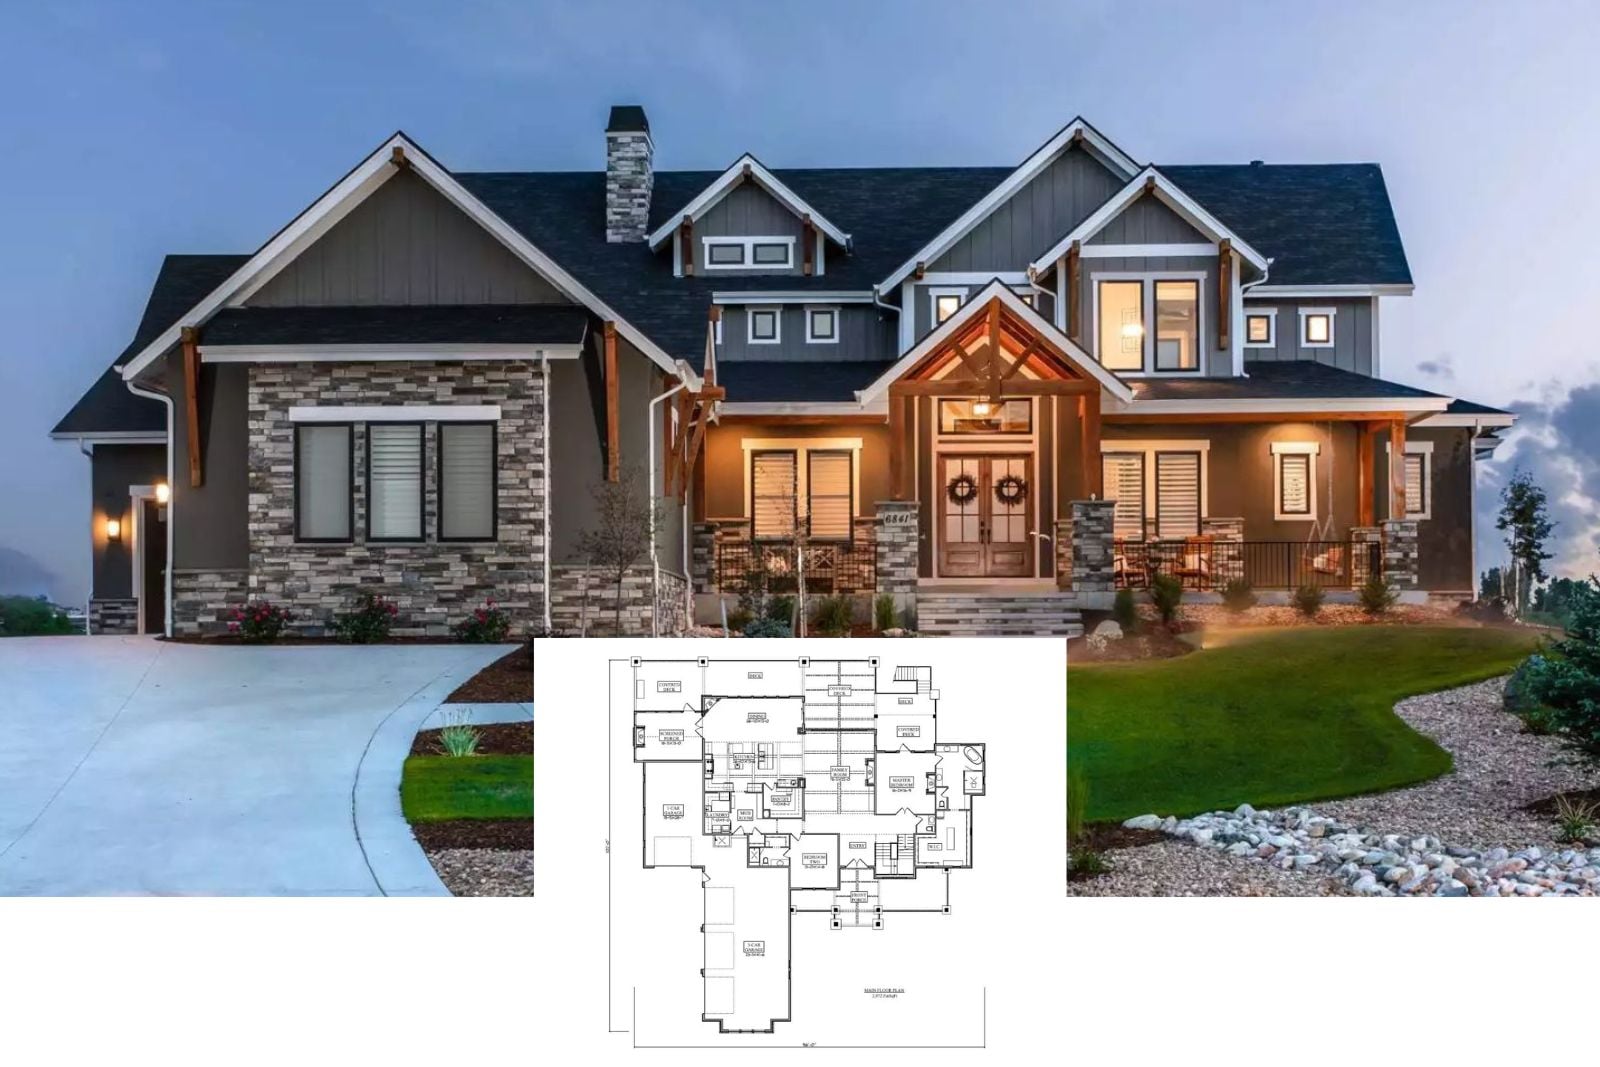
Craftsman-Style 3-Bedroom Harcourt Way Home with 3-Car Garage and Finished Basement (Floor Plan)
Seer Passage 3-Bedroom Farmhouse with Loft, Bonus Room, and Balcony (Floor Plan)
Barndominium-Style 2-Bedroom Idaho Drive Home with Loft and Wraparound Porch (Floor Plan)
4-Bedroom Ventura Farmhouse with Covered Terrace and Finished Basement (Floor Plan)
Farmhouse-Style 3-Bedroom Langton Heights with Large Front Porch and Walkout Basement (Floor Plan)
Page navigation
Previous Page
Previous
1
…
23
24
25
26
27
…
201
Next Page
Next
Other People’s Households
Toggle child menu
Expand
Submit
Design Systems
Toggle child menu
Expand
Read Any Room System
Design by Personality Type
Astrology Home Design System
Japandi Home Design System
Minimalism Design System
Quiet Luxury Design System
Rate My Room
Toggle child menu
Expand
Rate My Curb Appeal
Rate My Backyard
Design Quizzes
House Plans
Interiors
Software
Toggle child menu
Expand
Paint Visualizer
Real Estate
Toggle child menu
Expand
Mortgage Pre-Approval
Rates
Toggle child menu
Expand
Mortgage Rates Table (Compared)
Home Equity Rates (Compared)
Equity Loan
Calculators
Toggle child menu
Expand
Home Affordability Calculator
Home Equity Calculator
Videos
Toggle child menu
Expand
Video Feed
Newsletter
Store
Quizzes
Recent
Pinterest
Facebook
Instagram
YouTube
Linkedin
Toggle Menu Close
What are you looking for?
Search for:
Search