
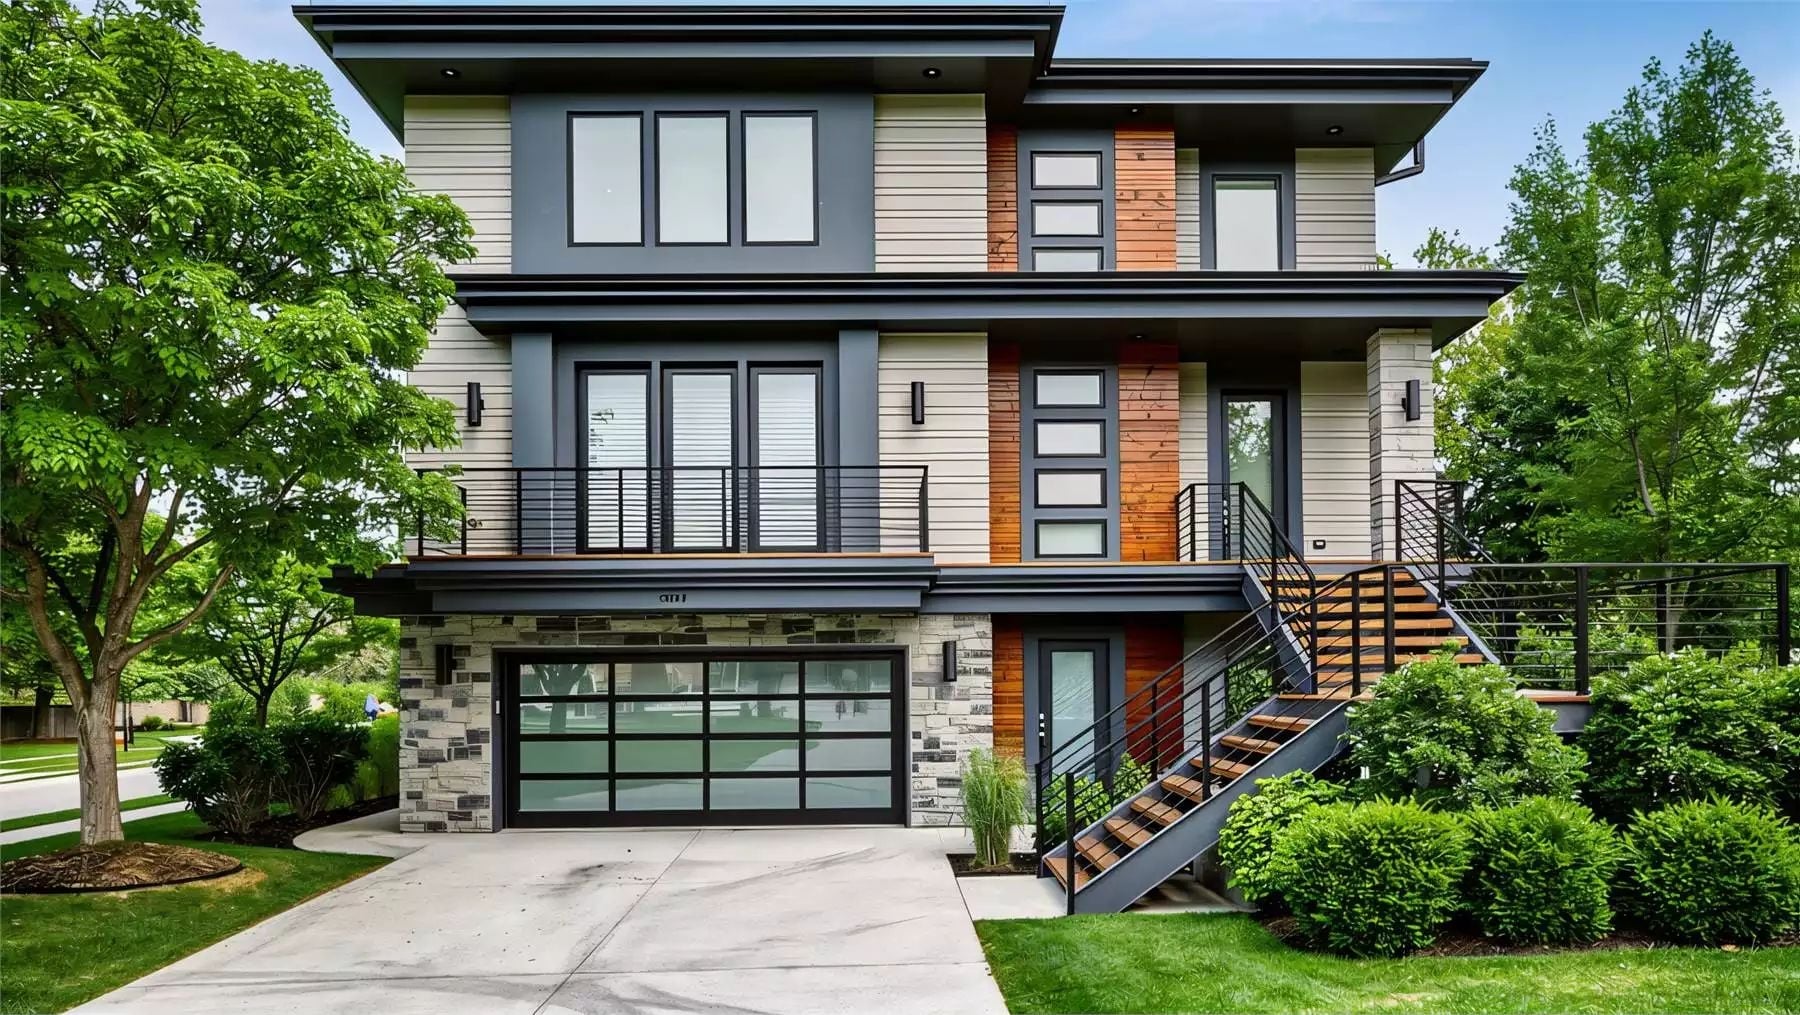
Self-made people rarely get stuck on the floor plan — they get stuck on the version of themselves they haven’t quite caught up to yet. A decade of conference calls taken in parking lots, deals closed on a phone wedged between shoulder and ear, weekends that were never fully yours, and now the loft opens above the great room, the media room closes behind you, and the contemporary lines of the Carland Heights finally match the life you actually have.
Specifications
- Sq. Ft.: 4,301
- Bedrooms: 5
- Bathrooms: 4.5
Floor Plan – Main Floor
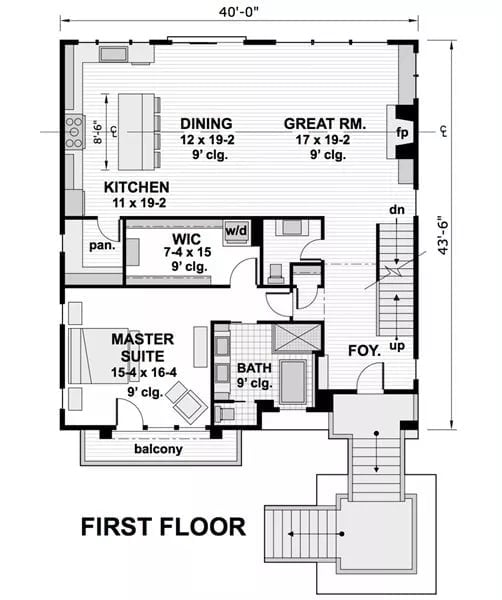
First floor features an open great room and dining area, master suite with walk-in closet, and foyer with stair access.
Floor Plan – Second Floor
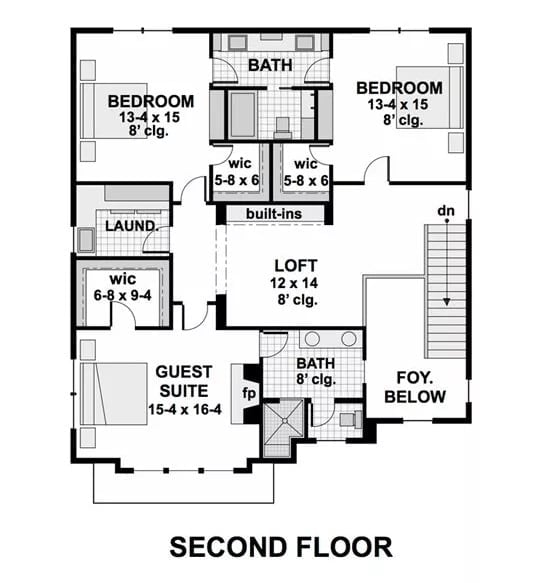
The second floor holds four sleeping spaces plus a loft, with two bedrooms sharing a central bath at the top. The guest suite anchors the lower left with its own bath nearby, and walk-in closets flank built-ins between the two upper bedrooms.
Floor Plan – Basement
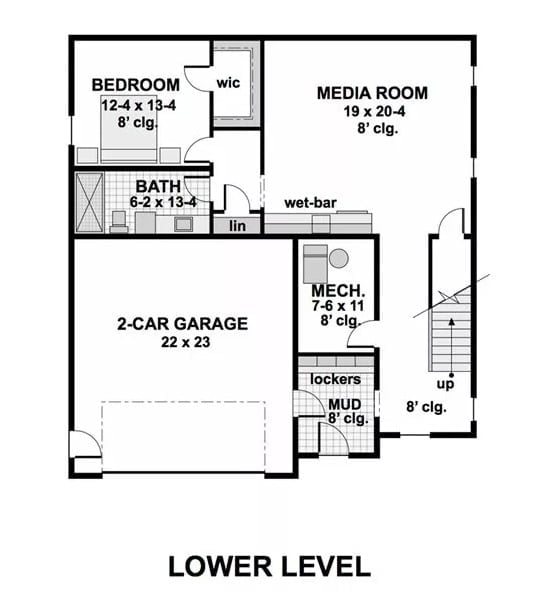
The lower level holds a bedroom, full bath, and a media room with wet bar — the kind of setup that makes the rest of the house feel optional on a Friday night. The garage fits two cars, with a mud room and mechanical tucked near the staircase.
Cedar and Steel Make a Case for Skipping the Traditional Front Door Entirely
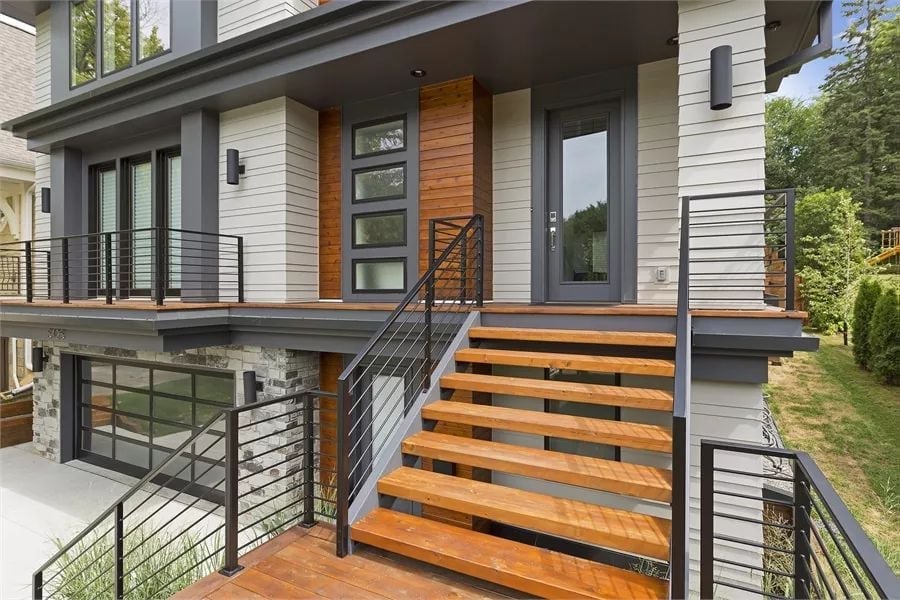
Warm cedar cladding frames the entry and pulls the eye up through horizontal windows stacked beside a gray door. Open-riser wood stairs with steel horizontal railings feel more like a bridge than a stoop, light filtering through where a solid structure would have closed it off. That lower garage level clad in stacked stone grounds the whole composition without competing with the warm wood tones above.
Worth Knowing: Horizontal cable and bar railings like these hold up better than traditional wood balusters — no rot, no splinters, and far less upkeep over time. They’re also a smart call for views, since vertical posts don’t interrupt sightlines the way solid panels do. If your municipality has baluster-spacing requirements, horizontal rail systems are typically engineered to meet them.
Open-Plan Living Where the Fireplace Wall Does the Heavy Lifting
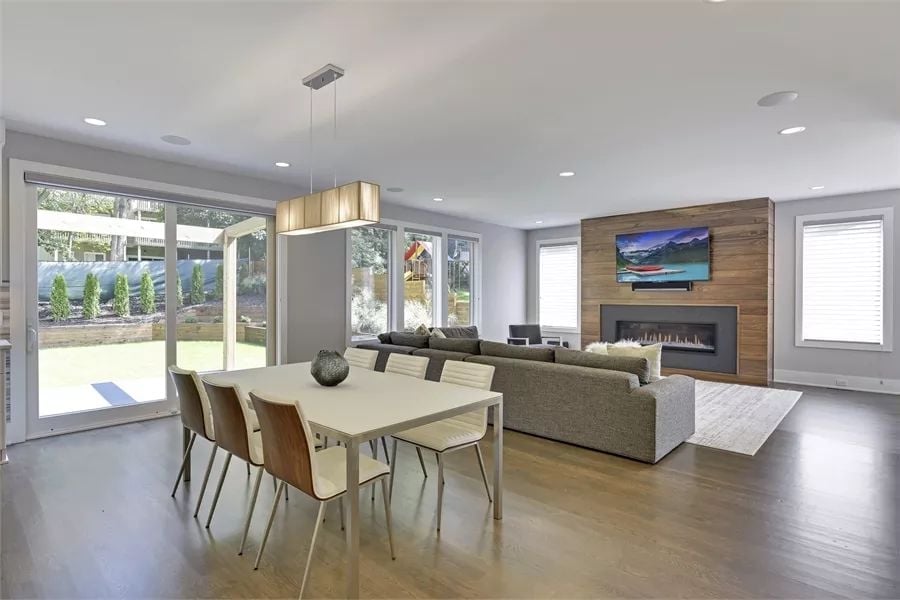
Shiplap-style wood cladding frames a linear gas fireplace and wall-mounted TV, anchoring the living zone without a drop of paint or a single piece of art. Sliding glass doors pull the backyard into the dining area. Mixed-back dining chairs keep the white table from reading too formal — a small decision that does a lot of work in a room this open.
Designer’s Secret: Linear gas fireplaces vent horizontally through an exterior wall, so they don’t need a traditional chimney chase. That’s what gives designers the freedom to center them on wood-clad accent walls without the structural constraints of a masonry build. If you’re planning a similar installation, confirm your wall assembly can handle the required clearances before framing begins.
Wood-Clad Fireplace Wall Earns Every Square Inch of Attention It Gets
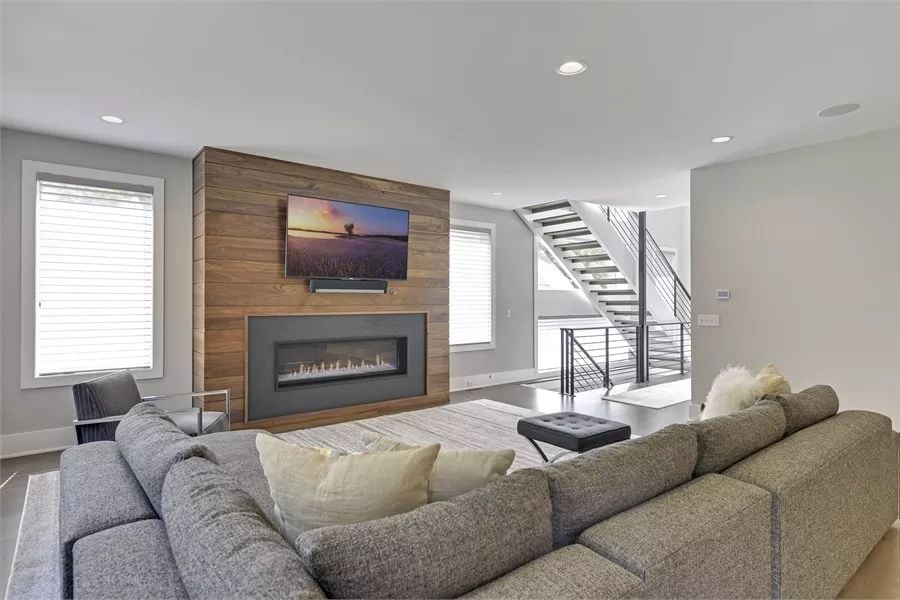
Horizontal cedar planking runs floor-to-ceiling behind the linear gas fireplace, giving the wall enough visual weight to anchor a sectional that could seat eight. Gray upholstery keeps the furniture from competing with the wood. A soundbar mounted just below the TV pulls the media setup together cleanly — no extra clutter, no component tower shoved in the corner.
Editor’s Note: Mounting a TV directly to a wood accent wall requires blocking installed during framing, not drywall anchors after the fact. If you’re planning a feature wall like this from the start, have your builder add solid backing behind the sheathing so the mount can handle the load without issue.
Pendant Lights, Sliding Glass, and a Kitchen Island Built for Real Cooking
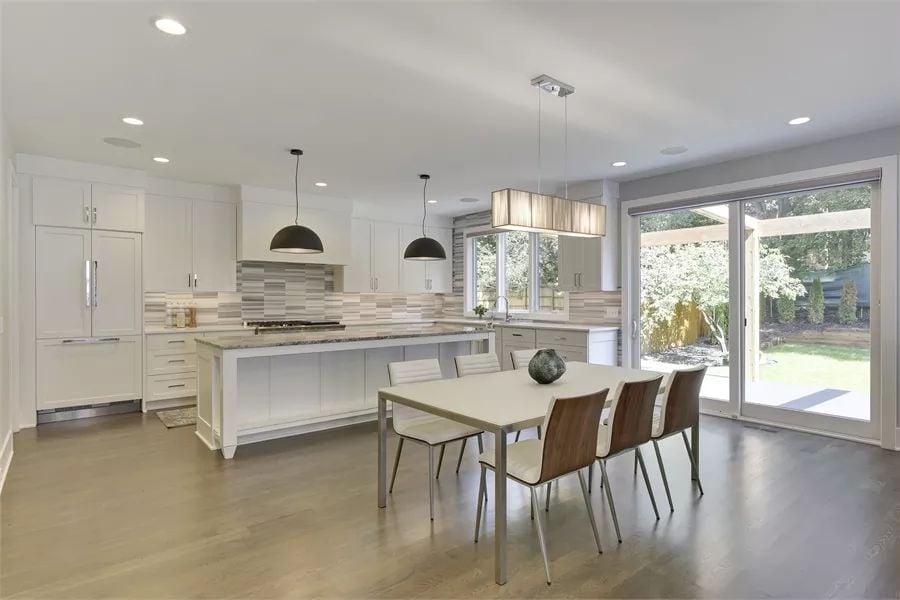
Black dome pendants anchor the island while warm wood chairs ground the dining area against white cabinetry and a linear tile backsplash. Everything here is pulling in the same direction — contrast without chaos.
Did You Know: Pendant lights over a kitchen island look best when the bottom of the shade sits roughly 30 to 36 inches above the countertop. Too high and they lose visual impact; too low and they cut across sightlines. Get the height right during rough-in and you won’t be adjusting cords after move-in.
Step inside, and the kitchen makes clear what kind of cooking this house was built for.
Marble Island, Pro Range, and a Backsplash That Pulls It Together
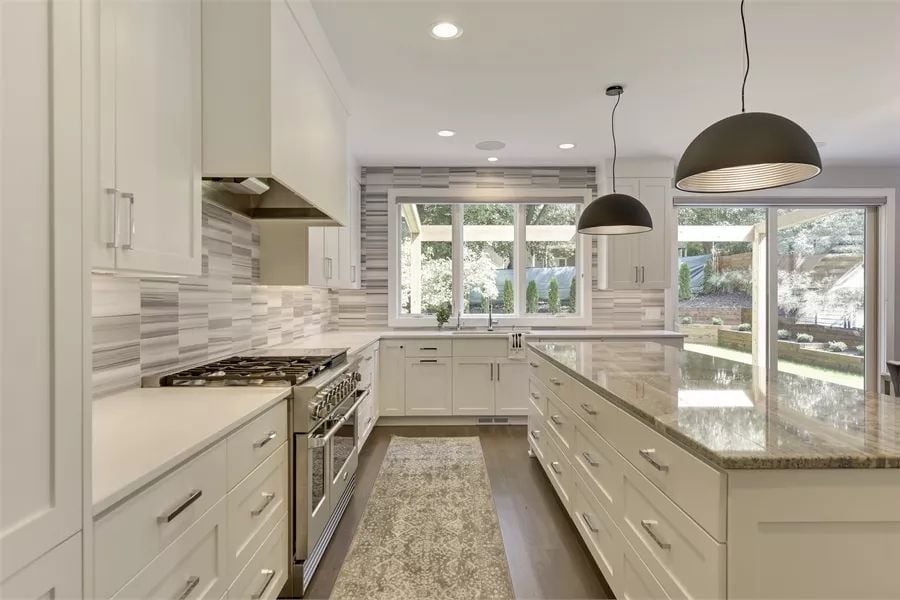
White shaker cabinets run floor to ceiling on both sides, but the island countertop is what earns attention: green-veined marble with enough movement to read as art. A pro-style range anchors the far wall under a slim hood. Two matte black dome pendants overhead keep the hardware from feeling precious about itself.
Transition: Quartz and marble island countertops look nearly identical in photos but behave very differently in daily use. Marble scratches and etches from acidic foods — lemon juice, wine, anything vinegar-based. If you cook frequently and love the look, consider a marble-look quartz for the island surface and save real stone for lower-traffic areas like a butler’s pantry or bathroom vanity.
Purple Floral Wallpaper and a Floating Vanity That Earn Their Place Together
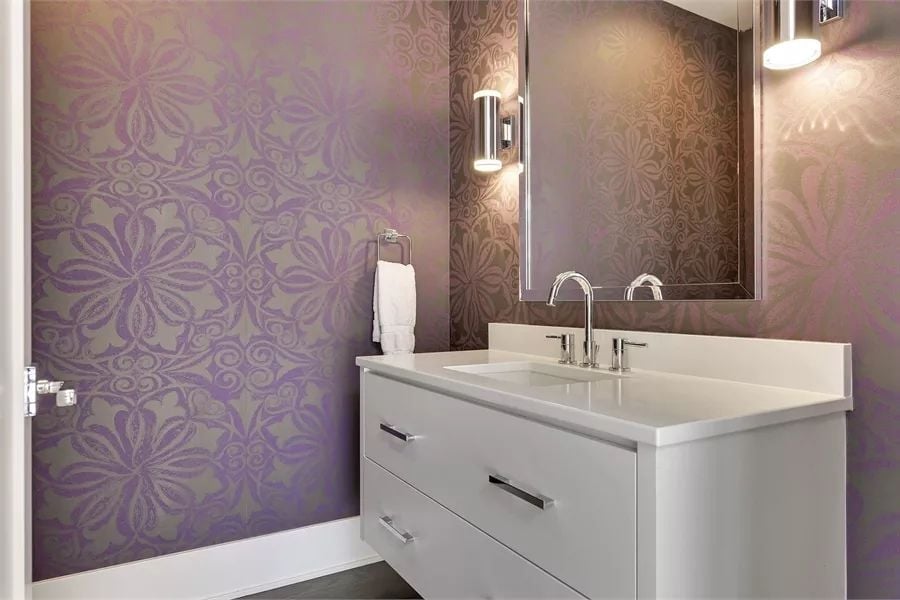
Bold botanical wallpaper in violet and taupe wraps the powder room, grounded by a clean white floating vanity with chrome hardware. The combination shouldn’t work on paper. It does.
Style Tip: The powder room is one of the few places where going this graphic with a pattern actually makes sense. Limited natural light and short visits mean a bold print won’t feel oppressive the way it might in a bedroom or hallway. If you’re installing patterned wallpaper yourself, buy at least ten percent extra to account for pattern matching at seams.
Floating Stairs, Steel Rails, and a Sightline That Runs Clear to the Fireplace
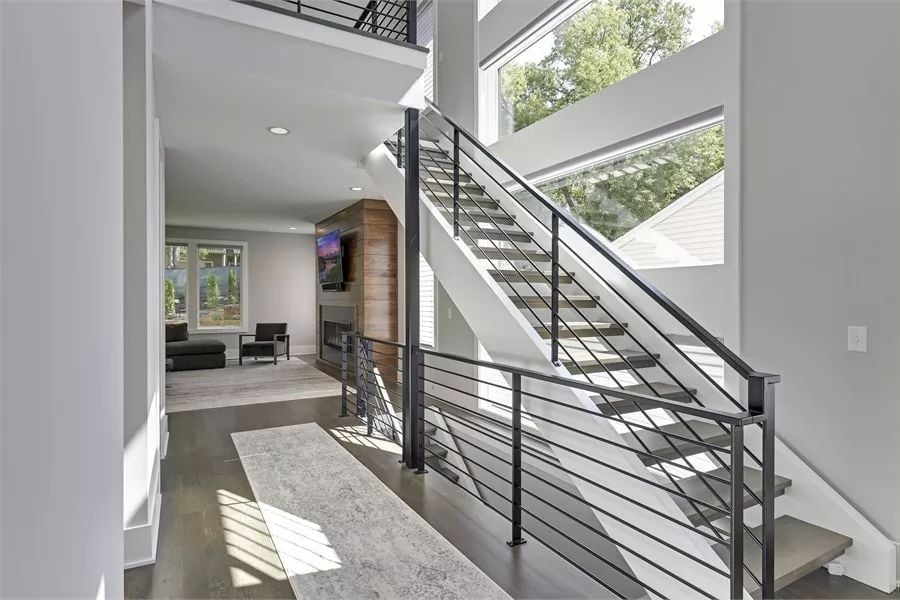
Open risers let light cut through the staircase rather than block it. Steel horizontal rails keep the entry airy, and the wood accent wall with fireplace anchors the far end of the view — the whole first floor readable from a single standing position.
Open risers let light cut through the staircase rather than block it.
Pin It
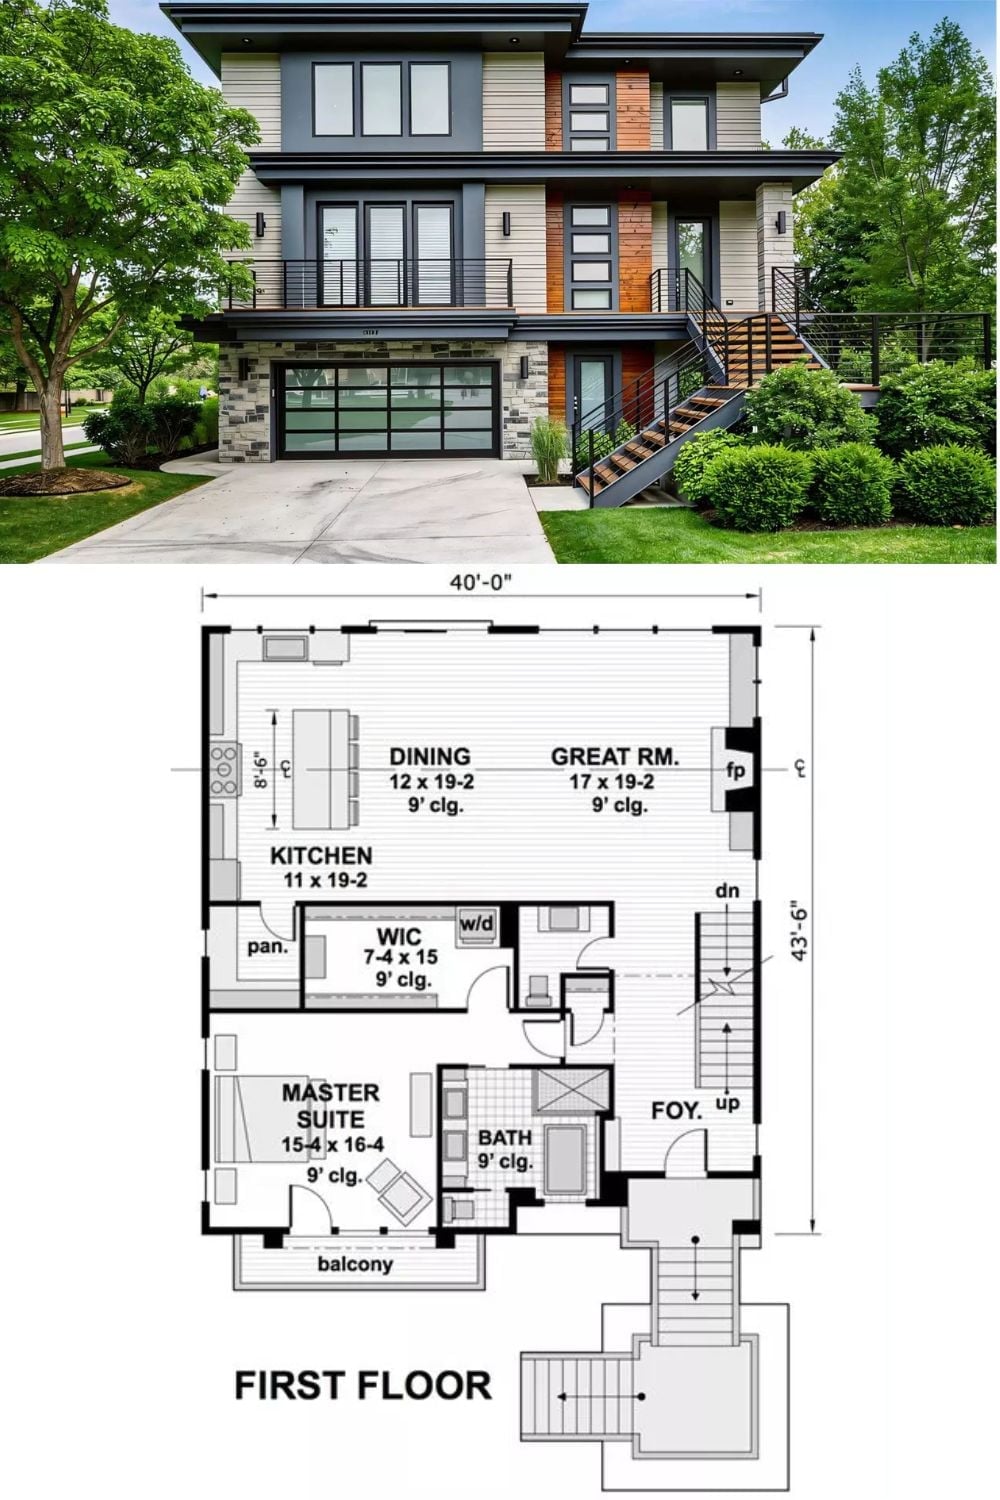
Above, a contemporary exterior pairs cedar cladding with dark metal railings and glass garage doors. Below, the first floor plan shows a master suite, open kitchen and dining, great room with fireplace, walk-in closet, and a foyer with stair access, all within a 40-by-43-foot footprint.
