
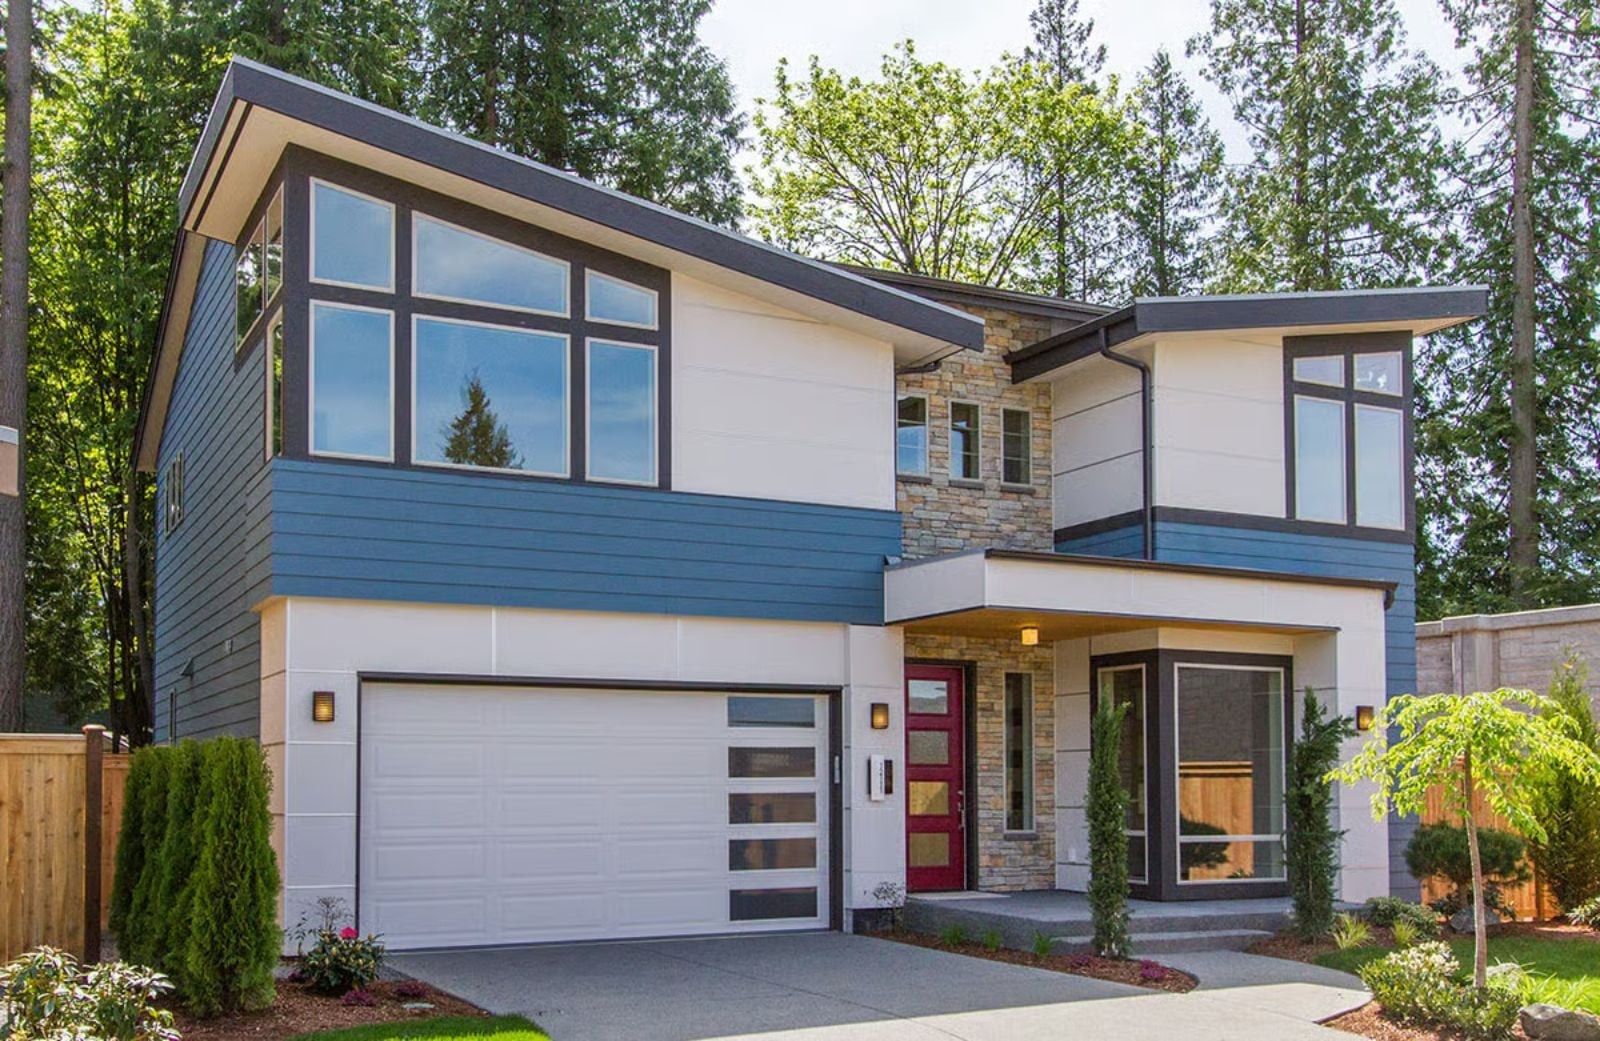
Every teenager has claimed a space that wasn’t quite theirs: a basement corner, a finished attic, a bonus room above the garage where the rules felt slightly optional. The Northmere Residence is built around that instinct, with a dedicated bonus room that gives older kids real distance, a modern open main floor where dinner conversations stretch past nine, and a layout that keeps the family connected without anyone feeling crowded.
Specifications
- Sq. Ft.: 3,004
- Bedrooms: 4
- Bathrooms: 2.5
Floor Plan – Main Floor
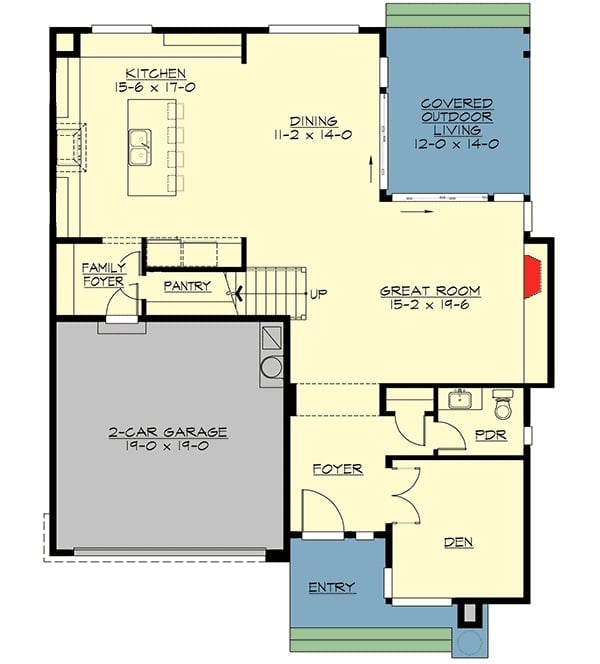
The first floor clusters the kitchen, dining, and great room in one open run with direct access to covered outdoor living. Entry comes through a foyer past a den and powder room, with the 2-car garage and pantry tucked back near the family foyer — the utilitarian stuff is there, it just stays out of the way.
Floor Plan – Second Floor
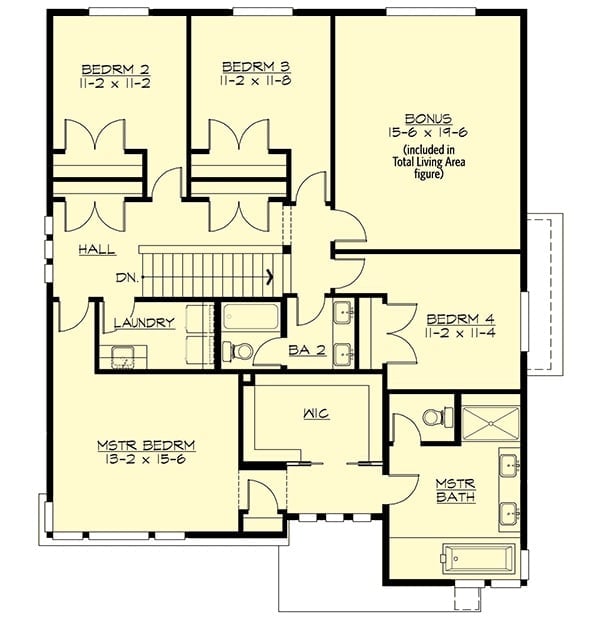
The upper level fits four bedrooms, a bonus room, and a laundry that actually lands where you need it — off the main hall, not buried. The master suite takes its own corner with a walk-in closet and private bath. Bedrooms 2 and 3 share a hall bath near the stairs, while Bedroom 4 sits close enough to the bonus room that teenagers effectively get their own wing without anyone having to negotiate for it.
Red Door, Stone Surround, and a Covered Entry That Earns Its Keep
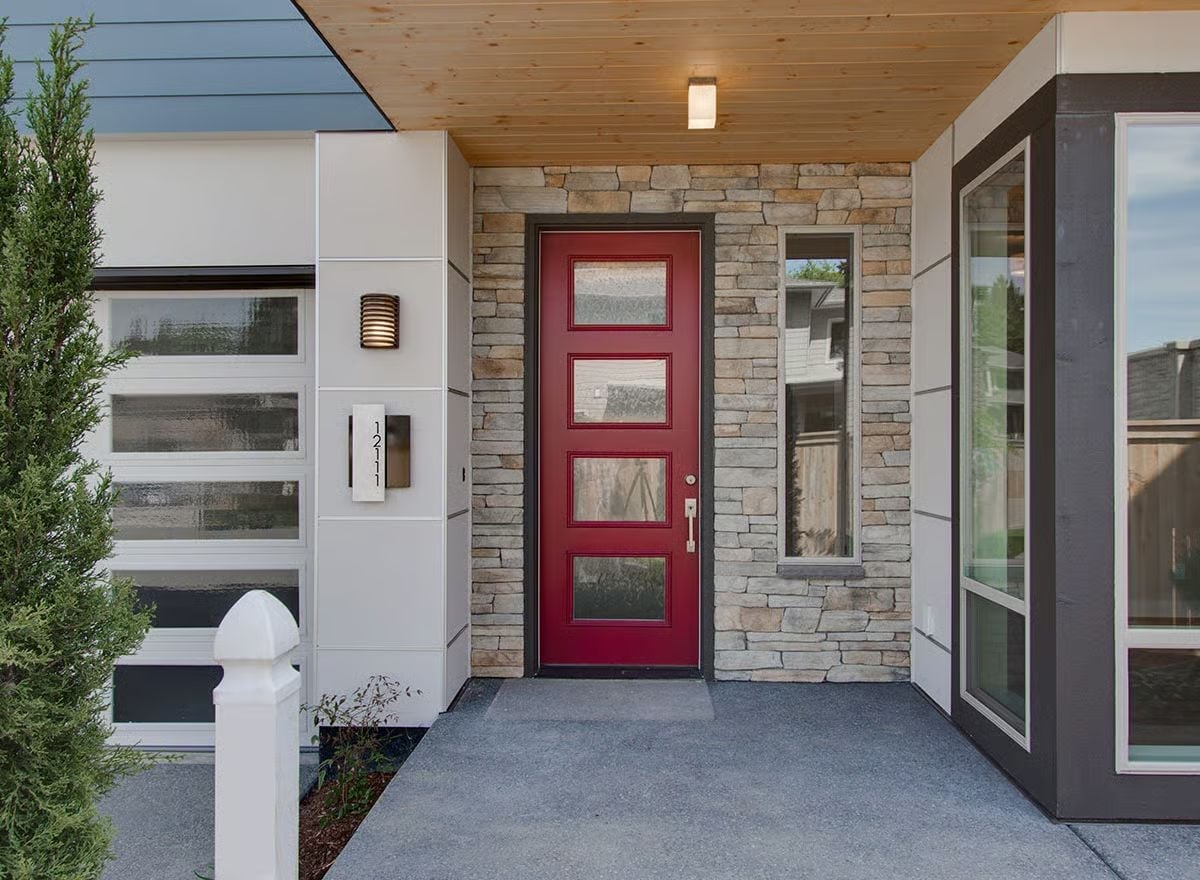
Natural cedar planks line the porch ceiling, adding warmth to what could have read as a cold modern exterior. Stone cladding wraps the door on three sides and grounds the whole facade. That deep red door with four glass panels is a confident choice — bold without being loud — and the address numbers mounted vertically keep the composition clean rather than cluttered.
Sliding Panels, Glass Panes, and an Entry That Doesn’t Waste Space
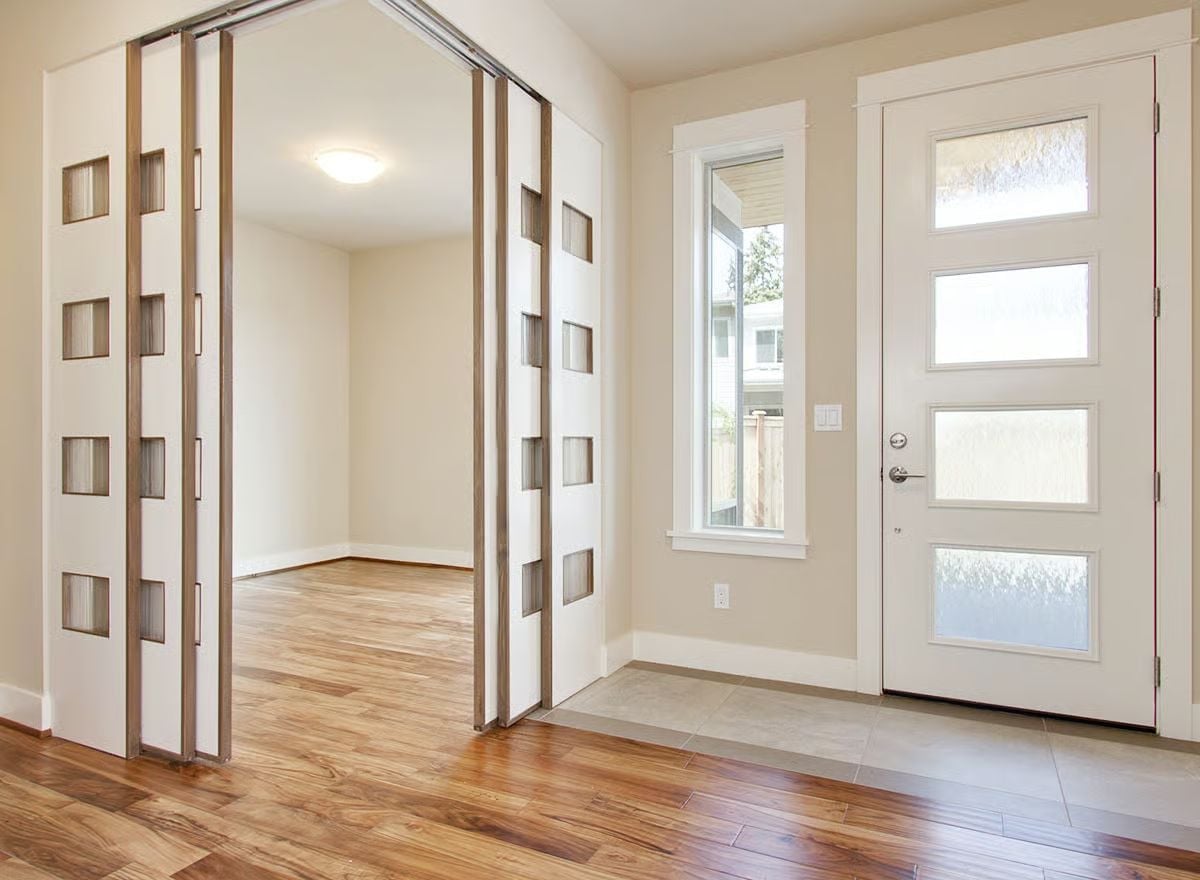
Bifold sliding doors with wood-framed glass inserts divide the entry from an adjoining room without shutting out the light — a useful move in a foyer that could easily feel pinched. Warm hardwood gives way to tile right at the front door threshold, a transition subtle enough that most people won’t register it consciously but would notice if it were missing. The four frosted panes on the front door keep things private while still pulling daylight into the space.
Bifold sliding doors with wood-framed glass inserts divide the entry from an adjoining room without blocking light.
Hardwood, Chandelier, and Sliding Glass That Opens to a Stone Courtyard
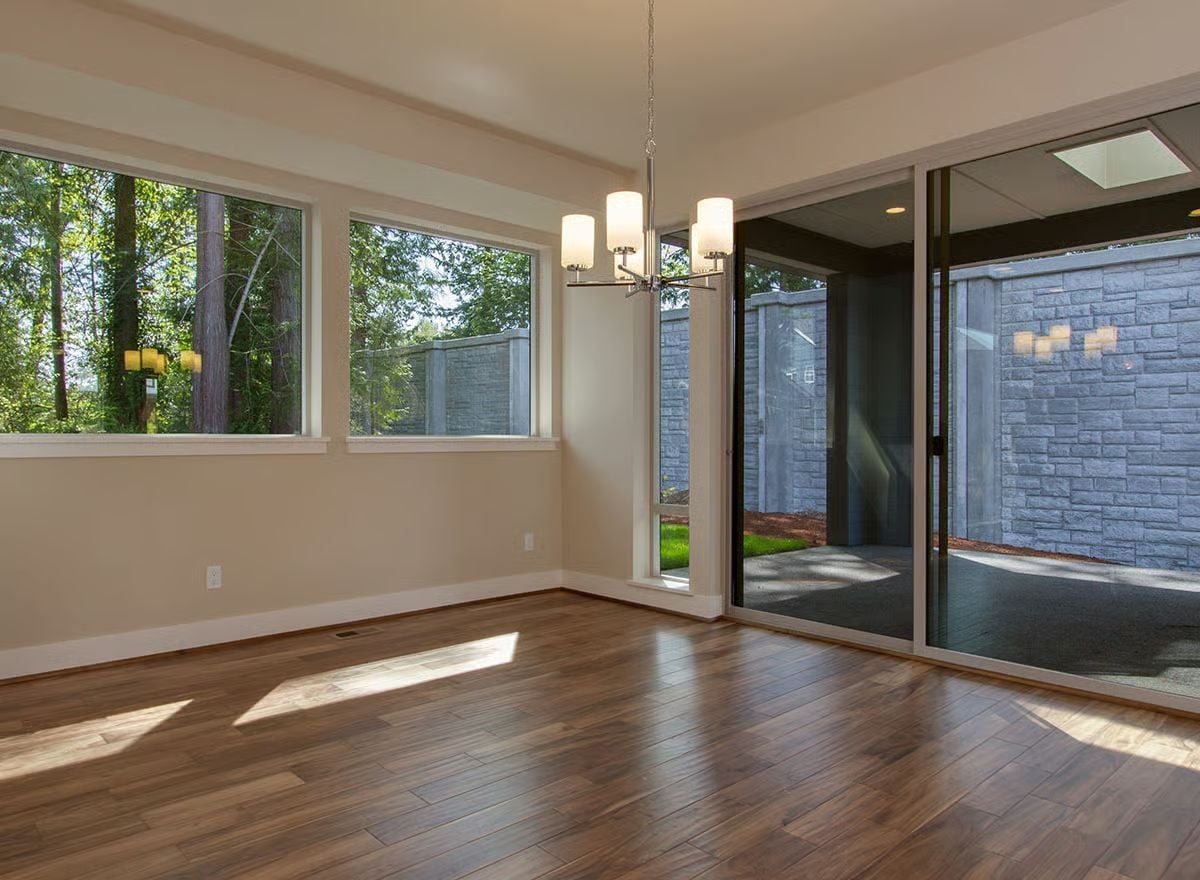
Warm hardwood floors catch afternoon sun beneath a chrome-and-frosted-glass chandelier.
Color Story: Warm beige walls and dark hardwood keep the room grounded without tipping into heavy. Sunlight does most of the real work, shifting the floor’s tone from honey near the windows to deep walnut at the center as the day moves. It’s a palette that doesn’t demand much to feel finished.
Cherry Cabinets, Marble Island, and a Range Hood That Means Business
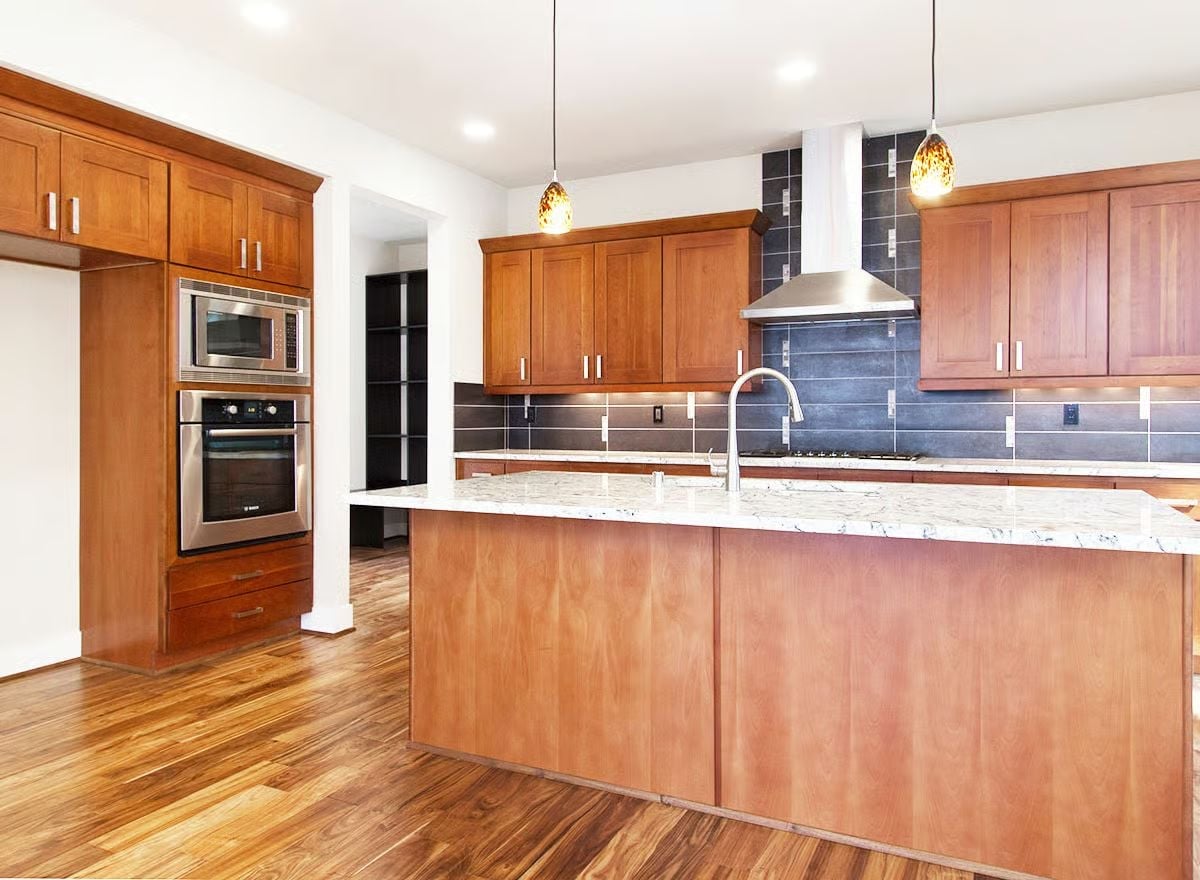
Stainless Bosch wall ovens are stacked flush into a full-height cabinet run, keeping the cooking zone tight. Marble countertops on the island show real movement in the stone — not the flat, uniform slabs you see in spec homes. Amber glass pendants hang above the sink, and gray subway tile runs floor to ceiling behind the range, anchoring the hood without competing with the wood cabinetry.
Style Math: Cherry cabinet fronts read orange-warm next to cool gray tile, and that tension is what keeps the palette from going flat. The marble adds a third note without introducing a third color family — veining carries enough visual complexity on its own. Consistent hardware is what pulls it all back from the edge of busy.
Corner Windows at Full Height, Zero Wasted Wall
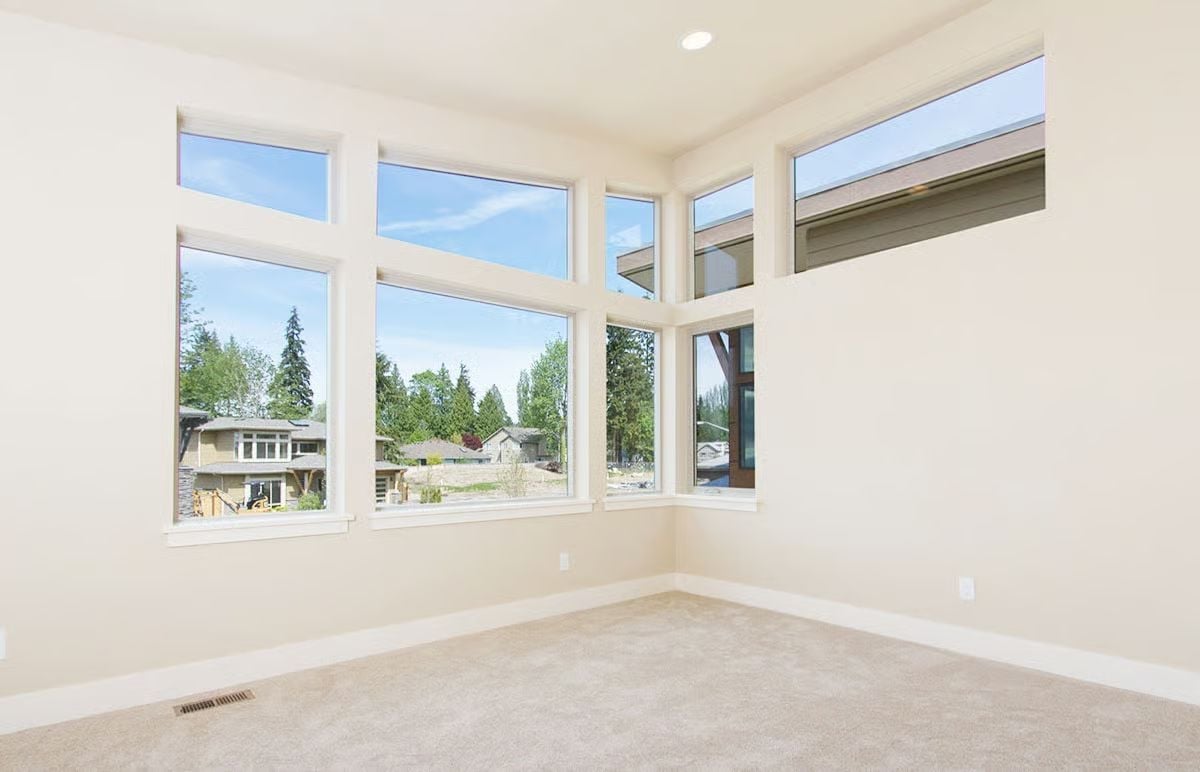
Floor-to-ceiling corner windows pull in the treeline and open sky with no structural interruption breaking the view. Carpet keeps the room quiet underfoot. Empty in the rendering, but the layout basically tells you where the desk or reading chair goes — there’s really only one answer.
- Corner placement eliminates the need for artificial lighting during daytime hours
- Recessed ceiling light stays out of sight unless you’re looking for it
- Low-profile baseboard vents keep the wall plane clean and uninterrupted
Cherry Vanity, Double Sinks, and Clerestory Windows That Pull In the Sky
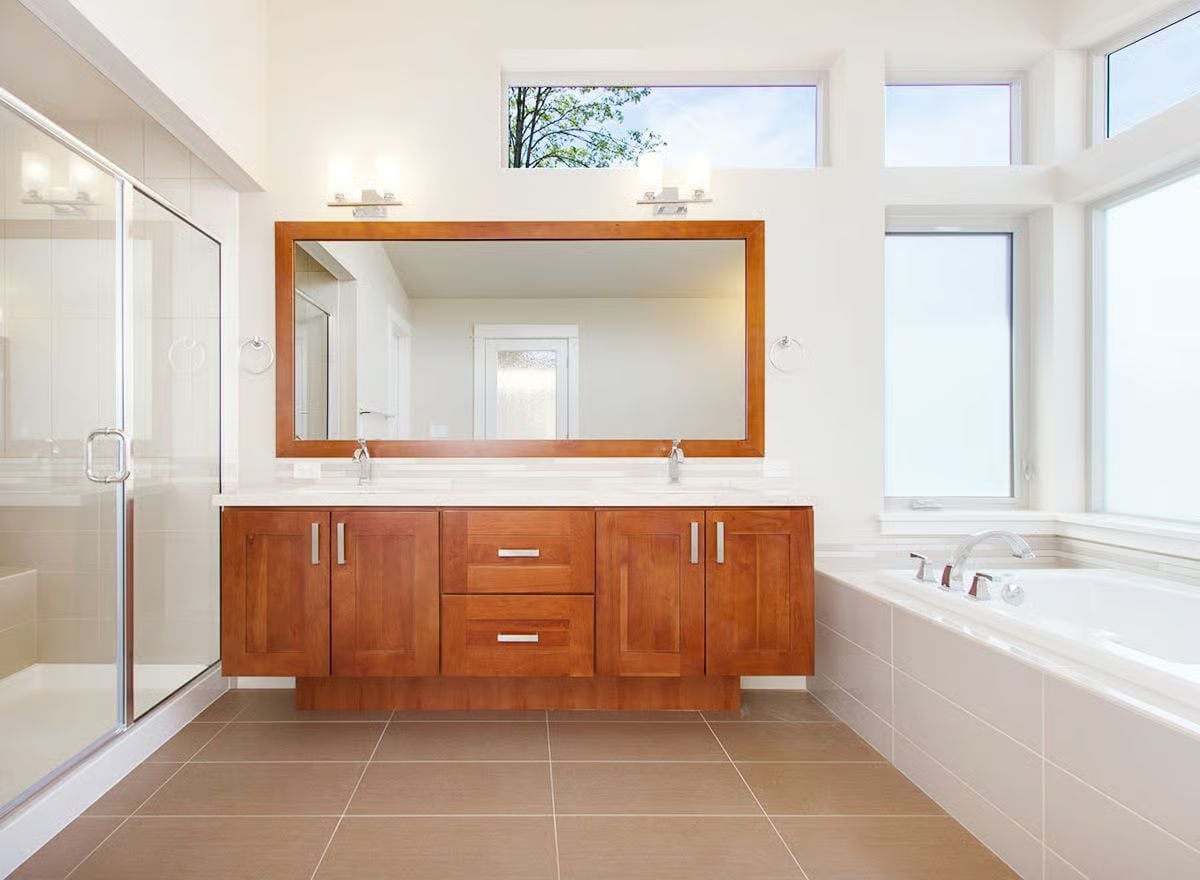
Frameless shower on the left, soaking tub in the corner, double vanity centered between them — the layout is straightforward, which is the point. The wood-framed mirror ties back to the cabinet tone without going matchy. Chrome hardware keeps it from drifting too rustic. Clerestory windows above push natural light across the white ceiling all day, and in a bathroom this size, that matters more than most people think to plan for.
Style Tip: Floating vanities don’t work in every bathroom, but when ceilings run this tall, lifting the cabinet off the floor visually lengthens the wall and makes cleaning underneath far easier. Add a single oversized mirror instead of two separate ones and you get cleaner symmetry with less fuss on install day.
Blue Hardie Lap, Covered Patio, and Sliding Glass Across the Whole Back Wall
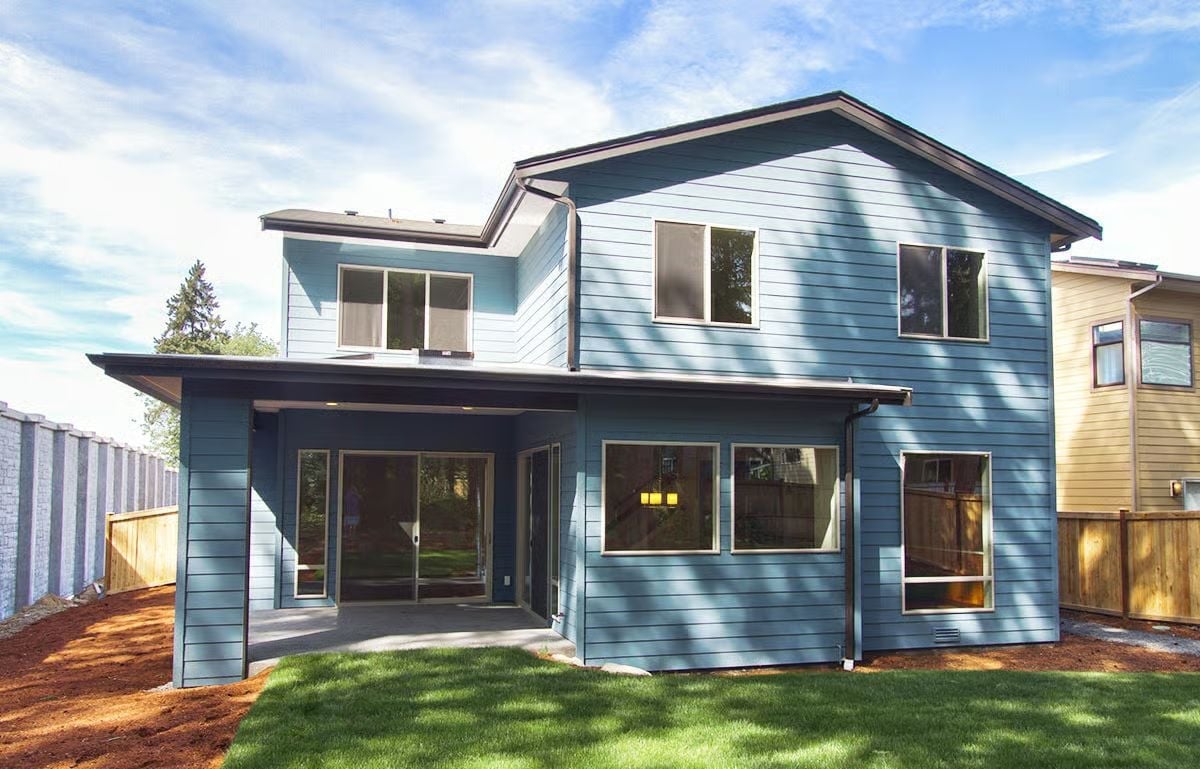
Steel-blue lap siding wraps the exterior without a trim color break, which is what keeps the two-story facade reading as one clean move rather than a collection of elements. Sliding glass doors span nearly the full width of the covered patio. Mulch beds frame fresh sod on both sides — simple landscaping that lets the architecture do the talking.
In The Details: Hardie lap siding holds paint longer than wood and won’t rot at the bottom courses where moisture tends to collect. The factory-applied finish on a new build buys extra years before the first repaint is due — not a glamorous selling point, but a genuinely useful one.
Pin It
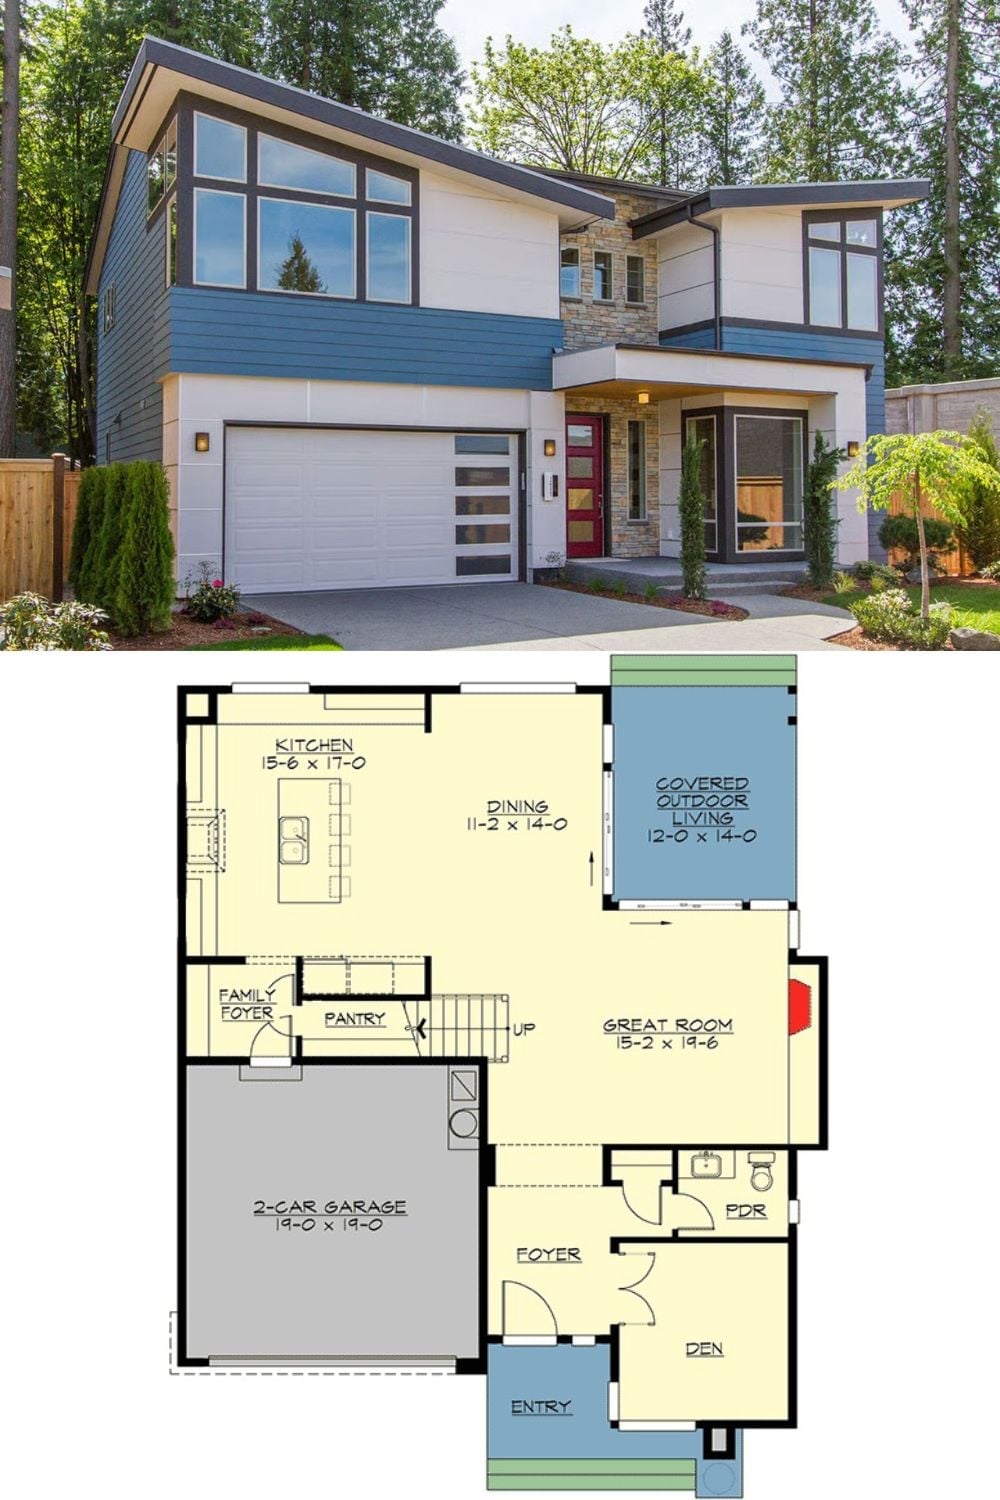
Exterior photo shows a modern two-story home above a first-floor plan with garage, great room, and covered outdoor living.
Common Mistake: Placing the powder room off the foyer rather than the kitchen is a small shift that pays off whenever you have people over. Guests don’t have to cut through your cooking space to find it. Most builders make the call based on what’s easiest to frame, not on how the house actually gets used on a Saturday night.
