
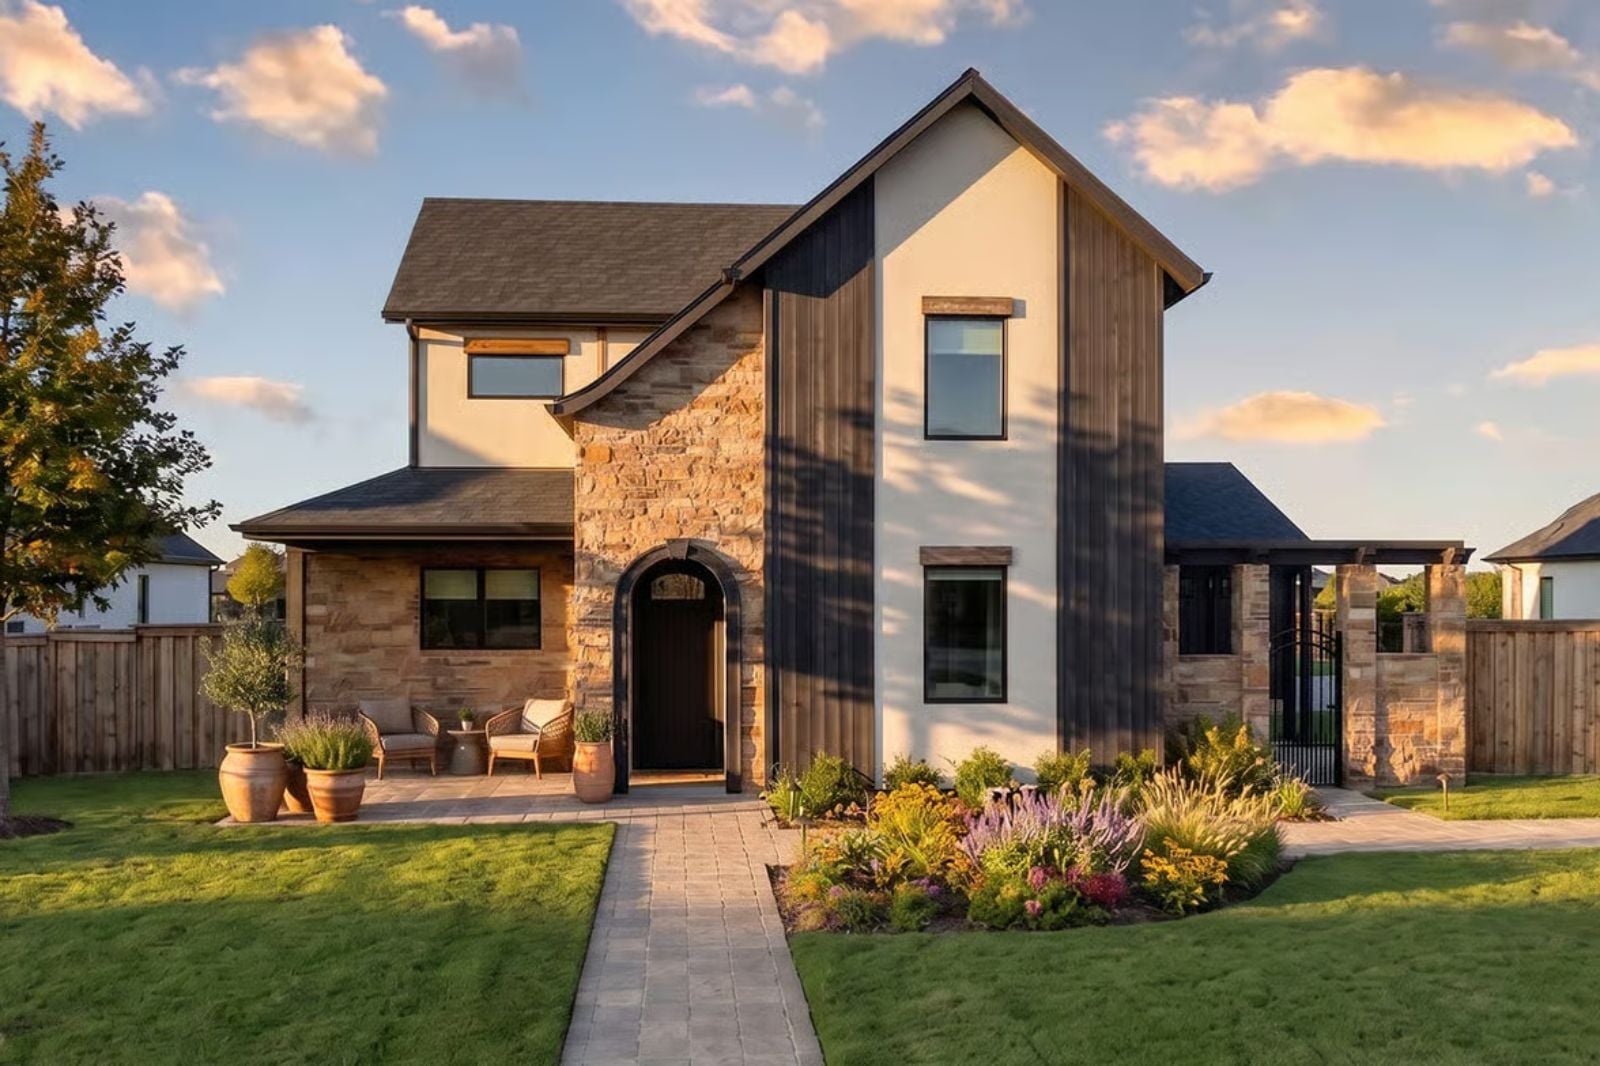
Friday at 4:47 p.m., every backpack in the house has landed in the kitchen, the snacks are already open, and you have maybe twelve minutes before dinner prep starts and nowhere quiet to go. The Stonemere is built around exactly that standoff — a dedicated kid zone corrals the chaos upstairs, the modern transitional layout keeps the main living areas genuinely usable, and the primary suite earns its distance from everything else.
Specifications
- Sq. Ft.: 2,133
- Bedrooms: 3
- Bathrooms: 2.5
Floor Plan – Main Floor
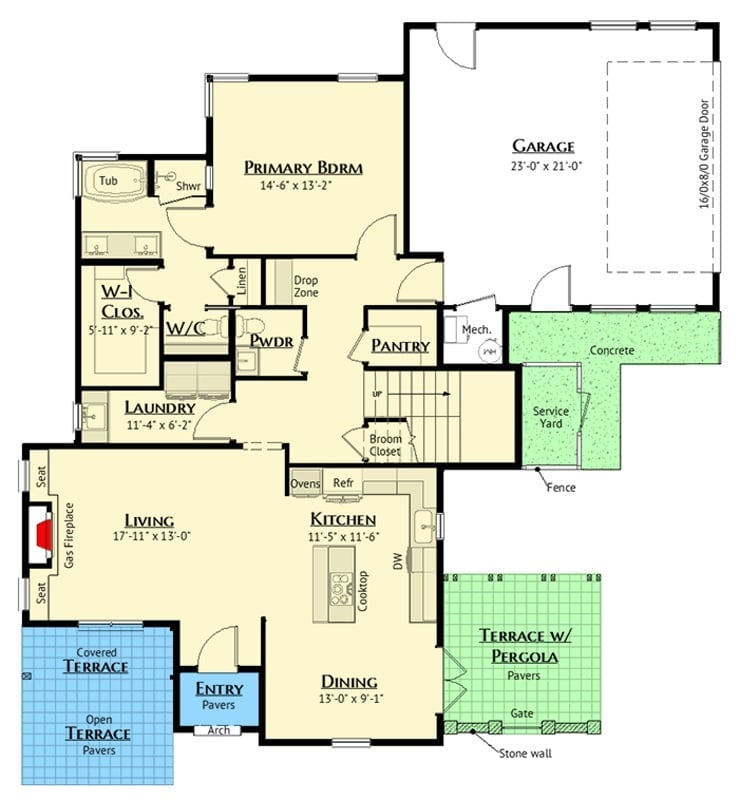
Primary bedroom tucked near laundry and walk-in closet; living room anchors left wing with gas fireplace.
Floor Plan – Second Floor
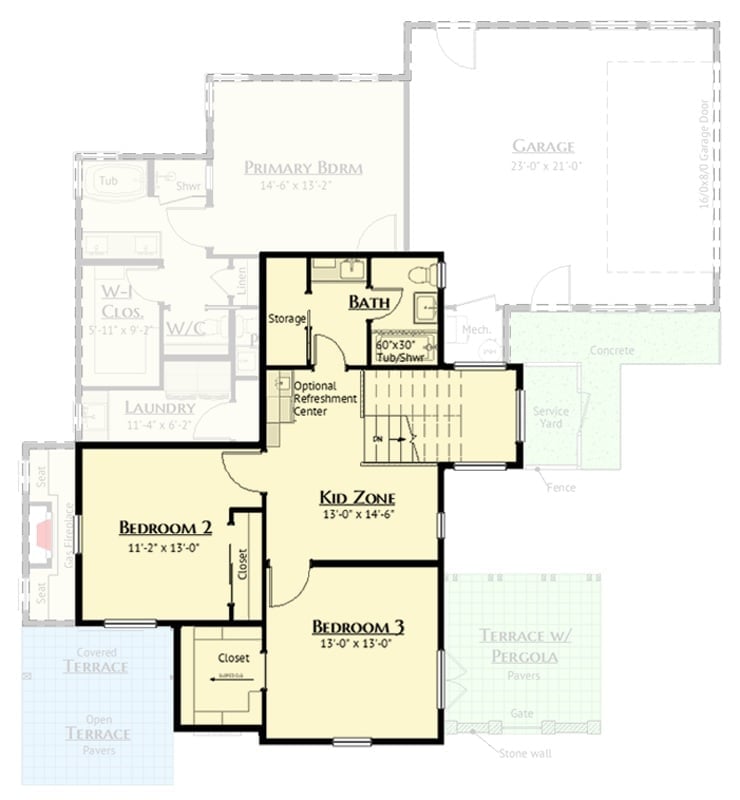
Upper level splits kids’ bedrooms around a shared Kid Zone, keeping the primary suite separate.
Dark Siding, Warm Light, and a Garage That Actually Fits Two Cars
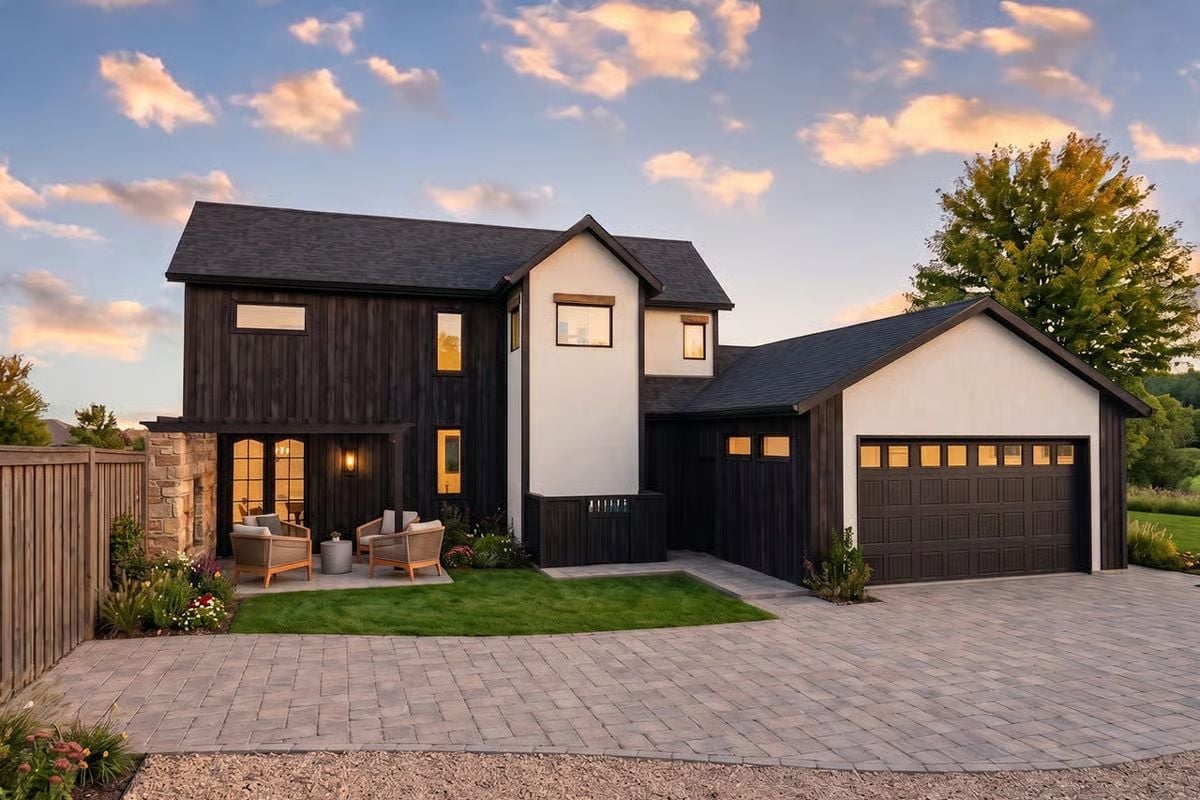
That charcoal board-and-batten pulls off something most dark exteriors can’t: it reads warm, not heavy.
Paired against white stucco on the upper section, the contrast gives the facade genuine depth without tipping into overdone. The double garage door with glass panels saves it from going full barn. Out front, a paver driveway leads to a small patio with wicker seating tucked beside the entry — someone planted that right, and it shows.
Step inside and the dining room makes a case for restraint done right.
Botanical Wall Panels and a Linear Pendant That Earns Its Spot Above the Table
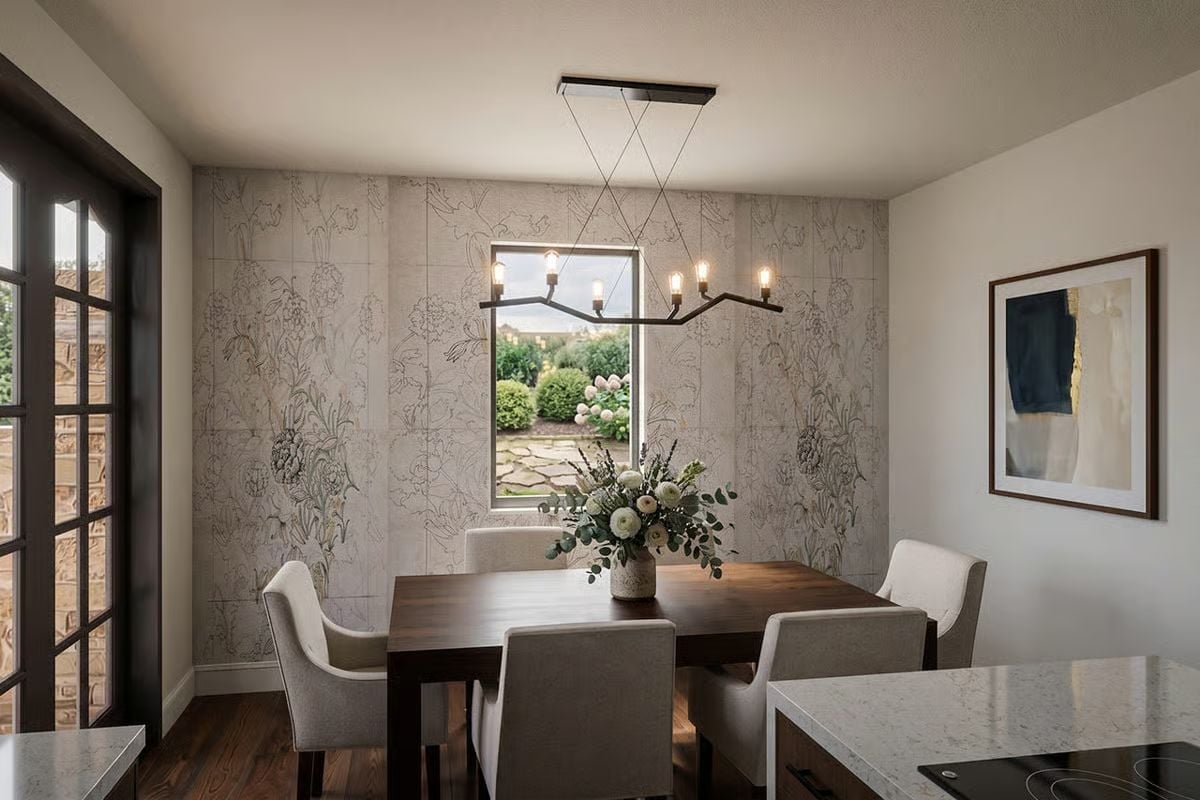
Etched floral stone panels backdrop a dark wood table where the chandelier’s exposed filaments do real work — warm enough to feel intentional, restrained enough not to compete with the panels behind them.
Arctic Monkeys Posters and Bean Bags: Teen Lounge Done Right
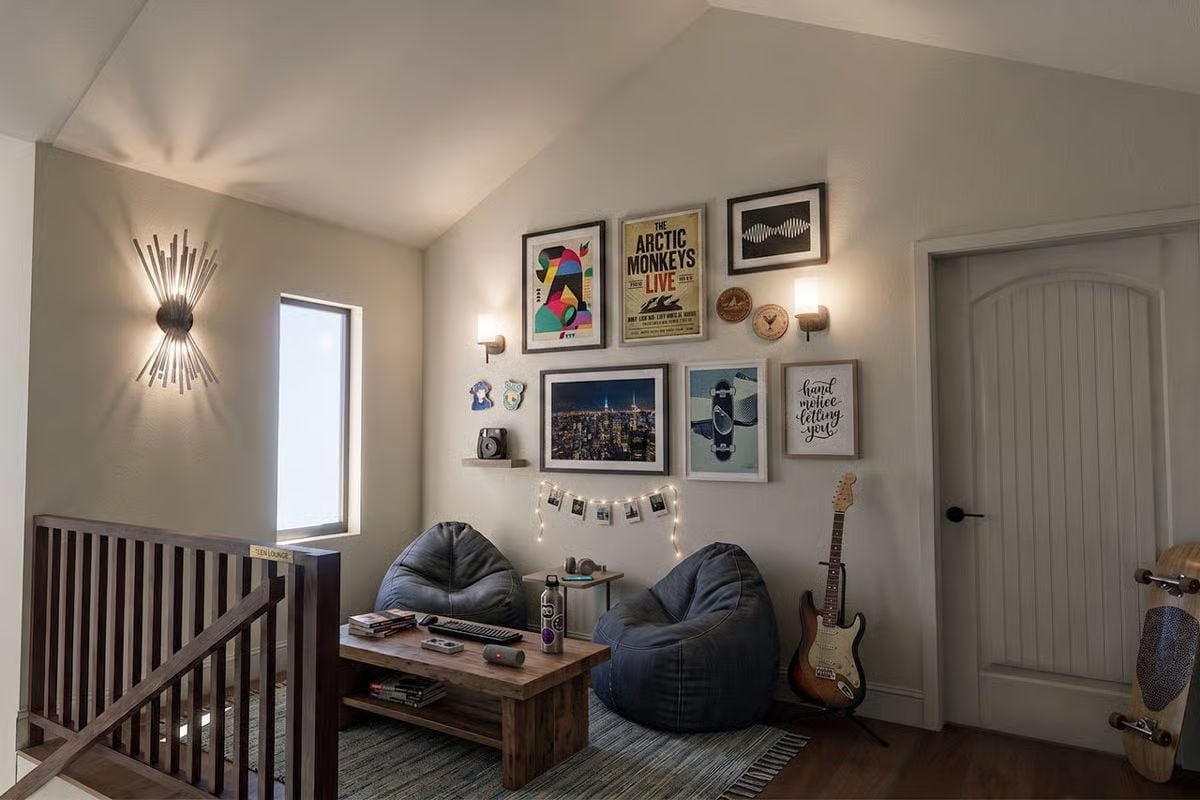
Signed right at the stair rail, this landing-turned-lounge earns its “Teen Lounge” label without trying too hard. Two denim bean bags anchor the space around a low wood coffee table stacked with games and controllers, and the gallery wall mixes concert posters with a city skyline photo and a skateboard print. A guitar leans against the wall like it actually gets played. Whether it does is another matter.
Editor’s Note: Positioning the teen hangout at the top of the stairs is a quietly smart move. Kids get their own territory and a sense of independence; parents hold onto the main living areas below. The sputnik sconce on the left wall is doing real decorative work in a space that could easily feel like an afterthought.
Sage Wall, Walnut Cabinets, and a Laundry Room Worth Lingering In
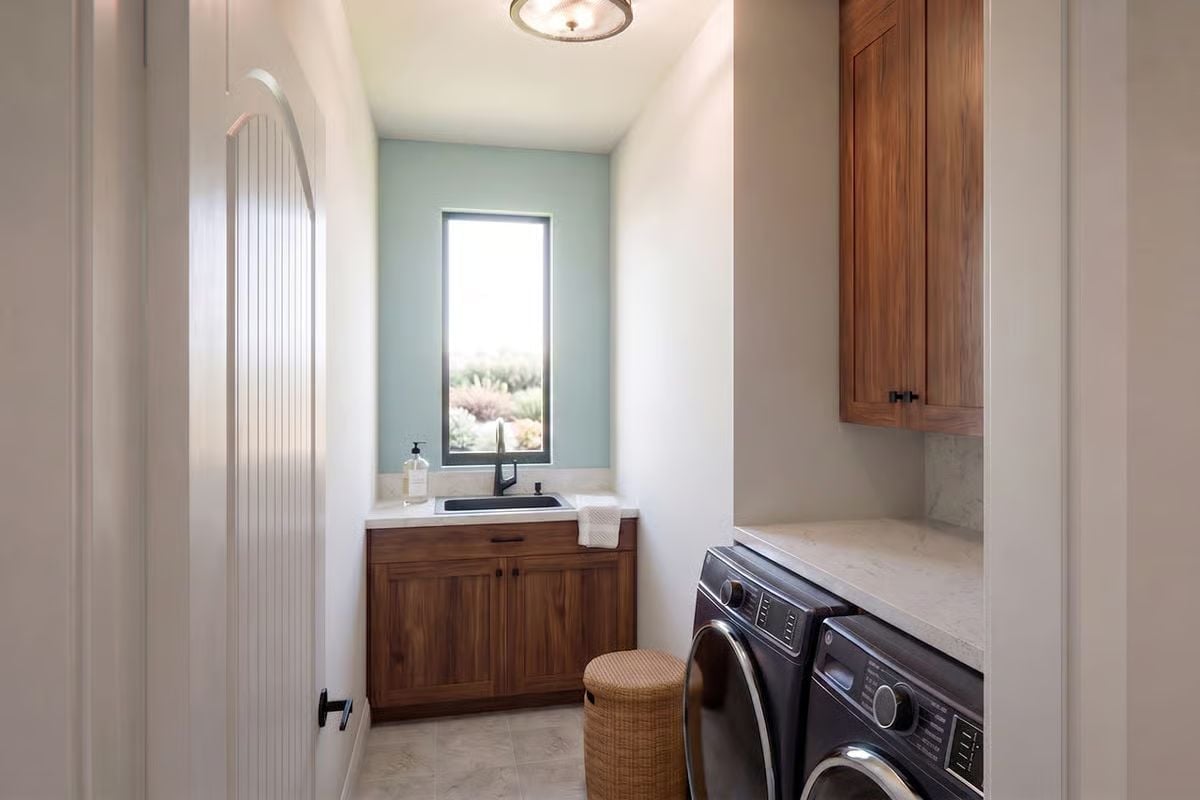
Warm walnut cabinetry runs from the base cabinet under the sink to the upper storage above the machines, keeping the room cohesive without feeling matchy. The soft sage accent wall pulls natural light from the narrow window and quietly drops the utilitarian edge. A woven hamper and hand soap on the counter confirm someone actually uses this space rather than just designed it.
Pro Tip: If you’re planning a laundry room with a utility sink, put it under a window whenever the layout allows. Natural light makes detail work like stain-treating and hand-washing far easier than overhead lighting alone, and an operable window nearby makes ventilation simpler to manage without adding mechanical complexity.
Geometric Pendants, White Stone Island, and Cabinets That Pull the Whole Room Together
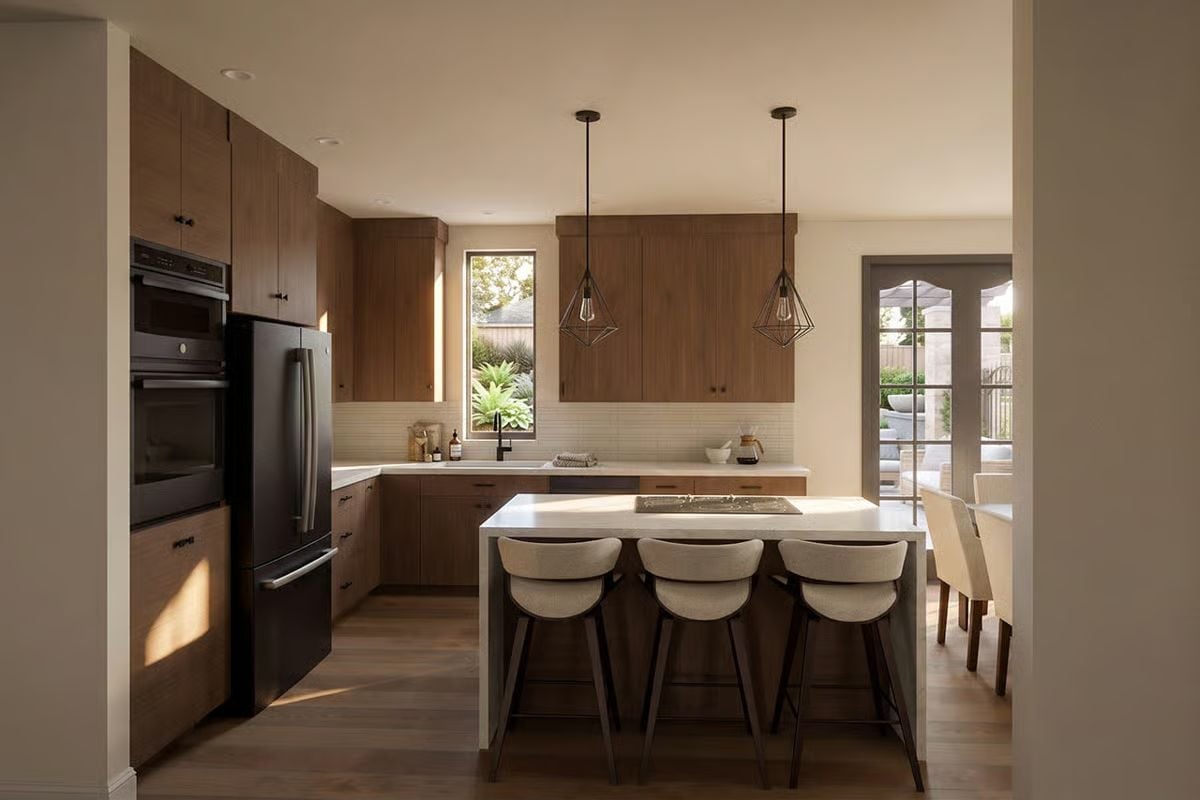
Those cage-style diamond pendants carry a lot of weight here, bridging the dark cabinet hardware to the island base below without forcing the connection. Three curved bar stools in oatmeal fabric soften what could have read cold, and the upper cabinets above the sink run floor-to-ceiling — which quietly doubles storage without adding any visual bulk to the room.
Material Matters: Flat-front cabinet doors like these are significantly easier to clean than raised-panel styles because there’s no profile for grease and dust to settle into. For a kitchen that gets daily use, that’s a genuinely practical reason to go flat. The payoff shows up every time you wipe them down.
Fireplace Wall Built-Ins and a Jute Rug That Keeps the Room Honest
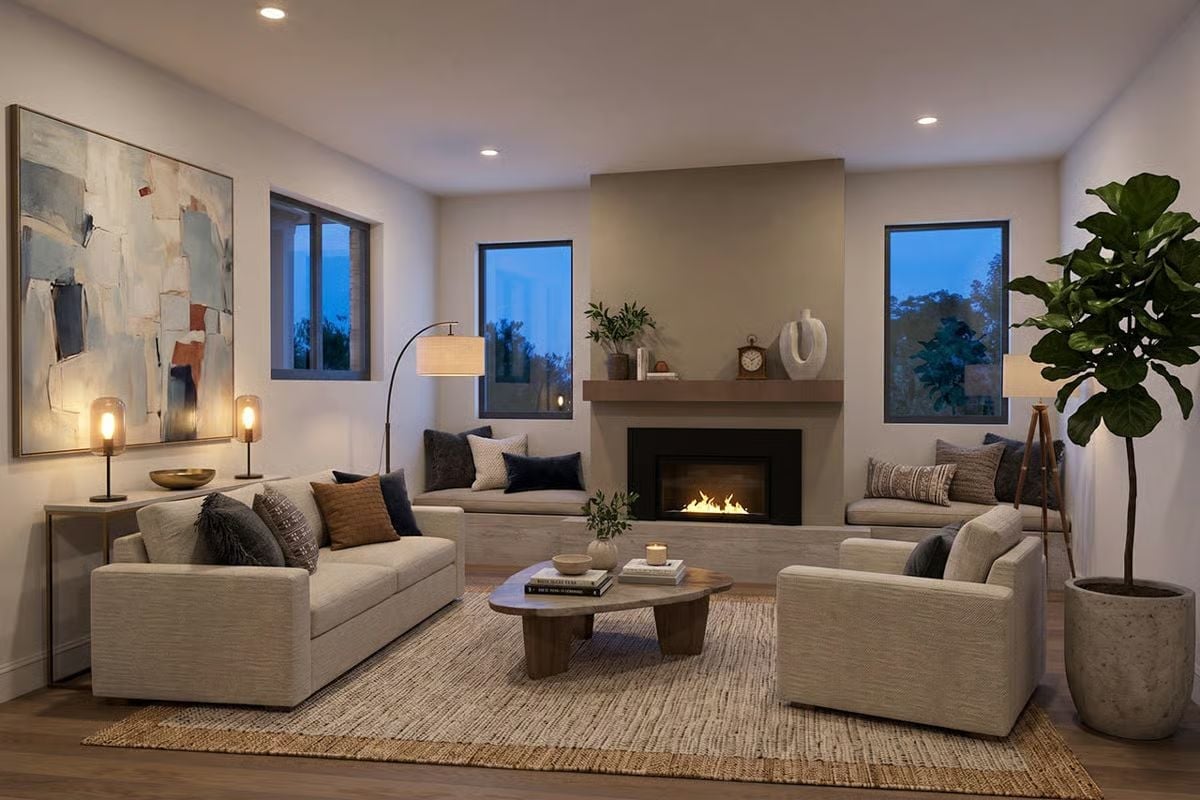
Flanking benches wrap the fireplace surround and double as seating without crowding the sofa arrangement. The organic-edge coffee table and woven rug pull the palette toward natural materials, and both ground the recessed lighting overhead rather than competing with it.
Try This: Jute rugs look great but shed noticeably in the first few months. Vacuum without the beater bar attachment to avoid pulling fibers loose while the weave settles in.
Matte Black Fixtures, Marble Tile, and a Soaking Tub That Minds Its Own Business
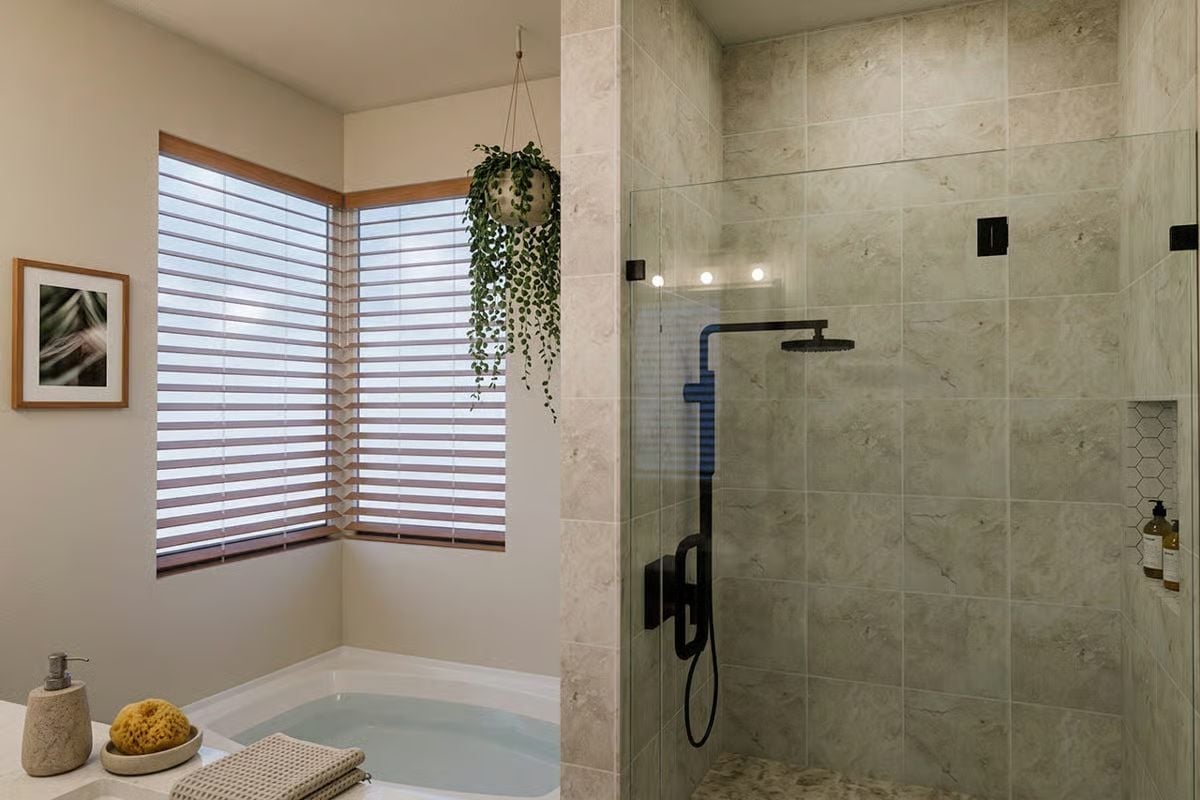
The walk-in shower runs floor-to-ceiling in large-format stone tile with a built-in niche for product storage, and matte black hardware keeps the whole thing grounded. Behind it, the soaking tub sits quietly under corner windows with wood-trimmed blinds — present without demanding attention, which is exactly right for a primary bath.
Quick Fix: Frameless glass shower enclosures like this one are sealed at the edges with silicone rather than grout, so cleaning is faster — but resealing is something you’ll need to revisit every few years. Watch where the glass meets the tile at the base. That junction is where moisture problems tend to start if the seal gets skipped during routine maintenance.
Pin It
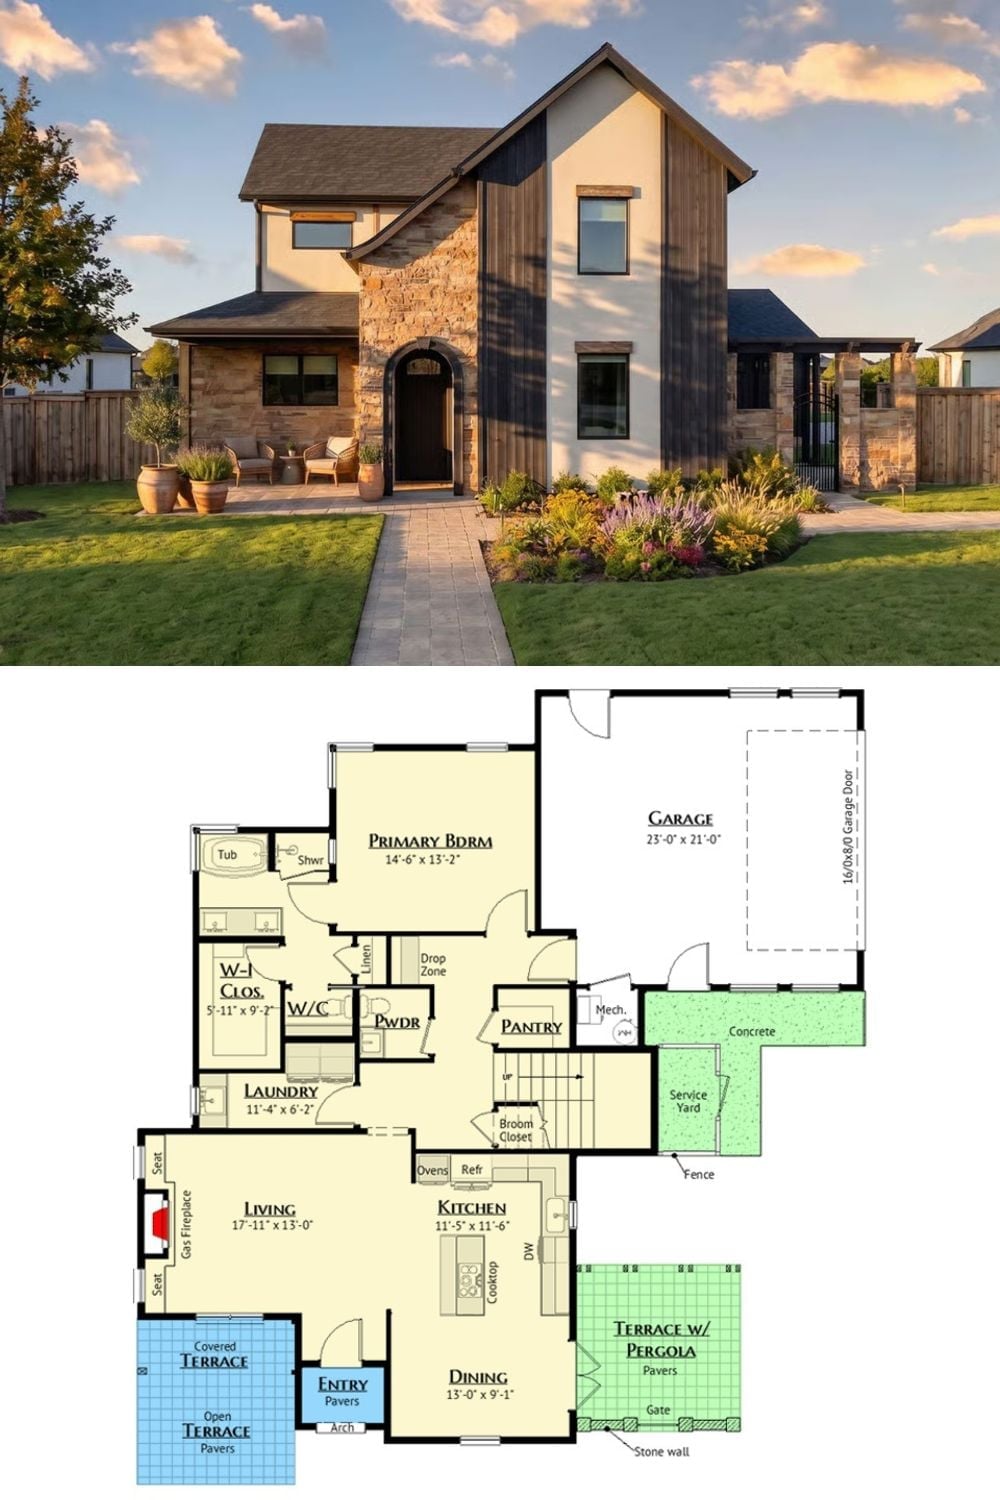
Exterior photo shows a two-story modern transitional home with stone and board-and-batten siding. Floor plan below reveals a single-level layout with primary bedroom, open living spaces, pergola terrace, and attached garage.
