
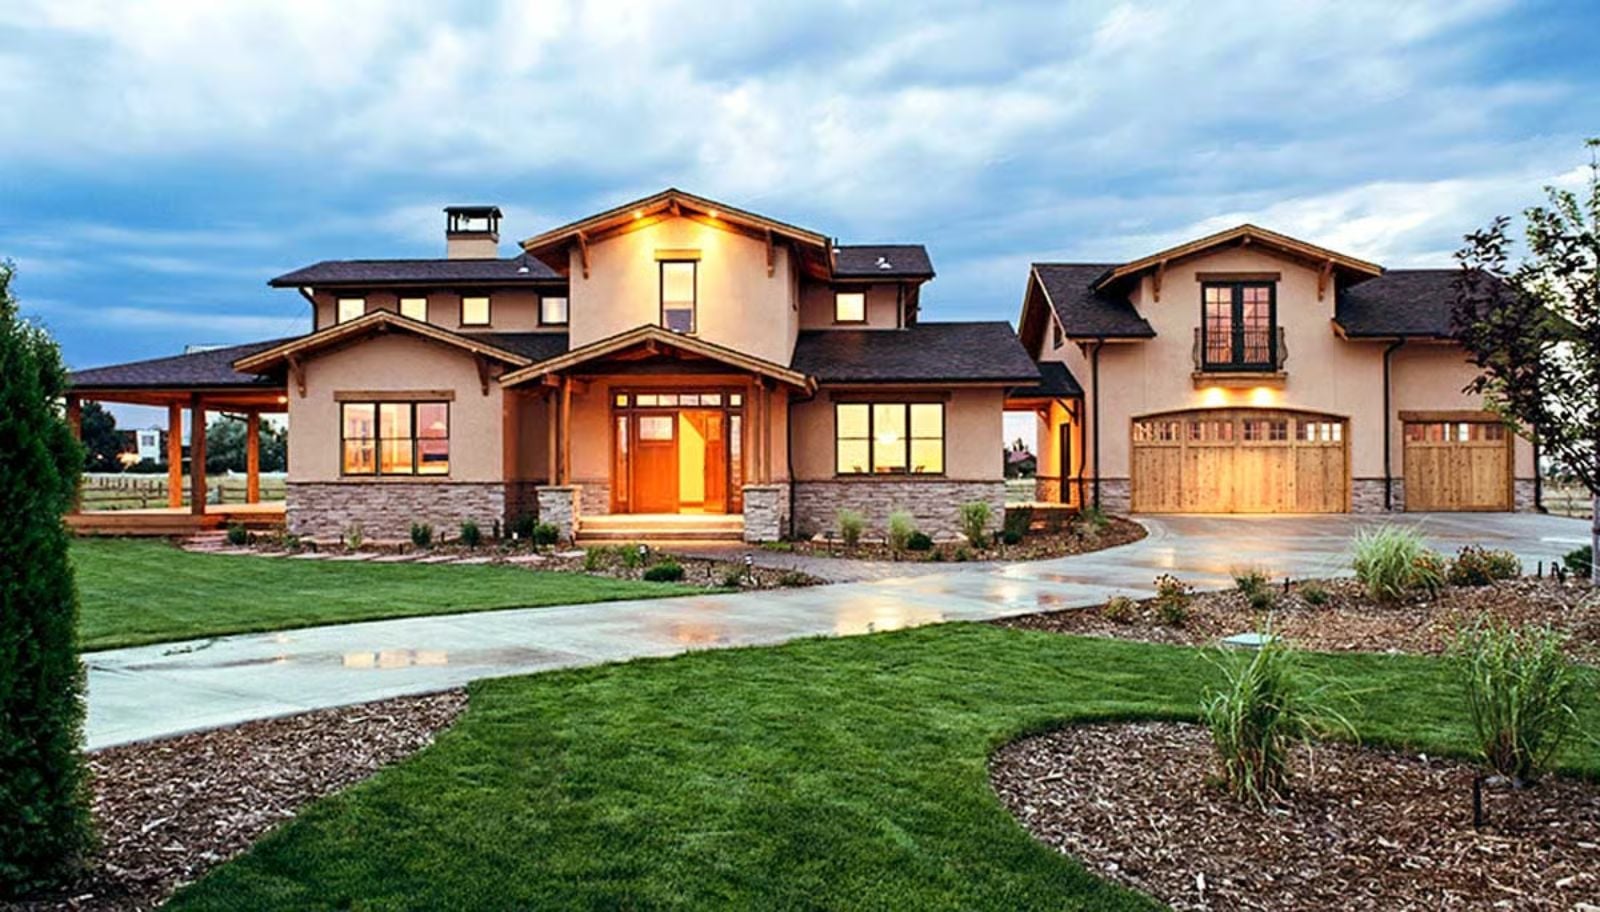
If you have ever locked yourself in the bathroom just to finish a thought, you already understand what this floor plan is solving for. The Goldenbeam puts a main-floor primary suite at one end of the house with actual separation from everything else — wide Prairie eaves shading the bedroom by noon, an upper-level garage loft where homework and hobbies land without bleeding into your hallway, and a Craftsman kitchen positioned to absorb the after-school chaos before it reaches you.
Specifications
- Sq. Ft.: 3,434
- Bedrooms: 4
- Bathrooms: 3.5-4.5
Floor Plan – Main Floor
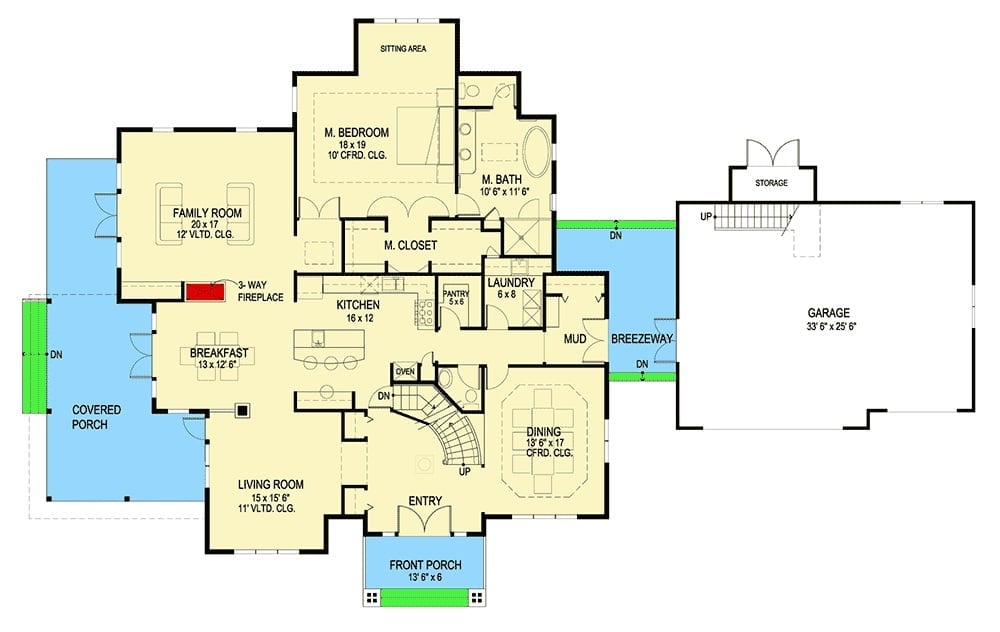
The main-floor primary suite anchors the layout, and a 3-way fireplace shared between the family room, kitchen, and breakfast nook does a lot of work at the center of the plan.
Floor Plan – Second Floor
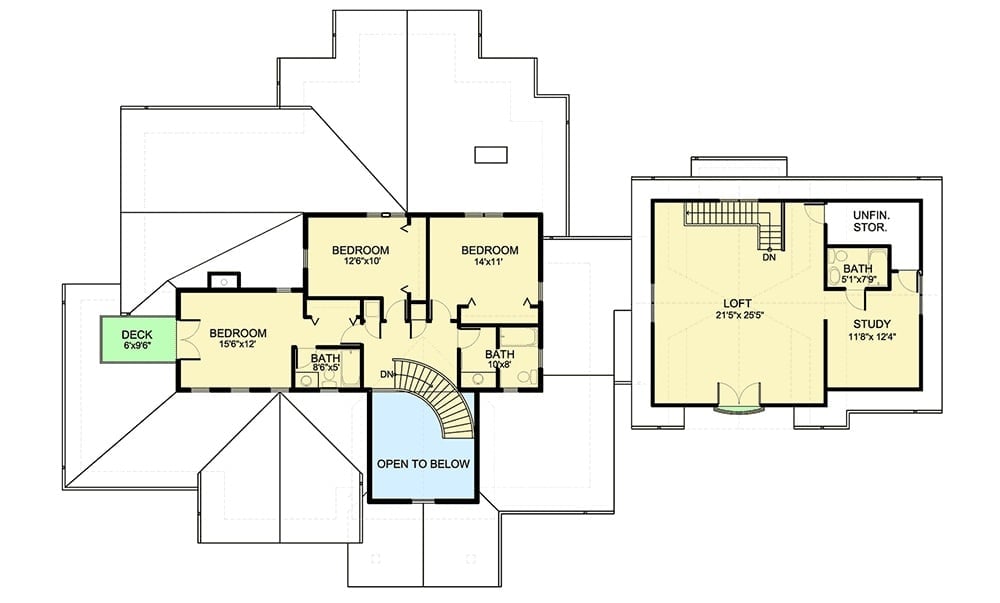
Three bedrooms share two full baths upstairs, with a curved staircase that opens to the floor below. A separate wing holds a loft, study, bath, and unfinished storage — and that small deck off the left bedroom is the kind of quiet detail that doesn’t show up in the marketing copy but matters once you’re living there.
Floor Plan – Basement
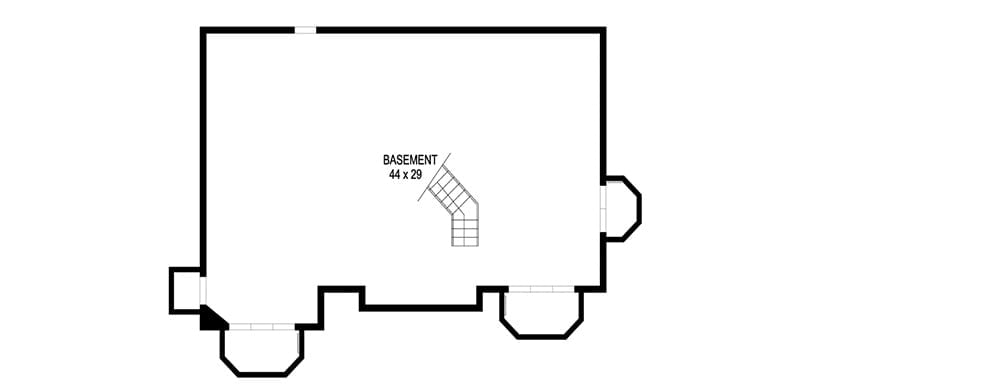
The basement is a single open shell, roughly 44 by 29 feet, with the staircase angled near center and bay window bump-outs along the front wall. Leaving it unfinished gives future owners full control — home theater, gym, playroom, storage — without paying to finish space they may not need the same way.
Wraparound Porch Earns Its Keep on This Prairie Craftsman
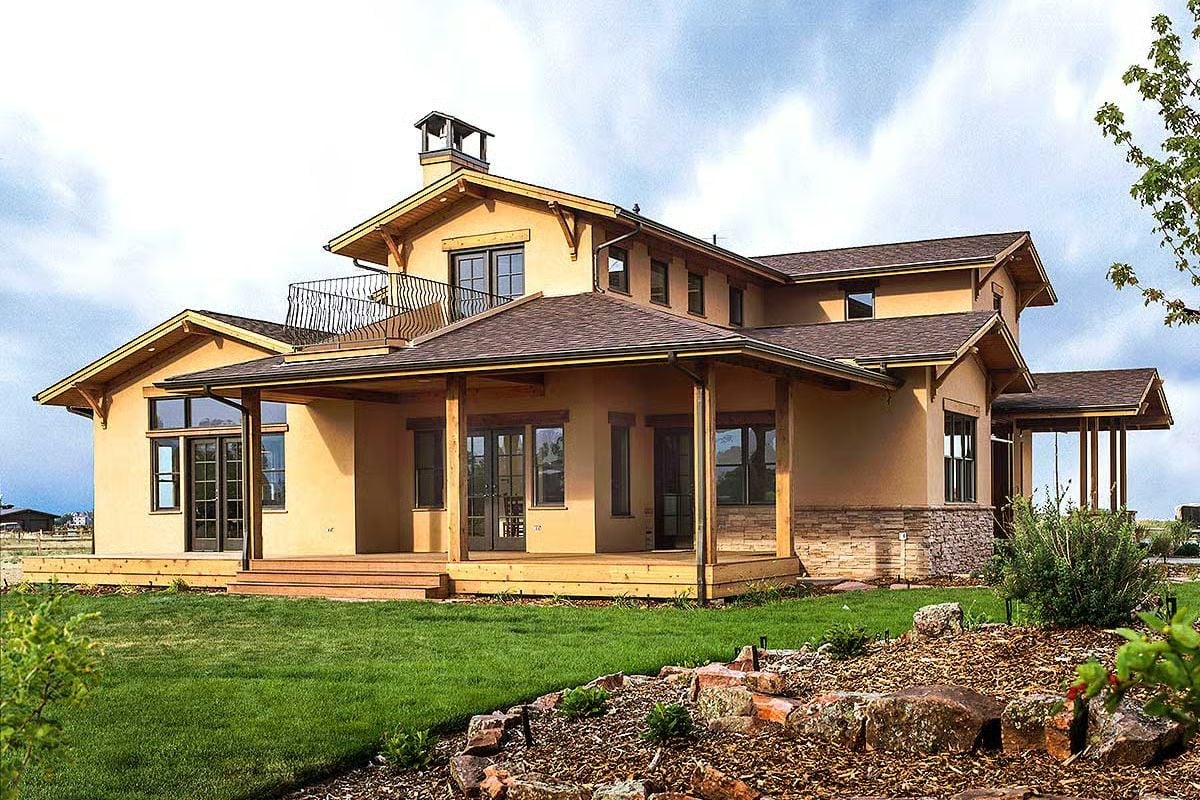
Warm ochre stucco meets stacked stone at the base, with exposed timber posts holding up a covered porch that’s wide enough to actually put furniture on. The upper balcony with wrought iron railing justifies the second floor in a way a Juliet balcony never could.
Why It Works: The covered wraparound porch isn’t a decorative gesture. It puts a genuine buffer between the yard and the interior, which keeps the main-floor primary suite cooler and quieter even when the rest of the house is running at full volume. Parents get their room. Kids get the lawn.
Curved Staircase With Wrought Iron Balusters Sets the Tone at the Front Door
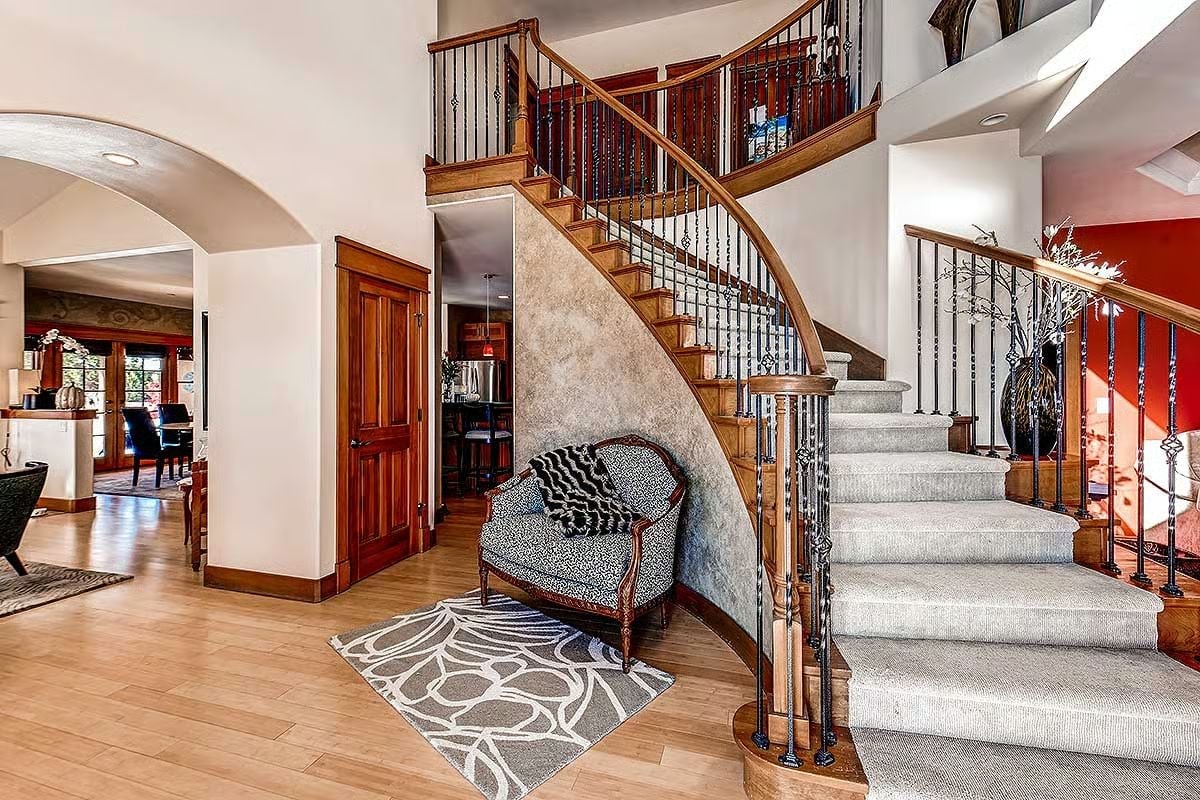
Carpet treads meet wood-and-iron railings on a sweeping curve, and whoever spec’d the under-stair space didn’t waste it — a patterned armchair and a bold area rug claim that dead zone without crowding it. Hardwood floors carry the full length of the foyer.
Color Story: The warm red-brown on the newel posts and handrail is the same palette as the interior doors, so the staircase reads as part of the architecture rather than a furniture afterthought. That consistency is harder to pull off than it looks. Most builders treat millwork and railings as separate line items and price them separately, and it usually shows.
Step inside and the warmth that started at the porch continues straight through to the main gathering space.
Double-Sided Fireplace Earns Every Square Foot of Floor It Sits On
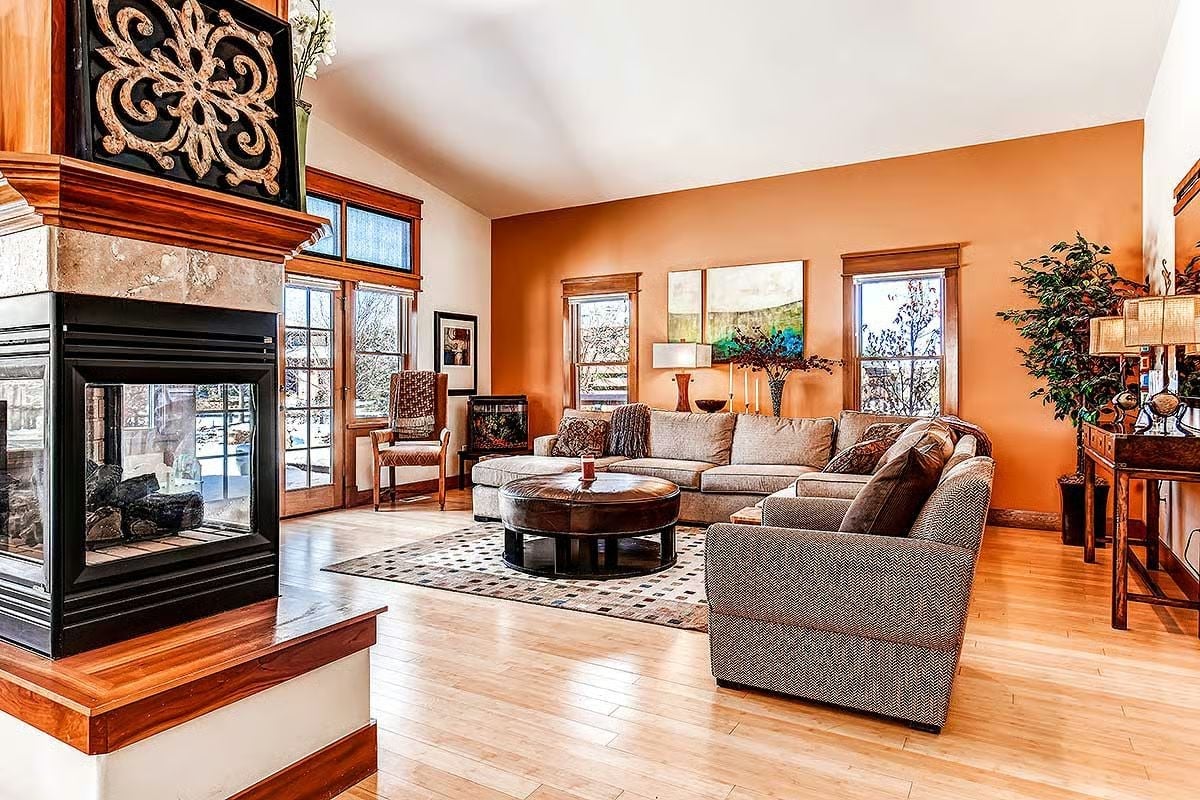
Burnt orange walls against light hardwood floors is a contrast that could go wrong easily — here it doesn’t. The see-through fireplace serves two rooms without claiming a footprint in either one, which is the whole point of specifying one in a plan this size.
Scrollwork on the Wall Earns Its Place When the Rug Echoes It Back
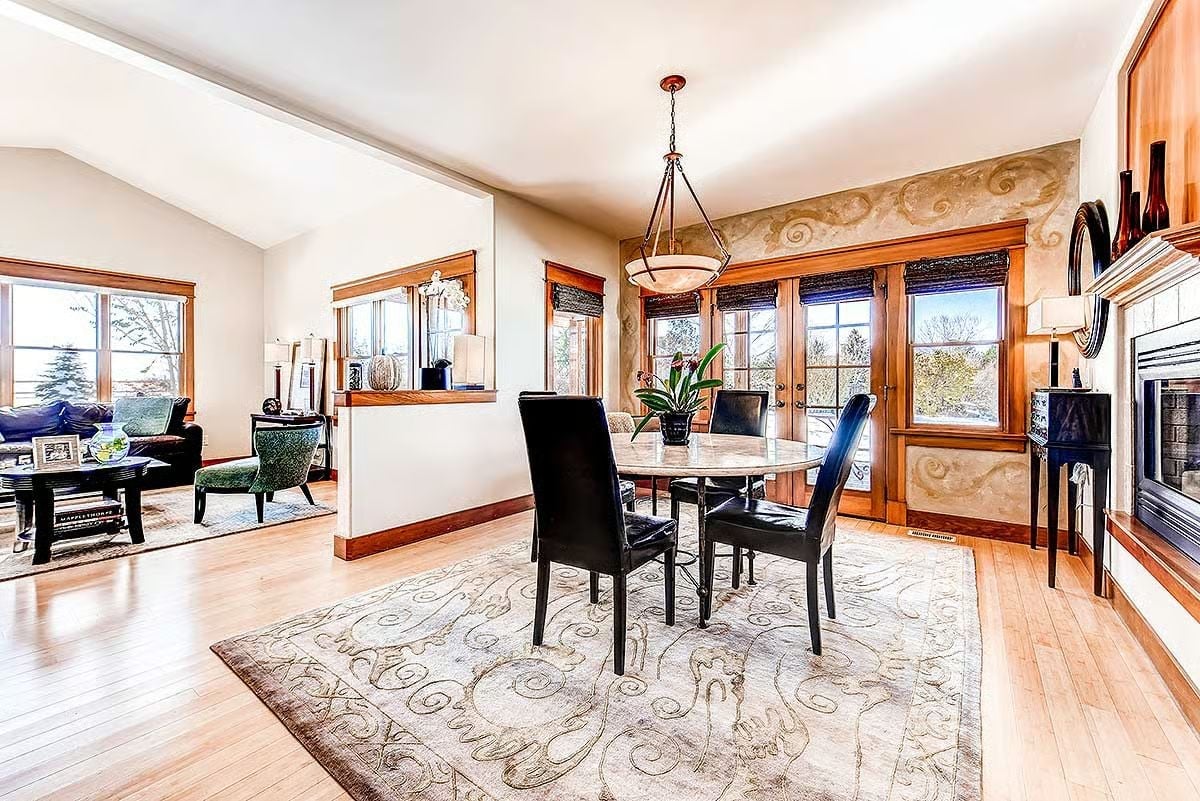
The painted wall mural and the area rug aren’t a coincidence.
Someone specified matching scroll motifs on both surfaces, and the result ties the room together without any extra furniture doing the heavy lifting. Black leather dining chairs ground the marble-top table cleanly against all that warm wood trim — the kind of restraint that’s easy to undo with one wrong accessory.
Warm Wood Cabinets and a Plate Rack That Actually Gets Used
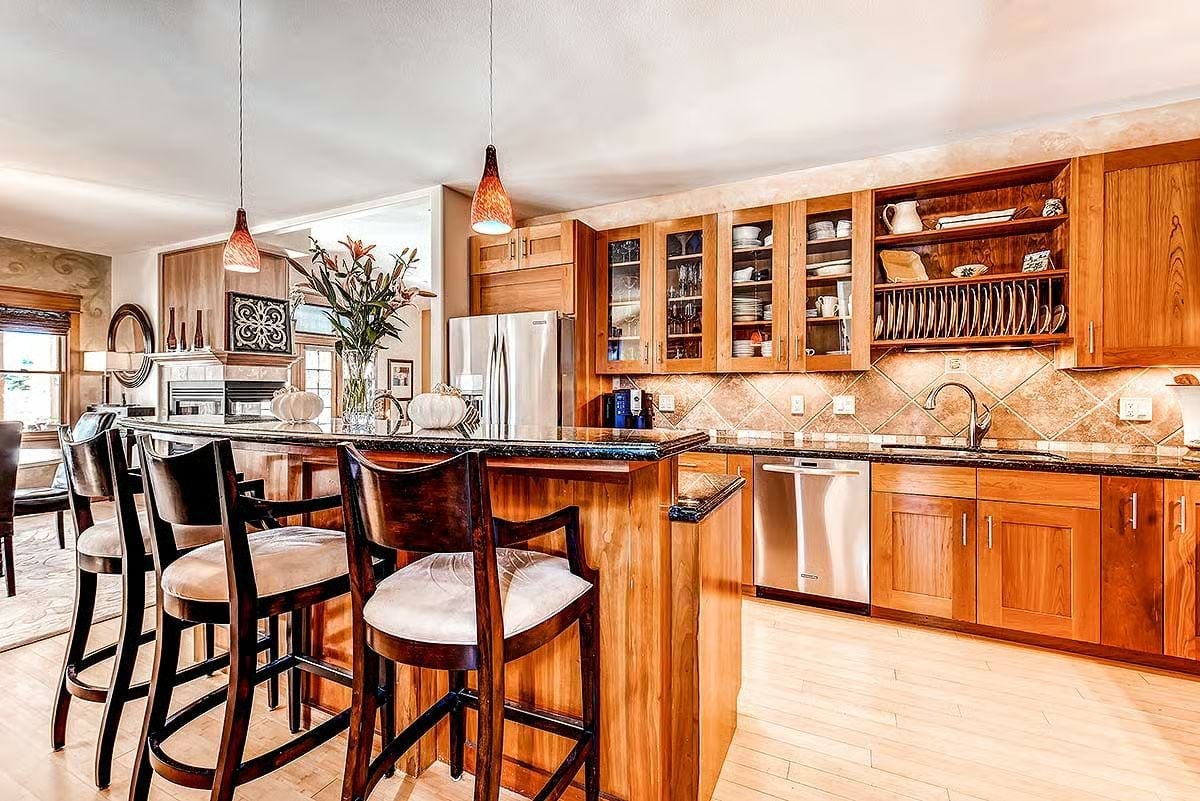
Cherry cabinets, a diamond-pattern tile backsplash, and a built-in plate rack signal a kitchen designed for people who cook. Not photograph it. Cook in it.
Style Math: Cherry cabinetry reads warm against the tile backsplash but still holds its own next to stainless appliances — which is harder to pull off than it sounds. Most wood tones fight one or the other. Cherry sits in a range that manages both without looking like a compromise.
Tray Ceiling and Dark Wood Furniture Make This Primary Bedroom Feel Earned
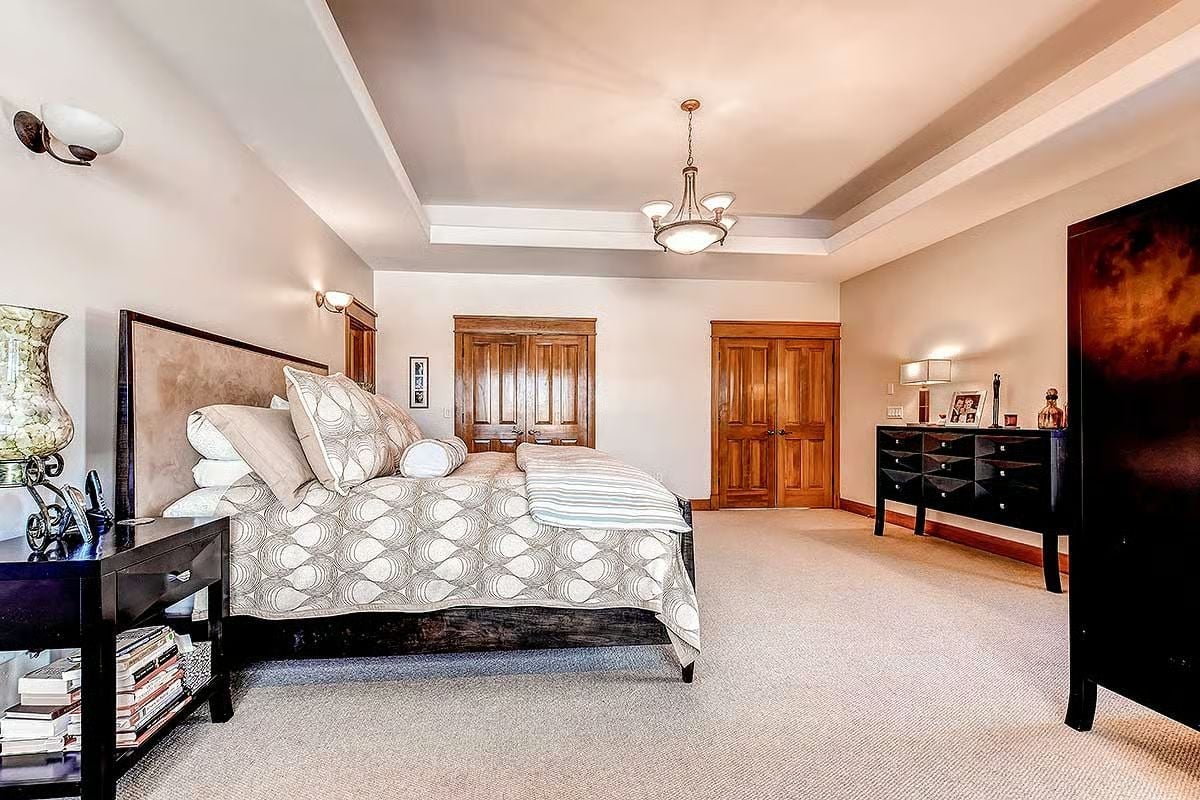
The coffered tray ceiling adds depth without ornament, and the dark espresso bed frame and dresser do real work anchoring the neutral carpet and pale walls. It’s a room that feels settled rather than staged.
Pro Tip: Carpet in a primary bedroom gets dismissed as dated, but it’s genuinely quieter underfoot than hardwood — which matters when one partner is up at 5 a.m. and the other isn’t. If you’re specifying carpet for this room, a low-pile wool blend holds up better than nylon under daily traffic and still reads upscale. The two warm wood closet doors in the background also tie back to the trim palette carried through the rest of the house, so the room doesn’t feel isolated from the design.
Vessel Sinks and Wall-Mount Faucets Keep the Counter Clear for a Reason
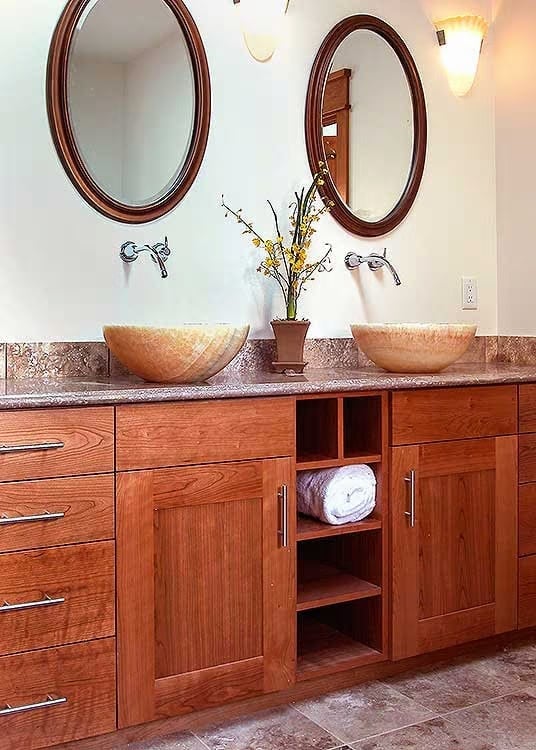
Onyx vessel sinks sit high enough that wall-mount faucets aren’t an aesthetic choice so much as a practical one.
Why Wall-Mount Faucets Work Harder Than They Look
Mounting the faucet to the wall frees up the entire countertop surface between the sink and the backsplash — that gap would otherwise collect soap residue and toothpaste caps, and it always does. With a vessel sink already raising the basin several inches off the counter, a wall-mount spout also lands at a better angle, so water doesn’t bounce off the rim the way it tends to when a standard deck faucet is positioned too close to the bowl.
Pin It
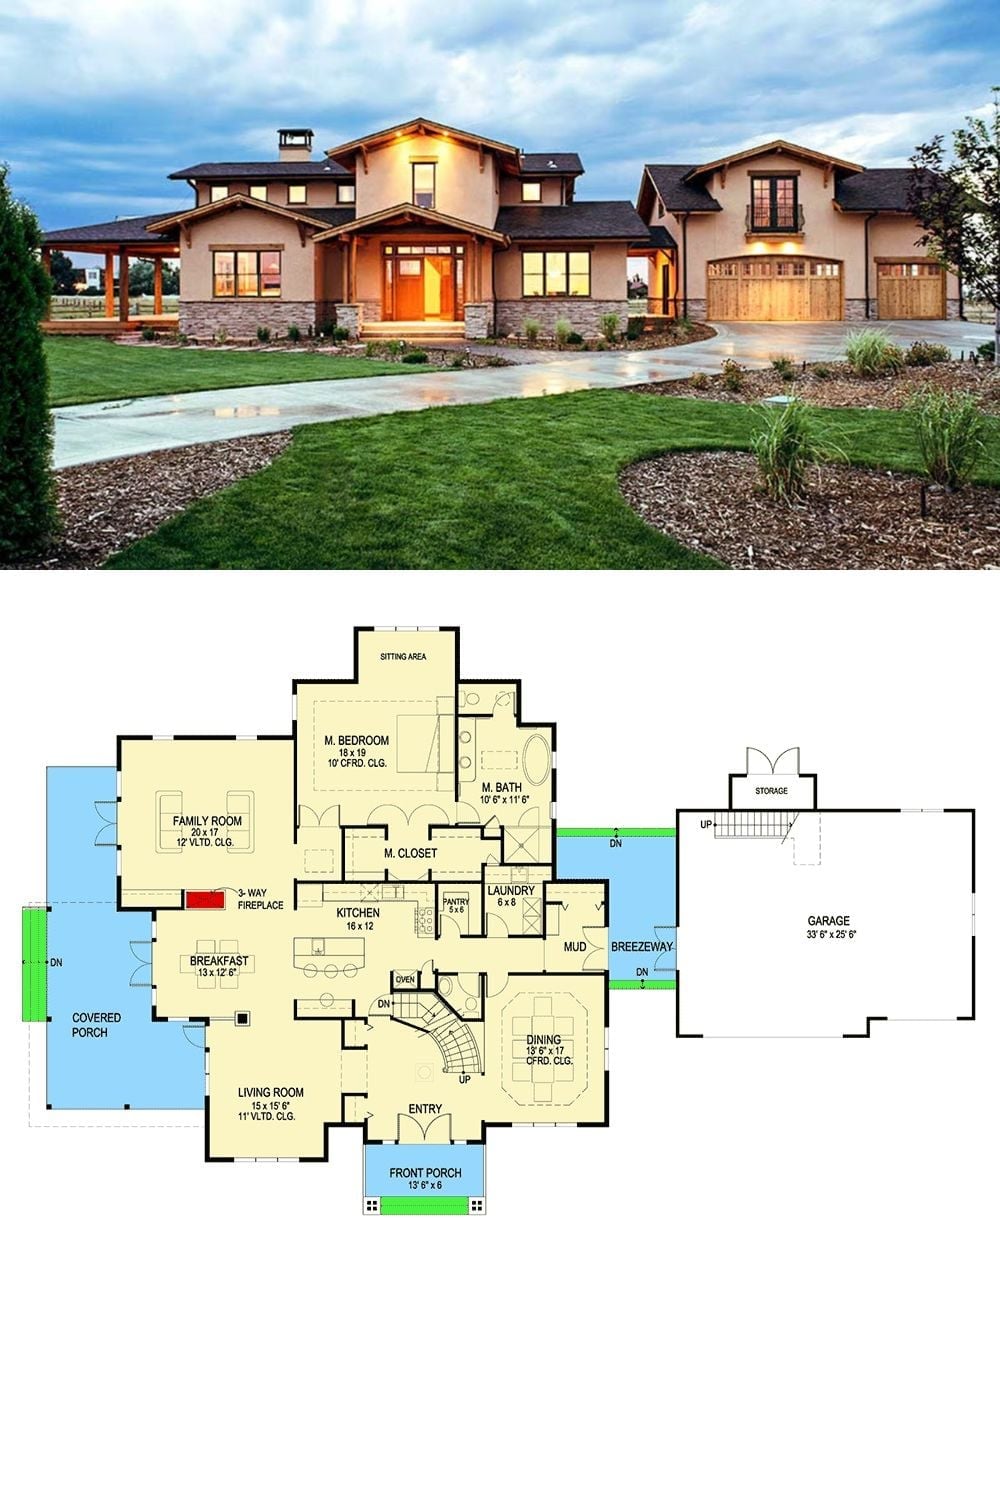
The exterior shows a Prairie Craftsman with warm wood detailing, stucco cladding, and a three-car garage connected by a breezeway. The floor plan below lays out the main-floor primary suite with sitting area, the 3-way fireplace between kitchen and family room, and the curved staircase off the entry.
Trend Alert: Breezeways are showing up in new construction again, and the appeal is straightforward: connecting a detached or semi-detached garage through a covered passage keeps the main house quieter and gives you a real transition zone for wet coats and muddy boots before anyone reaches the mud room. It’s one of those features that sounds minor until you’ve lived without one in a rainy winter.
