
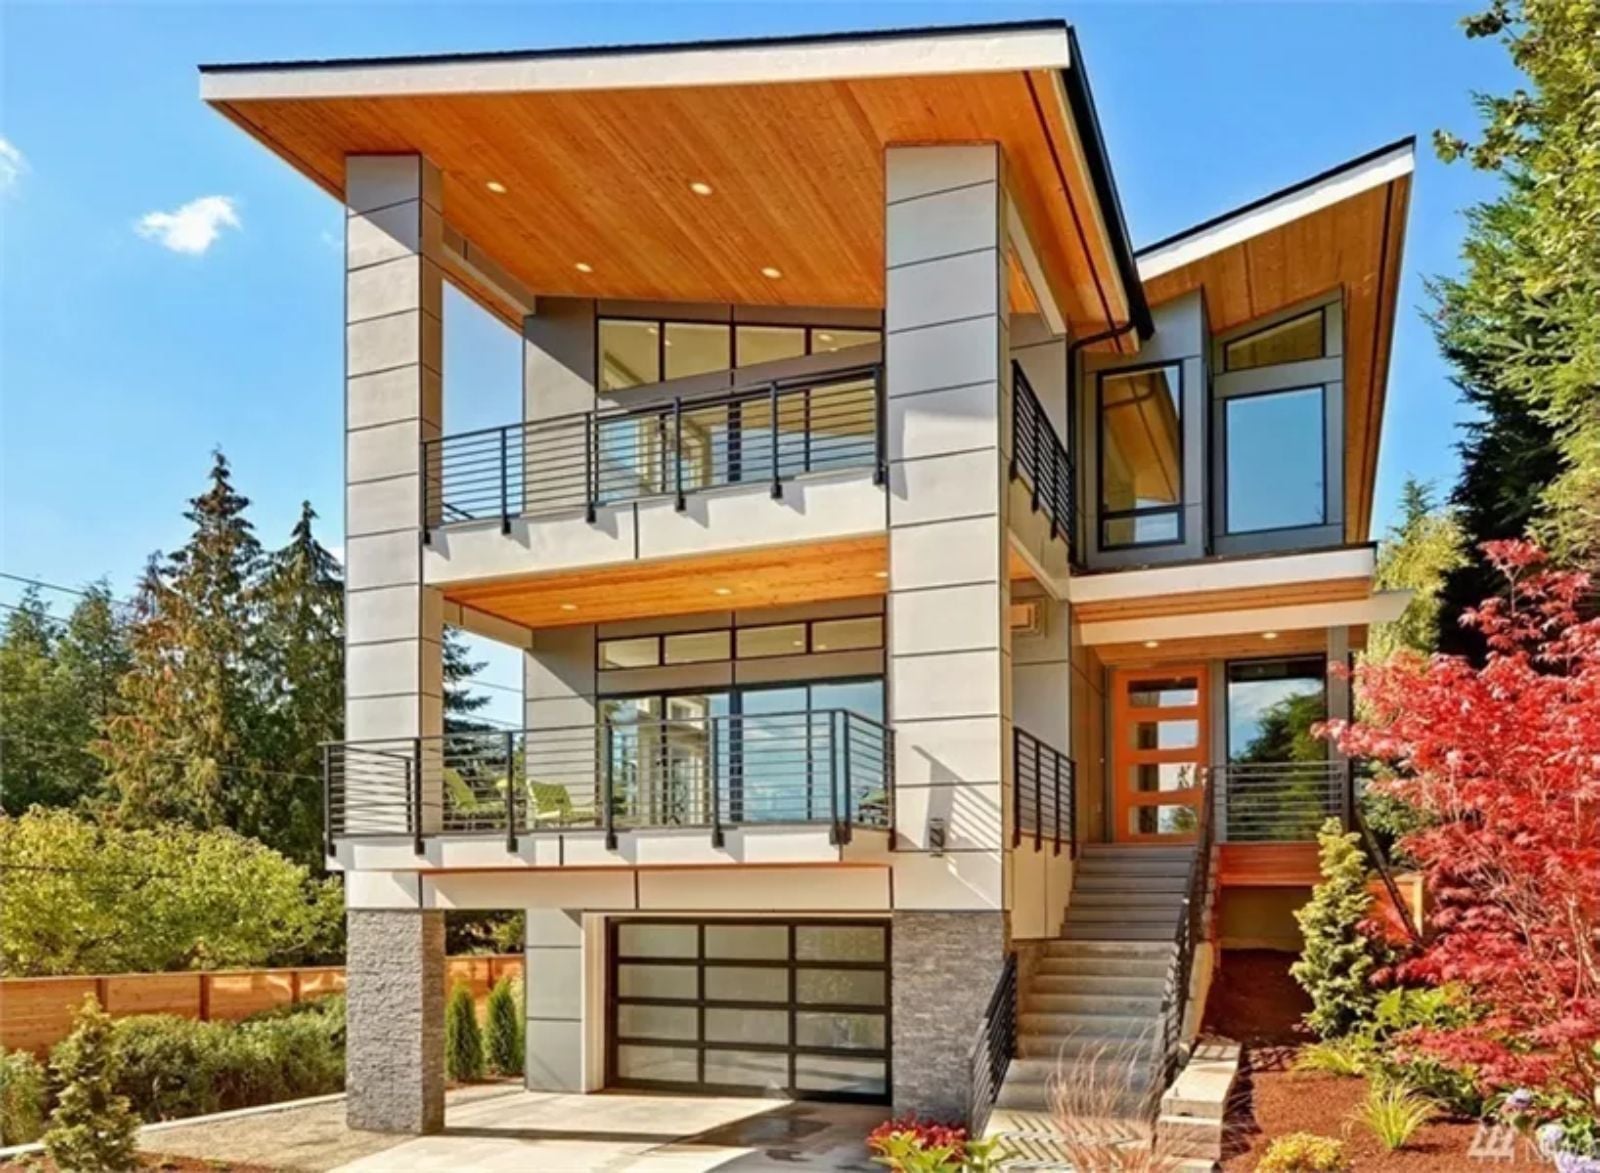
Everyone remembers a grandparent’s house with two separate worlds inside it: one for the adults and one that belonged entirely to the kids, usually up a staircase — Grandma’s coffee going at seven, someone’s teenager disappearing into the loft, Sunday dinner loud enough to carry through two floors. The Altair is built around exactly that: a walkout basement suite for whoever is moving in, a loft that absorbs the noise, and enough separation that everyone gets a door to close.
Specifications
- Sq. Ft.: 3,668
- Bedrooms: 4-5
- Bathrooms: 4
Floor Plan – Main Floor
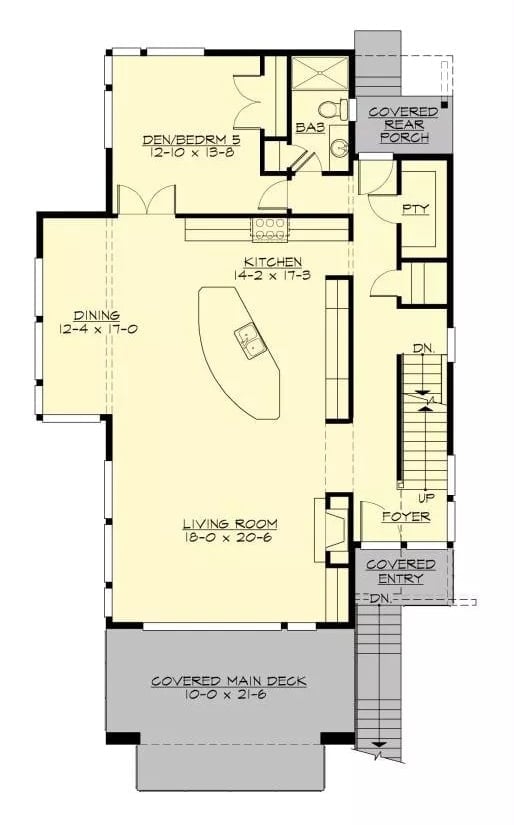
The kitchen sits at the center of the main floor, flanked by a generous living room on one side and a dining area that opens onto the covered main deck on the other. A den or fifth bedroom is tucked near a full bath at the rear, close to the covered porch — useful for guests or a home office that actually has a door. The foyer connects to stairs going both up and down, with a pantry keeping the kitchen from becoming a disaster zone.
Floor Plan – Second Floor
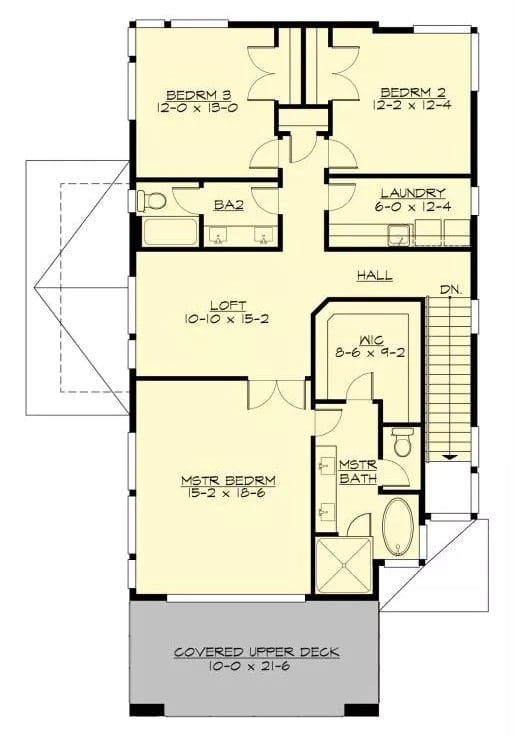
The master suite claims the rear corner of the upper floor, taking the most square footage on the level along with a private bath and walk-in closet. Two secondary bedrooms share a hall bath up front, the loft sits open and flexible at center-plan, and laundry lands where it should — near the bedrooms rather than two floors away. A covered upper deck runs the full rear width.
Style Tip: Built-in shelving along one wall of the loft turns it into a workable homework or reading nook without closing it off behind a door. Families with younger kids will appreciate having a sightline to that space from the hall.
Floor Plan – Basement
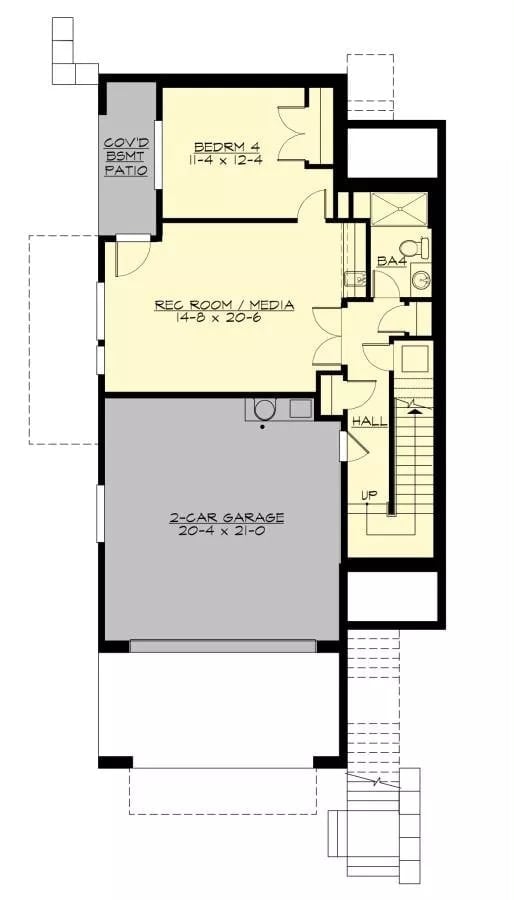
The basement level holds bedroom four, a rec room, full bath, hall, and the two-car garage. It’s a self-contained footprint — enough to function as a private suite without requiring a separate entrance from the street.
History Corner: Walkout basements took hold in American residential design during the postwar suburban expansion, when builders started grading sloped lots to expose lower levels rather than bury them. The covered basement patio here follows that same logic: direct outdoor access, no exterior staircase required. Mid-century builders figured this out decades ago and it never really needed improving.
Now step outside the floor plan and see how the exterior holds up in person.
Three Stories of Glass, Cedar, and Balconies That Actually Earn Their Square Footage
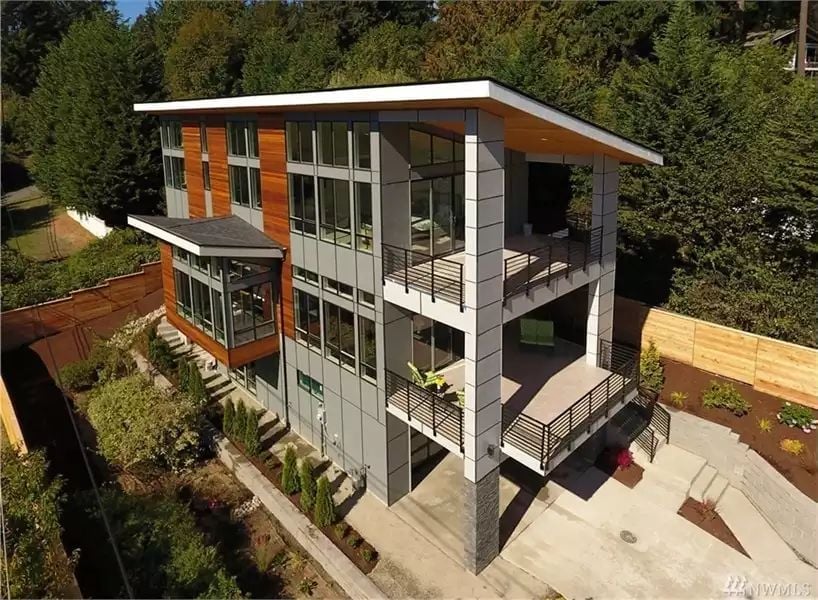
Gray composite panels meet warm cedar cladding on the upper floors, with floor-to-ceiling windows running nearly the full facade. Two stacked balconies with steel railings give each level its own outdoor access. Built into a slope, the house reads considerably taller from the street than it does from the back.
Linear Fireplace, Dark Hardwood, and Sliding Glass That Opens the Room Right Up
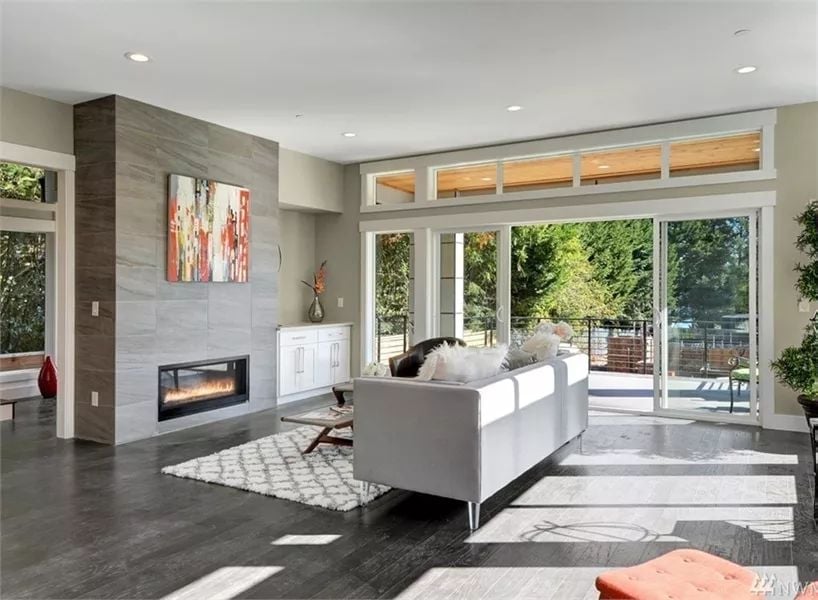
A horizontal gas fireplace sits flush in a large-format tile surround, and clerestory windows above the sliders pull in treetop light year-round — the kind of natural light that makes you stop noticing the gray carpet.
Clerestory windows above the sliders pull in treetop light year-round.
Wraparound Glass and Mismatched Chairs That Somehow Work Together
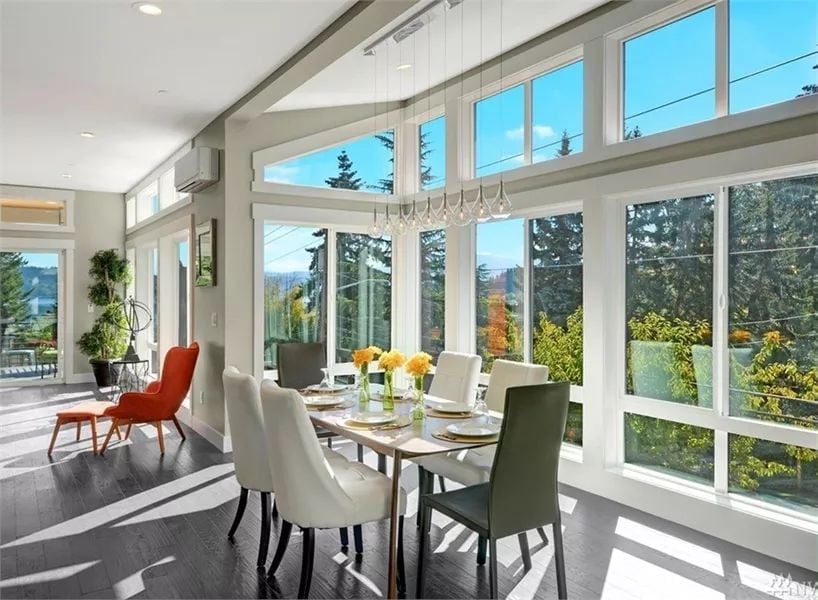
Cream and olive dining chairs mix around a long wood table without looking accidental. Pendant drops overhead catch the light pouring in from floor-to-ceiling windows on two walls.
Why It Works: Mixed chair colors only hold together at a dining table when the silhouettes stay consistent. Every chair here shares a similar scale and upholstered seat, so the color contrast reads as a choice rather than a half-finished furniture search. Low cost, high return.
Quartz Island, Leather Barstools, and a Fridge That Means Business
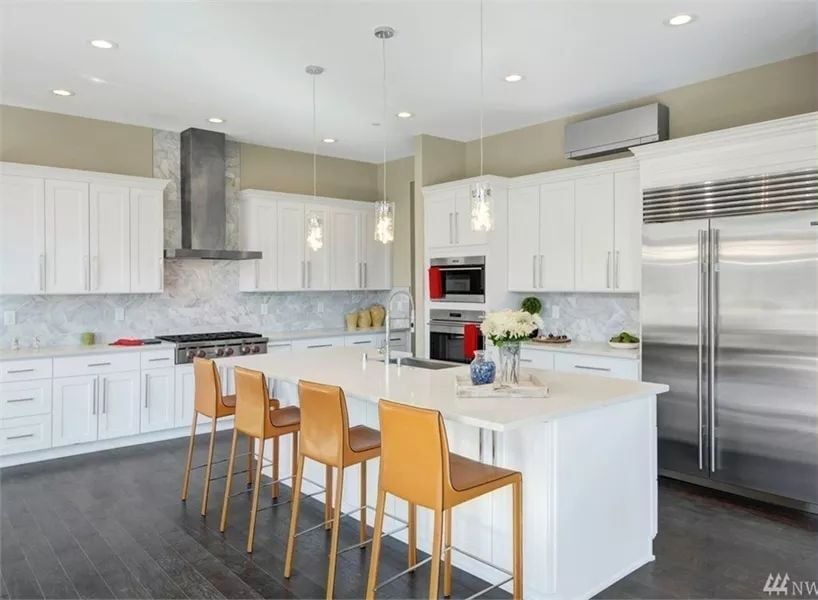
Four leather barstools pull up to a waterfall-edge island with enough surface to actually prep a meal. The wall-mount range hood is industrial scale against white shaker cabinets, and the built-in refrigerator is wide enough that you’d notice its absence immediately. Pendant lights hang low over the island. Functional without trying too hard.
Three reasons a built-in refrigerator works better in a family kitchen than a freestanding model:
- Flush with cabinetry, so no gap collects crumbs and lost utensils
- Typically runs quieter because the surround cabinet absorbs vibration
- Resale buyers read it as a permanent fixture, not an appliance you’re taking with you
Floor-to-Ceiling Glass and a Water View That Wakes You Up Before the Alarm Does
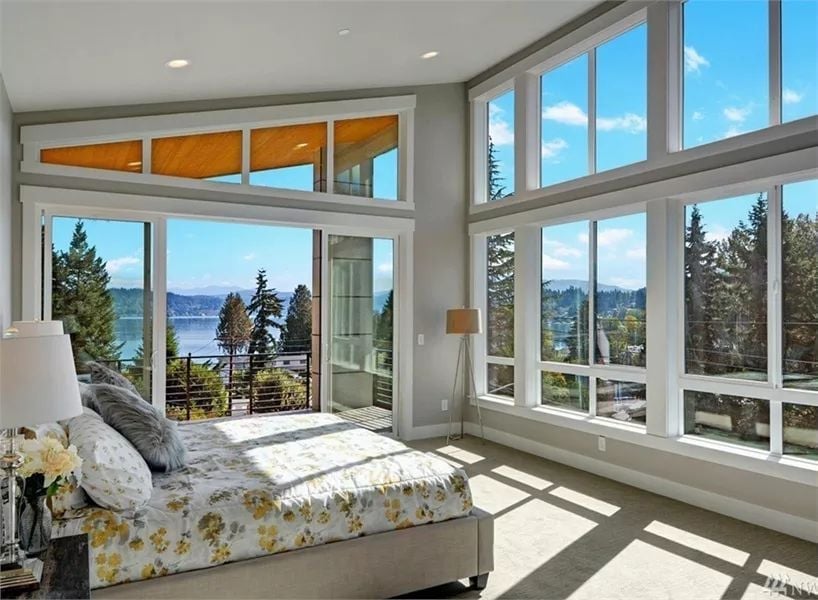
Clerestory windows stack above the sliding glass doors, pulling sky in from two levels at once. Floral bedding in yellow and white keeps the room from reading too cold against all that gray carpet and glass, and the sliding doors open directly onto a railed deck overlooking what looks like a lake framed by evergreens. The view does most of the decorating.
Budget Tip: Oversized windows like these can drive up heating and cooling costs if they’re single-pane. Upgrading to low-e double-pane glass cuts heat transfer significantly without sacrificing the view — and it’s one of the few spec upgrades that pays back in both comfort and utility bills over time.
Corner Windows That Pull the Forest Into the Room
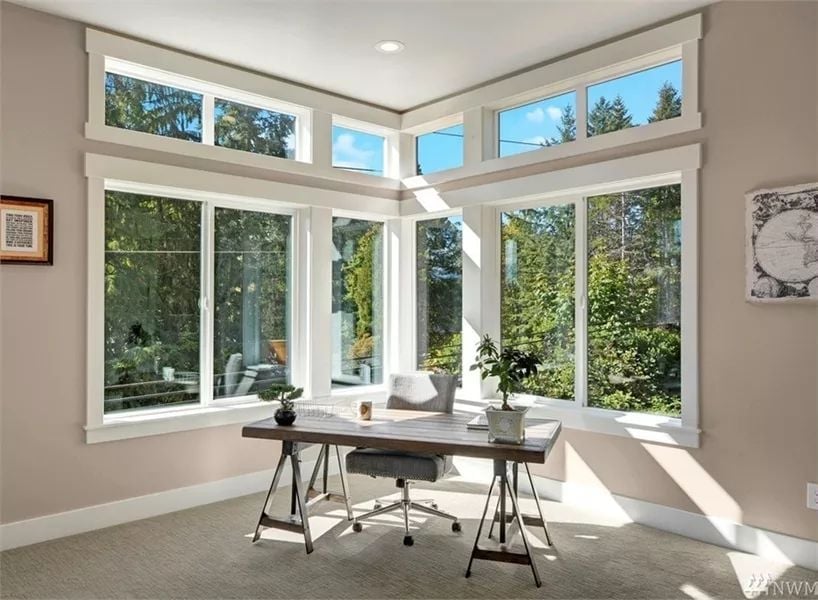
A sawhorse-base desk sits at the corner where two window walls meet, flooding the workspace with natural light. Transom windows above add even more sky to an already generous view. The plants on the desk feel redundant, honestly — the forest outside is doing that job just fine.
Material Matters: Carpet absorbs sound better than hard flooring in a home office, which matters when you’re on calls. The tradeoff is durability under rolling chair casters — low-pile or loop construction holds up far better than plush options over time.
Compact Kitchenette, Wine Fridge, and a Sofa That Says “Stay a While”
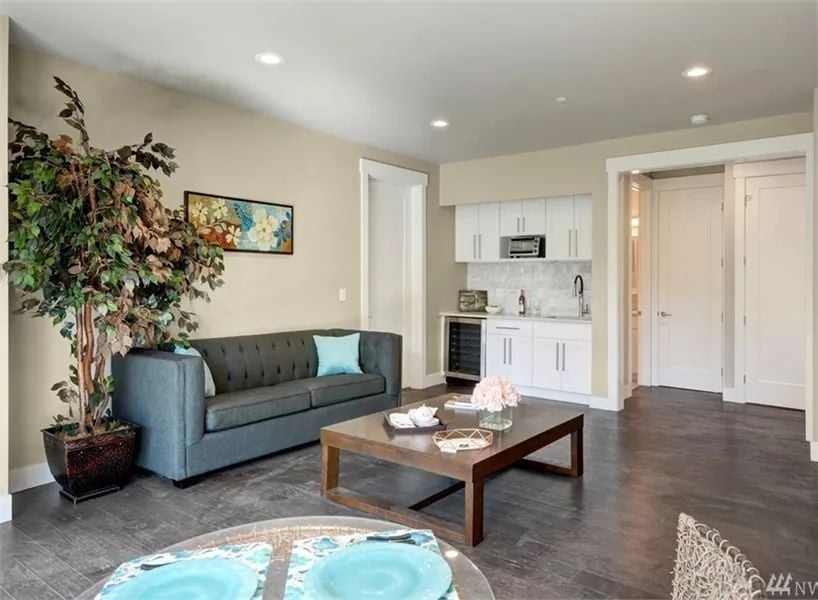
A built-in wine fridge tucked under the kitchenette counter pulls serious weight in a suite this size. White shaker cabinets, marble tile backsplash, and a single-basin sink keep the prep area tidy — close enough to the living space to feel connected, far enough not to crowd it.
Pin It
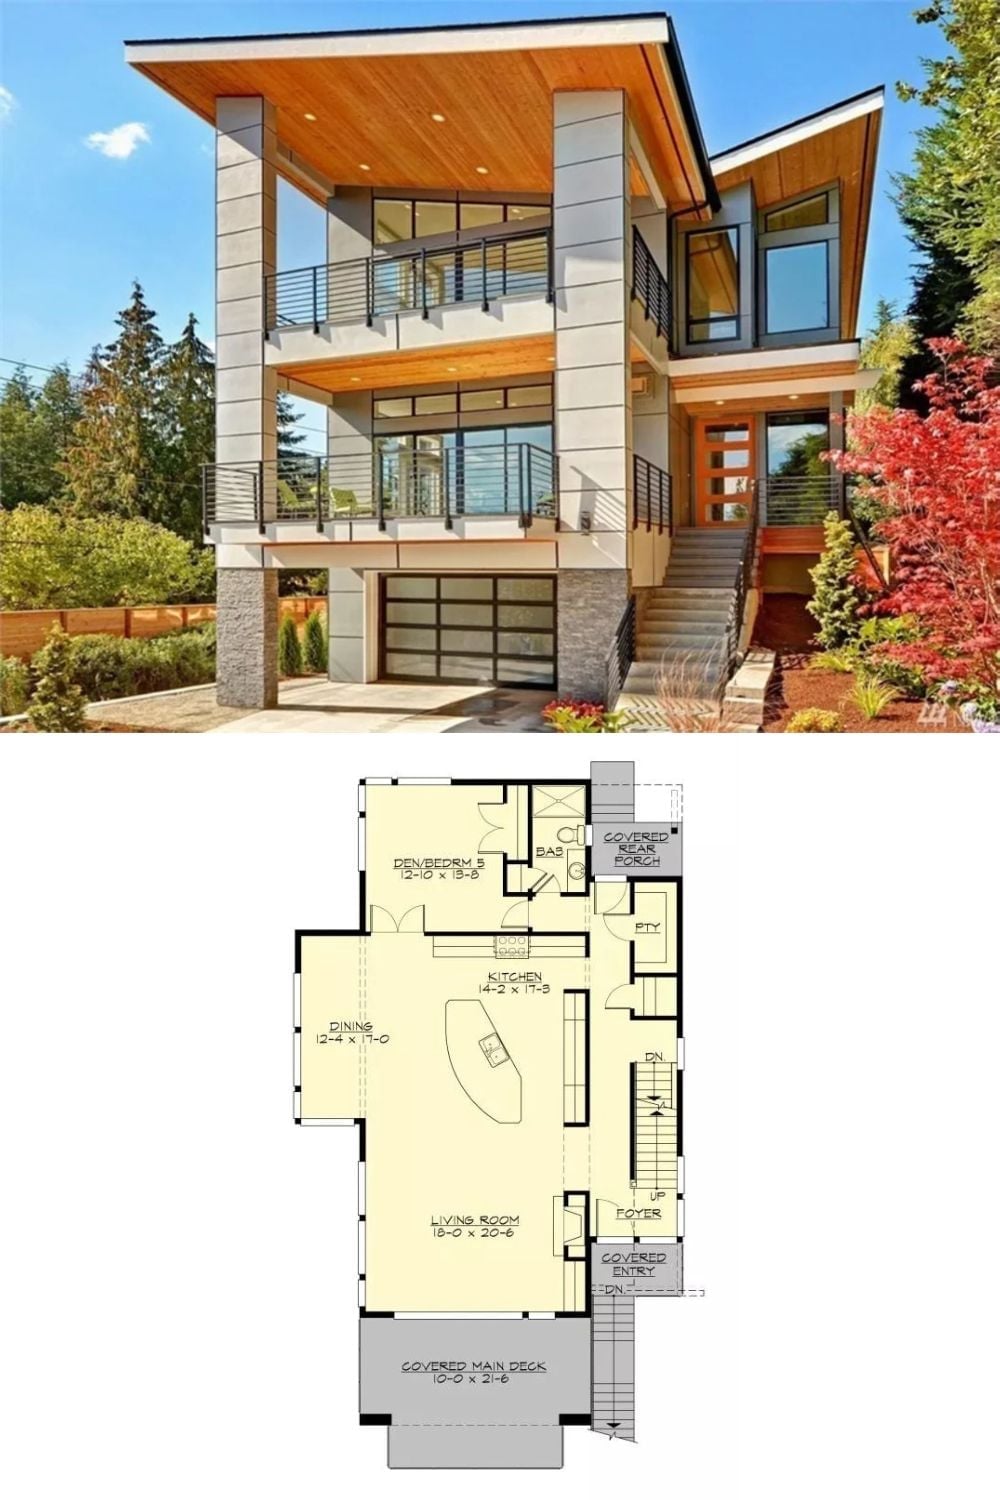
Exterior photo shows a three-story contemporary with cedar soffits and glass railings. The floor plan below reveals the main level layout, including an 18×20 living room, open kitchen, dining area, and den.
