
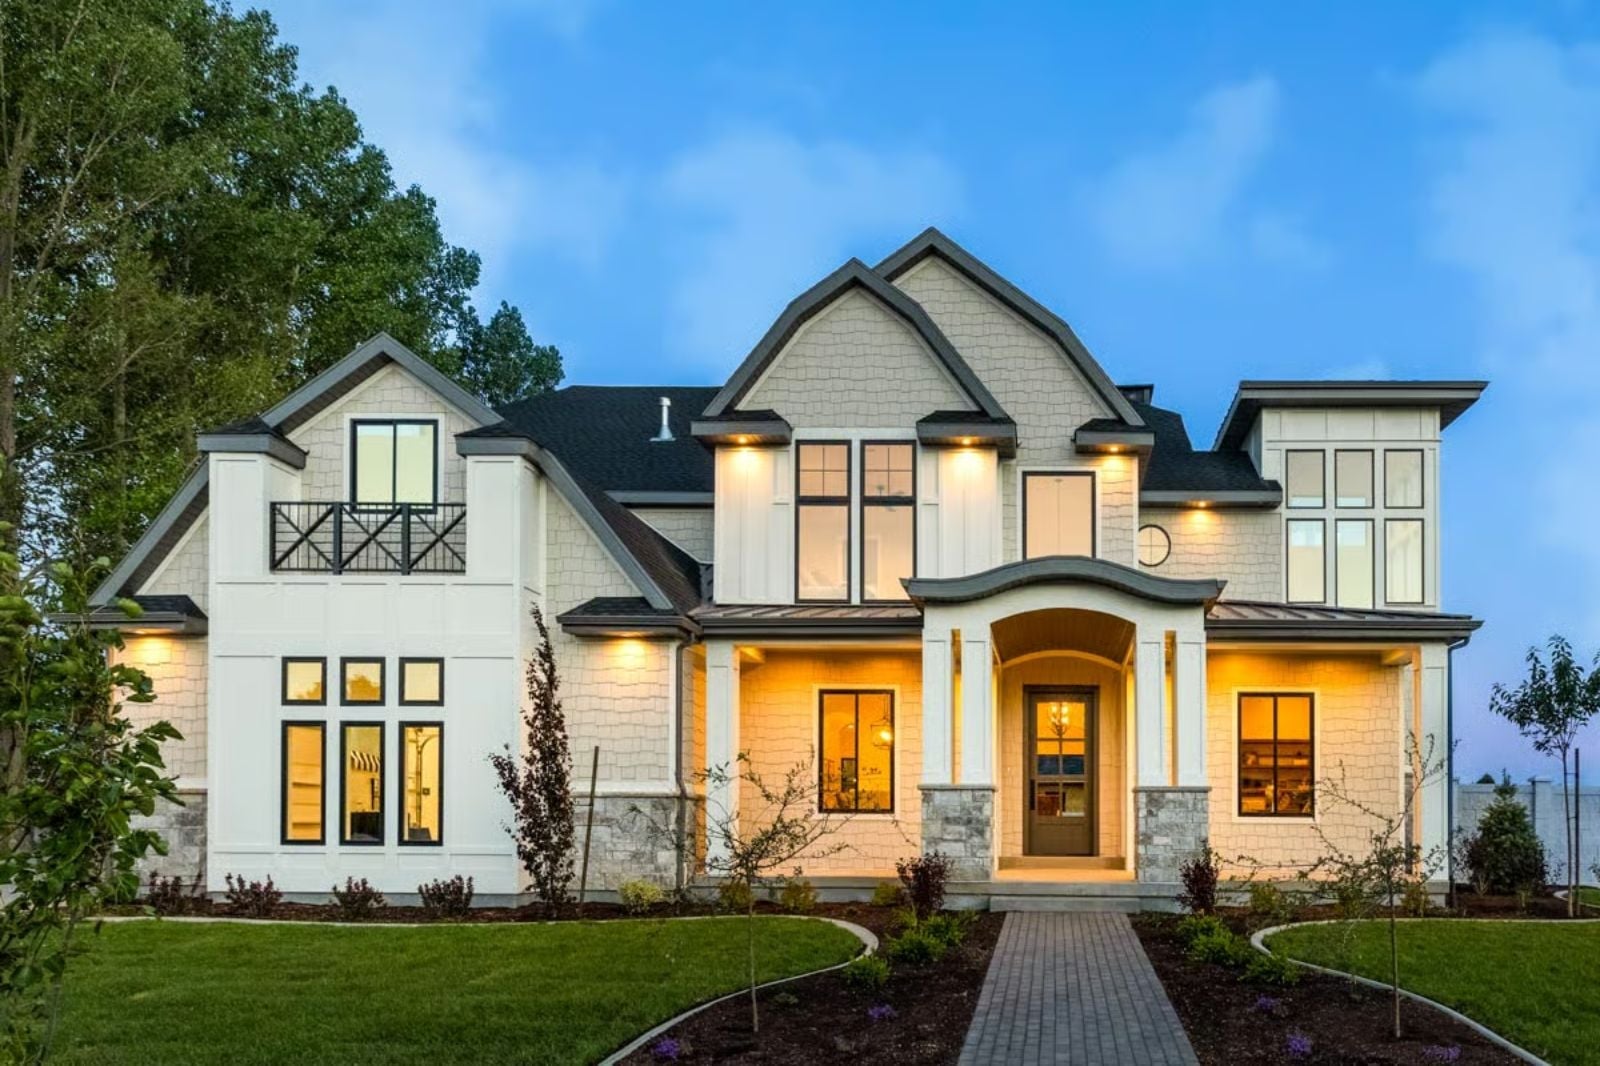
In-law suites sound generous until you remember you also have to live with the person. The Ashbourne Manor is built for exactly that tension: a finished basement that gives your mother-in-law her own morning routine, shingle exterior porches where two coffeemakers can coexist in peaceful separate orbits, grandkids running the stairs between Sunday dinners, and a floor plan deep enough that everyone gets to miss each other a little by evening.
Specifications
- Sq. Ft.: 4,743
- Bedrooms: 4-7
- Bathrooms: 3.5-4.5
Floor Plan – Main Floor
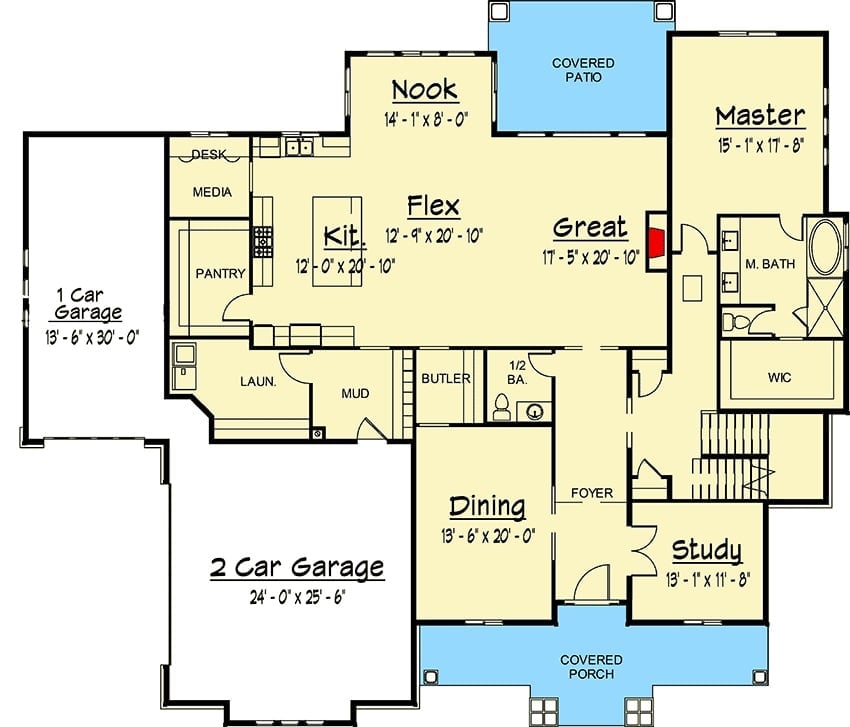
The main floor opens into a great room, flex space, and kitchen arranged around a central nook, with the master suite sitting right of center behind a walk-in closet. From the foyer, you can reach the dining room, study, and butler’s pantry without cutting through the main living area — a small layout decision that pays off constantly.
Floor Plan – Second Floor
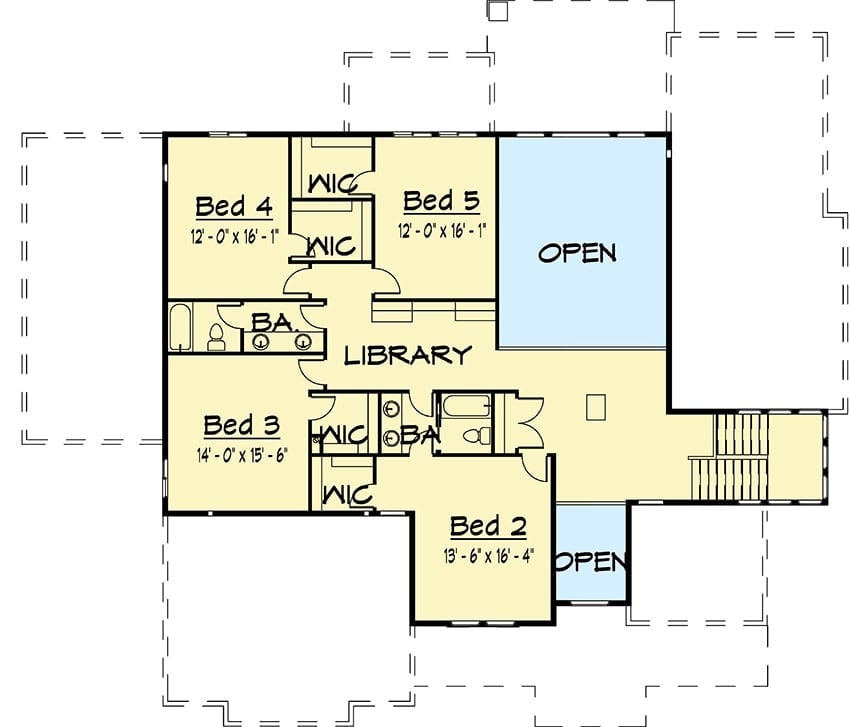
The second floor fits four bedrooms, a library hub, two bathrooms, walk-in closets, and open loft areas that keep the upper level from feeling like a cramped bedroom corridor.
Floor Plan – Basement
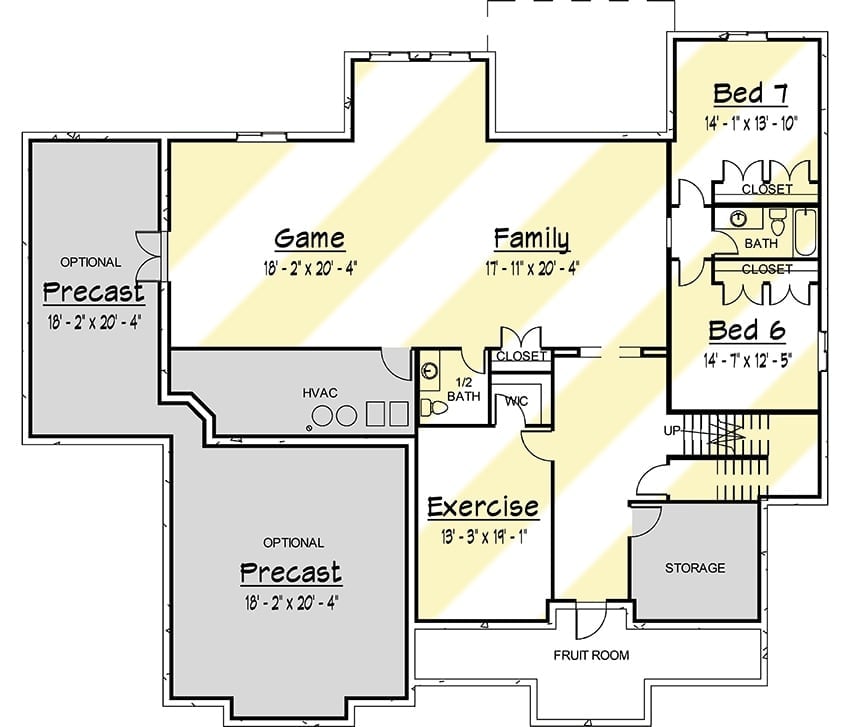
Down in the basement, a game room, family room, and exercise room share open flow beneath the main living areas. Beds 6 and 7 each have their own closet and share a full bath. Two optional precast spaces sit on opposite ends of the level, and there’s also a fruit room, dedicated storage, a half bath, and a walk-in closet — more infrastructure down here than most finished basements manage on the whole.
Shiplap to the Ceiling and a Fireplace That Actually Gets Used
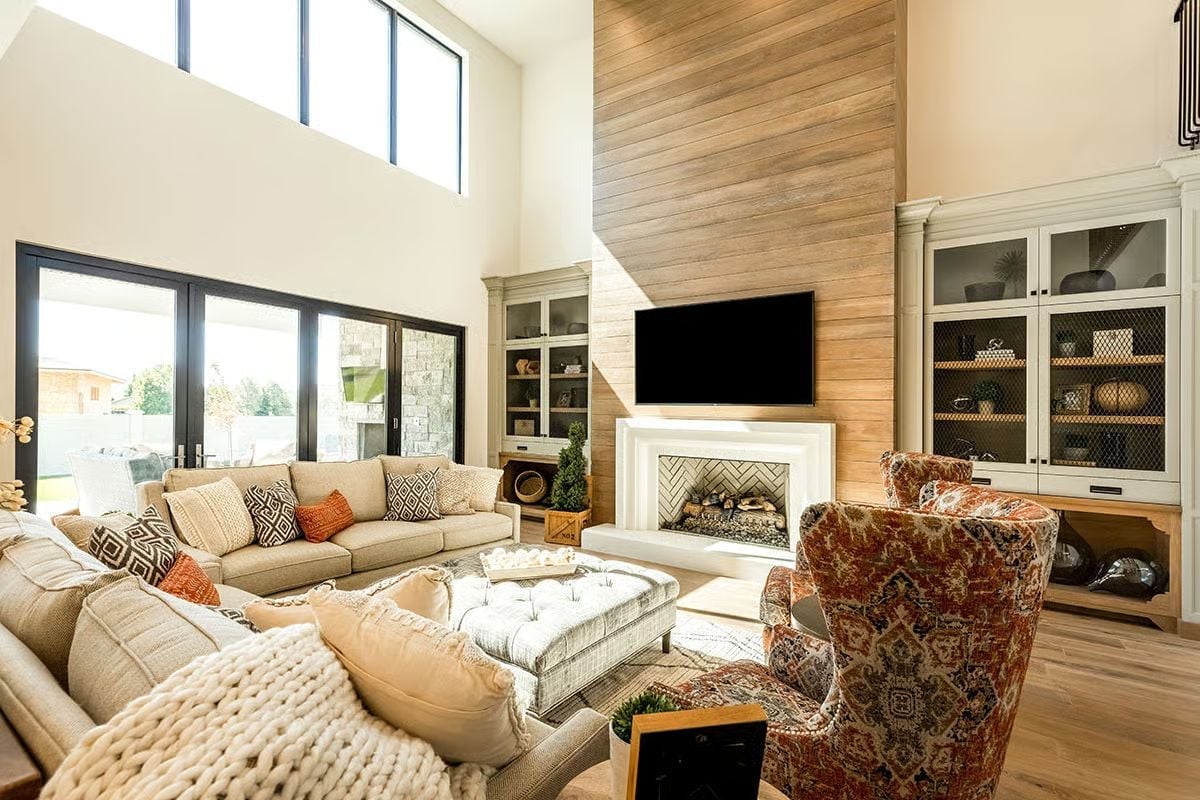
Floor-to-ceiling shiplap earns its square footage here in a way a gallery wall never could. Logs are stacked inside the firebox — not staged beside it, actually inside it — and the patterned wingback chairs pull rust tones from the throw pillows without matching them exactly. High clerestory windows flood the upper half of the room with light while leaving the wall space below intact for the shiplap to do its job.
Pro Tip: Stacking real firewood inside a working fireplace signals to everyone who walks in that this room actually gets used. Skip the filler candles and the decorative birch logs — real firewood reads warmer and costs almost nothing.
Wicker Barstools and Lantern Pendants Do the Heavy Lifting Here
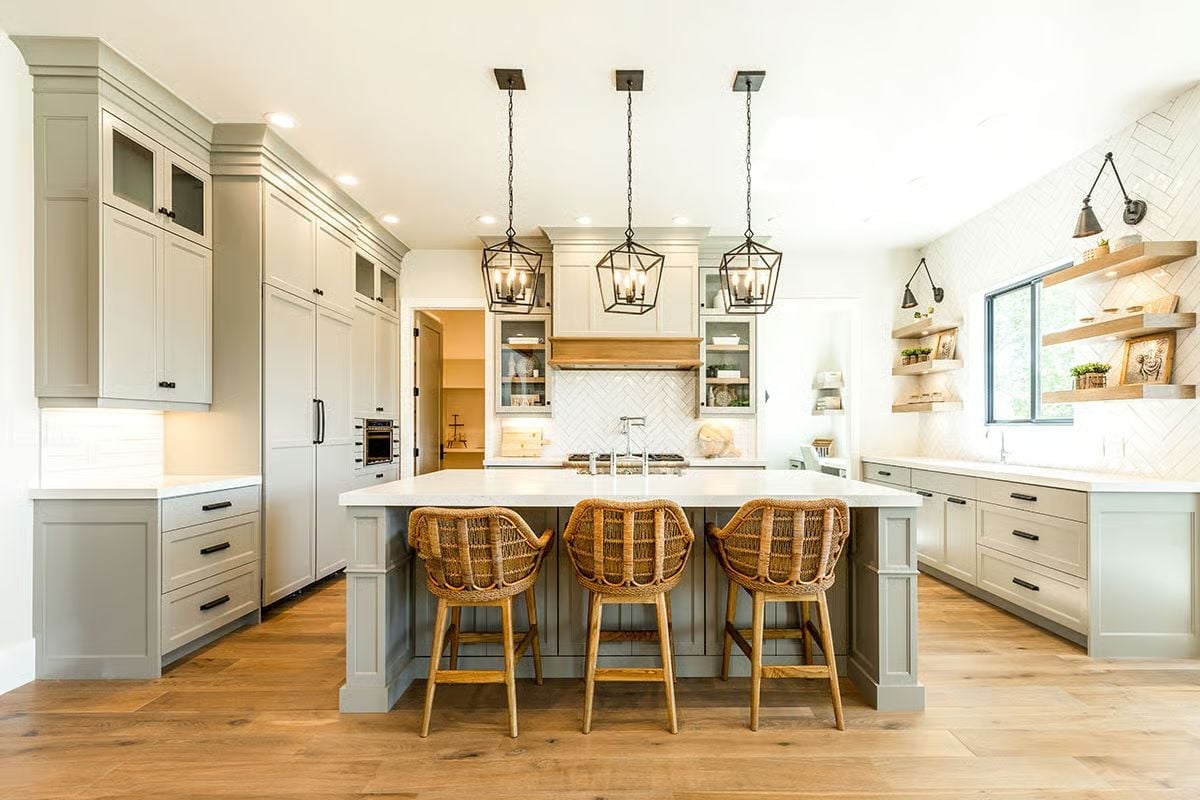
Three rattan barstools anchor the island while cage pendants cast warm light overhead.
- Open shelving on the right wall keeps everyday items reachable without adding cabinet bulk.
- The wood range hood surround breaks up what would otherwise be a flat run of painted cabinetry.
- Herringbone tile behind the range gives the backsplash visual weight without a single color change.
Dark Velvet Chairs and a Tile Inset That Earns Its Place on the Floor
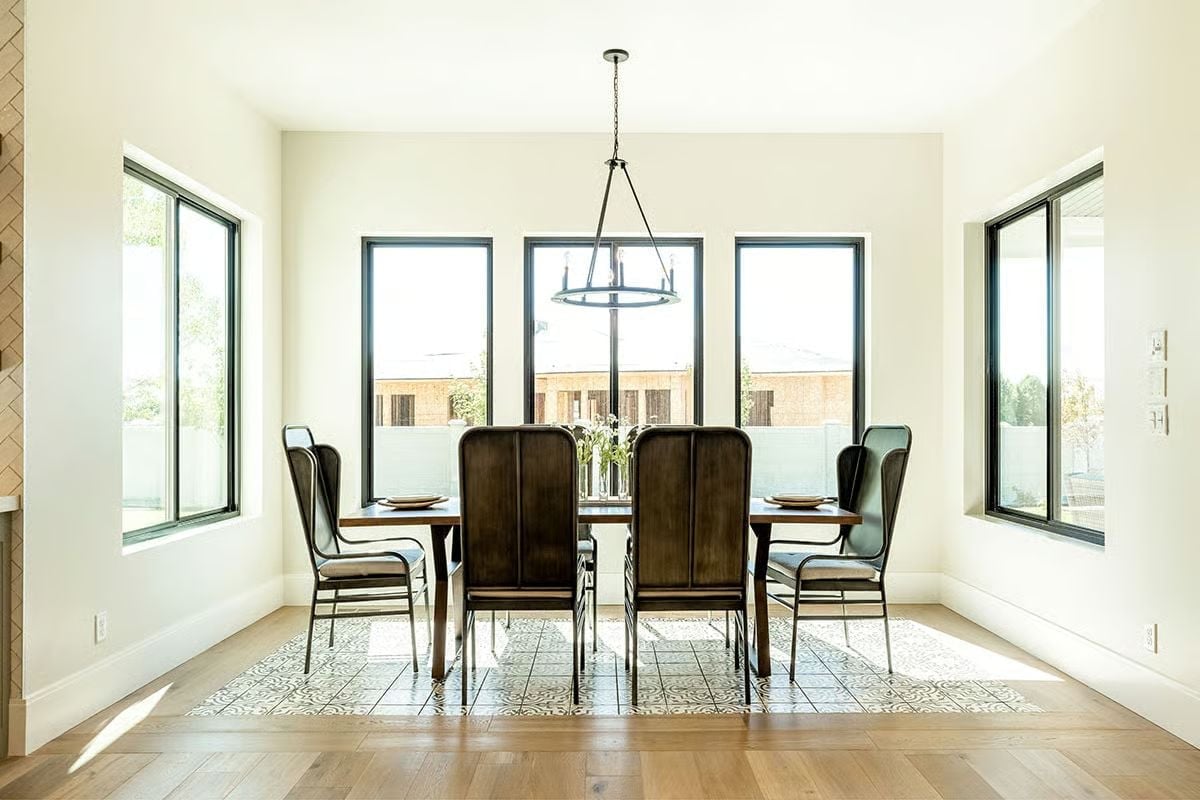
Patterned cement tile anchors the dining area without a rug in sight — no bunching, no sliding, no replacing it in three years. Black-framed windows and moody upholstered chairs do the rest.
Try This: Cement tile insets like this one work best sized to the table footprint, not the whole room. Go too large and it competes with the surrounding flooring; get the size right and it reads as intentional zoning. Grout color also matters more than people expect — pull a tone directly from the tile pattern rather than defaulting to white.
Exposed Ceiling Beams and a Leather Bench That Pulls the Whole Bed Together
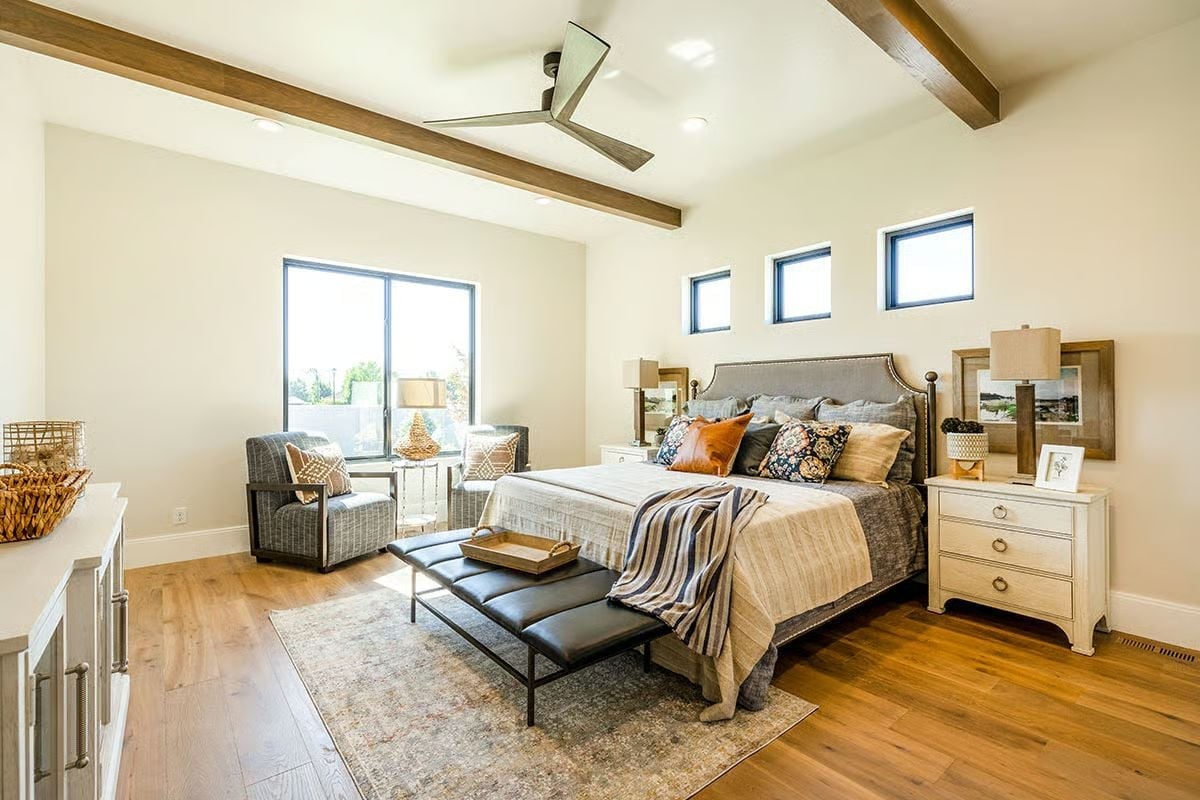
Wood ceiling beams run the length of the room without overwhelming the cream walls beneath them, which is harder to pull off than it looks. The leather bench at the foot of the bed grounds the softer linens above it, and two small clerestory windows above the headboard bring in daylight from a high angle without eating into the wall space where a tall headboard needs to live.
Fun Fact: Clerestory windows above the headboard are a smart workaround for primary bedrooms where you want natural light but can’t afford to lose the visual anchor of a tall headboard wall. Light entering from a high angle tends to be softer and less glare-prone than a standard window at eye level — better for sleeping, better for the room overall.
Freestanding Tub in Its Own Alcove, Floor Filler Done Right
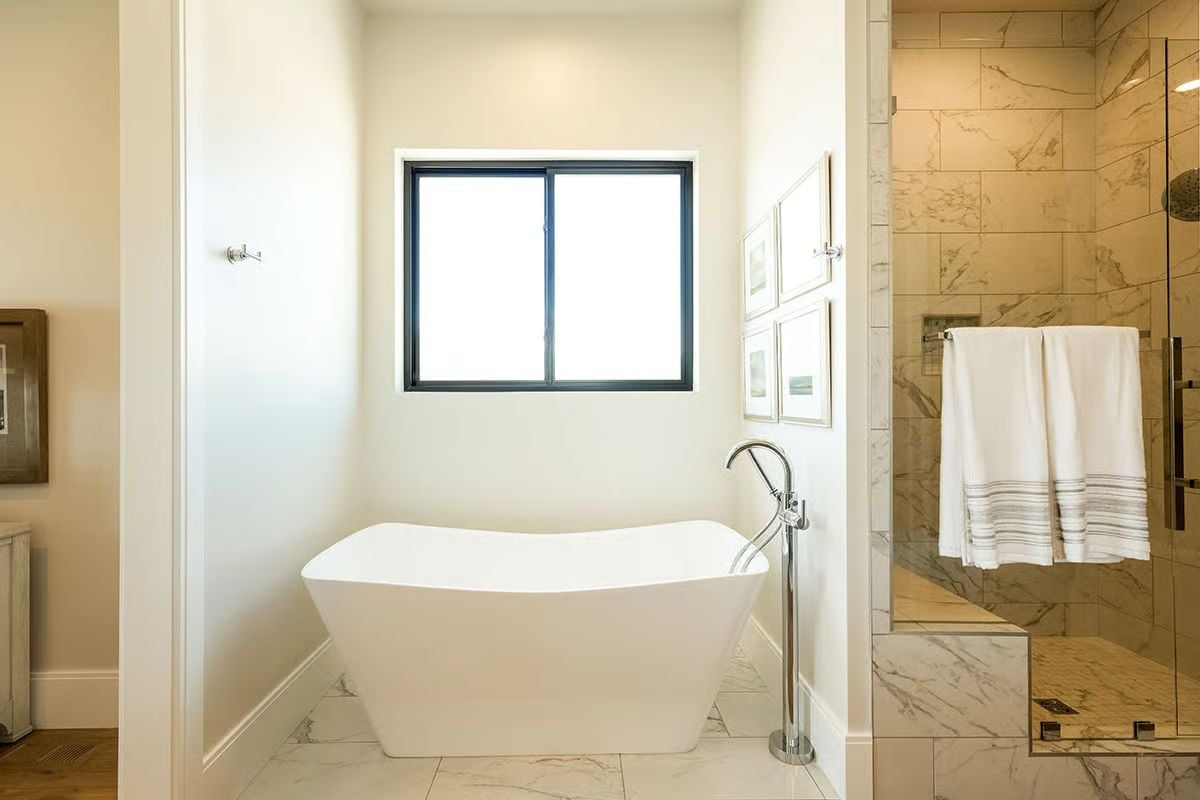
Tucking a freestanding tub into a recessed alcove beats floating it in open floor space every time.
The floor-mount filler faucet stands alone on the tile rather than attaching to the tub itself, which keeps the surround clean and uncluttered. Marble-look tile runs underfoot and continues directly into the glass shower on the right, no grout line break between zones — so the whole room reads as one space instead of two things happening near each other.
Stone Fireplace, Folding Doors, and an Outdoor Room That Earns Year-Round Use
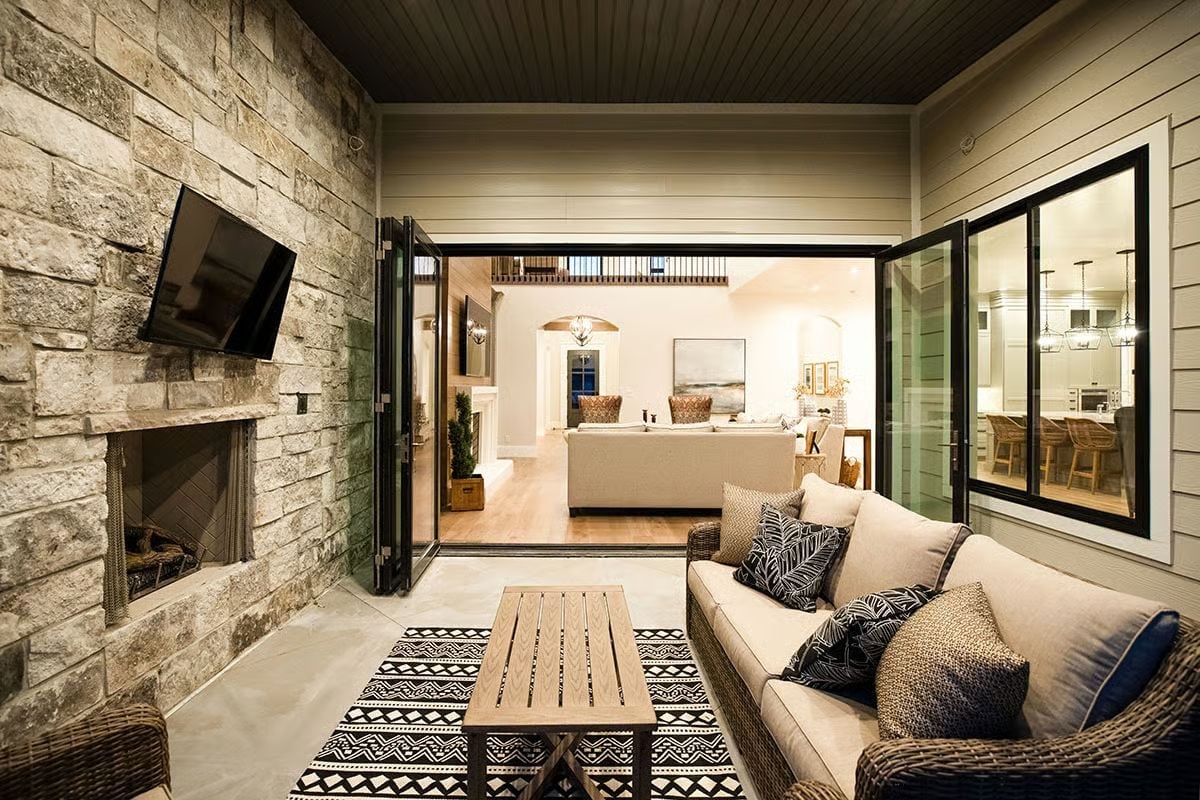
Stacked stone runs floor to ceiling beside a working fireplace, with a wall-mounted TV that doesn’t fight it for attention. Bifold doors open the covered porch directly into the interior living room, and a tribal-print rug anchors the seating area outside — enough texture that the porch doesn’t feel like a concrete slab with furniture on it.
History Corner: Covered outdoor living spaces with direct interior access became a fixture in American residential design during the mid-twentieth century, particularly in Sun Belt states where mild winters made year-round outdoor living practical. The bifold or accordion door connecting porch to interior is a more recent evolution, popularized in the early 2000s as glass technology improved and manufacturing costs dropped. Today it’s one of the most requested features in new custom construction.
Pin It
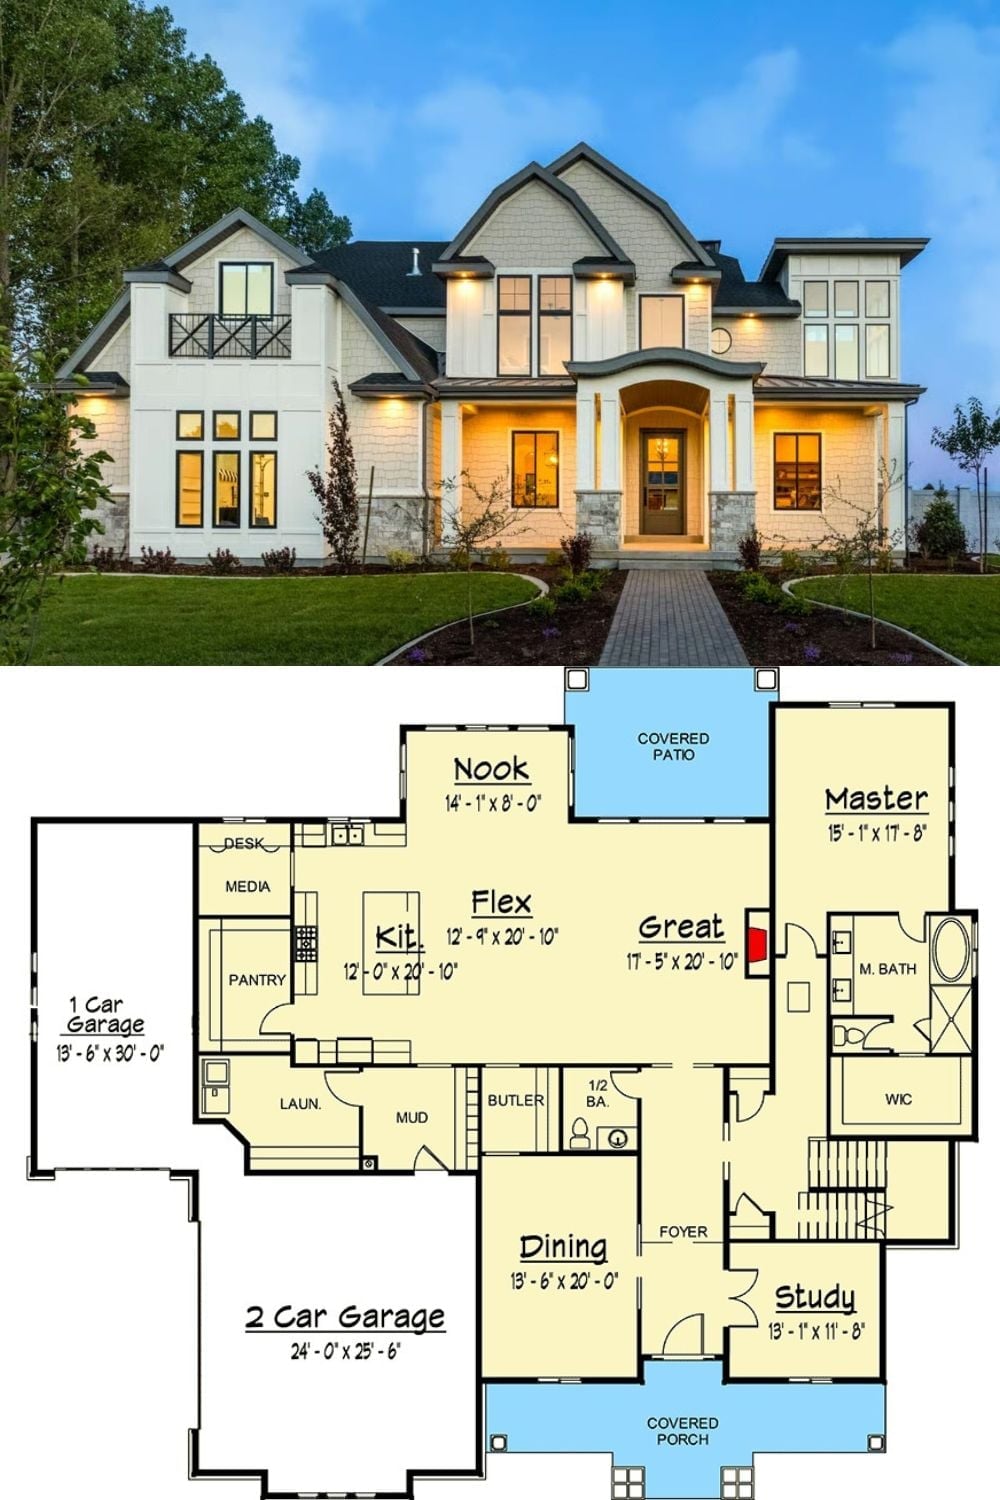
Exterior shot shows a two-story shingle-style home with a covered entry, stone columns, and large black-framed windows glowing at dusk. The first-floor plan below lays out the master suite, great room, flex space, butler’s pantry, dual garages, and a covered patio off the rear.
Editor’s Note: Flex rooms adjacent to the kitchen have become one of the more requested features in family home designs, largely because they absorb whatever function the household actually needs rather than what a builder assumed it would. Media room, homework station, overflow pantry space — the label on the plan matters a lot less than the square footage and where the door lands.
