
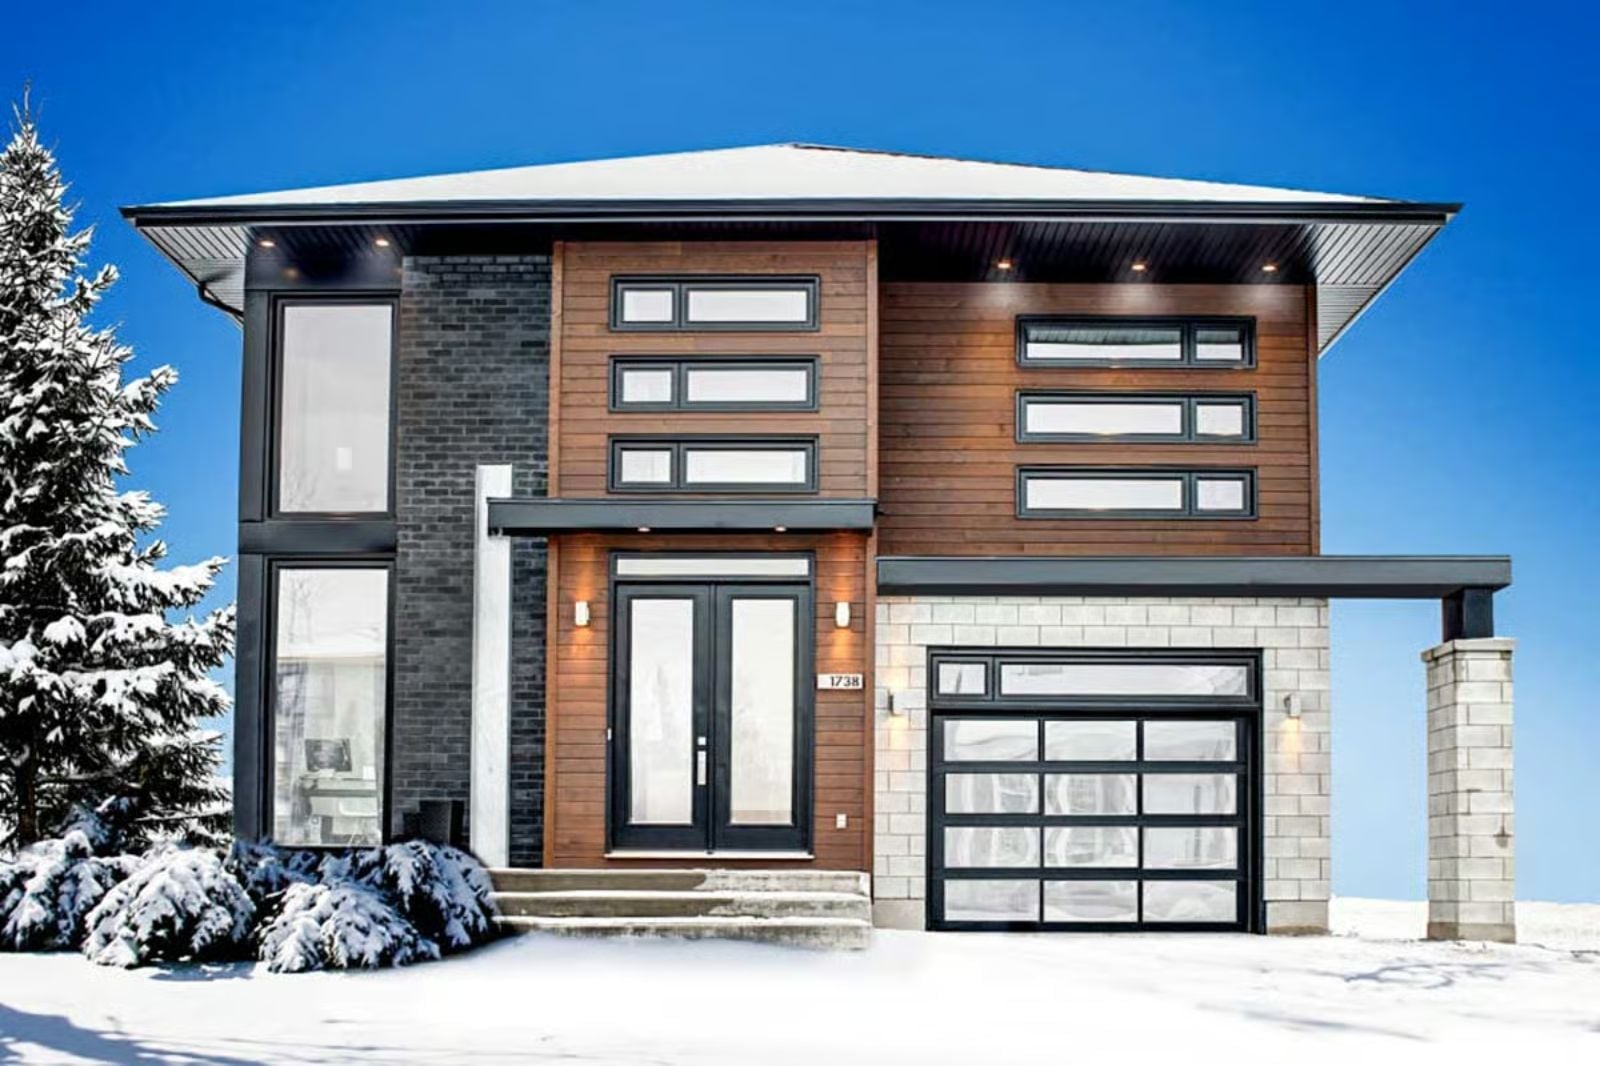
Families who outgrew their starter home aren’t shopping for more square footage — they want a floor plan that stops making them choose between cooking dinner and being part of the conversation. The Frostwood is built around that exact problem: an open-concept kitchen and living area with Prairie sightlines that keep every room in contact, so homework at the island and something on the stovetop and the third kid coming through the back door can all happen at once without the house fighting back.
Specifications
- Sq. Ft.: 2,267
- Bedrooms: 3
- Bathrooms: 2.5
Floor Plan – Main Floor
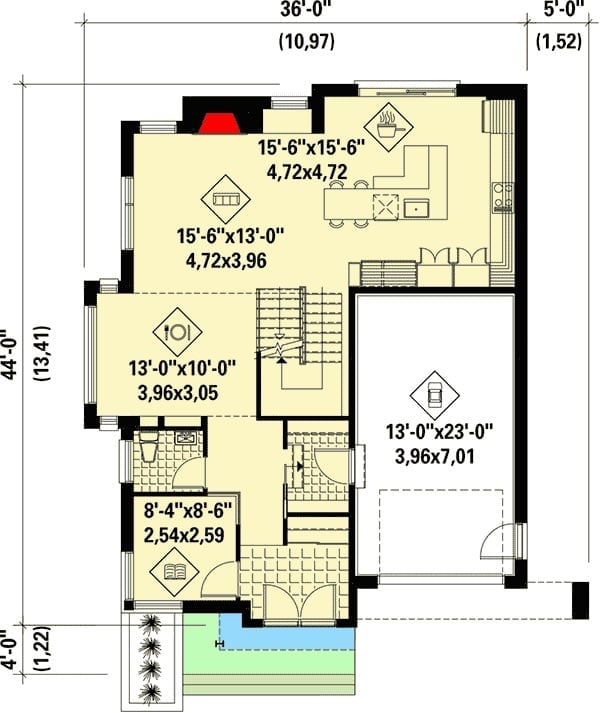
The first floor puts the open kitchen and living area up front where the action is, with a dining room and study tucked to the left and a large garage to the right. Stairs at the center indicate a full second floor above.
Floor Plan – Second Floor
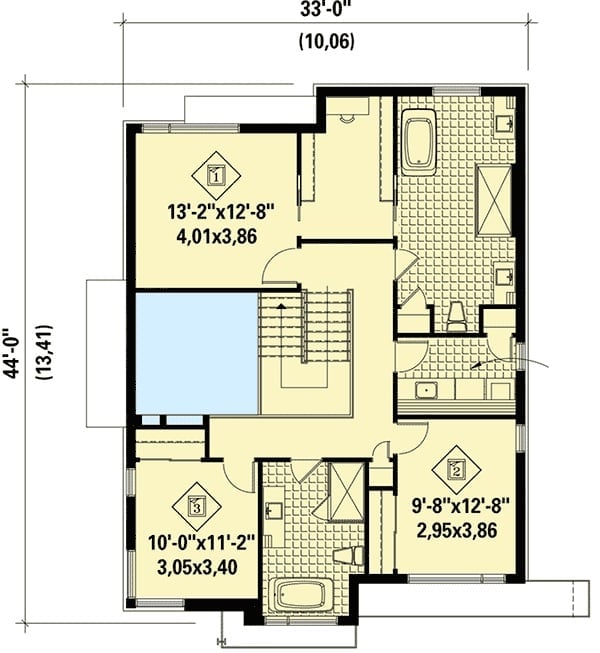
All three bedrooms land on the upper level. The primary suite takes the right side with its own bath, while the two smaller bedrooms share a full bath on the left. An open stair landing anchors the center, and Bedroom 1 comes in at a genuinely useful 13′-2″ x 12′-8″.
Black Iron Fencing and a Clean Rectangle Pool That Means Business
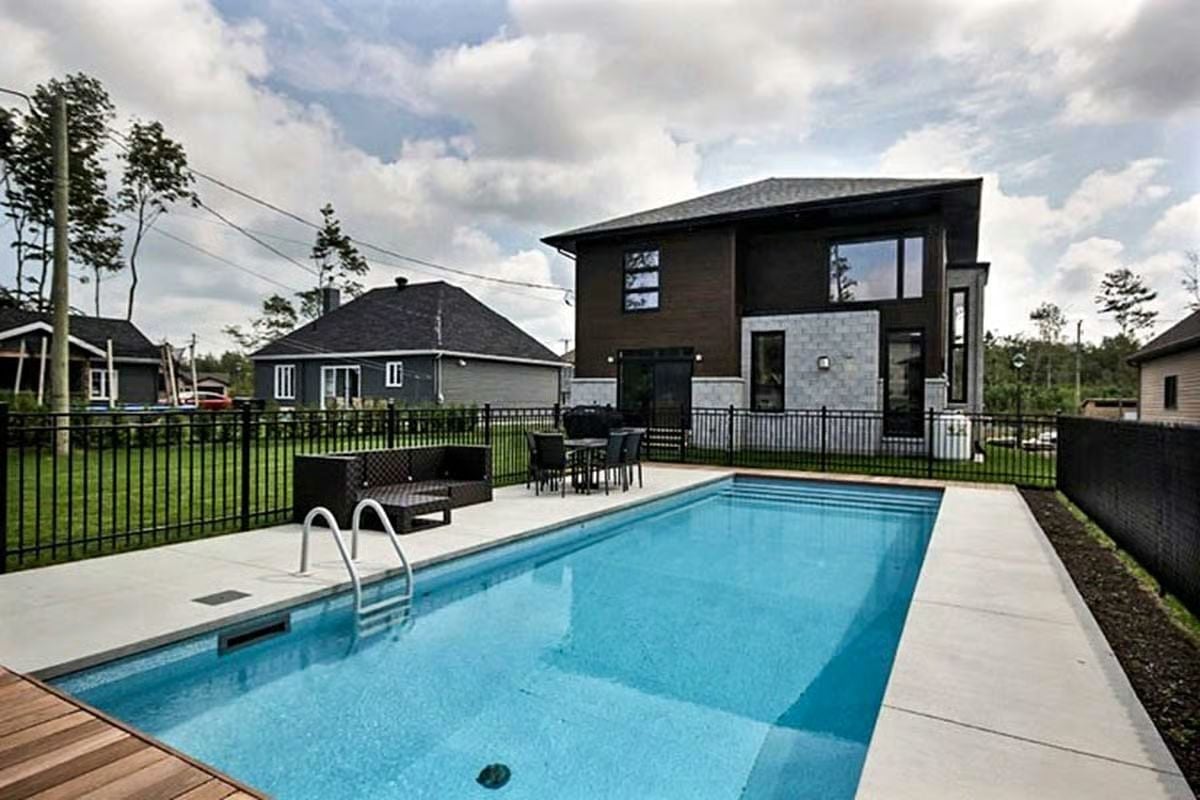
A modern two-story with wood and stone cladding sits behind a rectangular inground pool, concrete decking wrapping the full perimeter. The iron fence defines the yard clearly without turning it into a box.
The iron fence keeps the yard organized without closing it off.
Globe Pendants Cascading at Double Height Do Something Rooms Rarely Pull Off
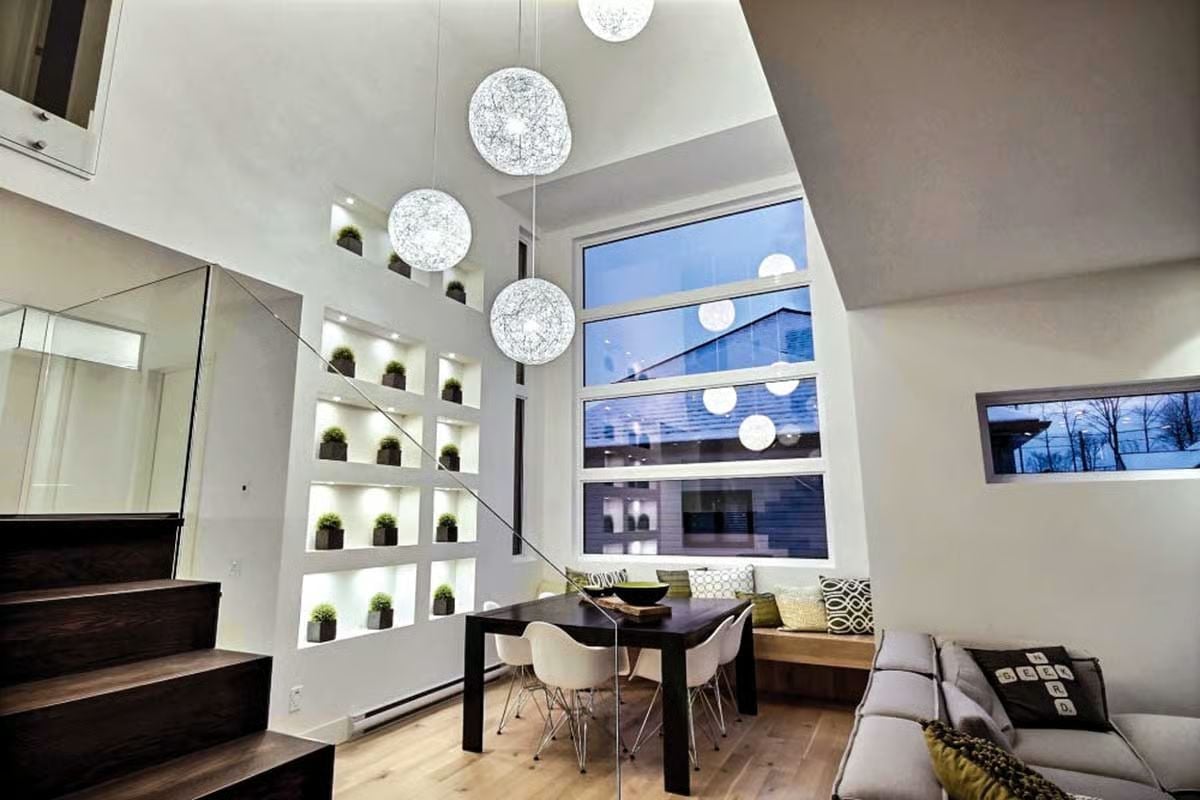
Four woven-sphere pendants drop at staggered heights through a double-volume ceiling, their reflections repeating in the floor-to-ceiling window behind the dining table. Dark walnut stairs and a matching table anchor the light palette without competing with it. The built-in shelving wall — backlit, planted — earns every inch of wall space it occupies.
Material Matters: The woven pendant globes appear to be random-fiber resin shells, which diffuse light softly across a high ceiling without needing supplemental downlights directly above the table. That backlit plant wall uses recessed strip lighting inside each niche, keeping the greenery readable after dark. Light hardwood flooring throughout reflects both sources upward, and the cumulative effect is a room that reads taller than the architecture alone would get you.
Globe Pendants and Built-In Niches Pull Double Duty in This Double-Height Living Room
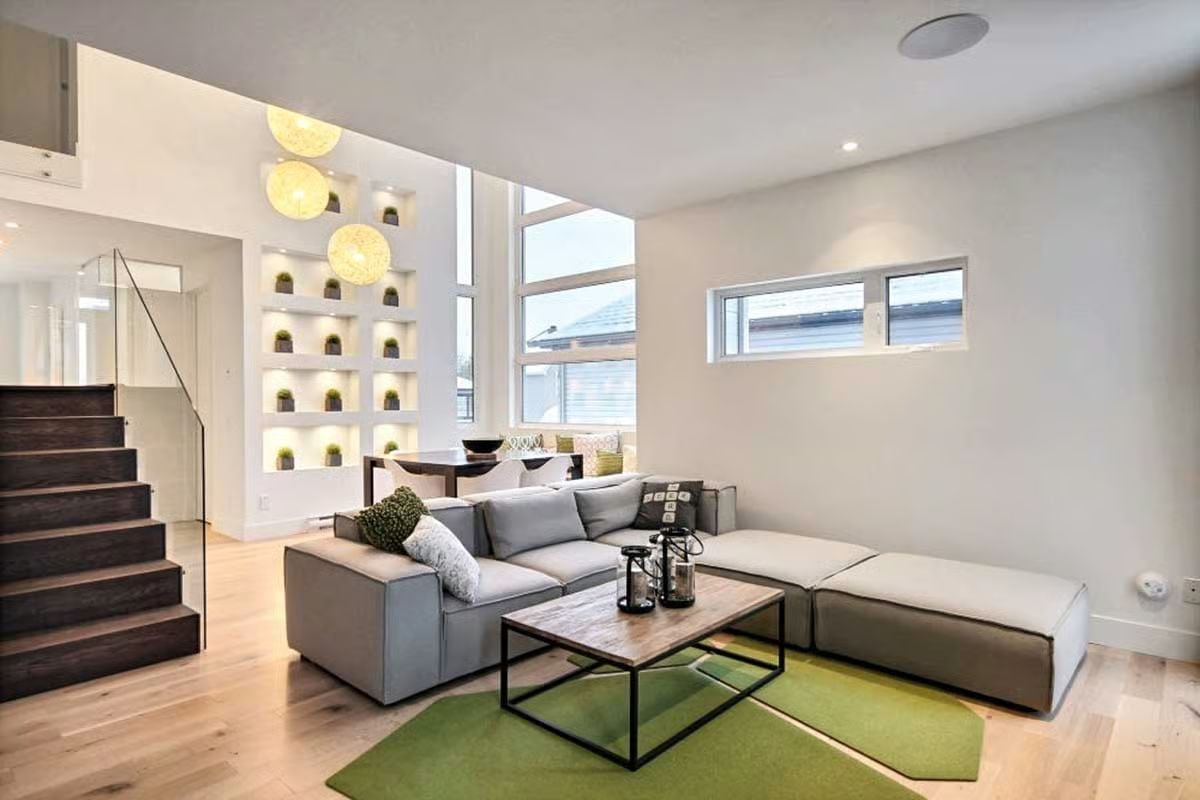
Lit wall niches hold small potted plants at regular intervals, threading green through a room that’s otherwise running entirely on white and grey. Quiet move. Works.
Trend Alert: Recessed niche shelving with built-in lighting has been gaining ground as an alternative to freestanding bookcases because it keeps visual weight off the floor. Swap decorative objects for live plants and you’ve pushed the concept further — less display feature, closer to a living wall, and none of the dedicated planter installation or irrigation system that a true living wall would demand.
Firewood Stored Under the Window Seat Is the Smartest Cubic Foot in This Kitchen
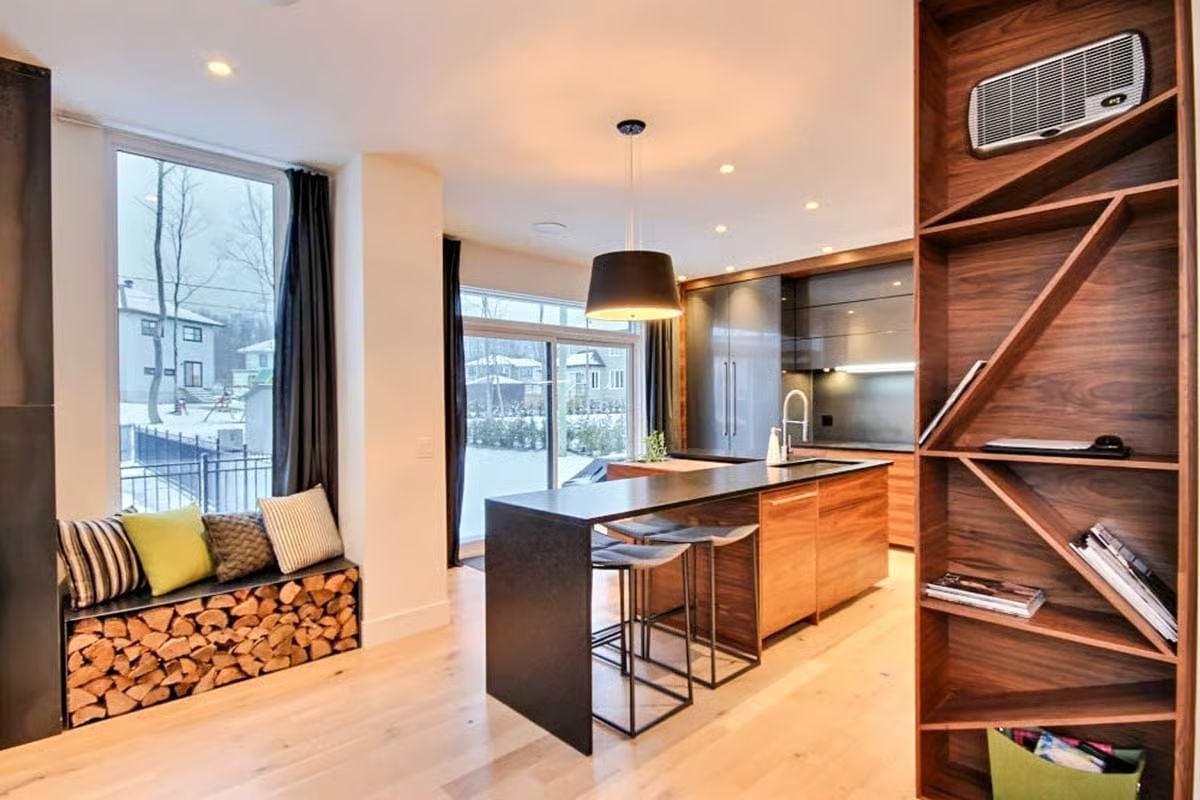
Stacked split logs tucked beneath a built-in bench pull functional storage into plain sight — no cabinet door, no pretense about what’s in there.
Fun Fact: Window seats with under-bench storage have been around for centuries, but using that cavity for firewood keeps logs dry indoors and close to where they’re actually needed — which is more than most bench storage can claim. It also grounds the seating nook visually without adding a single piece of furniture. The walnut cabinetry running from the kitchen island to the full-height shelving unit on the right carries that warmth across otherwise separate zones, tying the room together without forcing it.
Dark Granite, Warm Walnut, and a Built-In Herb Planter That Actually Gets Used
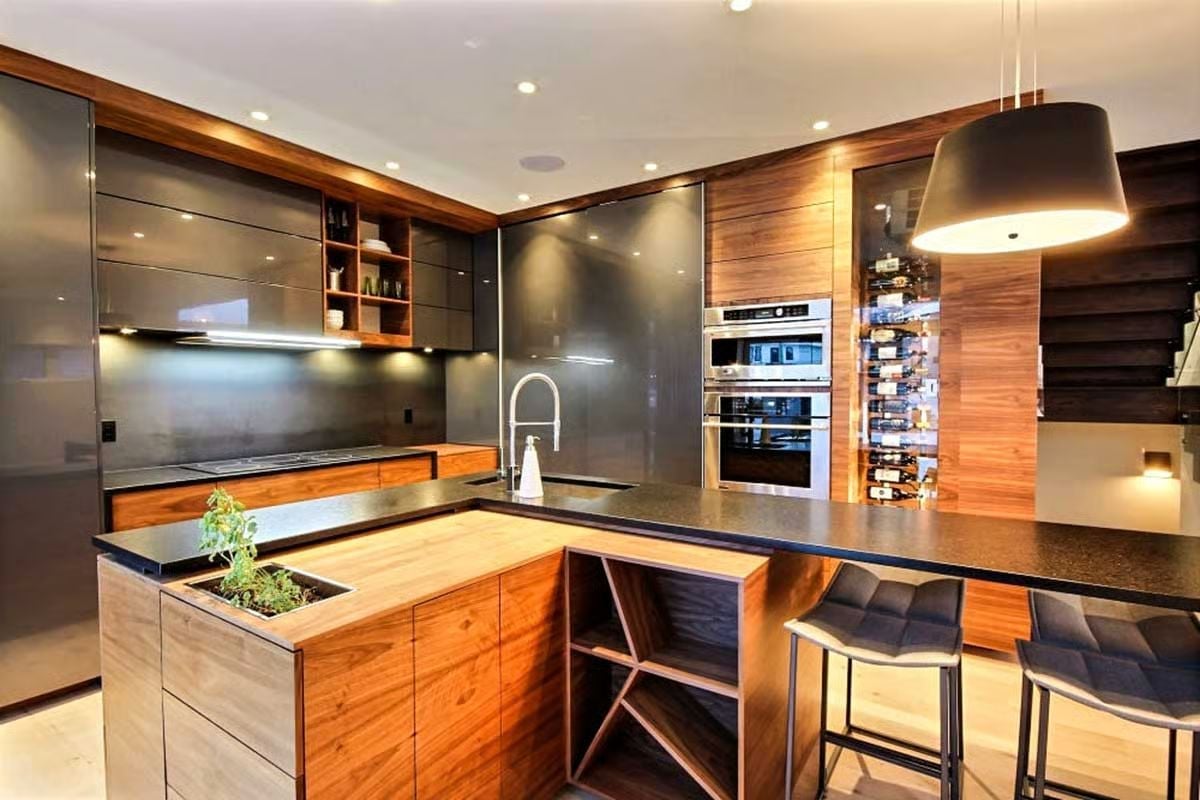
That herb planter sunk into the island isn’t decorative.
It’s plumbed into the counter and sized for real cooking herbs — not a single sad basil pot. Walnut cabinetry runs floor to ceiling on the island, with open wine storage at floor level in an X-rack rather than behind glass. Wall ovens stack in their own column, which keeps the main counter clear and the cook from having to work around anything.
Zebra Blinds and Dark Wood Furniture That Skip the Apology
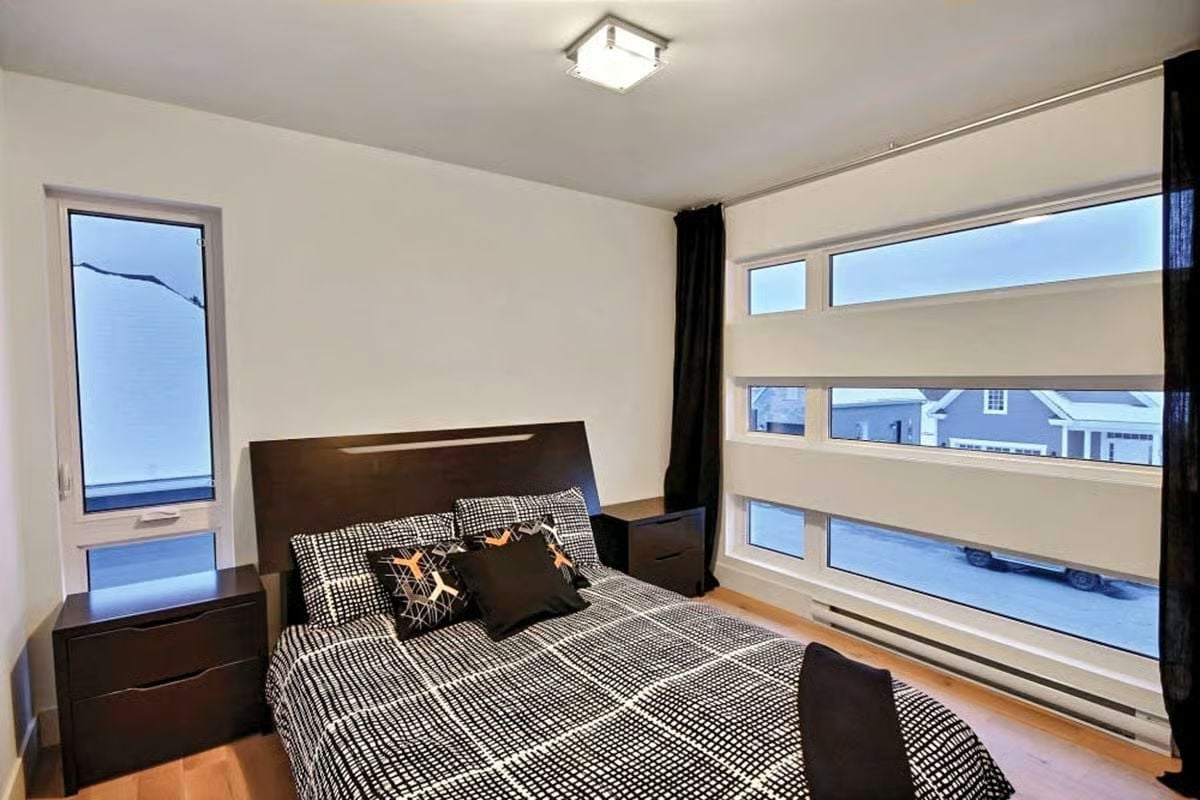
Roller blinds with alternating sheer and solid bands give you privacy control without committing to blackout darkness. The espresso bed frame and matching nightstands make the palette feel decided rather than arrived at by accident.
Designer’s Secret: Zebra or dual-layer roller blinds let you dial in light incrementally, which makes them far more practical in a bedroom than a blackout shade that offers only two options: full dark or fully open. Hanging dark curtains on the flanking sides absorbs edge glare that sneaks past the fabric — a small detail that makes a real difference on east-facing windows.
Dual Vanities Flanking a Walk-In Glass Shower Is the Master Bath Formula That Actually Scales
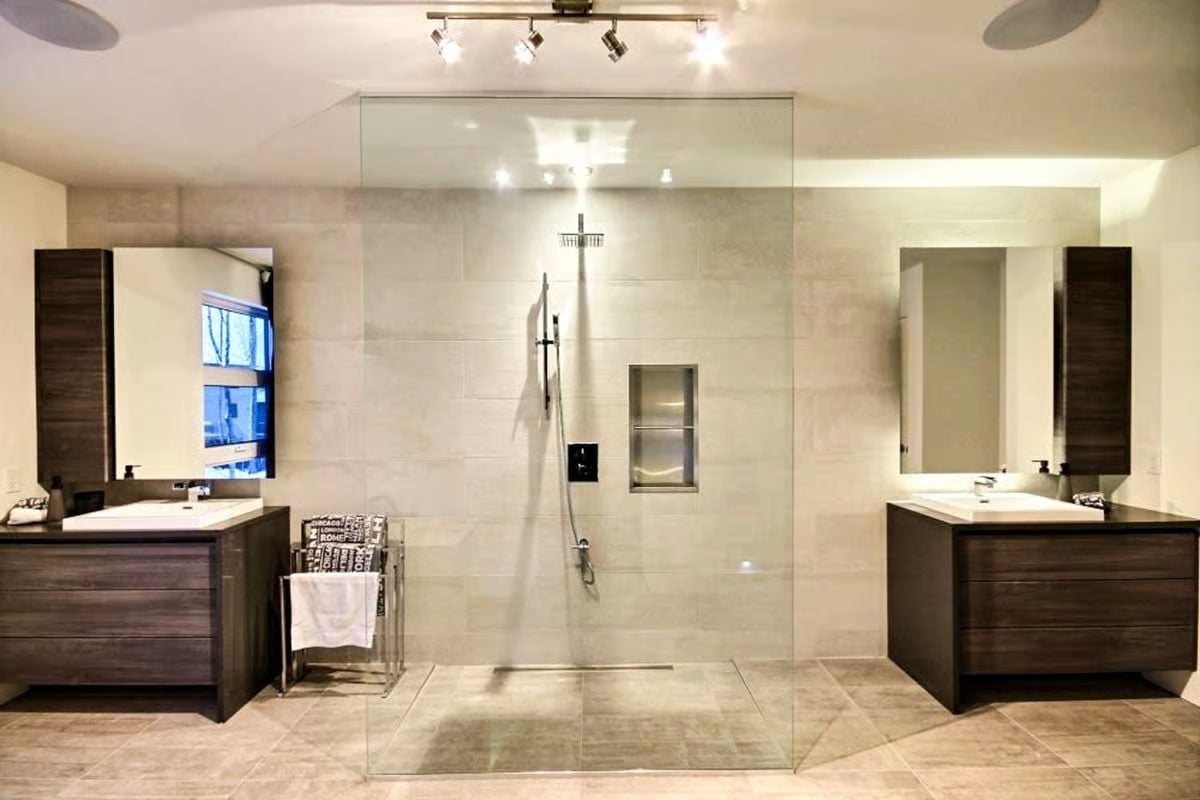
Rainfall showerhead, a recessed niche with two shelves, and a frameless glass panel that stops short of the ceiling. Each vanity gets its own mirror and tower cabinet. Symmetry this clean doesn’t just happen.
Editor’s Note: Curbless shower floors drain flat, which makes cleanup considerably easier than a traditional pan with a raised lip. Specifying a linear drain along one wall rather than a center point drain also gives you more flexibility with tile layout — you’re not cutting around a circular cover, and the grout lines can run uninterrupted.
Pin It
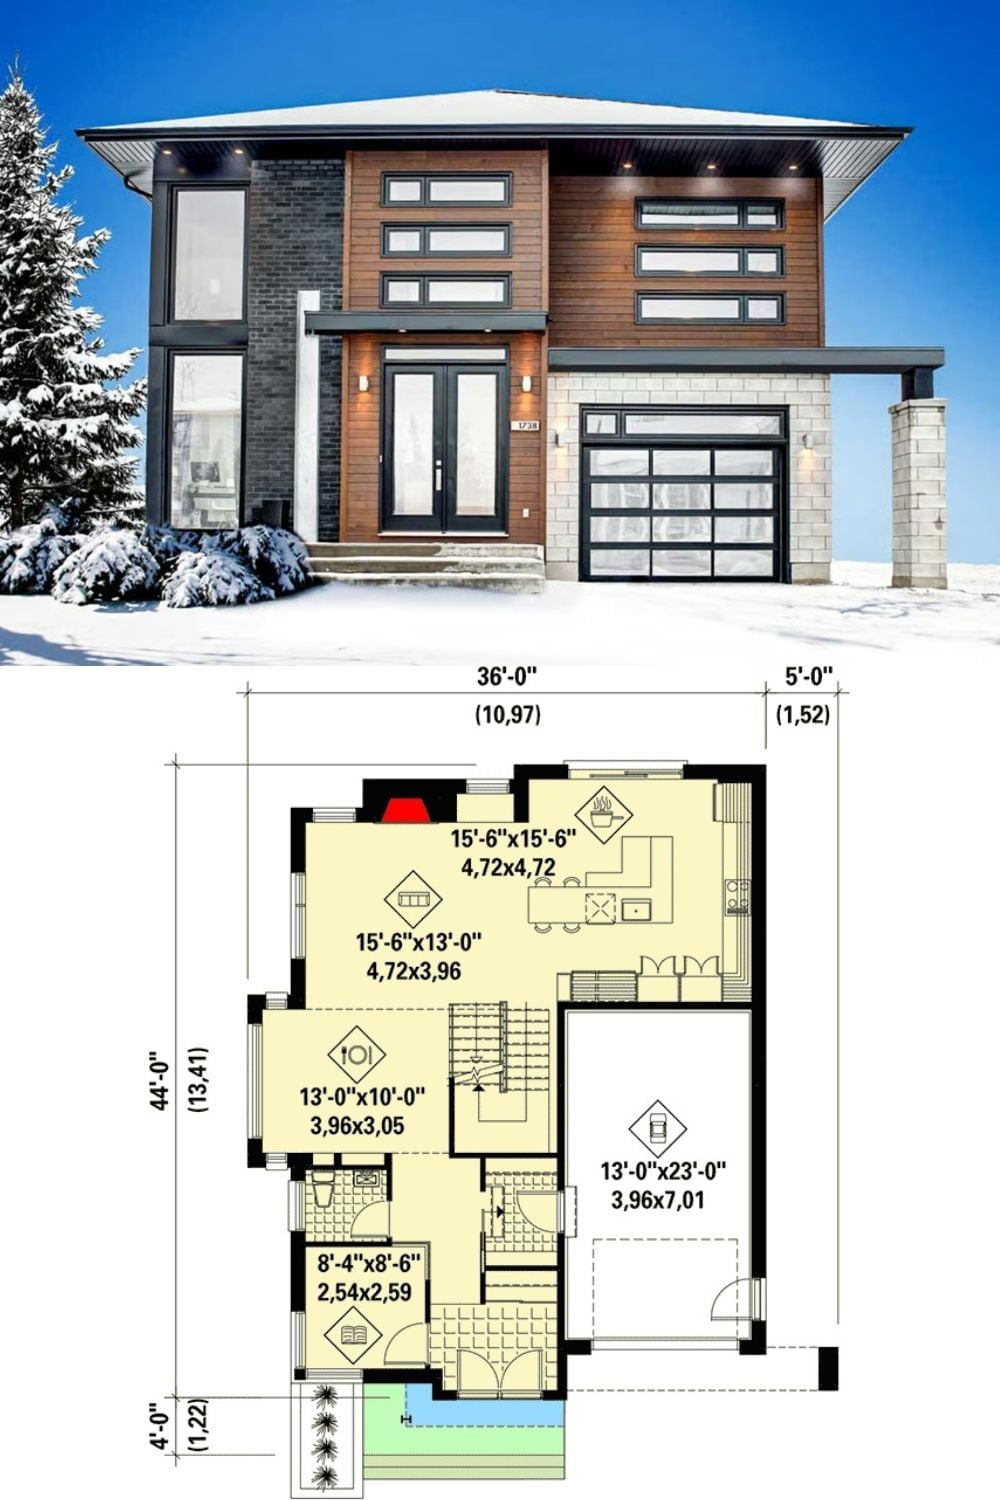
Exterior shot shows the two-story prairie-style home in snow; the floor plan below lays out the main-level rooms with dimensions.
