
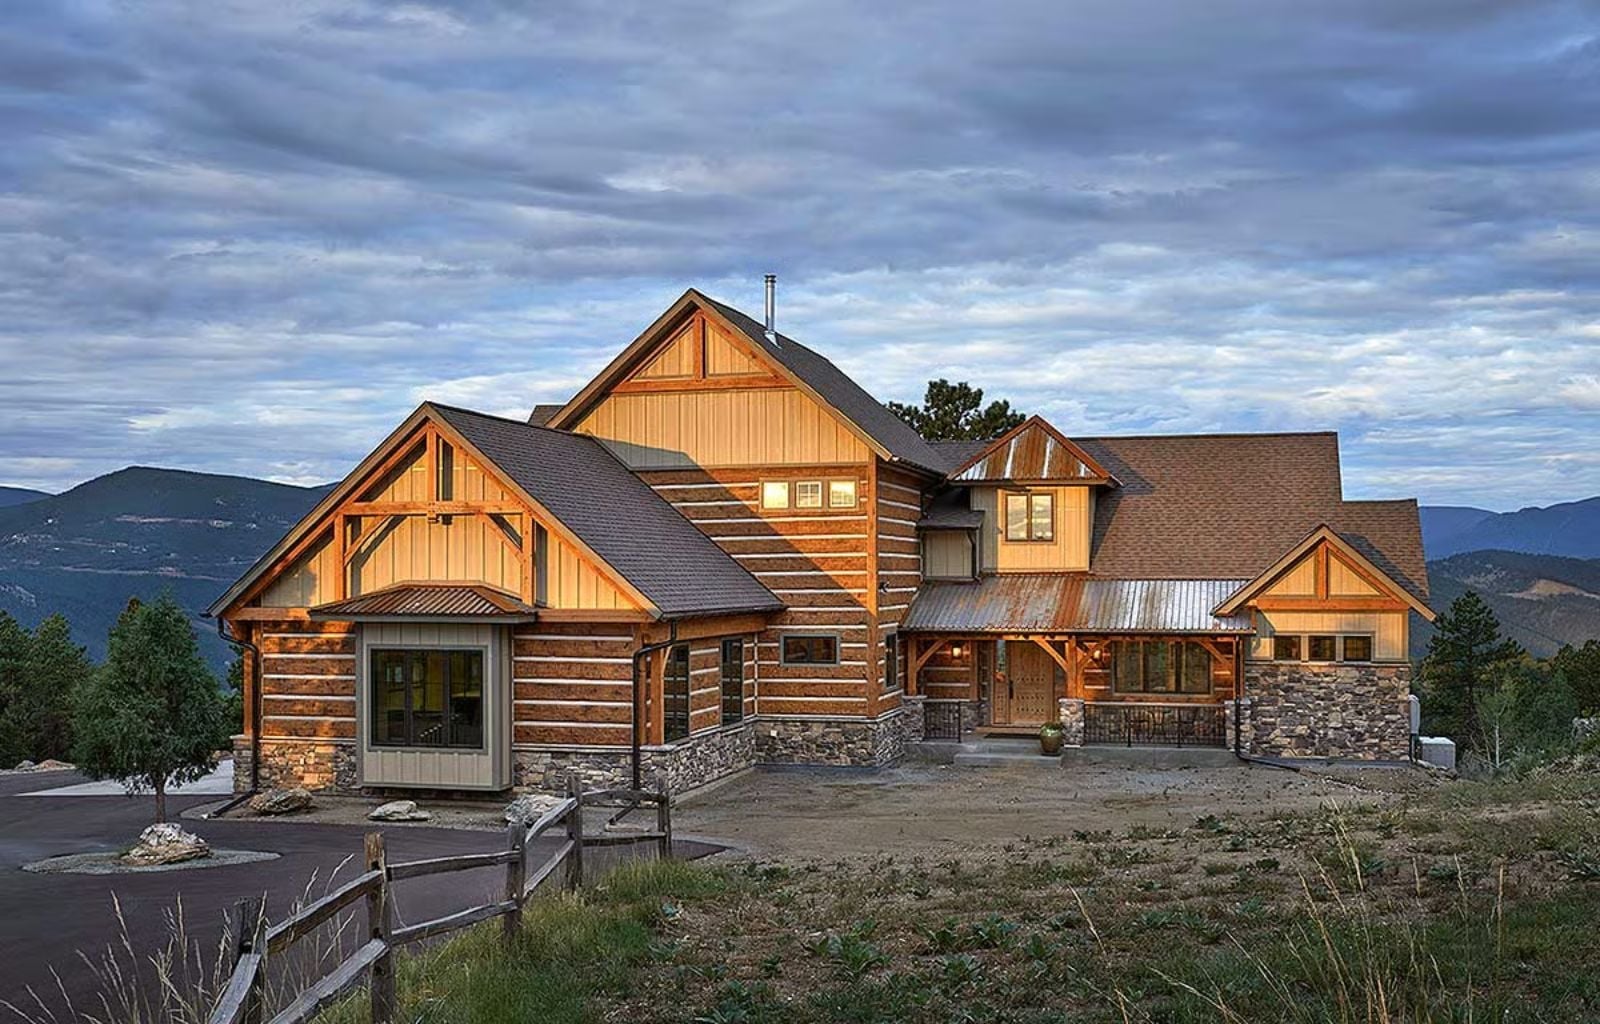
Most wraparound porches exist to photograph well and sit empty — the Aspen Hollow is built for the person who actually uses one: coffee before the birds quiet down, a paperback in the afternoon shade, the kind of slow Saturday that justified the whole move. At nearly 5,000 square feet across three levels, it pairs that outdoor-first sensibility with a great room anchored in wood and stone and single-story main living that keeps everything within reach.
Specifications
- Sq. Ft.: 4,960
- Bedrooms: 4
- Bathrooms: 4.5
Floor Plan – Main Floor
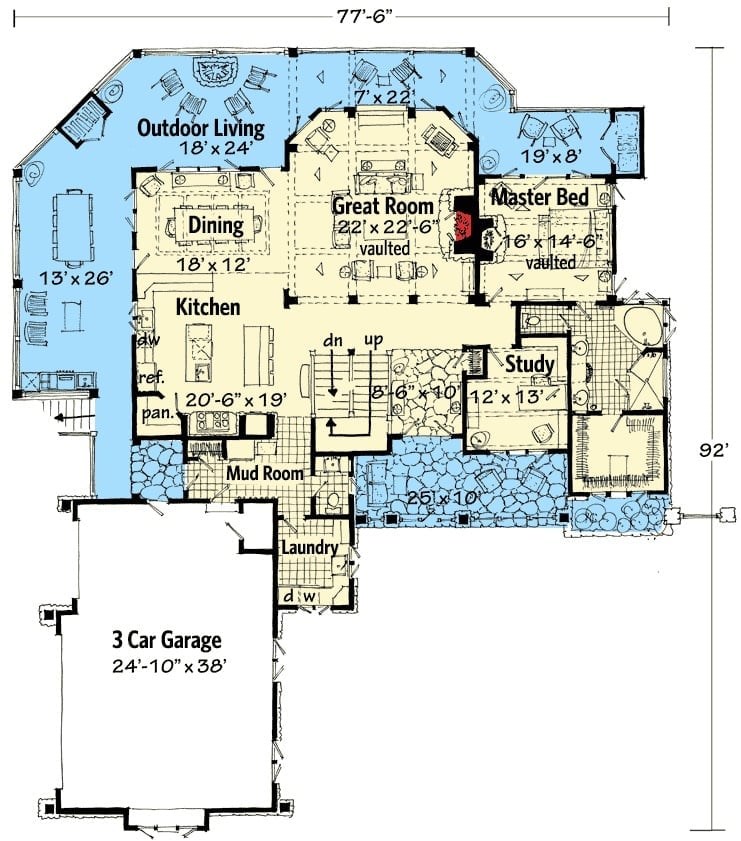
The main level centers on a vaulted great room with the master suite on one side and the dining area open on the other. A three-car garage, mud room, study, kitchen with pantry, and wraparound outdoor living space fill out the rest of the floor without things feeling crowded or strung out.
Floor Plan – Second Floor
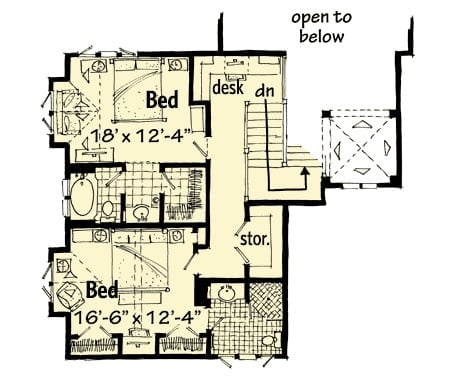
Up top, two bedrooms sit at opposite ends of the floor — each about 12 feet deep, with shared bath access and a desk nook tucked near the stair landing. Storage flanks that landing, which matters more than it sounds in a mountain home where ski gear, extra bedding, and off-season stuff has to go somewhere. An open-to-below section keeps the upper level from feeling like a closed-off attic.
Why It Works: Putting the bedrooms at opposite ends of the floor delivers real privacy without burning square footage on a long hallway. The desk nook near the stairs is a small but well-placed detail for a household where remote work and school-from-home tend to overlap, and the landing storage keeps seasonal gear out of the bedrooms entirely.
Floor Plan – Basement
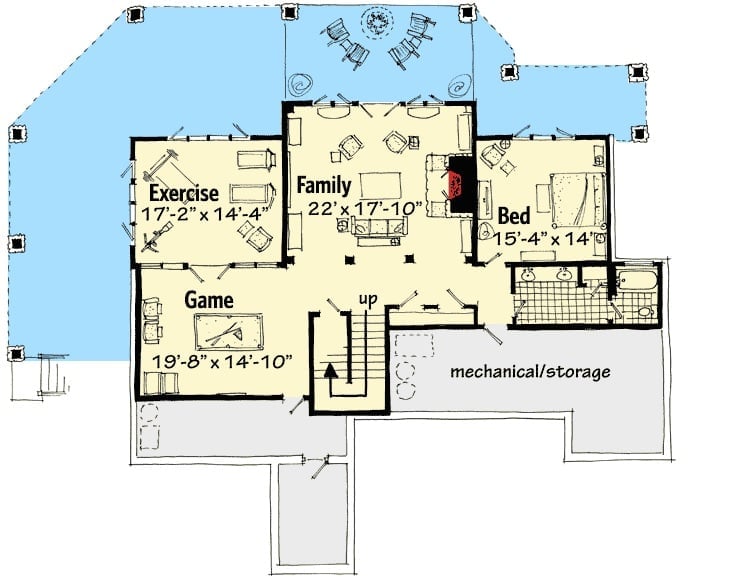
The lower level runs a family room, exercise space, game room, fourth bedroom, and mechanical storage off a central stair. Everything connects without a confusing layout.
Wraparound Porch and Solar Panels Prove This Mountain Home Works as Hard as It Looks
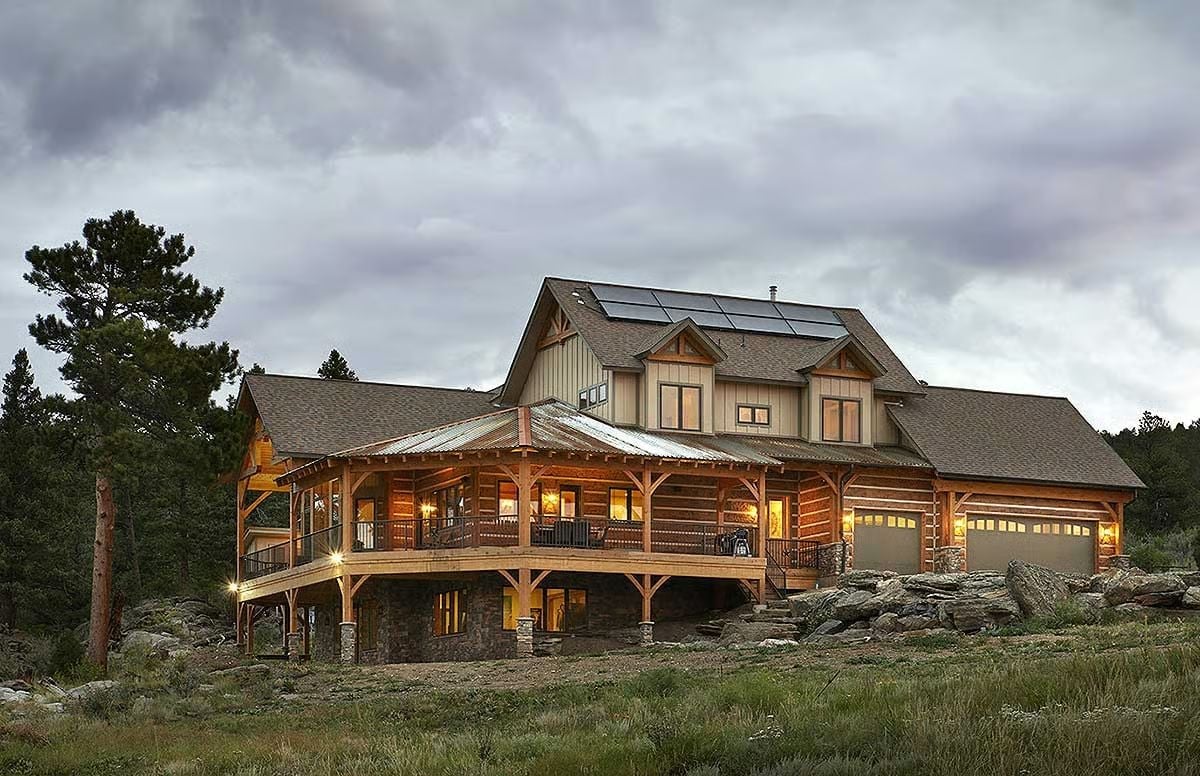
Log siding, stone column bases, and a metal porch roof give this home real material weight. It earns the rugged look rather than borrowing it.
- Solar panels on the upper roof offset energy demands in a remote setting where grid access can be limited or unreliable.
- Stone bases under the porch posts anchor the structure visually and protect against ground moisture and frost heave — both legitimate concerns at elevation.
- The double garage sits flush with the main façade, keeping vehicle access practical without breaking the cabin character of the exterior.
Exposed Timber Trusses and a Stone Fireplace Set the Tone for Every Room Beyond
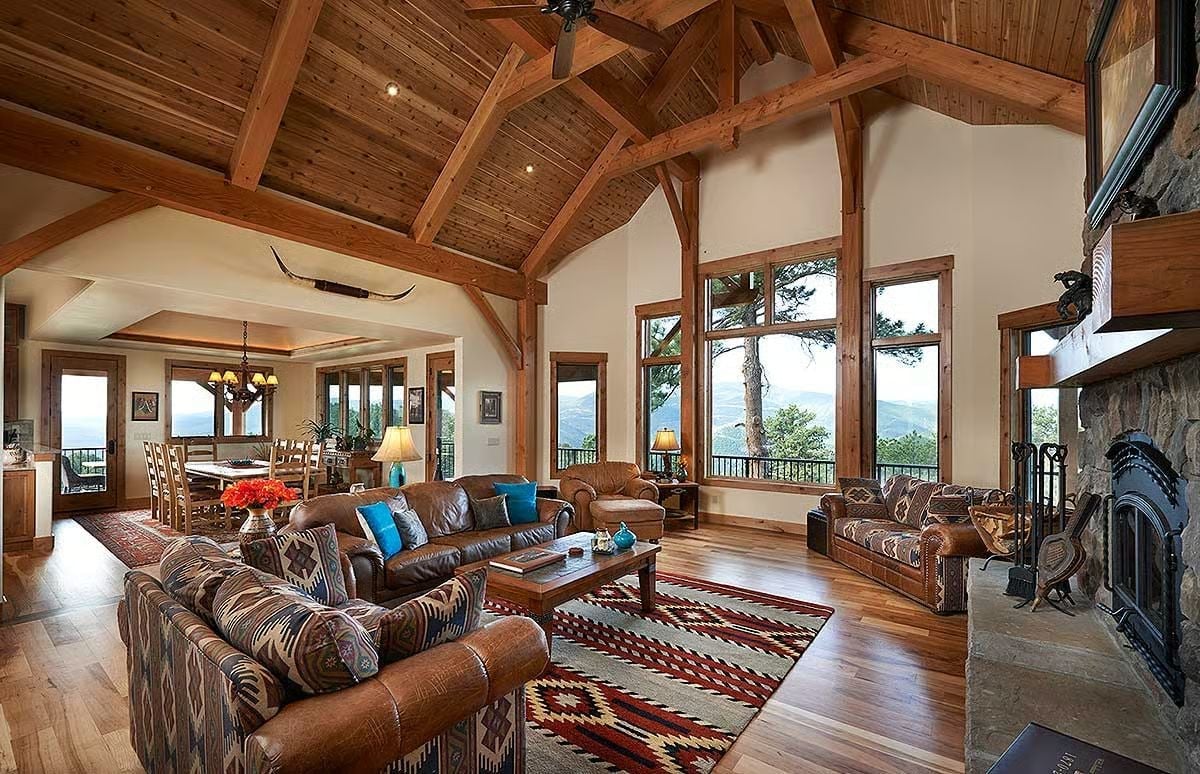
Navajo-patterned rugs anchor leather sofas beneath cathedral ceilings where hand-hewn timber trusses meet a wood-planked vault. It’s a lot of room, but it doesn’t feel empty.
Designer’s Secret: Fully exposed structural trusses eliminate the need for a dropped ceiling to hide mechanical systems, so sightlines stay open clear to the ridge. That open volume also works in the home’s favor thermally: a stone fireplace at one end draws warm air through the room in a way that takes real pressure off the HVAC, especially during the shoulder seasons when a mountain home runs the heat more than its owners expect.
Warm Wood and Stone Pull the Kitchen and Dining Room Into One Cohesive Space
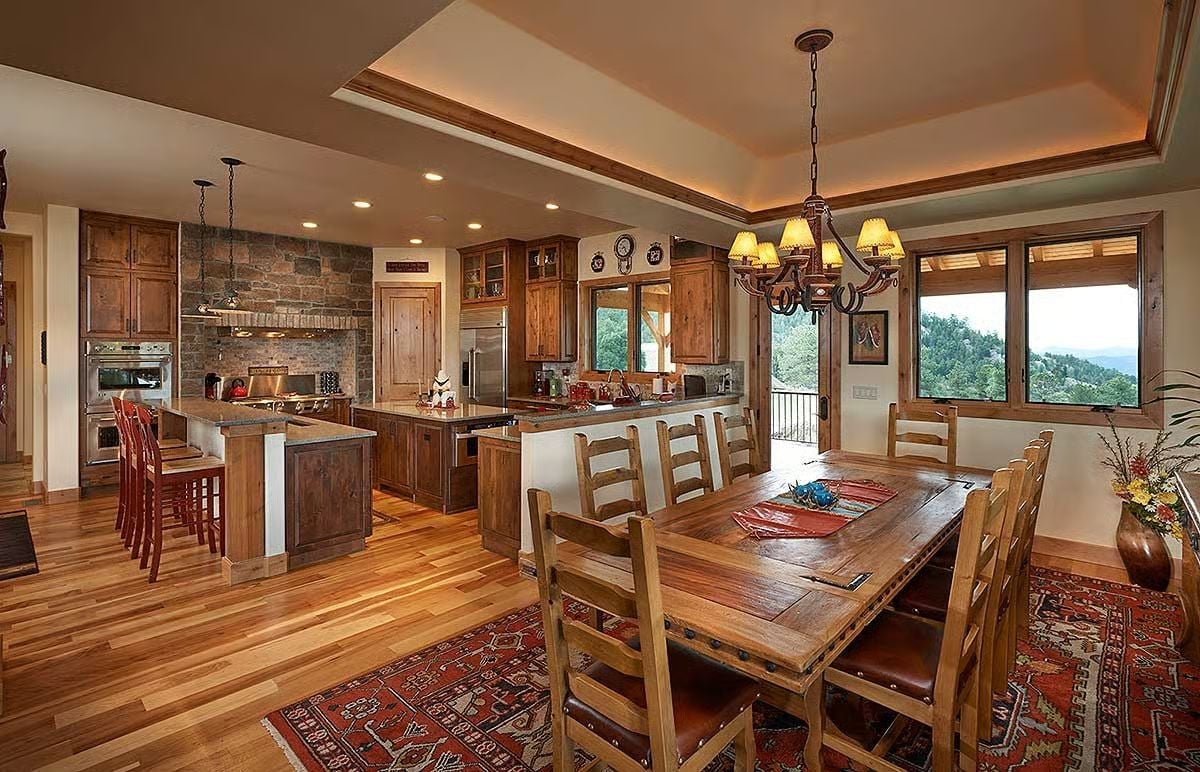
Knotty alder cabinets run through the kitchen without interruption, tying the cooking area to the dining room in a single visual sweep. Red runner placemats on the farm table pick up the Persian rug beneath it, and the wrought-iron chandelier with amber shades holds the tray ceiling together without competing with whatever is happening out the window.
Color Story: Honey-toned hardwood flooring pulls warmth from both the alder cabinetry and the stone backsplash without matching either one exactly. That slight variation keeps the palette alive — too close a match and the whole room goes flat. Red accents in the rug and table linens add just enough contrast to make the space feel chosen rather than defaulted into.
Timber Trusses and a Balcony View Turn This Master Bedroom Into the Best Seat in the House
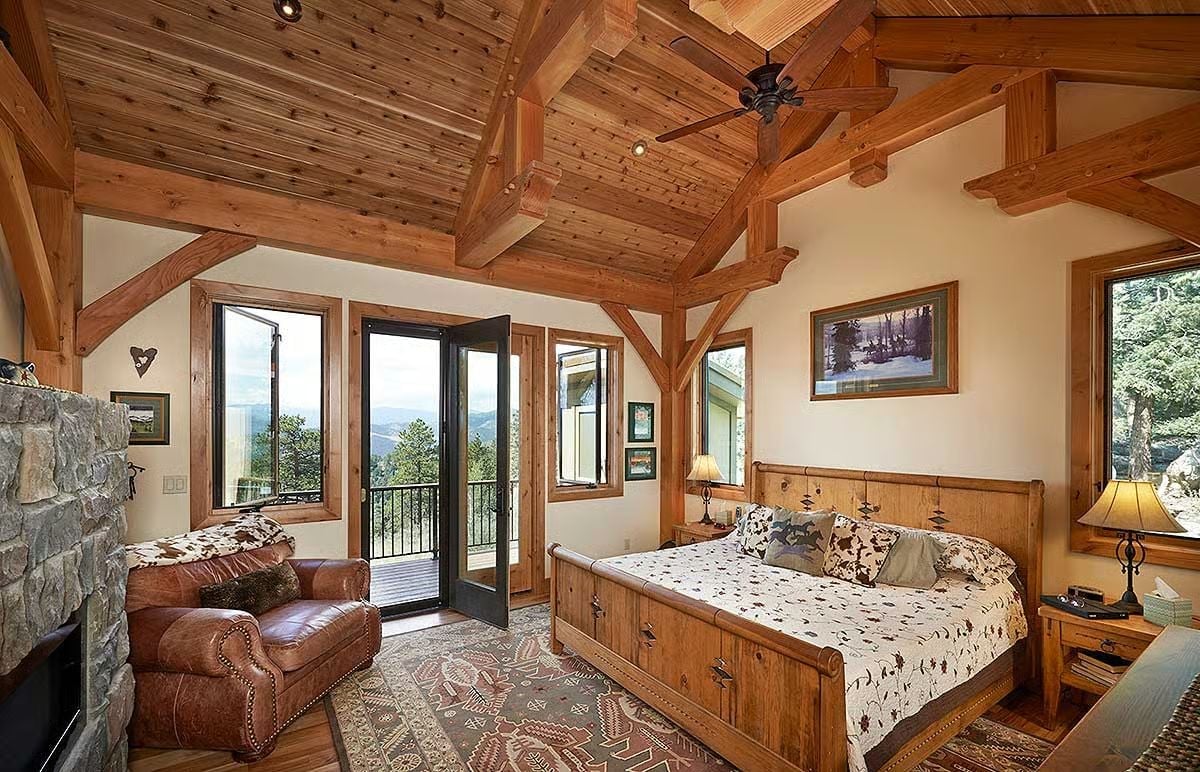
Exposed timber-frame trusses overhead, a wooden sleigh bed, cowhide pillows — this room has an unhurried, grounded character that most mountain bedrooms aim for and don’t quite land.
Style Math: Cowhide and leather don’t so much match as agree with each other. Together they keep the room from feeling overly polished while still reading as deliberate — a harder balance to hit than it looks, especially in rustic spaces that can tip into lodge-catalog territory without much warning.
Covered Porch with Mountain Views and Timber Framing That Earns Every Glance
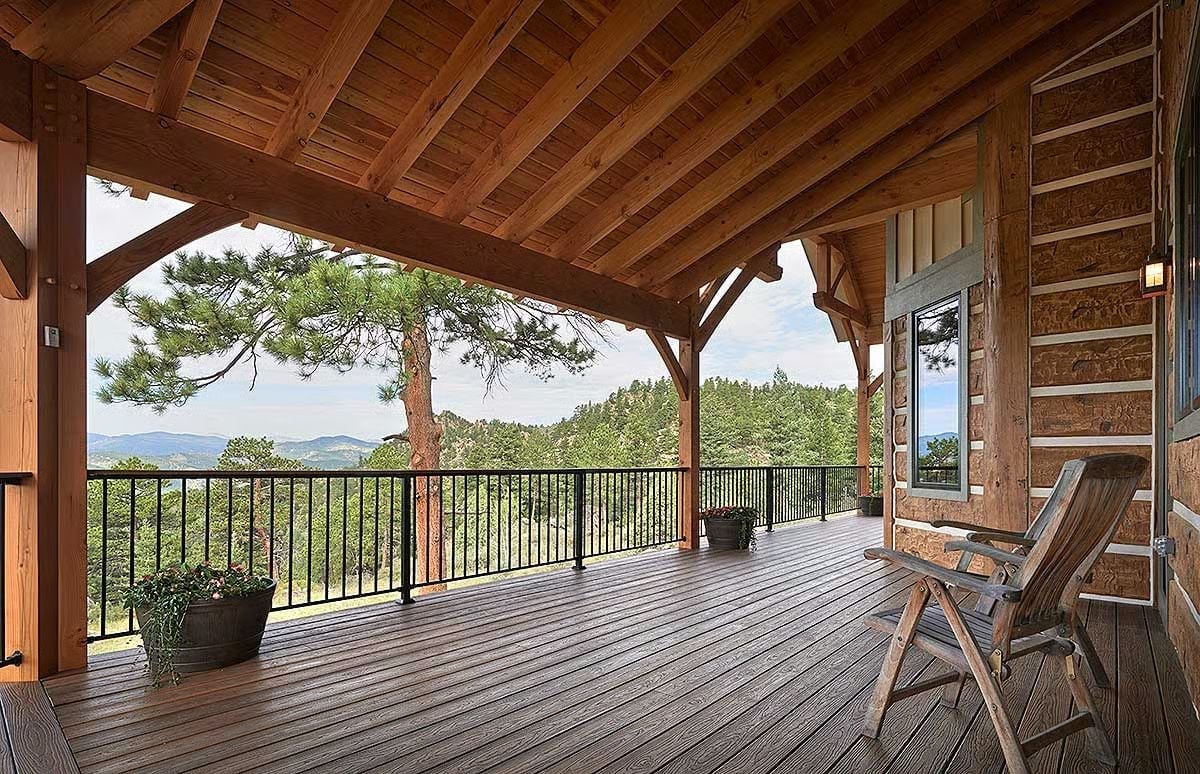
Black iron railing keeps the sightlines open across forested ridgelines. Weathered deck boards and a folding wood chair suggest this porch actually gets used — which, given the view, seems about right.
Pin It
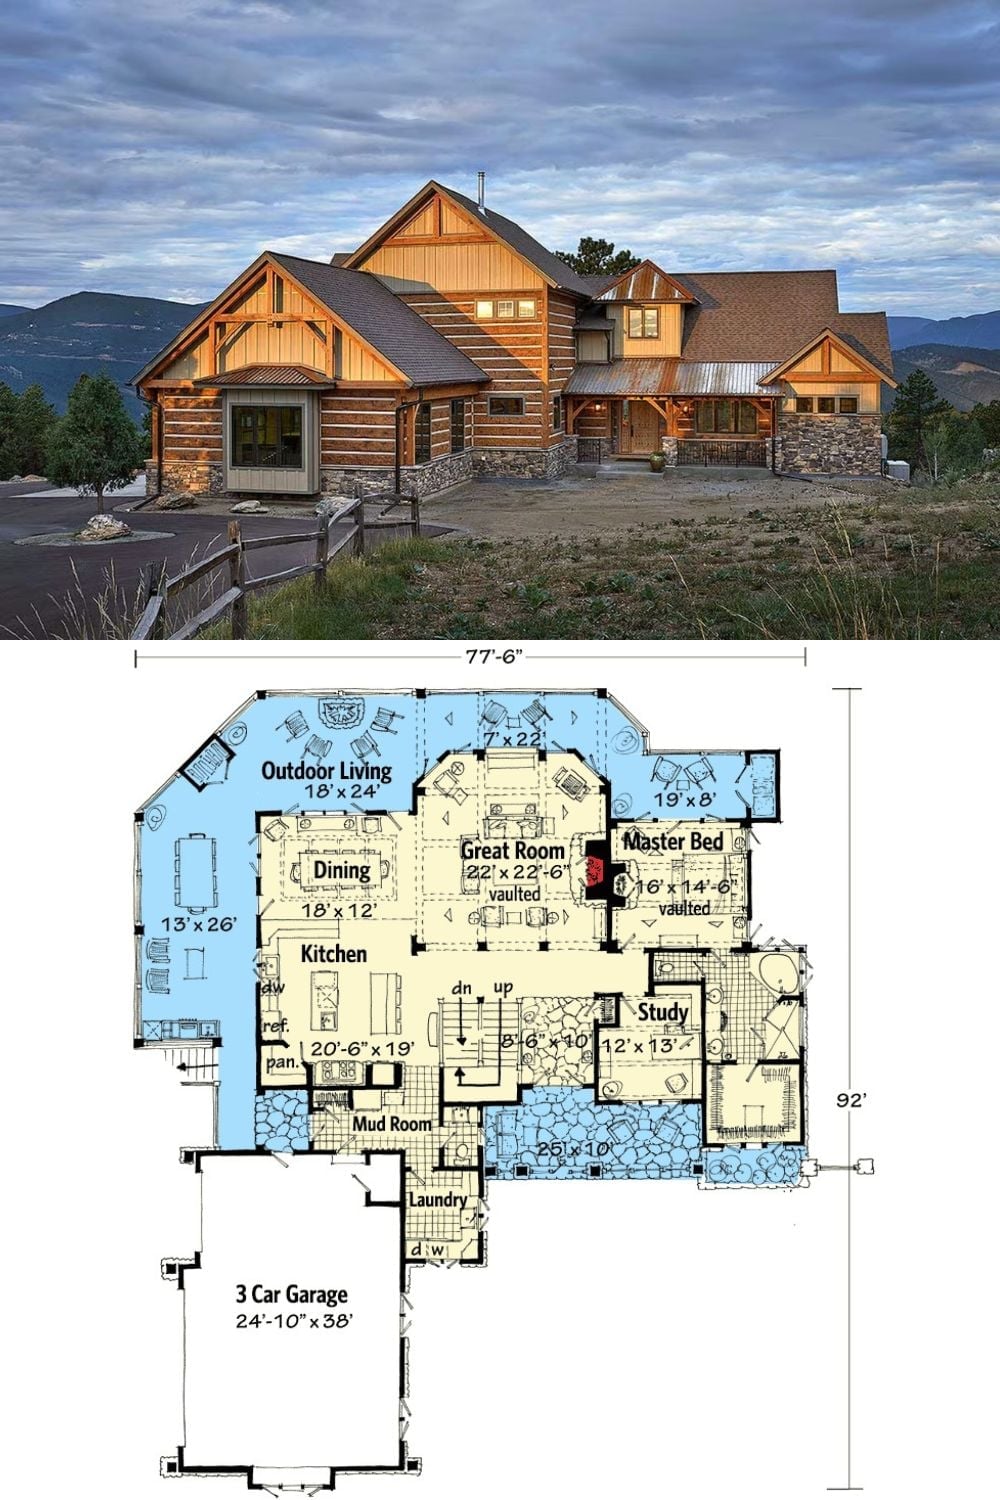
The exterior photo shows a log and stone mountain home set against a cloudy ridge, timber gable details framing warm interior light. Below it, the floor plan lays out a vaulted great room at center, flanked by the master suite, study, kitchen, dining area, and a three-car garage.
