
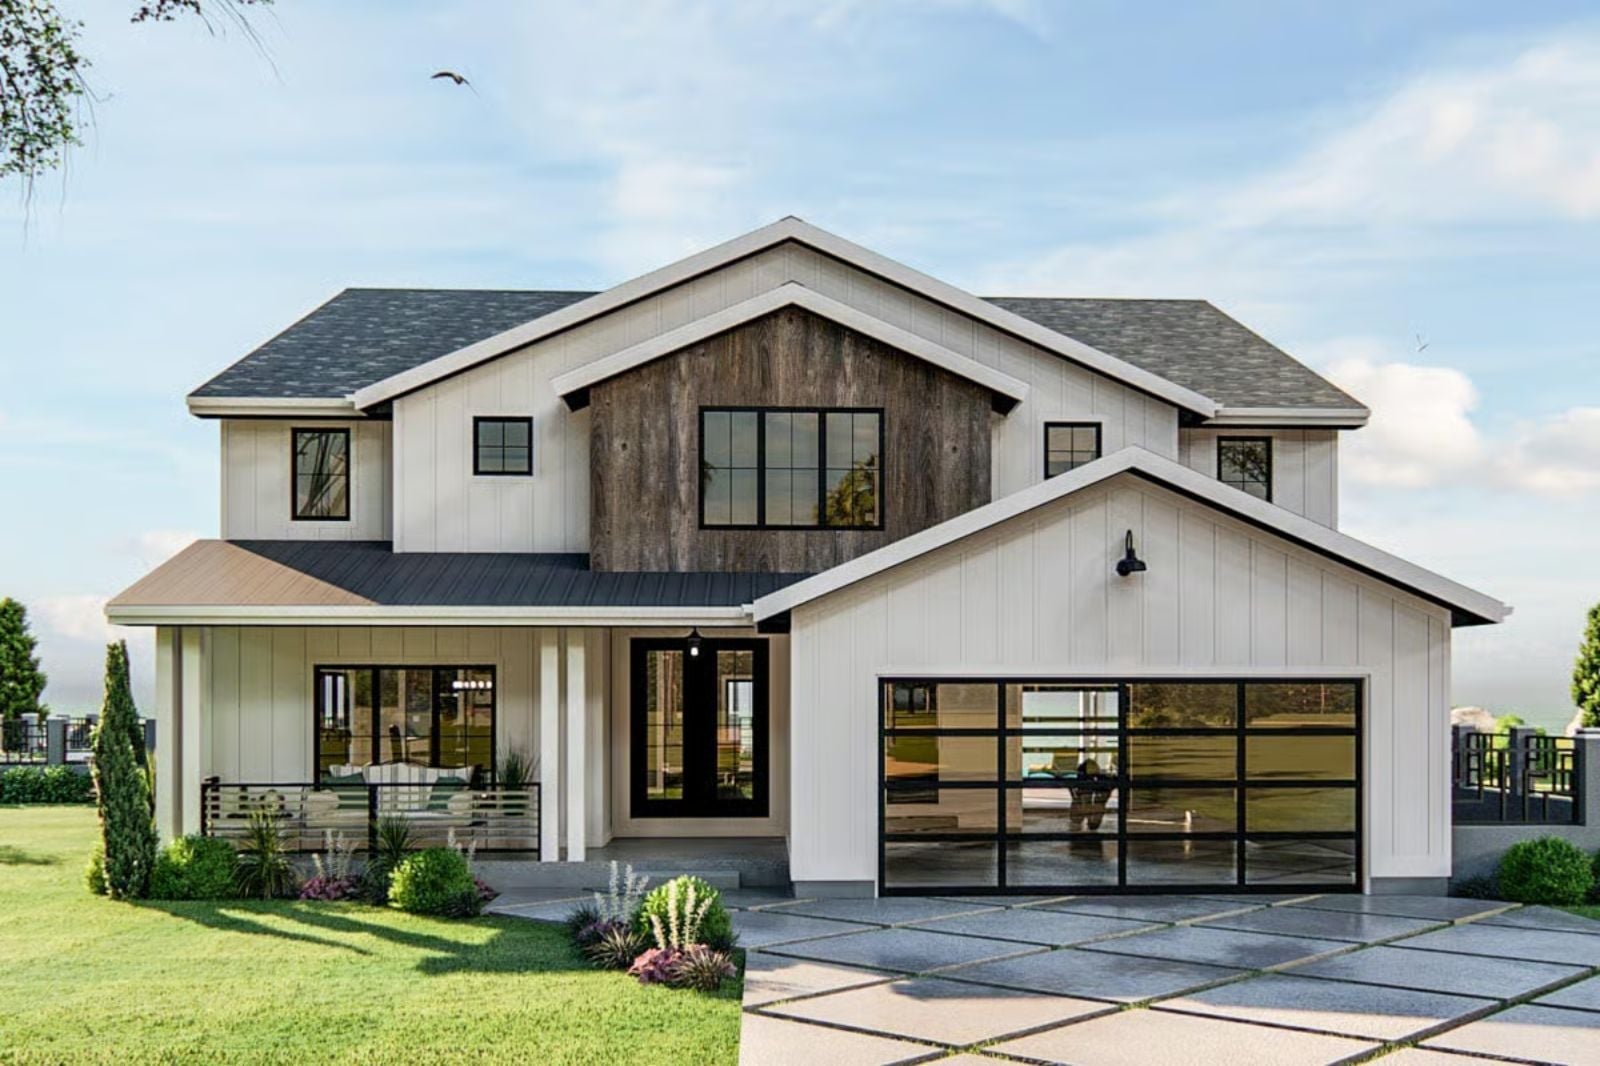
Families who outgrew their starter home three years ago already know the list by heart: a teenager claiming the dining table for homework, dinner getting loud by six, backpacks staged at the bottom of the stairs every single morning. The Westfield is built around exactly that reality — an open main floor that absorbs the daily chaos, a kitchen planted in the middle of everything, a primary suite far enough away to actually feel separate, and a loft that finally gives the kids somewhere to disappear.
Specifications
- Sq. Ft.: 3,378
- Bedrooms: 3
- Bathrooms: 2.5
Floor Plan – Main Floor
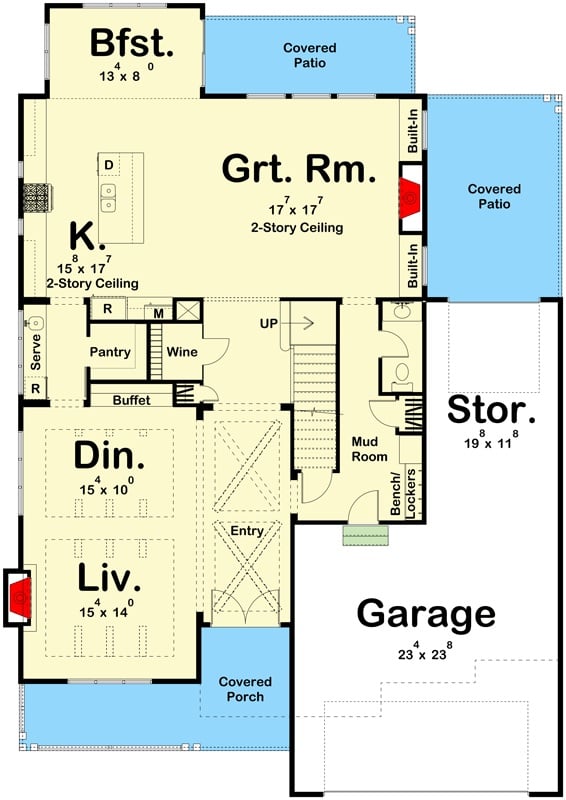
Open main floor connects kitchen, great room, and dining with mud room entry near garage.
Floor Plan – Second Floor
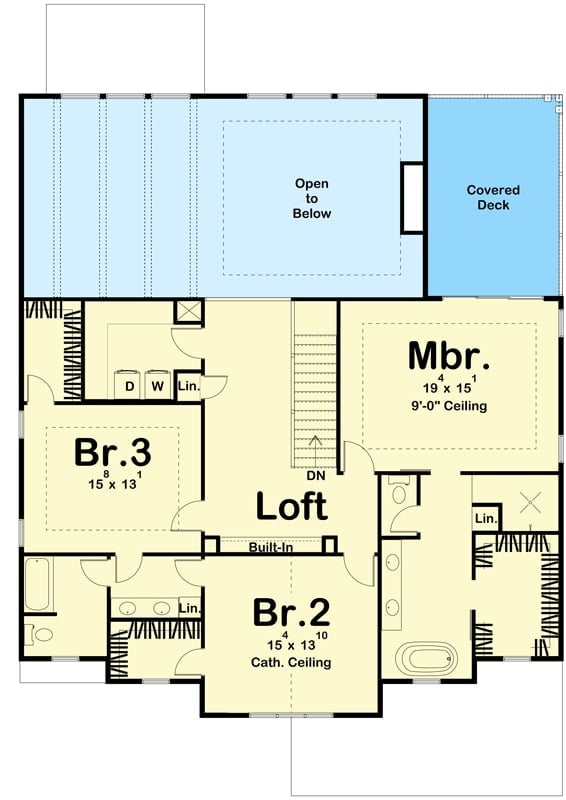
Second floor shows master bedroom, two bedrooms, loft, laundry, and covered deck above.
Beadboard Wainscoting and Exposed Beams Make This Entry Feel Like It Means Business
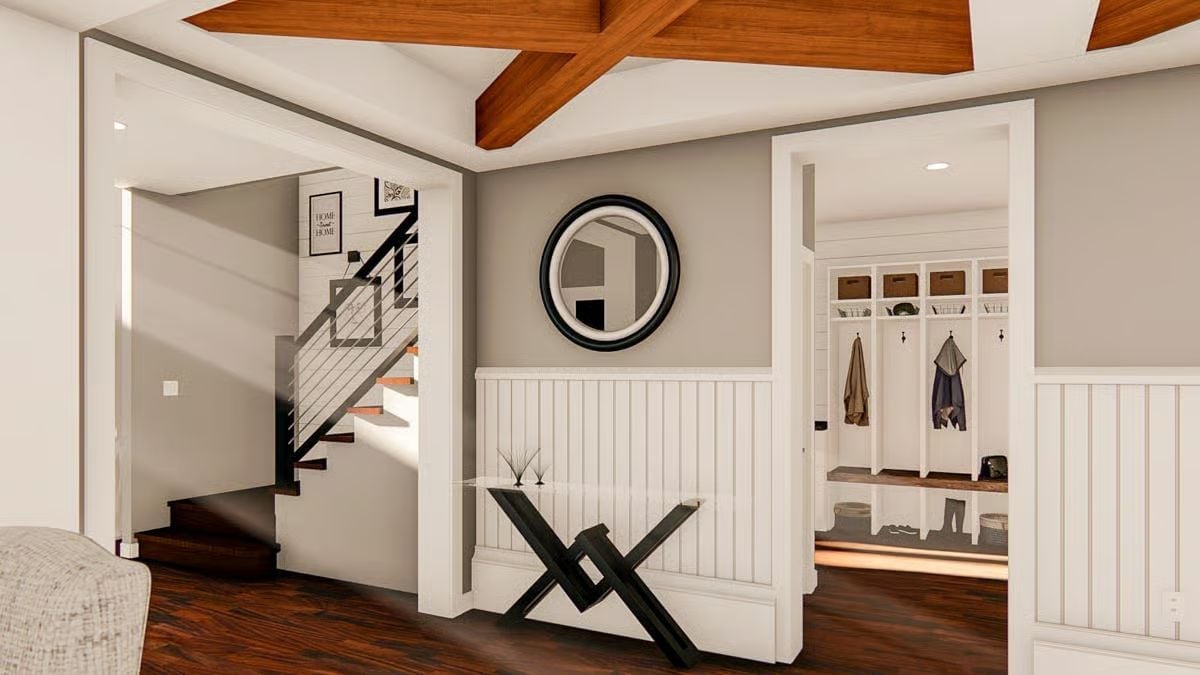
Warm walnut ceiling beams cross against white above the foyer, grounding the space before you’ve even stepped fully inside. The mudroom cubby system visible through the right opening does real work: hooks, shelving, and a bench seat all within arm’s reach of the door.
Material Matters: The beadboard wainscoting runs through both the foyer and the mudroom, which keeps the eye moving and makes wiping scuffs off the lower walls dramatically easier than painted drywall. Dark-stained hardwood floors read almost espresso here, a contrast that makes the white millwork pop without any extra effort. That round mirror with its thick black frame earns its wall space by bouncing light into a room that has no window to rely on.
Exposed Ceiling Beams and a Lit Fireplace Pull the Whole Room Together
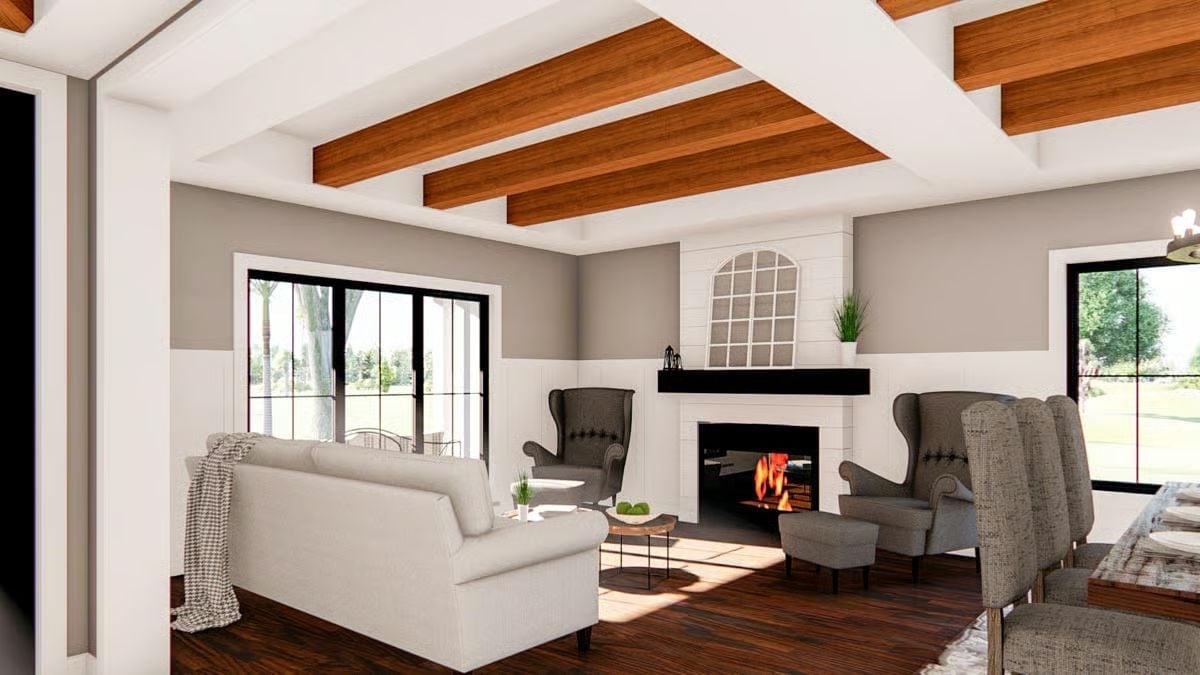
Rich walnut-stained beams run parallel across a white ceiling, grounding the room without competing with the shiplap fireplace surround below. Two wingback chairs flank the firebox at an angle that actually invites conversation. Dark hardwood floors tie it together.
Worth Knowing: Ceiling beams read best when they’re stained a shade or two darker than the flooring — the eye travels vertically without the room feeling top-heavy. Faux beams are a practical choice in new construction since they go up after drywall without any structural work. If you’re committed to real wood, cedar stays lighter than oak and handles the expansion and contraction that comes with a working fireplace better than most species.
Round Chandelier, Exposed Beams, and a Built-In Bar Make Dinner Feel Like an Event
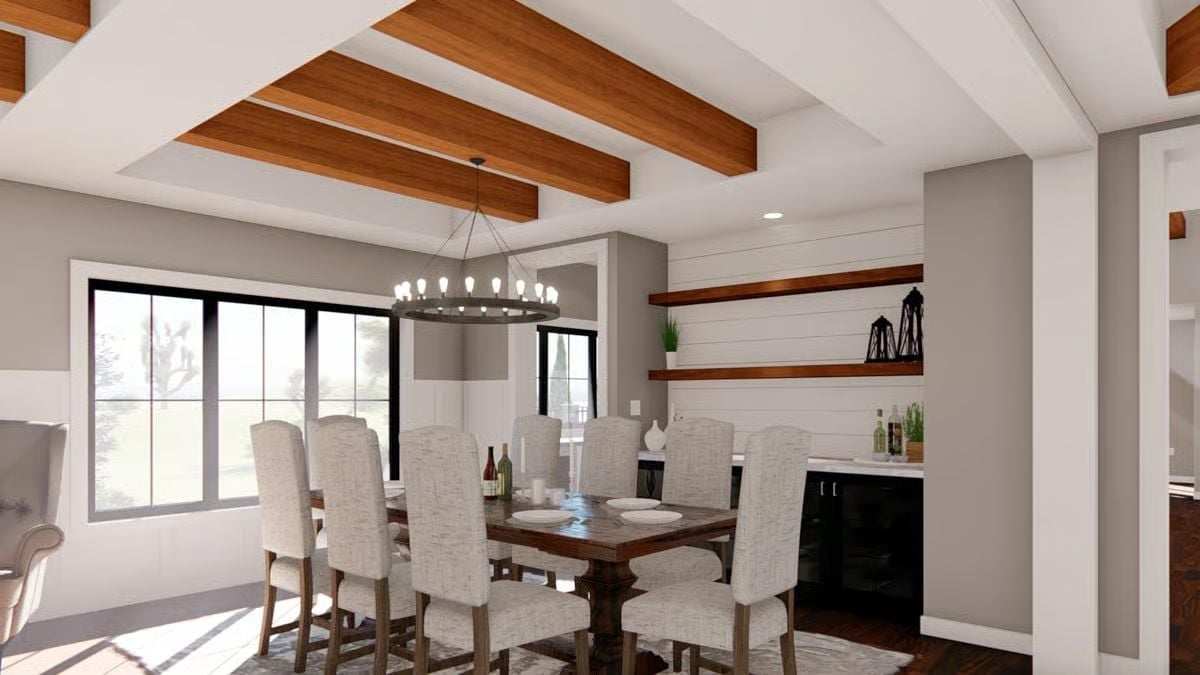
Floating wood shelves on shiplap and a built-in wine fridge turn the dining room’s back wall into the room’s quiet anchor.
Floating wood shelves on shiplap and a built-in wine fridge turn the dining room’s back wall into the room’s quiet anchor.
Black Cabinets and a Waterfall Island Keep This Kitchen Grounded
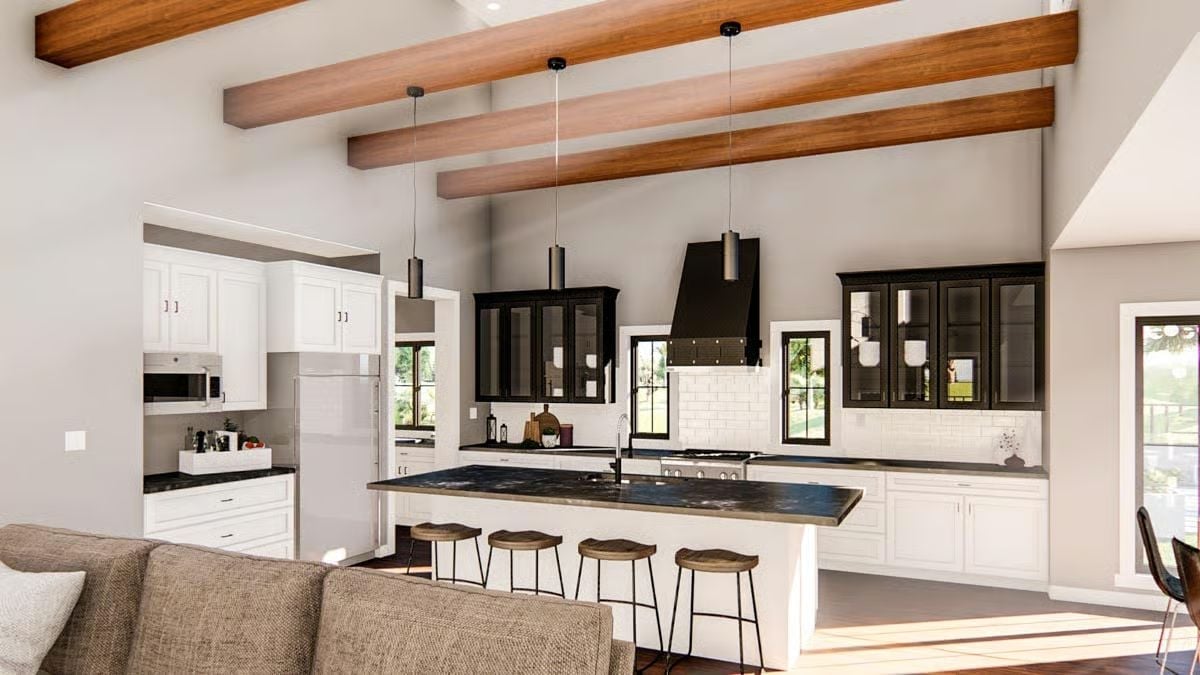
Leathered dark stone on the island countertop contrasts sharply against white shaker base cabinets, and black upper cabinets with glass fronts plus a custom hood pull the upper half of the room into line. It’s a lot of contrast to manage, and it works here because the white cabinets below keep things from tipping into heavy.
Common Mistake: Pendant lights hung too high over a kitchen island lose their purpose entirely. If the bottom of the fixture clears the countertop by more than 36 inches, the light scatters before it hits your work surface. Drop them lower than feels comfortable and you’ll be surprised how much better the task lighting actually performs.
Shiplap Accent Wall and a Sliding Barn Door Keep This Master Bedroom Grounded
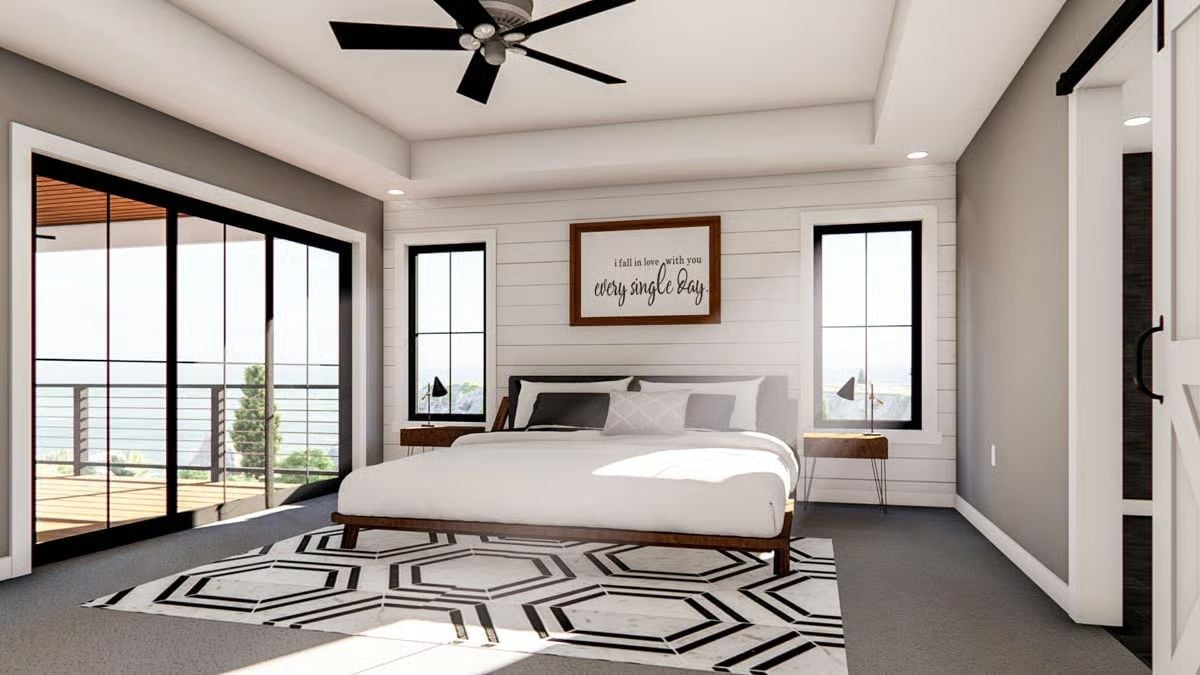
White shiplap behind the bed anchors the room without competing with the black-framed windows flanking it on either side.
Color Story: Gray carpet reads cooler than hardwood in a room with this much natural light, which keeps the space from feeling overexposed on sunny mornings. Pairing it with a black-and-white geometric rug adds pattern without dragging in a third color family. For a room like this, a mid-tone gray is also the practical call — it hides foot traffic far better than anything too light or too close to charcoal.
Shiplap Wall and Black Granite Counter Pull This Master Bath in Two Directions
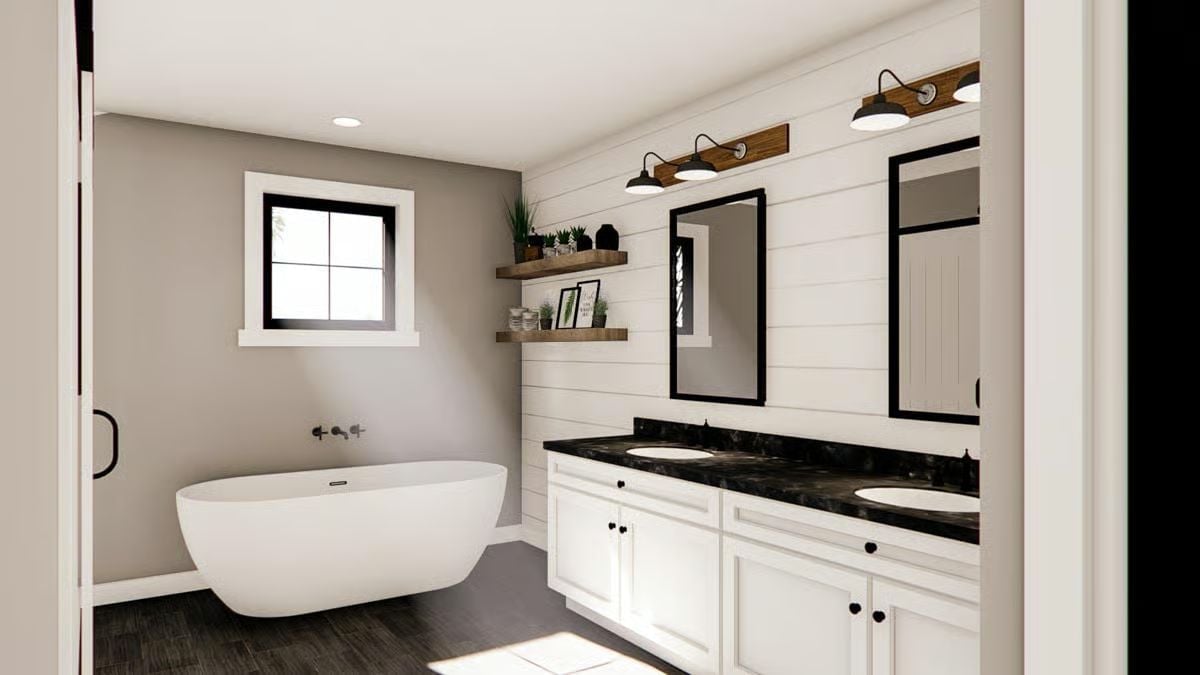
Freestanding soaker tub sits opposite a double vanity with black granite and wall-mount faucet hardware.
- Shiplap behind the vanity gives the mirror hardware something to anchor to without needing tile.
- Wall-mount faucets on a freestanding tub keep the deck clear and make cleaning the surround much easier.
- Floating wood shelves break up the shiplap before it reads as wallpaper.
Poolside Covered Patio and a Second-Story Deck Built for Year-Round Use
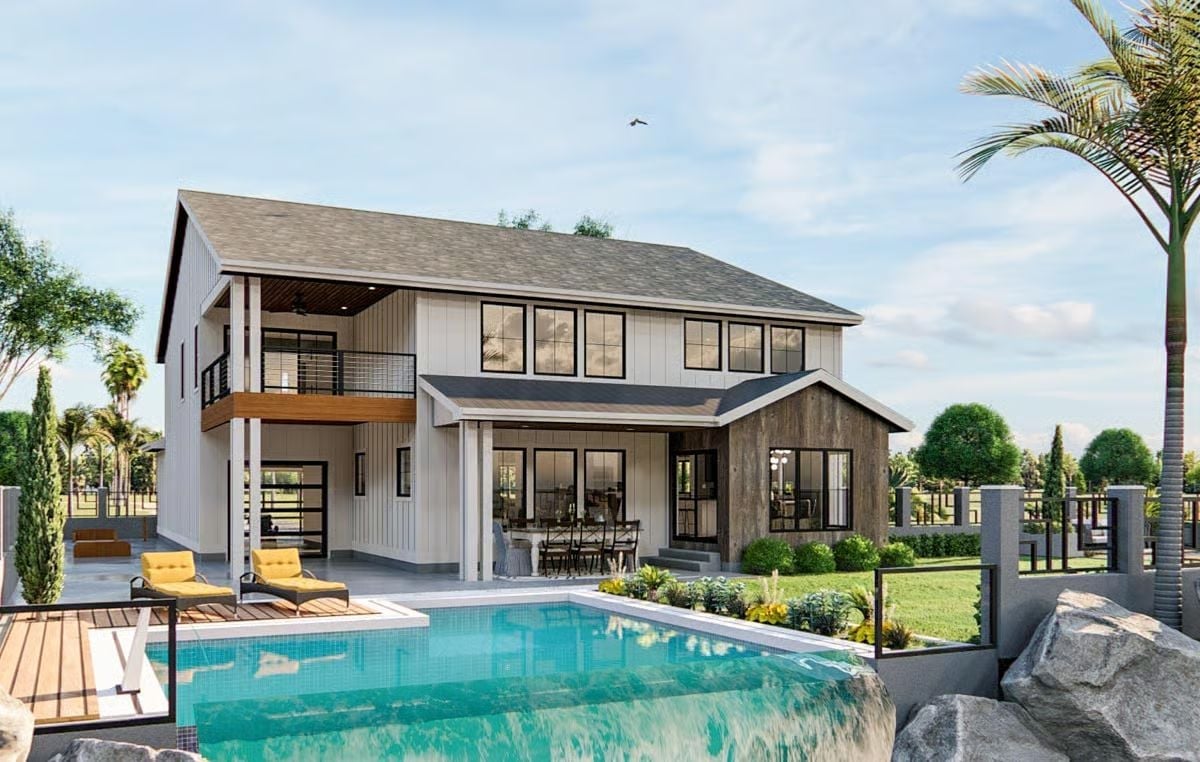
Board-and-batten siding meets reclaimed wood cladding on the rear elevation, giving the pool view two very different textures that somehow don’t fight each other.
Fun Fact: Covered outdoor spaces tied directly to the main living area can add meaningful square footage to a home’s functional footprint without requiring a permit in many municipalities — though that varies enough by location that it’s worth a five-minute call before you assume. If you’re comparing floor plans, check whether the patio roof connects to the main roofline or sits independently. A connected overhang sheds water better and tends to hold up longer in wind-prone regions.
Pin It
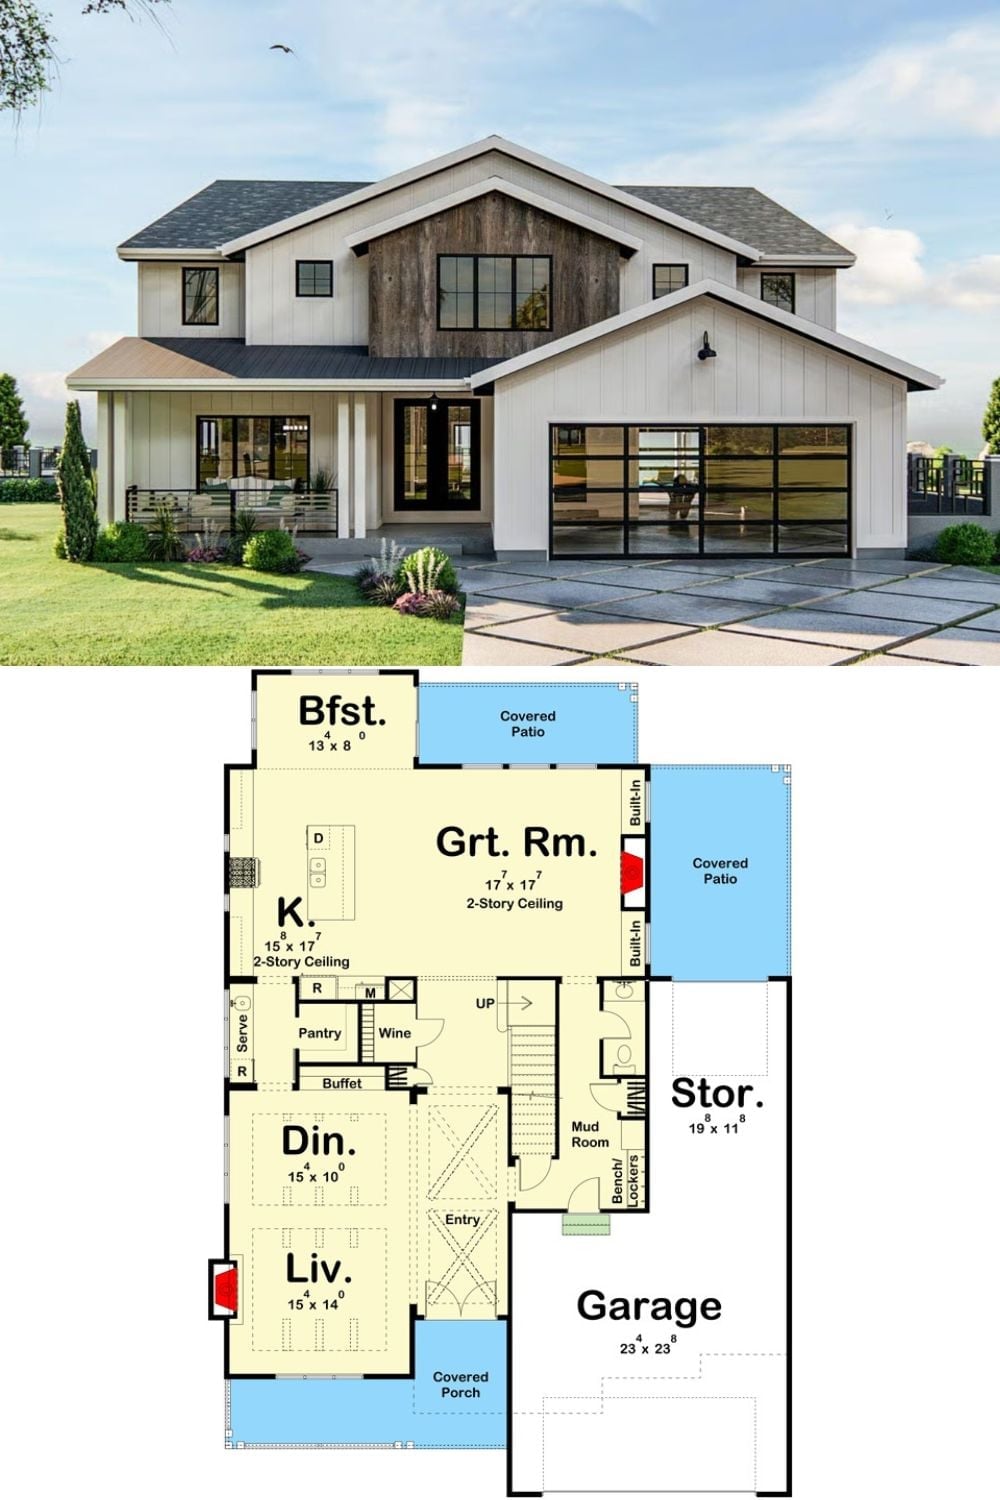
Exterior rendering shows a modern farmhouse with board-and-batten siding, wood accent gable, and glass garage door. Below, the floor plan reveals a two-story great room, open kitchen with pantry and wine storage, dining, living, mudroom with lockers, covered porch, covered patio, and a 23×23 garage.
