
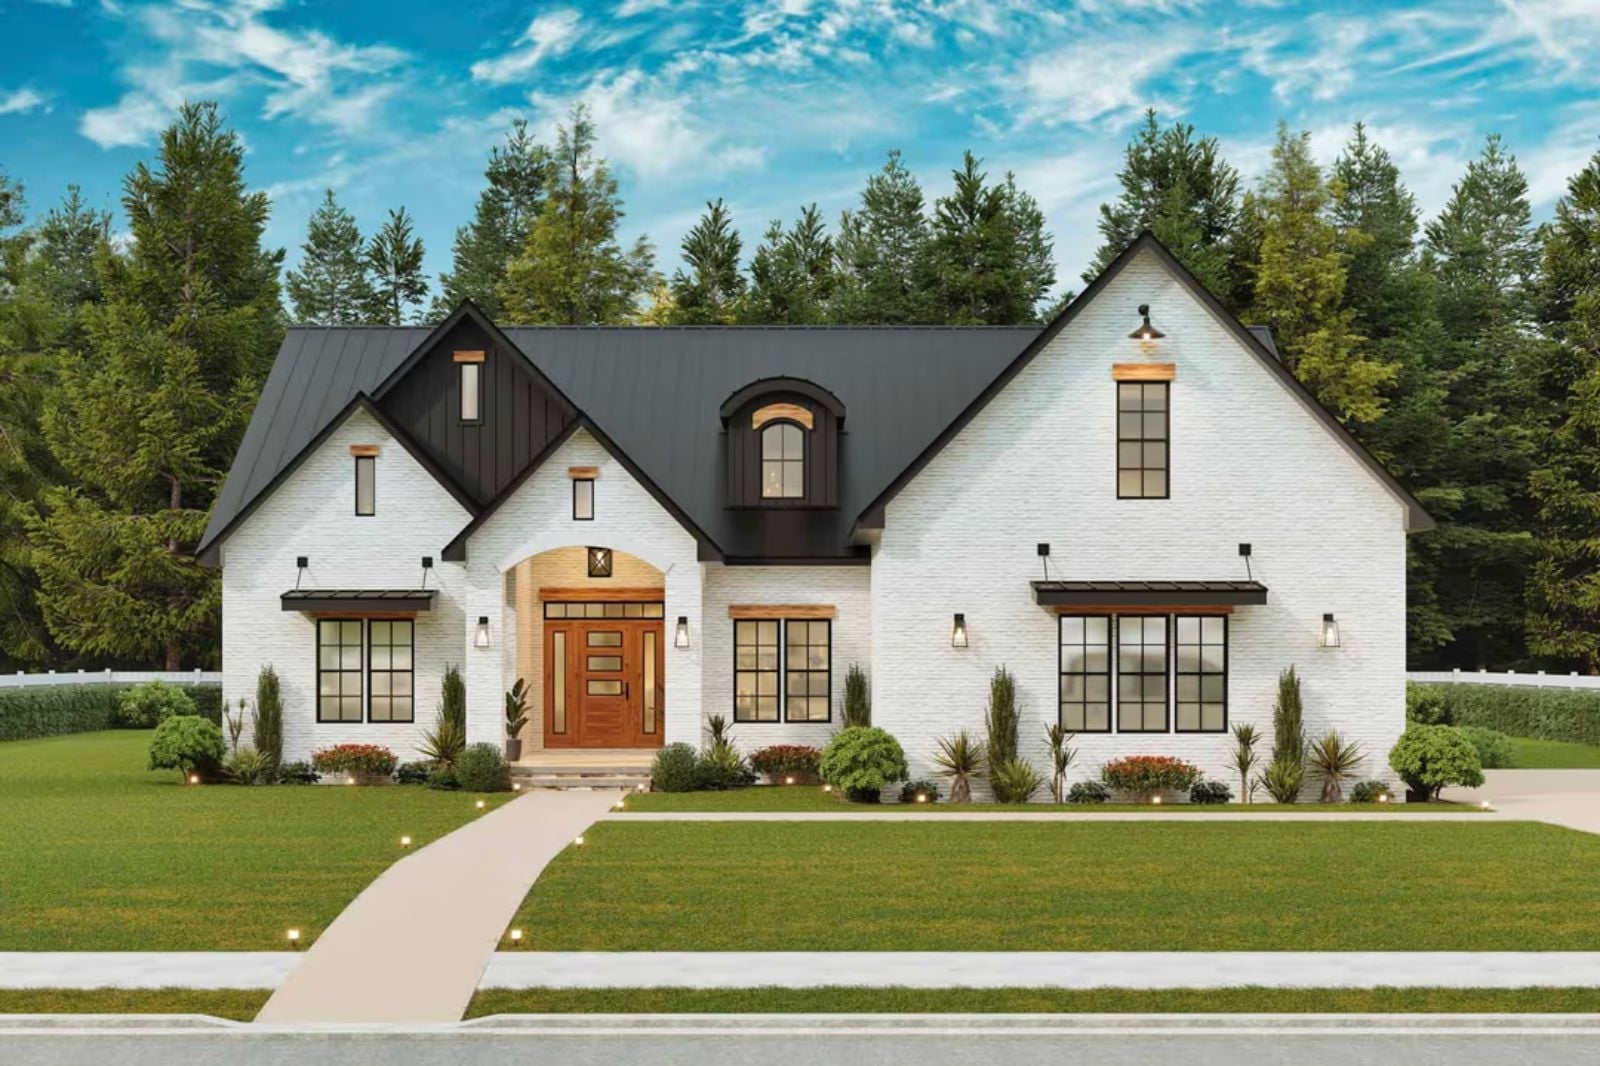
Every family has a memory of a bonus room before anyone called it that: the finished space above the garage where the cousins slept, where the game system lived, where nobody’s parents quite knew what was happening. The Oakmere is built around getting that room back, with an upper-level bonus room, a kitchen open to the main living area, and a transitional layout that absorbs three kids, two schedules, and one very loud Tuesday night without anyone feeling cornered.
Specifications
- Sq. Ft.: 2,351
- Bedrooms: 3
- Bathrooms: 3
Floor Plan
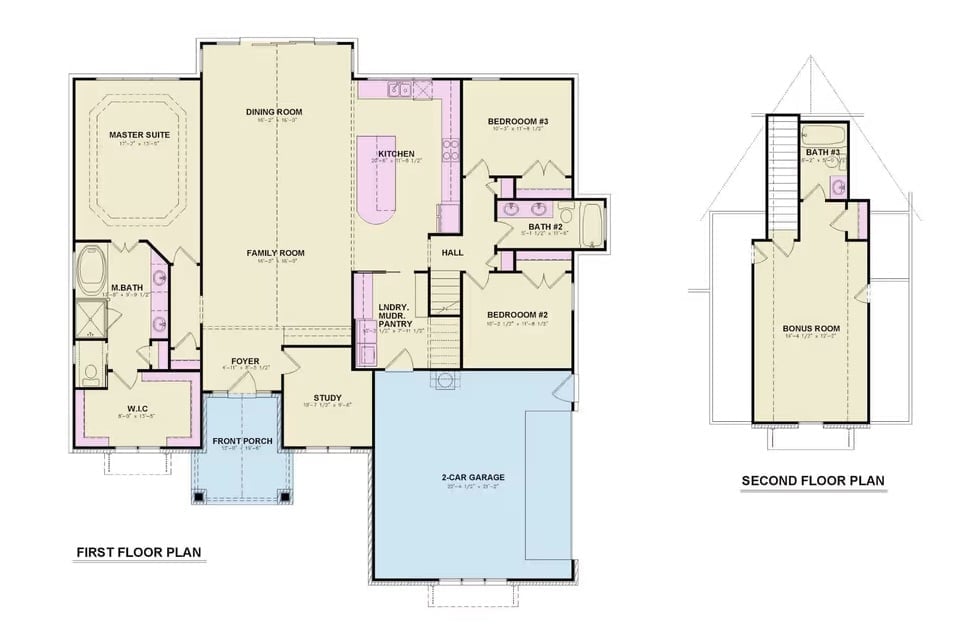
The first floor holds the master suite, two additional bedrooms, and an open kitchen and family room. Head upstairs and there’s a bonus room with its own full bath.
Board-and-Batten White Exterior with a Natural Wood Entry That Actually Earns Attention
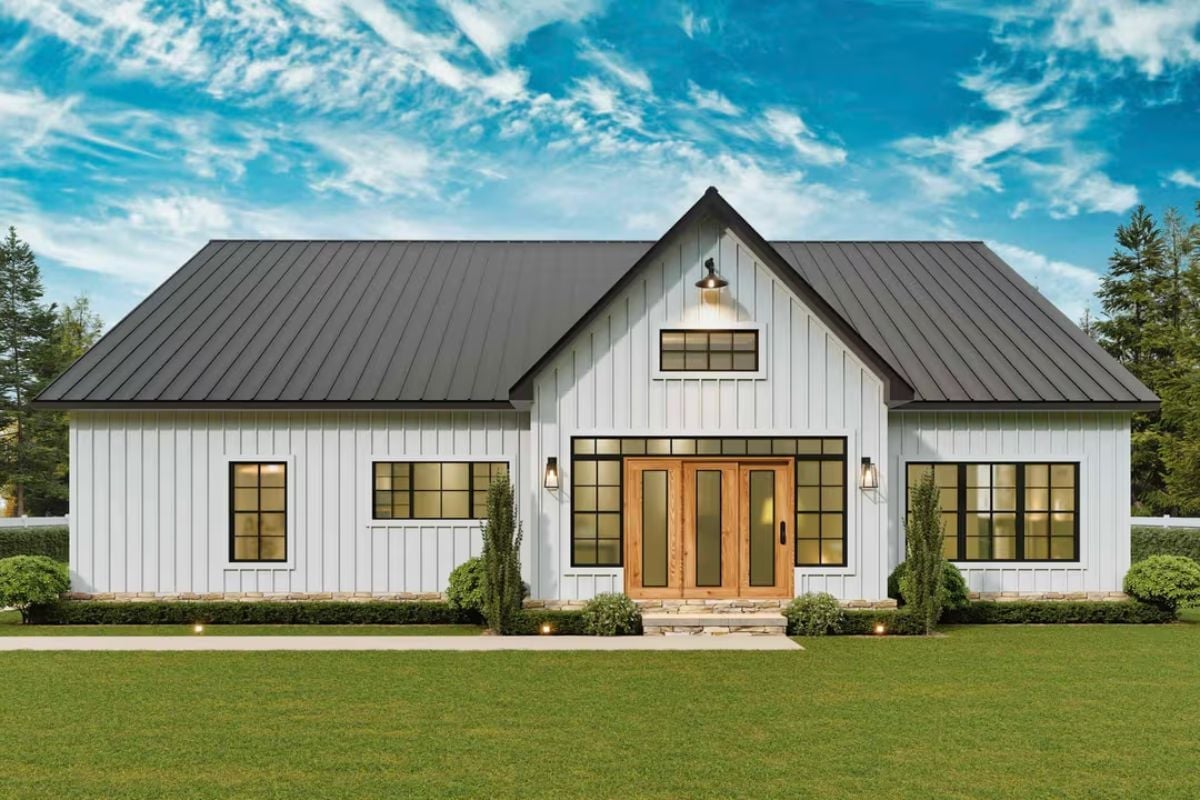
Black metal roofing against crisp white vertical siding is a clean pairing that doesn’t need much help, and the natural wood double doors know it. Black-framed flanking windows keep the facade balanced, while ground-level landscape lighting pulls the eye down to the stone entry steps once the sun goes down.
Vaulted Ceilings and a Wood-Paneled Soffit Make the Open Layout Feel Earned
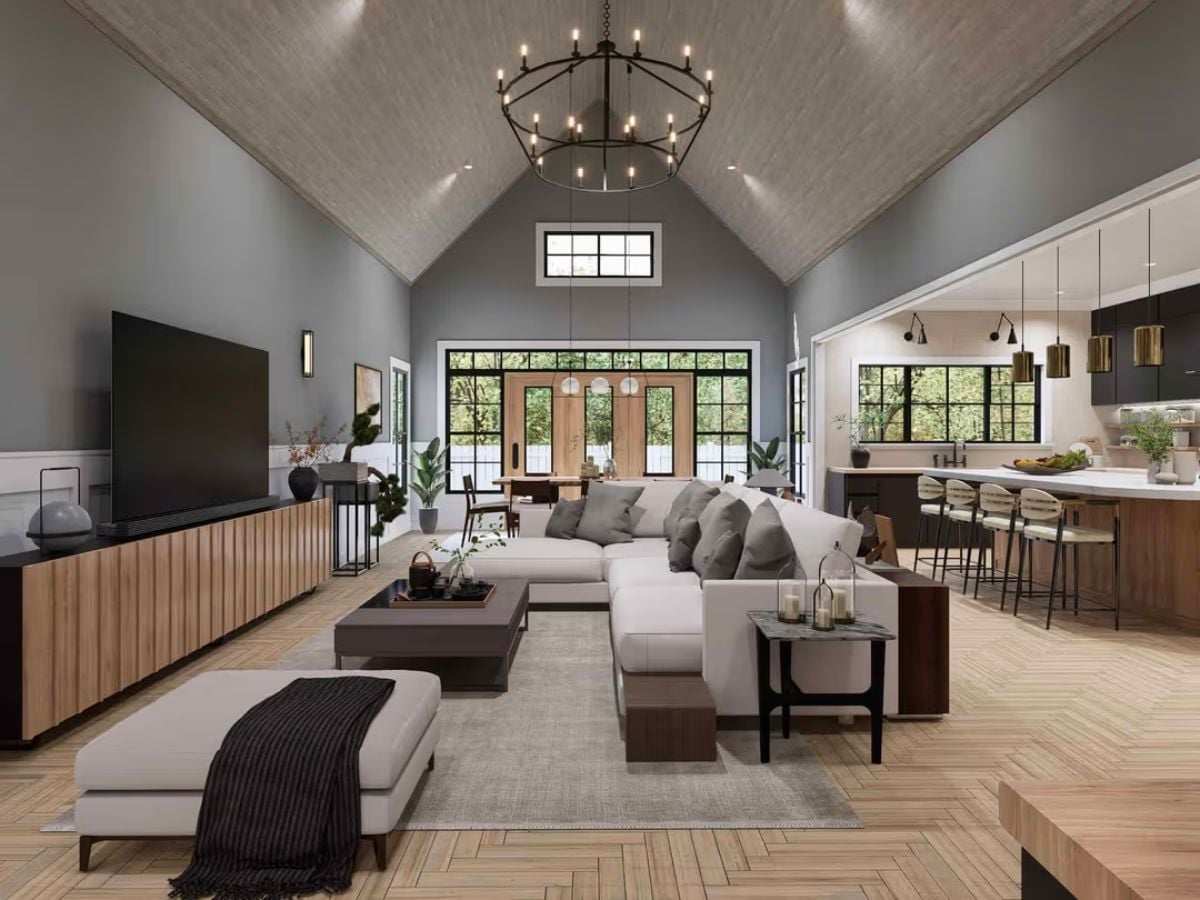
Herringbone floors, a double-ring chandelier, and fluted wood cabinetry do the heavy lifting in the great room. The wood-paneled soffit is the detail that keeps the vaulted ceiling from feeling like a void — it brings warmth down to eye level without lowering the room.
Where the exterior sets a composed first impression, the kitchen is where the floor plan earns its keep for daily life.
Matte Dark Cabinets and a Wood Island Base That Don’t Try Too Hard
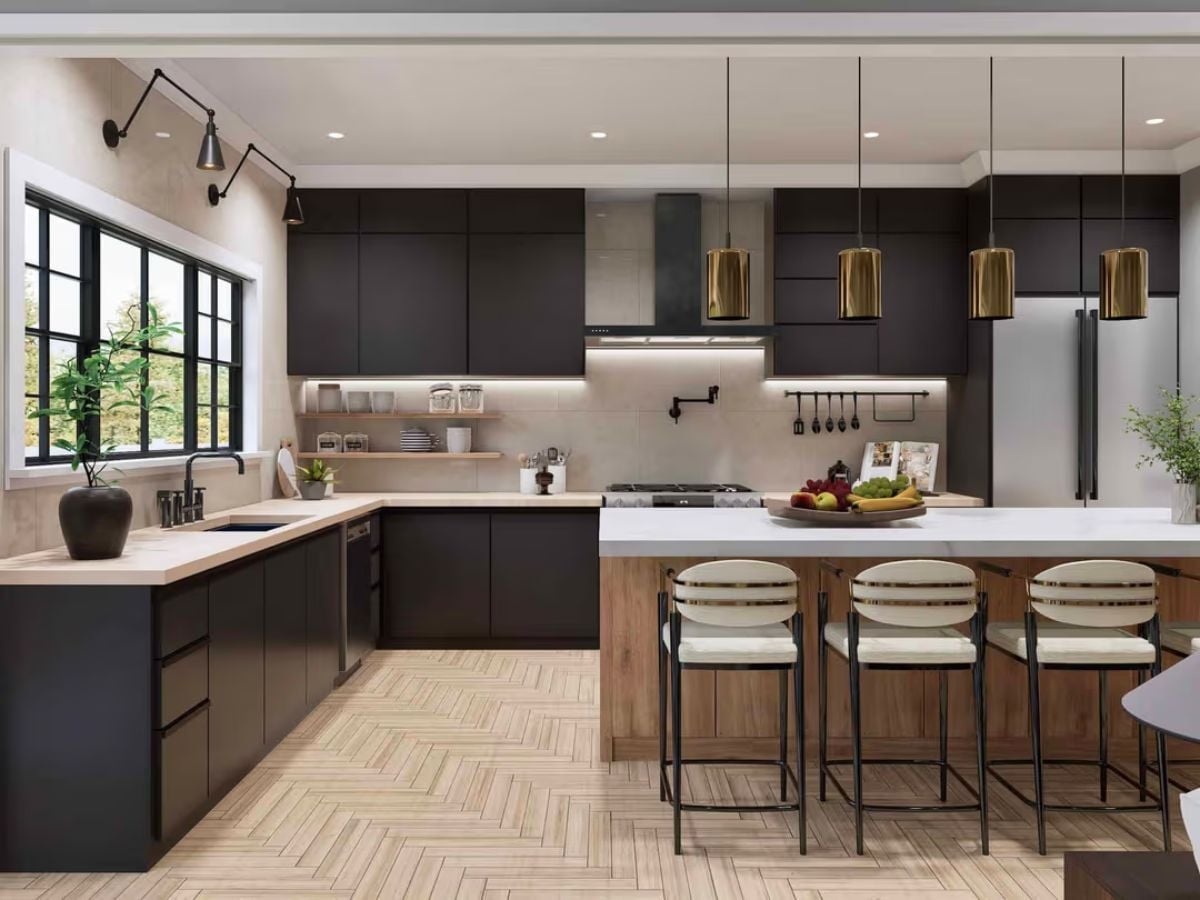
Gold pendant cylinders hang over a white waterfall island with a warm wood base, and open shelving breaks up the upper cabinets just enough to keep things from feeling closed-in. The pot filler above the range is doing real work here — not decorative, actually useful if you’re cooking anything that requires a full pot of water.
Walnut Chairs and a Fluted Pedestal Base Doing the Heavy Lifting in This Dining Room
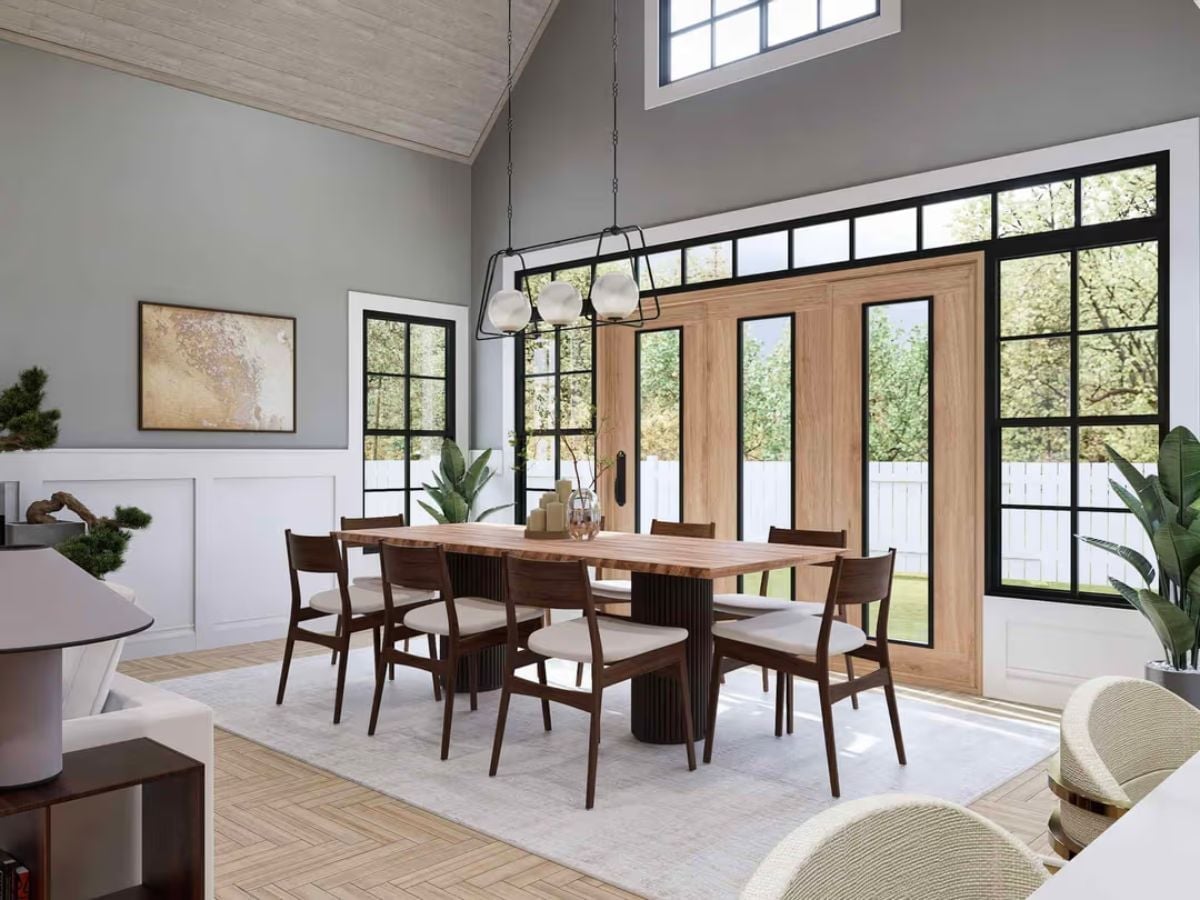
Warm walnut chairs with cream cushions surround a live-edge table on a fluted cylindrical pedestal, and the combination works better than it has any right to. Natural wood French doors anchor the back wall, flanked by steel-frame windows that keep the space from feeling sealed off. Vaulted ceiling height saves the pendant fixture from reading as oversized. And yes, the plants are earning their place.
Worth Knowing: That cylindrical fluted pedestal base gets less credit than it deserves. It grounds the table without competing with the live-edge top — a detail that looks intentional rather than trendy. Pairing it with walnut chairs keeps the wood tones cohesive without tipping into matchy territory.
Slate Blue Wallpaper and a Tray Ceiling That Know Exactly What They’re Doing
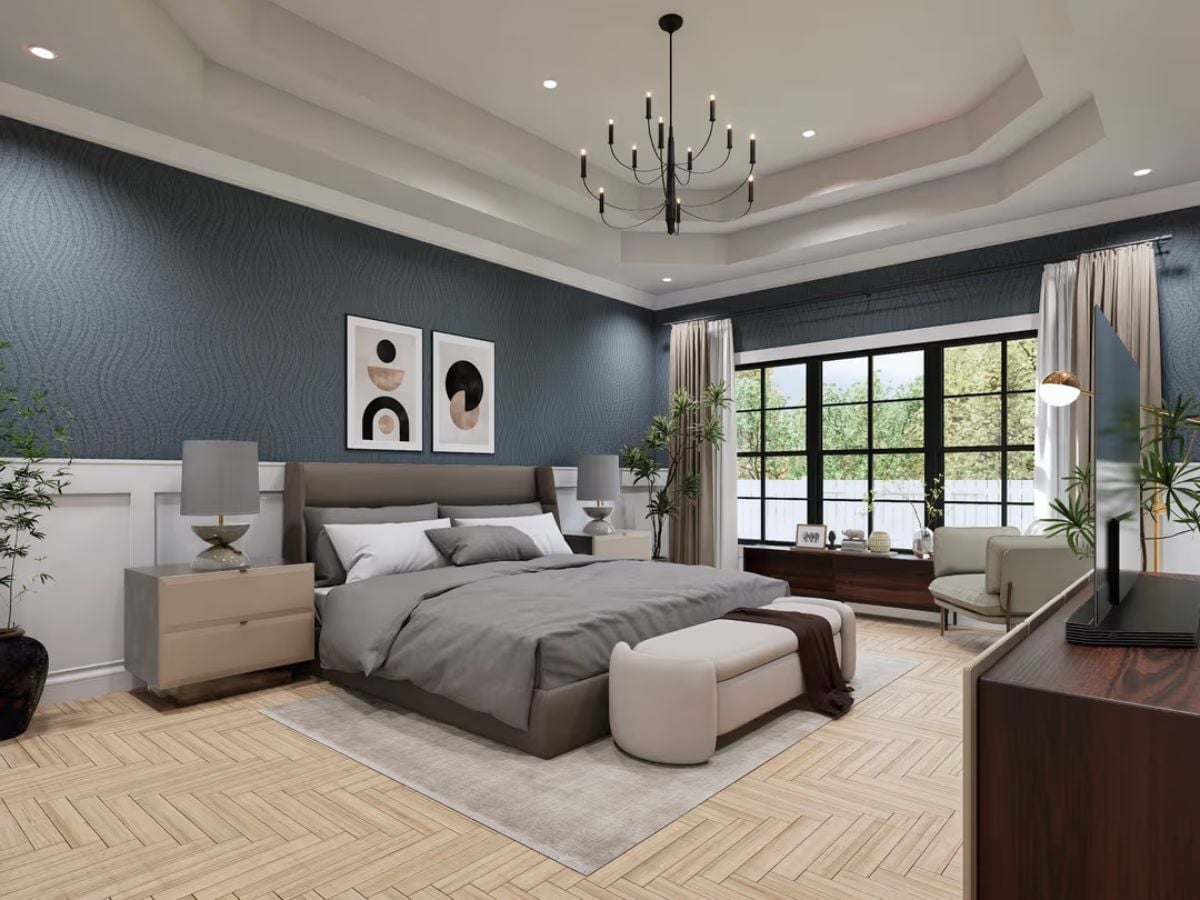
The textured slate blue wallpaper stops at the wainscoting line, letting the white paneling below anchor the room without the two finishes fighting each other. Herringbone floors pull the eye toward the windows. The upholstered bench at the foot of the bed earns its square footage, and the candelabra chandelier is exactly the right scale for the tray ceiling above it — not too much, not an afterthought.
History Corner: The tray ceiling traces back to ancient Roman architecture, where coffered and recessed ceiling designs signaled wealth in public buildings. By the 18th century it had migrated into European domestic interiors, and American builders picked it up as a residential standard through the early 20th century. It’s one of the few classical details that still shows up in new construction without feeling like a costume.
Marble Tile, a Glass Enclosure, and a Soaking Tub That Makes the Case for Both
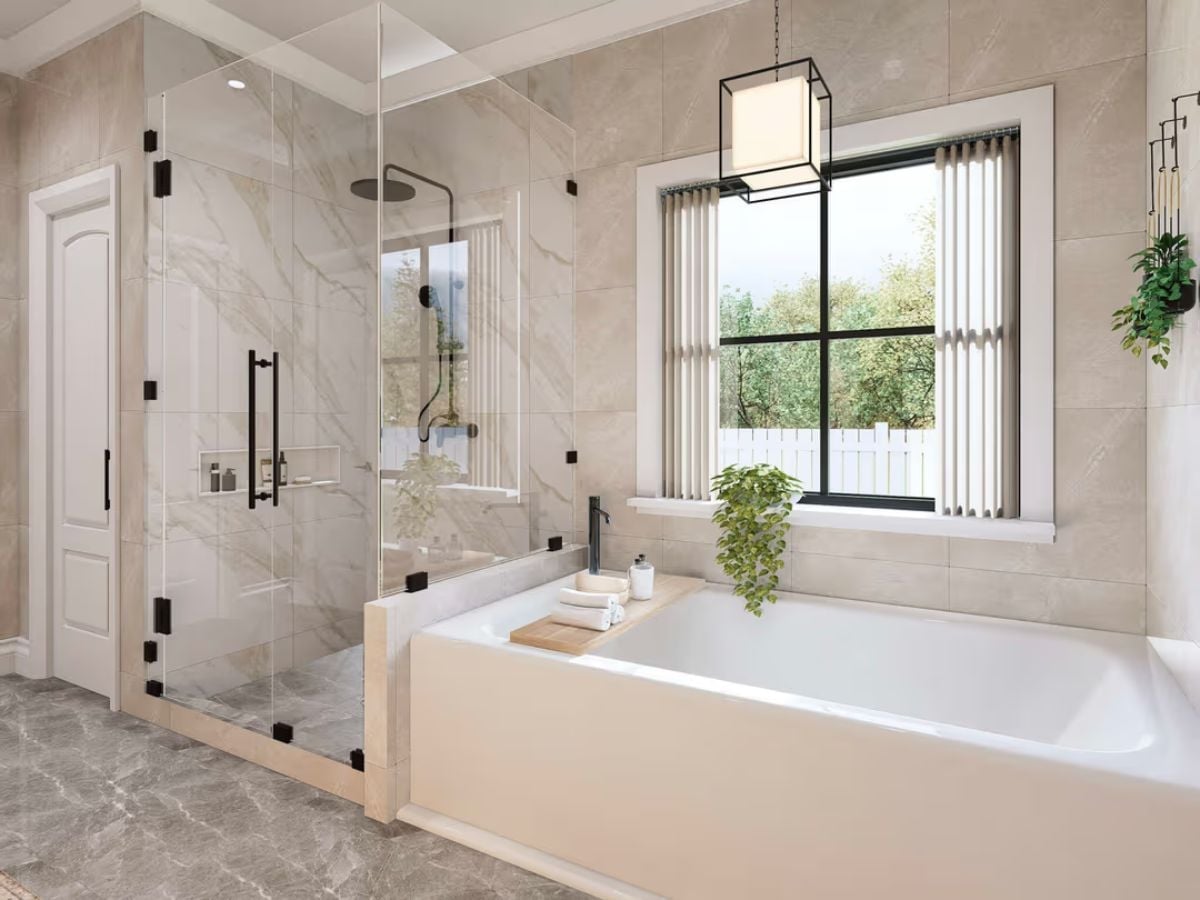
Veined marble tile runs floor to ceiling inside the frameless shower, and the continuity makes the enclosure feel larger than the square footage suggests. The pendant light above the tub is a curveball — unexpected in a bathroom, but it works. Vertical blinds filter outdoor light without killing the garden view, and the trailing plant on the tub ledge is one of those small decisions that makes a room feel lived-in rather than staged.
Budget Tip: Frameless glass shower enclosures cost more upfront than framed versions, but they’re easier to maintain over time since there’s no metal track collecting soap scum and mildew. If the budget is tight, prioritize frameless on the door panel only and use minimal framing on the fixed panels where it’s far less visible.
Folded Towels on a Stone Countertop, and a Laundry Room That Actually Pulls Its Weight
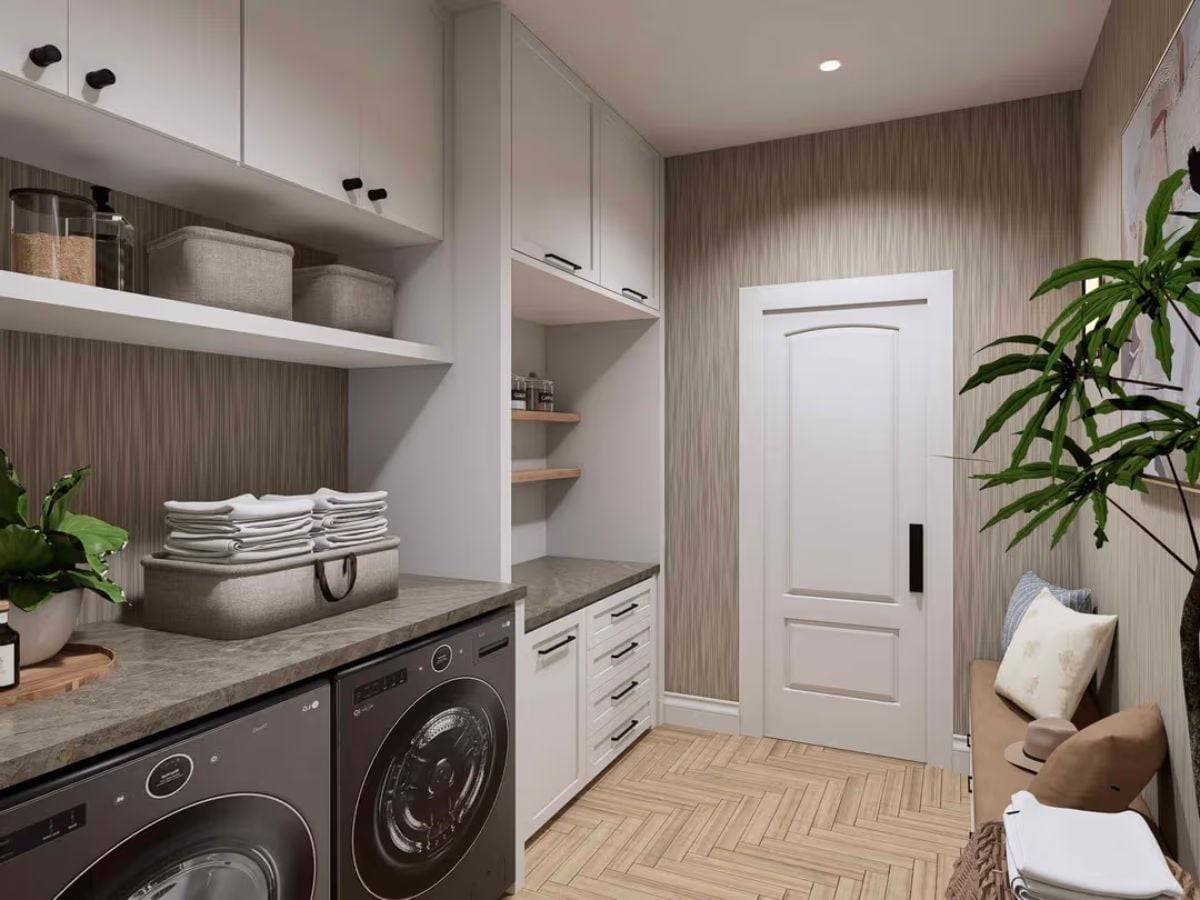
Laundry rooms don’t usually get wallpaper, open shelving, and a marble-look countertop.
But this one does. The countertop sits directly over the washer and dryer pair, so the folding surface is exactly where you’d use it — not across the room, not in the hallway. Storage runs floor to ceiling on two walls without feeling cramped, and the wood shelves near the door break up the cabinetry before it starts to feel like a closet.
Bold Hook: Front-load washers are common in high-spec laundry rooms partly because the top surface stays flat and accessible, unlike top-loaders. That flat lid is what makes the countertop overhang possible here. Without it, you’d lose the entire folding station.
Pin It
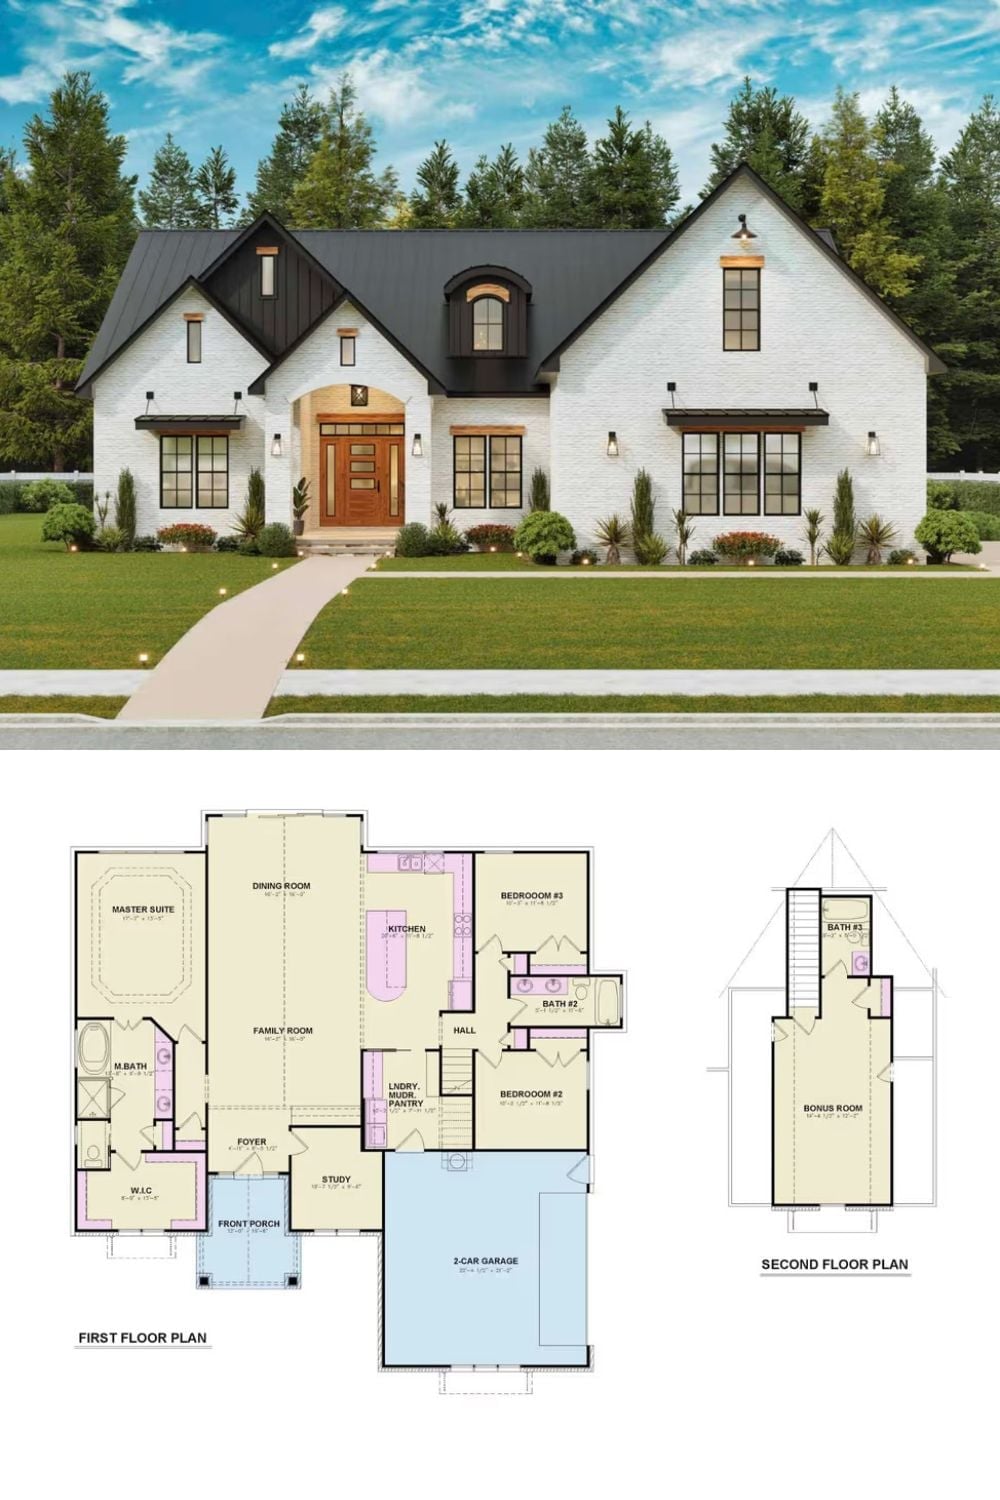
White brick exterior, dark metal roof, two floors. The main level handles the master suite, open family room, kitchen, and two additional bedrooms. Upstairs, the bonus room with its own bath gives you the flexibility to run it as a home office, a guest suite, or the room where the teenagers disappear on weekends.
Style Math: Stacking a bonus room above the garage is one of the quieter layout moves that pays real dividends for growing families — it keeps noise separate from the main sleeping areas without expanding the footprint. And that separation is genuinely hard to retrofit once you’re already in the house.
