
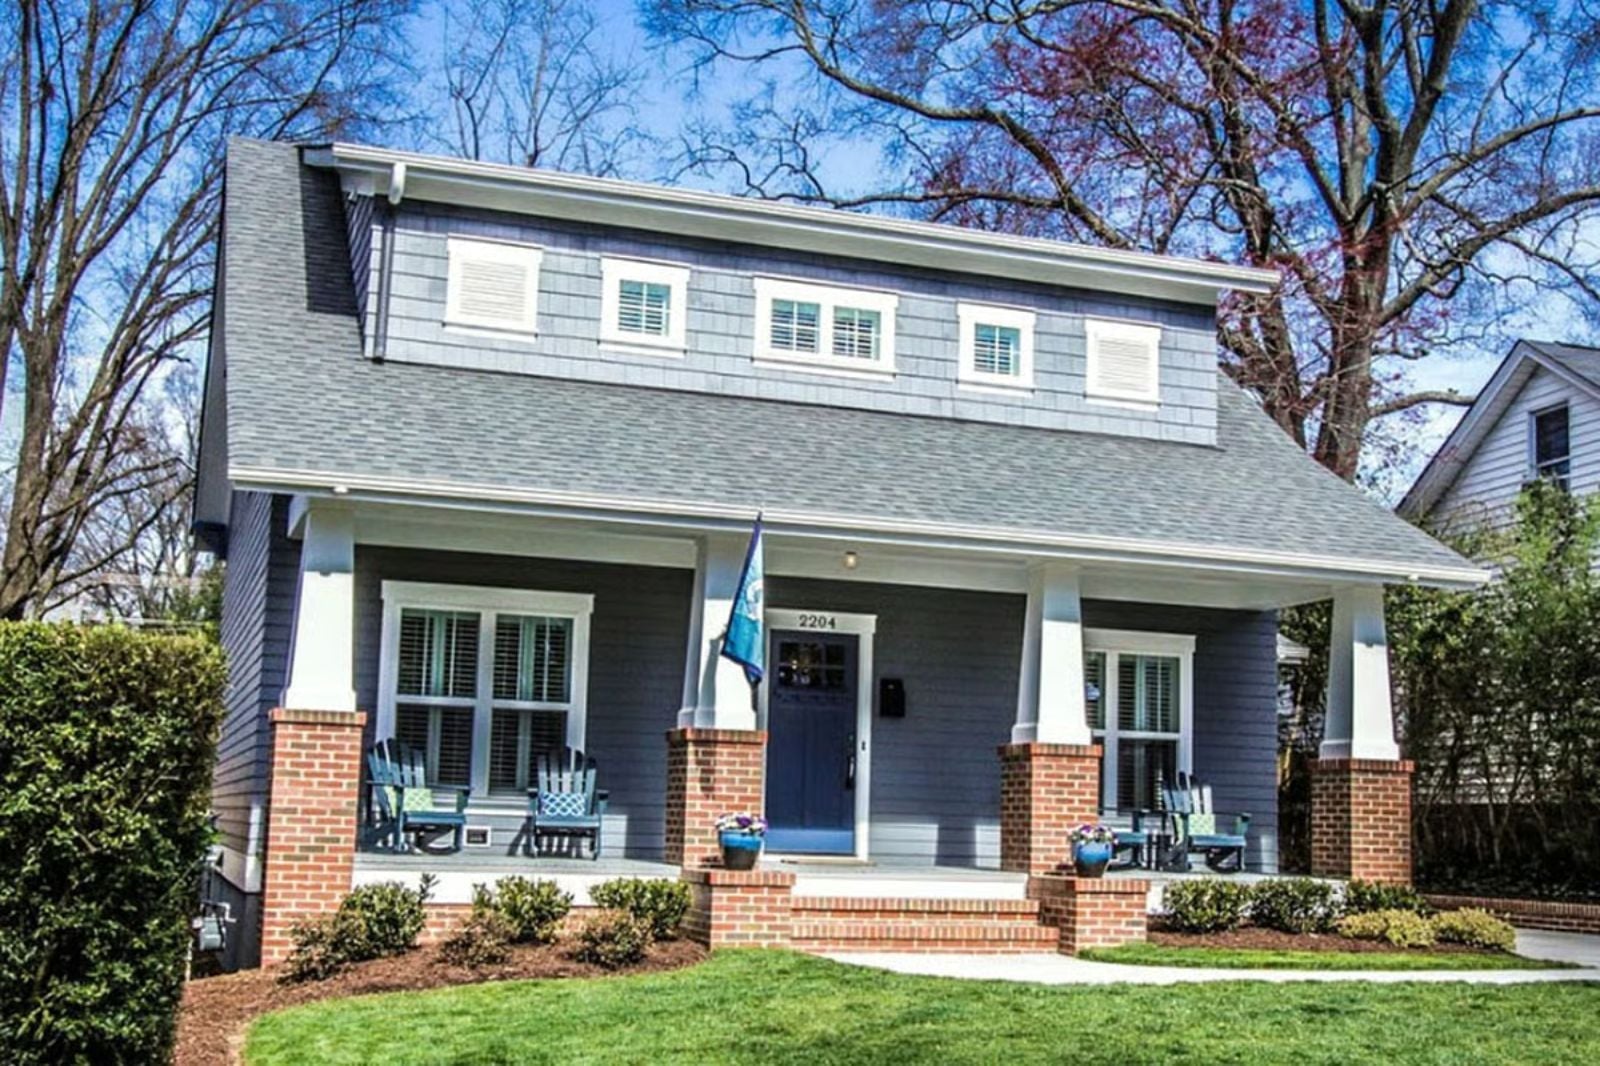
Late June, the neighbors are walking their dog past your gate, and you are already out there with your coffee. That is the Bluebell’s whole premise: a deep front porch that pulls you outside before the day has any demands, a cottage footprint that stays cool and quiet all morning, and an open interior that keeps you close to everyone under the roof.
Specifications
- Sq. Ft.: 2,372
- Bedrooms: 4
- Bathrooms: 3
Floor Plan – Main Floor
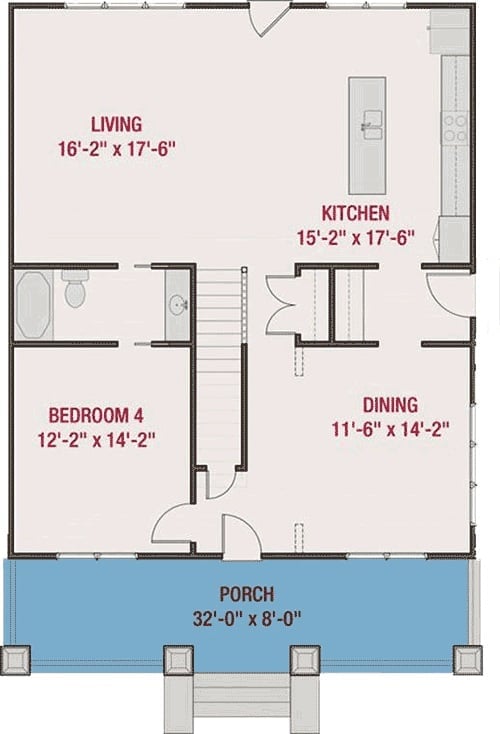
First floor holds the living room, kitchen, dining area, bedroom four, a full bath, the staircase, and that wide front porch running the full width of the facade.
Floor Plan – Second Floor
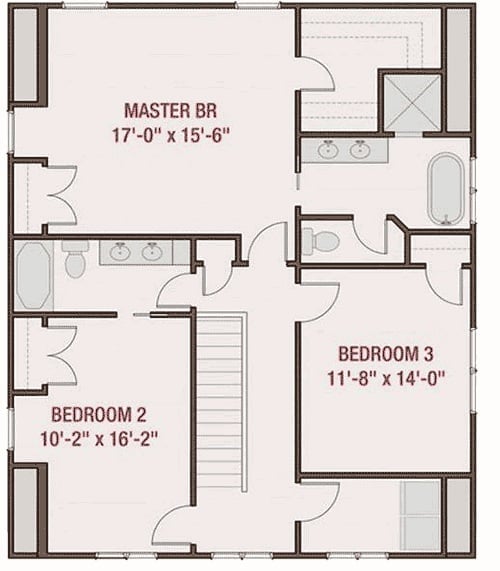
Upstairs, three bedrooms share a hallway and two full baths, with the primary bedroom claiming the most square footage. The staircase lands centrally, so no bedroom feels like an afterthought at the end of a long corridor.
Brick Columns and Black Adirondacks Make a Case for Staying Outside
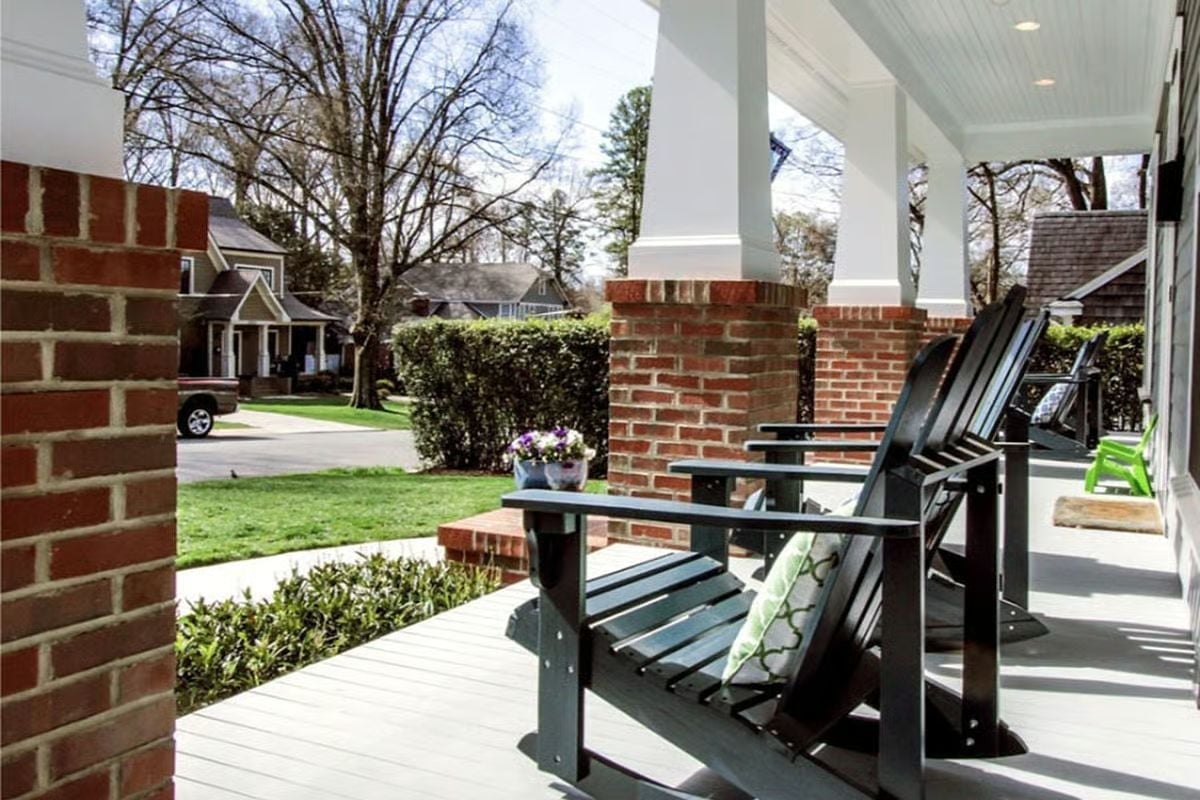
Black Adirondack chairs anchor the covered porch, flanked by white-painted columns rising from solid brick bases. A cushion left casually on one seat is the giveaway — this porch actually gets used, not staged and forgotten. Neighbors’ bungalows are visible across the lawn, which is exactly the view the front-facing layout was designed to offer.
Pro Tip: Orient porch furniture toward the street, not back toward the house. Chairs angled outward invite eye contact with people walking by, and spontaneous conversation follows more naturally than you’d expect. A porch that faces inward is just an awkward outdoor living room.
Black Island, White Chairs, and Pendant Lights That Mean Business
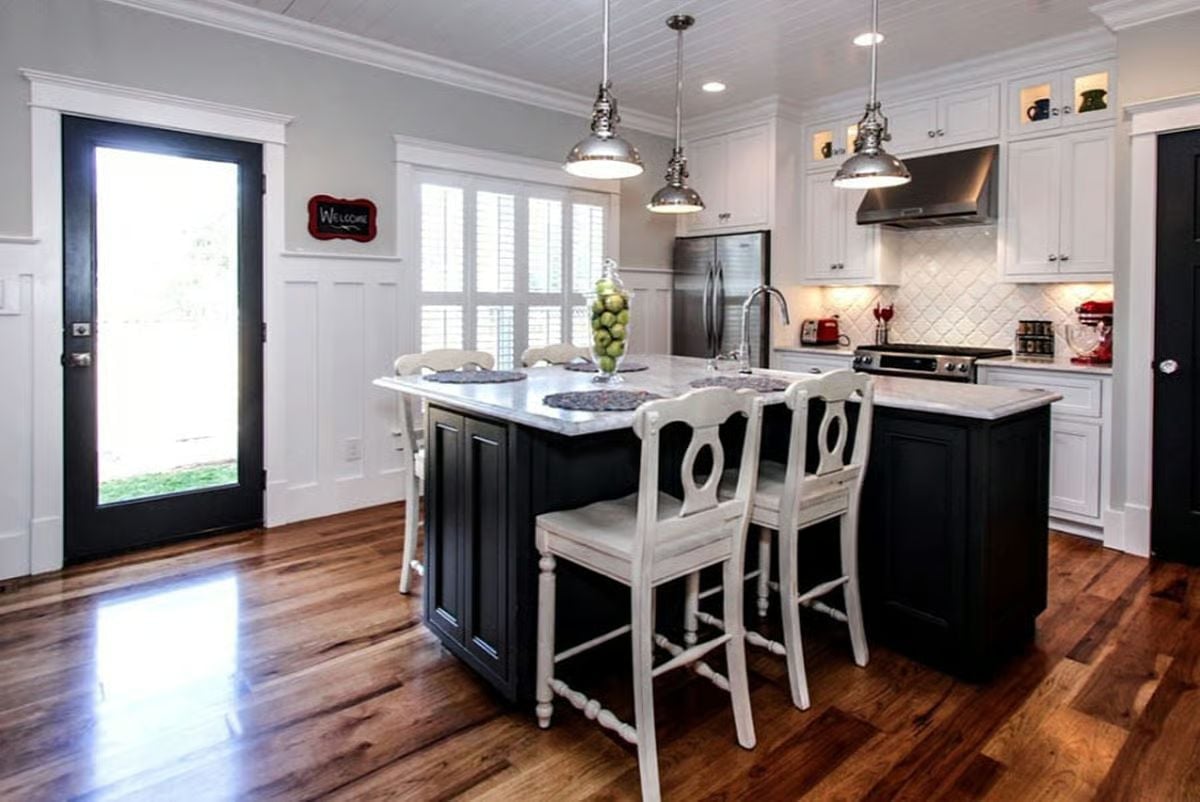
Polished chrome pendants drop over a black island with a marble top, and white counter-height chairs push up against it in clean contrast. The hardwood floors do the quiet work of pulling all of it toward something warm. It’s a kitchen that reads sharp without feeling cold — which is harder to pull off than it looks.
Material Matters: Two-tone painted cabinetry — white uppers, black island lowers — holds up longer with a semi-gloss finish rather than flat or eggshell. Semi-gloss resists moisture, wipes clean without dulling, and makes the color read crisper under kitchen lighting. Worth specifying before the painter shows up with whatever they have on the truck.
Windsor Chairs and Floral Drapes Pull Off Something Most Dining Rooms Can’t
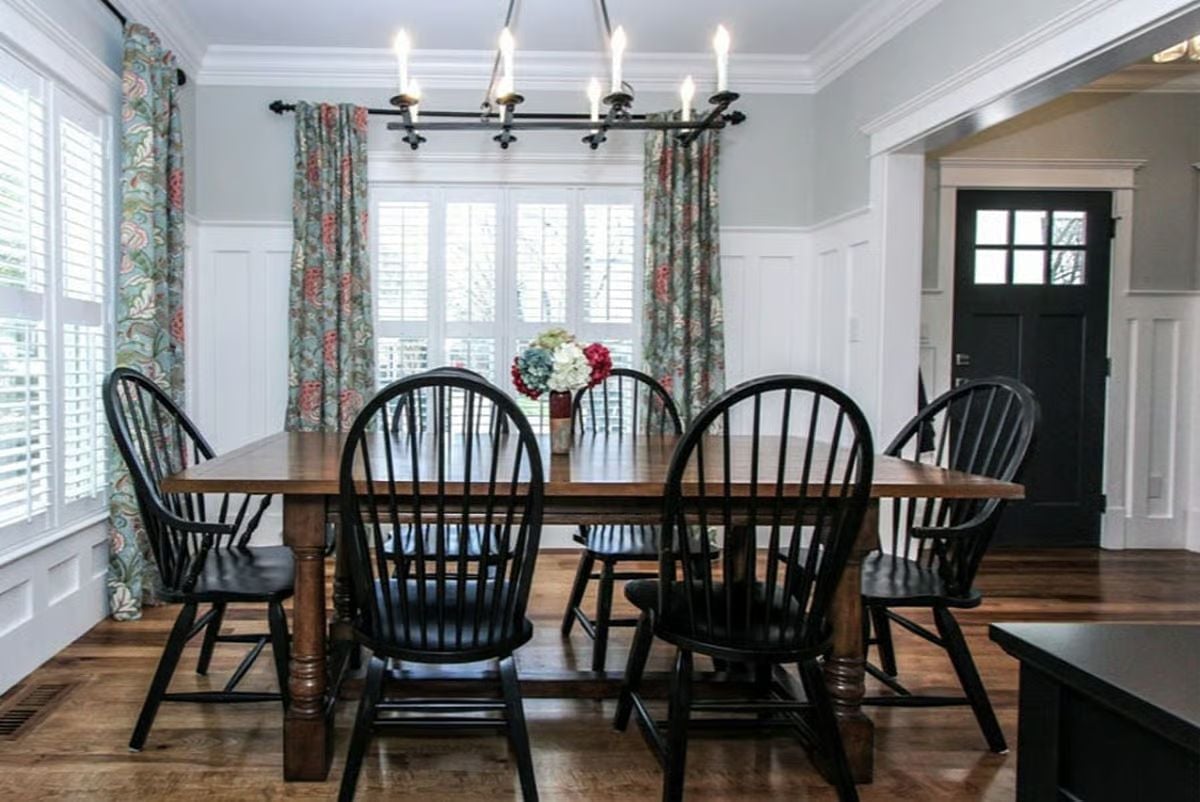
Black Windsor chairs against a warm walnut table is a pairing that works because neither element tries too hard. The candle-style chandelier keeps the room grounded, while floral drapes in muted teal and red add pattern without fighting the wainscoting’s clean geometry. Hydrangeas on the table are the final signal that someone actually lives here and cares about it.
Ask Yourself: Windsor chairs have spindle backs that let light pass through, which keeps a room from feeling heavy even when all the seating is painted black. If dark furniture is calling to you, open-back chairs are worth considering before you commit to solid ones.
Step inside and the bedroom makes clear this house isn’t shy about mixing patterns.
Nailhead Headboard and a Red Floral Quilt That Actually Work Together
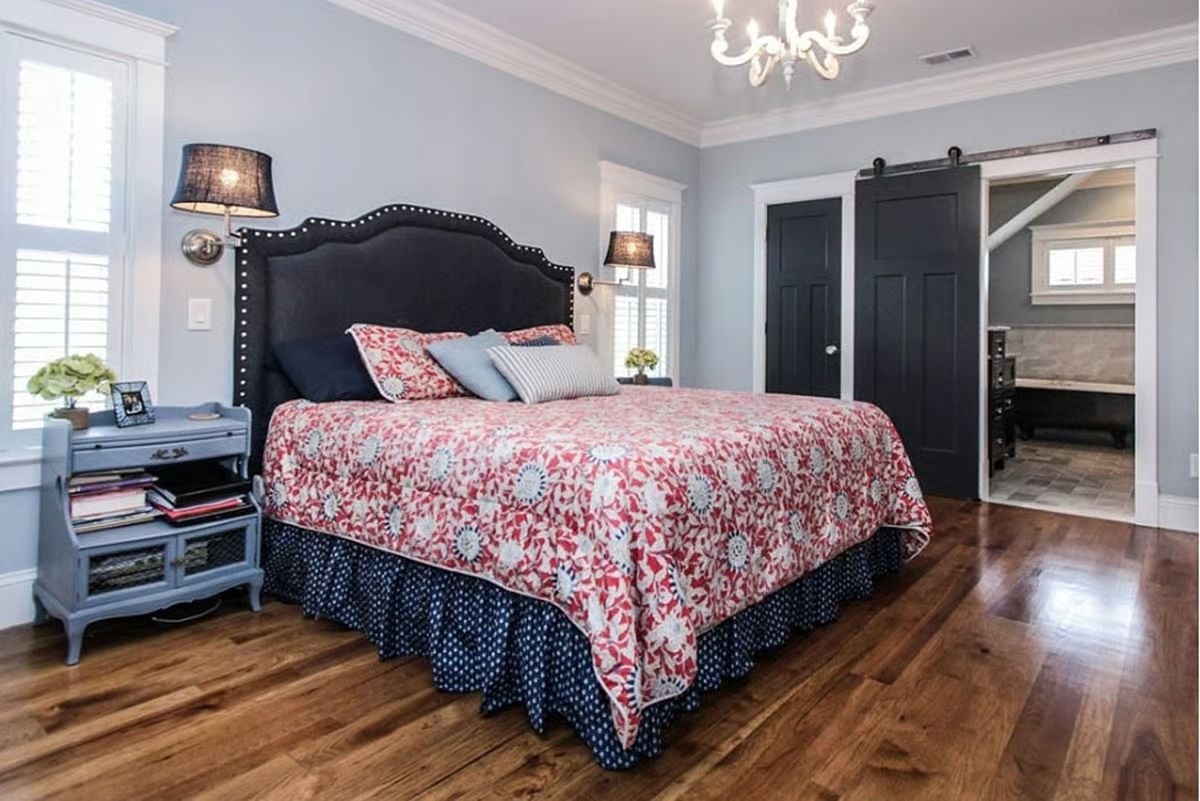
Navy upholstery and nailhead trim on the headboard anchor the bed, which is layered with a red floral quilt and a polka-dot bed skirt — a combination that has no business working as well as it does. Light gray walls and hardwood floors give all those competing patterns enough breathing room to coexist. The barn door sliding into the bathroom frame is a practical detail, not a decorative one.
Clawfoot Tub Against Gray Tile Proves Some Combinations Don’t Need Updating
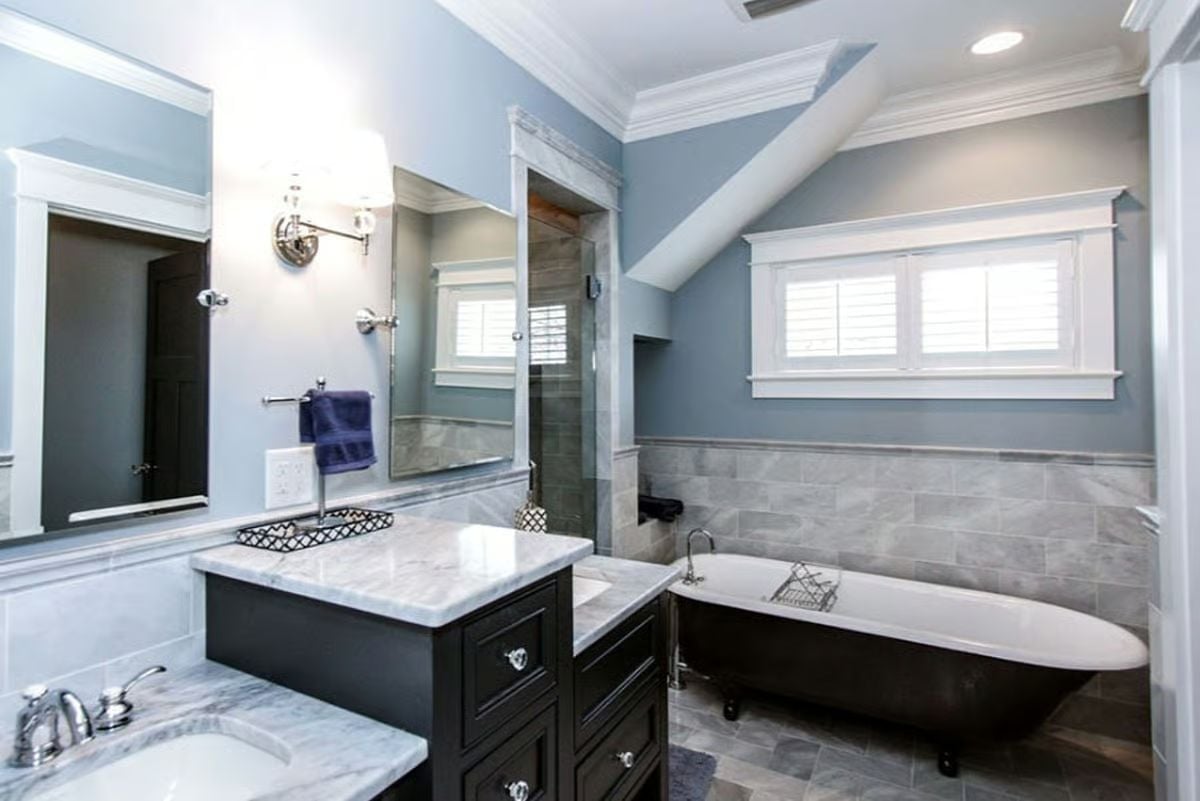
Gray subway tile wraps the lower walls and carries into the floor, tying the room together without demanding attention. The clawfoot tub’s matte exterior sits against that tile like it was placed there decades ago and nobody ever saw reason to move it. Blue walls above the wainscot line keep the room from reading cold, and the marble vanity tops catch light from the wall sconce — small details that add up.
Pin It
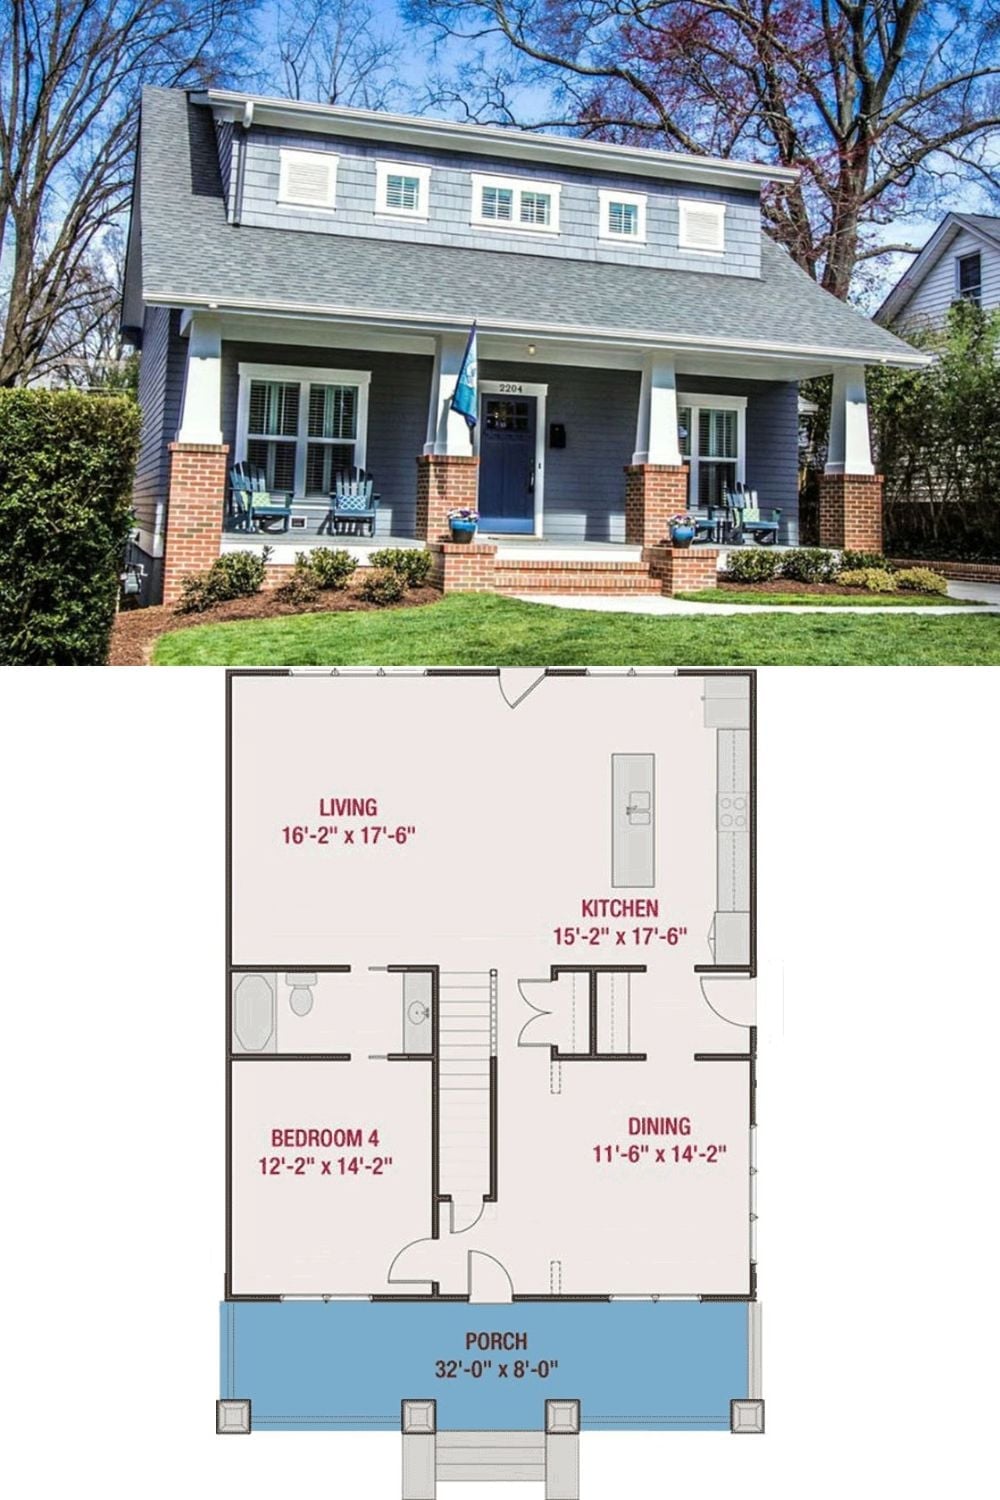
The exterior photo shows a gray Craftsman bungalow with brick column piers and a wide covered porch stretching across the front. Below it, the floor plan lays out four bedrooms across two floors — a generous kitchen and living area up front, and bedroom four tucked near the dining room for guests or anyone who prefers a main-level option.
