
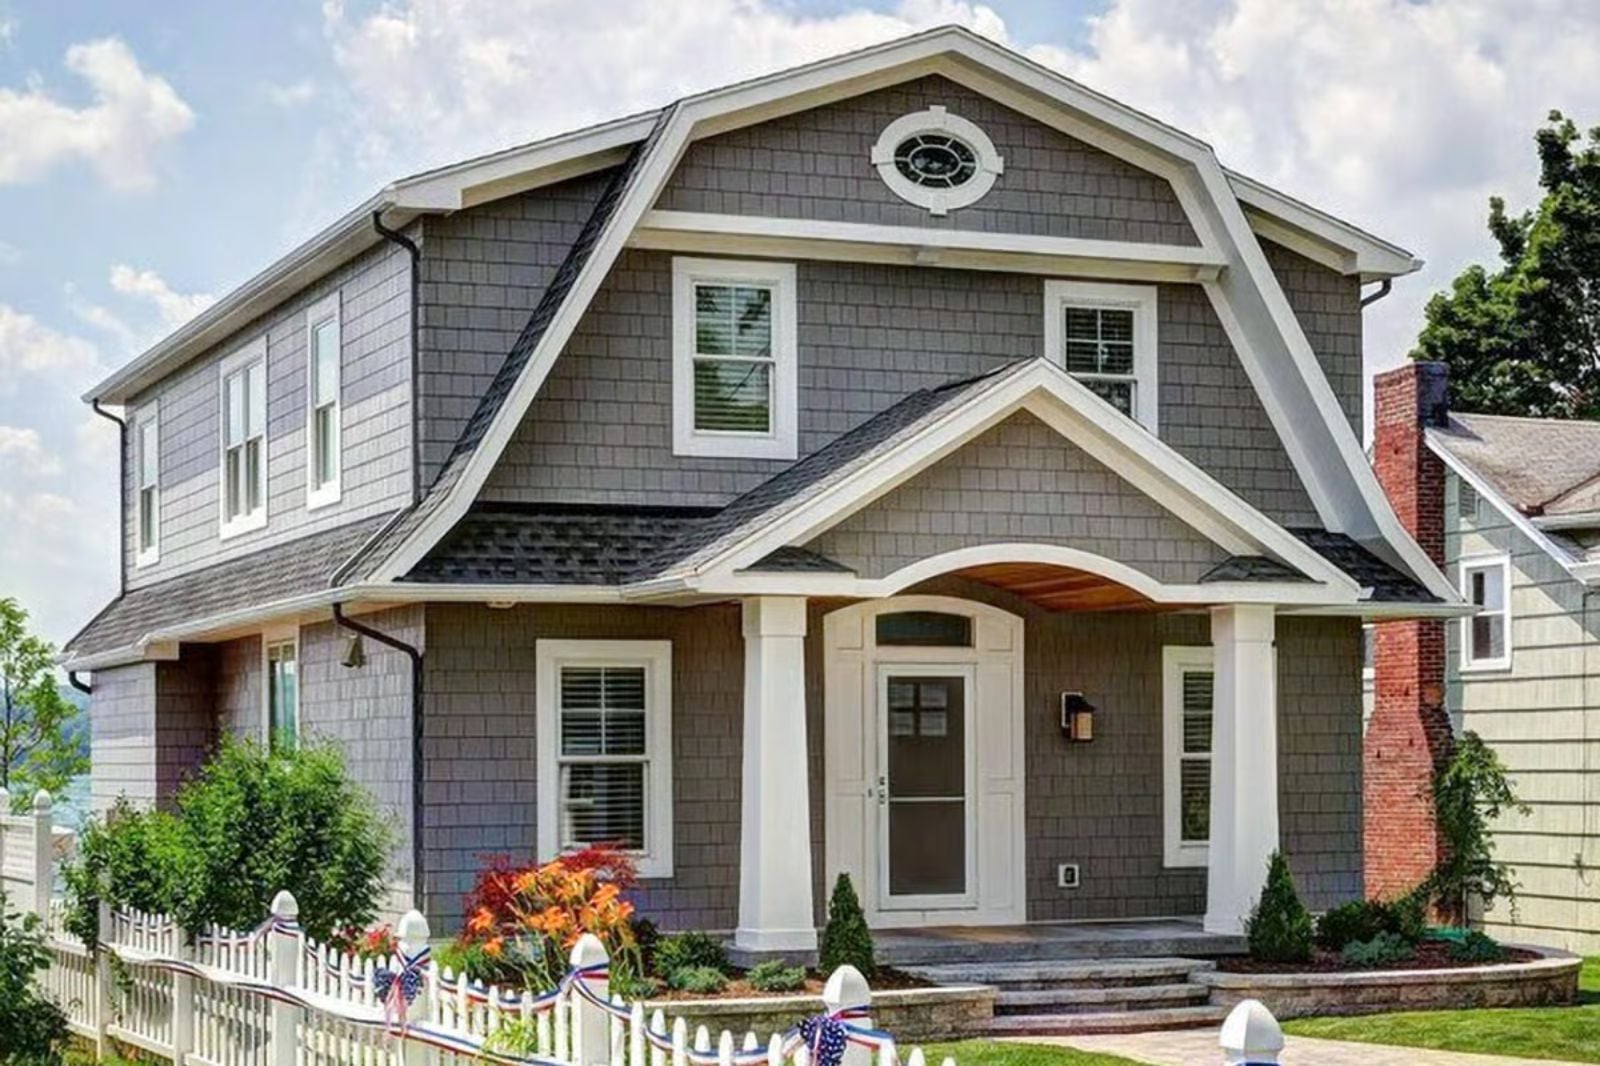
Saturday morning in March, every kid in the house has a friend sleeping over, and the gambrel roof holds the noise the way an old barn holds weather — the wide upper floor absorbing the chaos while breakfast happens two stories below and the back door cycles between muddy boots and bright coats. The Grayhaven is built around exactly that kind of day: four proper bedrooms, a kitchen positioned to see everything, laundry where people actually are, and a shape that looks like it was always standing there.
Specifications
- Sq. Ft.: 2,387
- Bedrooms: 3-4
- Bathrooms: 3
Floor Plan – Main Floor
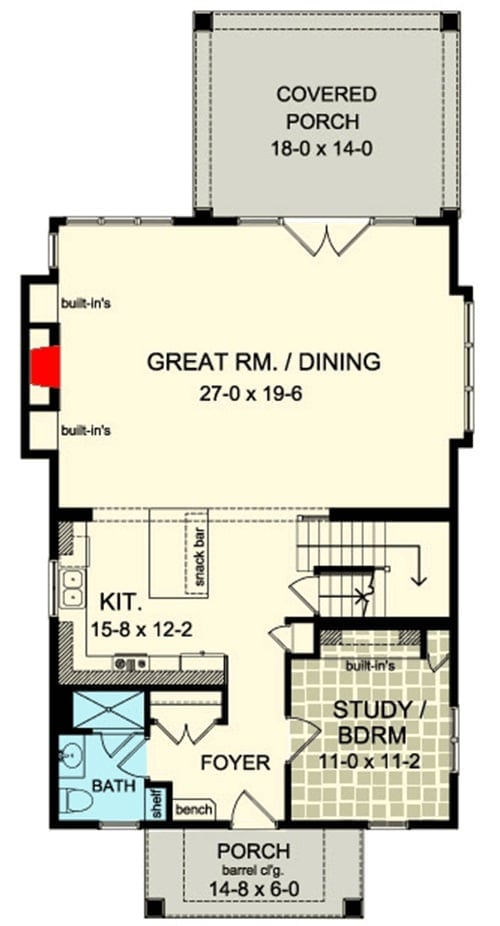
First floor shows open great room, kitchen, study, bath, foyer, and two porches.
Floor Plan – Second Floor
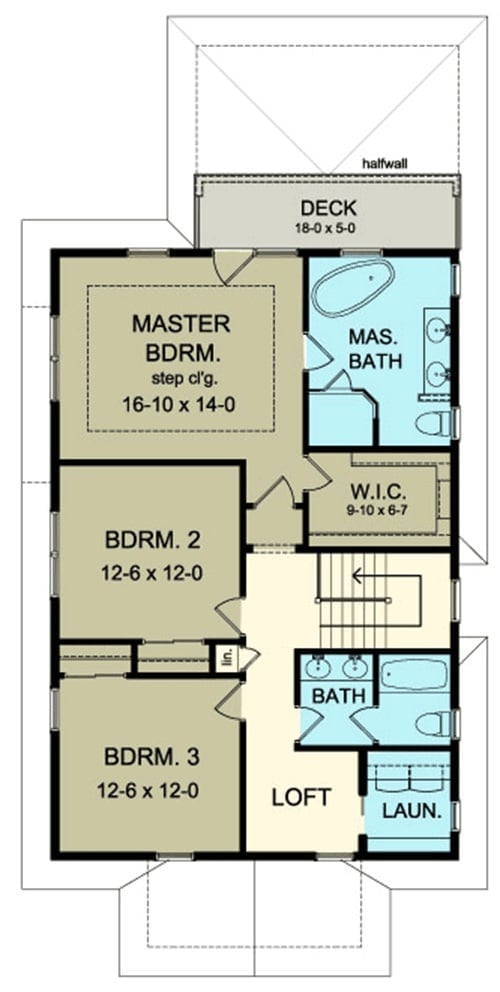
The master sits in the top-left corner of the second floor with a private bath, soaking tub, and a walk-in closet that runs nearly 10 by 7 feet. Two additional bedrooms share a full bath off the loft, and laundry lands steps from all three — not tucked in the basement where no one wants to carry it. The deck off the master gives outdoor access without routing through common areas.
Gray Shingle Gambrel With a Covered Porch Built for Real Outdoor Living
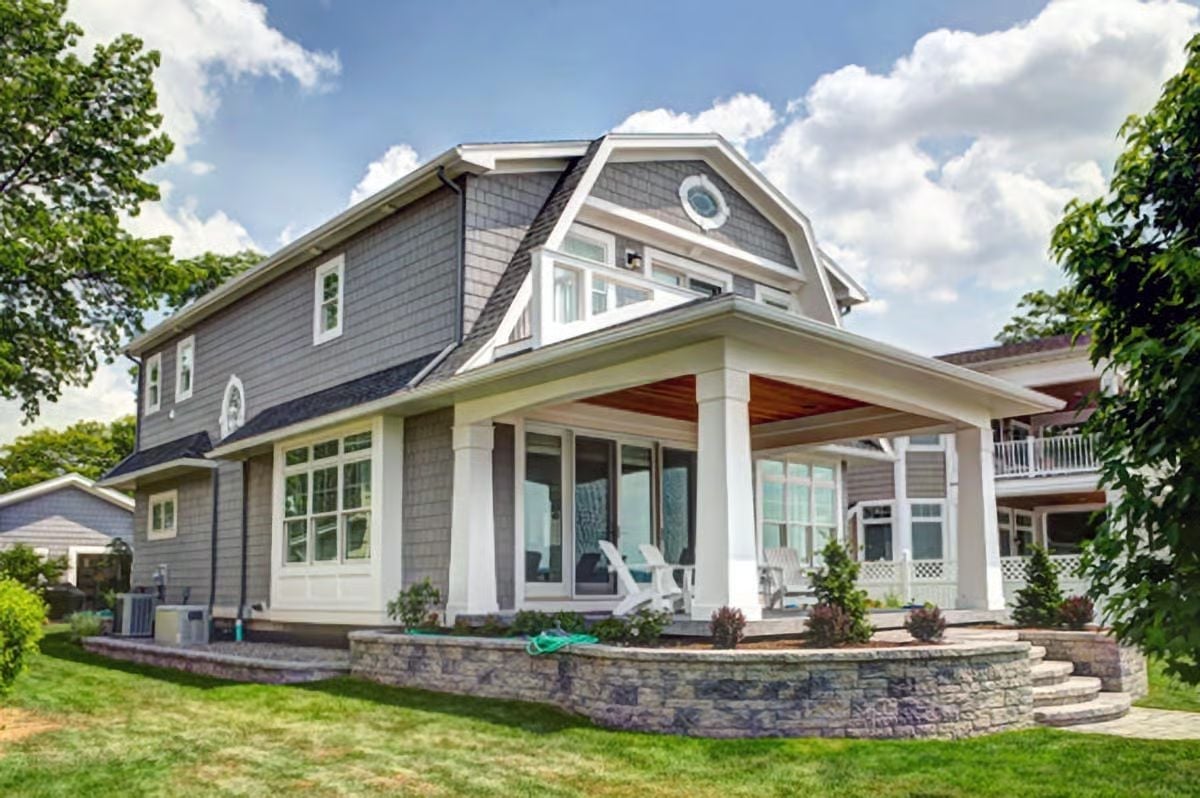
Cedar-toned porch ceiling, white columns, and Adirondack chairs anchor this lakeside gambrel exterior.
Common Mistake: Most people assume a gambrel roofline means losing usable space upstairs. It’s actually the reverse — that curved pitch opens up the second floor considerably more than a standard gable would. Skip the dormers, though, and you’ll pay for it in darkness; they’re not decorative, they’re doing real work pulling light into a floor that would otherwise feel like an attic.
Striped Ottoman, Green Armchairs, and a Marble Fireplace Walk Into a Living Room
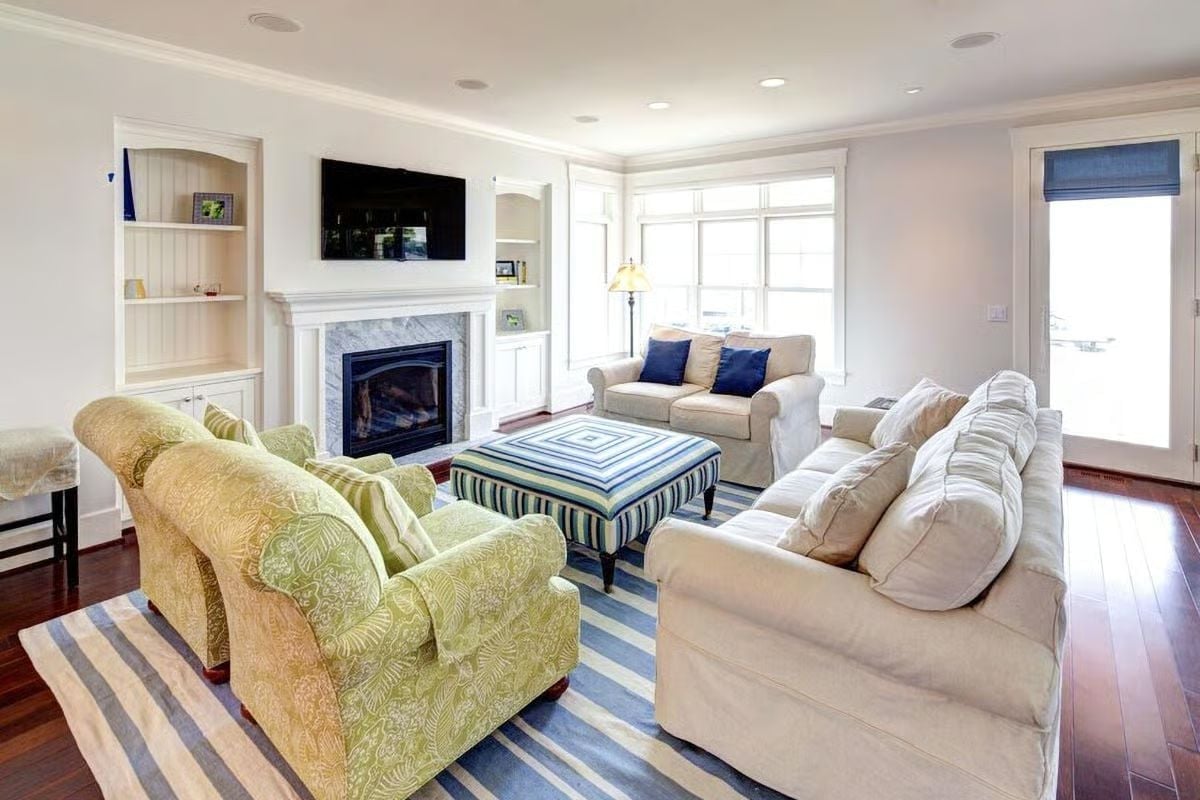
Paired green-patterned armchairs anchor the seating group, while a striped upholstered ottoman does double duty as a coffee table across a blue-striped rug.
A striped upholstered ottoman does double duty as a coffee table across a blue-striped rug.
Polished Granite Island in a Kitchen That Actually Has Room to Work
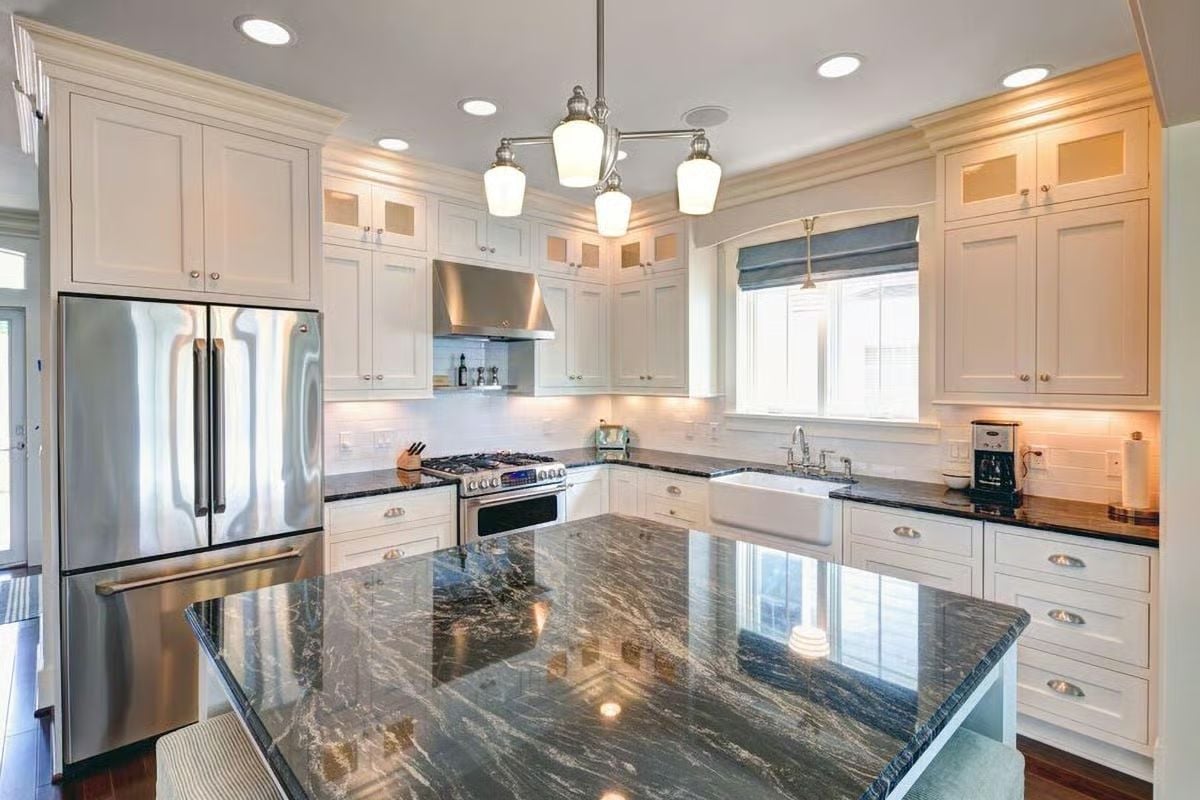
Dark granite with bold veining anchors the island and wraps the perimeter counters, playing cleanly against white shaker cabinets without the contrast feeling forced. The farmhouse sink sits centered under the window. Stainless appliances and a brushed nickel pendant cluster keep the palette grounded — present but not loud.
Editor’s Note: Farmhouse sinks have made a comeback for practical reasons, not just aesthetic ones. The deep, wide basin handles oversized pots and sheet pans that a standard drop-in simply can’t fit without awkward tilting. Once you’ve cooked with one, the extra depth is genuinely hard to give up.
Where the kitchen hands off to daily life, the dining room takes over without missing a beat.
Walnut Table, Light Blue Upholstery, and a Built-In Bar That Earns Its Wall Space
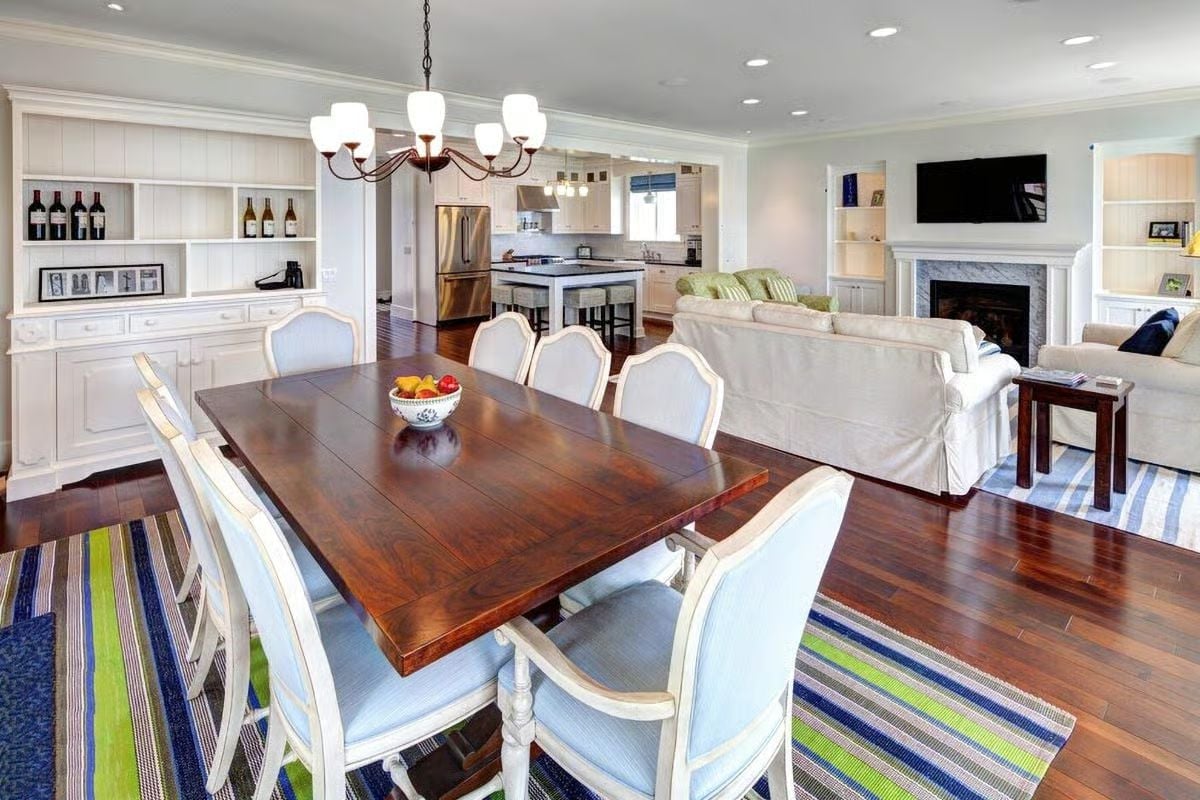
The open-plan layout puts wine shelving and a fruit bowl within arm’s reach of the table — no extra trip to the kitchen, no interrupting the meal. White lacquered chairs keep things from reading too heavy against the walnut.
White Poster Bed With Green Accents in a Master Suite Built Around Warm Walls
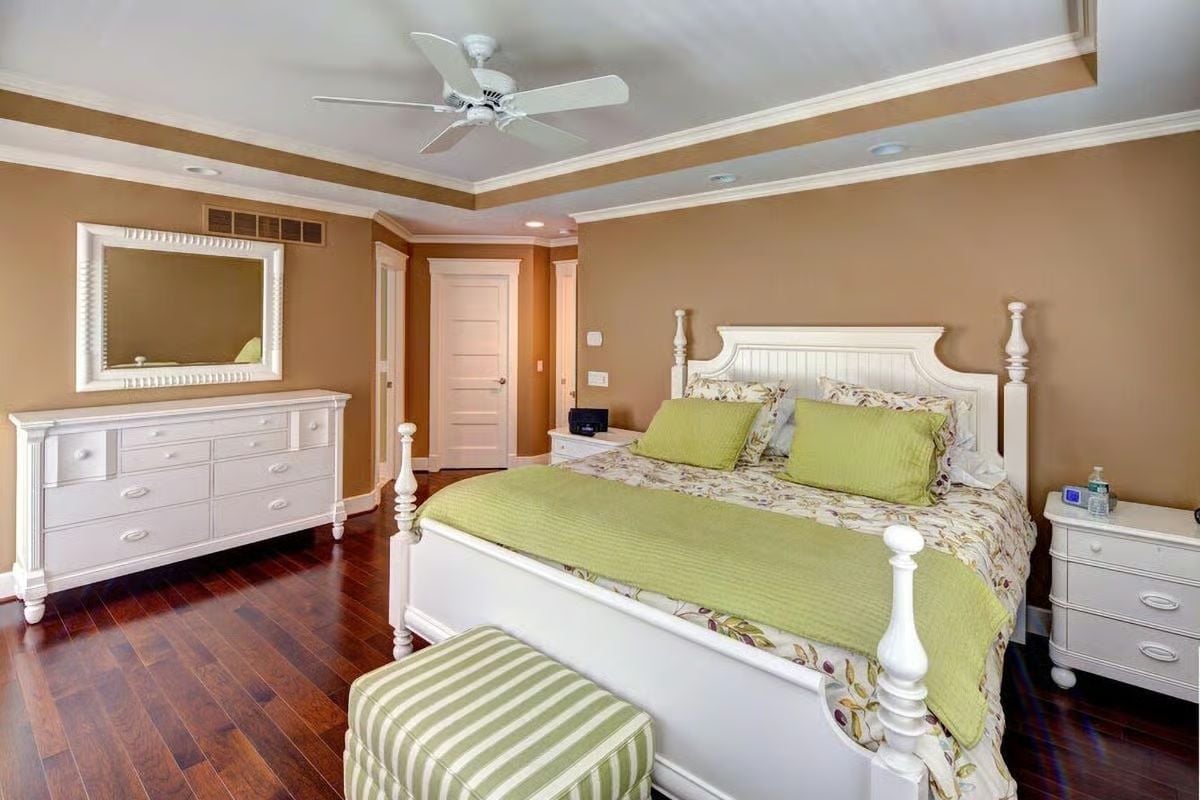
Warm tan walls and rich hardwood floors do the heavy lifting here, grounding the white furniture without competing with it. Green quilted bedding and striped ottomans pull the palette together. The tray ceiling adds volume overhead without requiring anything else from the room.
The Psychology Behind This: Warm neutrals on bedroom walls tend to read as sheltering rather than stimulating — earthy ochres and tans in particular seem to register differently than cooler tones in a room meant for sleep. The green accents reinforce that by landing as natural rather than energetic, which is a harder balance to hit than it looks.
Glass-Enclosed Shower and Hardwood Floors in a Master Suite That Connects Two Spaces
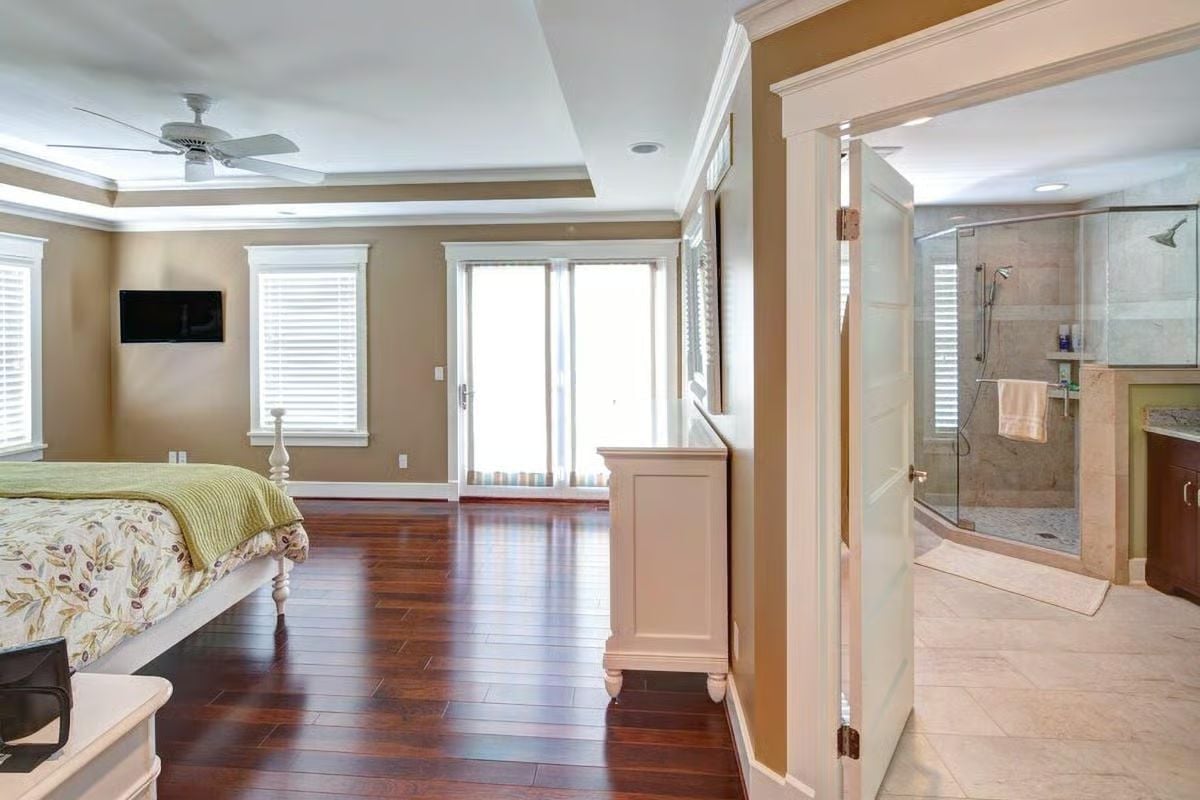
Tray ceiling with fan, rich hardwood floors, and a glass shower visible through the open en suite door.
CALLOUT: Ceiling fans in bedrooms aren’t just about cooling. Run one on low in reverse during winter and it pushes warm air back down from the ceiling, which can meaningfully cut heating costs without touching the thermostat.
Pin It
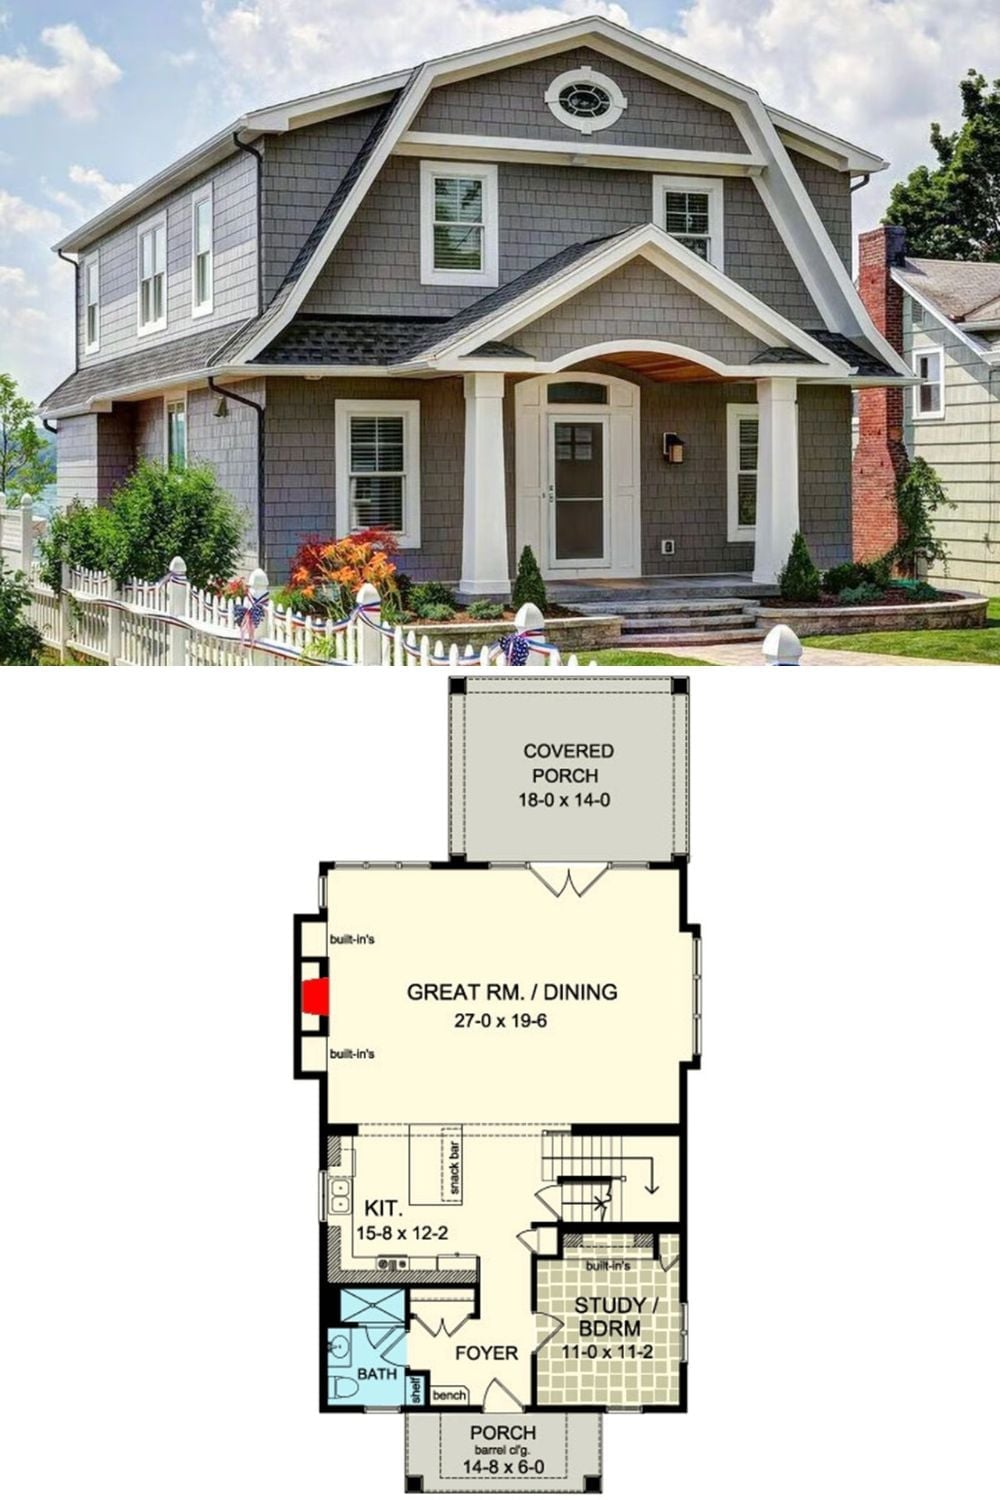
Exterior photo shows a gray shingle gambrel with a covered front porch, while the floor plan below reveals an open great room, kitchen, study, and barrel-ceiling entry porch.
