
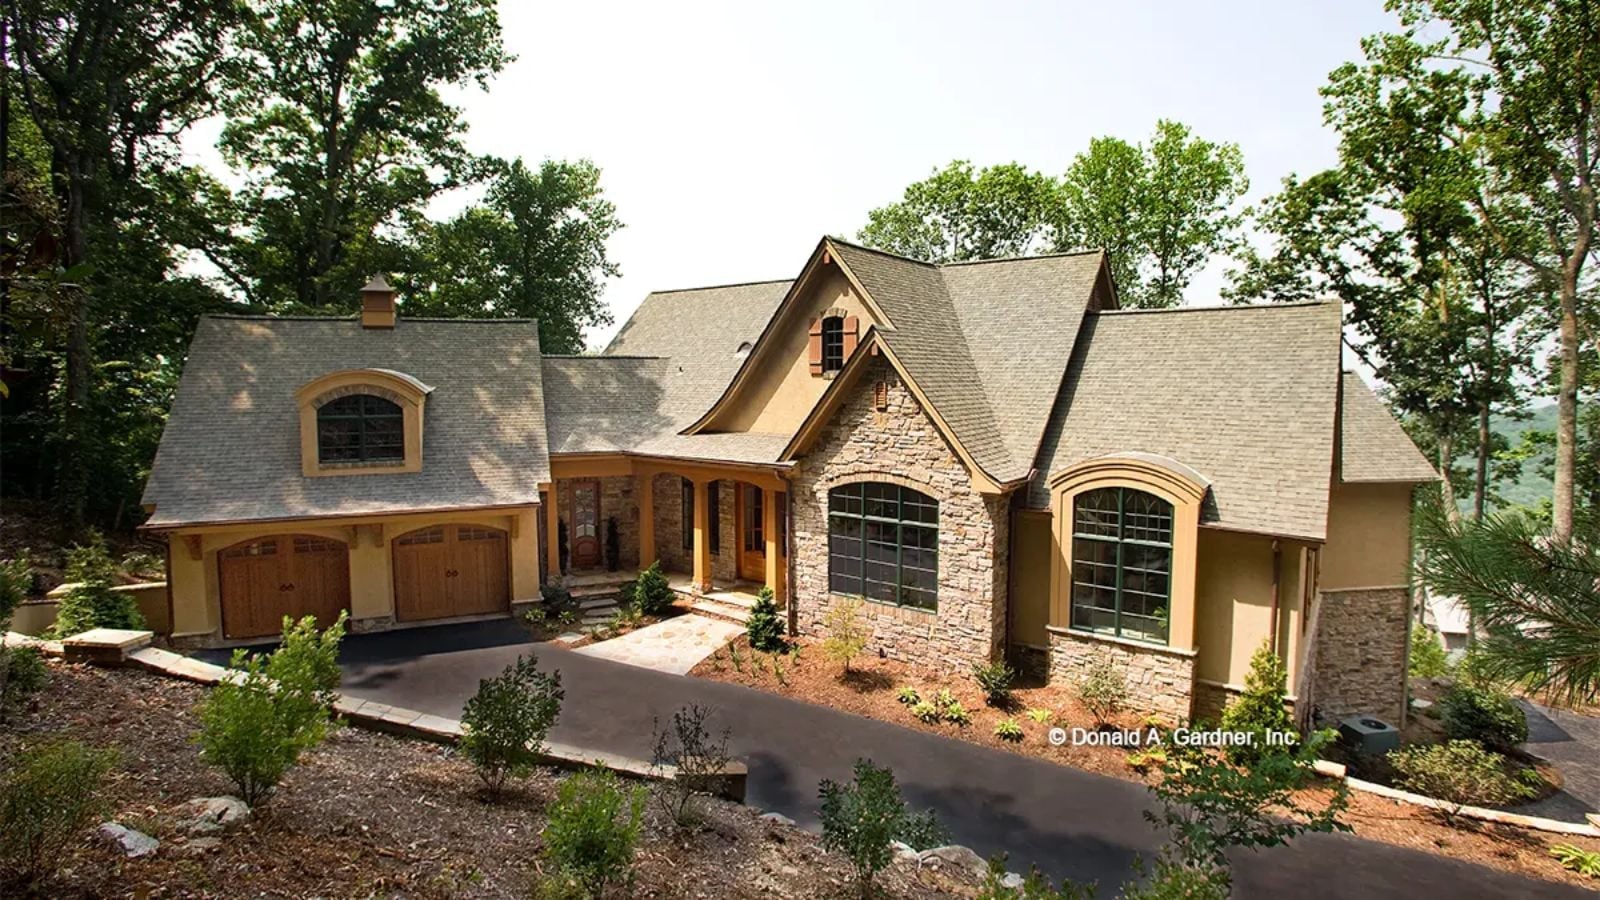
Living with in-laws goes wrong in the layout, not the relationship — Grandma’s coffee brewing at 5 a.m., grandkids cutting through her living room to reach the backyard, two adults trying to share a Sunday kitchen without negotiating every cabinet. The Oak Abbey is built around that reality, with a walkout basement suite, a bonus room that absorbs the overflow, craftsman covered porches that give everyone somewhere to disappear to, and main-floor primary separation that makes the whole arrangement actually livable.
Specifications
- Sq. Ft.: 4,547
- Bedrooms: 4
- Bathrooms: 4.5
Floor Plan – Main Floor
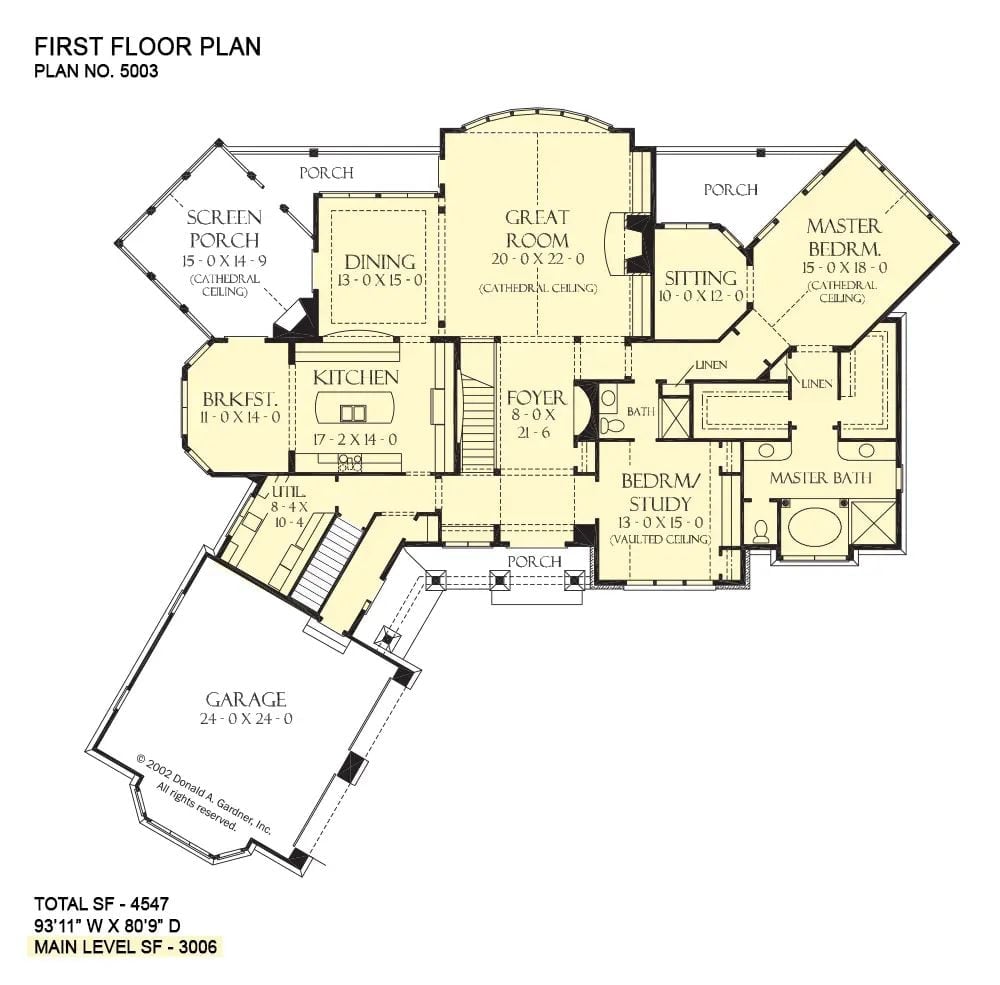
An open great room anchors the layout, with the master suite tucked privately to the right and the garage connecting at the lower left.
Floor Plan – Bonus Room
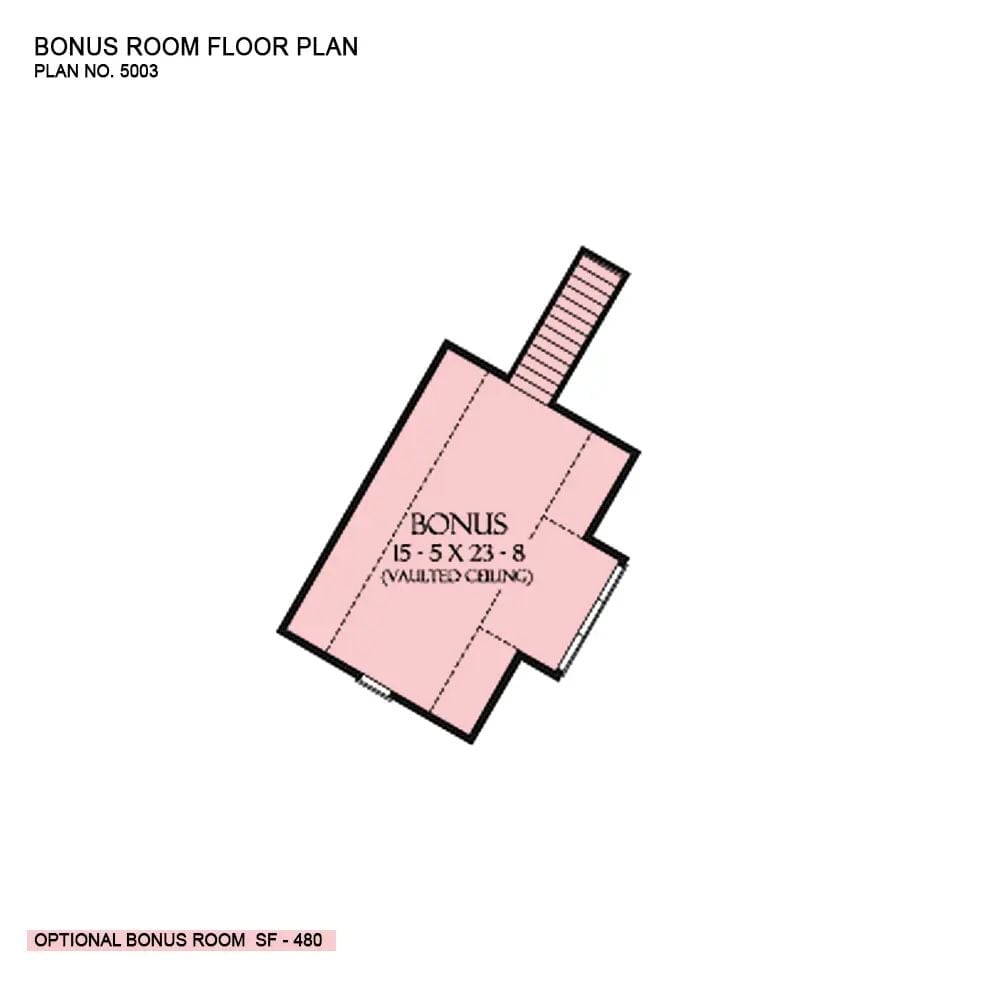
Above the main level sits a single bonus room — 15’5″ x 23’8″ with a vaulted ceiling and stair access below. At roughly 480 square feet, it’s large enough to function as a proper guest suite or a home office that doesn’t feel like a converted closet.
Floor Plan – Basement
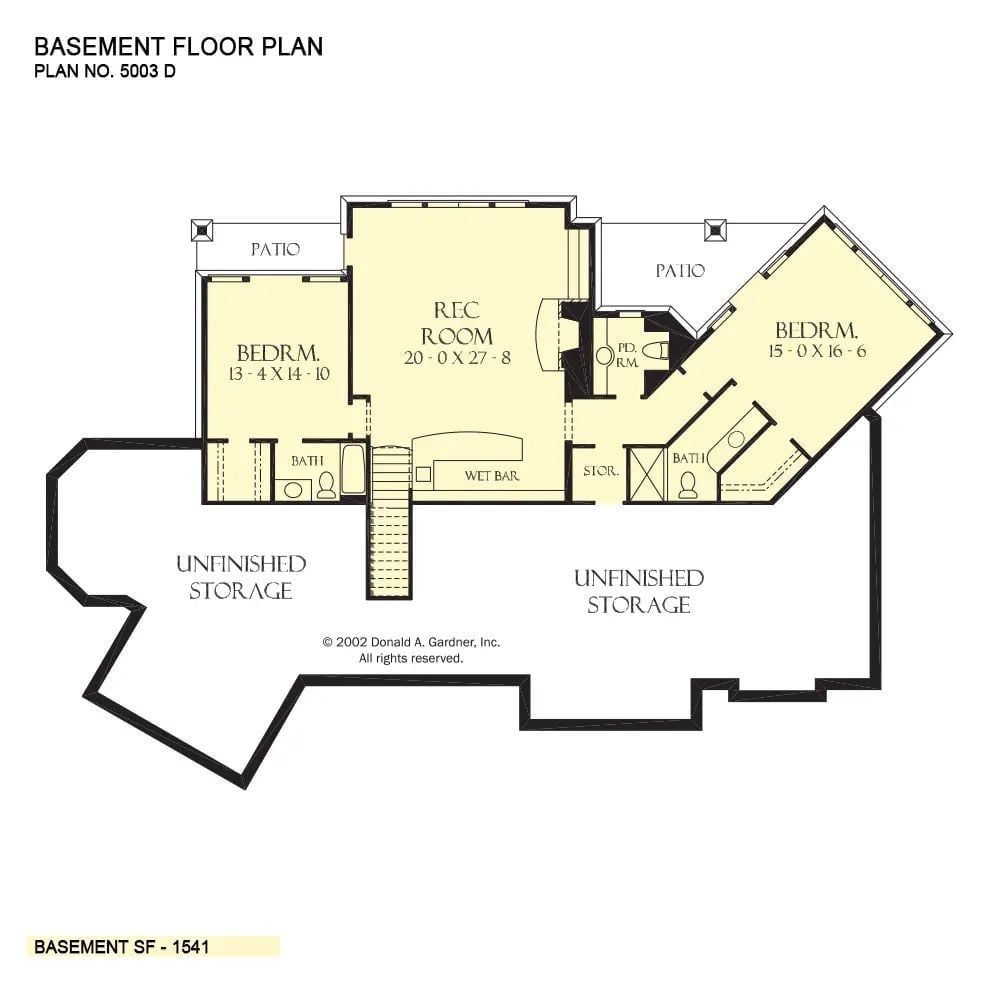
The basement holds two bedrooms with private baths, a rec room with wet bar, a powder room, and stair access. Both bedrooms open directly to patios, and two unfinished storage areas flank the finished living space on either side.
Stone, Glass, and Tall Trees: This Walkout Rear Elevation Earns Its Views

Stacked stone piers anchor the lower level while arched transom windows and wood-post railings carry the eye upward through three tiers of outdoor decking.
Budget Tip: Stone piers and stucco siding are both durable, but stucco needs repainting every few years while natural stone is essentially maintenance-free. If the budget has any flexibility, prioritize stone on the exposed lower sections where moisture contact is highest — you’ll recover the cost difference in avoided upkeep before the in-laws have fully settled in.
Coffered Ceilings and Wrought Iron: Dining Rooms Don’t Need to Try This Hard (But We’re Glad This One Did)
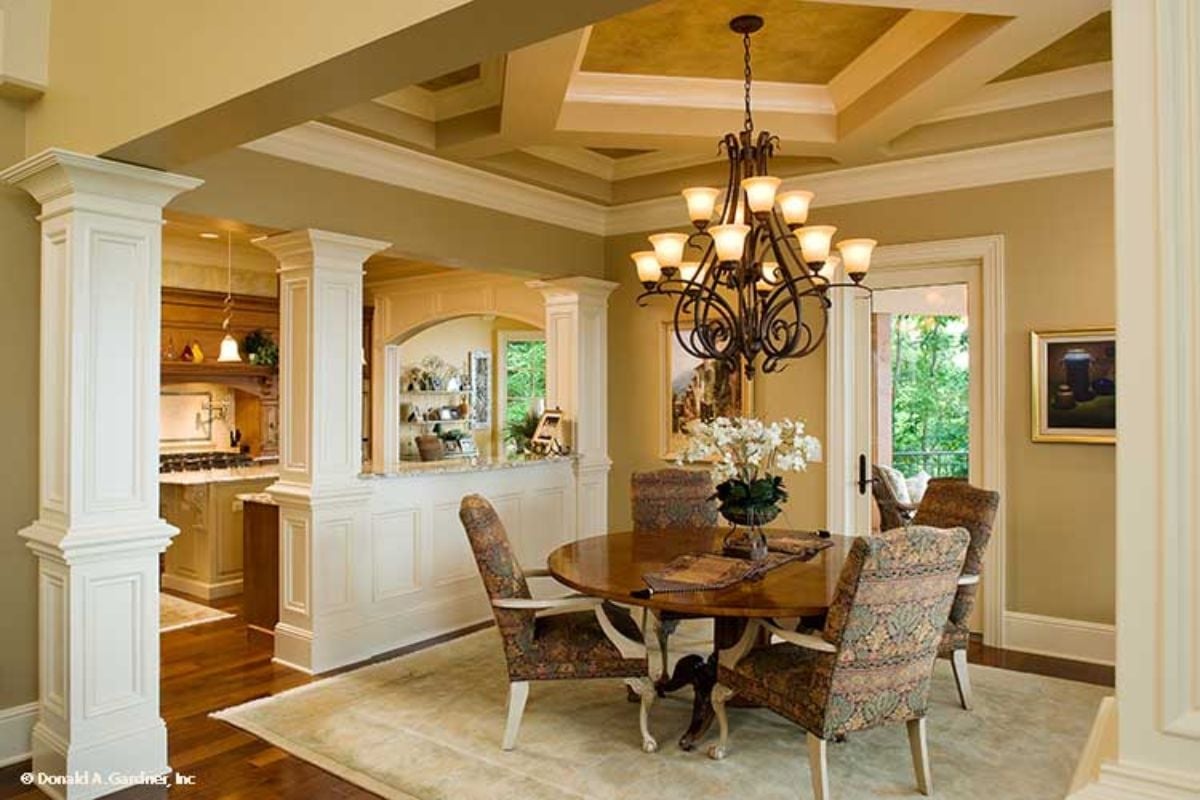
A wrought iron chandelier anchors the coffered ceiling above a round pedestal table, while white columns frame the entry without closing off the kitchen view beyond.
Why the Columns Work Harder Than You’d Think
Those white painted columns aren’t purely decorative. By defining the dining room as a distinct space without walls, they keep sight lines open to the kitchen pass-through and the door to the outside — reading formal from the dining side, casual from the kitchen side, doing two jobs from one spot. It’s a simple architectural move that a lot of open-plan houses get wrong by either walling off too much or not enough.
Stacked Stone, Sectional Sofas, and a Mountain View That’s Doing a Lot of Work
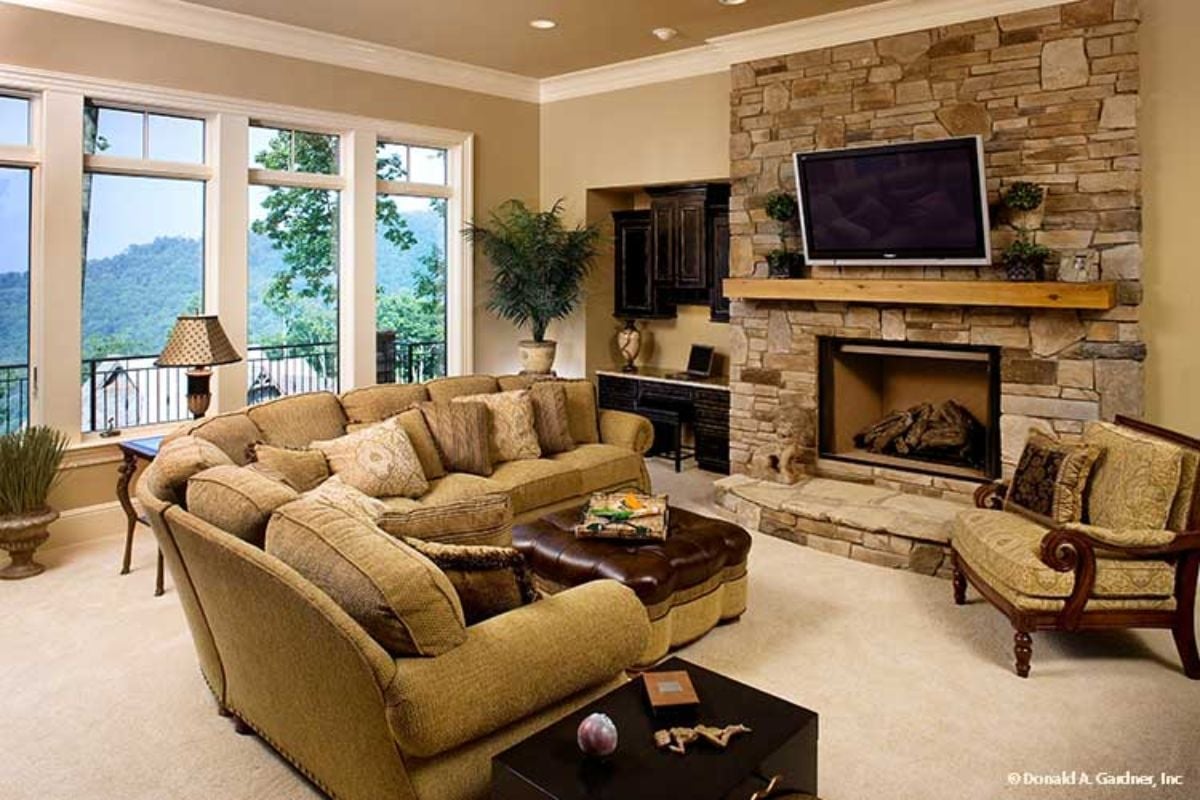
Floor-to-ceiling windows frame what looks like a Blue Ridge-adjacent ridgeline, and the room earns that view by not competing with it. Warm tan walls, a generous sectional, and a raised-hearth stone fireplace keep everything grounded. The wood mantel is the one moment of warmth that breaks up all that fieldstone.
- Raised hearths add visual mass but also create a natural boundary that keeps kids and dogs away from open flames.
- Mounting a TV directly into a stone surround requires blocking or a metal stud anchor since mortar joints won’t hold the load.
- Sectional sofas in family rooms with fireplaces work best when at least one end faces the hearth, not just the screen.
Pendant Lights Over Granite and Wood: This Kitchen Doesn’t Apologize for Anything
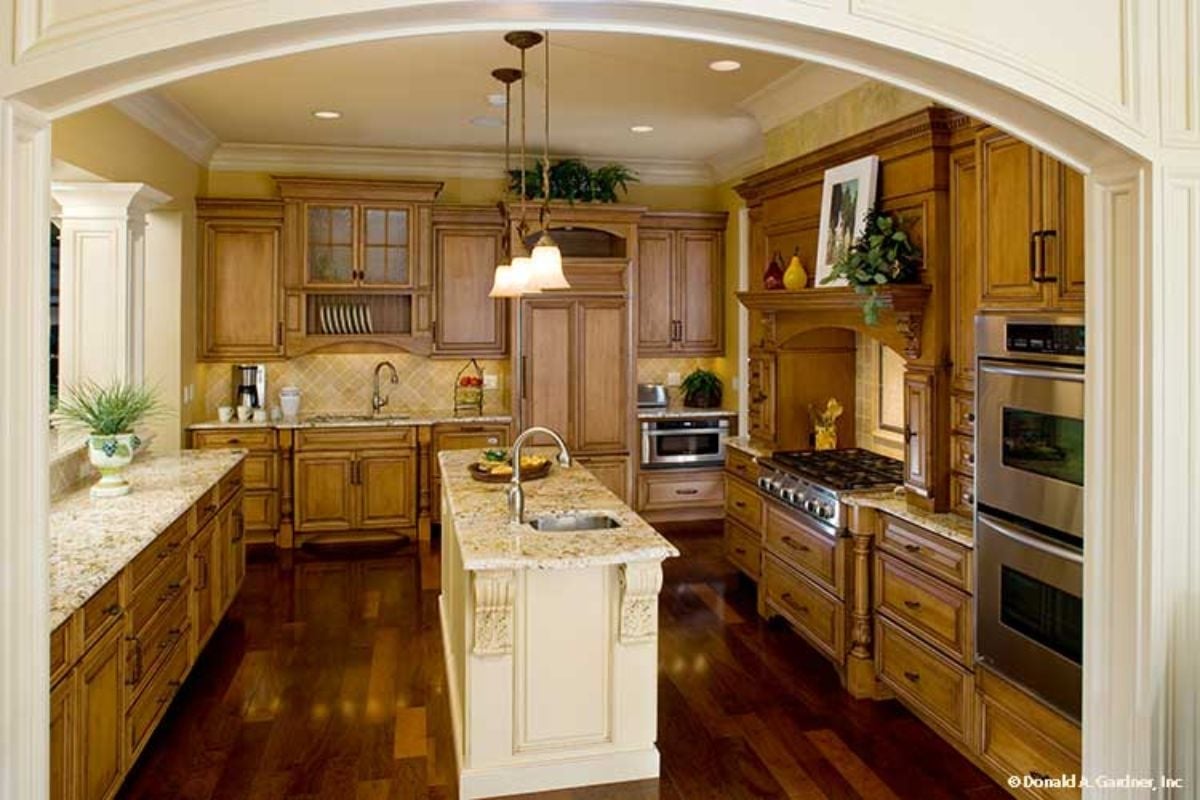
Warm honey-toned cabinetry runs floor to ceiling on three walls, paired with granite countertops that have enough movement in the stone to keep things interesting. The island’s painted cream base contrasts the perimeter cabinets. That arched entry frames the whole room well — better than a flat header would.
Fun Fact: Granite has been a kitchen staple for decades, but a lot of homeowners don’t realize it needs periodic resealing to stay stain-resistant. Skip that step and the stone near the range starts absorbing cooking oils and looking dull faster than you’d expect. Most hardware store sealers handle the whole job in under an hour, so it’s one of the easier maintenance tasks to stay on top of.
French Doors, Mountain Ridgelines, and Leather Chairs That Know Exactly What They’re Doing
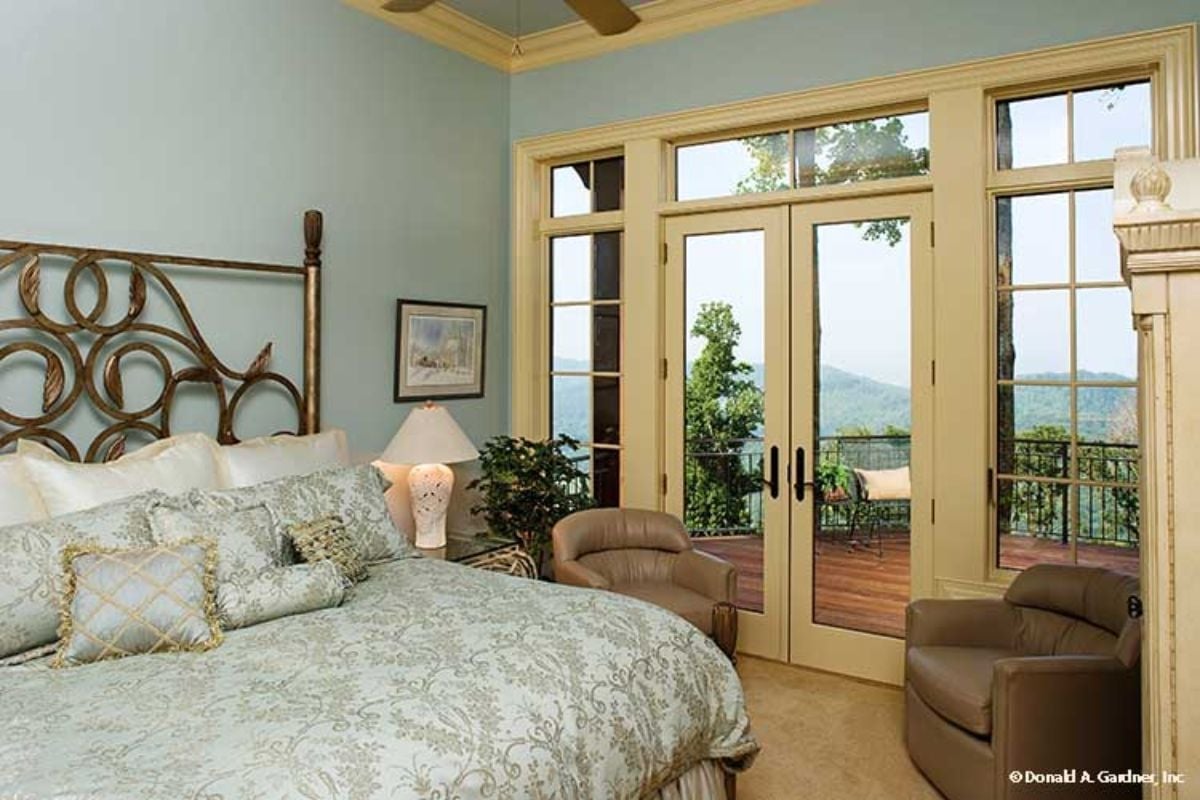
Few bedrooms earn a balcony view like this one does.
The ironwork headboard gives the room its personality without demanding attention from everything else. Soft blue-gray walls keep things cool and calm, letting the wood-framed French doors pull focus toward the tree-covered ridgeline beyond. Two leather chairs face outward, not the TV. That’s a deliberate choice, and the right one.
bold_hook: Craftsman-style French doors with transom windows above them are a practical upgrade most buyers overlook. The transoms bring in light even when the doors stay closed — which matters more in a master suite than people expect until they’ve spent a winter morning in one without them.
Columns, a Chandelier, and a Soaking Tub That Clearly Wasn’t Built for Quick Baths
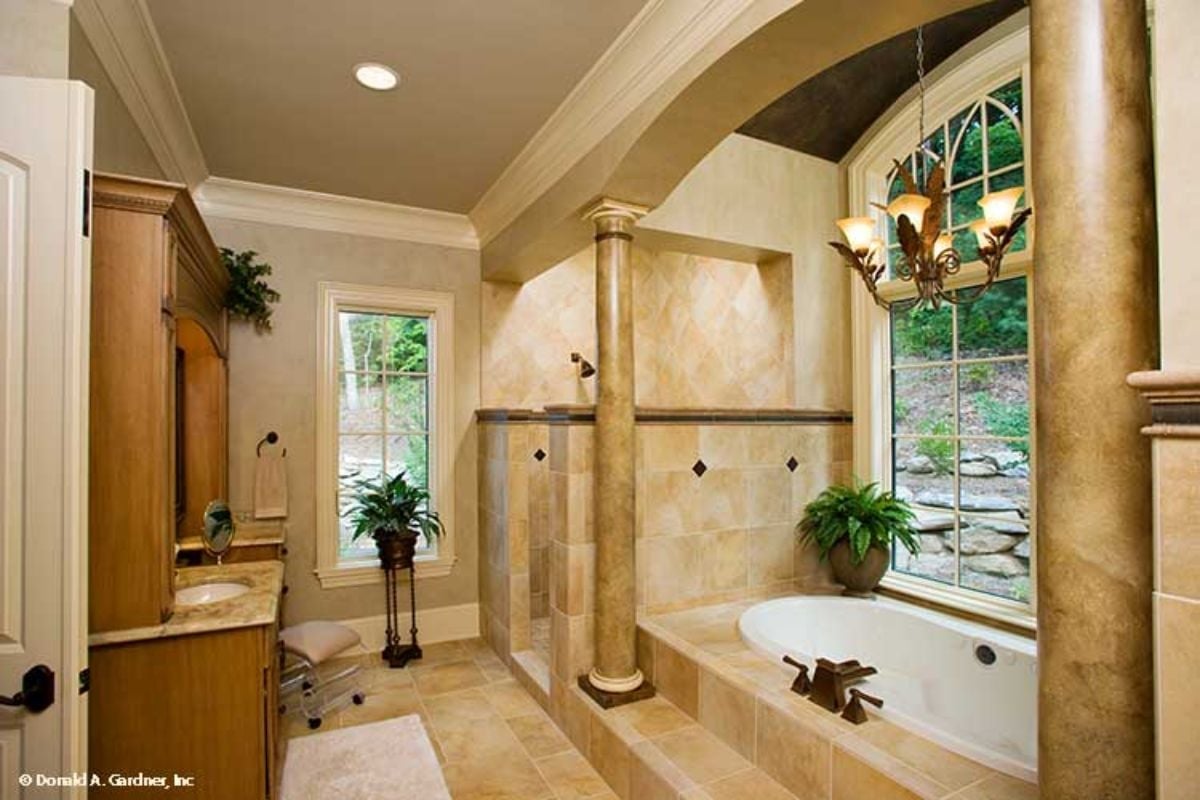
Decorative columns frame a raised soaking tub beneath an arched barrel vault, with a leaf-motif chandelier and travertine tile keeping the room from tipping into excess.
History Corner: Roman-style soaking tubs built into raised platforms became a defining feature of luxury American bathrooms in the late 1980s and early 1990s, borrowing from European spa design. Freestanding tubs eventually pushed them out of most new builds, but platform tubs have held on in traditional and Craftsman-style homes where the architecture has the formality to support them.
Wicker, Mountain Ridgelines, and a Covered Porch That Earns Every Square Foot
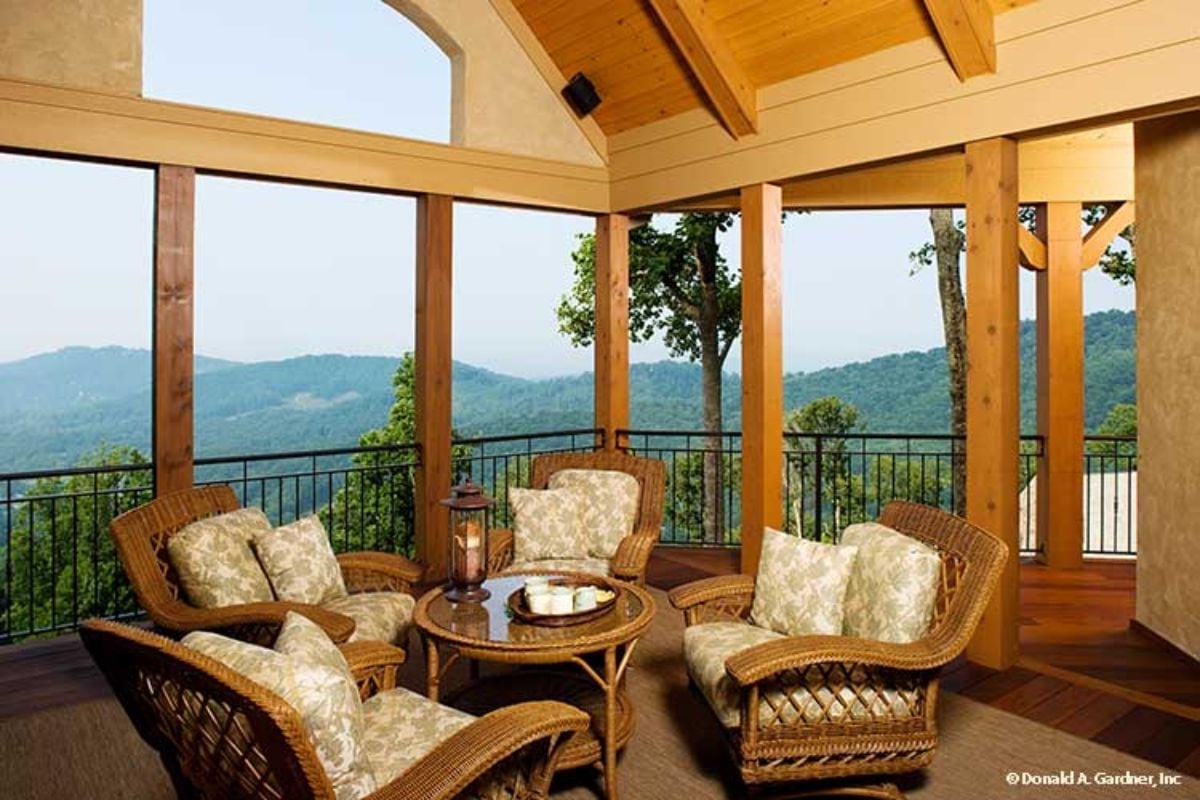
Rattan seating with floral cushions faces an open view of forested ridgelines, with a wood-beam ceiling and lantern centerpiece keeping the mood grounded rather than fussy.
By The Numbers: Covered porches consistently rank among the top features buyers request in mountain home builds. Rattan and wicker hold up better in covered outdoor spaces than most upholstered alternatives, handling humidity without warping the way solid wood frames can. If you’re furnishing a porch like this one, look for pieces with a powder-coated metal frame underneath — raw rattan breaks down noticeably faster in climates with wide temperature swings.
Pin It
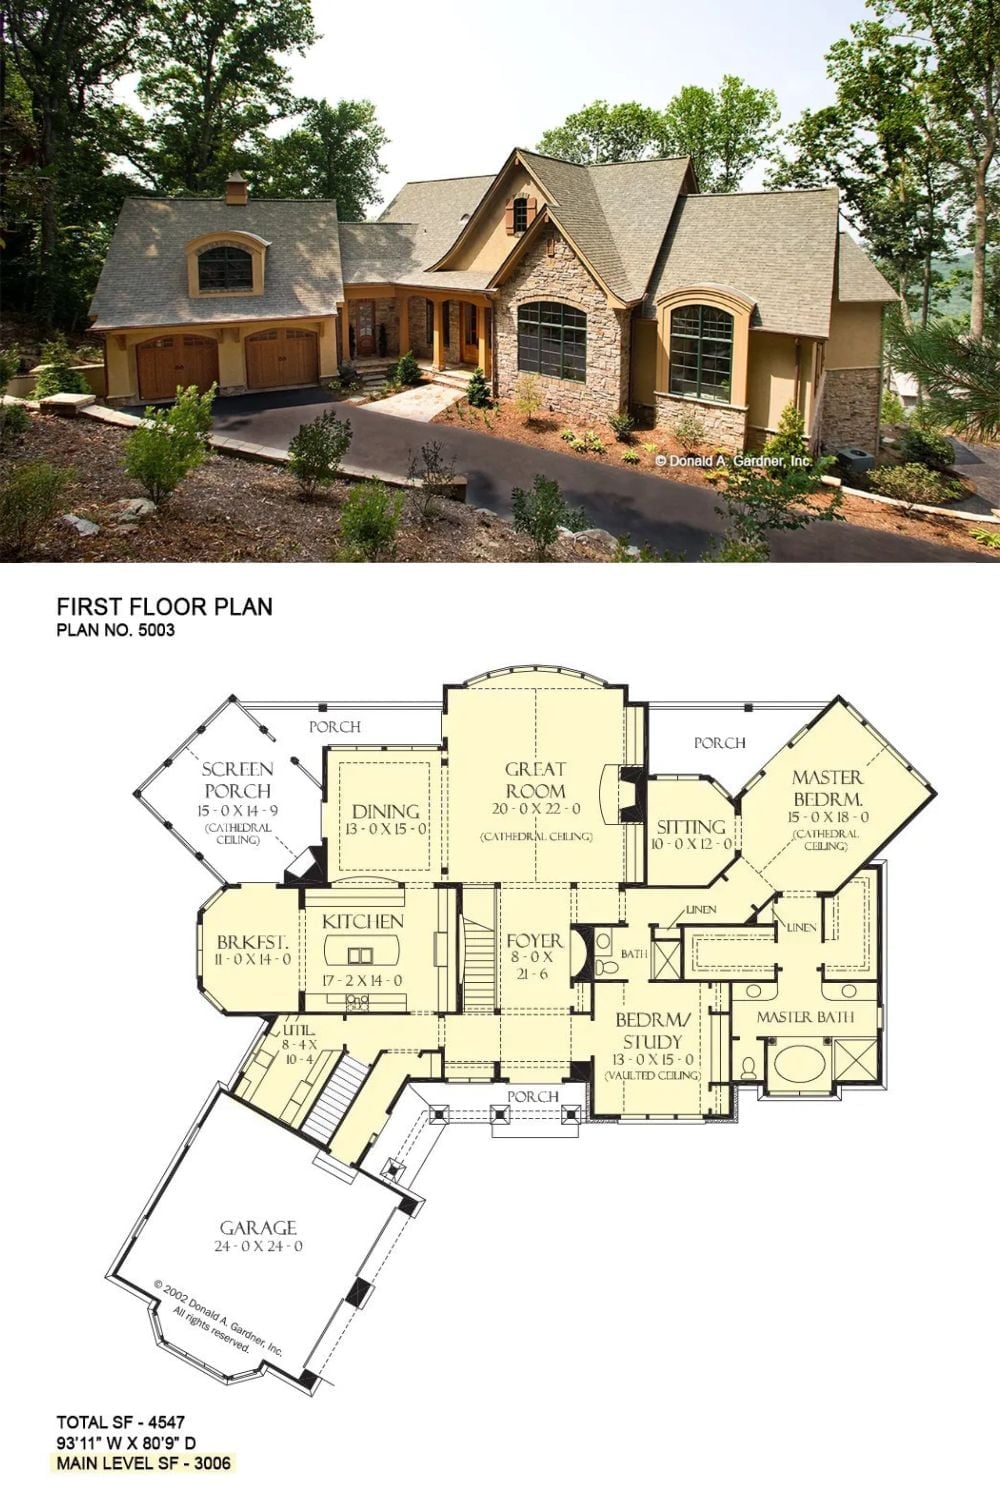
The exterior photo shows a Craftsman home with arched stone surrounds, wood garage doors, and mature trees framing the roofline. Below it, the first floor plan lays out 3,006 square feet of main-level living: a cathedral-ceiling great room, a master suite with sitting room, a bedroom that doubles as a study, and a garage angled off the utility wing.
Style Math: Cathedral ceilings require more cubic footage to heat and cool than standard eight-foot ceilings, so HVAC systems in rooms like this great room need to be sized up during the design phase. Trying to correct that after move-in is one of the more expensive fixes homeowners end up making — and one of the more avoidable ones.
