
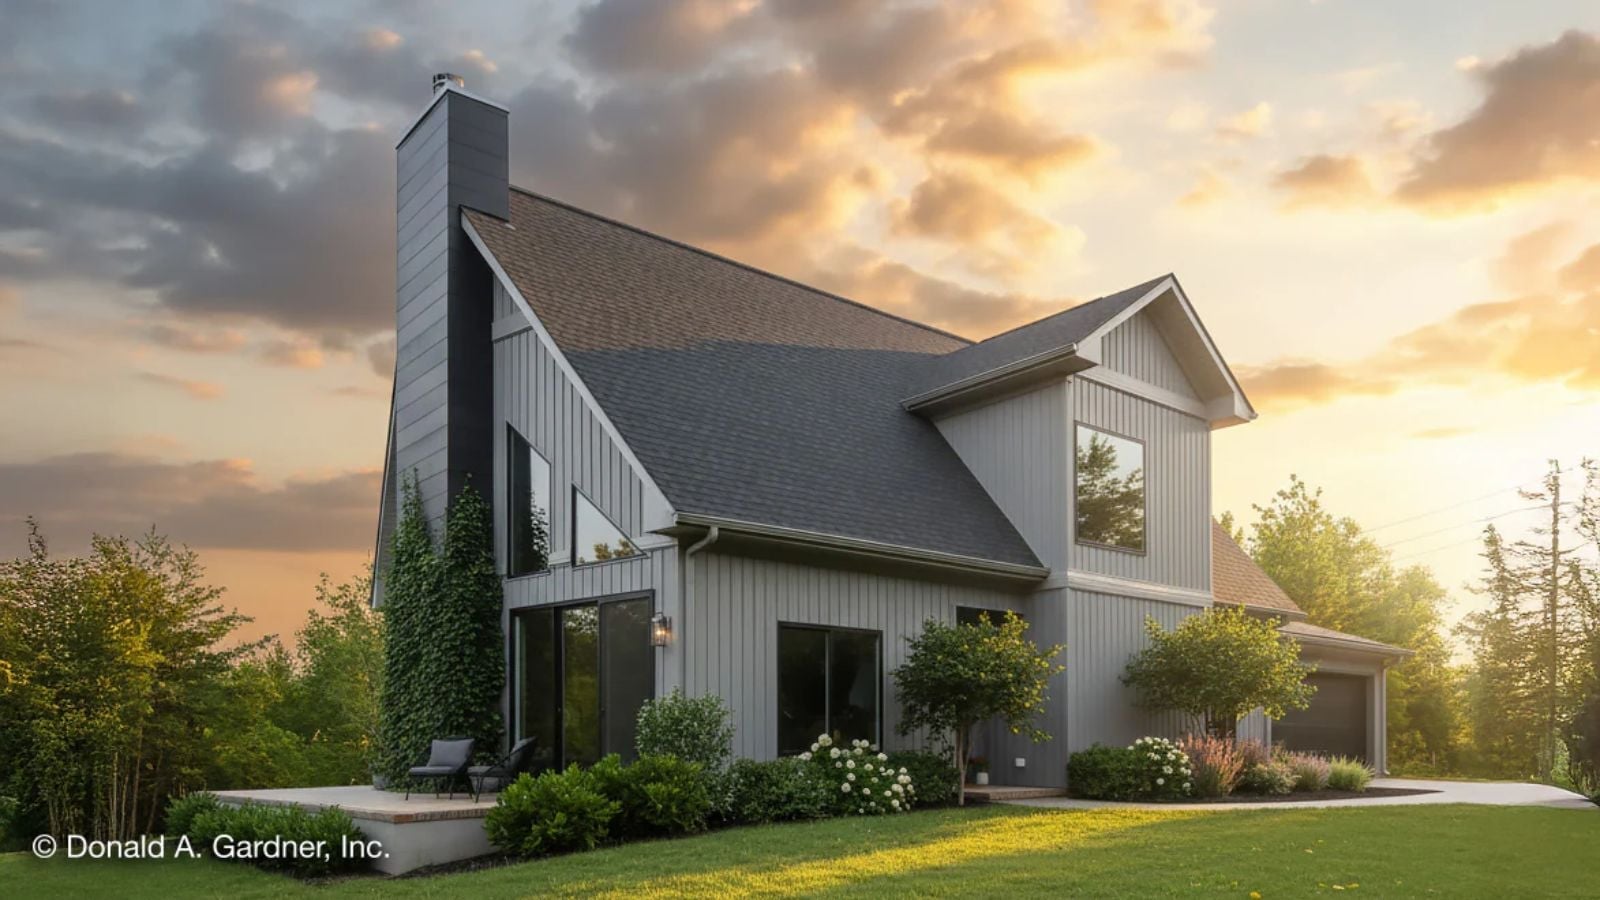
If you have ever come home from a week at a lake house and spent the drive back quietly grieving the return to ordinary rooms, you already understand what was missing from every house you toured before this one. The Northwood is built around that feeling: a vaulted great room that pulls light from two stories up, a loft that becomes a reading perch or a slow Sunday workspace, and clean modern lines that make a Wednesday night feel like the first evening of a long weekend.
Specifications
- Sq. Ft.: 2,115
- Bedrooms: 3
- Bathrooms: 2
Floor Plan – Main Floor
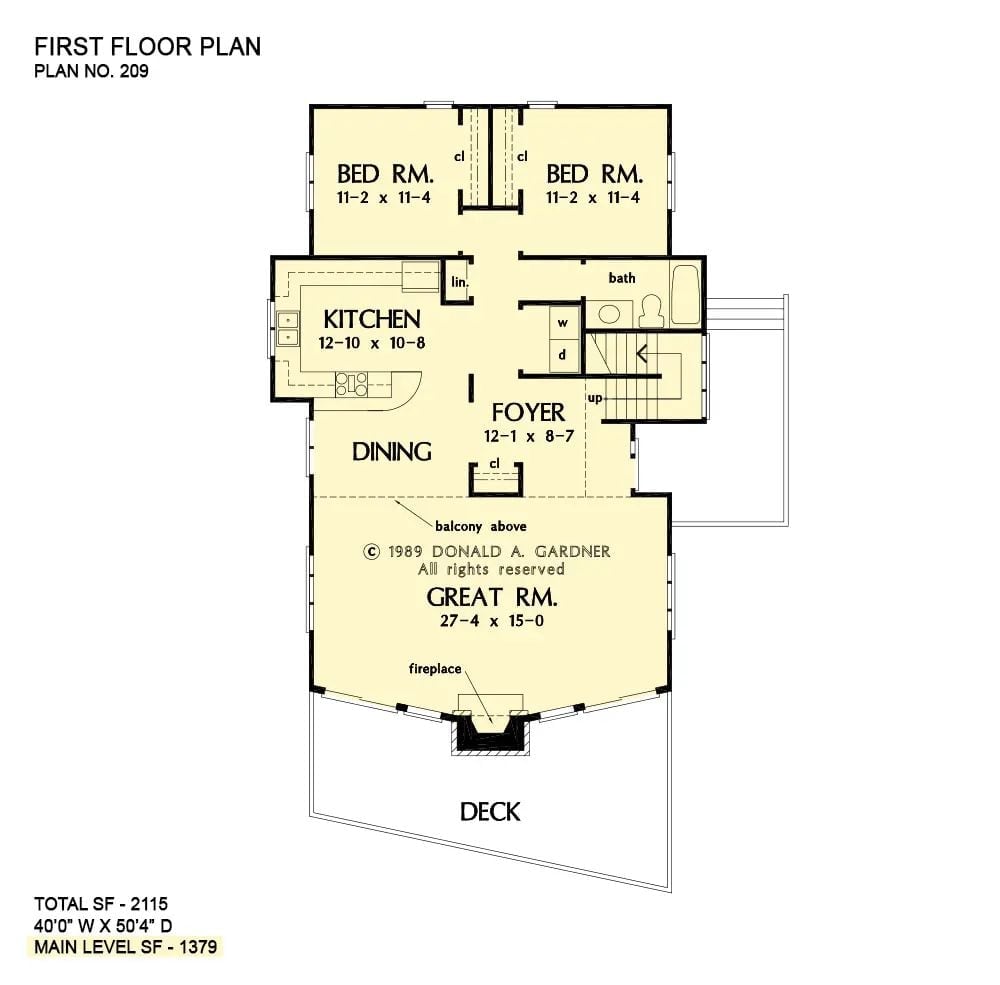
The main level holds two bedrooms, a shared bath, kitchen, dining, foyer, and a wide great room with fireplace, with stairs indicating a second level above.
Floor Plan – Second Floor
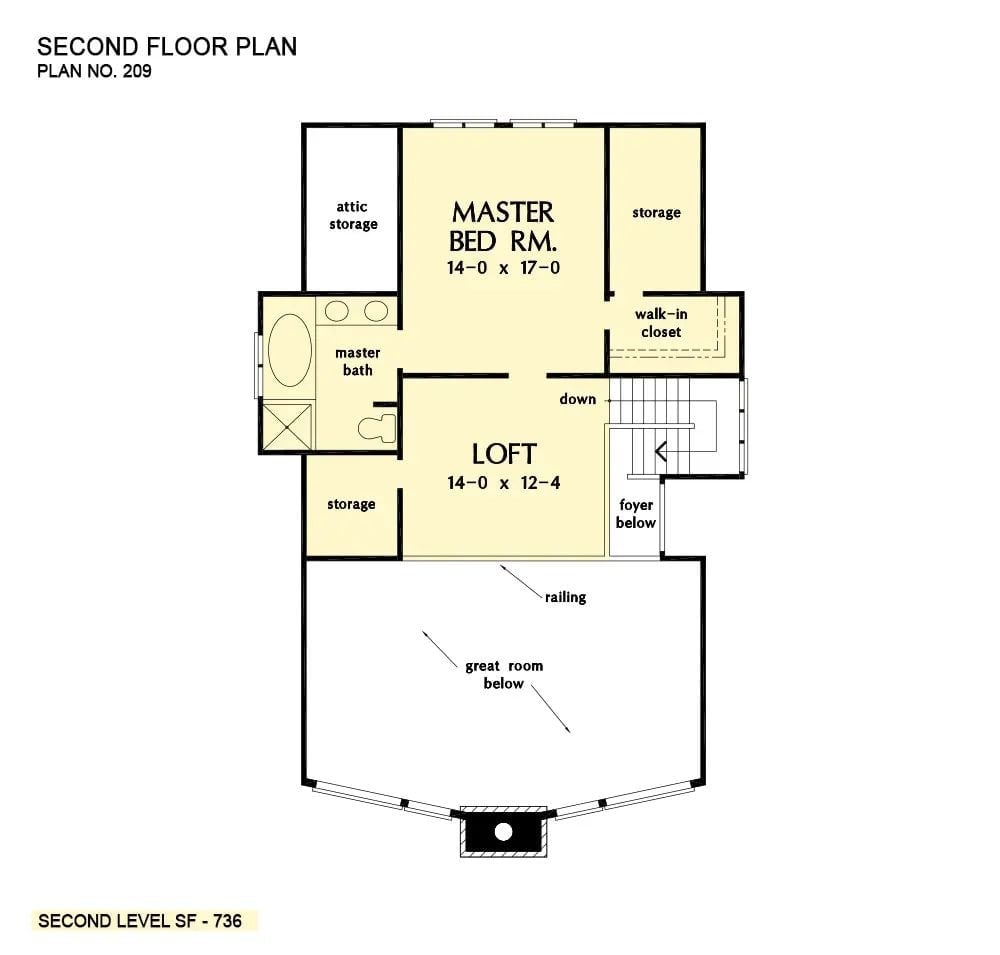
The second floor gives the master suite a walk-in closet and private bath, opens onto a loft, and tucks multiple storage areas — including attic access — into 736 square feet.
Material Matters: The loft’s open railing over the great room keeps sight lines long and prevents the upper level from feeling like a sealed box. Three separate storage spots, including attic access, is genuinely unusual at this square footage. For couples planning to stay put long-term, that built-in flexibility matters more than it might seem on first look.
Gambrel Roof, Dark Trim, and a Farmhouse Exterior That Earns Its Curb Appeal
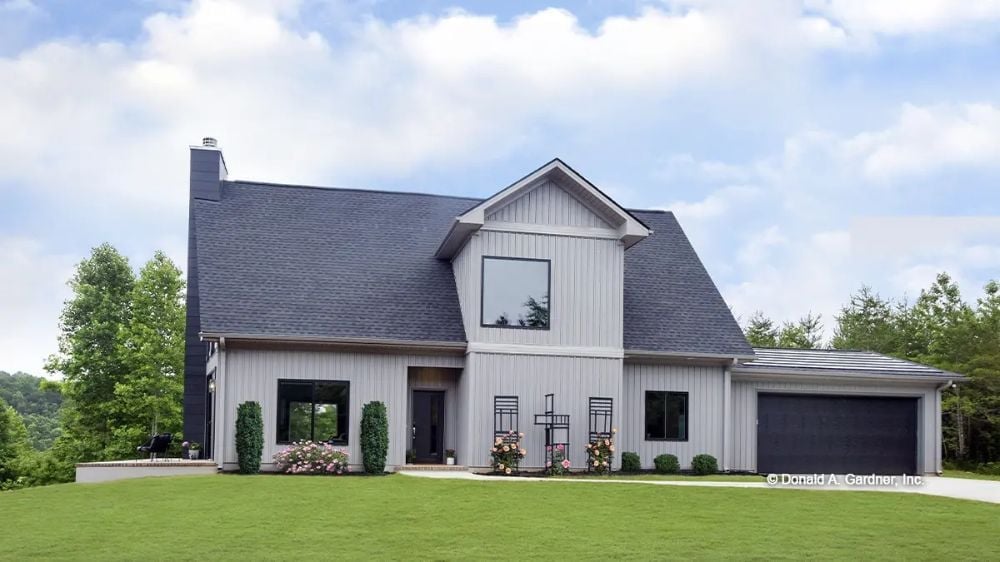
Vertical board-and-batten siding in warm gray pairs with near-black trim and a matching garage door — a contrast that carries a lot of visual weight on its own. Rose trellises and clipped boxwoods do the softening work, pulling the facade back from stark toward something that actually looks lived-in.
Style Math: Board-and-batten plus a gambrel roofline borrows from both barn vernacular and classic American farmhouse without fully committing to either. Dark window frames push it toward contemporary and keep the whole exterior from reading as purely nostalgic. No single style is carrying all the weight here, which is exactly why it ages well.
Vaulted Ceilings and a Dark Fireplace Wall That Pull the Outdoors In
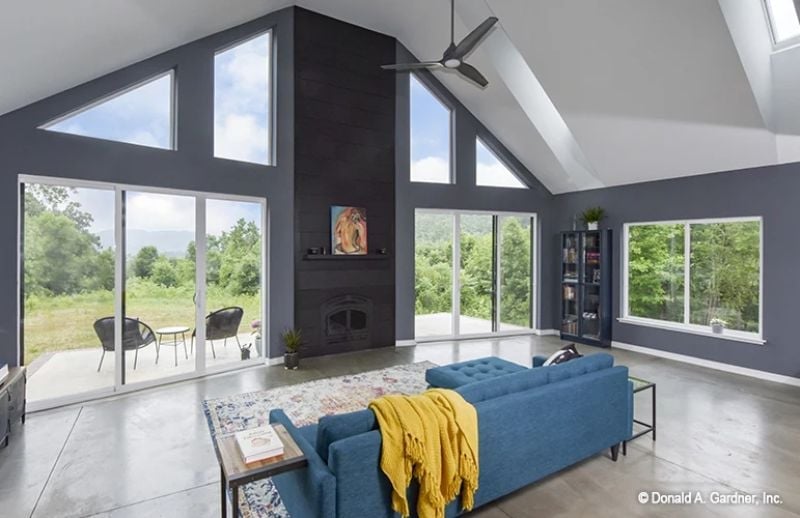
Blue tufted sofas face a floor-to-ceiling dark surround fireplace beneath soaring cathedral ceilings.
Ask Yourself: Ceiling height changes how a room feels more than almost any other single design decision. Before you fall for this great room on paper, honestly ask whether you’d use a space this open every day or whether you’d end up retreating to a cozier corner. Couples who entertain tend to love it. Those who prefer quiet evenings sometimes wish for lower, warmer proportions — and that’s a real preference, not a flaw.
Bold Color Choice in the Lower Cabinets That Actually Pays Off
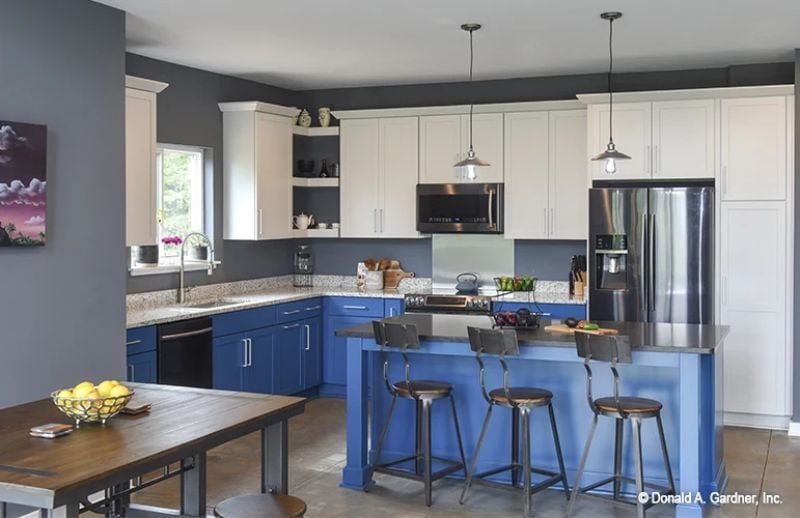
Pairing cobalt lower cabinets with white uppers shouldn’t work this well, but it does.
Running the two tones keeps the kitchen from collapsing into a single flat block of color. Industrial metal barstools at the island add weight without fuss, and the pendant bulbs hang exposed — no shade, no ceremony.
Laundry Rooms That Work This Hard Deserve a Second Look
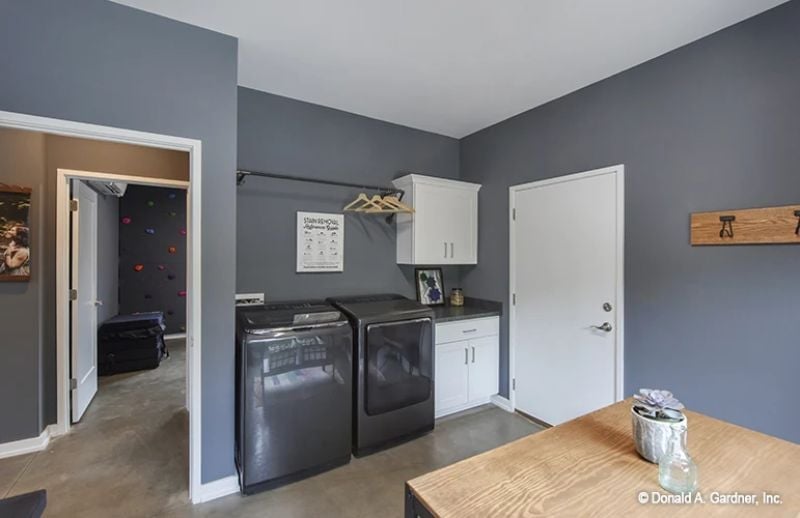
Gray walls carry through from the rest of the house, so the laundry room reads as part of the home rather than something tucked away apologetically. A hanging rod sits between the upper cabinets and the washer-dryer pair, meaning clothes go straight from the machine to a hanger without touching a basket. And that door on the right connects to a climbing wall room, which tells you a lot about who this house is actually designed for.
Editor’s Note: Concrete floors in utility spaces are having a moment, and for good reason. Nearly indestructible, easy to mop, and they don’t trap pet hair the way carpet does. If you’re finishing a laundry room, consider skipping the vinyl tile and just sealing what’s already there.
Loft Workspace with a Railing View That Does Double Duty
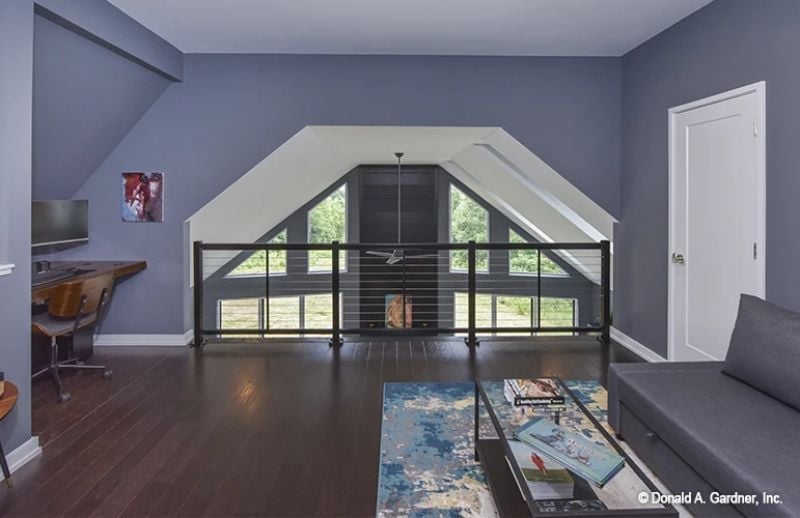
Dark hardwood floors run wall to wall, grounding a space that splits between desk work and lounging. Horizontal cable railing keeps sight lines open to the gable windows below rather than choking off the view with a solid knee wall.
- Cable railing lets natural light travel between floors instead of being blocked by a solid knee wall
- A dedicated desk zone means the loft earns its square footage beyond overflow seating
- Positioning the workspace near the stair opening uses ambient light from the great room’s windows rather than relying solely on artificial light
Slate Walls and a Tray Ceiling That Make a Bedroom Feel Like a Retreat
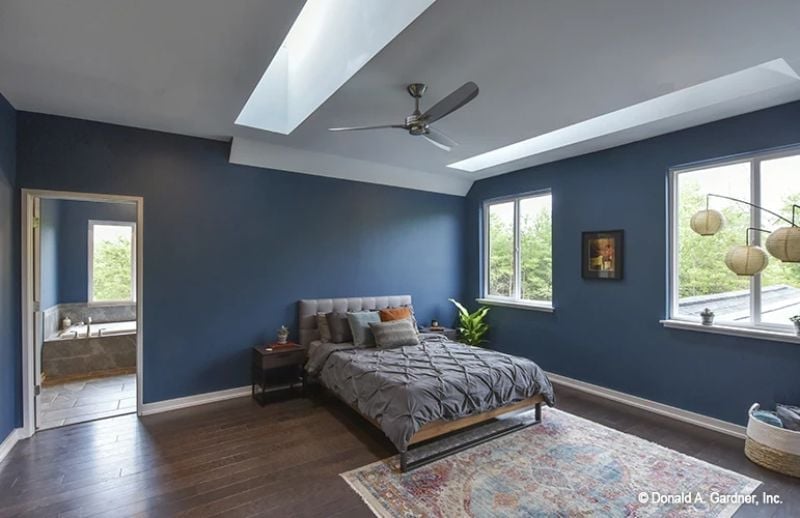
Tufted headboard, pintuck bedding, paper lanterns — this room has a collected, unhurried quality that’s harder to replicate than it looks, and worth studying before you buy your next set of bedding.
Budget Tip: Ceiling fans with a matte finish cost less than decorative pendants and work harder year-round. Reversing the blade direction in winter pushes warm air back down, which can reduce heating costs noticeably without touching the thermostat.
Wet Room Layout Where the Walk-In Shower and Soaking Tub Finally Get Equal Space
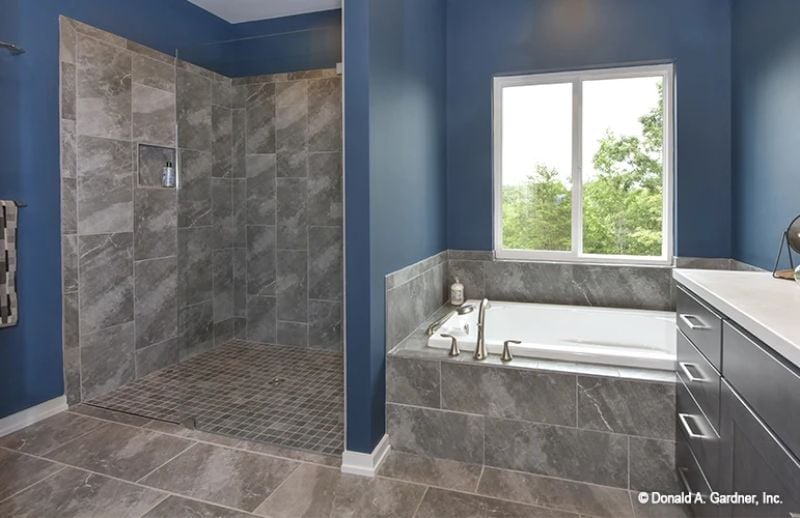
Large-format tile runs floor to ceiling in the walk-in shower, and the freestanding tub surround matches it exactly. No glass door, which also means one less thing to squeegee.
Pin It
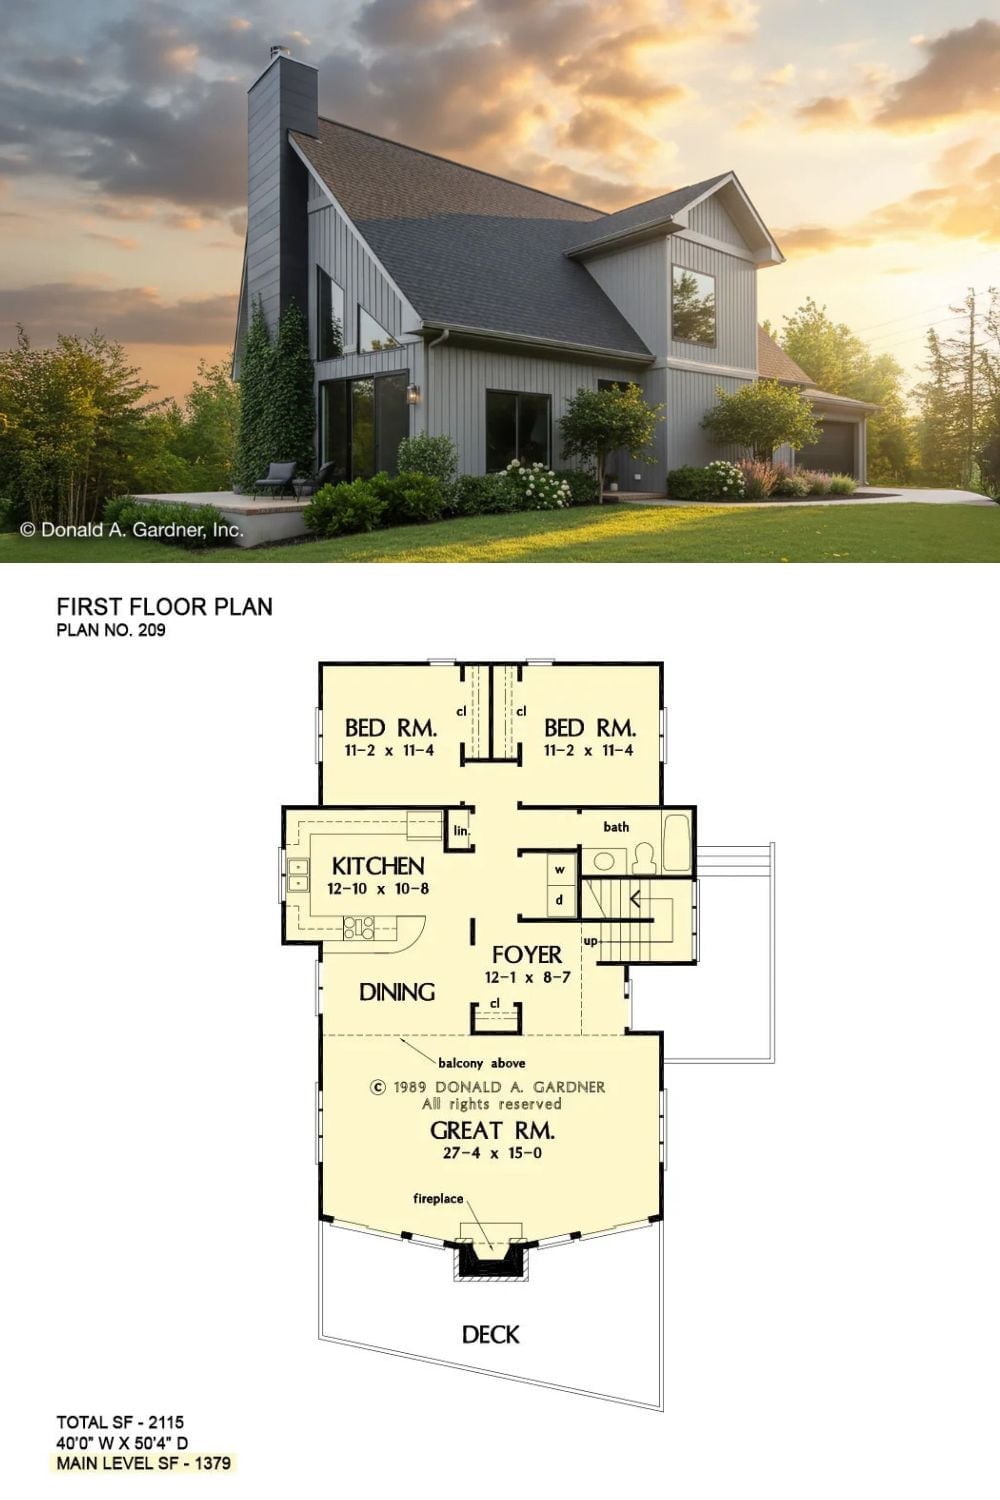
The exterior rendering shows a modern board-and-batten home with a dramatic roofline and tall chimney. Below it, the first-floor plan lays out two bedrooms, a great room, kitchen, dining, foyer, and deck across 1,379 square feet.
