
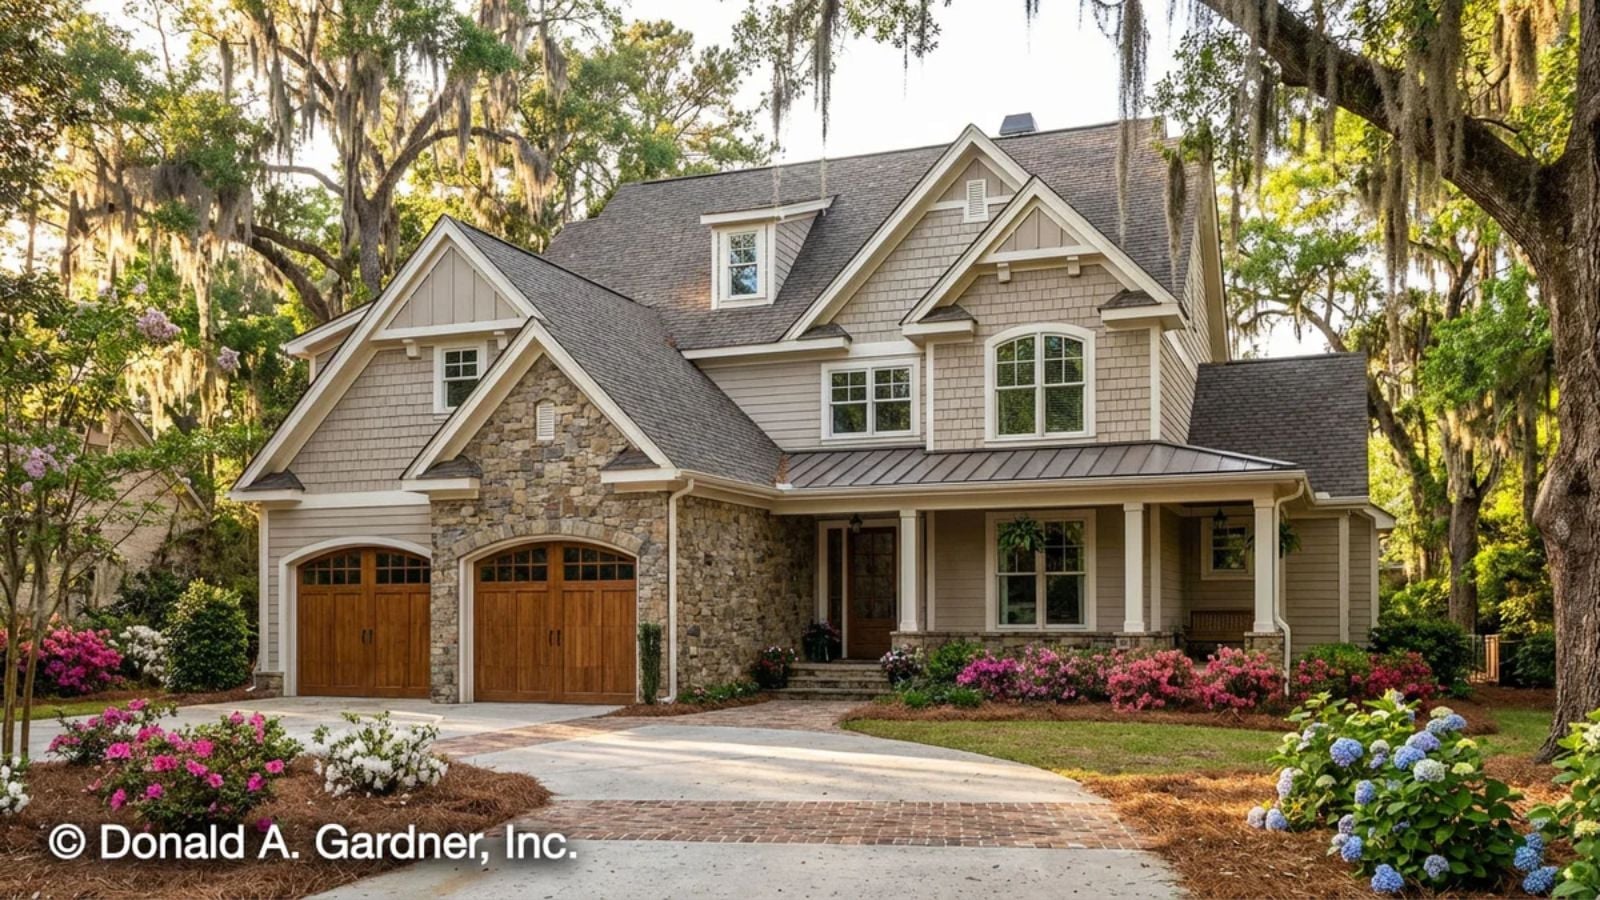
Cottage floor plans get cute and then forget to be useful — kids doing homework at the kitchen table while dinner’s on the stove, backpacks avalanching at the front door, a Saturday afternoon where every room has someone in it. The Agatha is built for exactly that: a main-floor primary tucked away from the noise, open living that keeps everyone in earshot, and a bonus room that absorbs the overflow before it takes over the rest of the house.
Specifications
- Sq. Ft.: 2,458
- Bedrooms: 4
- Bathrooms: 3
Floor Plan – Main Floor
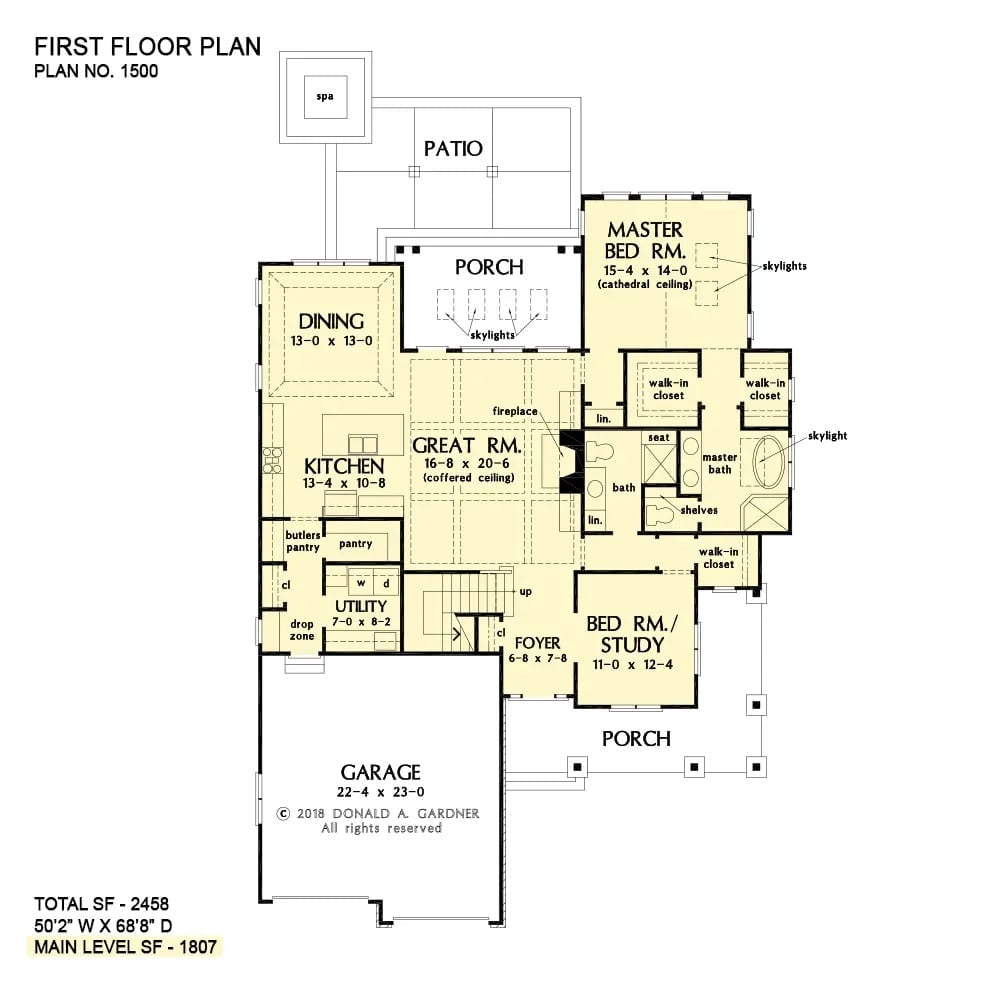
The main level puts the primary suite and a bedroom/study on the same floor as the great room and kitchen. A coffered-ceiling great room anchors the layout, with the porch and patio pushing living space outward when the weather cooperates.
Floor Plan – Second Floor
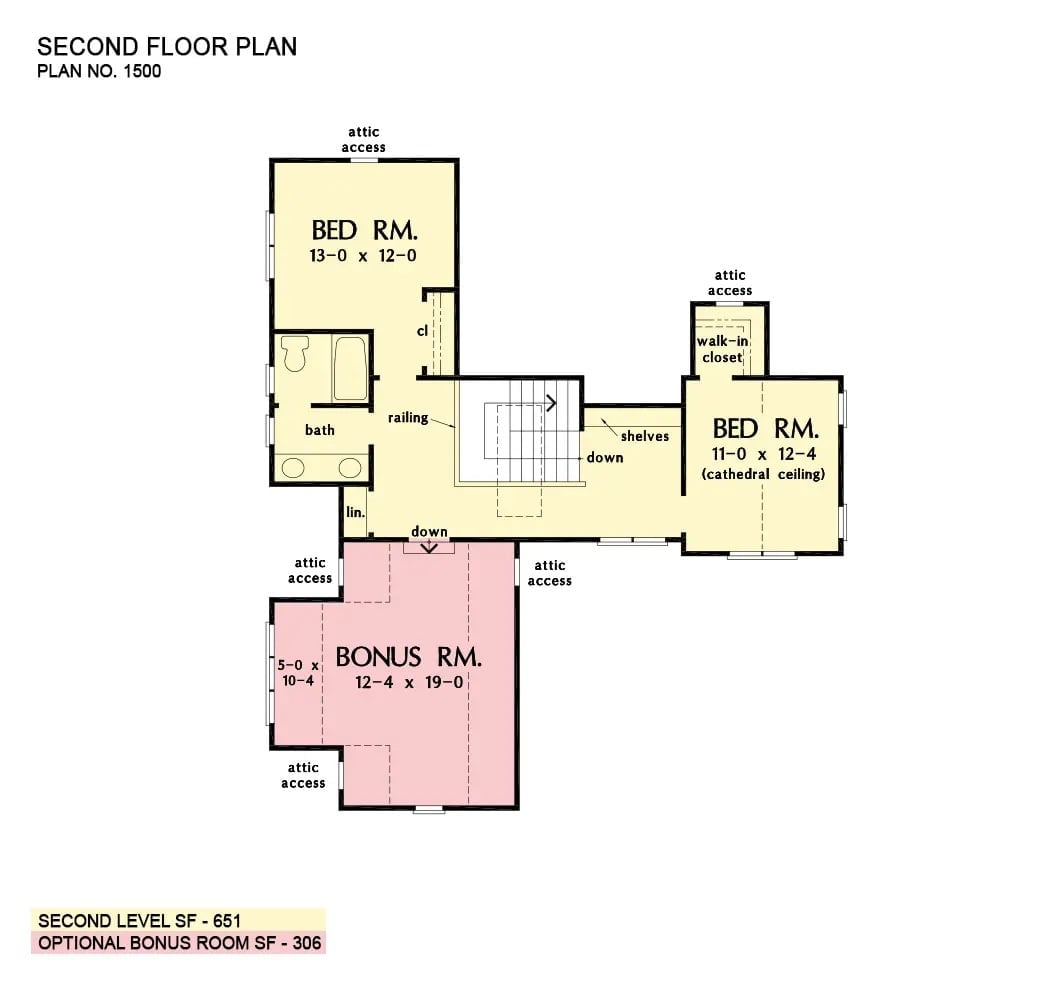
Upstairs, two bedrooms share a bath and an open stair landing. The right bedroom gets the better end of the deal — walk-in closet, cathedral ceiling. An optional bonus room sits separately off a second stair, which is exactly where you want it when someone decides 10 p.m. is a fine time to practice drums.
Shingle-Style Cottage Proves Poolside Living Doesn’t Require a McMansion
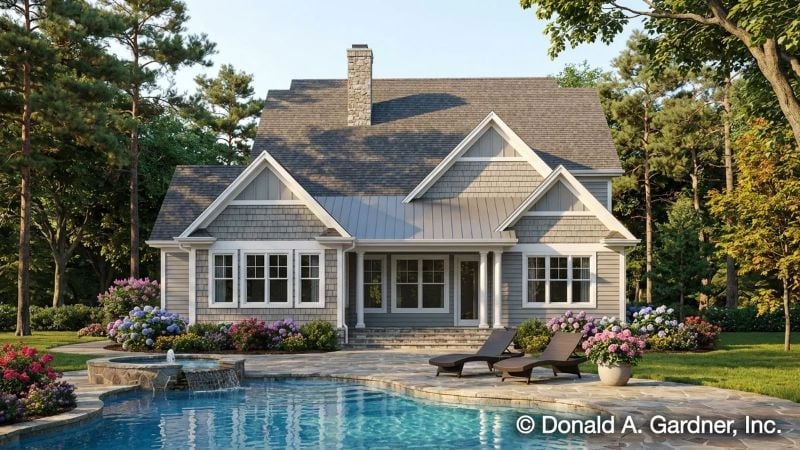
Cedar shake siding, white trim, and a covered rear porch anchor the backyard elevation. The hydrangeas along the stone pool edge are doing real work here — softening what could otherwise read as a lot of hard surface.
Style Math: Shingle-style siding plus board-and-batten gables plus a standing-seam porch roof equals a look that reads coastal without trying too hard. It shows up on both New England originals and new builds, which tells you it has staying power. The stone chimney handles the visual texture so the rest of the exterior can stay calm.
Stacked Stone Fireplace Wall Does the Heavy Lifting in This Family Room
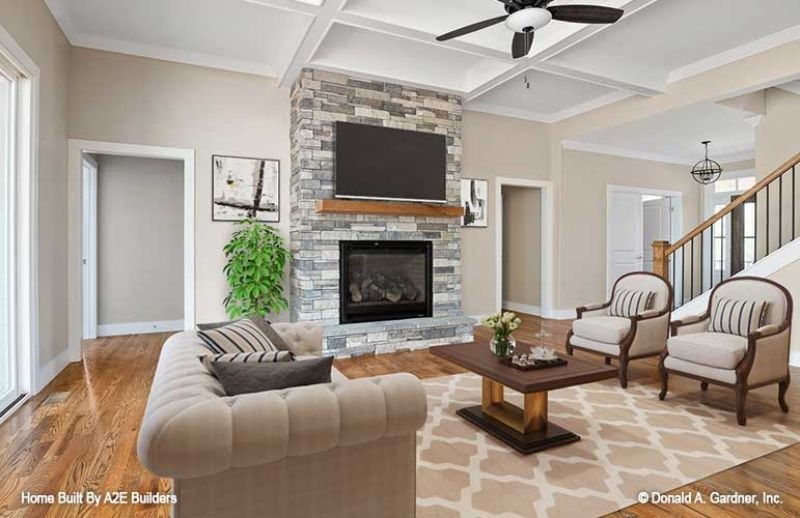
Gray stacked stone runs floor to ceiling, with a TV mounted above a wood mantel shelf. The coffered ceiling and hardwood floors earn their place too, but that fireplace surround is what every eye finds first — and it should be.
Pro Tip: Mounting a TV directly above a fireplace looks clean, but heat rises and can shorten the lifespan of your display. If you love the look, install a recessed pocket above the firebox so the screen tilts down toward viewers and stays out of the heat zone.
Open-Concept Layout Where the Kitchen Actually Connects to Real Life
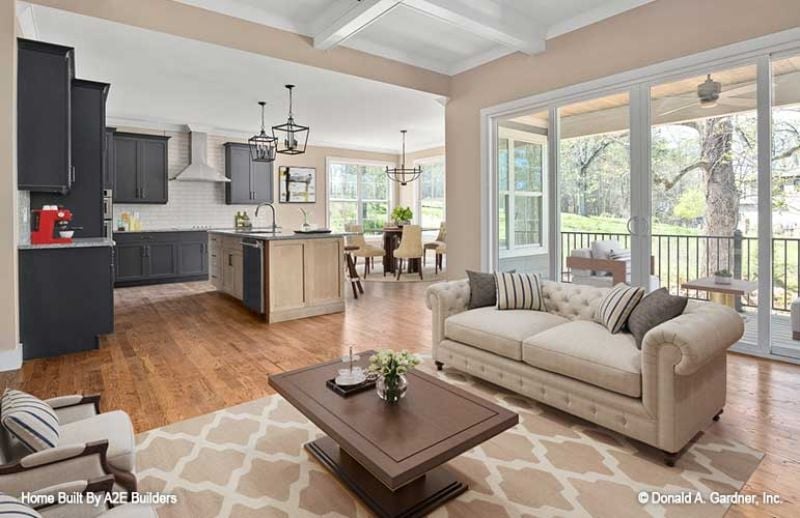
Dark slate cabinetry against a light wood island creates contrast that earns its keep. Add the tufted linen sofa, the coffered ceiling overhead, and the sliding glass doors opening to the patio, and you have one room pulling serious weight without breaking a sweat.
Dark slate cabinetry against a light wood island creates contrast that earns its keep.
Round Table with a Lazy Susan Built Right Into the Wood
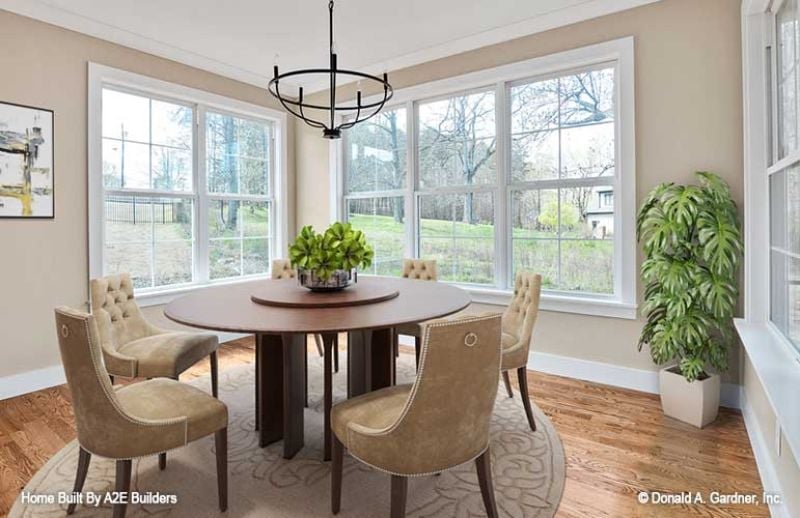
Tufted velvet chairs with nailhead trim circle a dark walnut table with a lazy susan built right into the surface — the kind of detail that sounds unnecessary until the first big family dinner. Three large windows flood the room with natural light, keeping the darker furniture from making the space feel heavy. Relaxed, but put-together.
Budget Tip: Round dining tables cost more to upholster around than rectangular ones because chair placement varies and cushions can’t be cut from a standard template. Buy chairs with removable seat pads so reupholstering later doesn’t require a specialist.
Charcoal Cabinets and Granite That Earns Its Square Footage
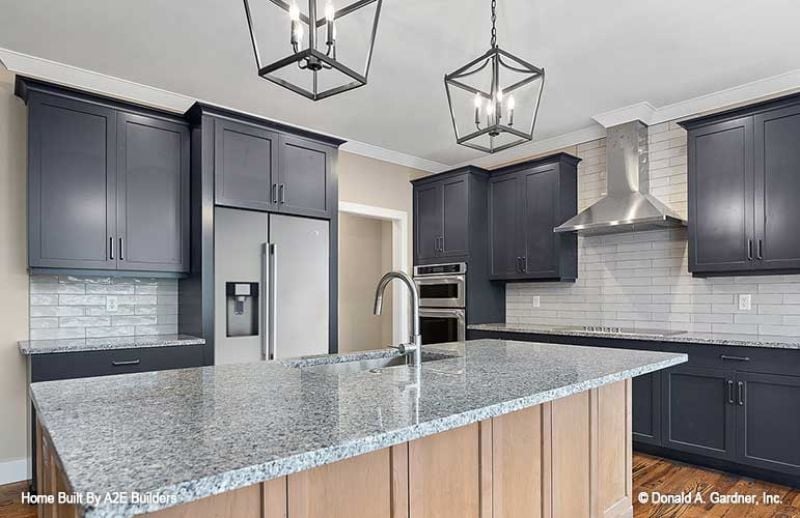
Blue-gray shaker cabinets frame a waterfall-edge granite island with a gooseneck faucet centered above the sink. It’s a confident combination — nothing fussy, nothing that’s going to feel dated in five years.
Fun Fact: Granite varies more than most buyers expect because each slab is cut from a unique section of stone, which means the sample you approved at the showroom won’t look identical to what gets installed. Always ask to see the actual slab before it’s cut — showroom chips are basically fiction.
Tray Ceiling and a Wall of Windows Make This Primary Feel Twice Its Size
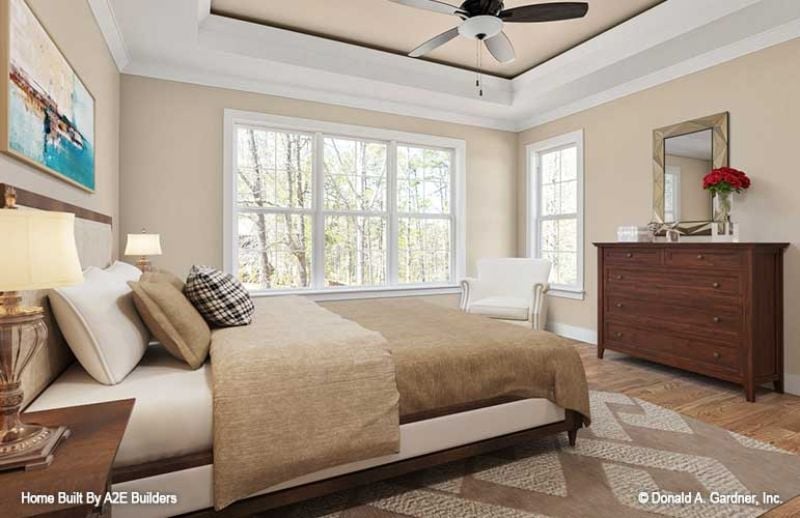
Warm linen bedding, a plank floor anchored by a geometric area rug, and a dark wood dresser grounded with a mirror — this room avoids generic territory by being specific about every surface. The tray ceiling does the spatial heavy lifting. Everything else just has to show up.
Pin It
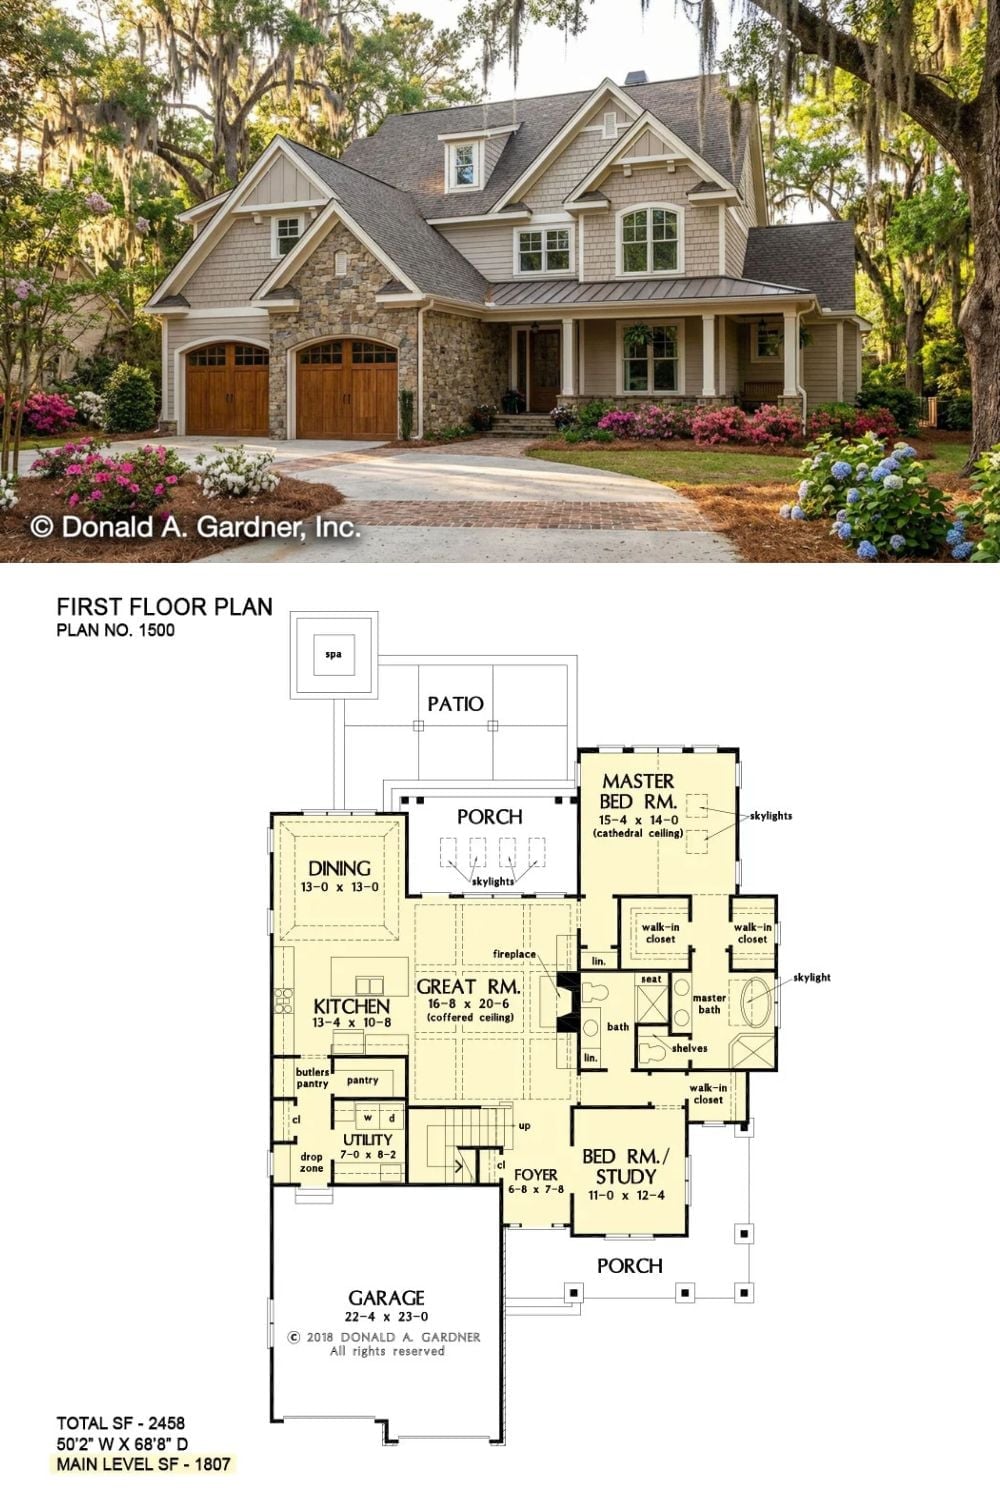
The exterior photo shows a shingle-and-stone cottage set among mature oaks and blooming hydrangeas. Below it, the first-floor plan lays out 2,458 square feet with the main-floor primary suite and open great room in full detail.
