
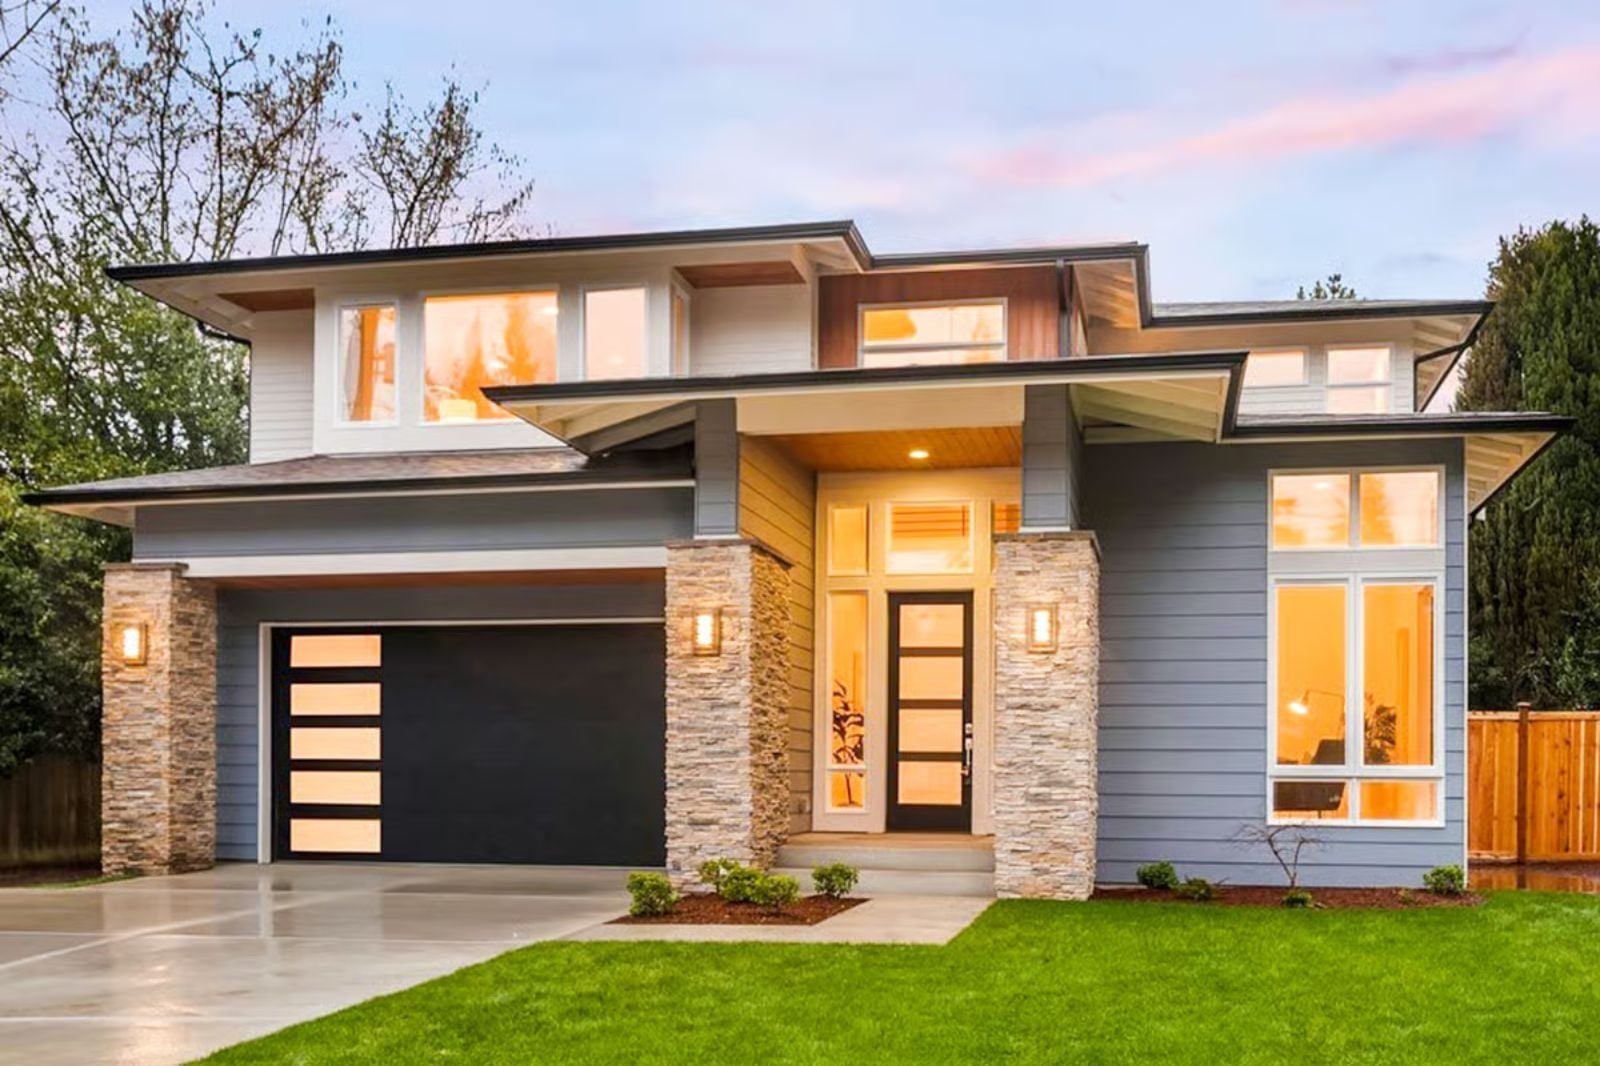
Families that actually enjoy each other don’t need more separation — they need better places to land, and the Crownridge delivers that with a bonus room that gives teenagers somewhere to be without vanishing entirely, a Prairie-style main floor where the kitchen, dining, and great room flow into each other so naturally that dinner conversations have a way of running long. The layout earns the subtitle.
Specifications
- Sq. Ft.: 3,115
- Bedrooms: 4
- Bathrooms: 2.5
Floor Plan – Main Floor
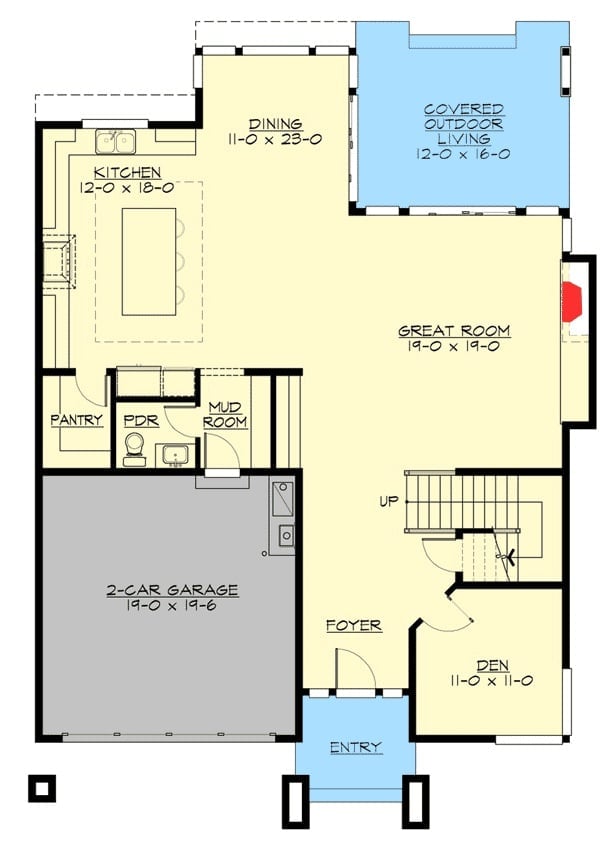
The first floor opens up around a connected kitchen, dining, and great room core, with a den tucked off the foyer, a mud room between the garage and the main living area, and covered outdoor living accessible directly from the dining space.
Floor Plan – Second Floor
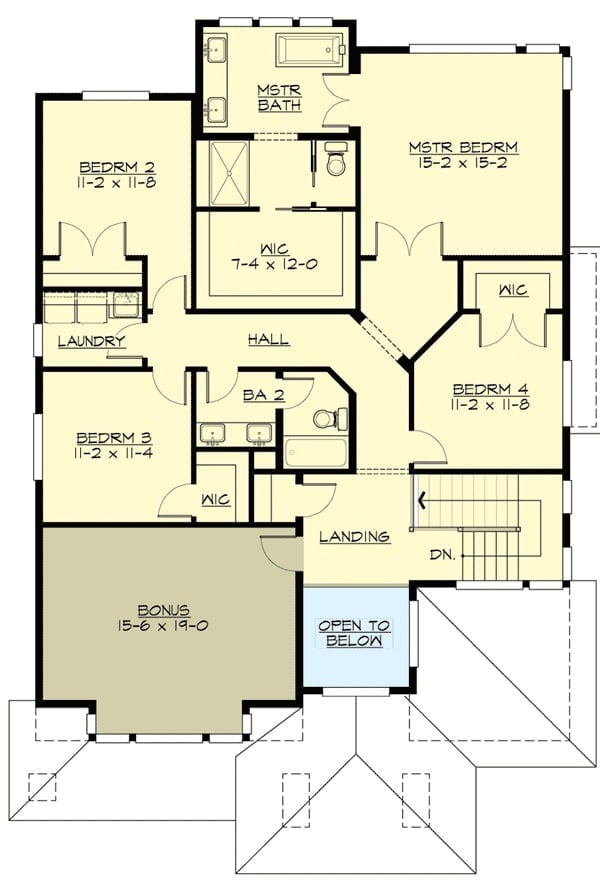
Upstairs you get four bedrooms, two walk-in closets off the master, a shared bath, laundry on the same level as the bedrooms (finally), and the bonus room sitting over the garage.
Nero Marquina Fireplace Wall Does the Heavy Lifting So Nothing Else Has To
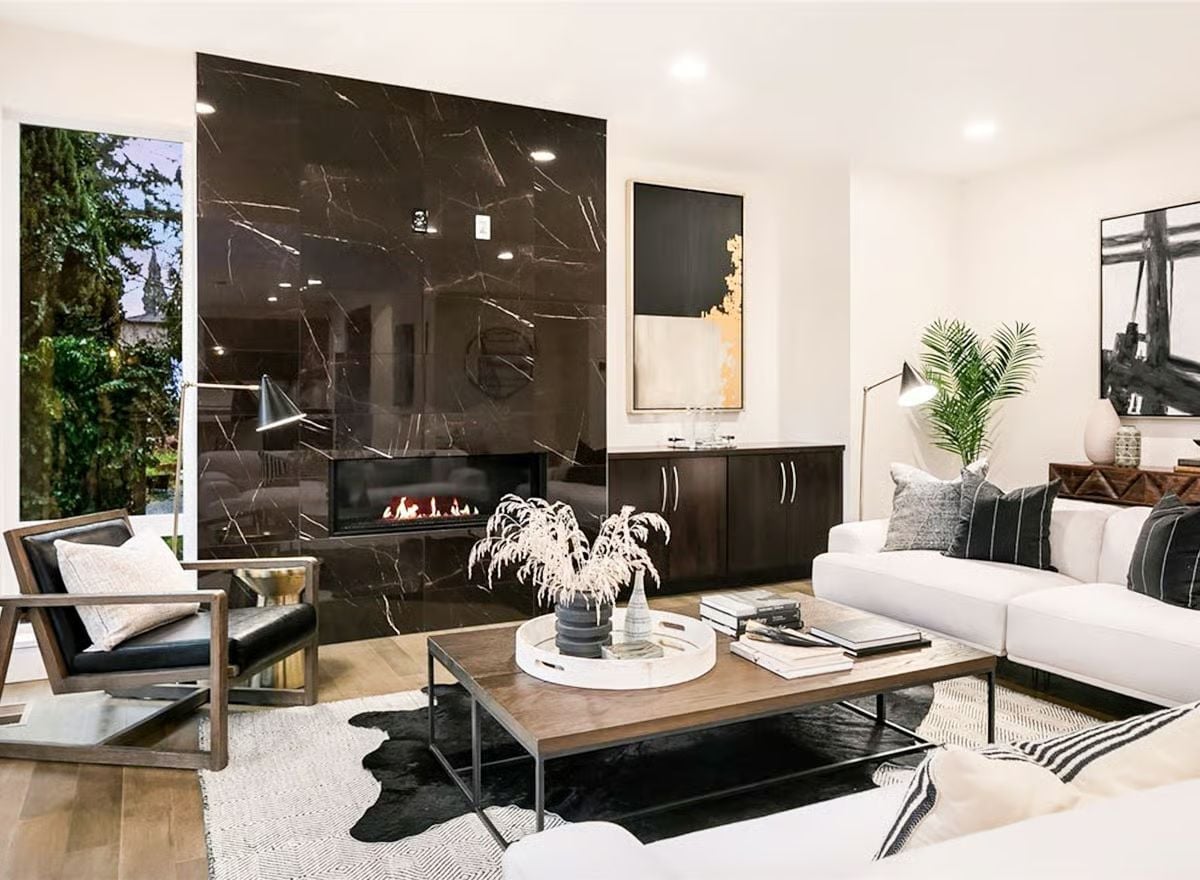
Glossy black marble cladding runs floor to ceiling behind a linear gas fireplace, and it earns every inch of that wall. White upholstery and light oak floors sit in contrast without fighting it — the marble does the anchoring so everything else can stay quiet.
The Psychology Behind This: Dark, reflective surfaces trigger a sense of enclosure that reads as safety rather than confinement, particularly when the rest of the room stays open and light. The brain gets a single focal point to rest on instead of scanning a busy, evenly-lit space. Pair that with a largely white room and the effect tips toward calm almost automatically.
Dark Cabinets, White Island, Zero Apologies
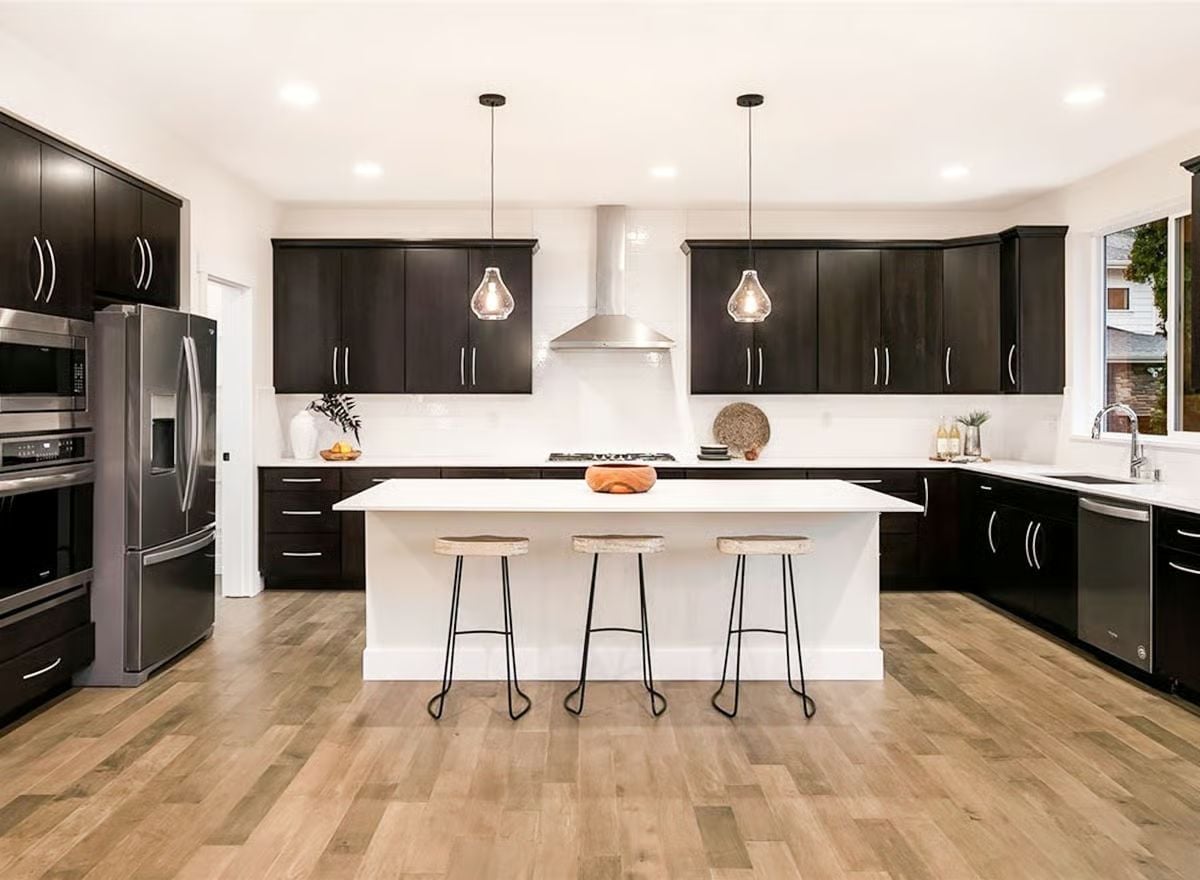
Espresso shaker cabinets run floor to ceiling on three walls. Bold choice. The white island pulls the room back from the edge of feeling heavy, and three wire-leg barstools keep the base light where it counts. Pendant lights with amber glass add the warmth that recessed cans, no matter how many you run, never quite manage on their own.
Fun Fact: A lighter island finish isn’t just a contrast trick — it draws people toward the center of the room, which makes the kitchen feel more social without adding a single square foot to the footprint.
Soaking Tub by the Windows, Dark Vanity Doing the Grounding Work
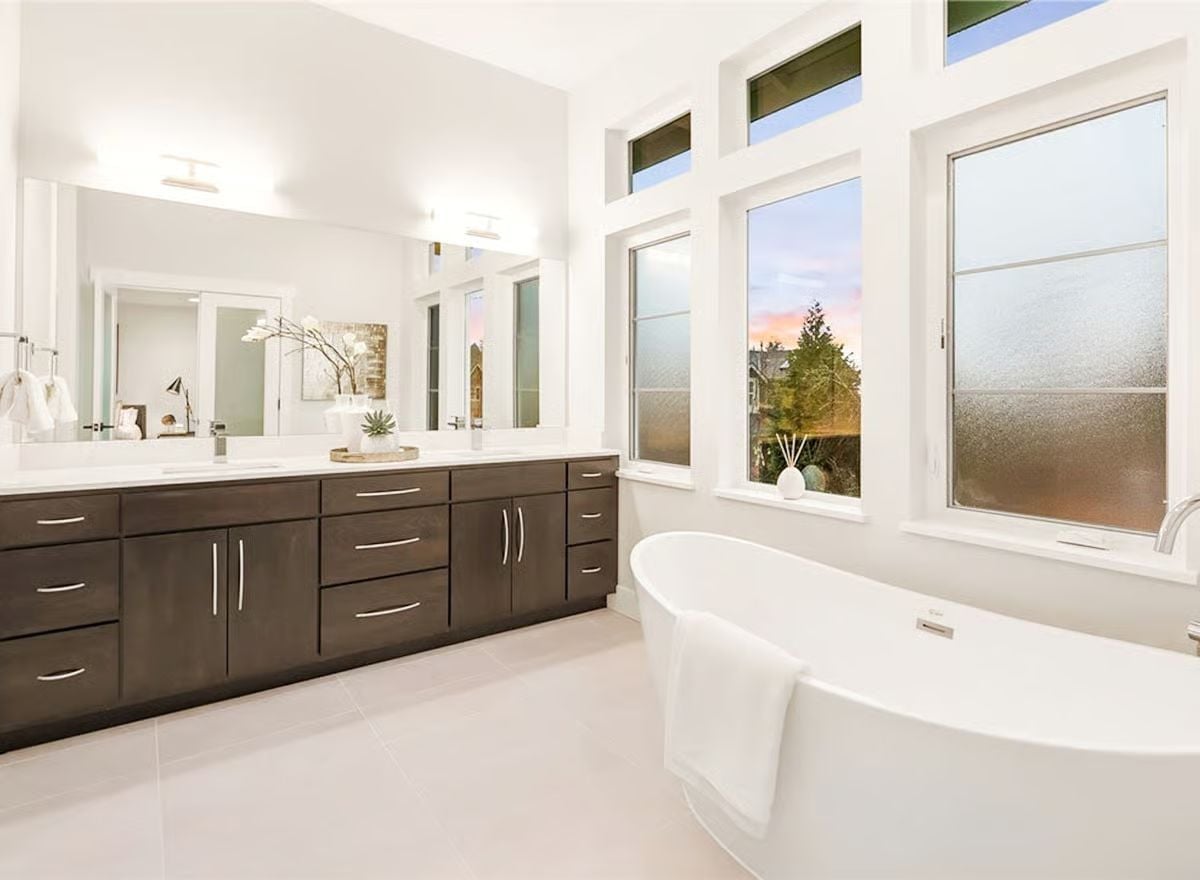
Warm-toned cabinetry keeps the room from floating away into all that white tile and bright wall space, and the freestanding tub is positioned close enough to the windows that natural light hits the water directly. Frosted lower panes handle the privacy question without blocking the sky above. It’s a small decision that changes how the room feels at every hour of the day.
Common Mistake: Most homeowners push a freestanding tub against a wall for practical reasons and then wonder why the bathroom feels like it’s missing something. Positioning it near a window gets you real natural light during daytime soaks without extra fixtures. The one legitimate concern is cold air off the glass in winter, which is exactly why the frosted lower panes here are worth paying attention to — they solve the privacy issue while leaving the upper light untouched.
Gray Lap Siding and a Wall of Glass That Pulls the Backyard In
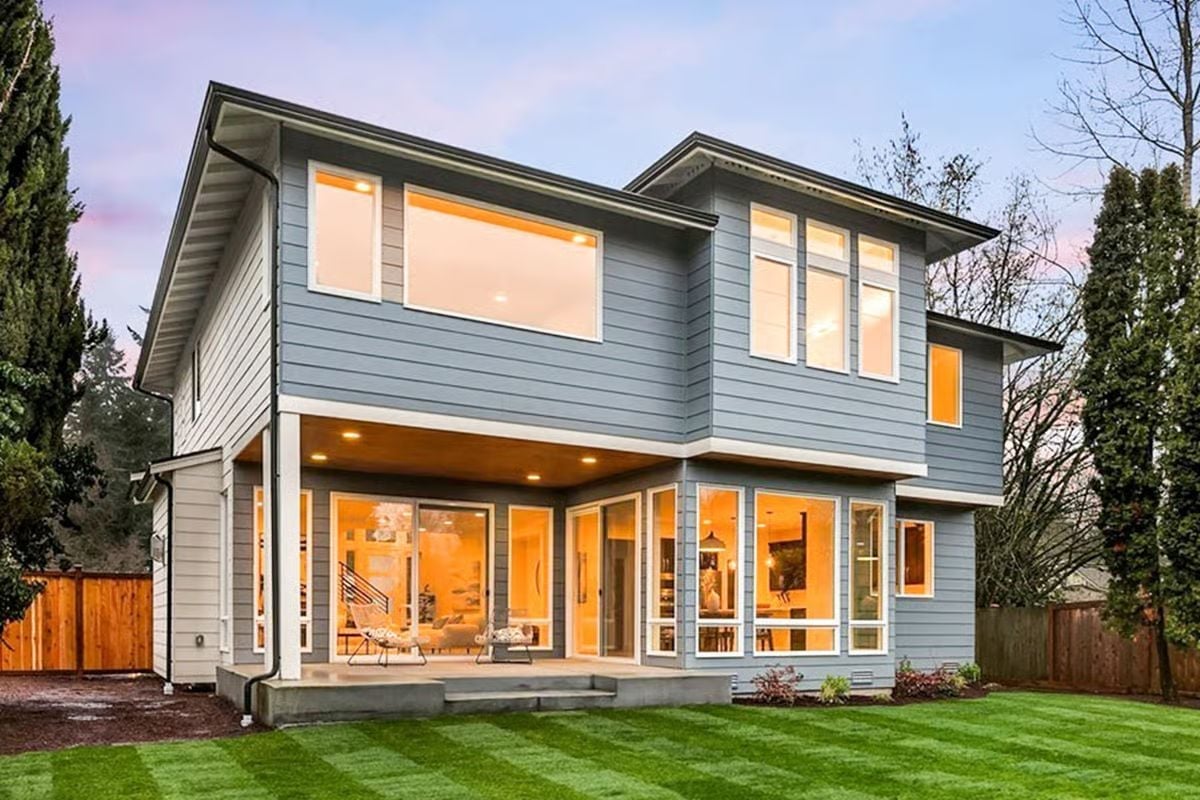
Floor-to-ceiling glass on the ground level makes the lawn feel like a sixth room.
Sliding doors open straight onto a covered concrete patio, so the transition between inside and outside is about four steps. The lap siding reads blue-gray in fading light — which is exactly what’s happening here at dusk, when the warm interior glow pushes the exterior color even cooler by comparison.
Pin It
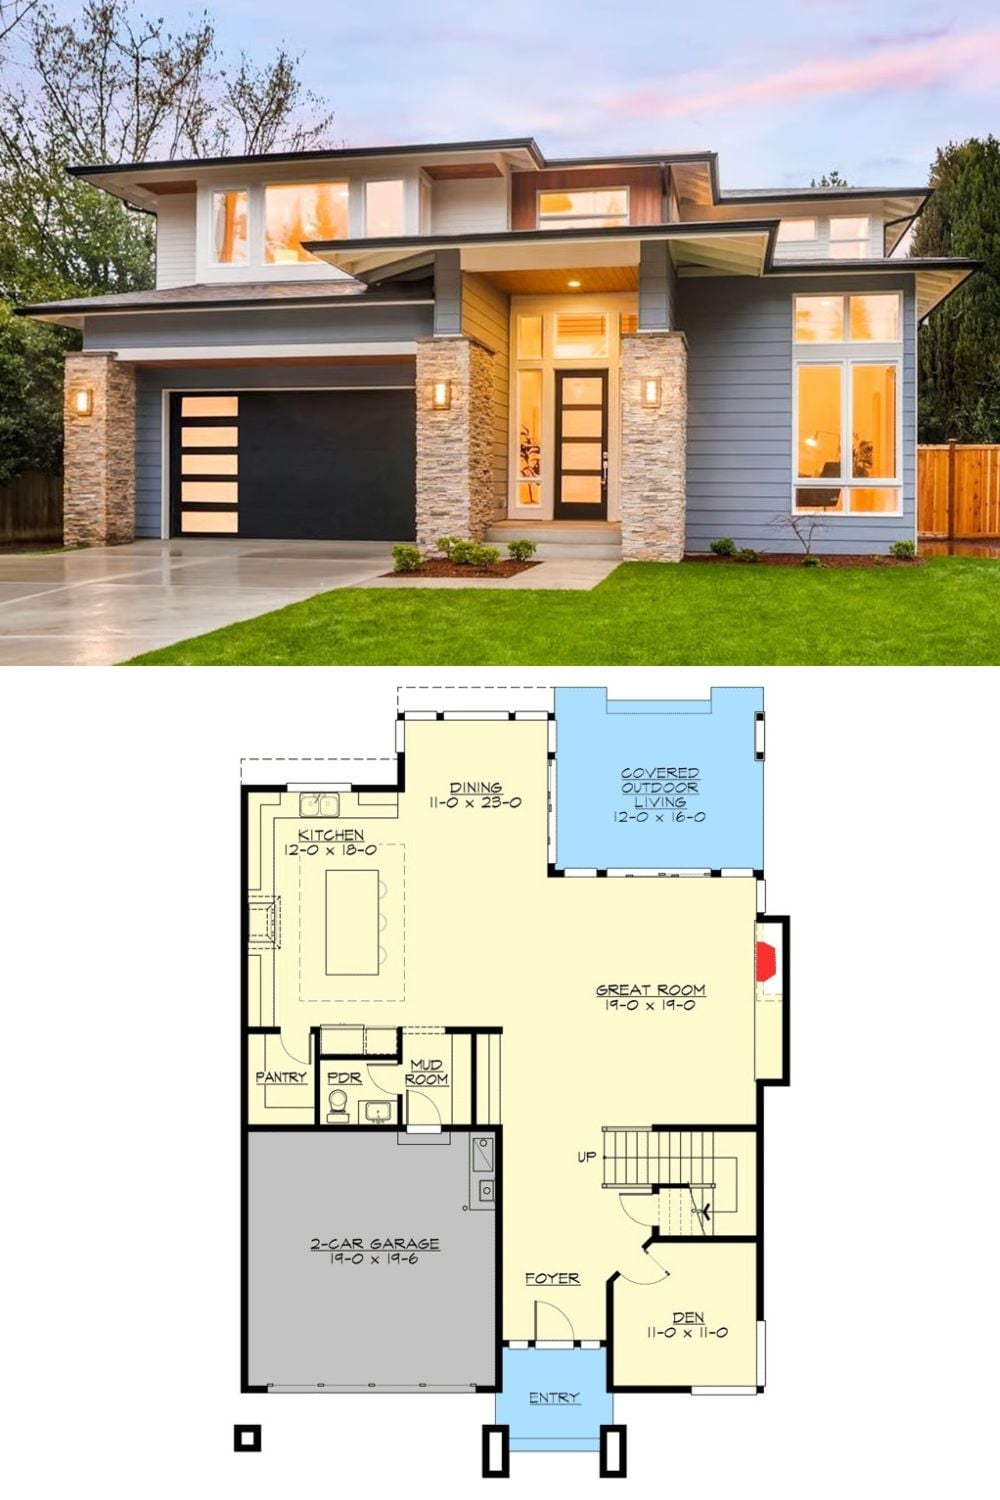
The Prairie-style exterior pairs gray lap siding with stacked stone columns and oversized windows. On the main level: a 19×19 great room, open dining, a kitchen with pantry, mud room, den, and covered outdoor living off the back.
