
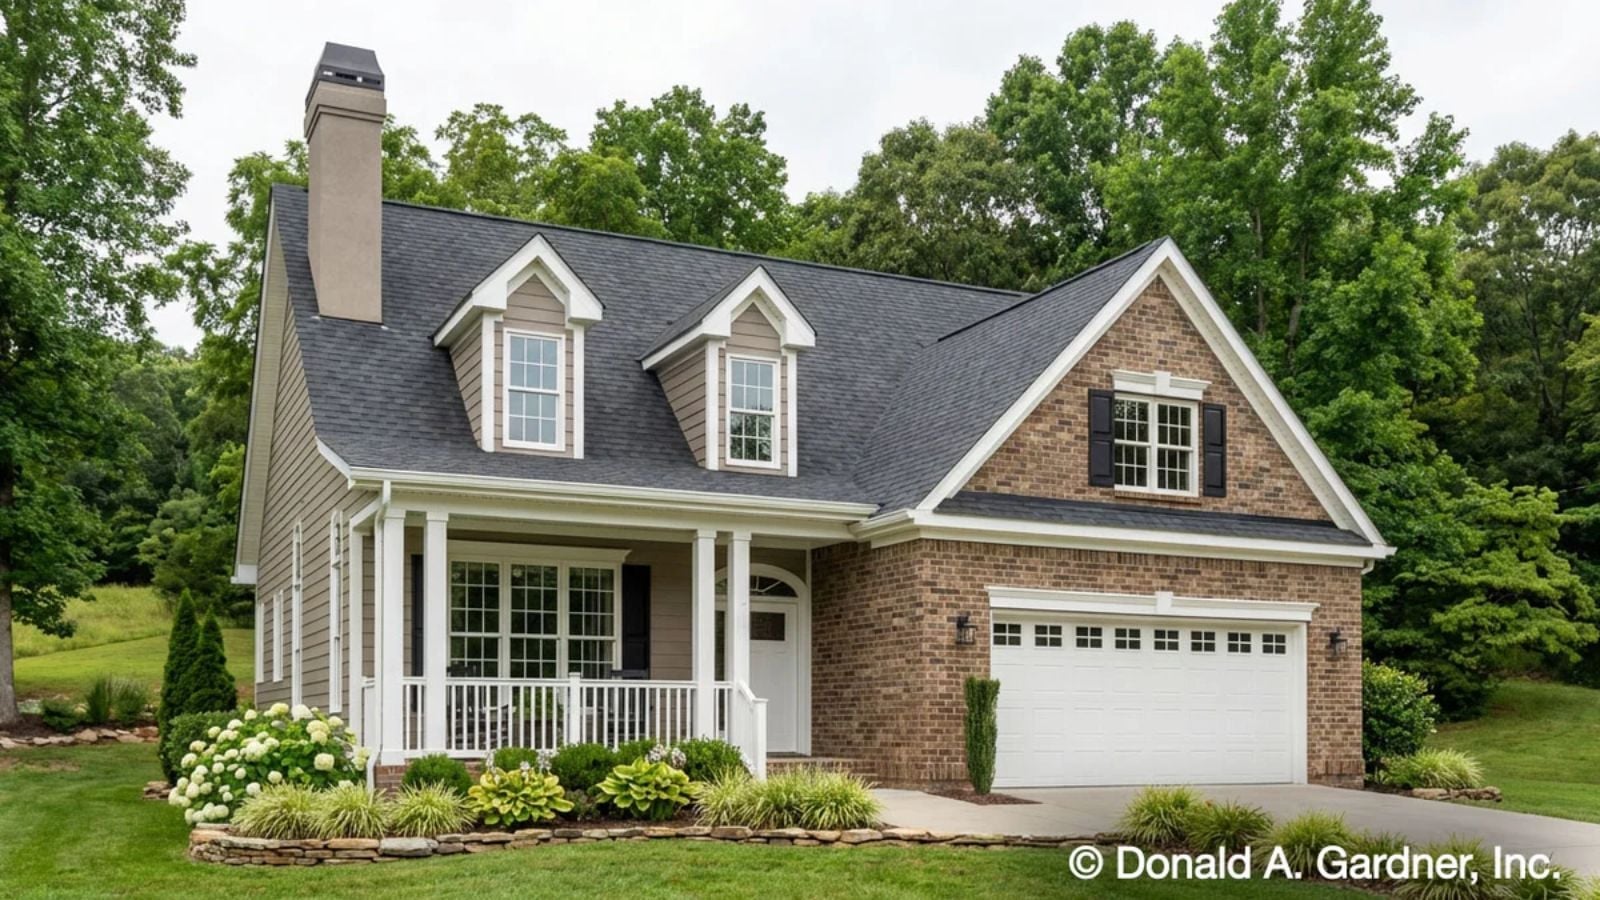
Growing into a house doesn’t fix a layout that fights you at 6 p.m. The Wycliffe is built around the moments that broke your last floor plan: homework spread across the island while dinner actually gets made, a third drop-off folding back into a real conversation, Saturday mornings where everyone lands in the same room and nobody feels crowded — two stories, a main-floor primary, and open-concept living designed to hold all of it without the walls closing in.
Specifications
- Sq. Ft.: 1,647
- Bedrooms: 3
- Bathrooms: 2
Floor Plan – Main Floor
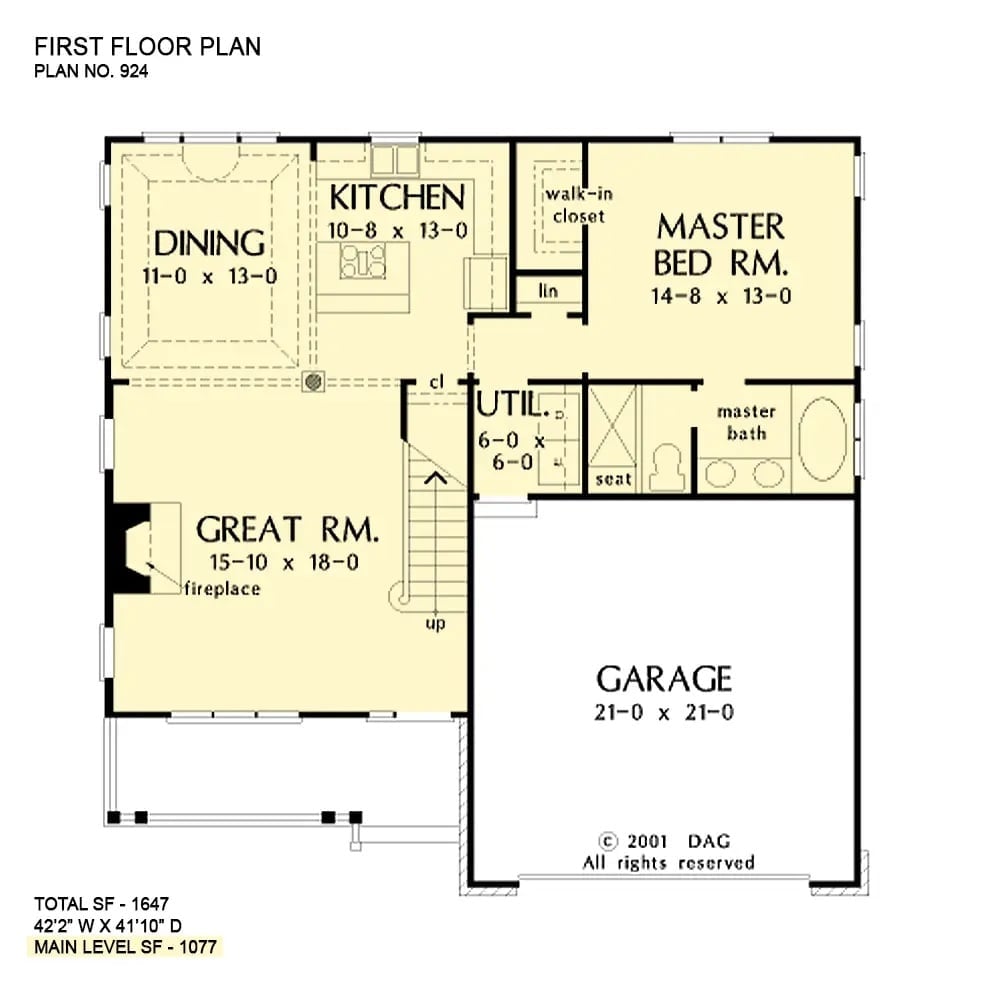
The primary suite sits on the main floor beside the kitchen and utility room, with the great room anchored by a fireplace. Stairs push the kids’ space up and out of the way.
Floor Plan – Second Floor
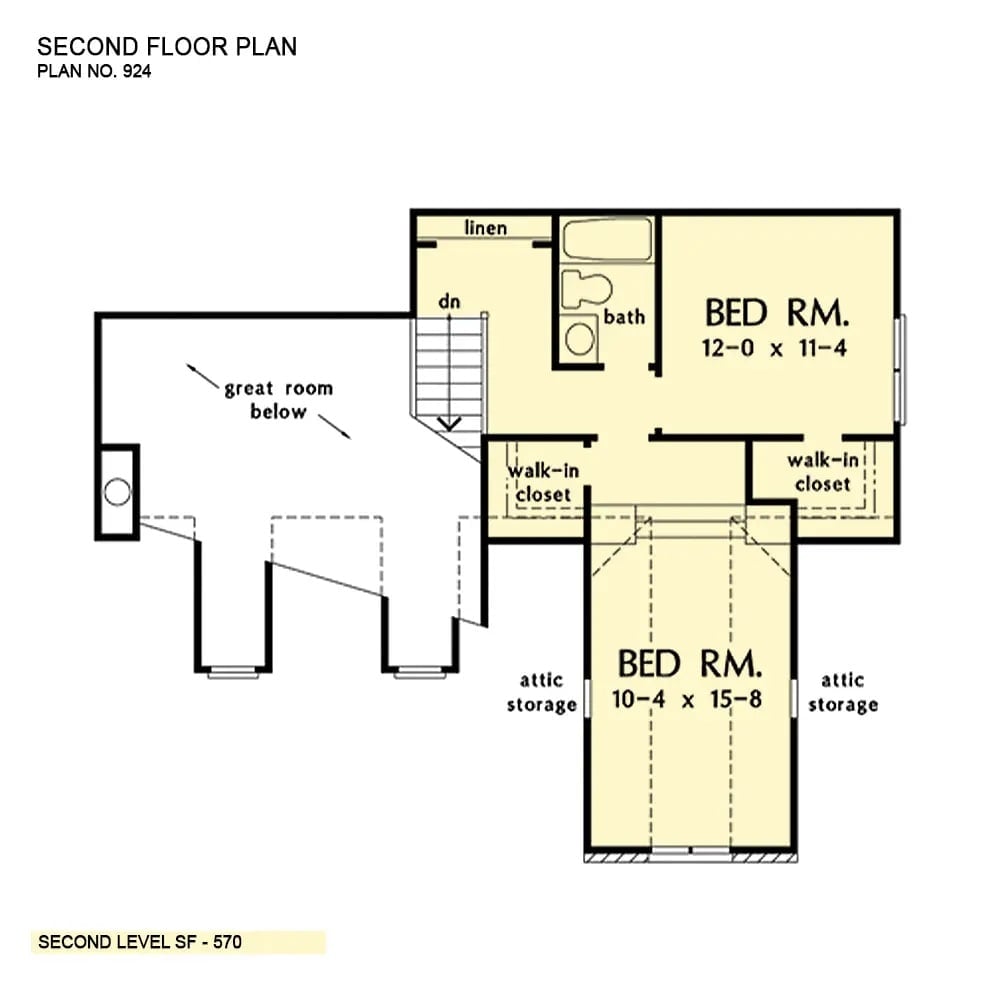
Upstairs: two bedrooms, a shared bath, dual walk-in closets, and attic storage on both sides.
Soaring Ceilings and a Navy Sofa That Actually Anchors the Room
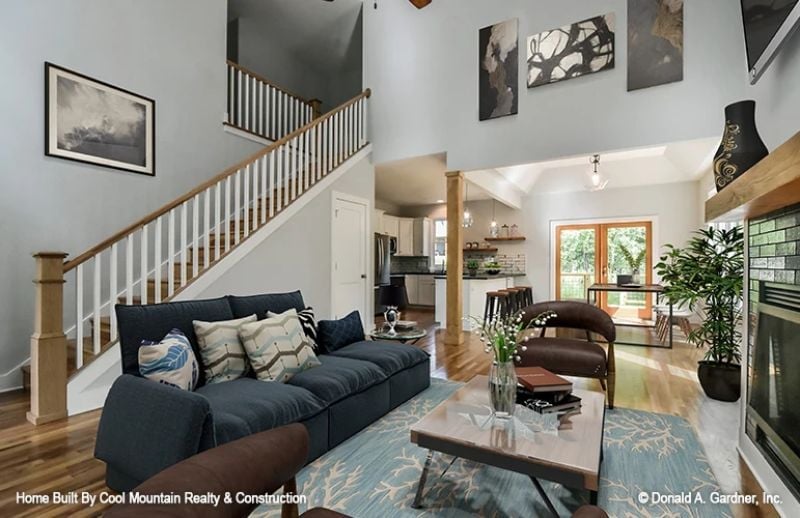
Two-story ceilings push the living space up dramatically, and the coral-print rug does the work of keeping everything from floating away.
Vaulted Ceilings Do the Heavy Lifting When Furniture Can’t
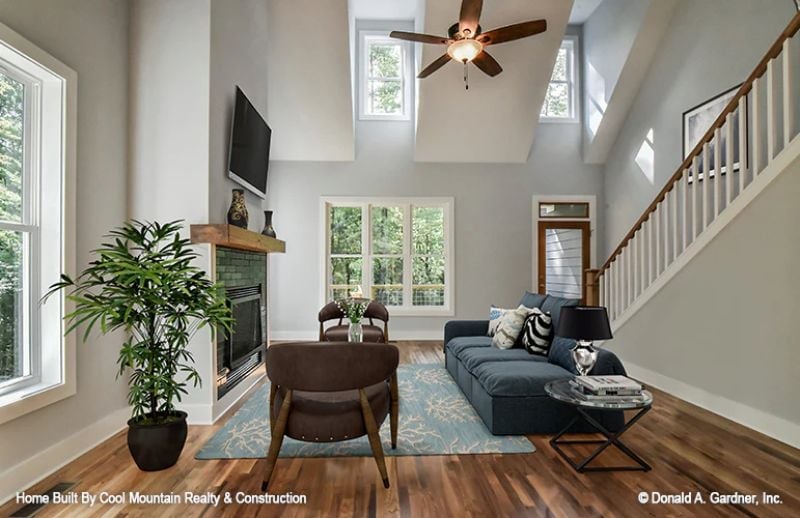
Warm acacia hardwood runs underfoot, a tile-surround fireplace with a raw wood mantel anchors one wall, and the navy sectional gets grounded by that same coral-patterned rug from the room above.
In The Details: That raw wood mantel sits at an unusually low height against the tile surround, drawing the eye down before the two-story wall pulls it straight back up. It’s a tension that keeps the room from reading like a hotel lobby. The ceiling fan positioned directly above the seating area is a small tell, too — this space was designed to actually be used.
French Doors and a Farm Table That Know Exactly What They’re Doing
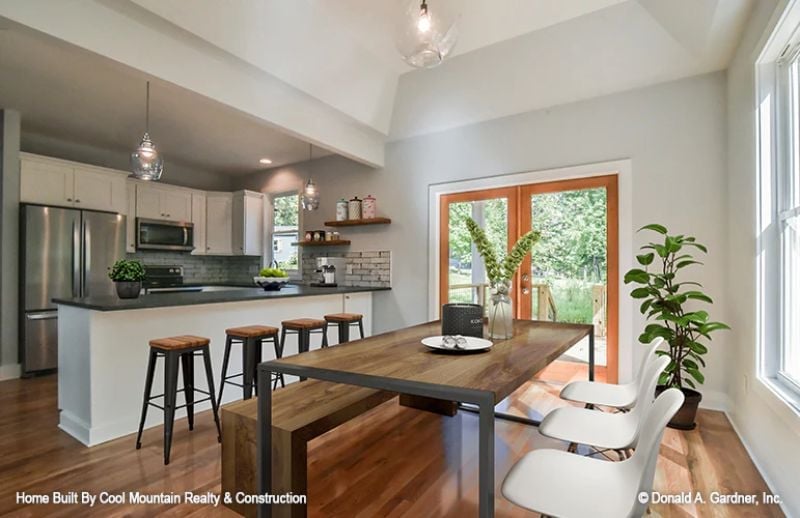
Wood-topped bar stools at the kitchen island pick up the planked surface of the dining table across the room, so the two zones feel related without being matchy. French doors flood the eating area with enough natural light that the white chairs read crisp rather than cold — a distinction that matters more than it sounds.
History Corner: Open-plan kitchens connected to casual dining spaces caught on in American homes during the postwar suburban boom, when families wanted cooking and gathering to share the same room rather than happen behind a closed door. Before that shift, even modest homes kept the kitchen tucked away — out of sight, out of mind, definitely not somewhere guests wandered into.
Painted Brick Backsplash and a Floating Shelf That Earn Their Keep
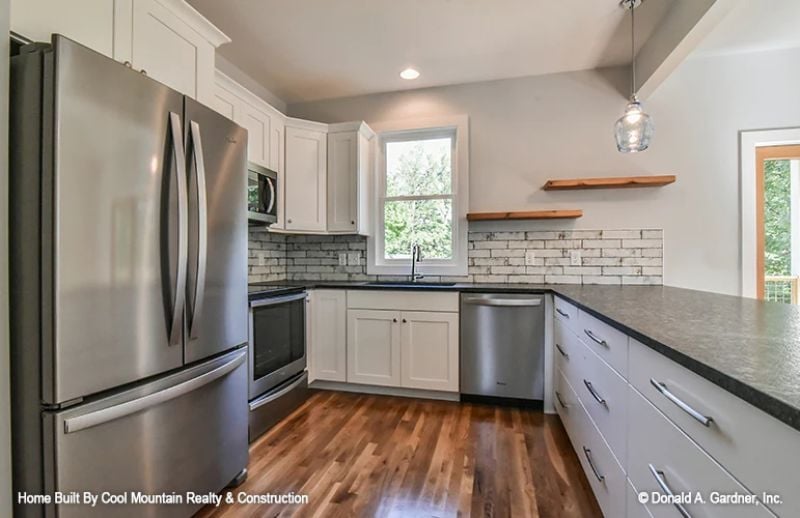
Whitewashed brick runs the full length of the backsplash, adding texture without demanding attention. The live-edge floating shelf above it is empty, which somehow reads more intentional than a full one would — a staging trick worth stealing.
Try This: Painted or whitewashed brick holds up better in kitchens than raw brick because sealed surfaces resist grease absorption. If you’re working with existing brick, a masonry primer before painting cuts down on bleed-through. It’s a finish that reads far more custom than subway tile at a comparable price point.
Pin It
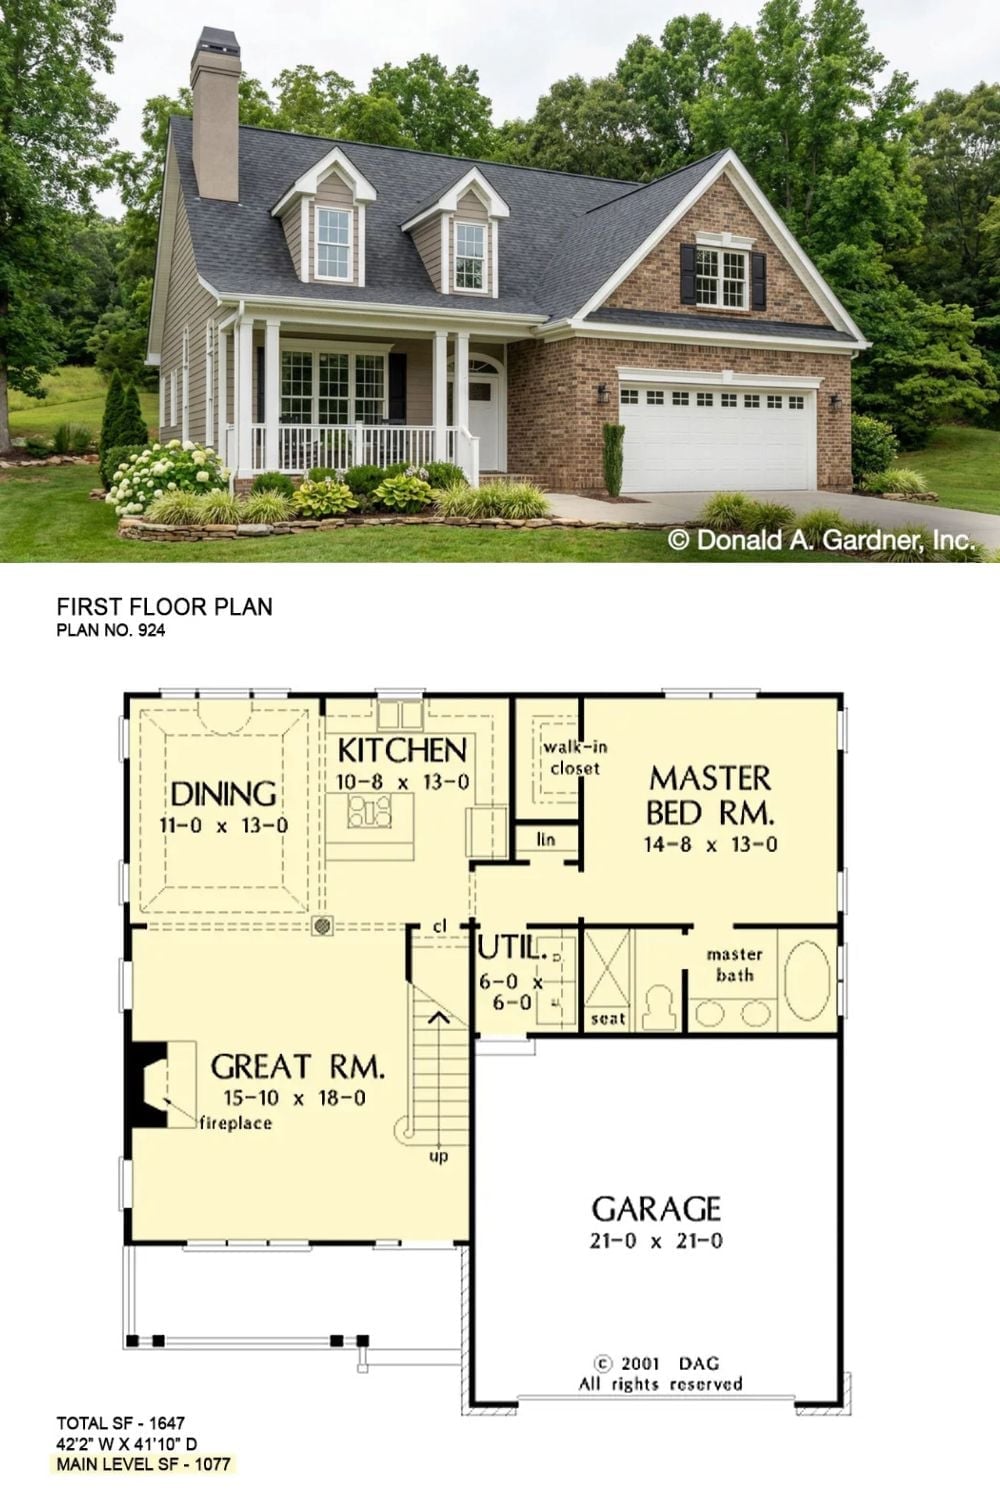
The exterior shows a Cape Cod-style home with dormers, a covered porch, and a brick-and-siding mix. The first-floor plan below it lays out the main-level primary suite, open kitchen-dining layout, great room with fireplace, utility space, and an attached two-car garage.
Budget Tip: A utility room positioned between the garage and the main living area doubles as a mud-drop zone, which saves you from retrofitting a mudroom after the fact. Rough-in a utility sink during the build — adding one post-construction means opening walls, and that gets expensive fast.
