
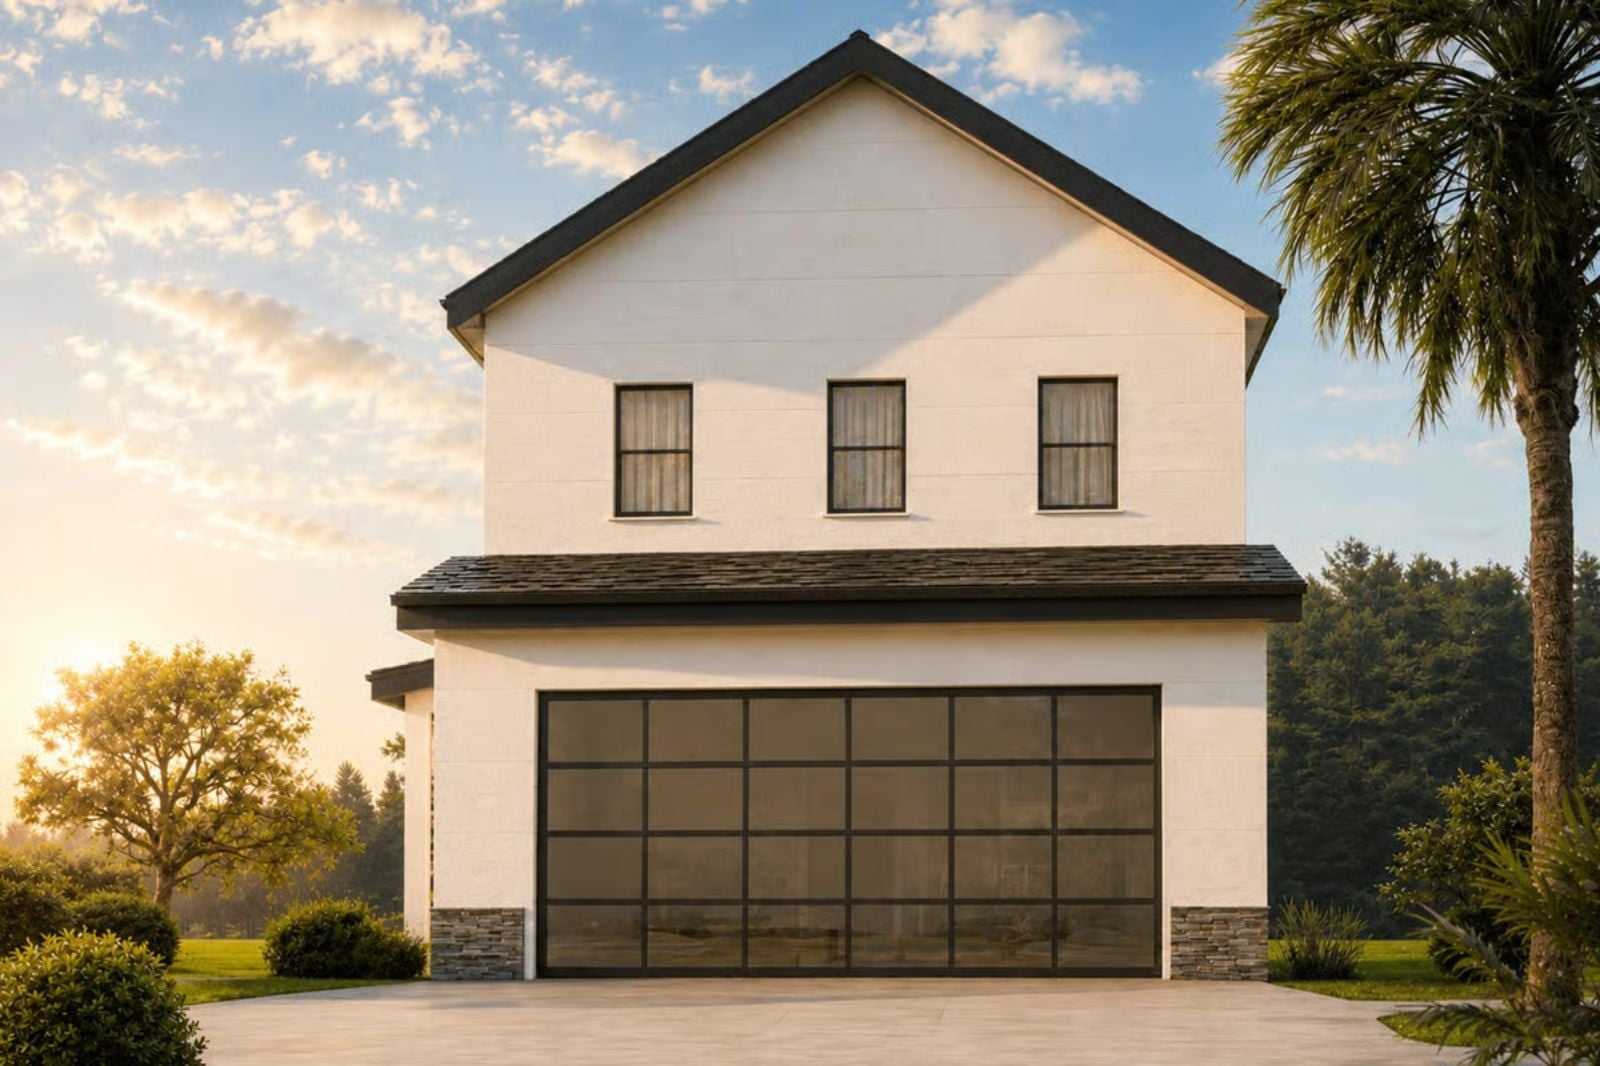
If you have ever watched your family scatter to separate corners of the house the moment dinner ends, you know exactly what most floor plans are missing. The Suncrest answers that directly: a dedicated family lounge holds everyone in the same orbit, the open main level lets homework happen near the stove, and the two-story layout gives bedrooms their quiet without surrendering the hours in between.
Specifications
- Sq. Ft.: 2,124
- Bedrooms: 3
- Bathrooms: 2.5
Floor Plan – Main Floor
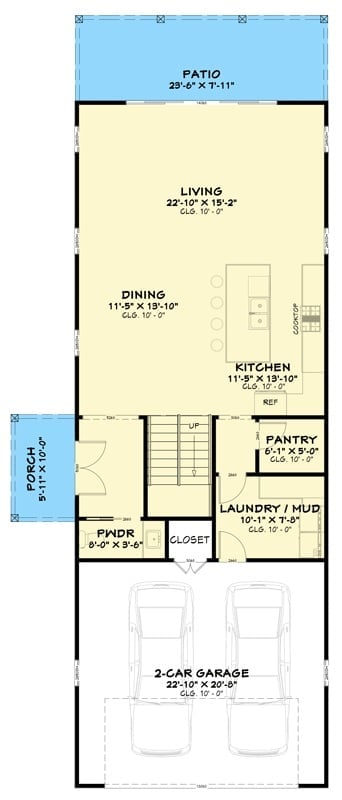
First floor shows open living, dining, and kitchen zones, with a pantry, laundry mud room, powder room, and two-car garage below.
Floor Plan – Second Floor
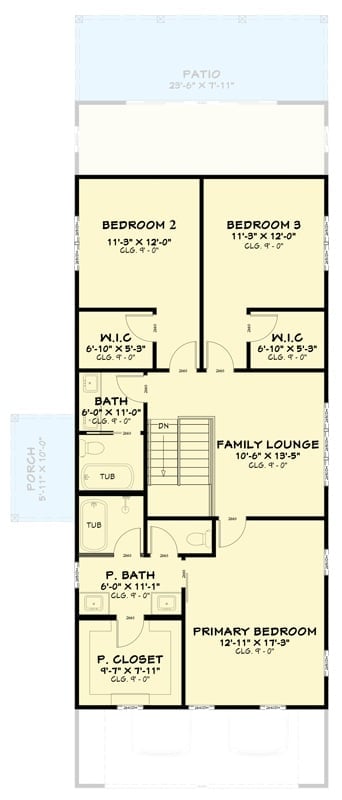
Three bedrooms run across the upper floor’s front half, each with its own walk-in closet, while the primary suite anchors the rear corner with an ensuite bath and generous closet space. A family lounge sits dead center — close enough to feel connected, separate enough to actually function. Two full baths, a patio, and a porch round out the level.
Designer’s Secret: Placing the family lounge between the primary suite and the secondary bedrooms is a move most plans don’t bother with. Kids get a hangout zone close enough for parents to hear, far enough for everyone to breathe, and the buffer does more for daily family life than raw square footage alone.
White Stucco and Stone Base Give This Farmhouse Exterior Real Weight
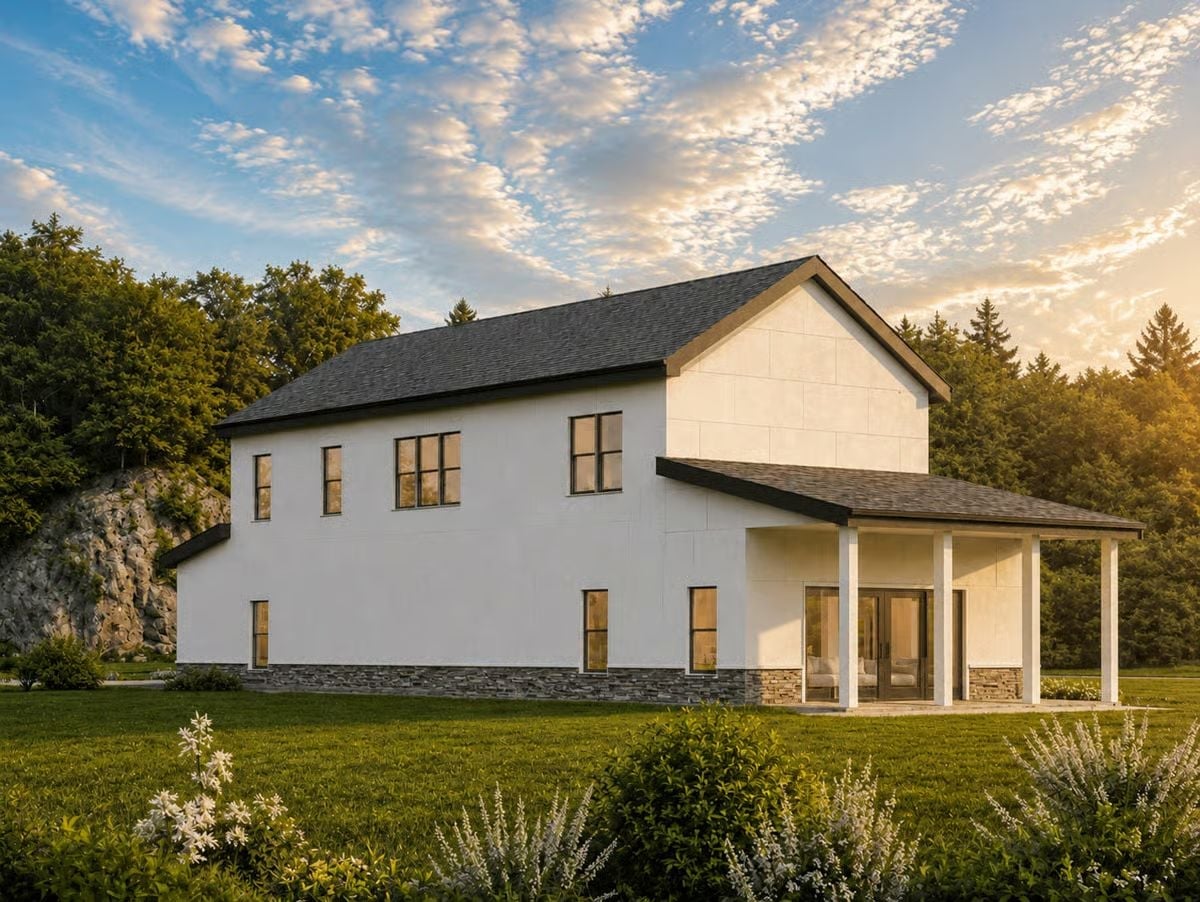
Dark-trimmed windows, stacked stone foundation, and covered porch columns anchor the two-story white exterior.
The Psychology Behind This: Covered porches positioned at the rear of a home tend to get used far more than front-facing ones. Sheltered from street noise and oriented toward private yard space, they read as an actual room rather than a decorative gesture — and families who build them this way consistently get more use out of their outdoor space across all seasons.
Black Granite, Red Stools, and a Range Hood That Means Business
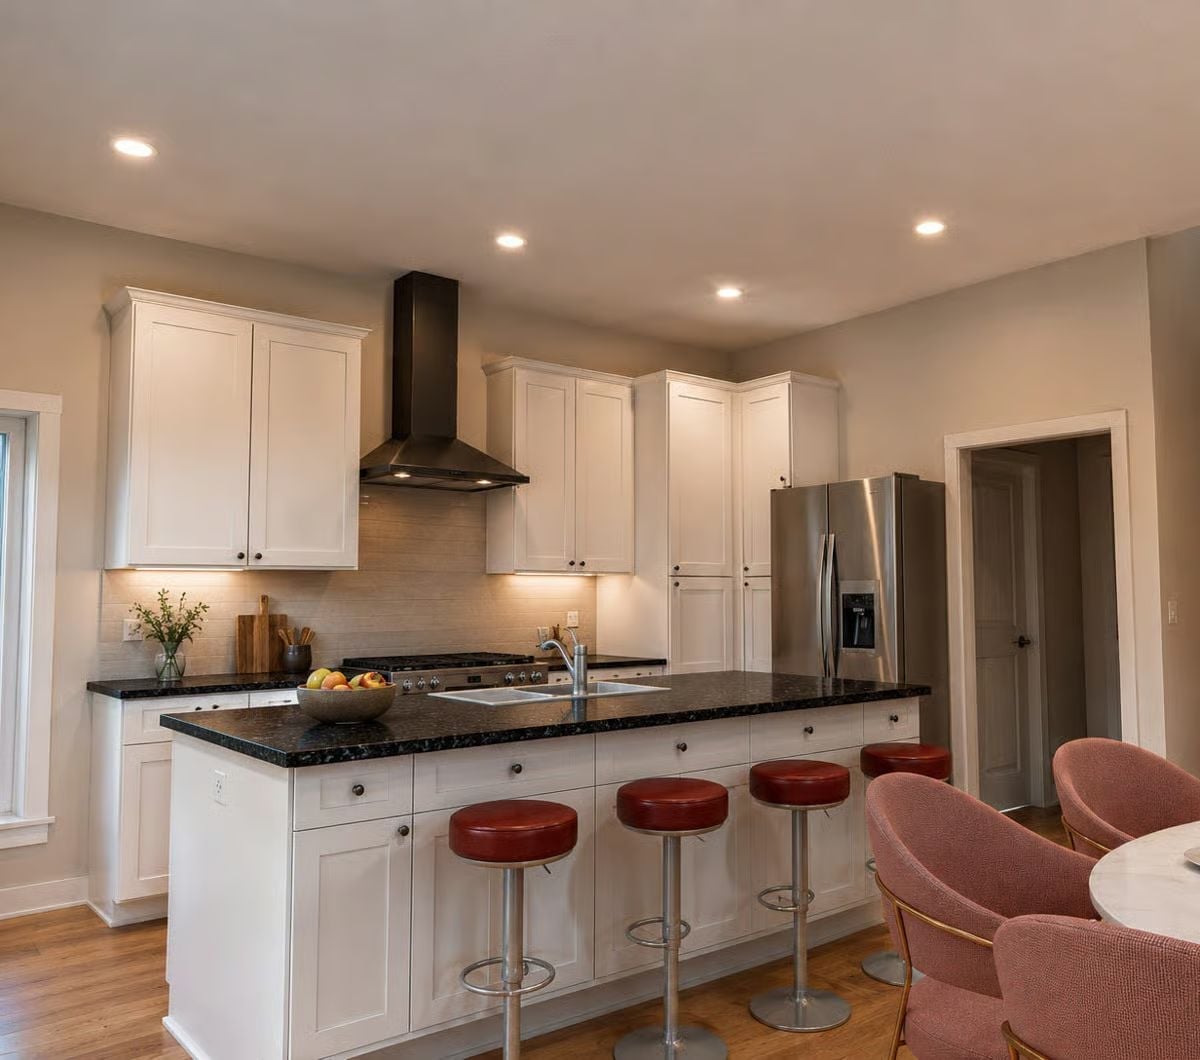
Leather bar stools in deep red pop against white shaker cabinets and a black granite peninsula countertop.
Editor’s Note: Under-cabinet lighting is one of those details that gets cut from budgets and then immediately regretted — it illuminates prep surfaces in a way recessed overhead lights simply can’t replicate after dark. Pairing it with a bold matte-black range hood keeps the whole kitchen from playing it too safe.
Open-Plan Living Where the Kitchen, Dining, and Sofa Zone Actually Coexist
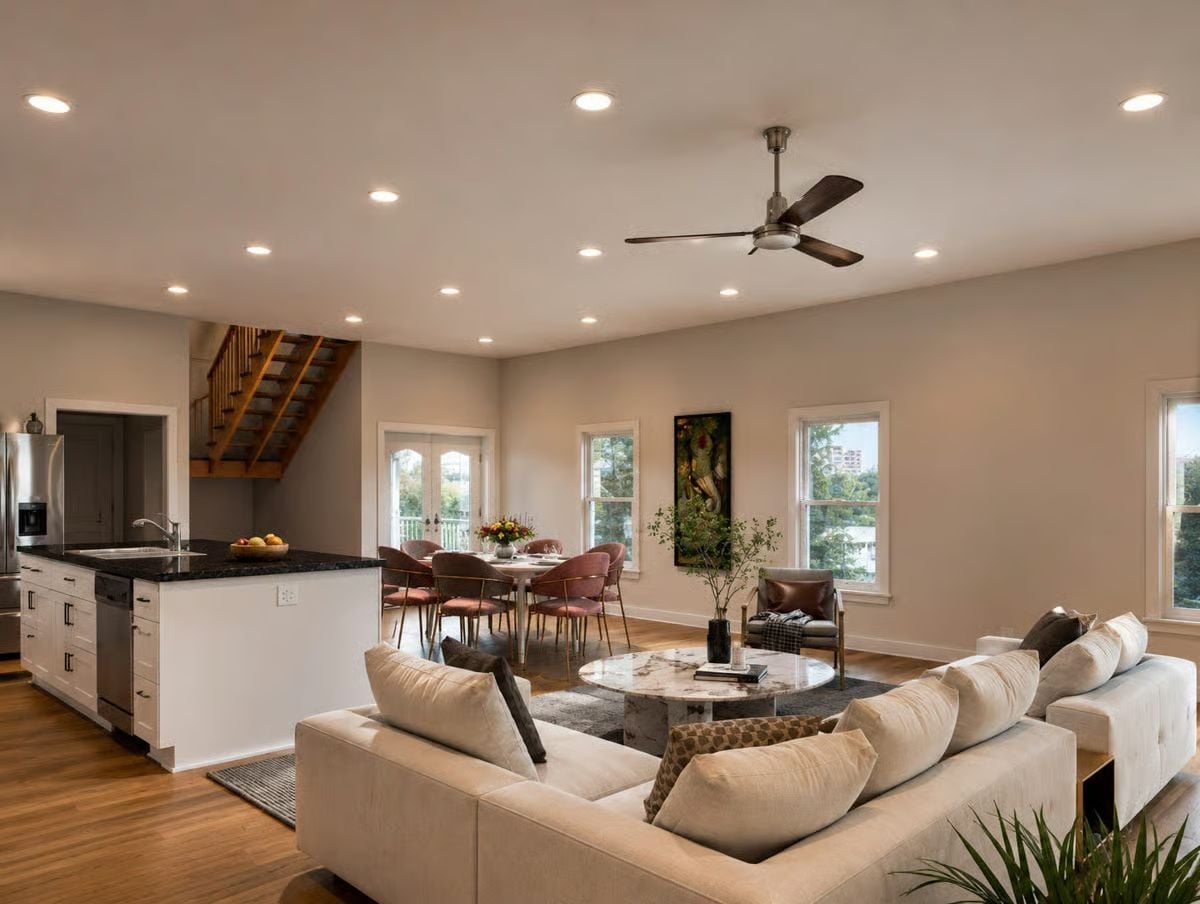
Sectionals this size usually swallow a room whole, but the layout here keeps breathing room between the sofa and the marble-topped coffee table.
The black granite island anchors the kitchen without walling it off from the dining area behind it. Pink-toned chairs pull warmth into a space that could have easily read cold, and the ceiling fan centered over the living zone is a practical call you don’t always see pulled off this cleanly. Recessed lighting handles the overhead work, but it’s the layering that keeps the whole floor from feeling like one undifferentiated box.
Warm Neutrals and a Dark Quilt That Anchors the Whole Room
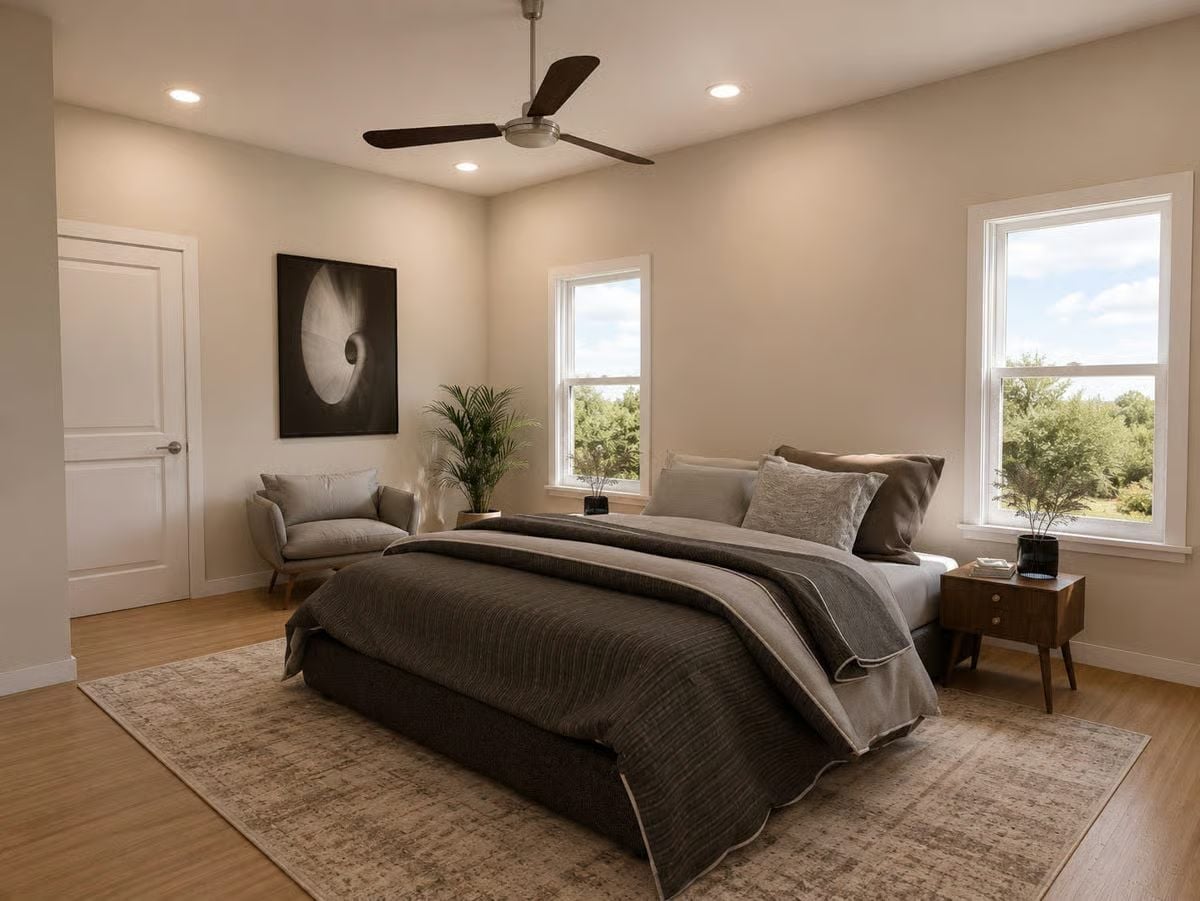
Bamboo flooring, a low-profile bed with charcoal bedding, and a mid-century nightstand keep this primary bedroom grounded. No fuss. Just a room that actually looks like someone thought about sleeping in it.
Pin It
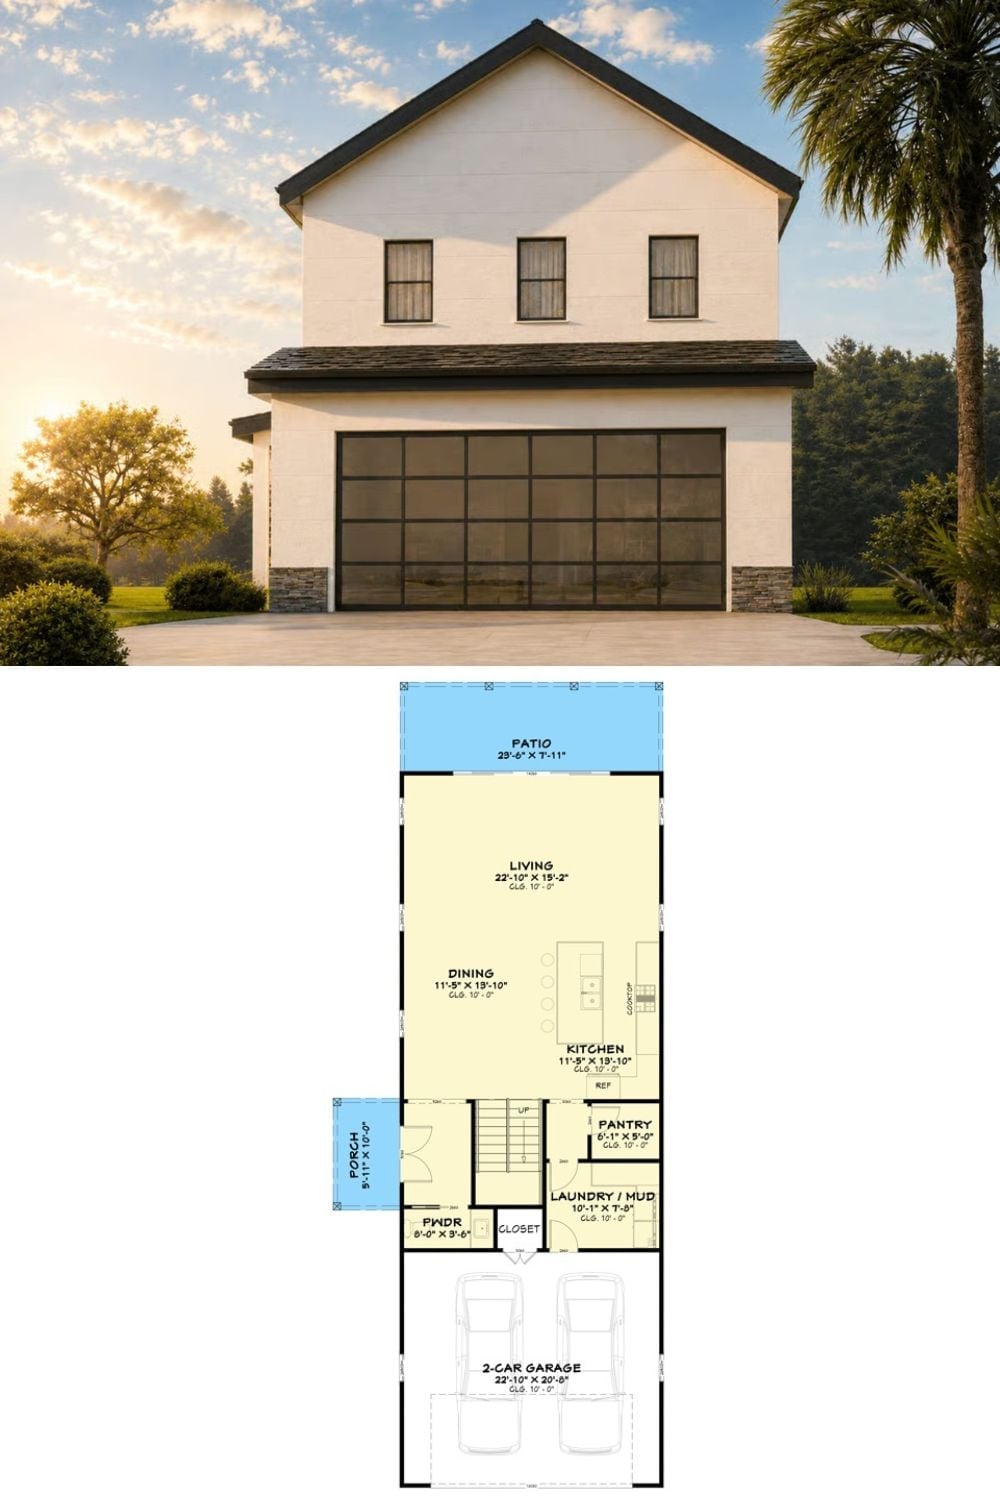
Exterior rendering of a modern farmhouse paired with its first-floor plan showing garage, living, dining, and kitchen layout.
