
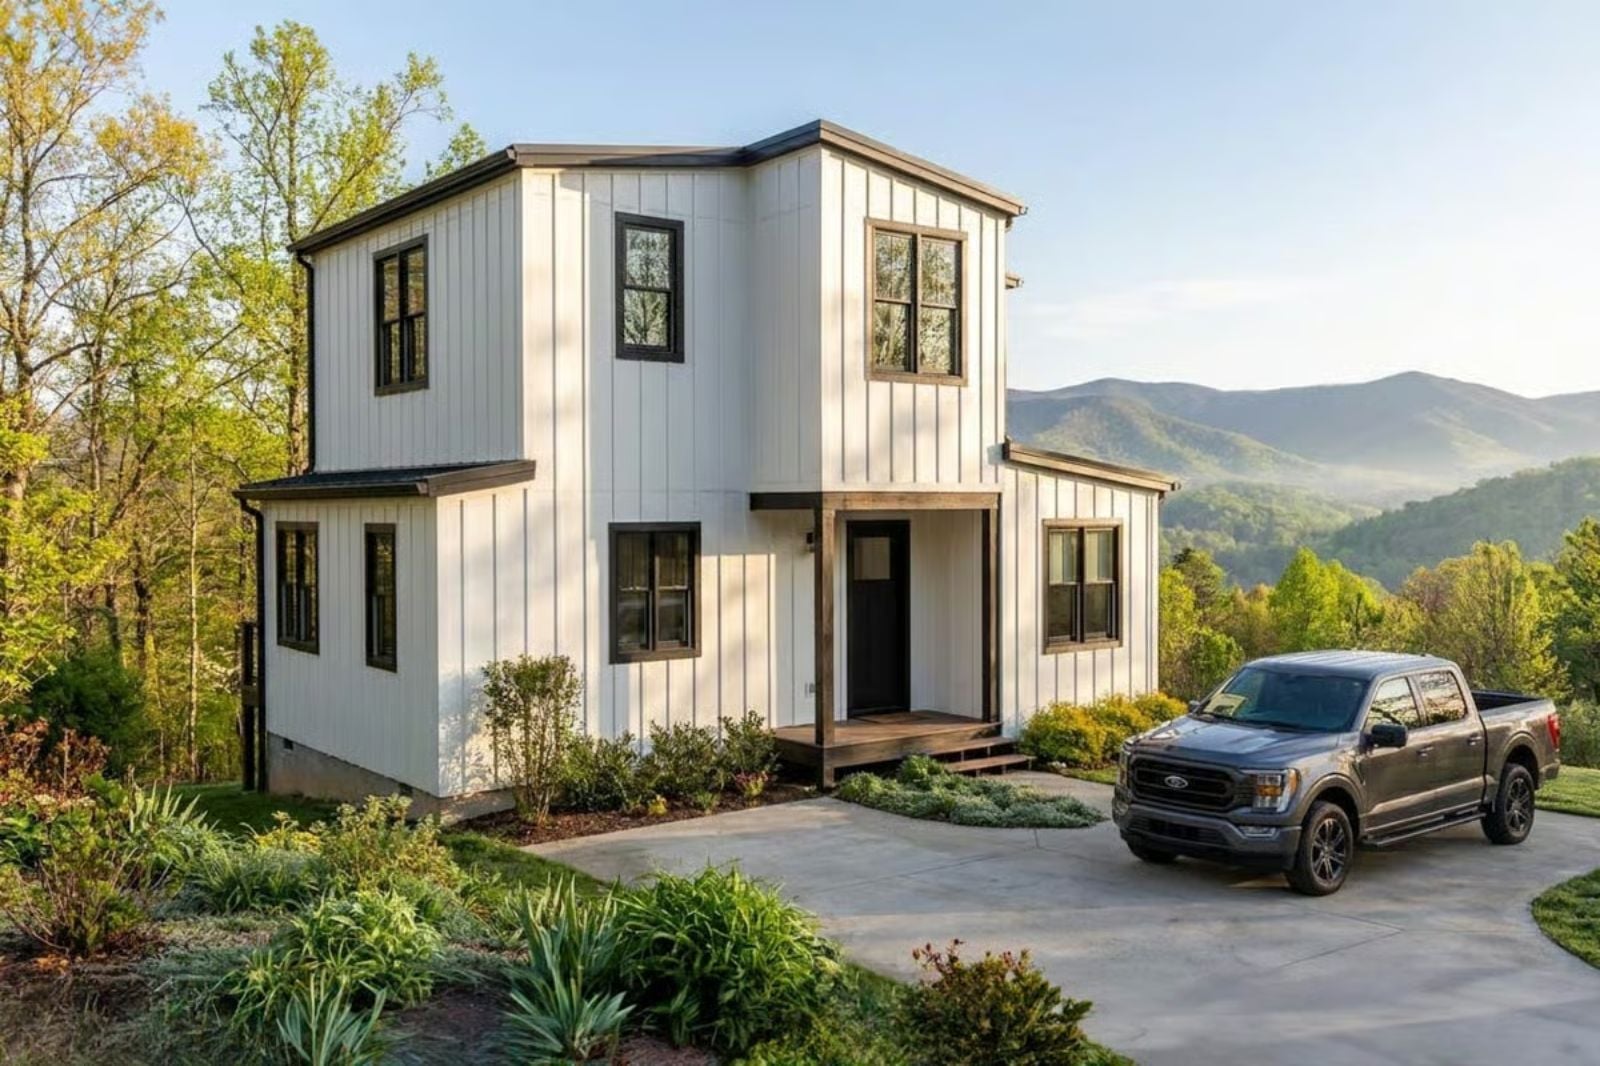
If you have ever caught yourself booking the same lake cabin every August just to remember what it feels like to exhale, you already know what your permanent address is missing. Summit Hollow is built around that feeling — coffee on the porch deck before the rest of the world wakes up, evenings where the two of you actually sit still — with an open living core, a wraparound porch deck, and a barndominium shell that keeps the whole thing grounded and quiet.
Specifications
- Sq. Ft.: 750
- Bedrooms: 3
- Bathrooms: 2.5
Floor Plan – Main Floor
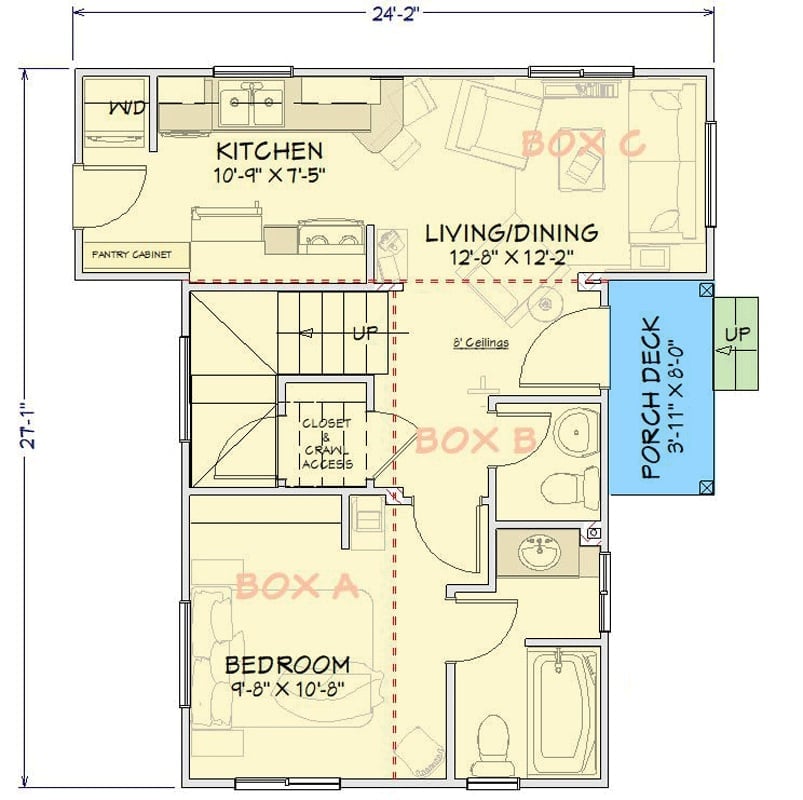
The first floor runs the kitchen and living/dining area across the full width up top, with a bedroom and full bath tucked below. A staircase near the center connects to upper levels, and the porch deck sits off the right side. Box labels in the plan suggest a phased or modular build approach.
Floor Plan – Second Floor
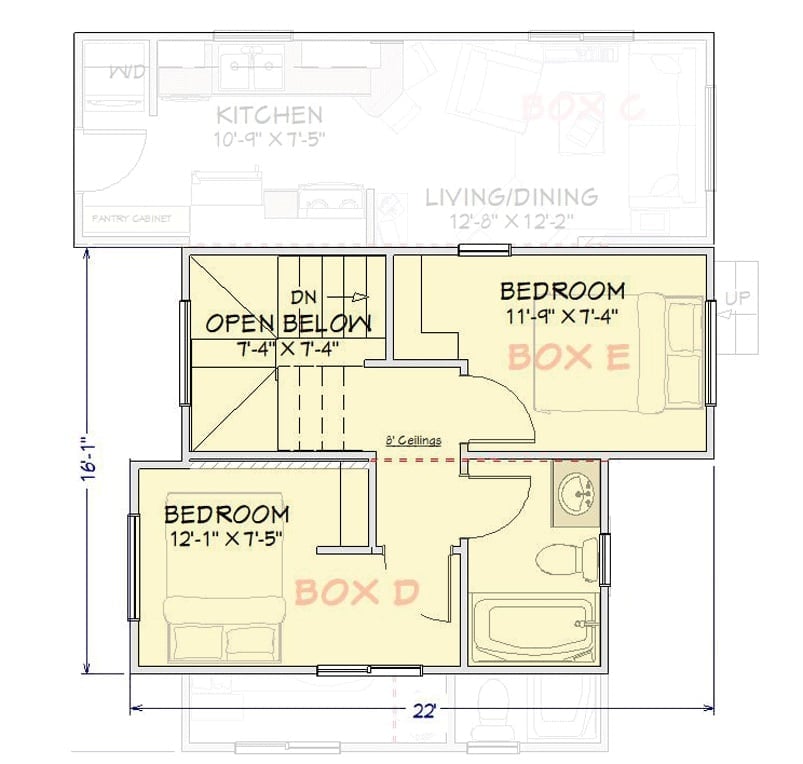
The upper level holds two bedrooms sharing a bath, with an open-below stairwell dropping down to the main living spaces. The bathroom sits neatly between both rooms — a small planning detail that saves a lot of morning arguments.
Breaking News Playing in a Living Room That Actually Looks Like a Retreat
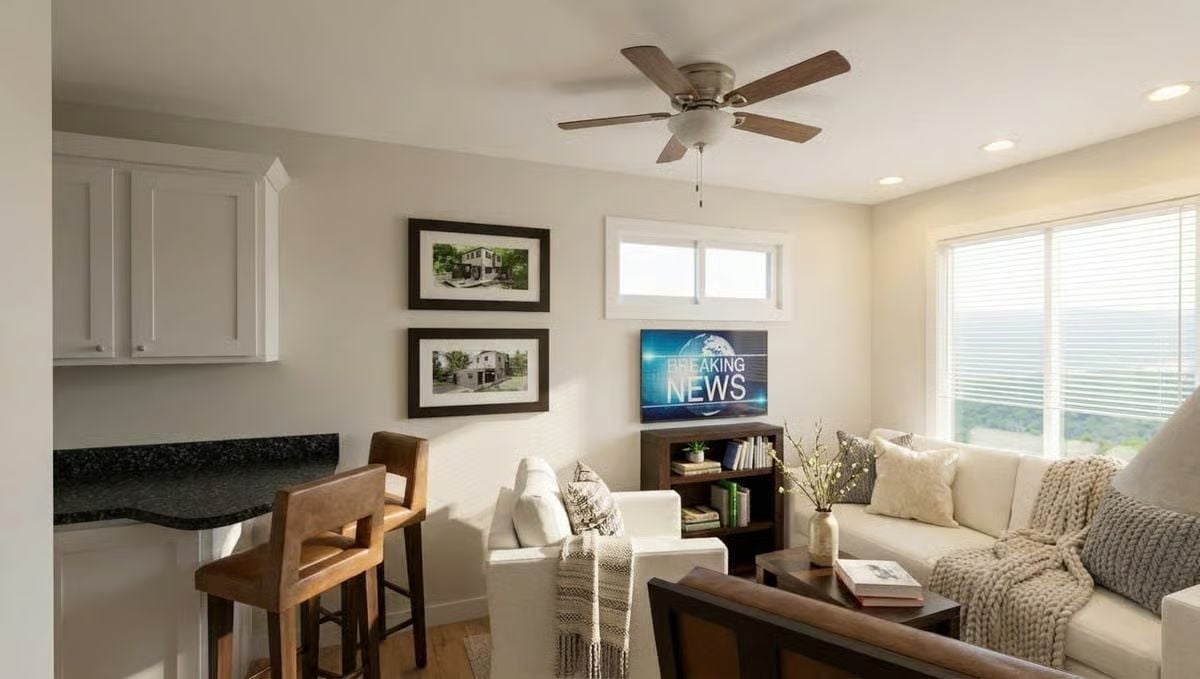
Cream sofas, a chunky knit throw, and dark wood furniture anchor a room that gets a lot of natural light and doesn’t apologize for being comfortable.
Quick Fix: Swapping backless bar stools for ones with backs makes a real difference at a kitchen counter that doubles as a dining spot. Keep the seat height low-profile and you preserve the sightline between the kitchen and living room — which matters more than people expect in smaller open-plan spaces.
Green Granite and Stainless Steel Make This Galley Kitchen Work Hard
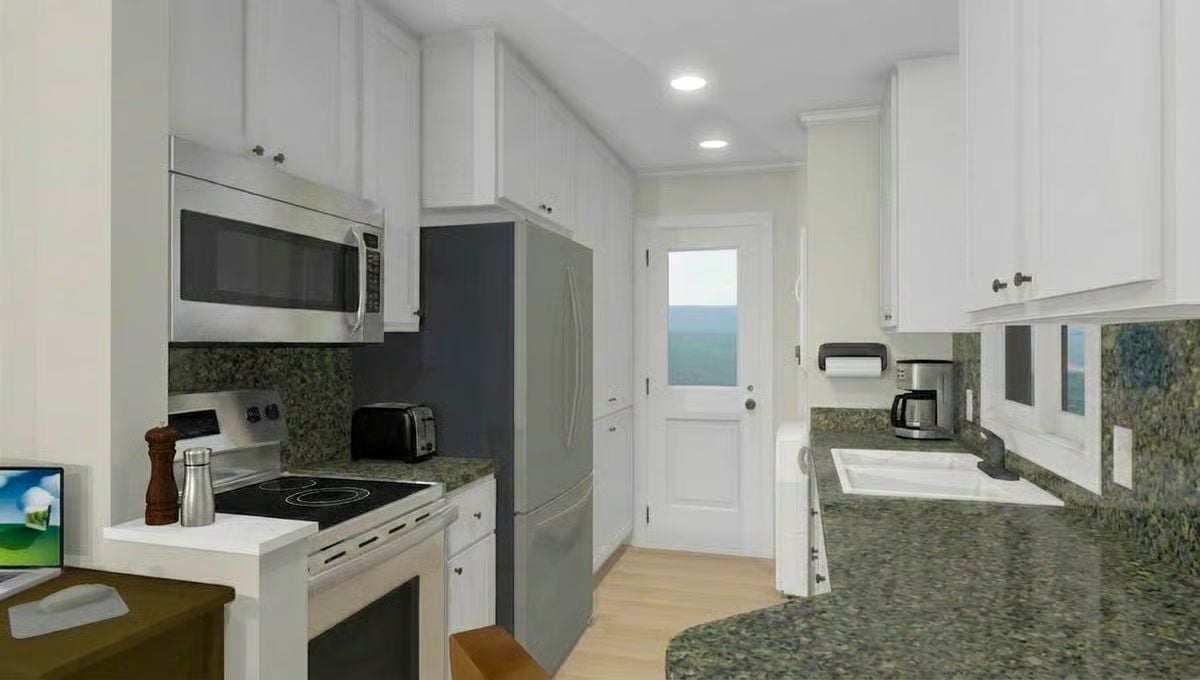
White shaker cabinets run floor to ceiling here, giving a narrow galley a serious amount of storage without making it feel like a closet. The green granite counters do the heavy lifting for the design. With the microwave mounted above the range, the counter stays clear for actual cooking prep — a small decision that pays off every single day.
- Over-the-range microwaves free up counter space without sacrificing function
- Ceiling-height cabinets maximize vertical storage in tight galley layouts
- A white undermount sink disappears into dark counters, keeping sight lines clean
Open-Plan Living Where the TV Wall and the Sofa Actually Agree
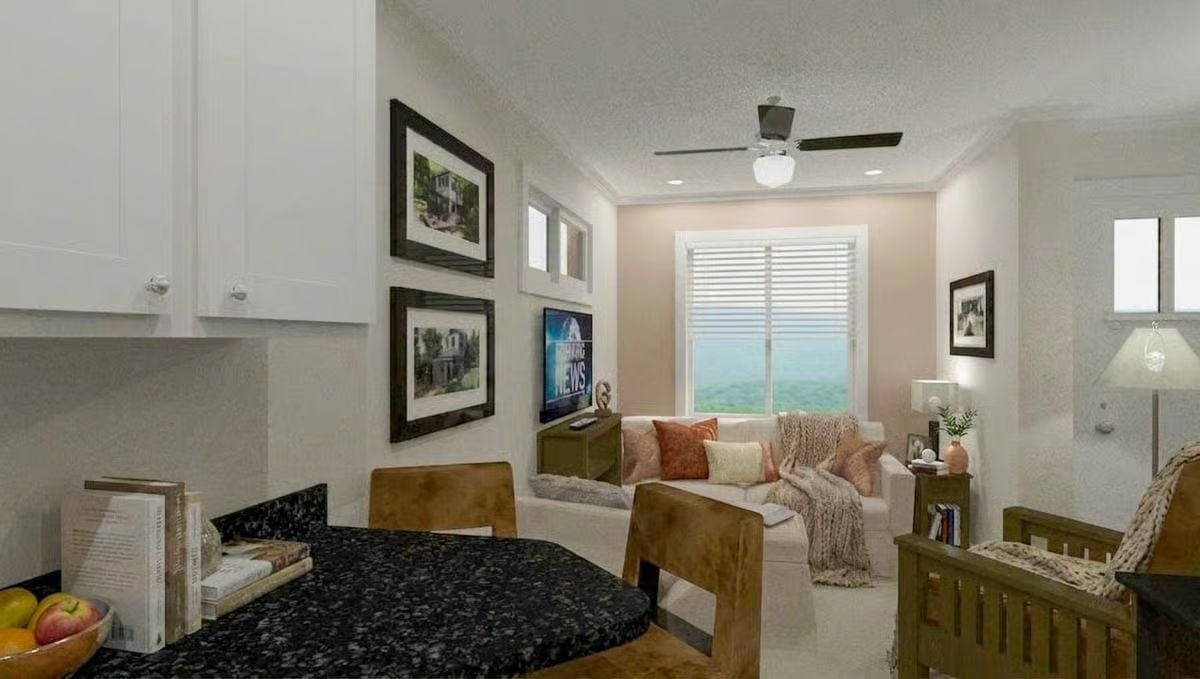
Framed house prints above the TV anchor the wall with something personal rather than a generic canvas from a furniture store.
Why Those Framed Prints Work Harder Than You’d Expect
Most people avoid hanging art above a TV because it draws the eye to a blank screen when nothing’s playing. Here, two framed prints of what appear to be architectural drawings give the wall a collected, deliberate quality that holds up whether the TV is on or off. They’re scaled generously enough to read from the dining counter across the room, which keeps the whole open plan feeling connected rather than broken into unrelated zones.
Global News On, Nowhere Else You’d Rather Be
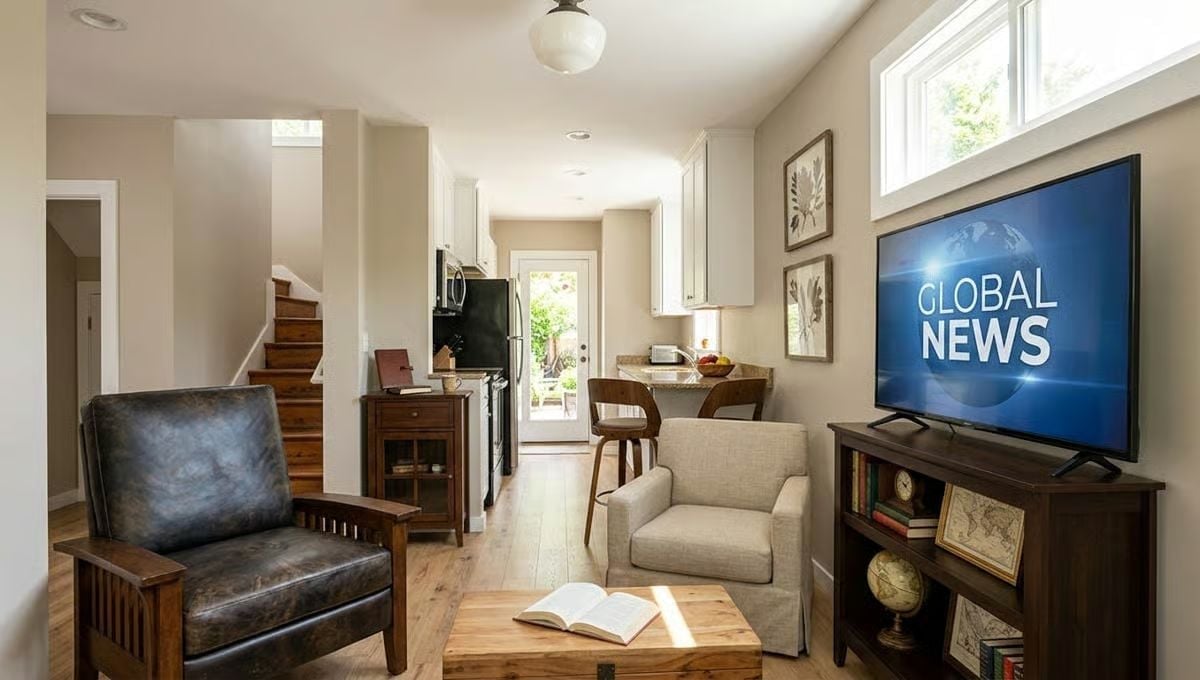
A leather armchair, an open book on a wood coffee table, and a beige accent chair pull the room together without any of it feeling staged.
Editor’s Note: Narrow living rooms like this one work best when furniture faces a single focal wall rather than floating in the center of the space. Keeping the sofa and chairs pushed to one side opens a clear path to the kitchen without losing seating. It’s a layout decision that makes a long, thin floor plan feel considered rather than like something you just lived with.
Dark Wainscoting and Linen Bedding Pull This Bedroom in Two Directions at Once
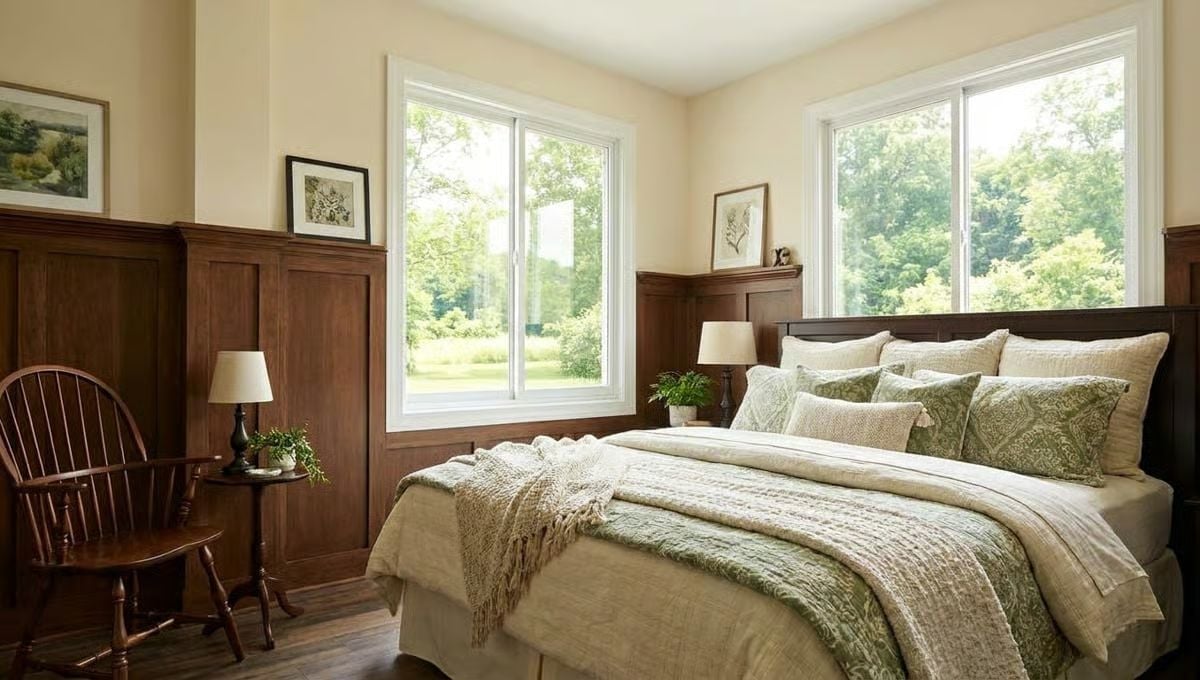
Board-and-panel wainscoting in a deep walnut finish runs the full perimeter, grounding the room without making it feel like a cave. Above it, sage and cream bedding keep things easy. Two windows cut into the wainscoting wall frame a green meadow view that functions as the room’s best decor, and the Windsor chair in the corner earns its spot without needing an explanation.
Color Story: Warm cream walls above dark wood paneling read as traditional without tipping into stuffy — but only if the upper wall stays light and uncluttered, so the wainscoting feels like an anchor rather than something closing in on you. Large windows with strong natural light do a lot of that balancing work here.
Constellation Sheets and Walnut Bunks Signal Exactly Who This Room Belongs To
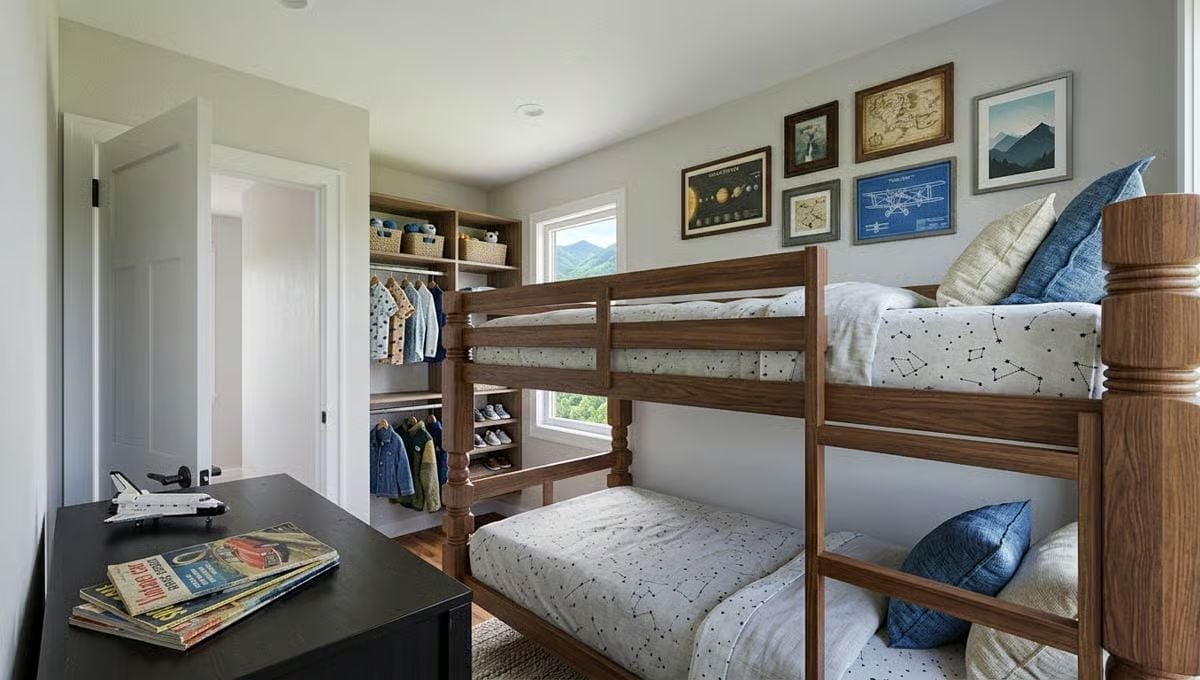
Solid walnut bunk beds anchor a kid’s room where constellation-print bedding and navy pillows handle the decorating. Books and a space shuttle model on the dresser confirm the theme without going overboard — which is a harder balance to hit than it looks.
By The Numbers: Bunk beds earn their keep in small rooms by stacking two sleep spaces without doubling the footprint. Walnut and other hardwoods outlast pine by a wide margin under the kind of daily punishment kids deliver. Built-in open shelving in the closet keeps shoes and baskets reachable without doors that swing into the room and eat up floor space.
Pin It
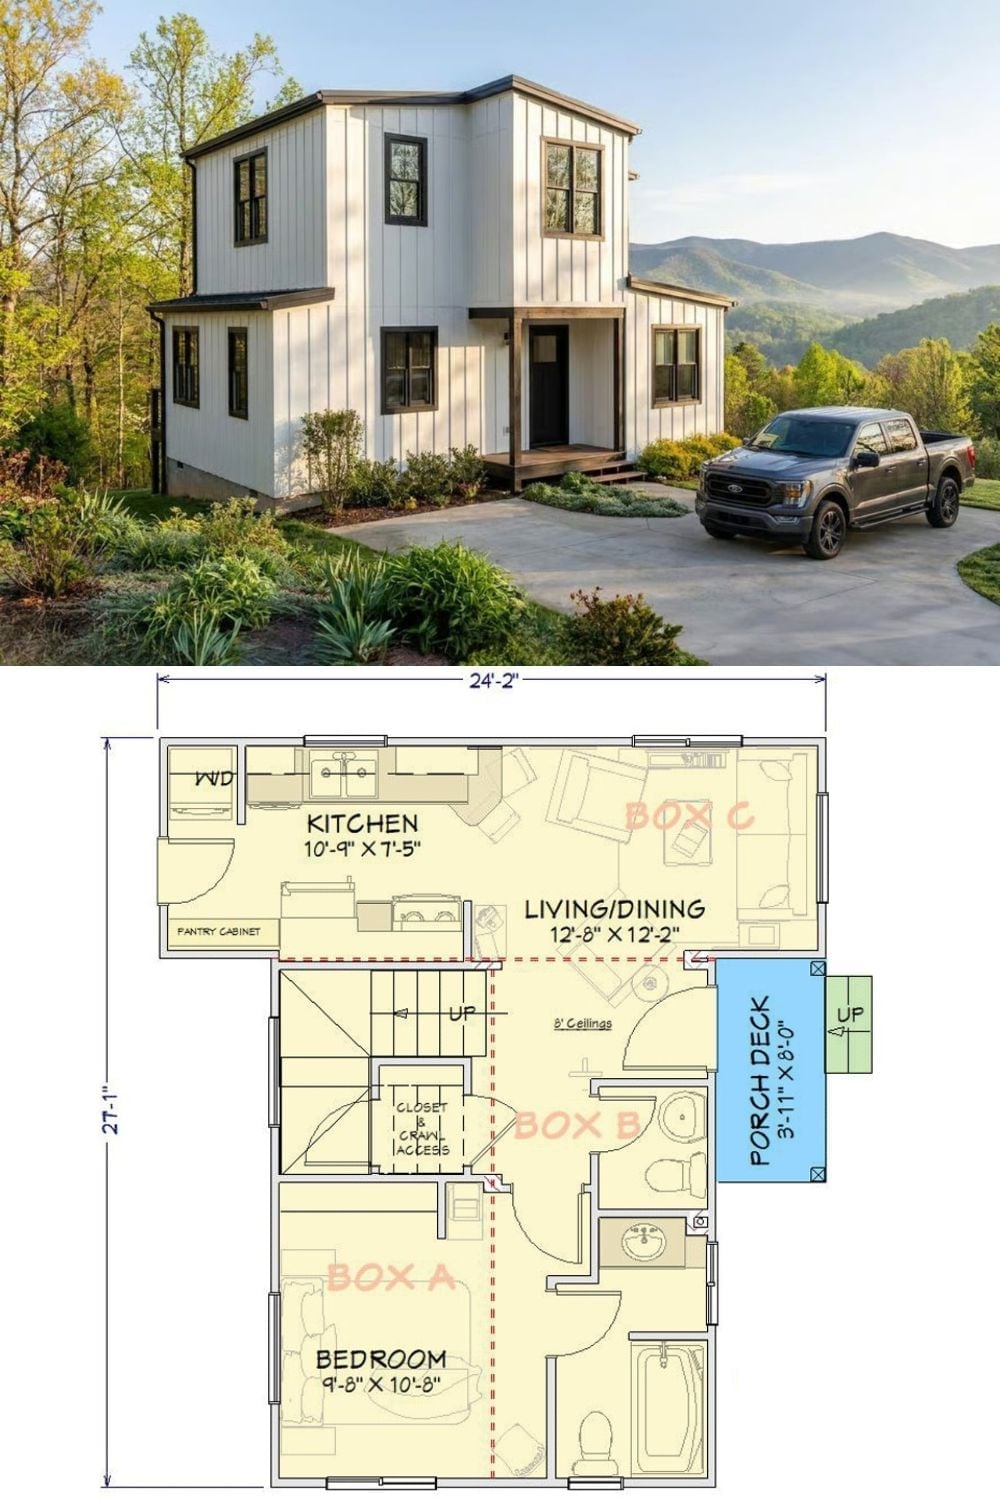
The exterior photo shows a two-story white barndominium with board-and-batten siding set against mountain views. The floor plan below it reveals a first-floor bedroom, full bath, kitchen, and open living/dining area with a porch deck off the side.
Did You Know: Barndominium-style homes use metal building frames as their structural skeleton, which allows for taller ceiling heights and wider open spans than traditional wood framing can typically deliver. That flexibility is a big part of why the open kitchen-to-living layout shown here is easier to pull off in this building type than in a conventional stick-built home. Crawl space access built into a first-floor closet, as labeled in this plan, is one of those unglamorous details that saves real money during plumbing or pest inspections down the road.
