
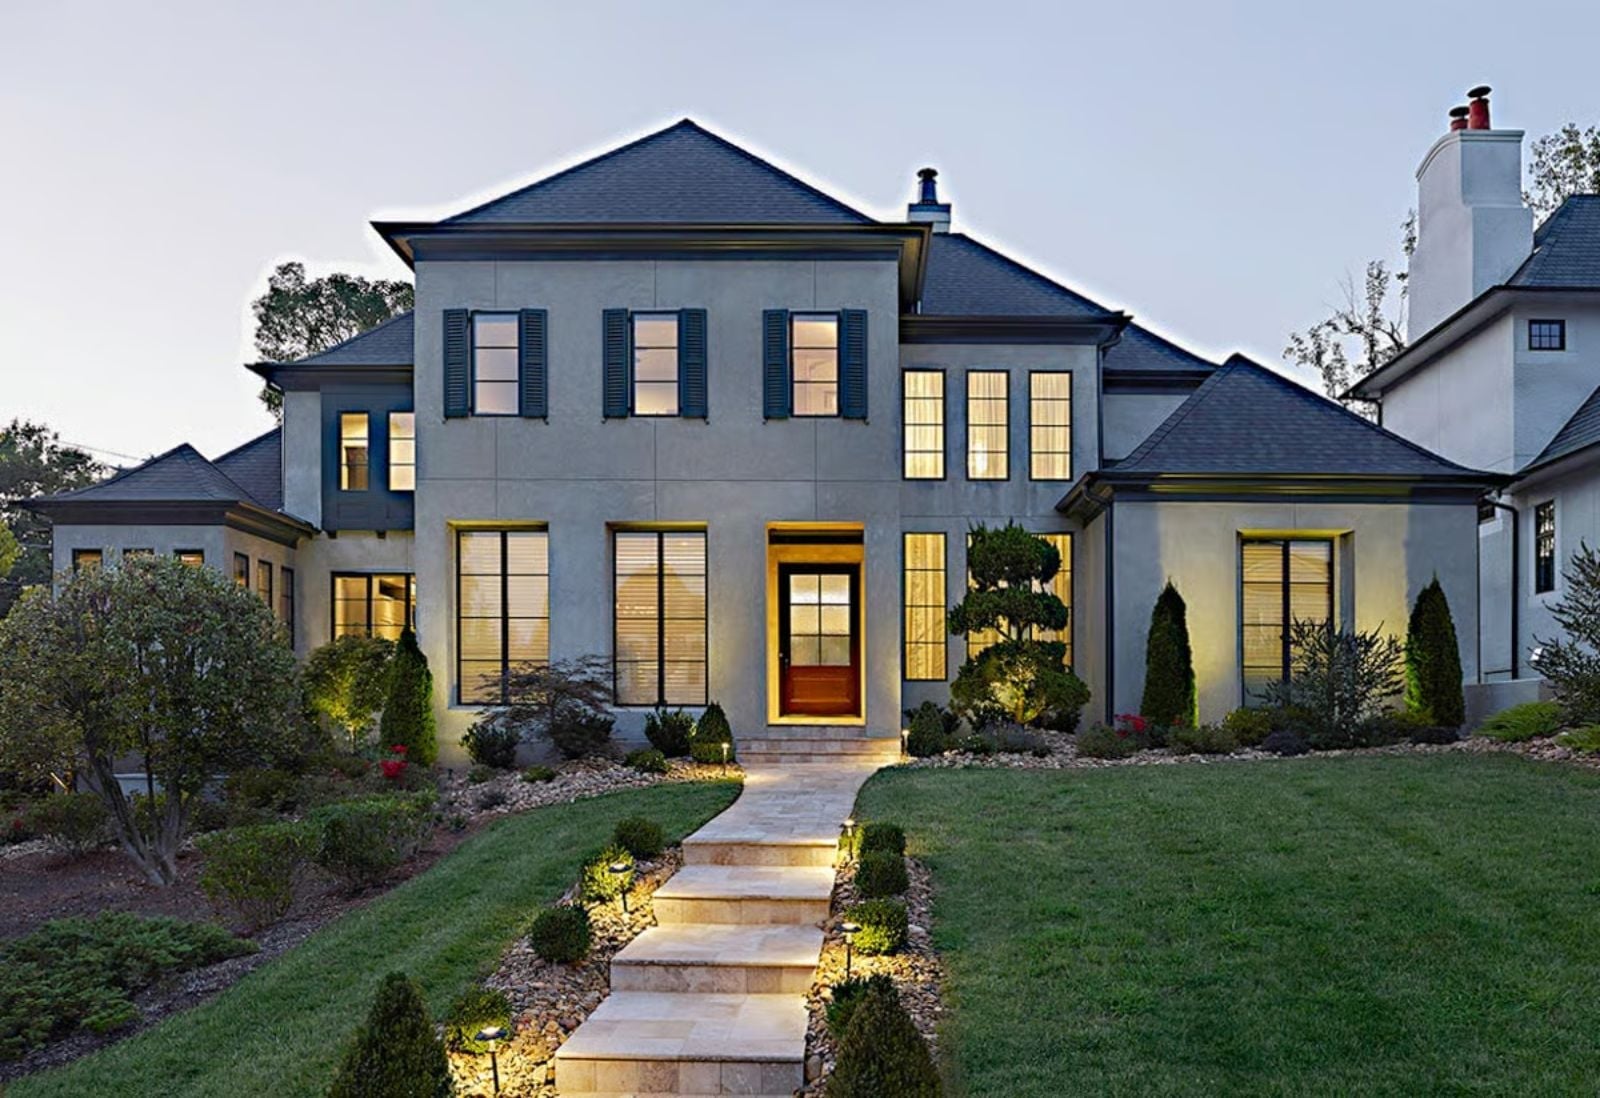
Most people who finally get to build their own house have spent decades working around other people’s floor plans. The Glenhaven is for the ones who are done with that — a private courtyard that holds a Sunday morning like a room, clean contemporary lines that don’t apologize for themselves, an open living core where the real conversations happen, and a two-story layout that gives everyone a floor to claim.
Specifications
- Sq. Ft.: 5,154
- Bedrooms: 4
- Bathrooms: 4.5
Floor Plan – Main Floor
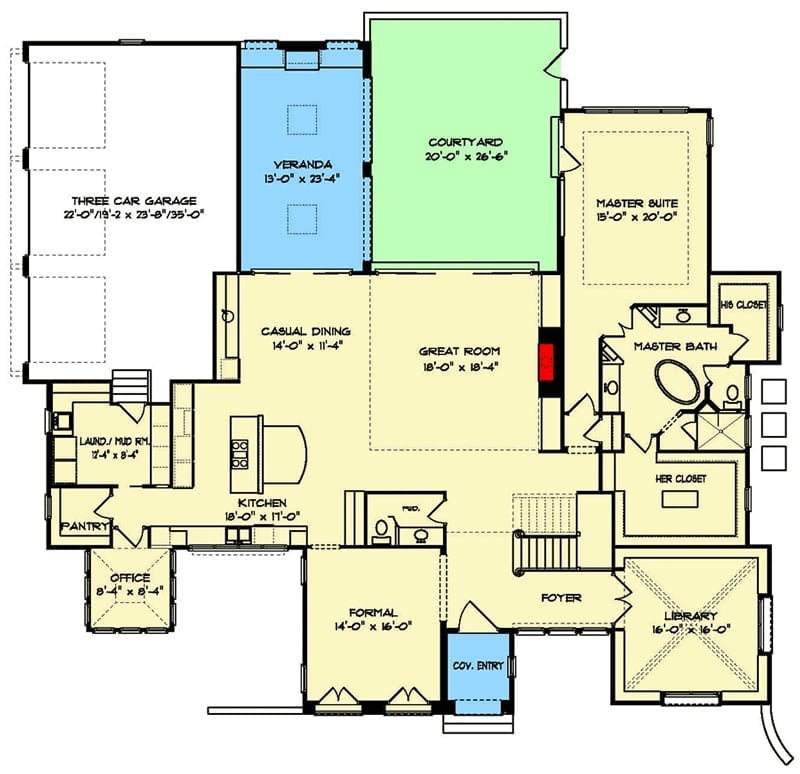
The main level centers on a great room flanked by casual dining and the master suite, with a courtyard and veranda wrapping the front. A separate library, formal room, and three-car garage fill out the rest.
Floor Plan – Second Floor
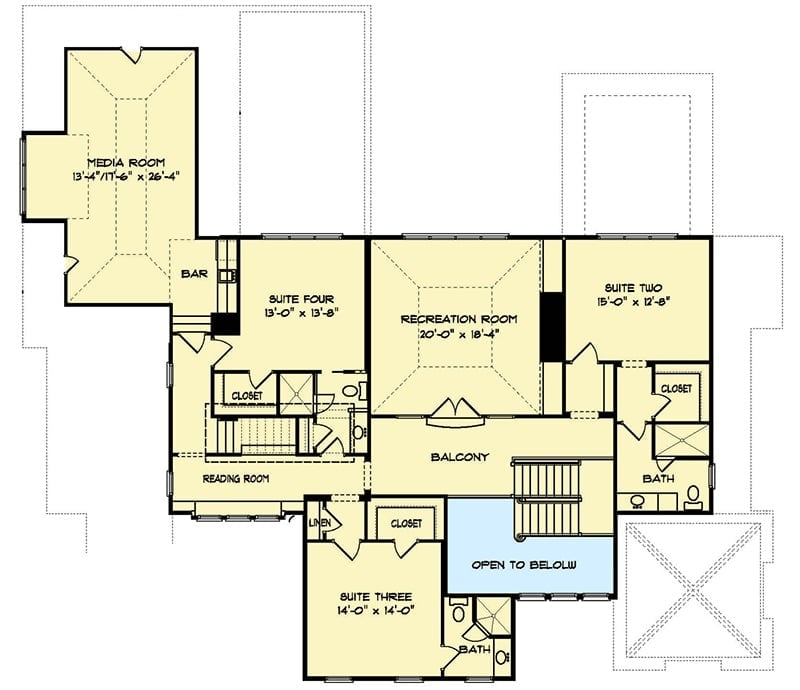
Upstairs, four bedroom suites orbit a central recreation room with balcony access. A media room anchors one wing; a reading room and bar handle the leisure end. Stairs drop you back to the main level below.
Fun Fact: Balconies on upper floors do more than frame a view. They can meaningfully improve cross-ventilation by pulling air up through open lower-level spaces — which is exactly why the “open to below” cutout here sits right next to the balcony door.
Oval Edison Chandelier Anchors a Dining Room Built for Long Dinners
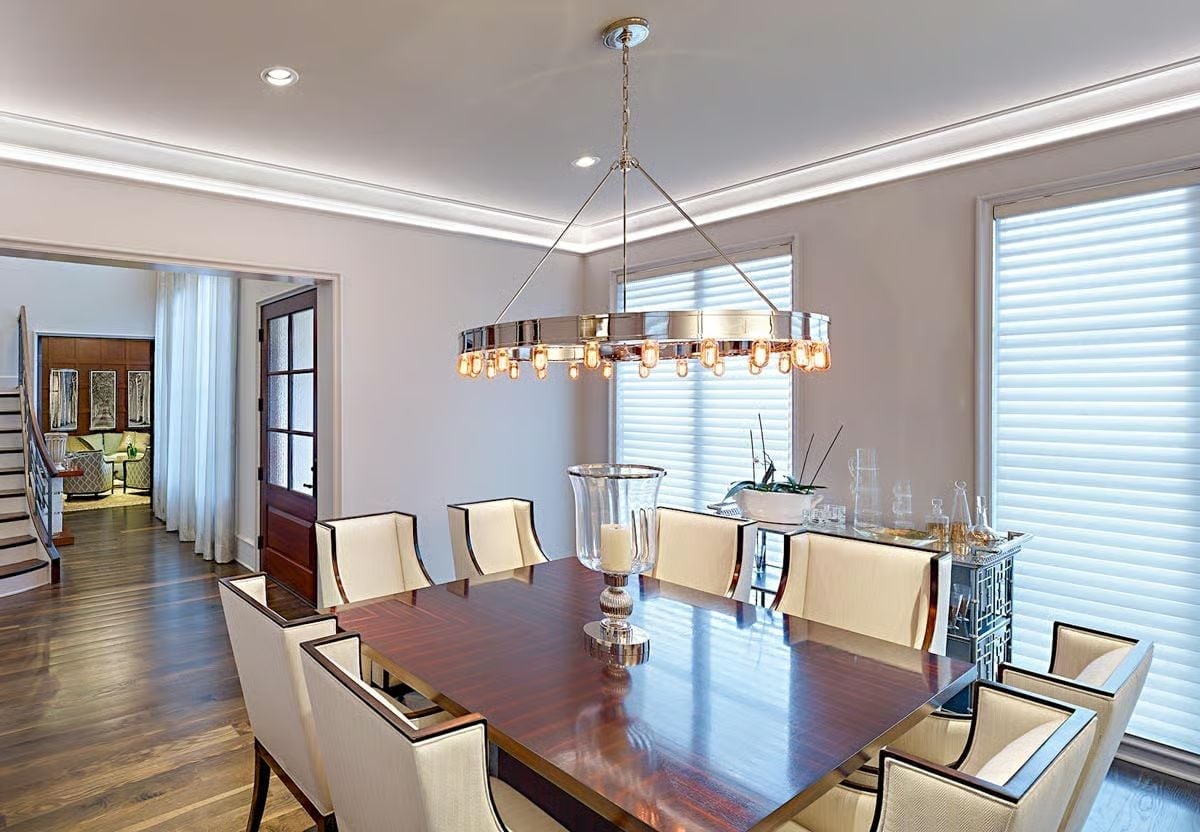
Warm Edison bulbs ring a polished nickel oval fixture above a dark wood table. It’s the kind of lighting that makes a dinner feel like it’s worth lingering over.
Material Matters: Dark-stained hardwood flooring like this needs a finish tough enough to handle chair legs dragged across it daily. Oil-modified polyurethane holds up better than water-based alternatives in high-traffic dining rooms — more pungent during application, yes, but the durability payoff is real.
Marble Waterfall Island and a Coffered Ceiling Pattern That Actually Match
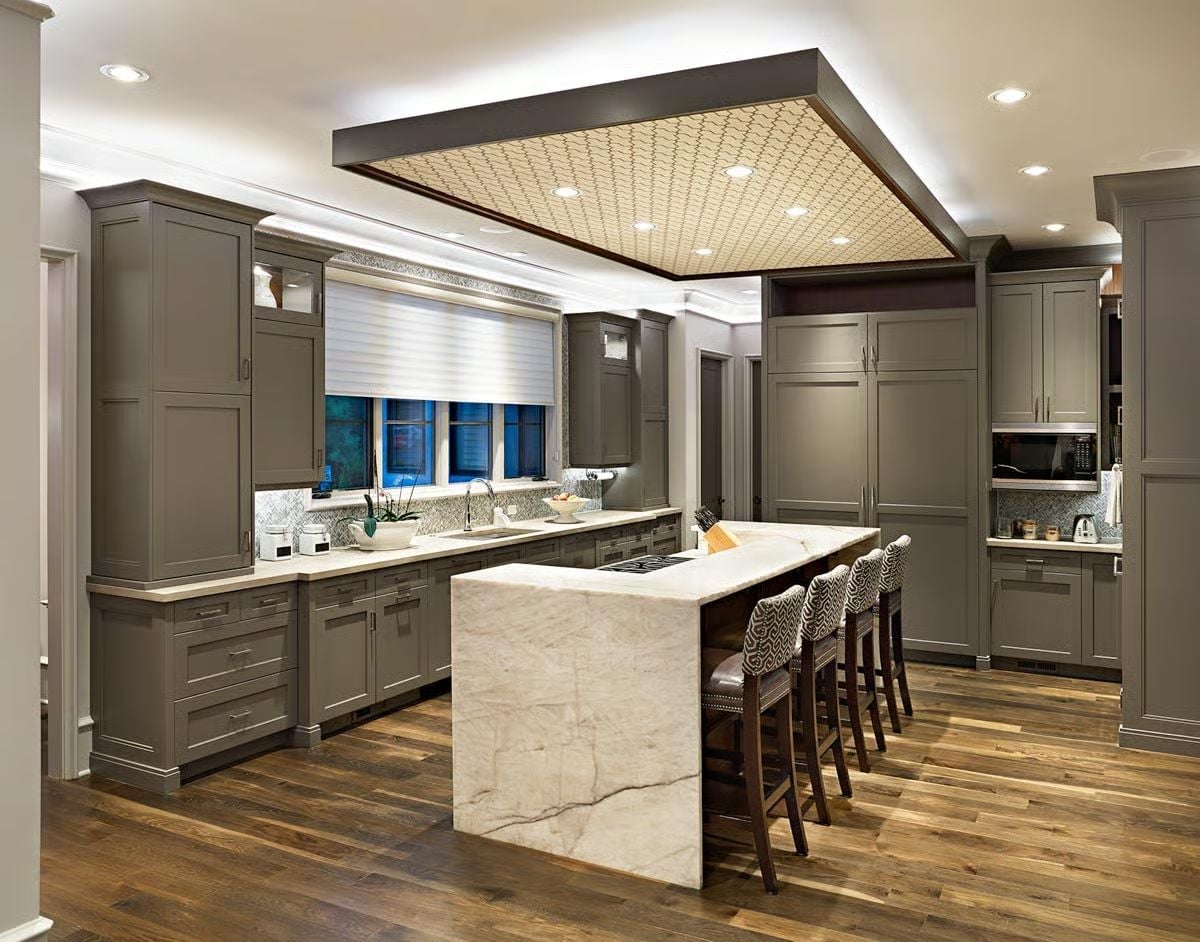
Gray shaker cabinets run the perimeter while the island makes its statement with a thick marble waterfall edge. That coffered ceiling insert isn’t decorative filler — its woven pattern mirrors the upholstered bar stool backs directly below, and the repetition is deliberate enough that it reads as a design decision rather than a coincidence.
Style Tip: Marble waterfall edges look great until you start cooking. Marble etches from acidic foods and drinks, so sealing it at least twice a year isn’t optional if you want it to hold that finish. Quartzite gives you a nearly identical look with significantly less maintenance, and it’s worth pricing out before you commit.
Recessed Tray Ceiling Does the Heavy Lifting So the Furniture Doesn’t Have To
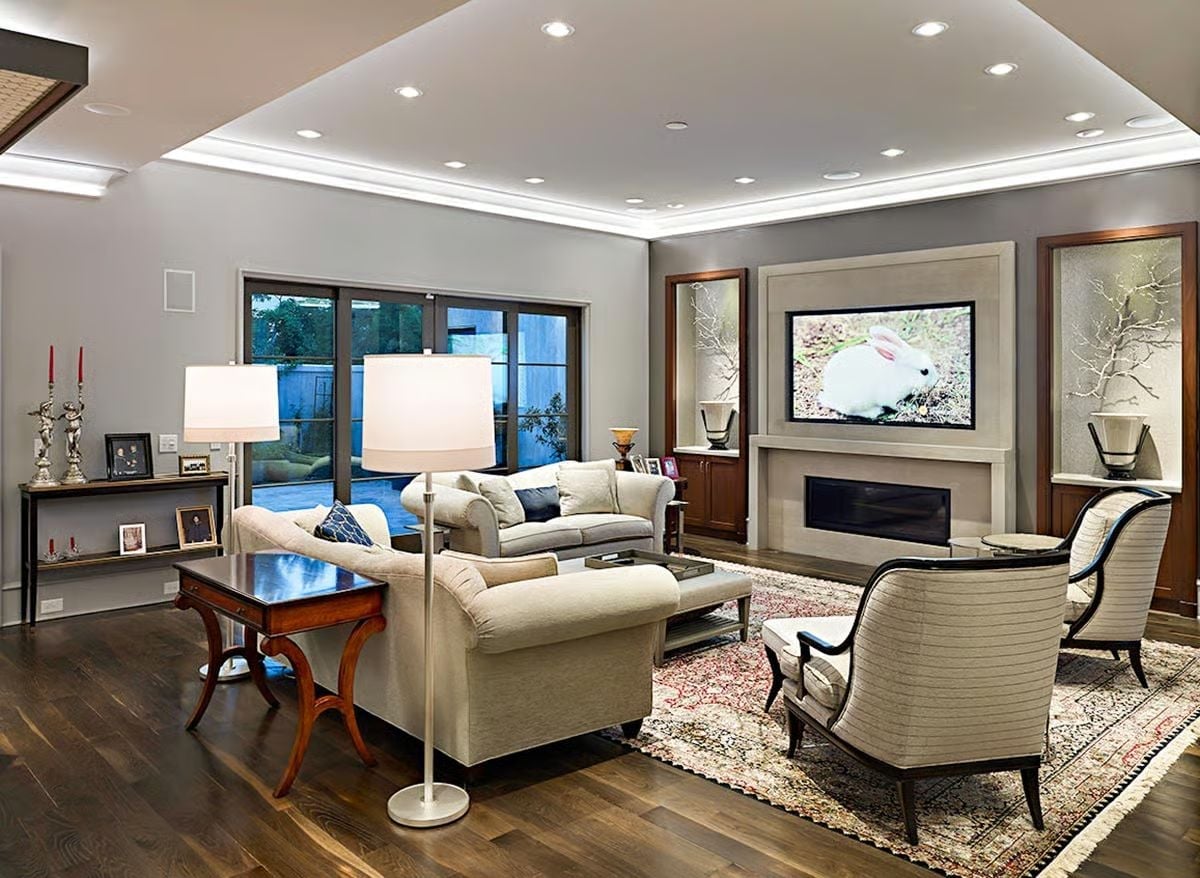
LED cove lighting wraps the tray ceiling perimeter while recessed cans handle task lighting below, and neither system steps on the other. Two lighting layers, zero competition.
LED cove lighting wraps the tray ceiling perimeter, letting the recessed cans handle task lighting without either system competing for attention.
Coffered Beams and Built-In Shelves Make a Library That Earns Its Keep
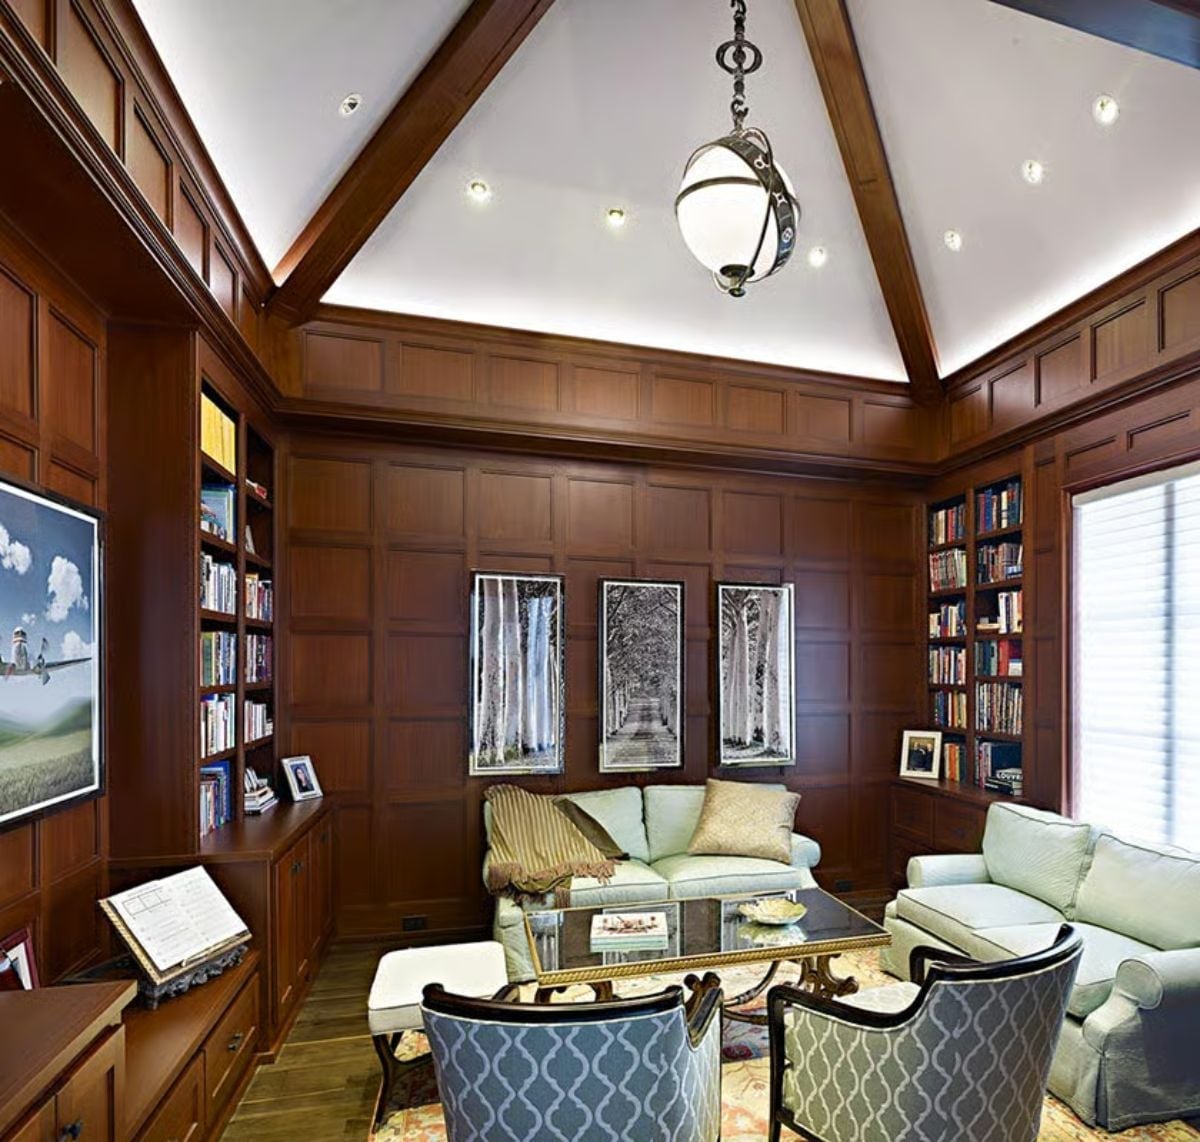
Rich mahogany paneling covers every wall and gives this library real weight. Three black-and-white tree photographs hang centered like a triptych, doing actual compositional work against all that wood — and the pale seafoam upholstery on the sofa and chairs cuts against the darkness without trying to win.
By The Numbers: Vaulted ceilings with exposed ridge beams like these can add several feet of perceived height without changing the room’s footprint. Covering all four walls in a single wood species costs more per square foot than standard trim work, but it eliminates the visual clutter of mixed materials. Built-in shelving integrated flush with the paneling also pulls double duty — storage without surrendering floor space.
Wood-Paneled Accent Wall Turns the Bed Into a Built-In Statement
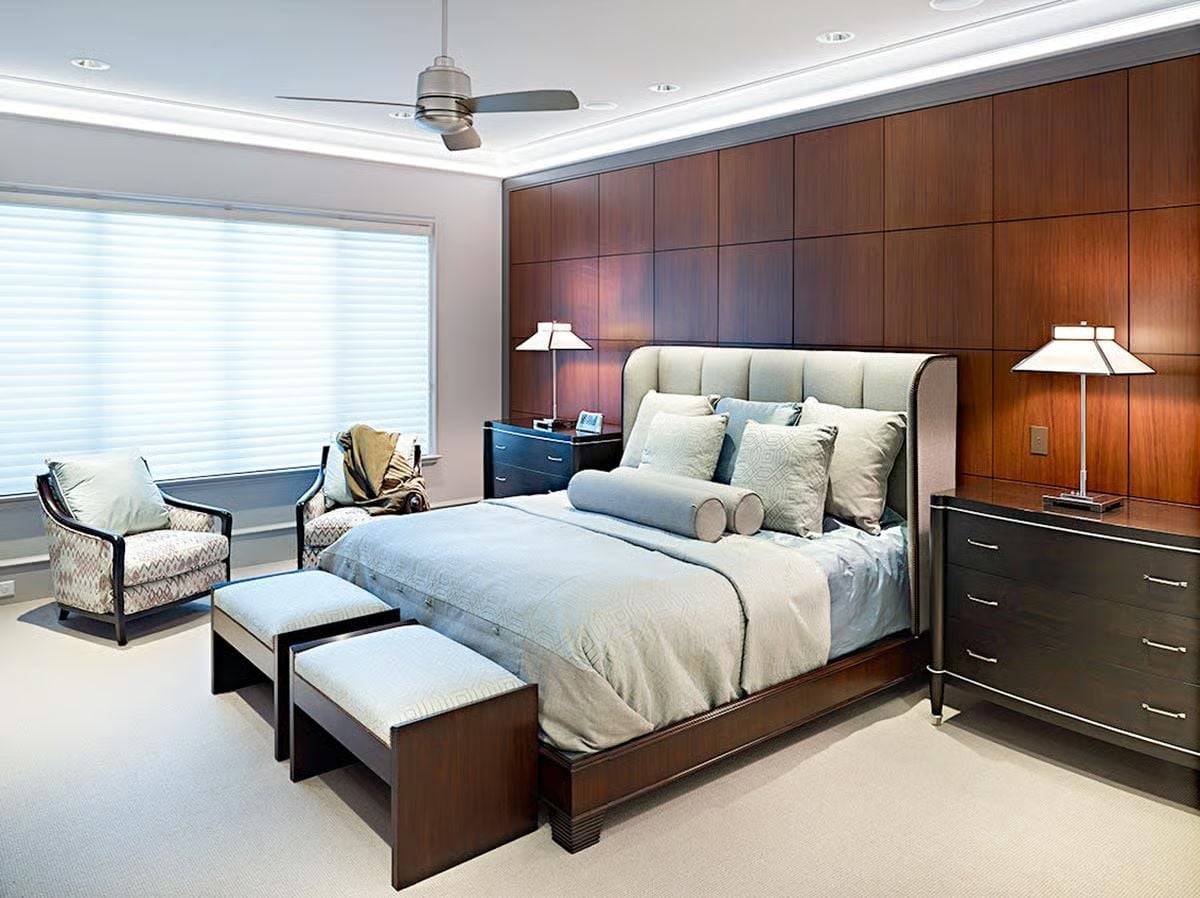
Floor-to-ceiling wood paneling behind the bed does what most headboards can’t: it grounds the entire room without a single additional piece of wall art. Cylindrical bolster pillows and upholstered benches at the foot reinforce the horizontal layering, and the tray ceiling with hidden LED cove lighting keeps the eye moving upward without fighting the woodwork for attention.
How Wood Paneling at This Scale Actually Gets Installed
Panels this large aren’t applied as solid slabs. They’re typically engineered wood veneered over MDF or plywood substrate, which reduces warping and makes them far more practical for interior walls. The grid lines you see aren’t purely decorative — they’re often the seams where individual panel sections meet, and a skilled installer spaces them deliberately so the pattern reads as intentional from across the room.
Marble Wainscoting and Warm Wood Cabinetry Pull Off a Pairing That Shouldn’t Work
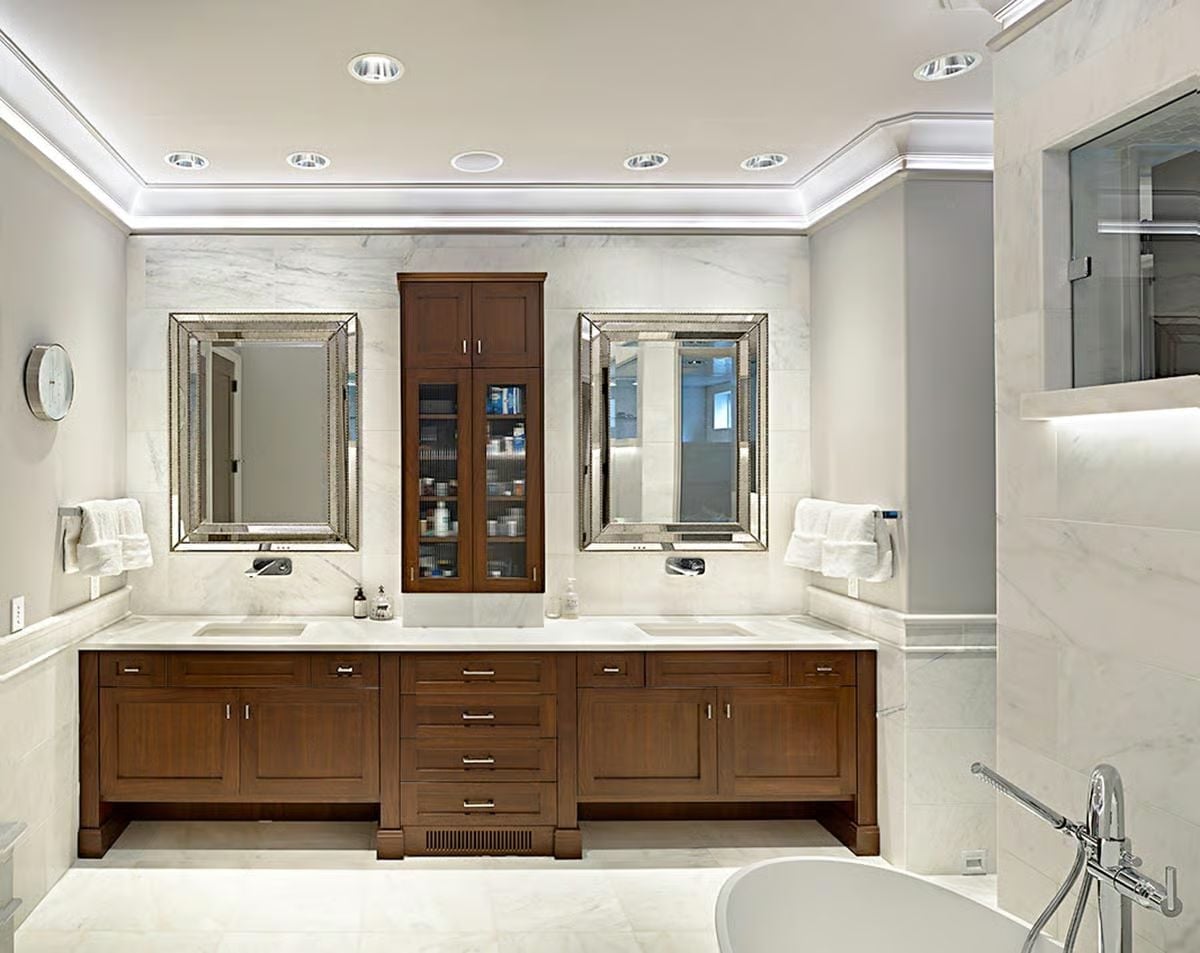
Double undermount sinks sit beneath wall-mounted faucets, with a tall linen tower centered between two beveled mirrors. Marble runs from floor to wainscoting height throughout, tying the warm wood cabinetry to the cooler stone without either material looking like a compromise.
Why It Works: Centering the storage tower between the two vanity stations keeps each side symmetrical without splitting the countertop run — a smarter call than hanging medicine cabinets behind each mirror, which would have interrupted the marble wall. The floor-mount chrome tub filler visible here requires rough-in plumbing positioned well before tile goes down, so this isn’t a last-minute upgrade you can add after the fact.
Courtyard Outdoor Kitchen and Rose Beds Built Around Actual Outdoor Living
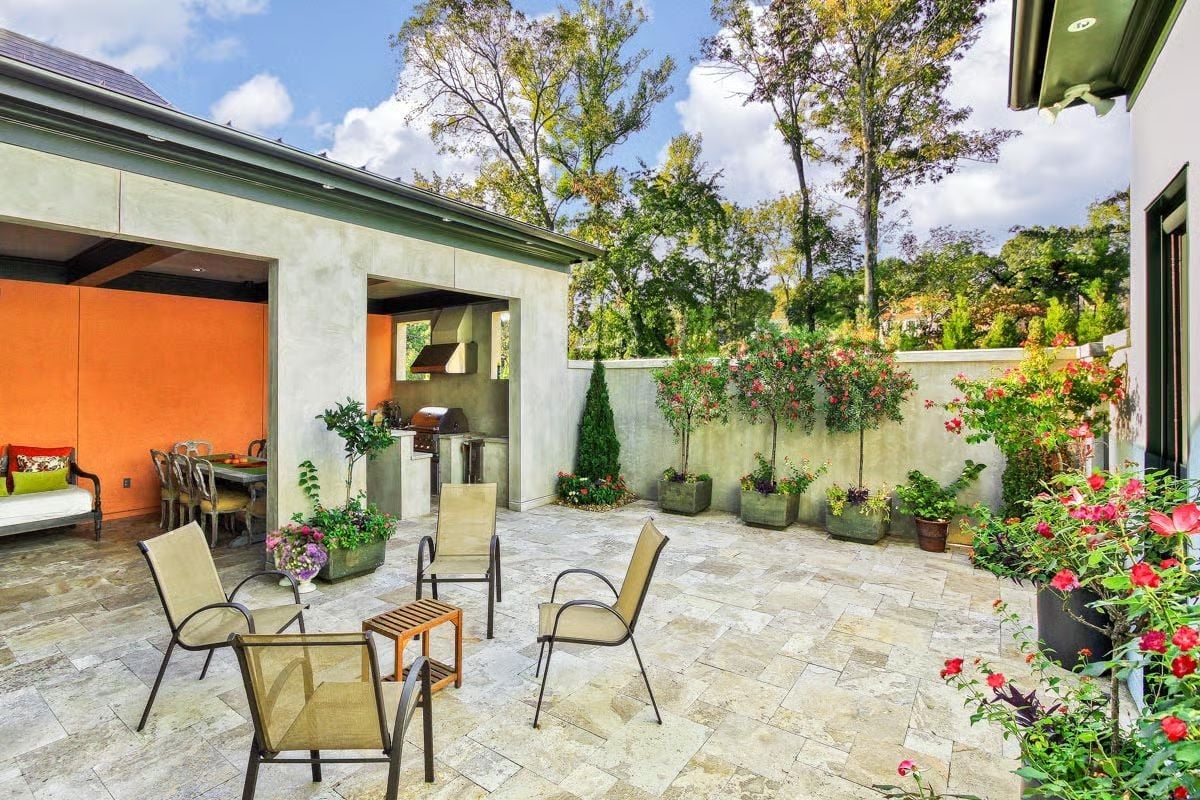
Stone tile runs wall-to-wall across the courtyard, grounding a seating arrangement that faces the outdoor kitchen head-on. Vivid orange interior walls visible through the open bay add warmth you wouldn’t expect. Containerized roses and topiary along the back wall handle the landscaping without a square foot of lawn — which, frankly, is the right call for a space you actually want to use.
Pin It
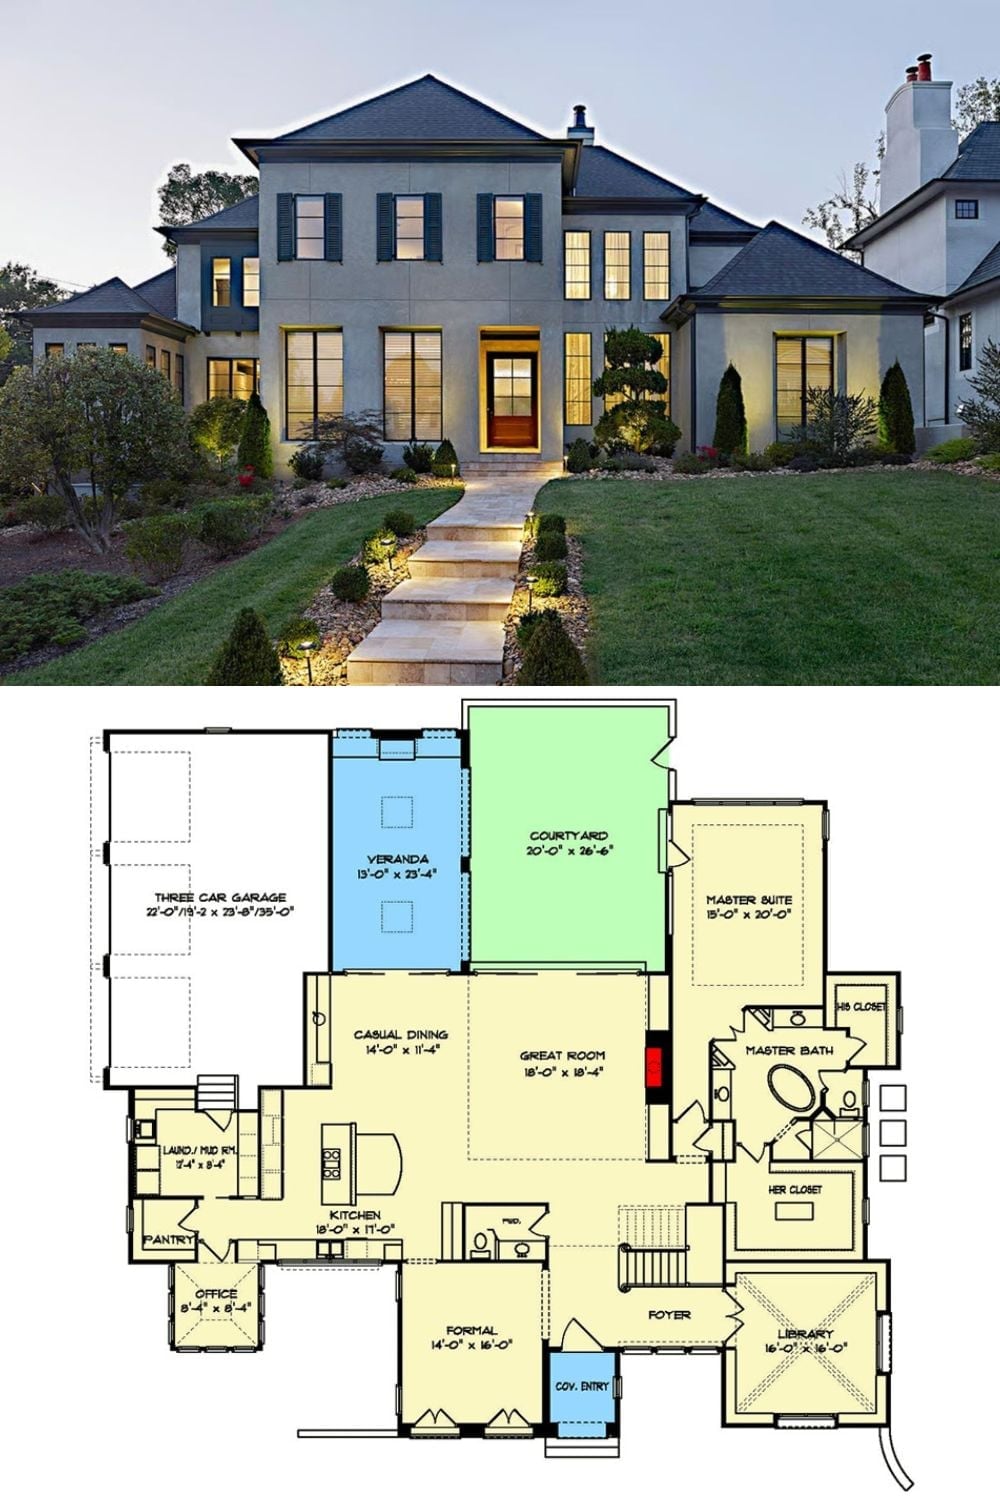
Exterior photo shows a two-story contemporary home at dusk, paired with a first-floor plan featuring a courtyard, master suite, and three-car garage.
