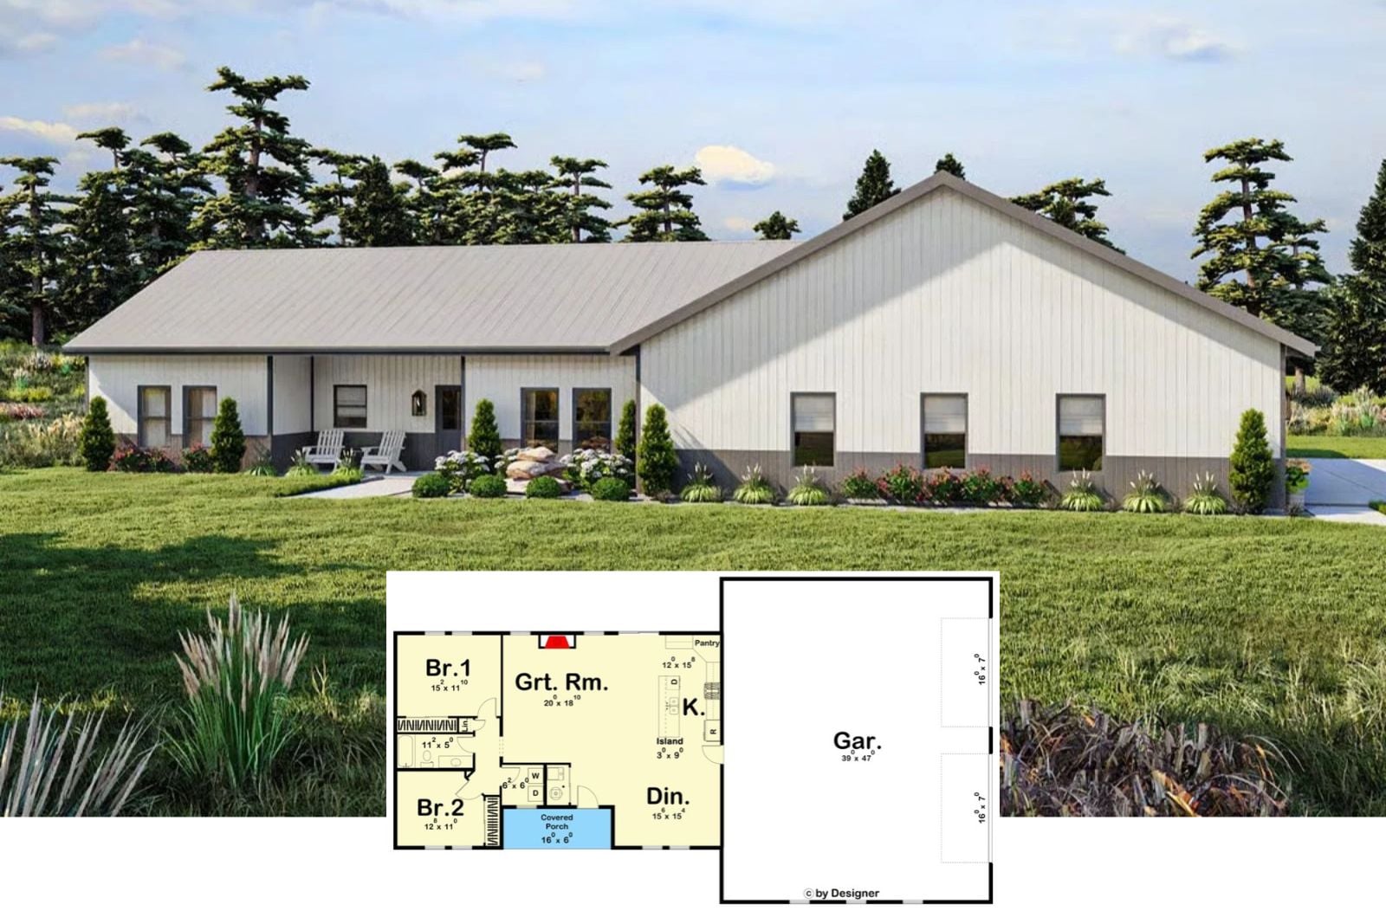
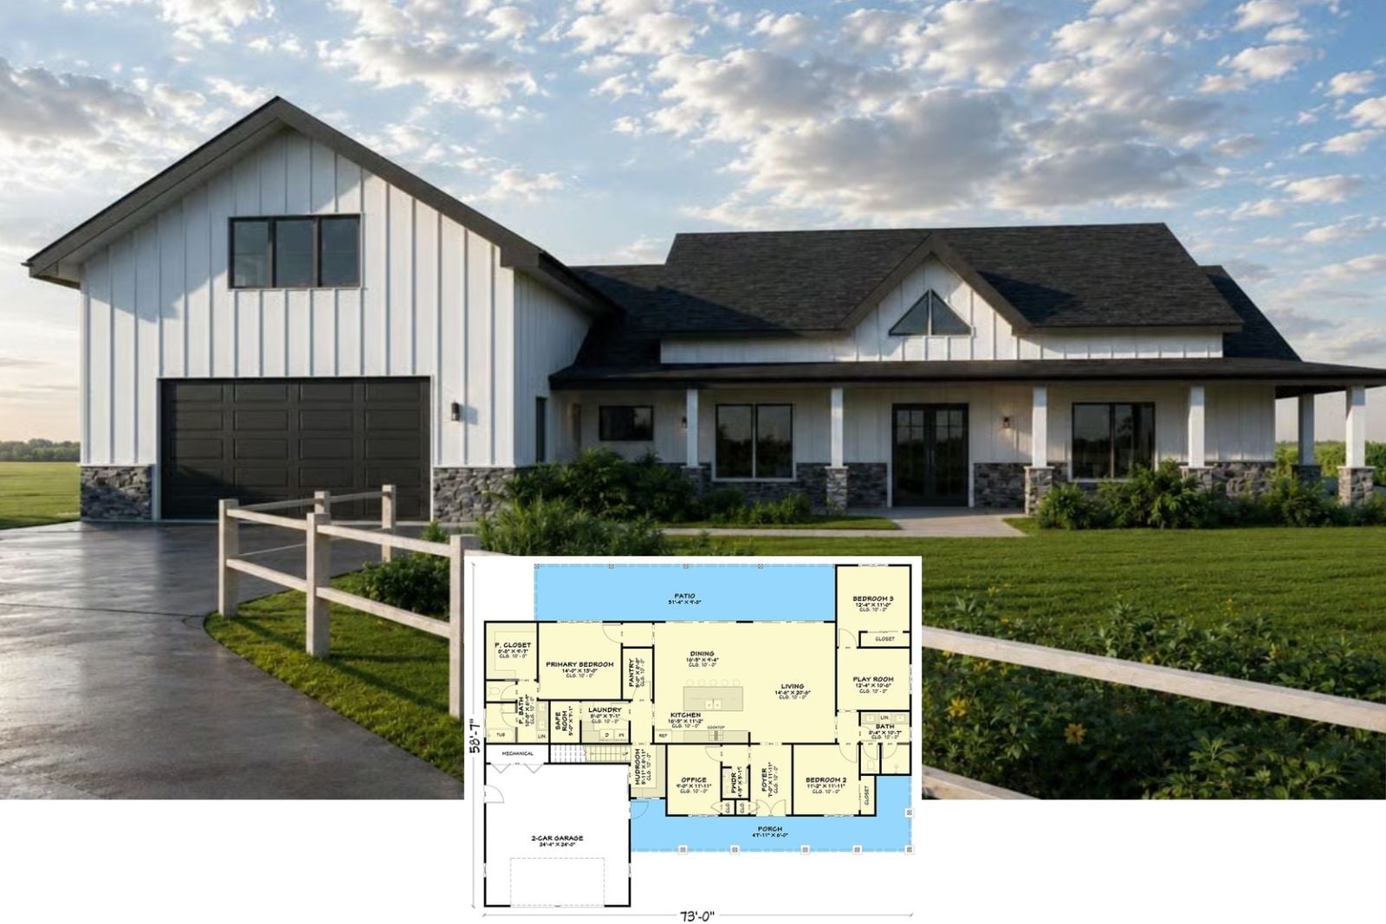
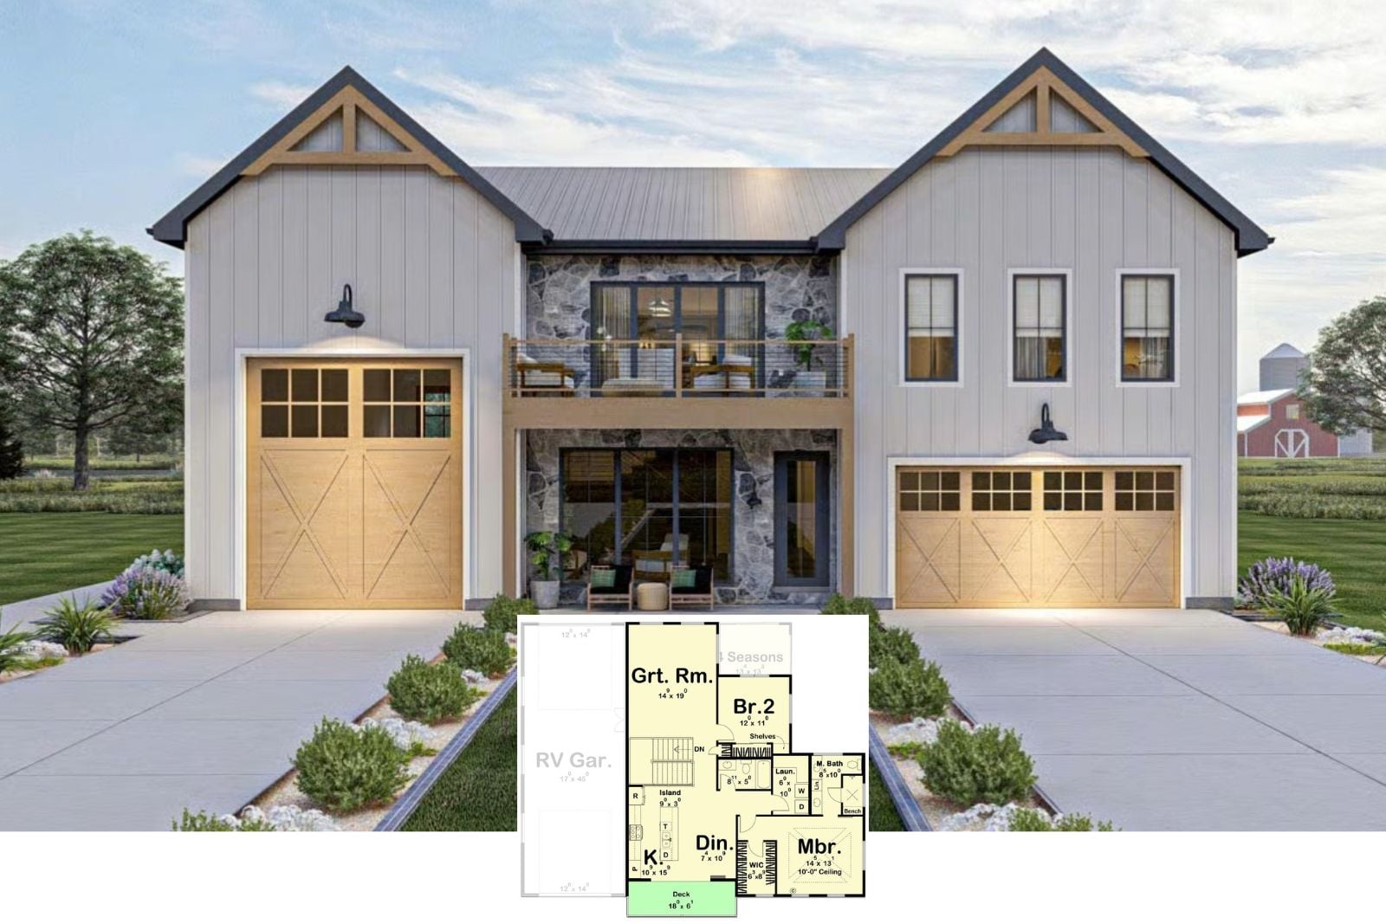
Check Out The Wakefield 2-Bedroom Barndo-Style House Plan with 4-Car Garage (1,458 Sq. Ft. Floor Plan)
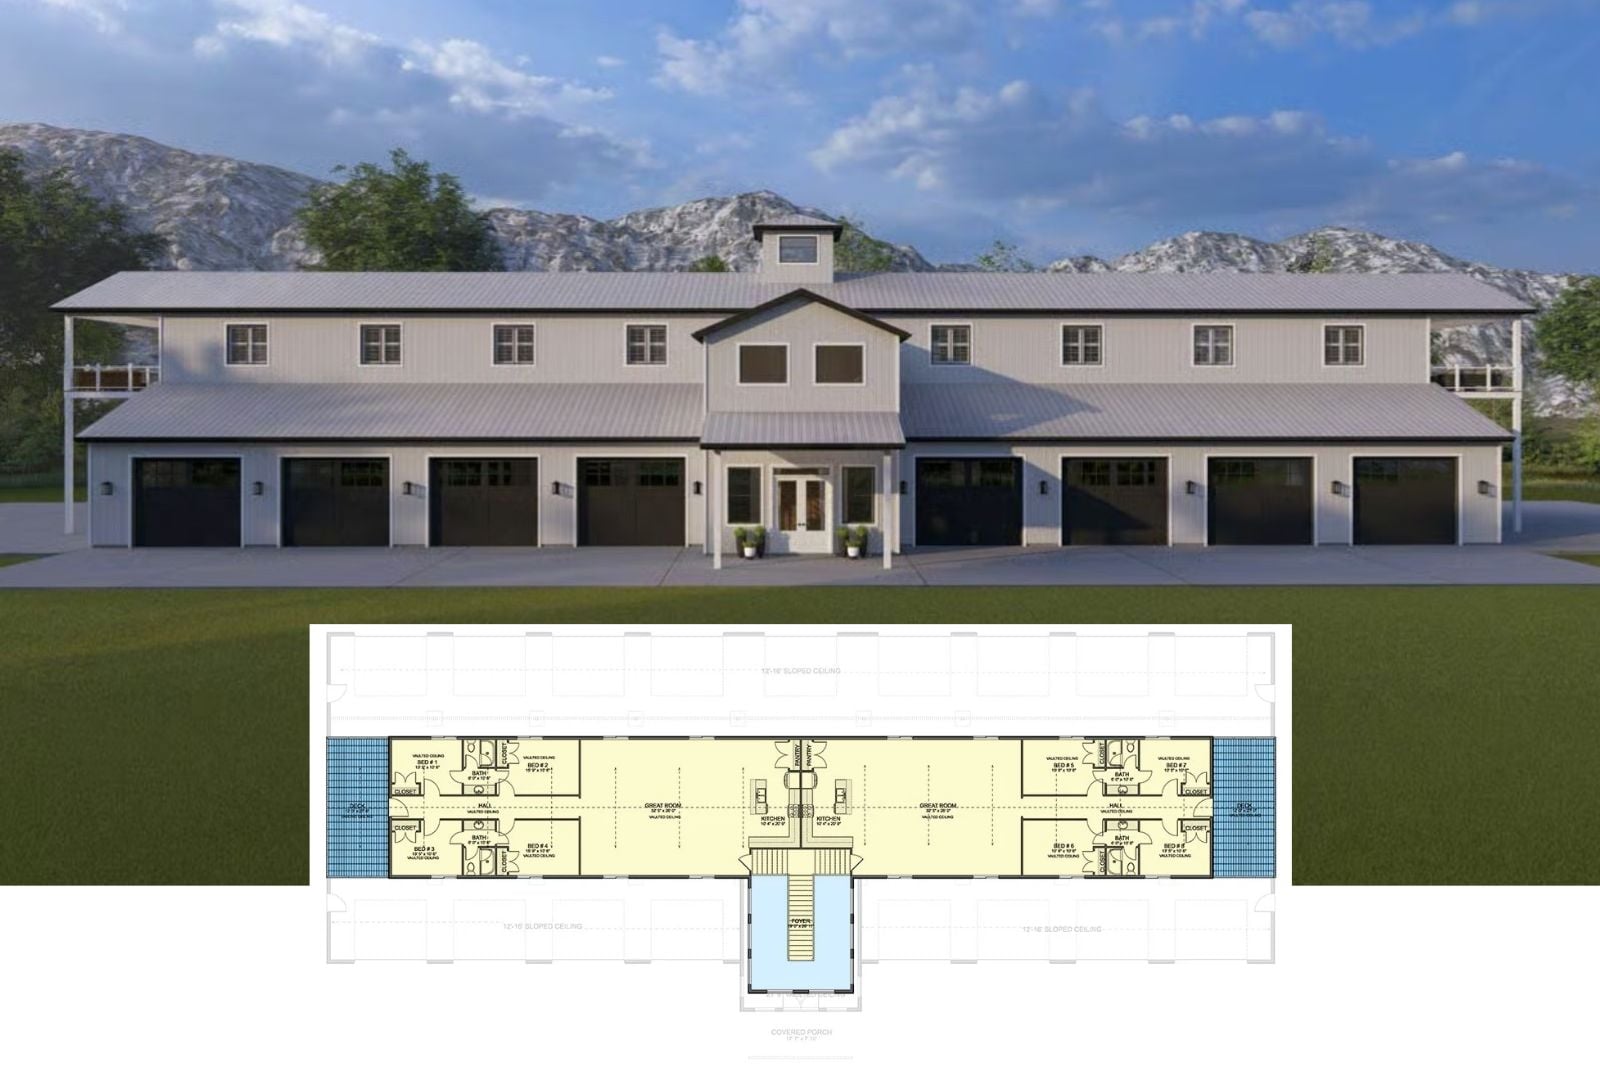
The Brigham Hall 8-Bedroom Barndominium Duplex House Plan with 8-Car Garage (4,710 Sq. Ft. Floor Plan)
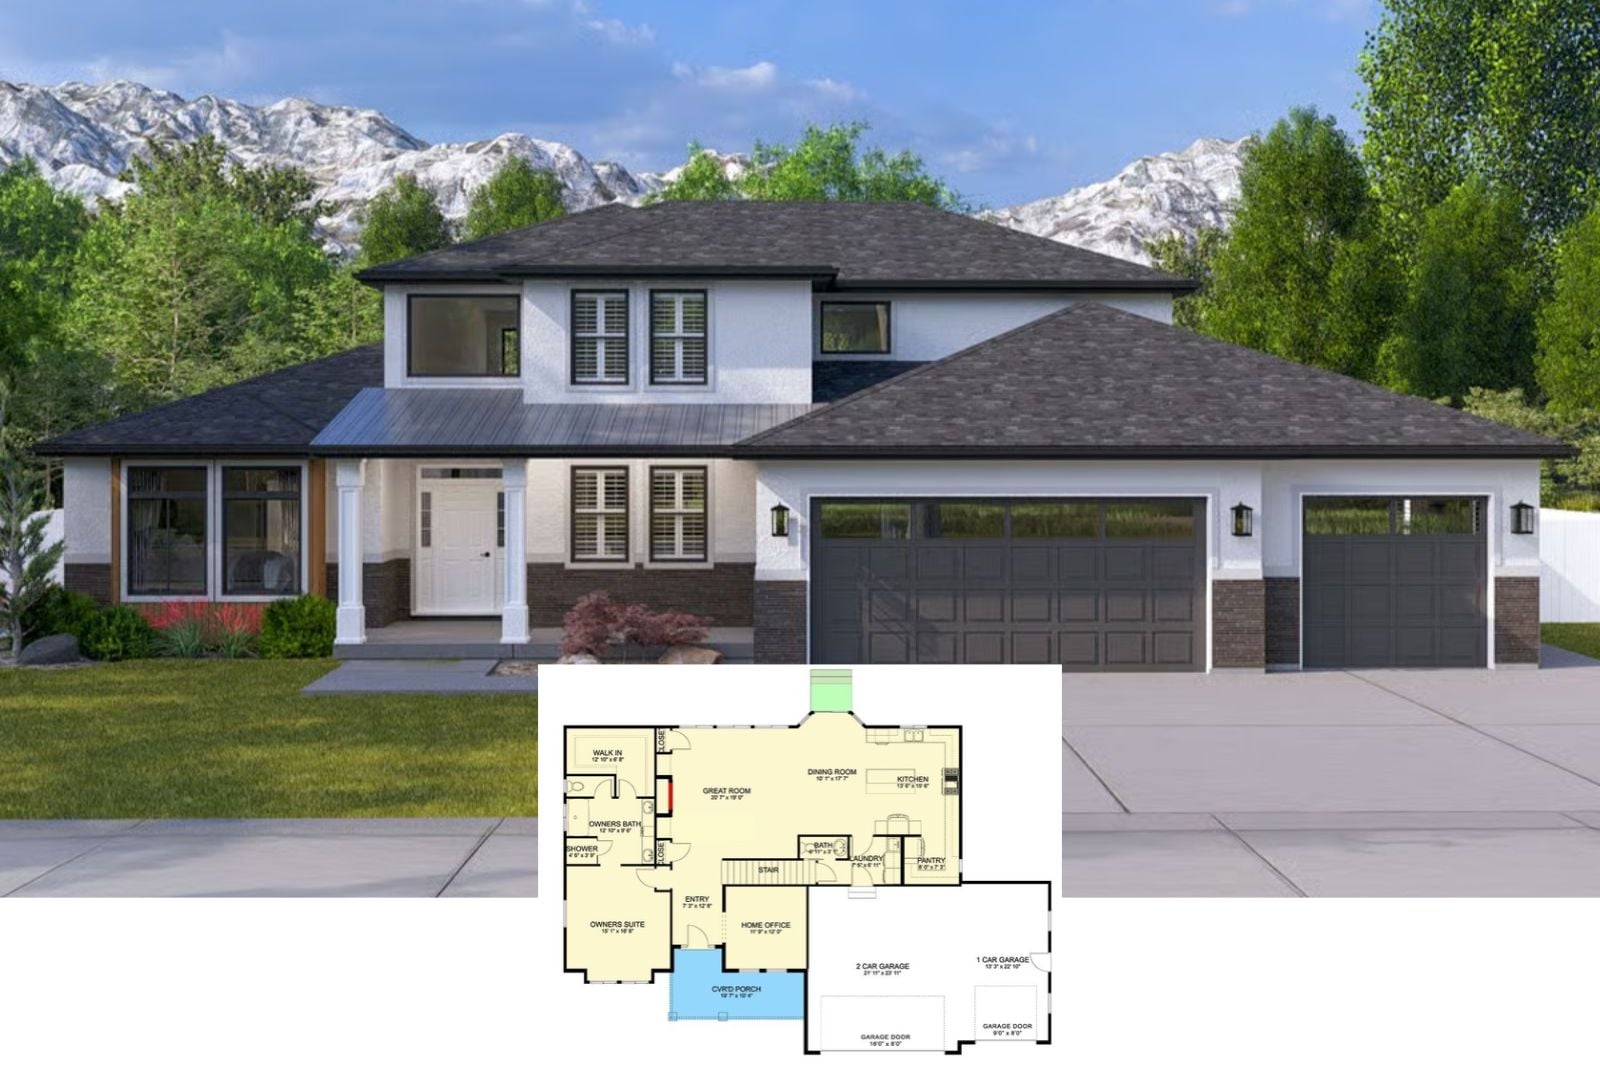
Take a Tour of The Alpine Hip Roof 6-Bedroom Prairie-Style House Plan with Basement Expansion (2,643 Sq. Ft. Floor Plan)
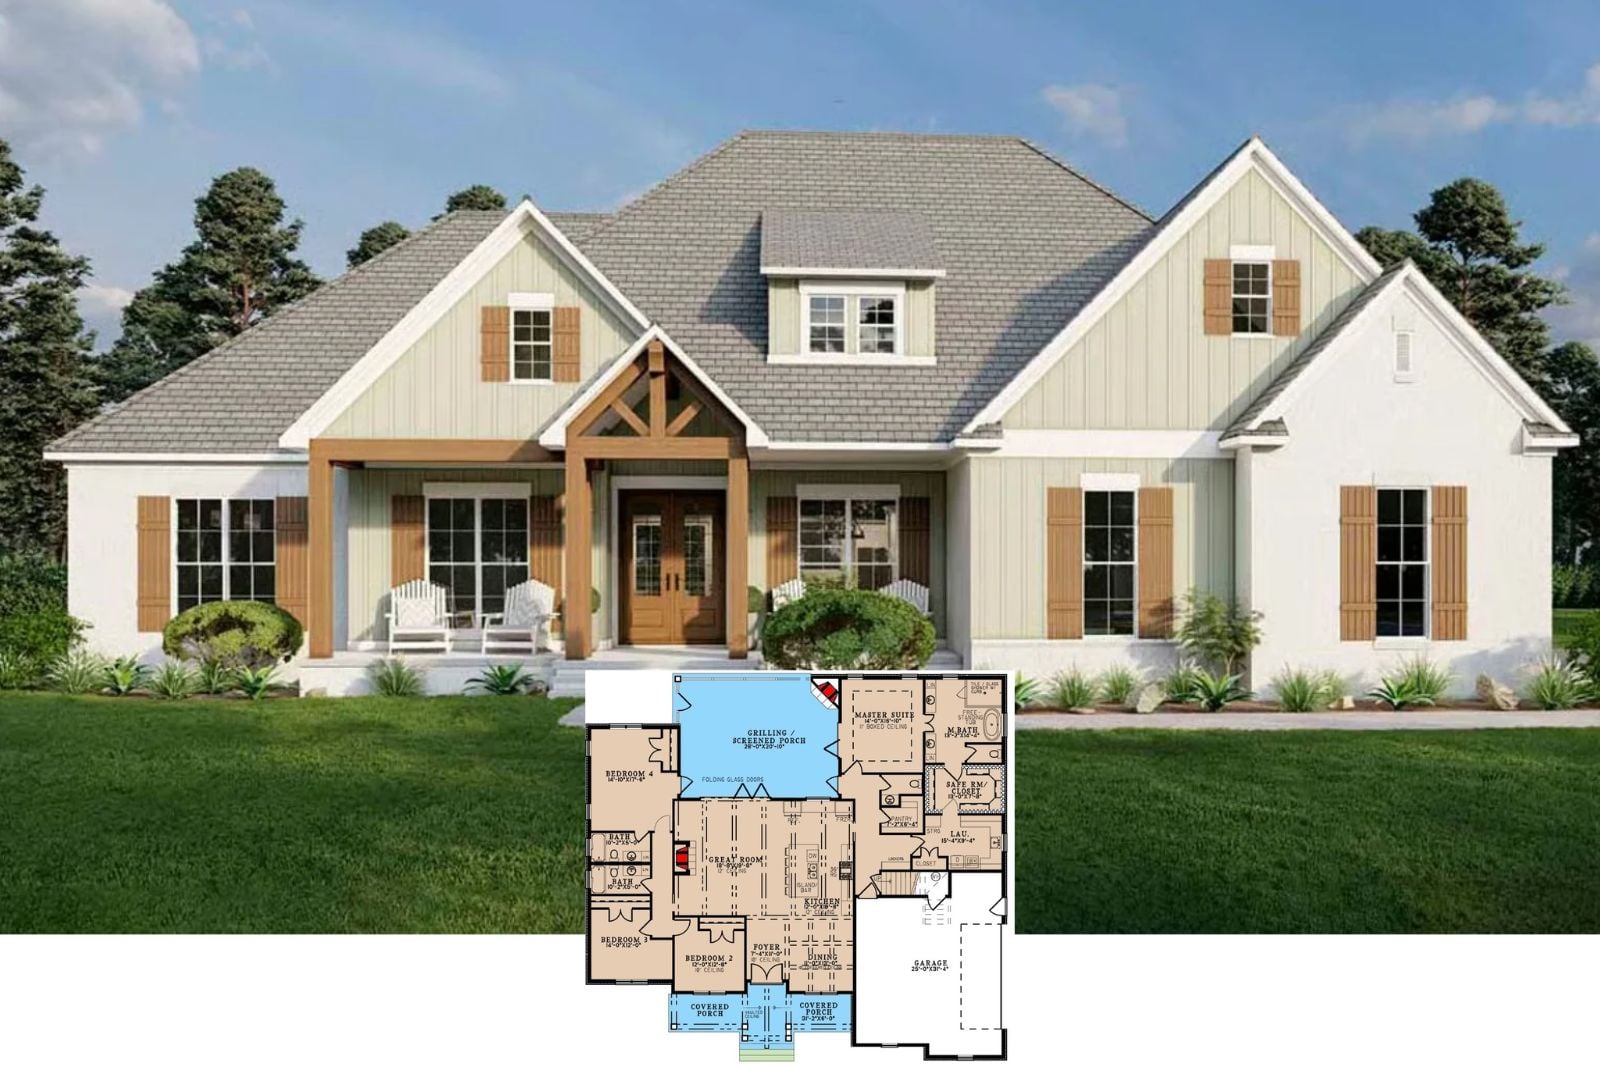
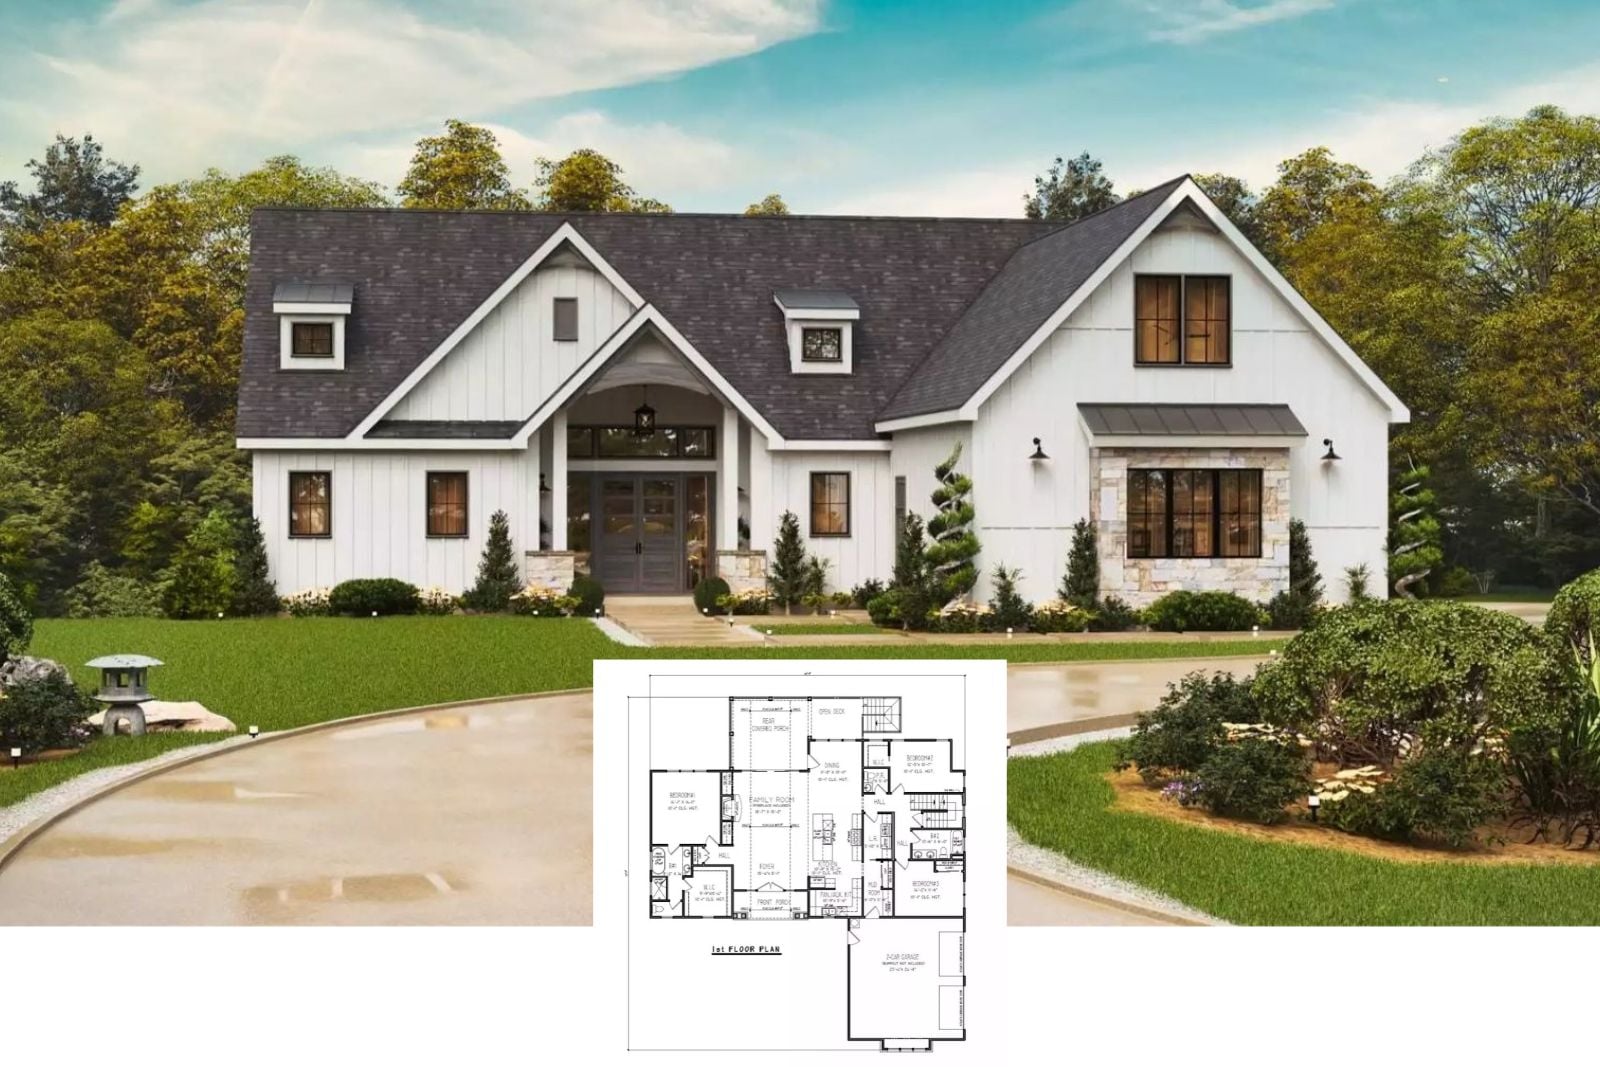
Experience The Winsome Hale 3-Bedroom Southern Craftsman Cottage House Plan with Covered Patio (2,169 Sq. Ft. Floor Plan)
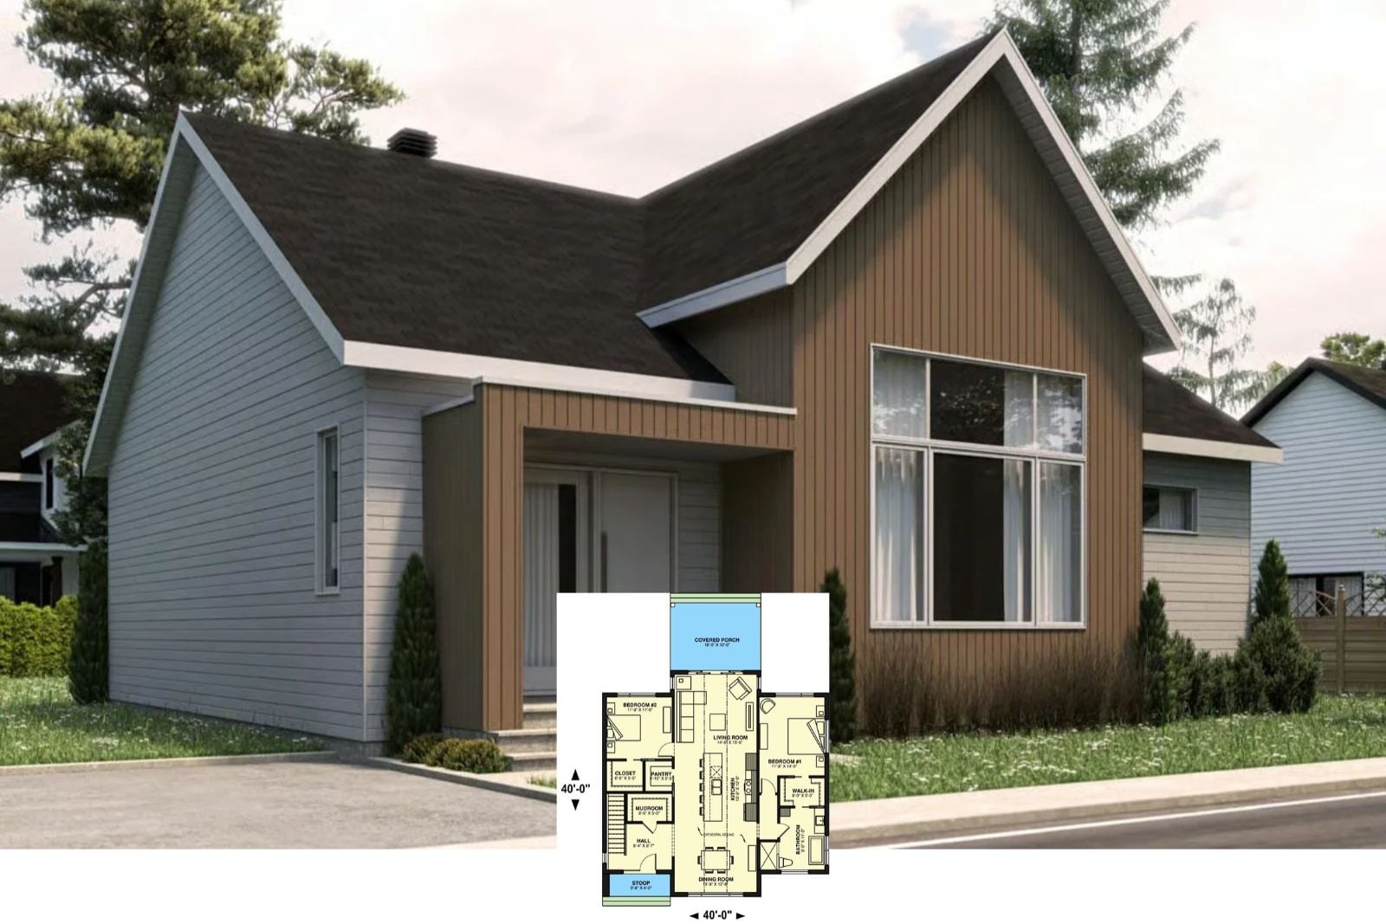
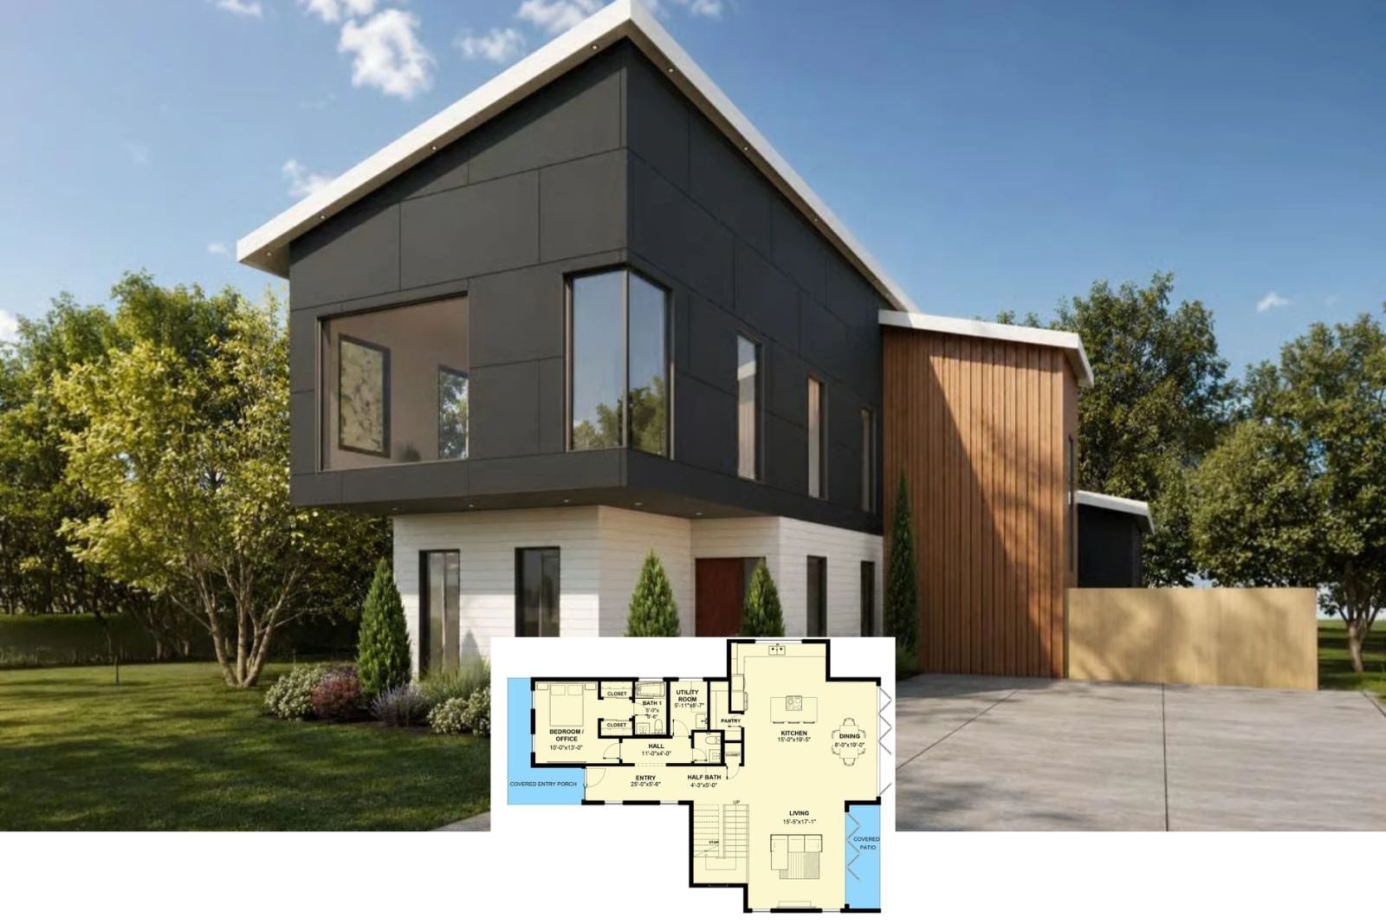
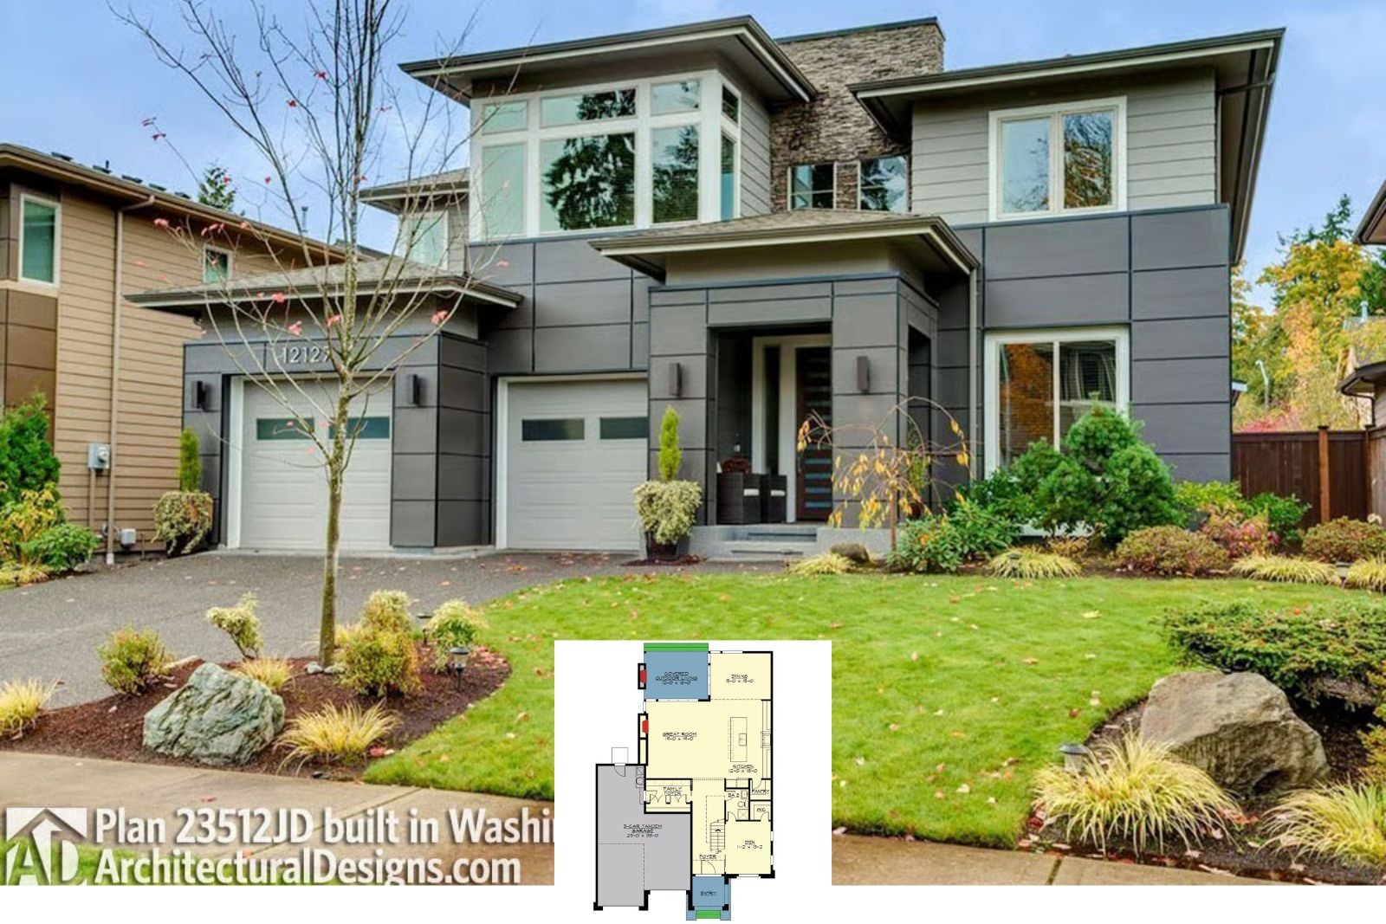
Cypress Column 4-Bedroom Contemporary Modern House Plan with Double Garage (2,328 Sq. Ft. Floor Plan)
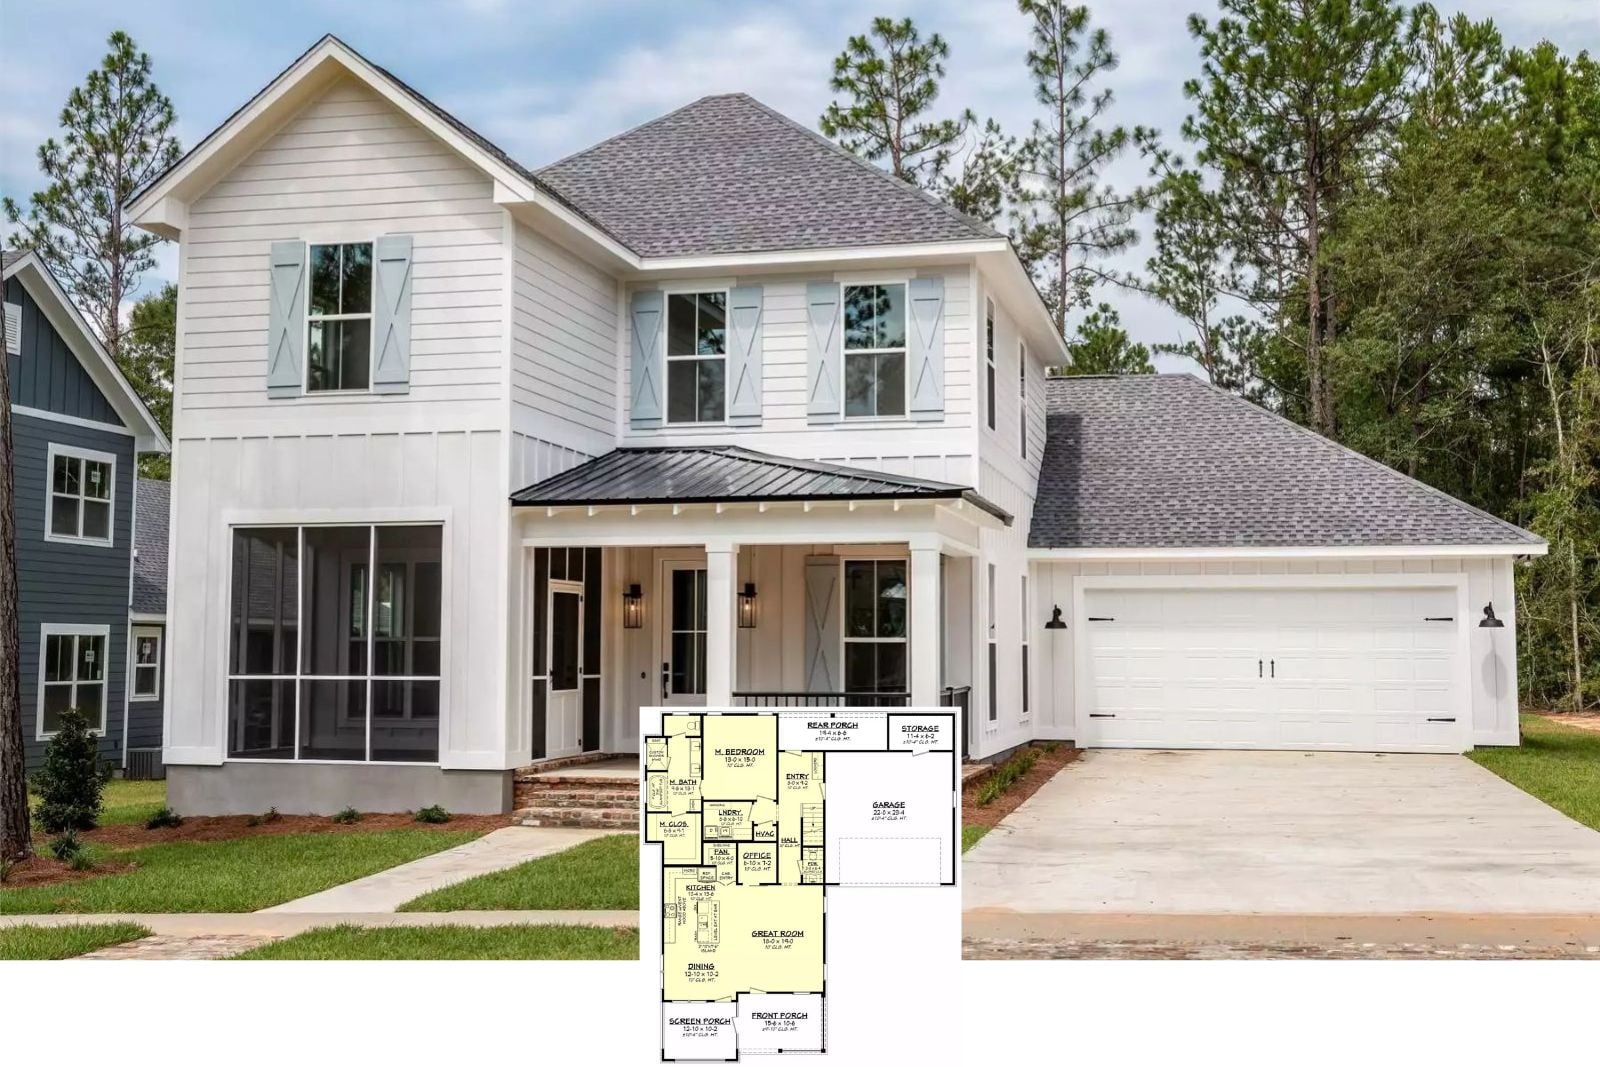
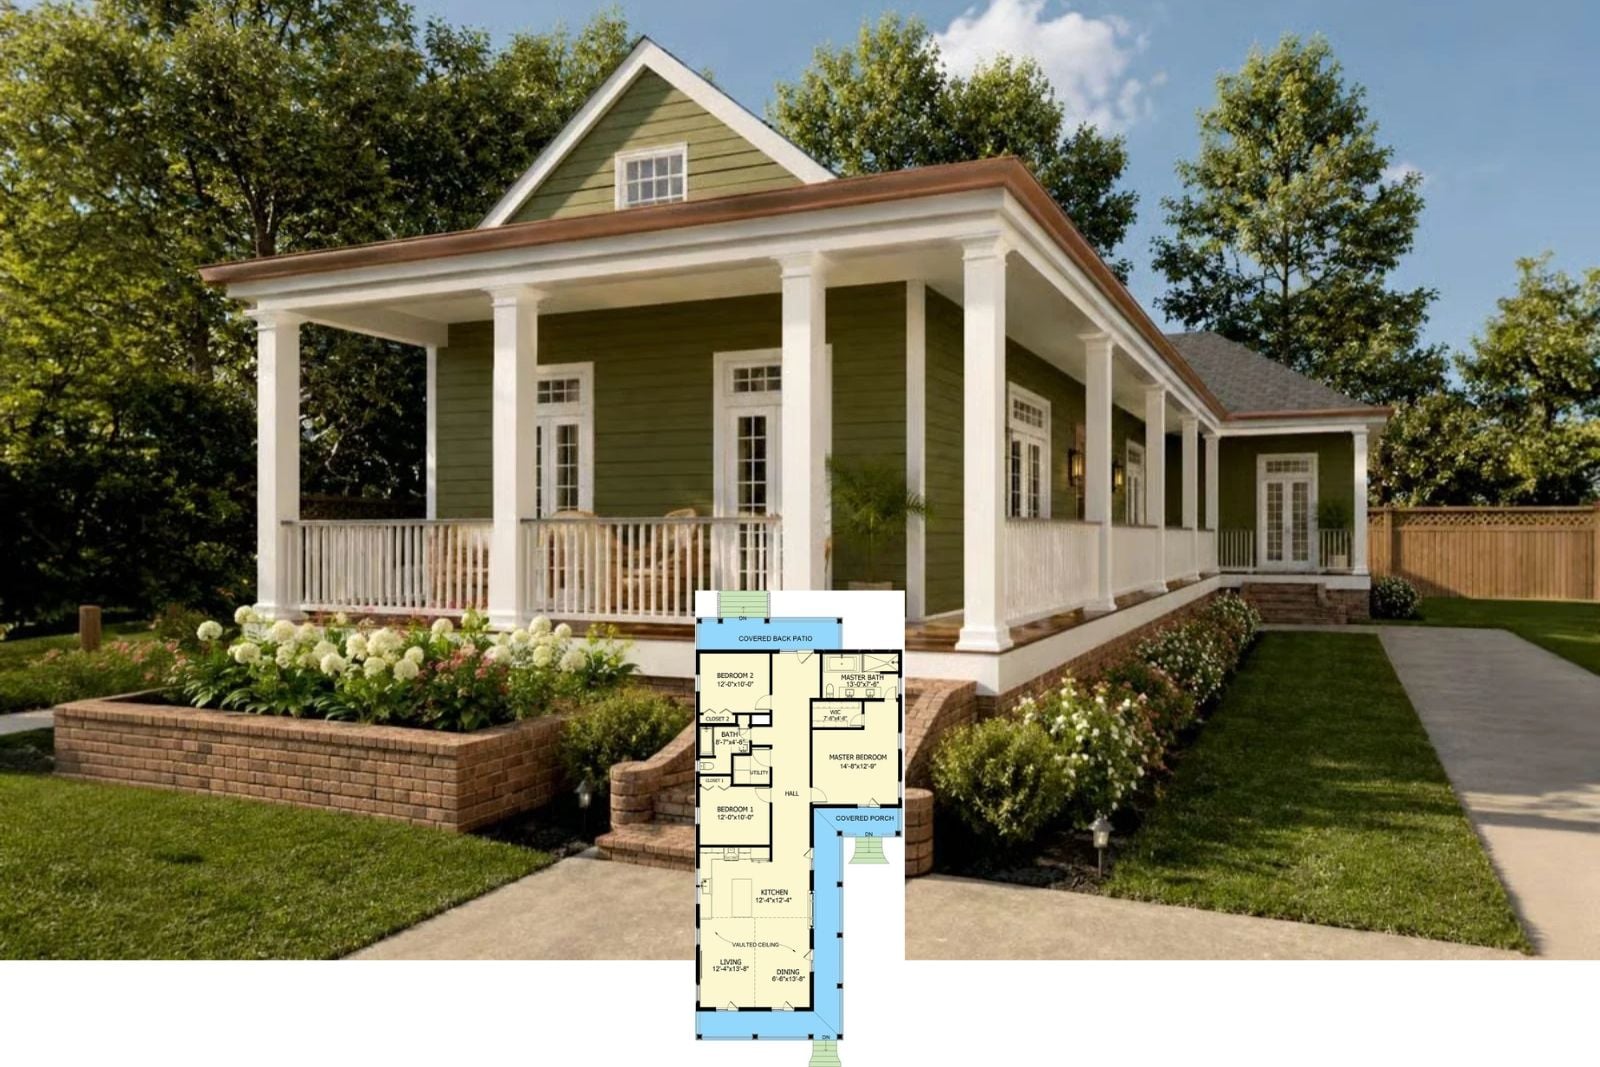
The Magnolia Vance 3-Bedroom Southern New Orleans House Plan with Wraparound Porch (1,533 Sq. Ft. Floor Plan)
The Anouk 4-Bedroom Contemporary Modern House Plan with Open-Concept Living (2,761 Sq. Ft. Floor Plan)
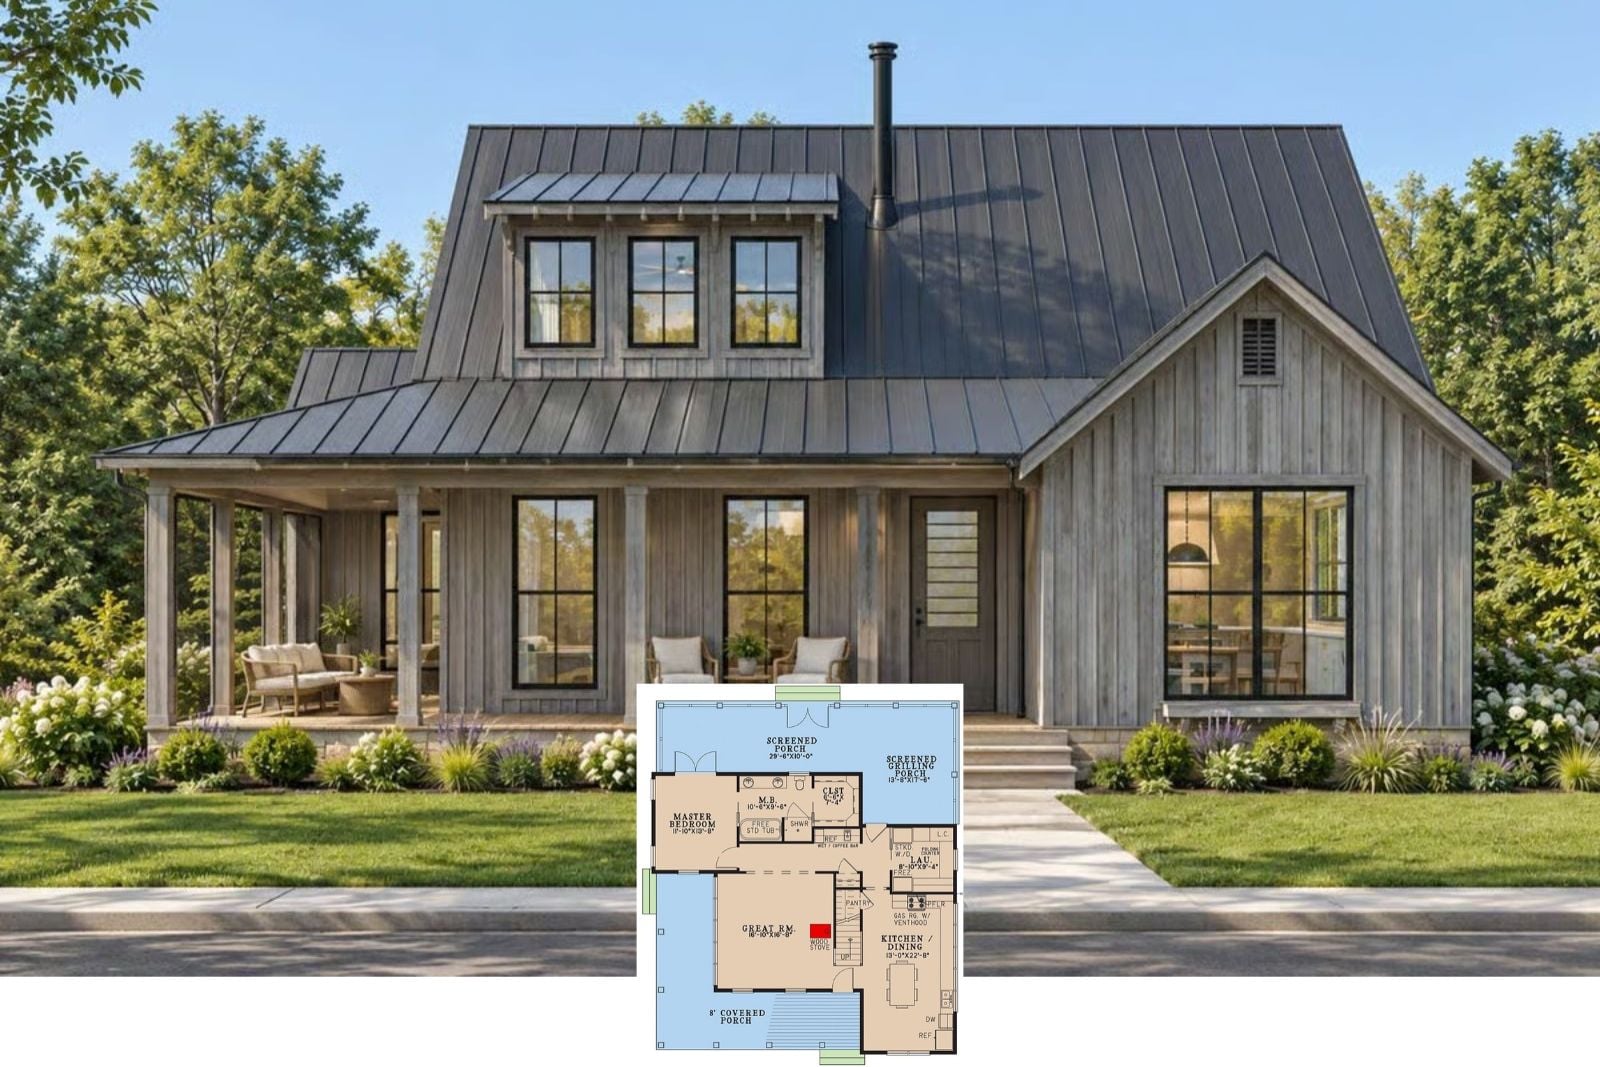
Get to Know The Driftplank Retreat 4-Bedroom Rustic Mountain Farmhouse Layout with Wraparound Porch (2,051 Sq. Ft. Floor Plan)
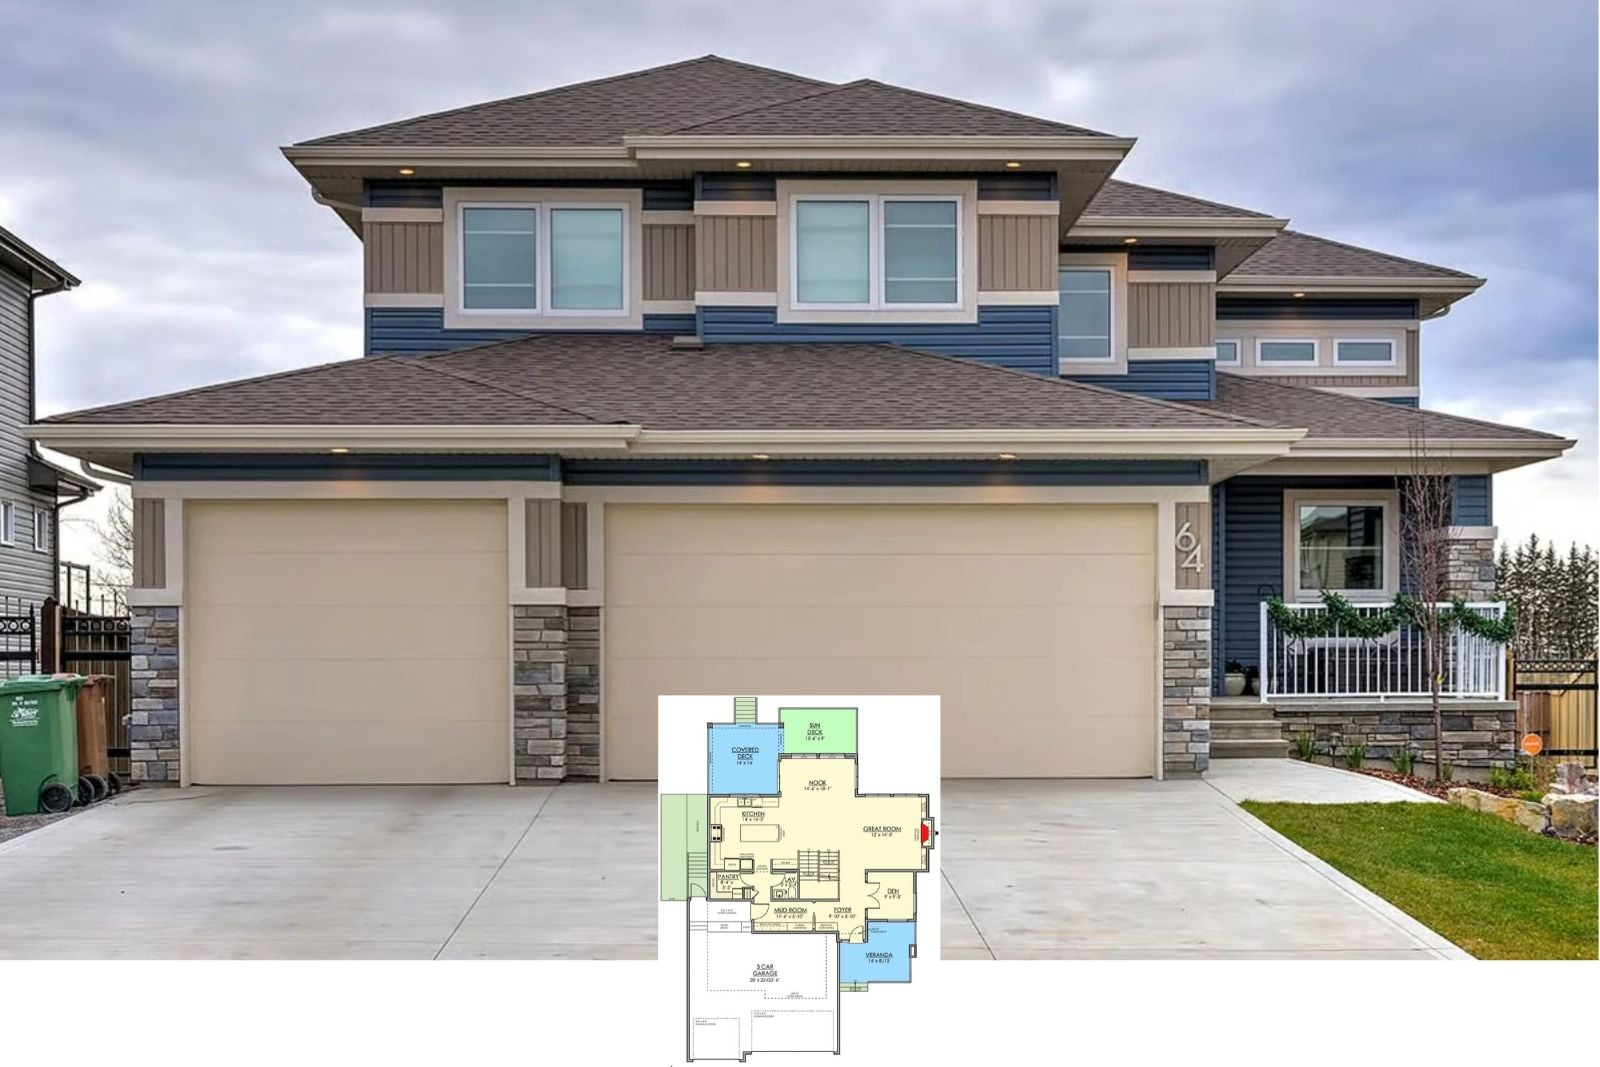
Slatefall Modern 5-Bedroom Contemporary House Plan with 3-Car Tandem Garage (3,025 Sq. Ft. Floor Plan)
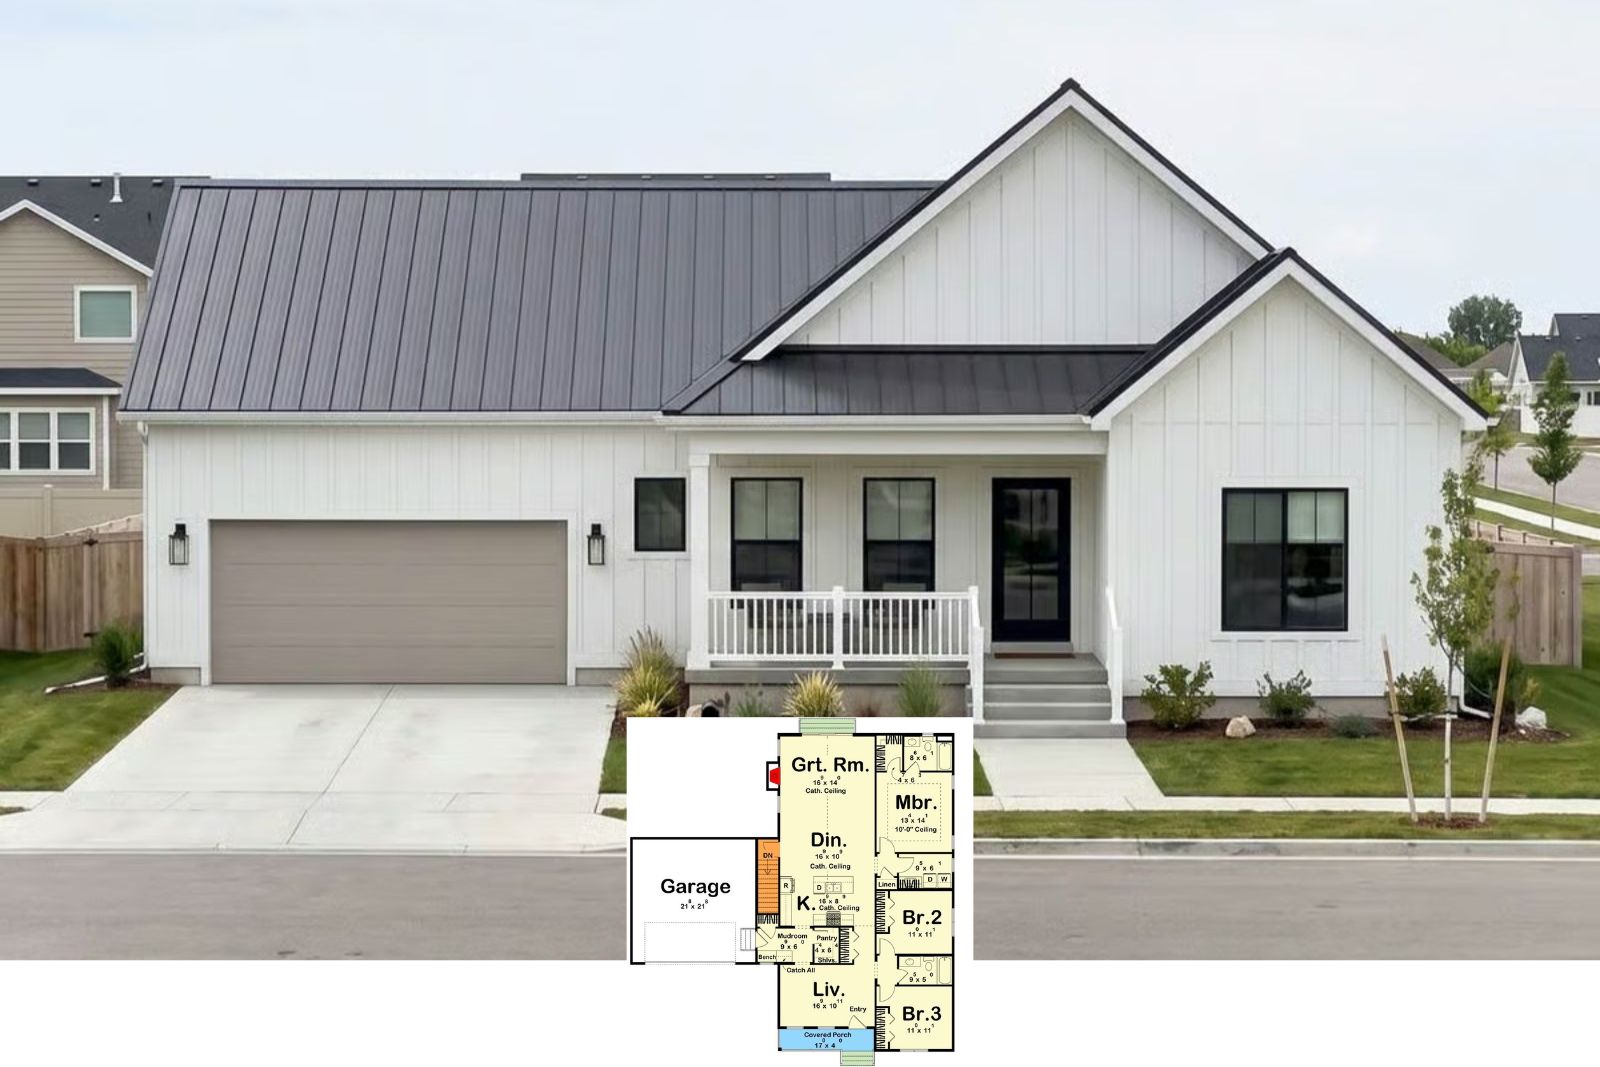
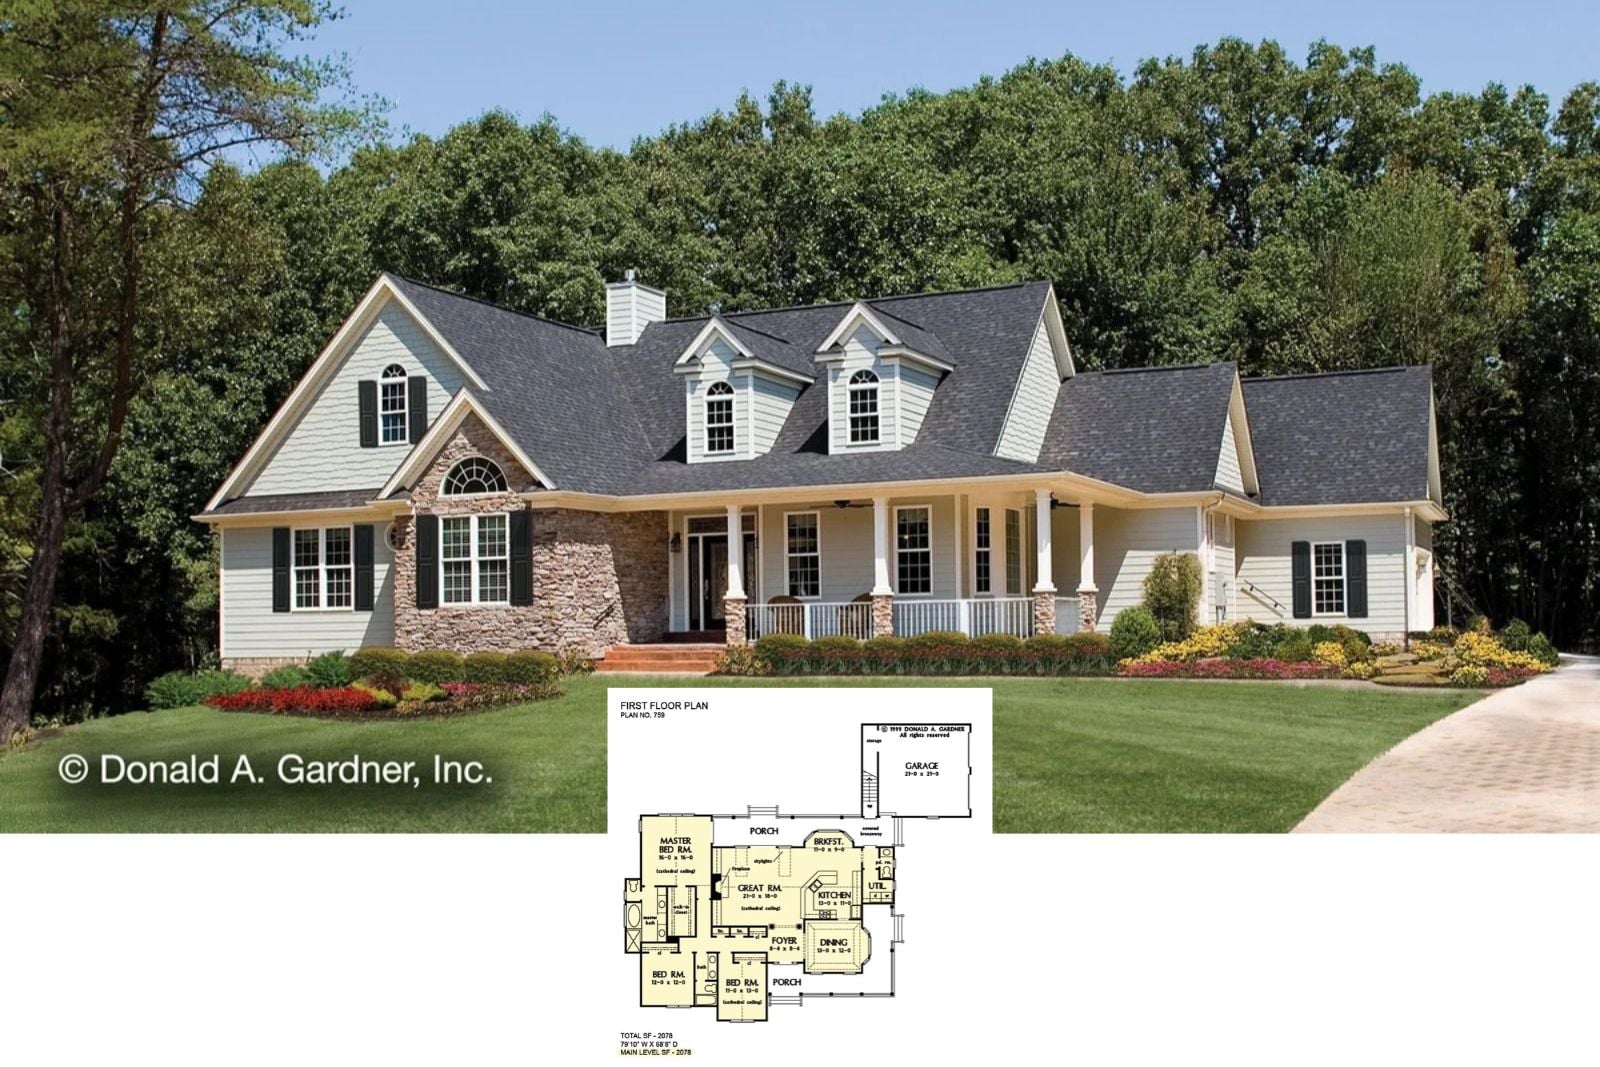
The Northwyke 3-Bedroom Country Ranch House Plan with L-Shaped Front Porch (2,078 Sq. Ft. Floor Plan)
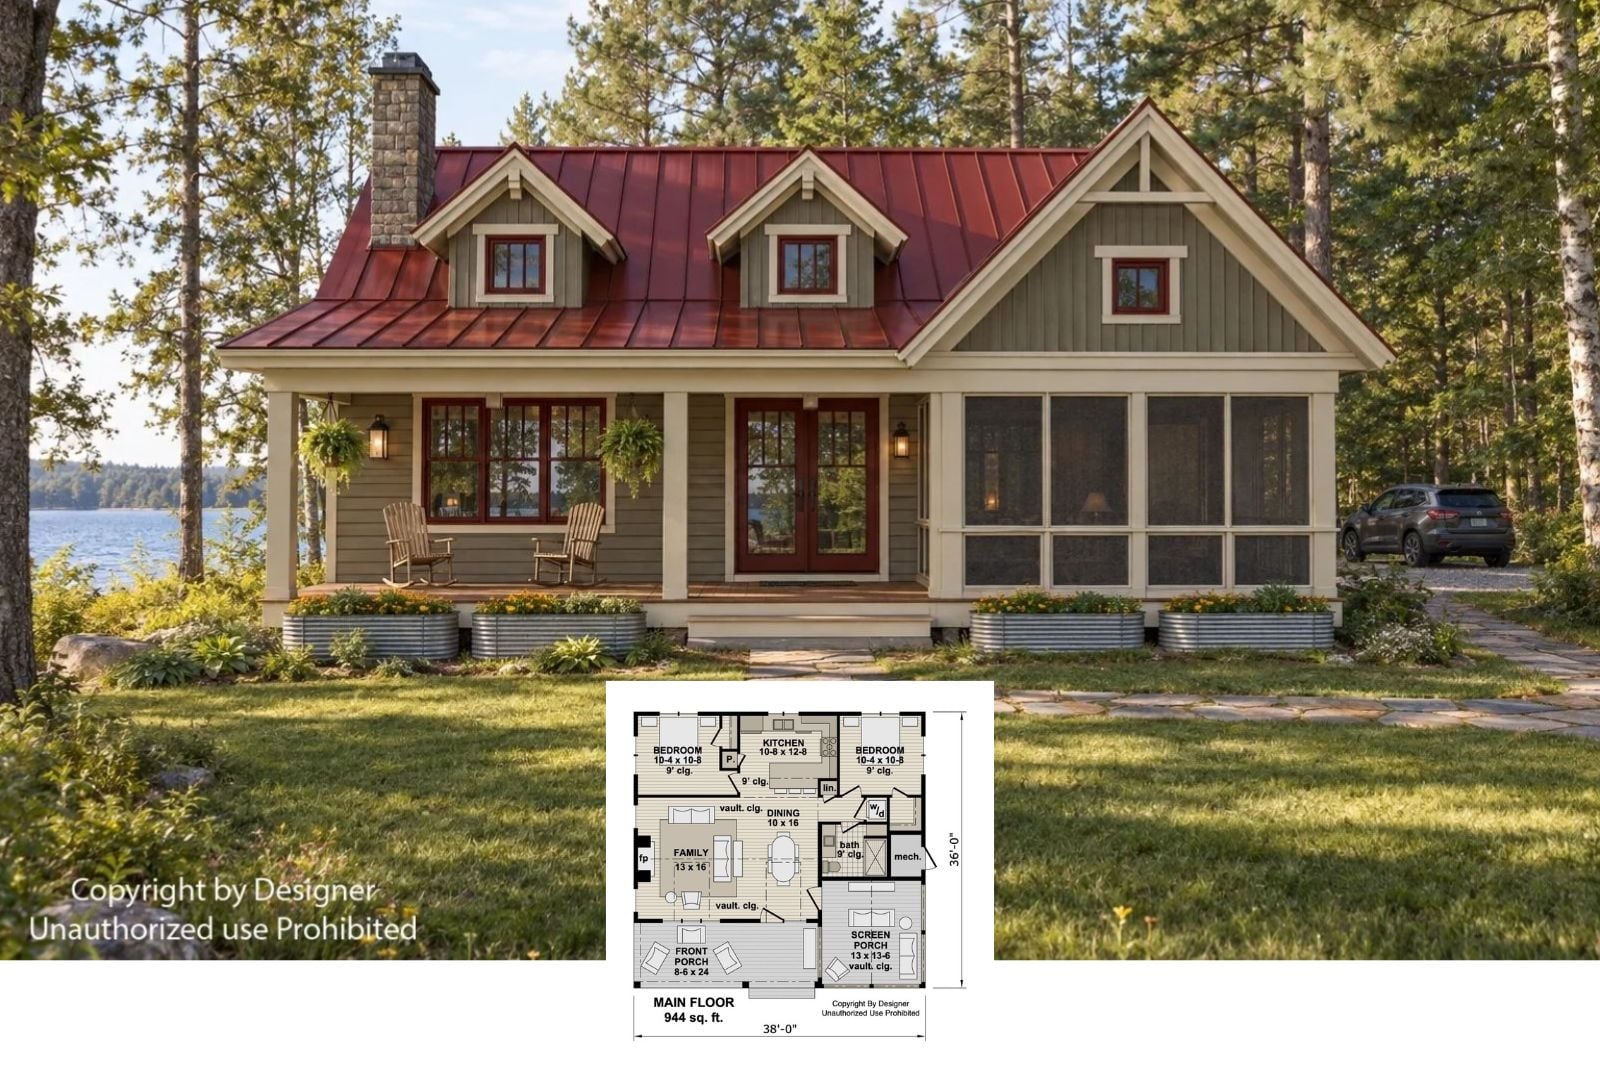
Welcome to The Calista 2-Bedroom New American Carriage House Plan with RV Garage (1,870 Sq. Ft. Floor Plan)