
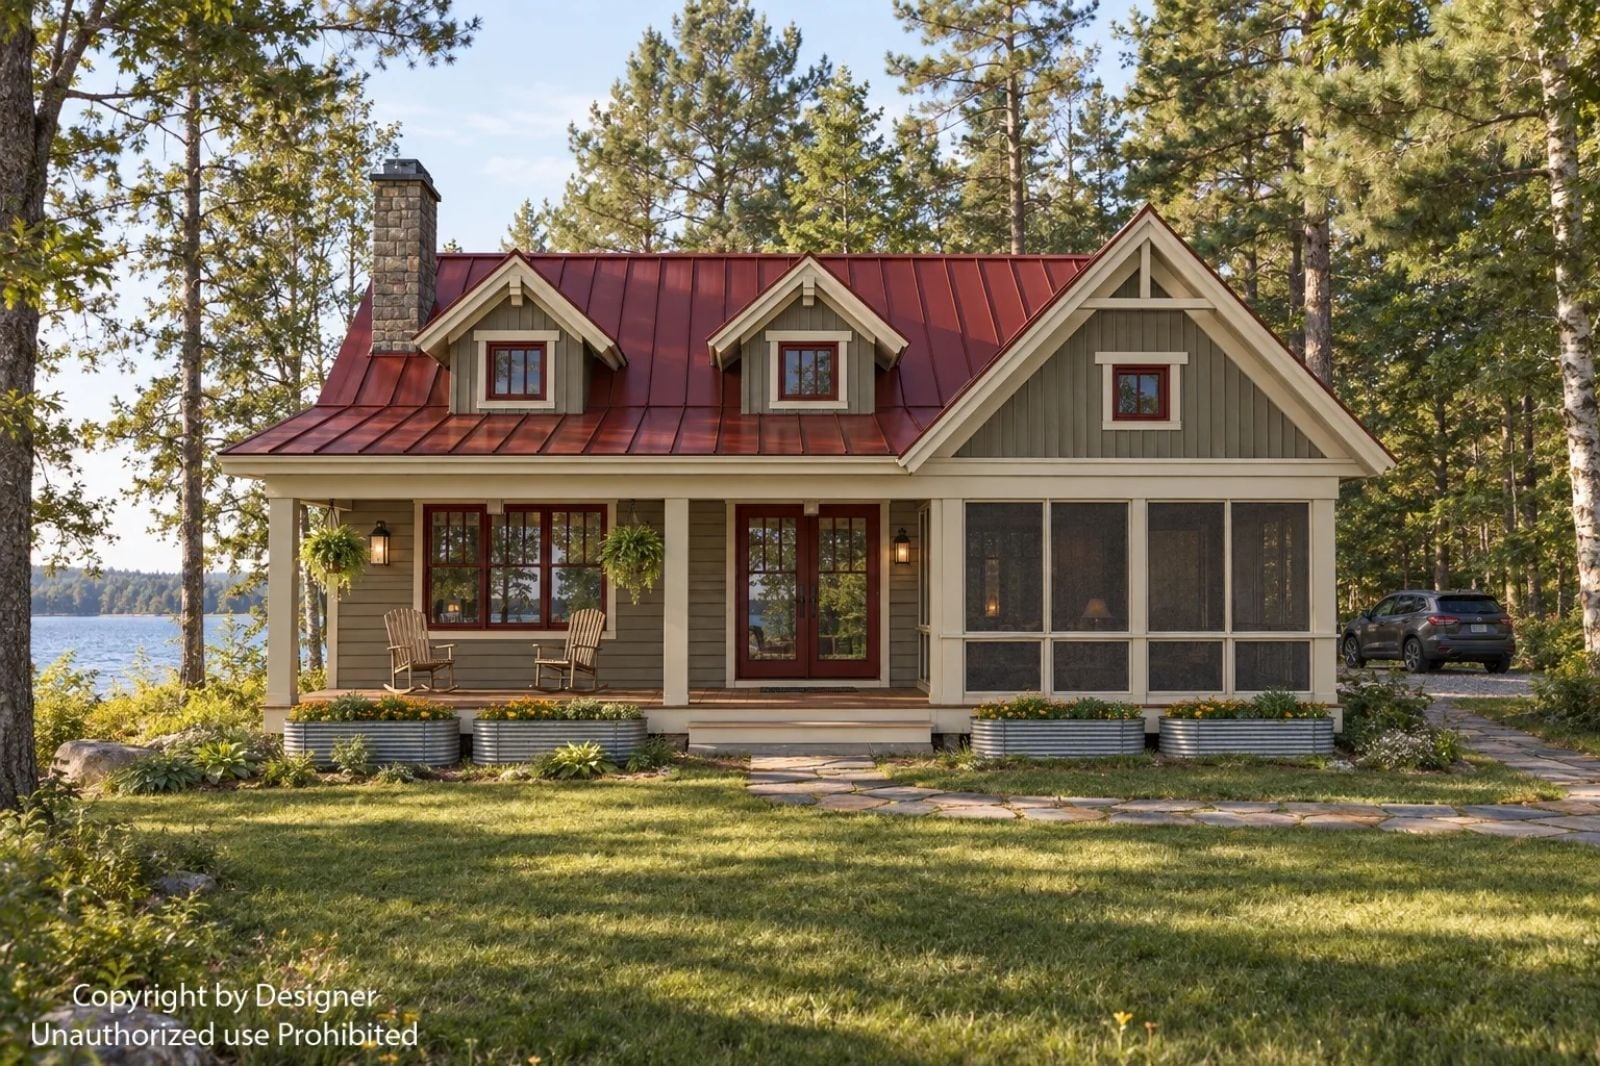
The screened porch is the whole reason this house exists — Friday wine while the loons call across the water, Saturday coffee before anyone else is up, slow dinners that stretch past dark without a single mosquito. Everything else in the Loon Cove serves that porch: an open living area that flows straight to it, a kitchen within earshot, and a layout compact enough that nothing ever feels far away.
Specifications
- Sq. Ft.: 944
- Bedrooms: 2
- Bathrooms: 1
Floor Plan – Main Floor
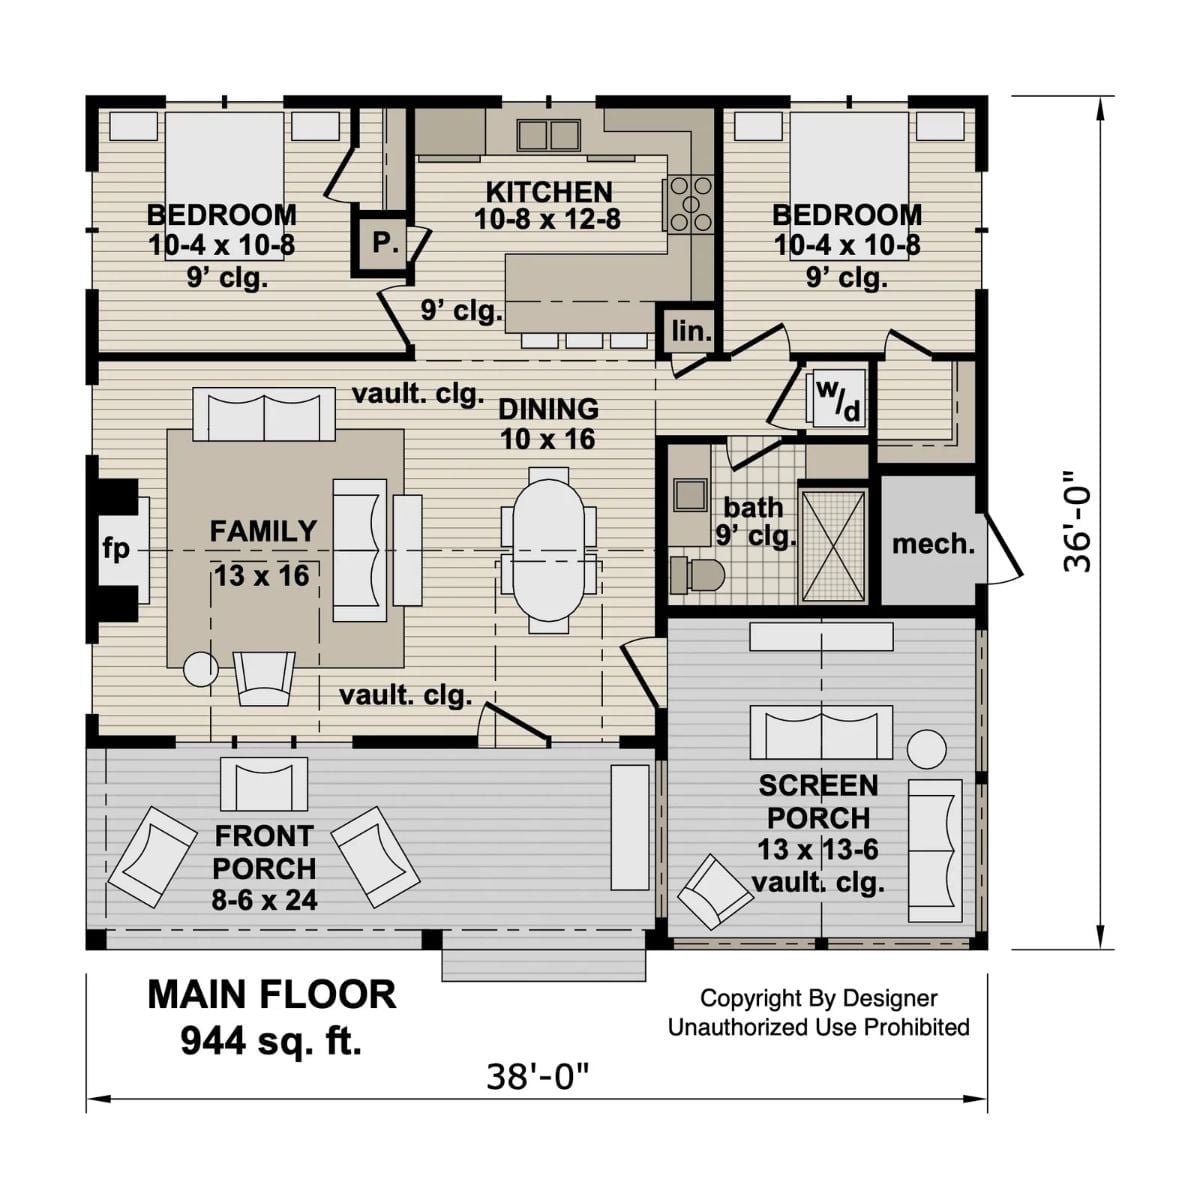
At 944 square feet, the layout centers on an open family room and dining area under vaulted ceilings, with two equal bedrooms tucked into the front corners and the kitchen sitting between them at the top. A full bath, laundry, and mechanical room handle utilities along the right side, and the screened porch off the dining area is — predictably — the whole point of the plan.
Red Metal Roof and Lake Views Make This Cottage Feel Like a Permanent Getaway
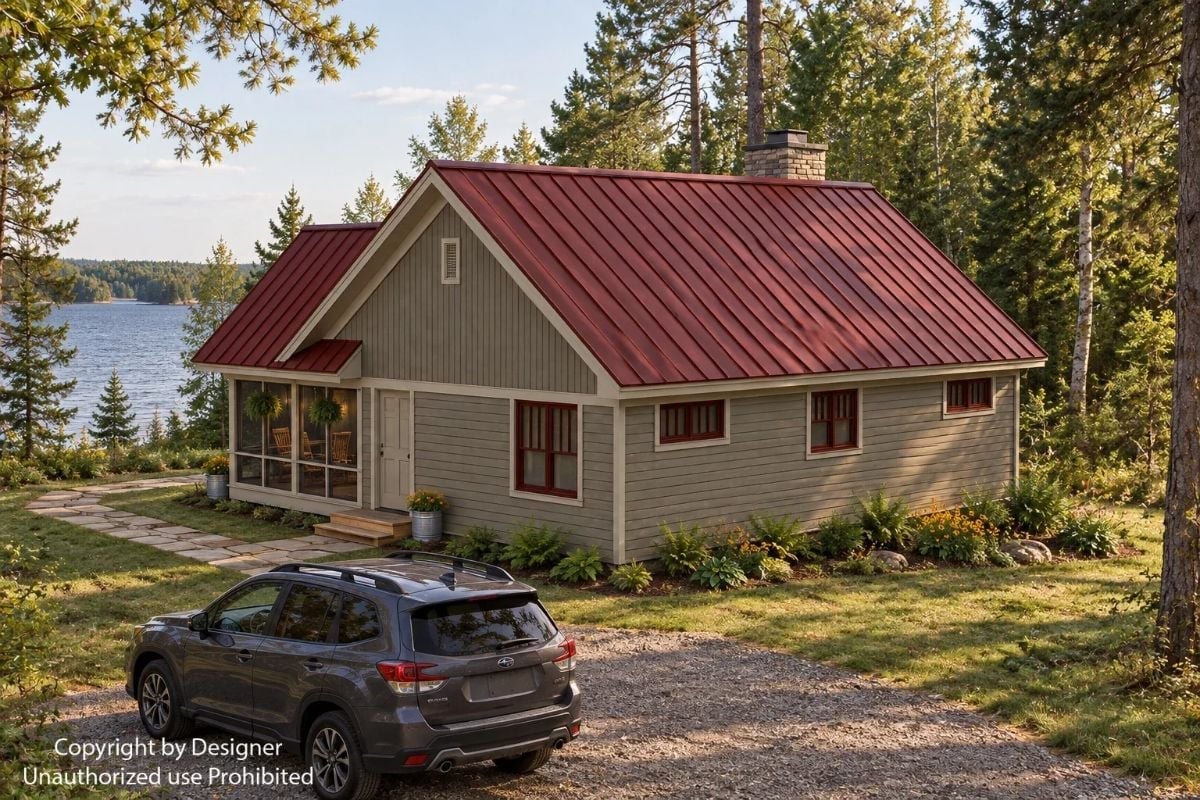
Gray board-and-batten siding pairs with dark red window trim that matches the standing-seam metal roof — and it works because that color shows up twice, not once. A screened porch anchors the lake-facing corner while tall pines frame the lot without crowding it. Gravel parking, stone stepping pads, a few ferns along the foundation. Nothing fussy about any of it.
Standing-Seam Metal Roofing on a Cottage This Size
Standing-seam metal roofing is a practical choice for a lakeside cottage, not just an aesthetic one. It sheds snow and ice without the ice-dam problems that plague asphalt shingles in cold climates, and it won’t need replacing every 20 years. The dark red color reads warm against the gray siding rather than industrial, which keeps the whole thing feeling like a cabin rather than a pole barn.
Screened Porch Views That Make Every Morning Feel Like Saturday
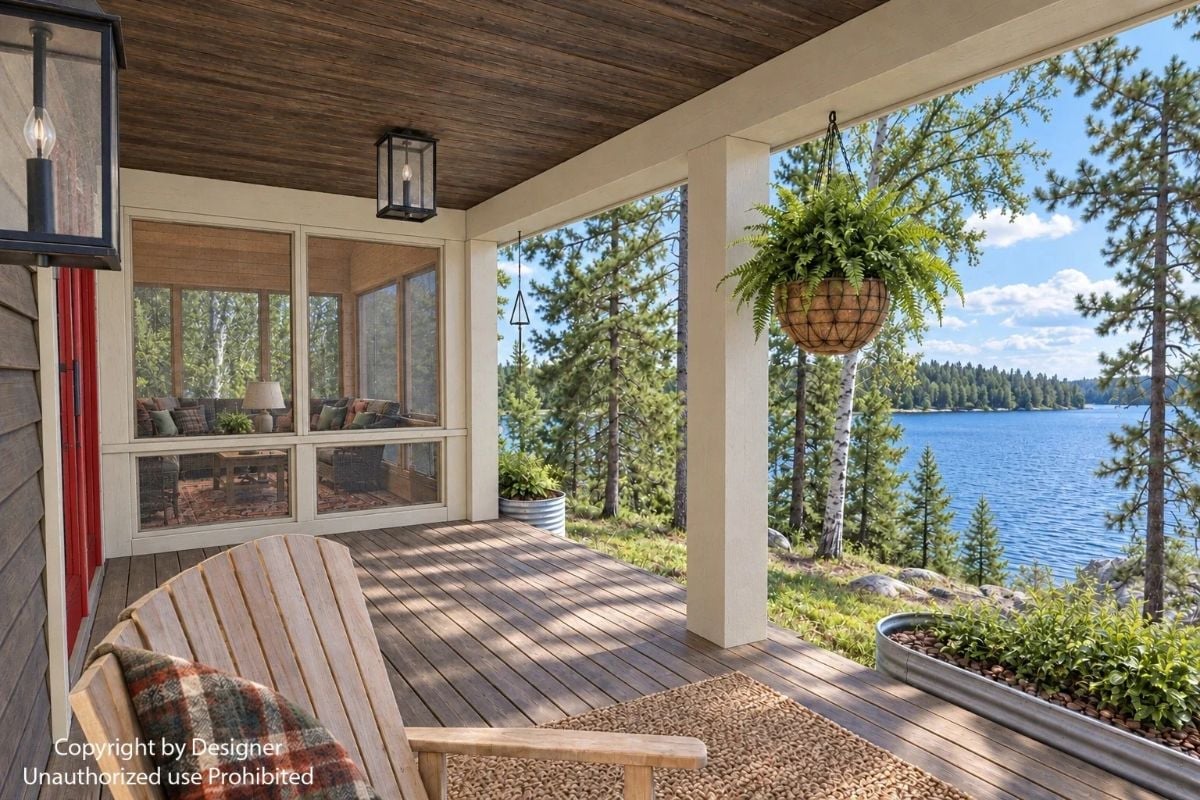
Wooden Adirondack chairs face a lake framed by pines, a coir hanging basket and lantern pendant anchoring the covered deck above them. Inside the screened room, wicker furniture and layered rugs make clear this porch gets used hard — not staged and left alone.
Common Mistake: Hanging baskets look best when they’re full and slightly overgrown, but most people let them dry out between waterings. Ferns especially need consistent moisture — if the basket dries completely even once, it can shed half its fronds and never fully bounce back.
Stone Fireplace, Vaulted Ceiling, Lake at Dusk — Cottage Living Done Right
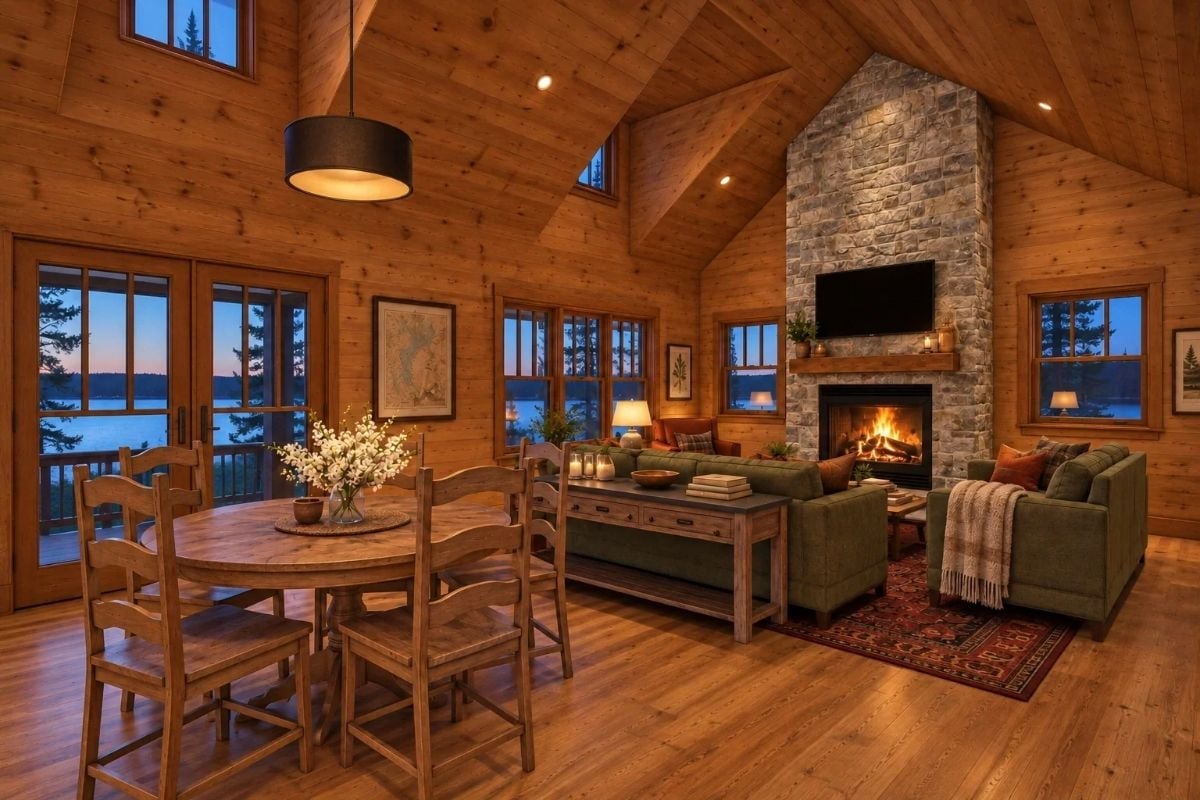
Warm knotty pine wraps every surface from floor to ceiling, and the floor-to-ceiling stone chimney anchors the room without competing with the lake view beyond it. Green sofas, a worn patterned rug. Grounded without trying too hard.
Did You Know: Stone fireplace surrounds do more than radiate heat — they act as thermal mass, absorbing warmth during a fire and releasing it slowly after the flames die down. A well-built stone firebox can keep a small cottage noticeably warmer for hours without any additional fuel, which matters a lot once the temperature drops after dark.
Knotty Pine Walls, a Lake at Dusk, and Sofas You Won’t Want to Leave
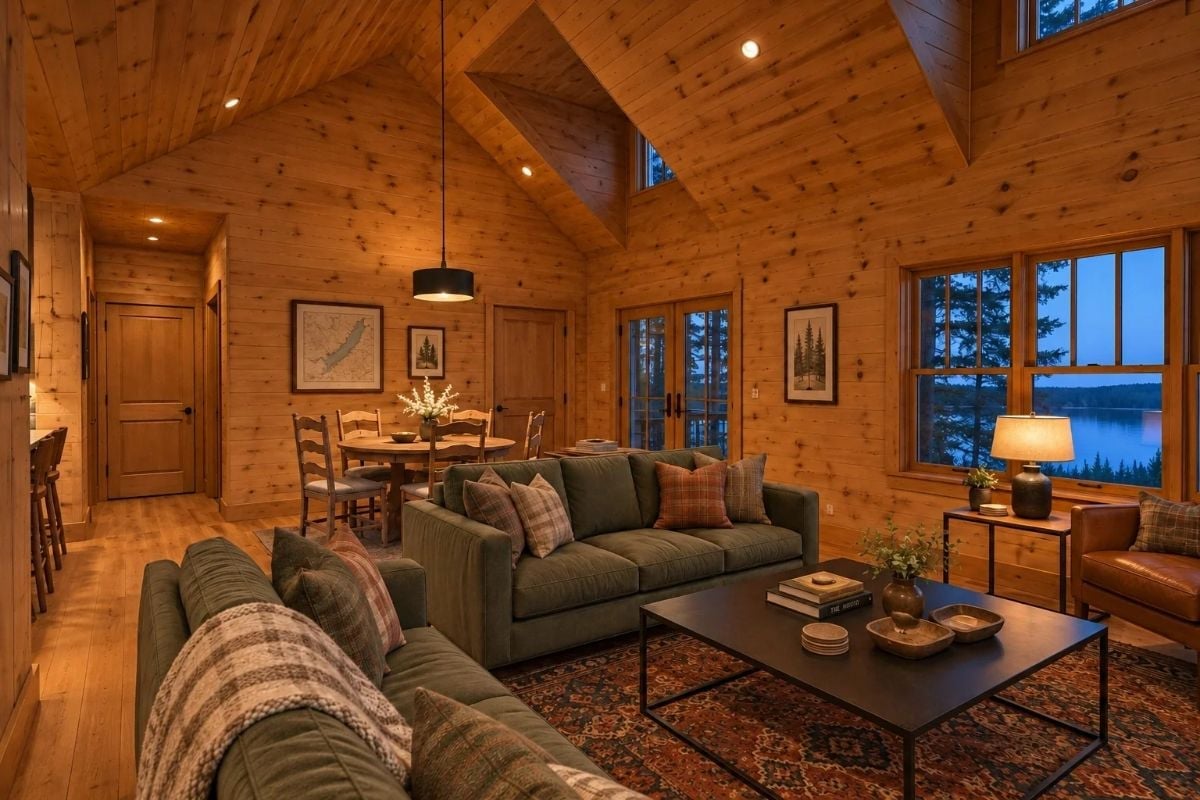
Forest green upholstery reads dark and grounded against all that honey-toned pine, and the plaid throw pillows pick up the rust tones in the rug below. Outside, the lake is still catching the last light of the evening sky. It’s the kind of view that makes you put your phone down.
In The Details: Knotty pine paneling gets warmer in tone as it ages, developing an amber patina that paint simply can’t replicate. It’s one of the few materials that genuinely looks better with decades of use than it does on day one. If you’re choosing between clear pine and knotty for a cottage build, knotty holds character longer — by a wide margin.
Soapstone Counters and Knotty Pine Cabinets That Earn Their Keep Every Day
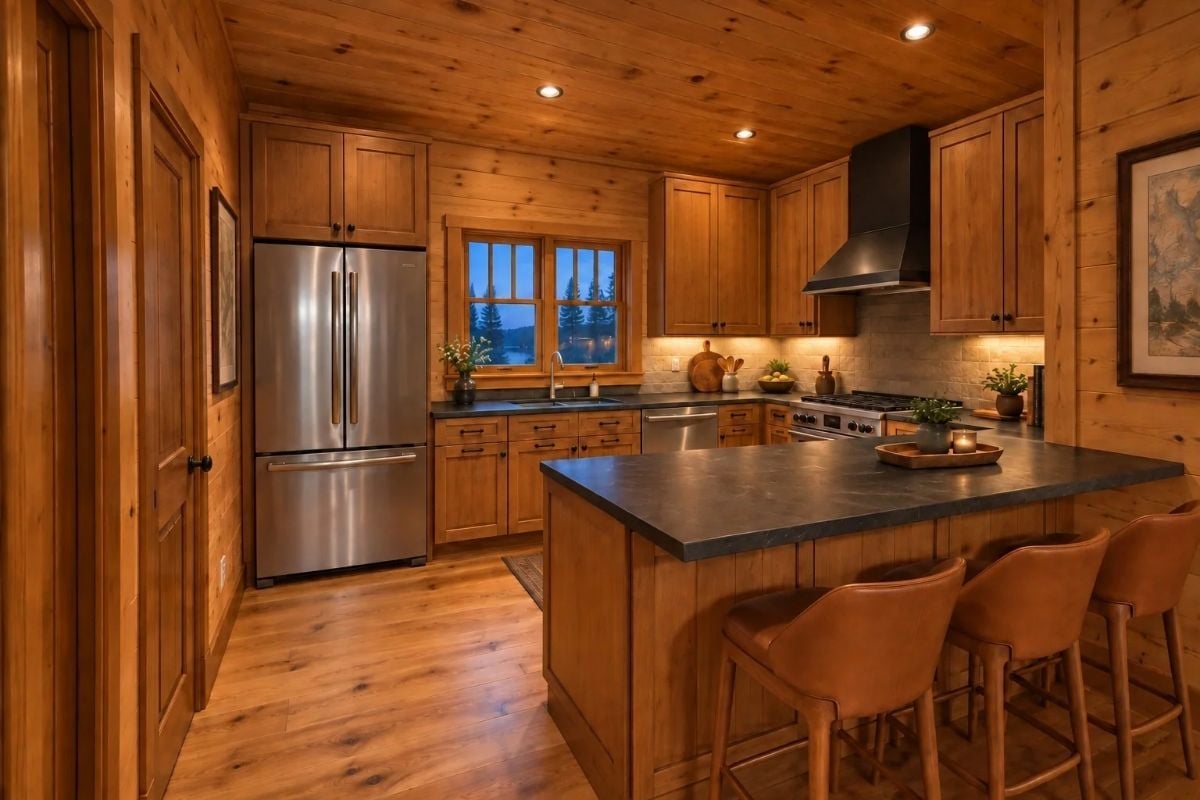
Soapstone counters pull the eye immediately — dark, matte, and impervious to heat, they contrast sharply against honey-toned cabinetry. Recessed lighting warms the ceiling planks from above while under-cabinet strips handle the actual task lighting. Leather bar stools add just enough softness to keep it from feeling like a hunting lodge.
The Psychology Behind This: Kitchens with consistent wood tones on walls, ceilings, and cabinets tend to feel quieter and more restful than those with high-contrast finishes — less visual competition, which lets your brain settle faster when you walk in. In a vacation home, where the whole point is decompression, that’s not a small thing.
Plaid Blankets and Knotty Pine at Dusk — Bedroom That Earns Its Keep
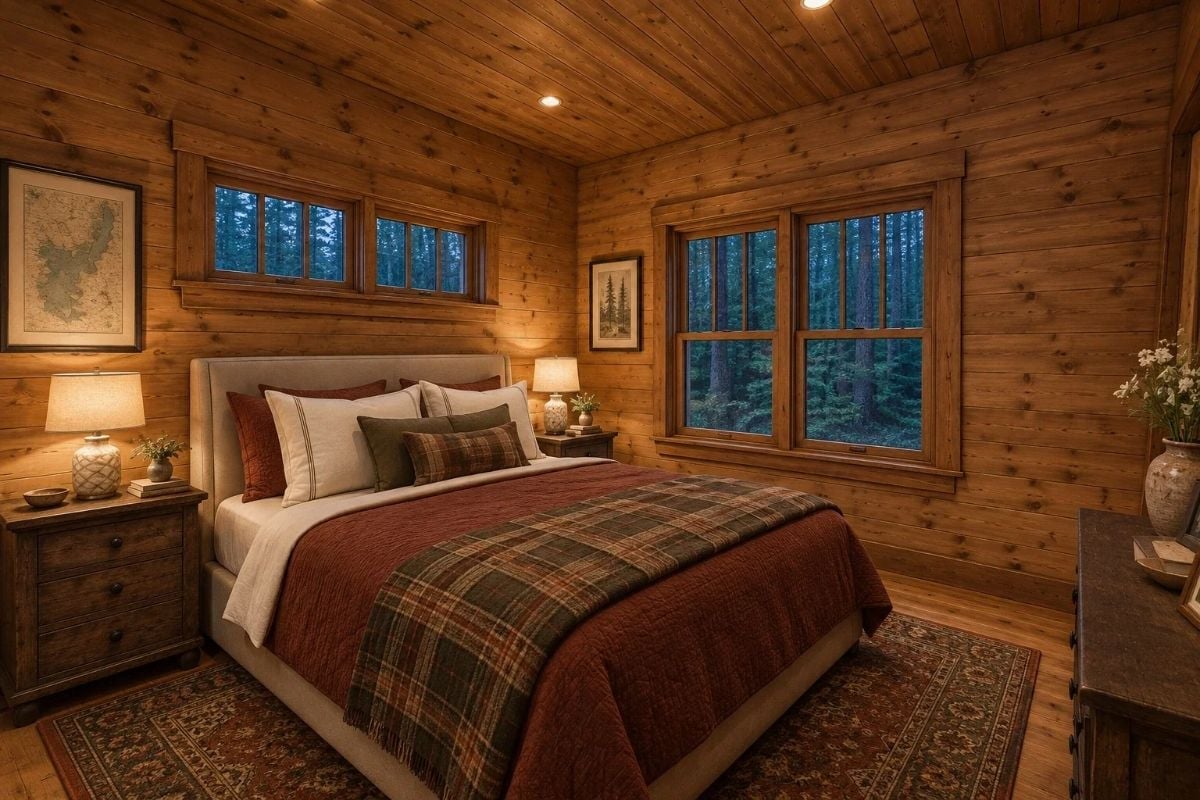
Recessed lighting keeps the pine ceiling from feeling heavy after dark, while burgundy and forest plaid bedding grounds the neutral upholstered headboard. The windows frame real trees rather than a view you have to imagine — which sounds obvious, but plenty of cottage plans forget it.
Designer’s Secret: Plaid wool blankets draped at the foot of a bed hold heat better than quilts of the same thickness, making them a genuinely practical choice in a cottage that cools down fast at night. Look for a tight twill weave rather than a loose throw knit — they’ll last decades with minimal care and only get softer as the years go on.
Hex Tile, Rain Shower, and Knotty Pine That Keep the Cabin Feeling Close
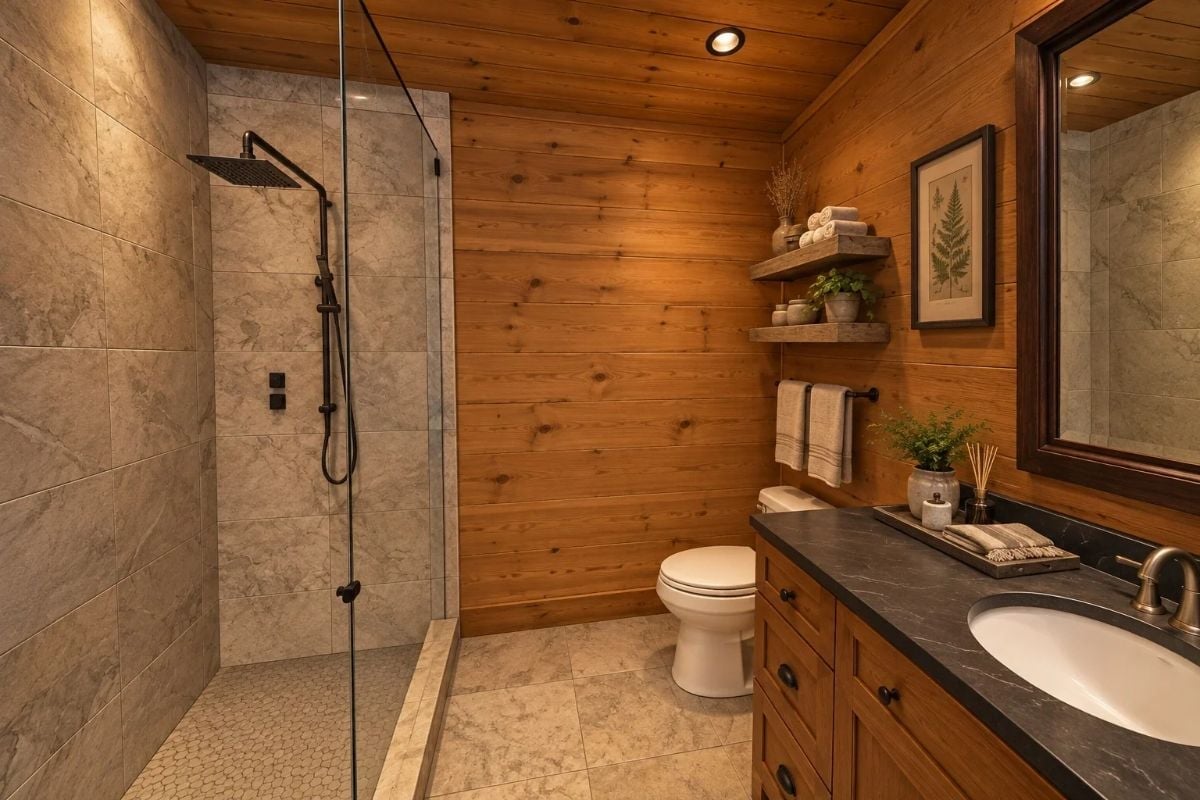
Matte black fixtures on the rain shower system stand out against stone-look tile running floor to ceiling, and floating shelves hold rolled towels without crowding the wall. Dark soapstone on the vanity keeps the wood tones from tipping into something too sweet — a small call that makes the whole room feel more considered.
Matte black fixtures on the rain shower system stand out against stone-look tile that runs floor to ceiling.
Leather, Knotty Pine, and a Lake at Dusk Visible From Every Seat
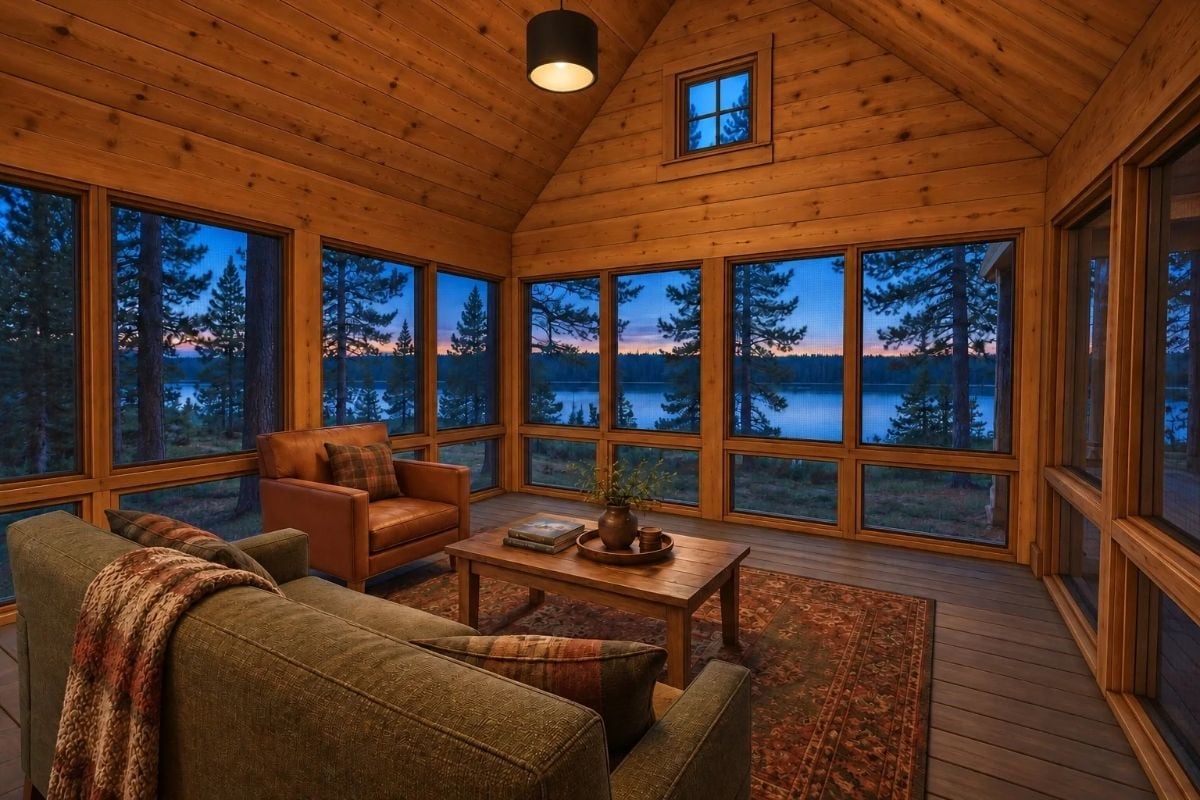
The screened porch at dusk: leather chair, olive sofa, a wool throw draped over the arm, and the lake framed through floor-to-ceiling windows by a line of darkening pines. Some rooms just work.
Pin It
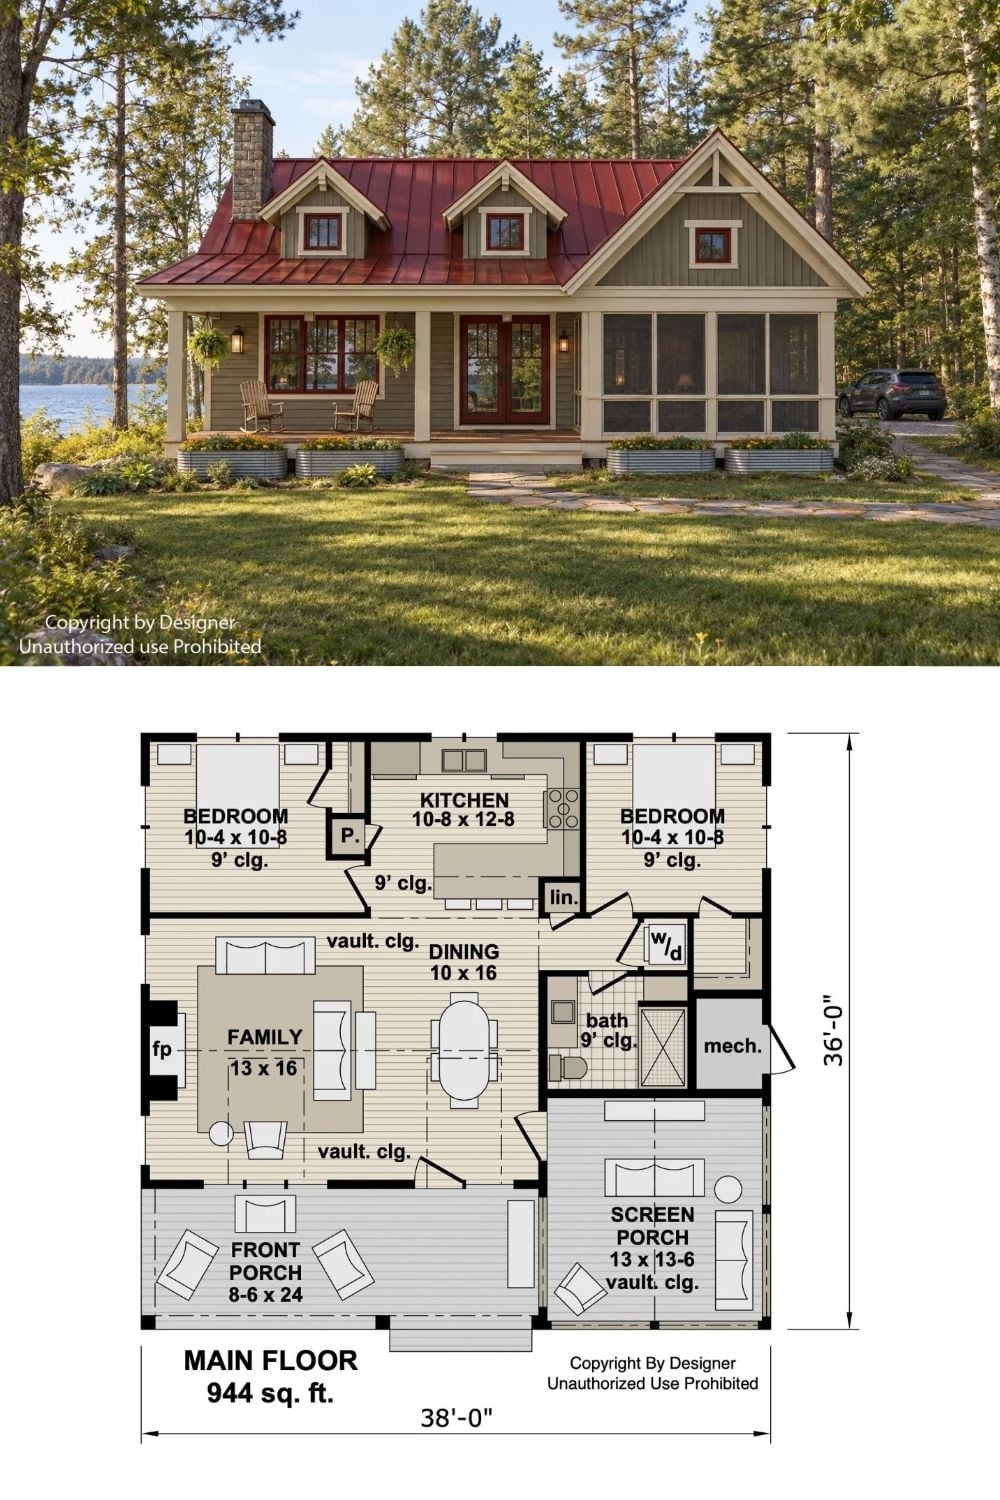
The exterior shows a two-bedroom cottage with a red metal roof and screened porch set beside a lake, with the floor plan below laying out 944 square feet across two bedrooms, a family room, kitchen, dining area, and front porch.
