
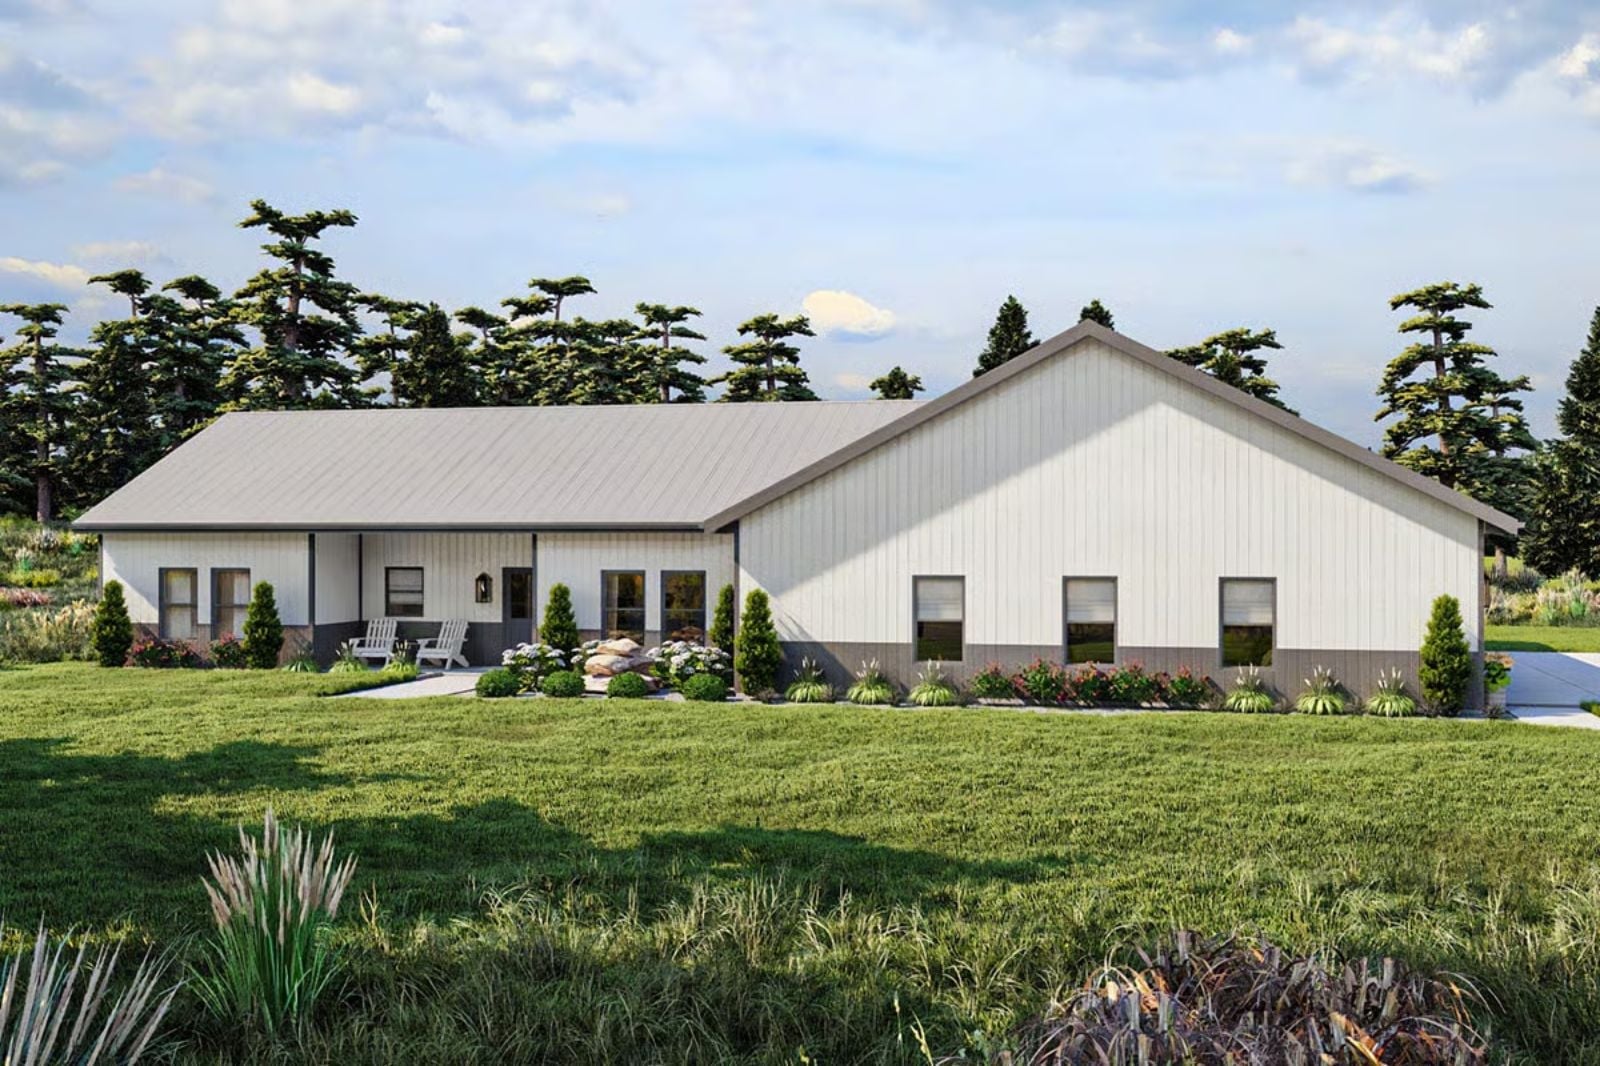
Wanting the country doesn’t mean leaving the suburb — it means building a place that stops feeling like one. The Wakefield delivers on that: a barndo silhouette, a four-car garage with actual breathing room, an open living core, and a layout that lets two people spread out without rattling around in the process.
Specifications
- Sq. Ft.: 1,458
- Bedrooms: 2
- Bathrooms: 1
Floor Plan – Main Floor
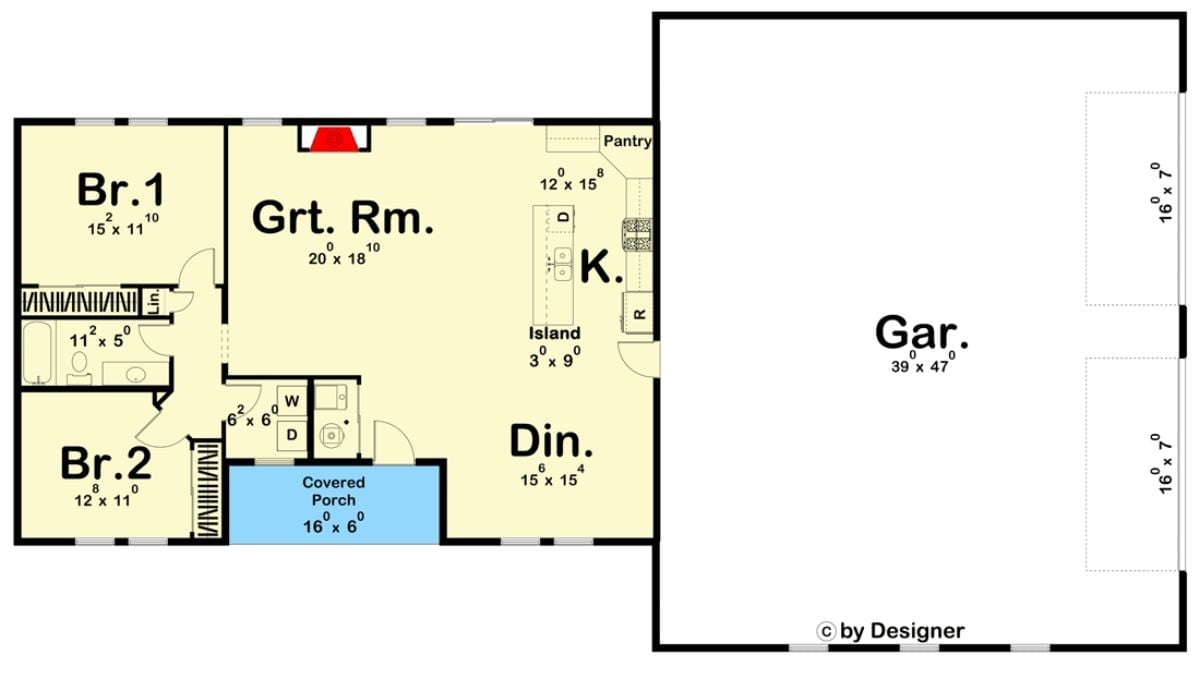
Two bedrooms share a wing left, while the great room, kitchen, and dining open right, with an oversized detached garage alongside.
Backyard Fire Pit Patio That Makes the Case for Going Full Barndo
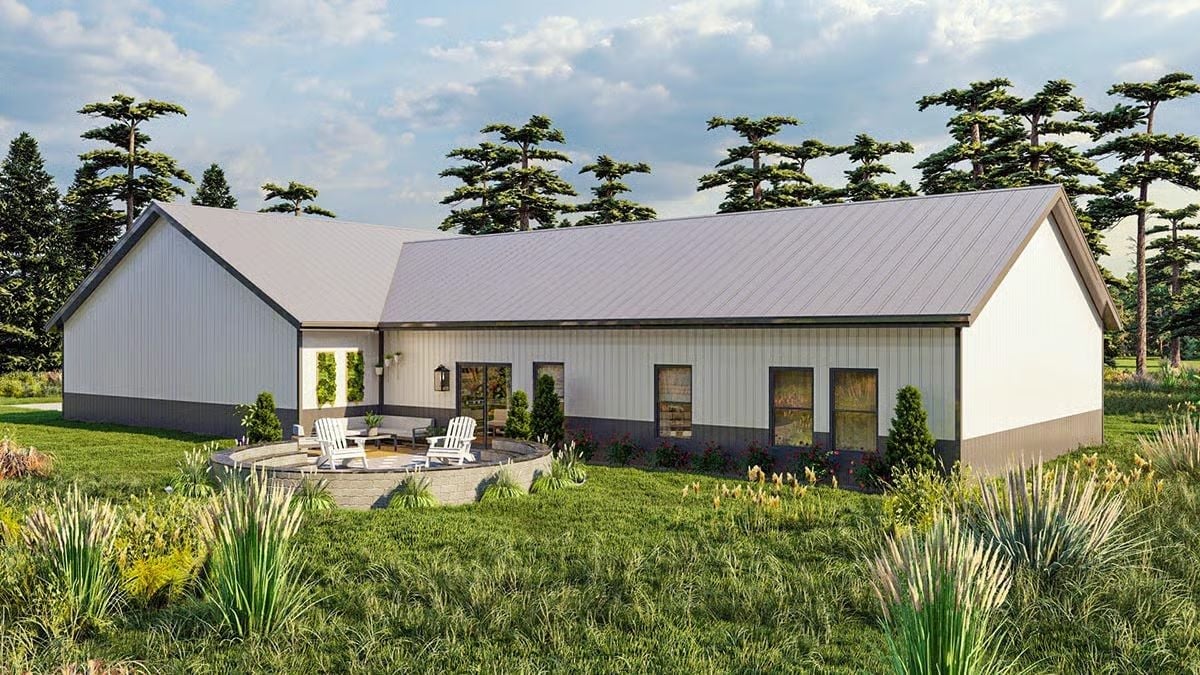
Metal roofing, board-and-batten siding in white over a charcoal base, a circular stone patio, Adirondack chairs. The whole setup is casual and easy to maintain. What sells the exterior, though, is the surrounding grasses and evergreens — they do most of the landscaping work without asking much in return.
Barndo Living Room That Makes Gray Feel Like a Design Decision
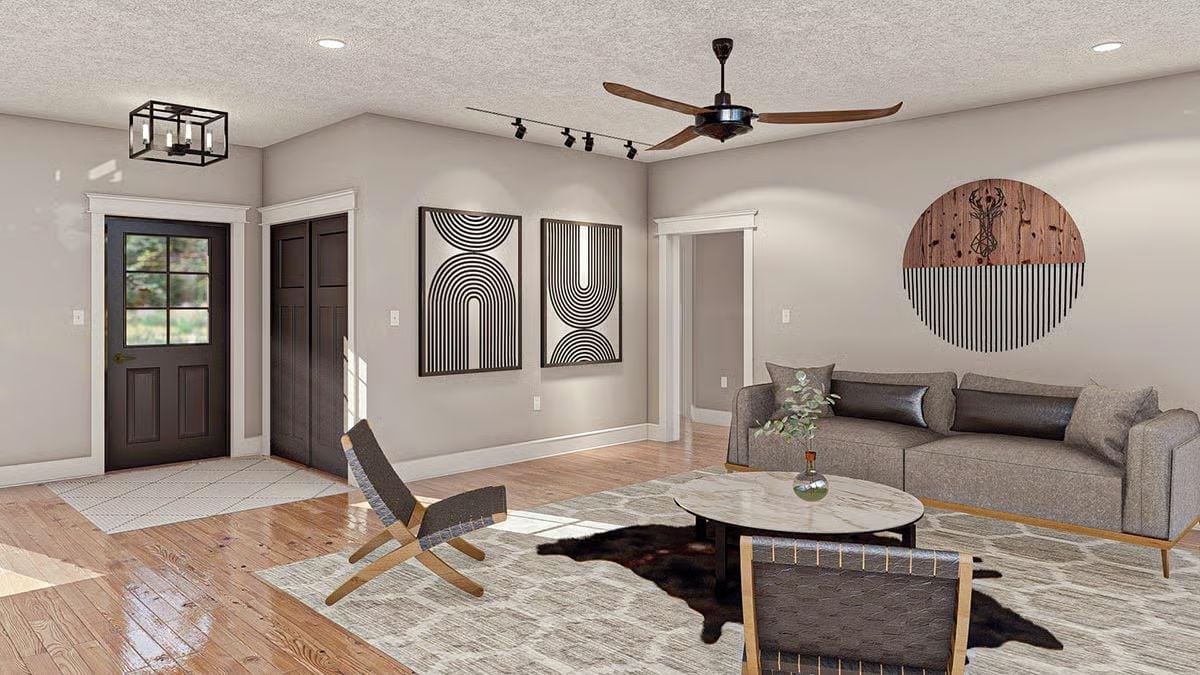
Black-framed wall art, a cowhide rug layered over a larger area rug, and a round marble-top coffee table are all pulling weight in this room. The lounge chair with wood legs keeps the overall feel from drifting too far into office-lobby territory. But the real opinion in the space is that circular wood-and-metal wall piece — it’s the one choice that says something.
Rustic Trestle Table in a Room That Knows Exactly What It Wants to Be
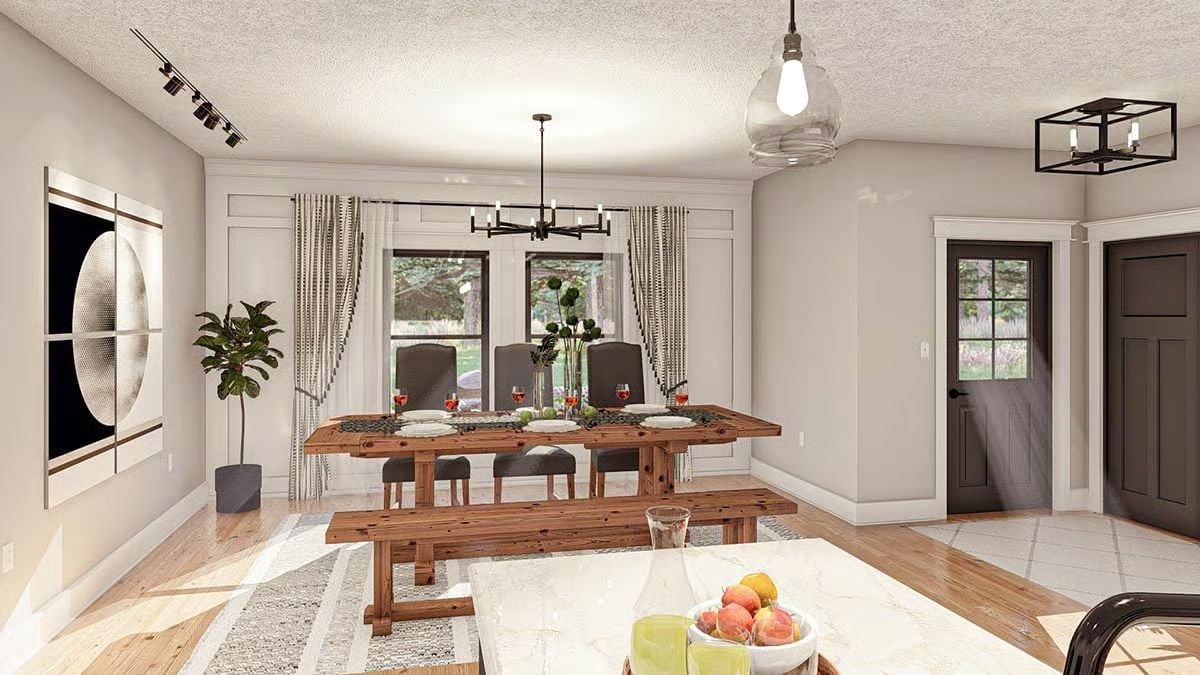
Solid wood carries the room. The trestle dining table and matching bench feel built to last decades rather than just photograph well, and the gray upholstered chairs bring in just enough softness to keep things from going full hunting lodge. Patterned drapes frame the windows without competing with the wainscoting behind them, and warm floors hold everything together at the base.
Why That Chandelier Works Here
The candelabra-style chandelier over the table is sparse enough to avoid fighting the rustic wood below it — it reads industrial without leaning into the trend too hard. Paired with the glass pendant and cube fixture visible nearby, the room runs three different light sources without once feeling like a showroom floor.
White Shaker Cabinets with a Dark Island That Actually Earns the Contrast
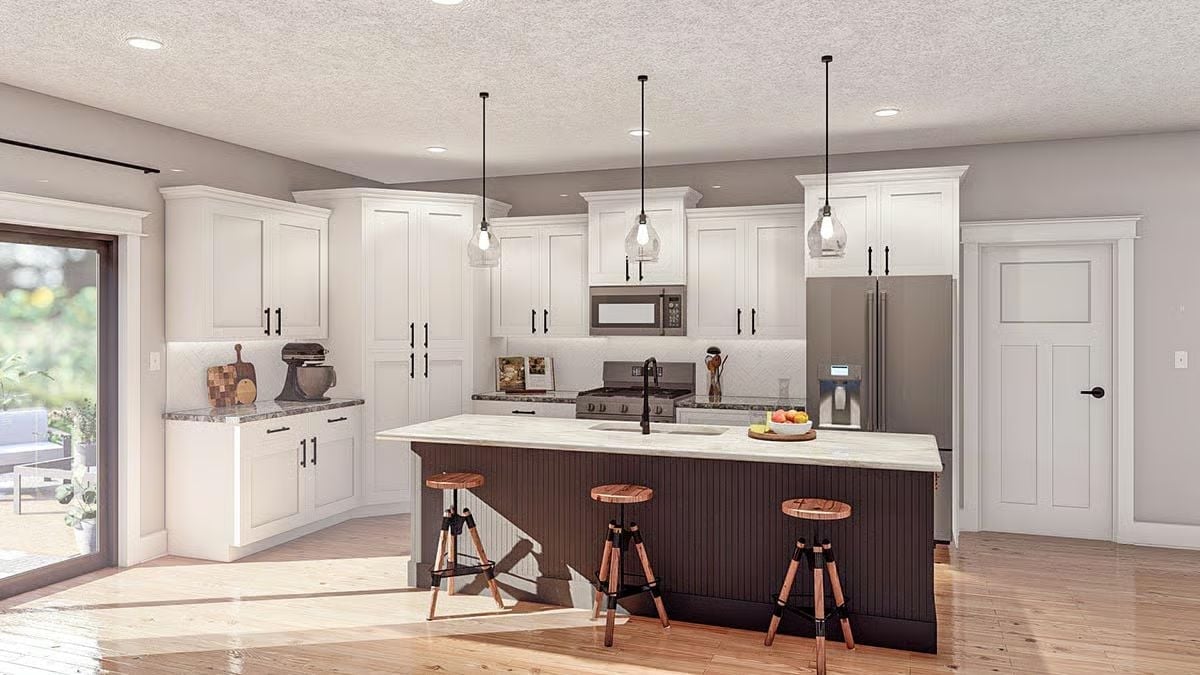
Warm wood floors and white shaker cabinetry lay down a clean baseline, but the dark-stained island with beadboard paneling is where the kitchen earns its character. Three bar stools in mismatched heights, copper and black finishes, look collected rather than ordered as a set. The pendant lights above are simple and unshowy. Good call.
Style Tip: Pairing a dark island against white perimeter cabinets works best when the countertop material stays consistent across both surfaces. Matching the stone ties the two tones together without forcing a competition. It’s the kind of detail that reads as deliberate rather than accidental.
Dark Shiplap Fireplace Wall That Pulls the Whole Room Into Focus
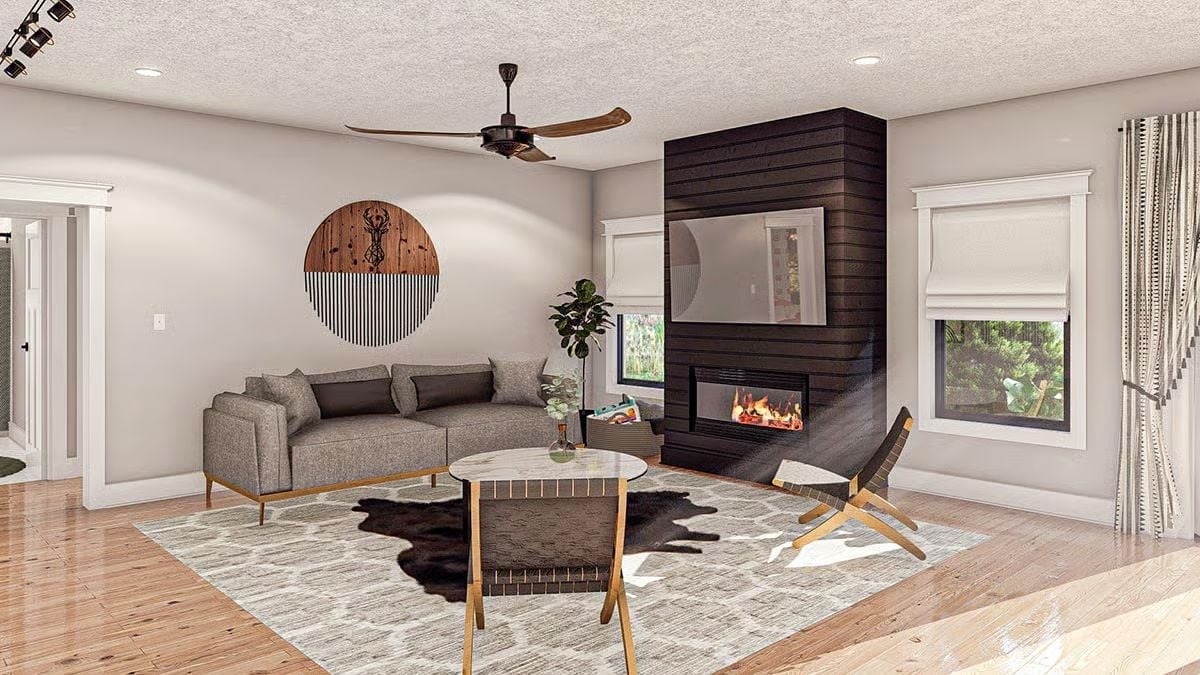
Floor-to-ceiling dark shiplap around a fireplace is a commitment, and this room commits hard.
The wood-paneled surround earns its dominance because everything else steps back: gray sofa, light hardwood floors, white roman shades. A cowhide layered over a neutral rug grounds the seating area without adding visual noise, and the ceiling fan’s dark finish ties into the wall quietly enough that you might not notice it at first — which is exactly the point.
Rust Throw, Arched Headboard, and a Hat on the Bench That Ties It Together
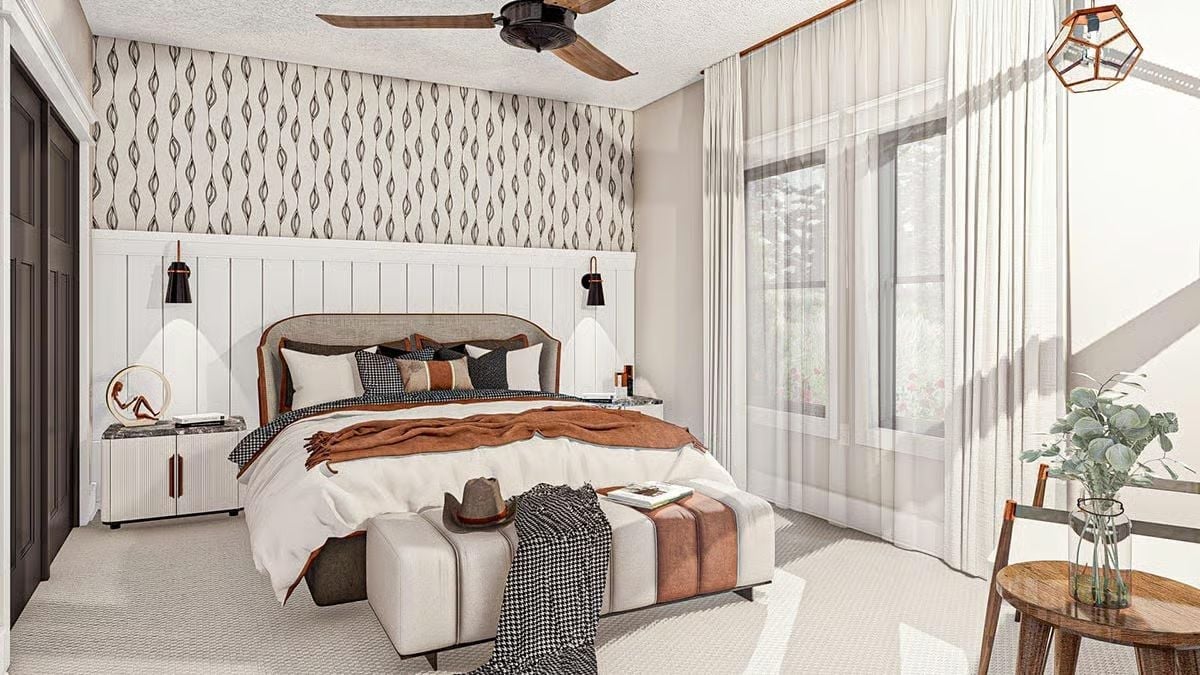
Vertical shiplap paneling anchors the bed wall, and warm terracotta bedding keeps the neutral palette from going flat. The arched headboard is the right amount of decorative — present without being fussy.
Editor’s Note: Pendant sconces mounted directly to a shiplap wall skip hardwired outlets entirely, which makes them genuinely useful in rooms where the bed placement hasn’t been locked in. If you’re sourcing a plug-in version, look for models where the cord runs along the wall rather than hanging loose — a small thing that looks considered instead of rigged.
Botanical Wallpaper Mural That Makes Both Beds Feel Like the Good One
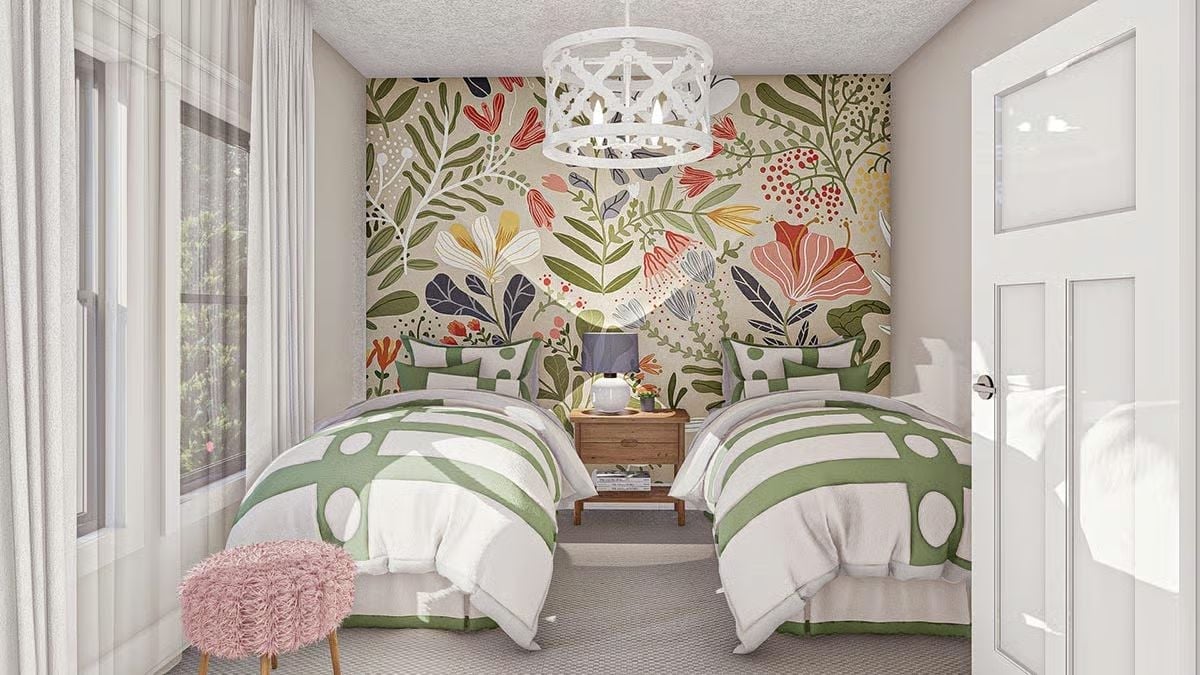
Matching green-and-white striped bedding keeps the twin setup from feeling like a budget hotel, but the mural is what makes the room. Oversized botanicals in coral, navy, and olive cover the entire accent wall, and that pink fuzzy stool breaks the symmetry just enough to keep the space from feeling staged.
Worth Knowing: Peel-and-stick murals have improved enough that most rental agreements won’t flag them, making a full accent wall like this realistic even if you don’t own the place. If you’re applying one behind two beds, measure both beds together as a single unit and center the mural on that combined width — not on the wall itself.
Pin It
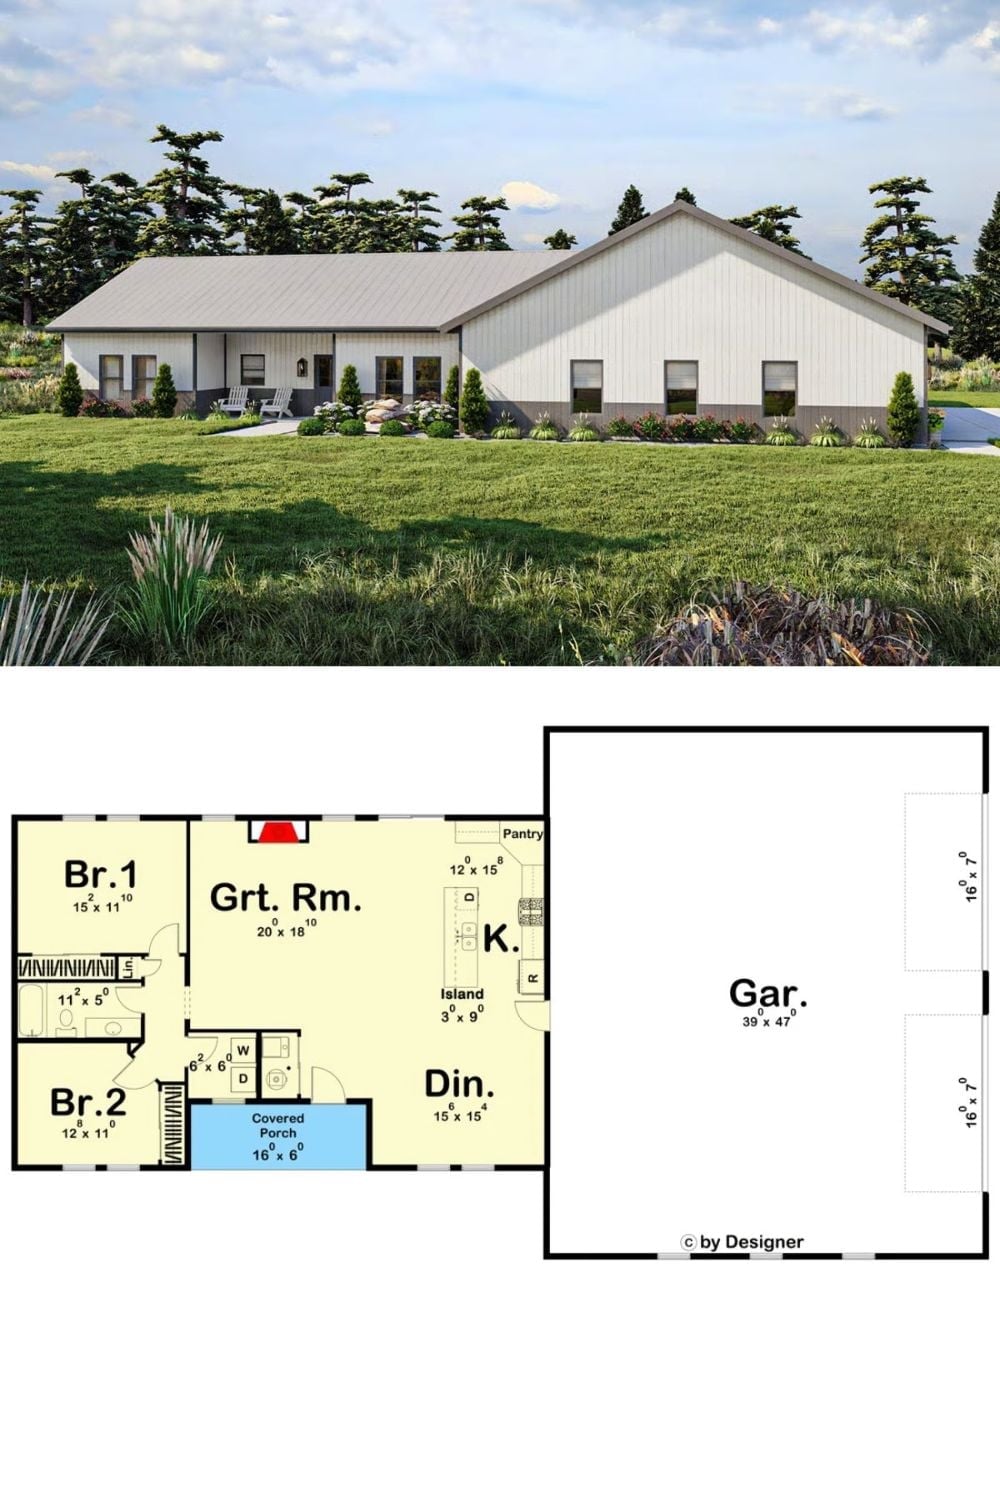
Exterior rendering shows a barndo-style home with board-and-batten siding and a standing-seam roof. The floor plan below reveals a 2-bedroom layout with an oversized 39×47 garage, open great room, and covered porch.
Pro Tip: Garages this large often get zoned separately from living space, which can affect your property tax assessment in ways that catch buyers off guard. Before finalizing a plan like this, check with your county assessor to understand how finished versus unfinished garage square footage gets classified in your area.
