
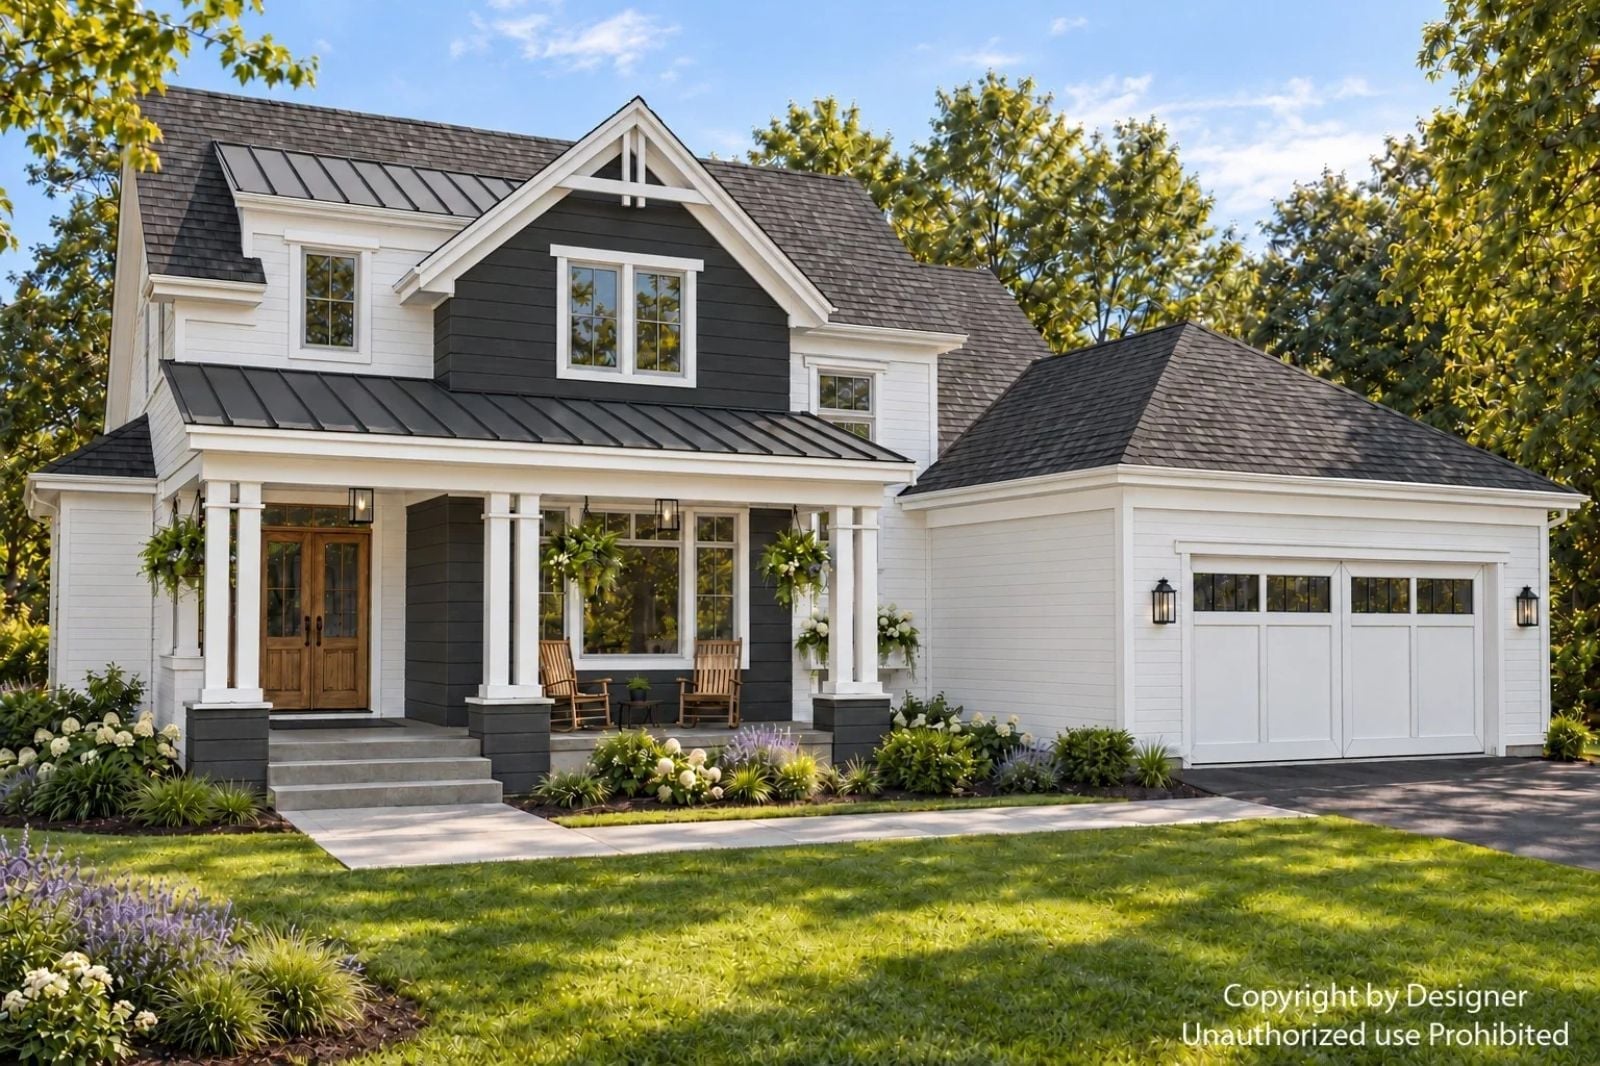
Family-focused farmhouse buyers almost always underestimate the loft until the second showing, when they realize it’s the reason nobody disappears to their bedroom at seven o’clock — kids finishing homework up top while dinner comes together below, someone calling up the stairs that food is ready, Sunday mornings that stretch instead of scatter. The Ferncroft is built around exactly that: an open loft overlooking the main living area, a main-floor primary that keeps parents connected to the house, a farmhouse kitchen at the center, and enough room that everyone spreads out without actually going far.
Specifications
- Sq. Ft.: 2,894
- Bedrooms: 4
- Bathrooms: 3.5
Floor Plan – Main Floor
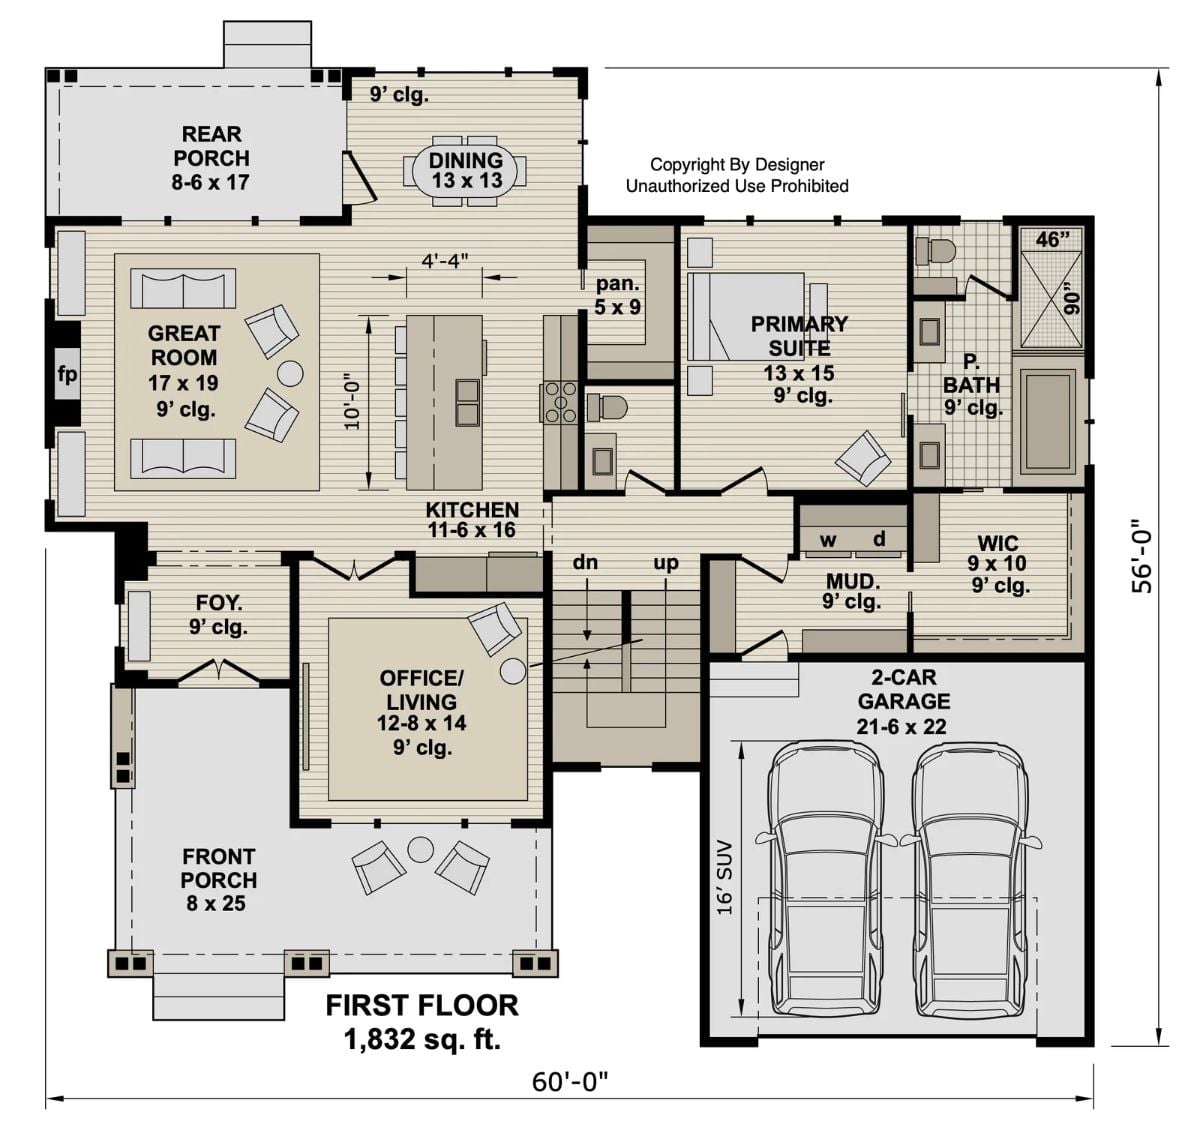
The first floor puts the primary suite off the kitchen, keeping it away from the staircase and front entry without isolating it from the rest of the house. A great room with fireplace anchors the back, open to both the dining area and the rear porch. The mudroom runs directly from the garage to the walk-in closet and laundry, which is the kind of connection that sounds minor until you’re hauling groceries in January. Stairs at the center of the plan lead up to the remaining three bedrooms.
Floor Plan – Second Floor
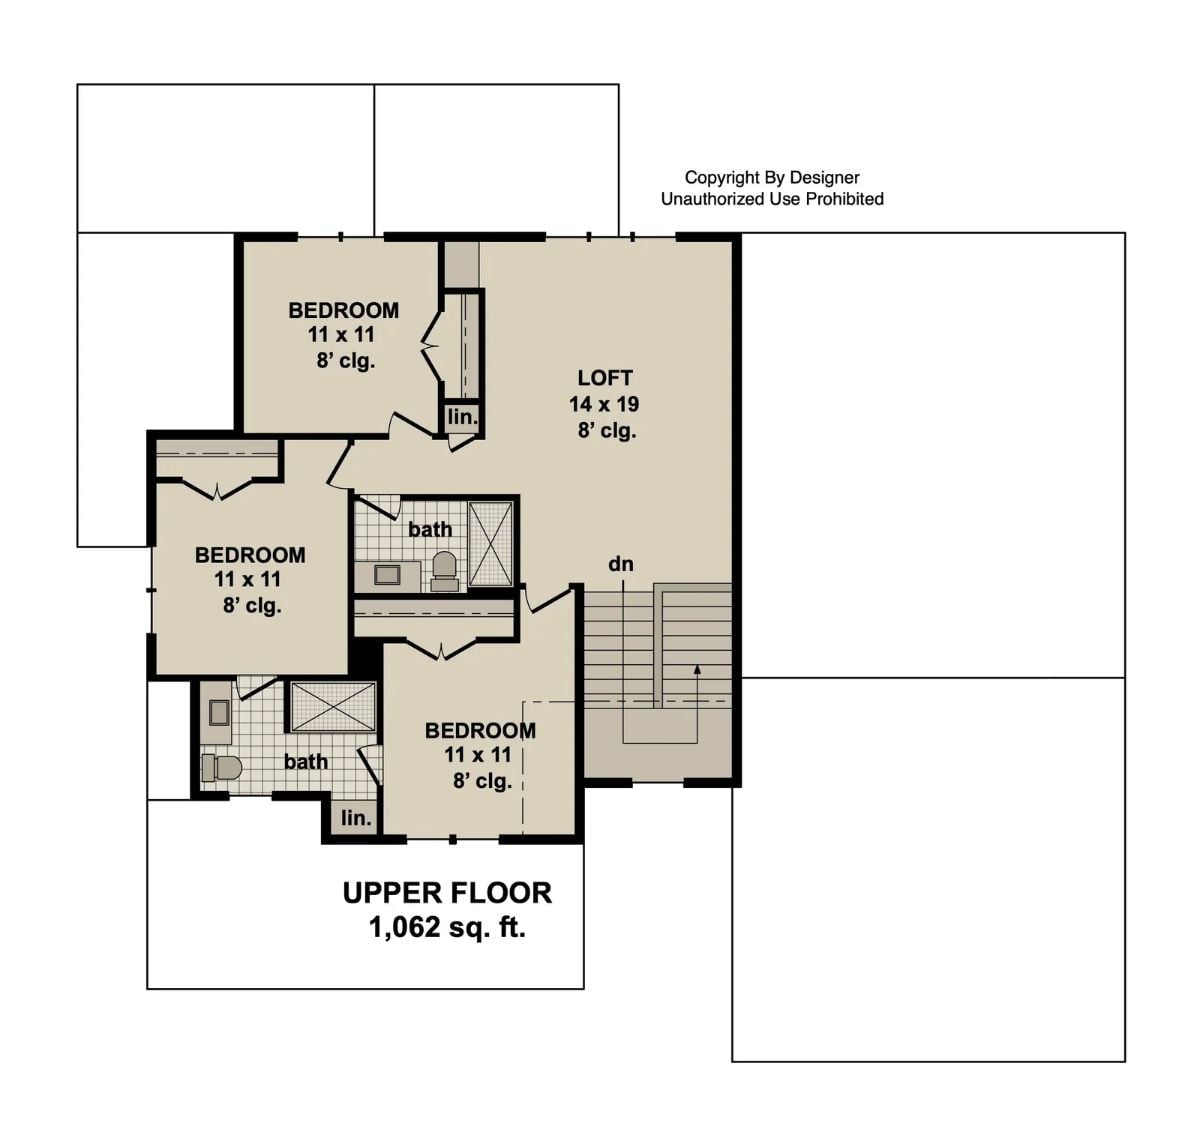
Three equal 11×11 bedrooms share the upper floor with two full bathrooms, a linen closet, and a 14×19 open loft that looks down over the main living area below.
Wicker Baskets and Firelight: How This Entryway Sets the Tone
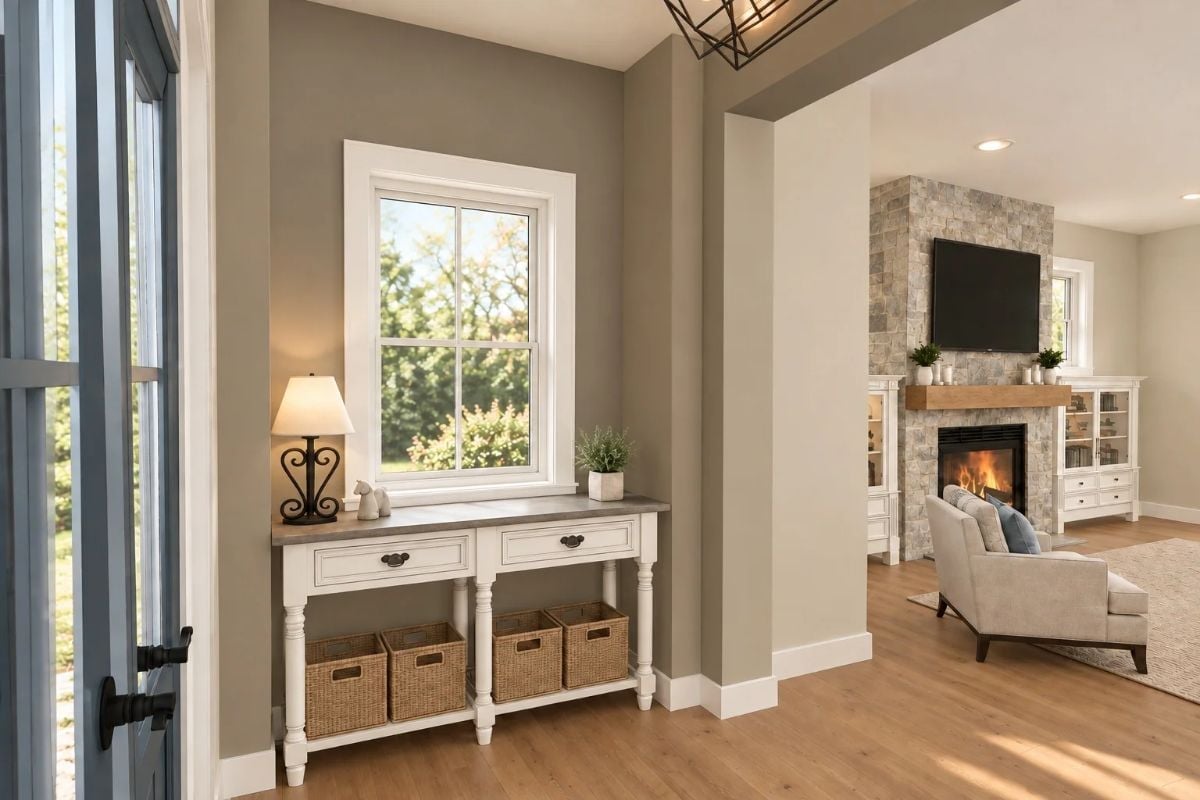
Greige walls meet wide-plank oak floors at the front door. That console table does real work.
- Four wicker storage baskets tucked beneath the drawers keep shoes and bags off the floor
- Stone surround on the fireplace visible from the entry ties both spaces together without a wall between them
- Wrought-iron lamp base echoes the black door hardware just a few feet away
Stone Fireplace, Blue Pillows, and a Seating Arrangement That Actually Works
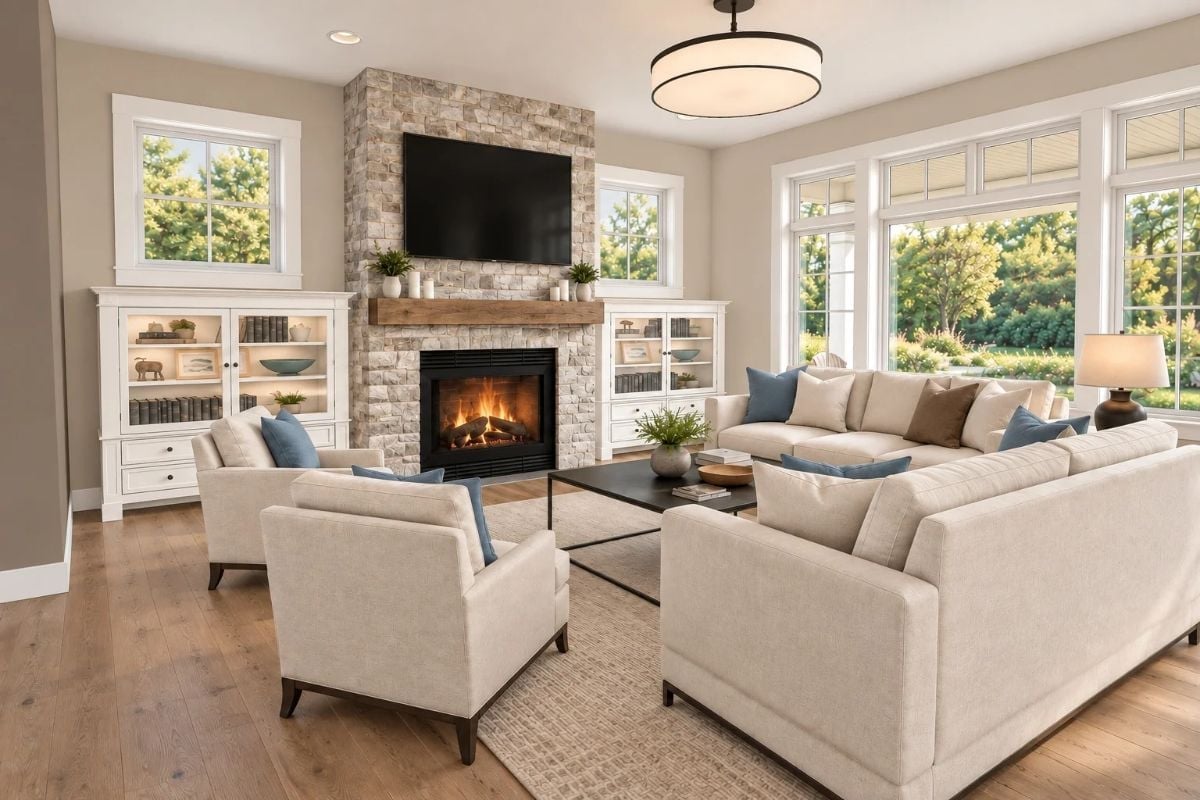
Four seats face the fire. Nobody’s craning their neck at the TV.
Cream linen upholstery keeps the palette quiet so the stacked stone surround and wood mantel can carry the room. Blue throw pillows pull in just enough contrast without competing with either. It’s a straightforward arrangement, and it works precisely because nobody got clever with it.
Dark Island, White Marble, Five Stools: Kitchen Math That Adds Up
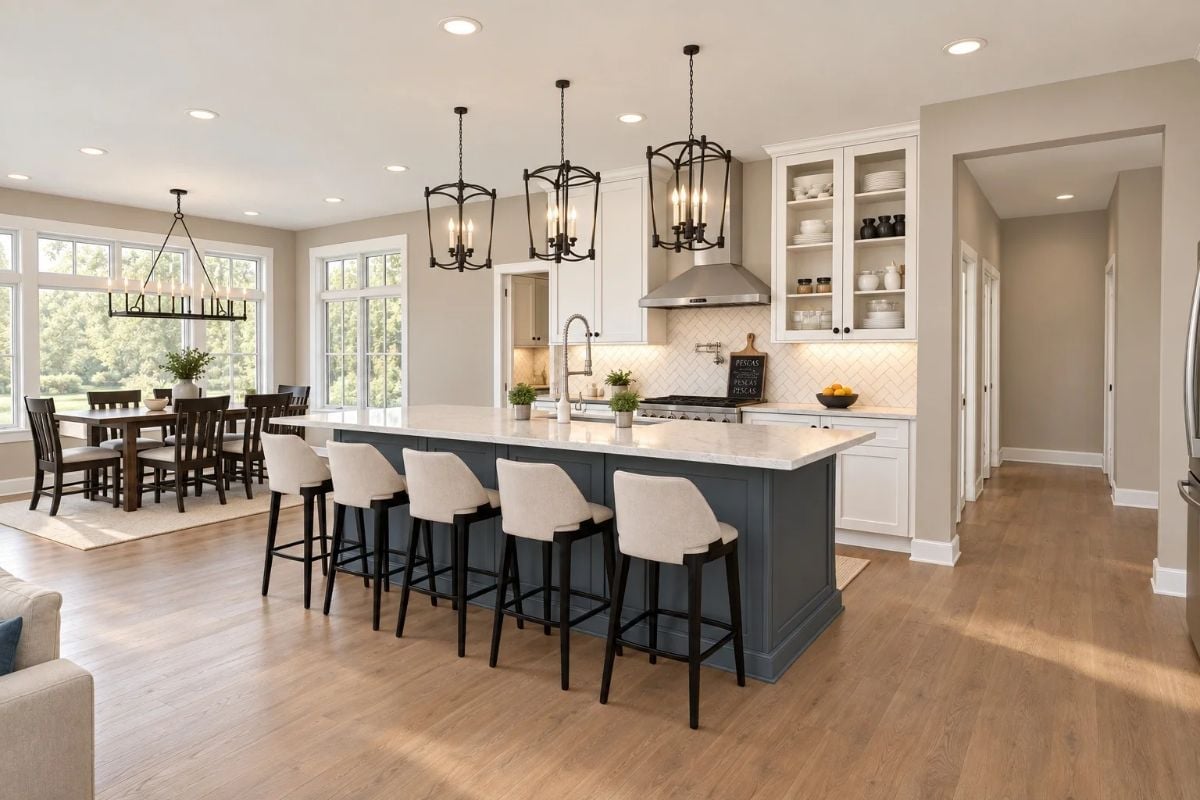
Slate-blue cabinetry on the island anchors a kitchen where everything else stays light. Three lantern pendants cluster above the countertop, and open glass cabinets on the right keep dishware visible without tipping into display-shelf territory. Five stools along the island — not four, not six — means there’s always a seat without the bar feeling like a diner counter.
Style Tip: Painting an island a contrasting color while keeping perimeter cabinets white is one of the easiest ways to give a kitchen visual weight without committing to a dark room. If you go this route, pull the island color into at least one other element — hardware or a light fixture finish — so it reads as intentional rather than accidental. Here, the black chair legs do exactly that job.
Candle-Style Chandelier, Dark Wood, and Windows on Three Sides
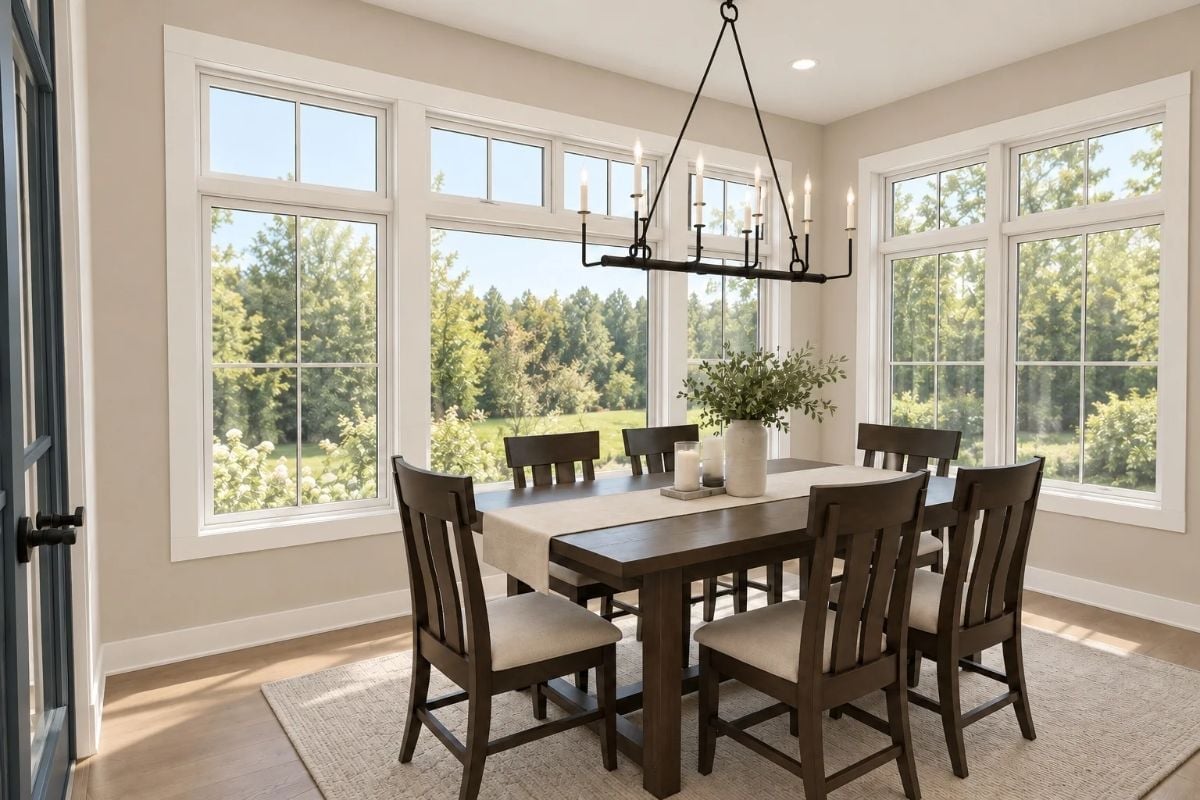
Three walls of windows flood the dining room with sunlight, which is what makes the dark walnut finish on the table and chairs work. In a dimmer room, that much dark wood would feel heavy. Here it just feels grounded. Candles on the table echo the iron chandelier above, and the centerpiece stays simple enough that there’s actually room to set down a plate.
Ask Yourself: How many windows does your dining room actually have? Rooms with natural light coming from more than one direction don’t just feel bigger — they make you want to linger after the meal is done, which is the whole point of a dining room. Worth asking whether your current layout is working against that.
Step away from the kitchen and the home office tells a different story about how this house handles focused work.
Floating Shelves, X-Base Desk, and a Room That Earns Its Keep
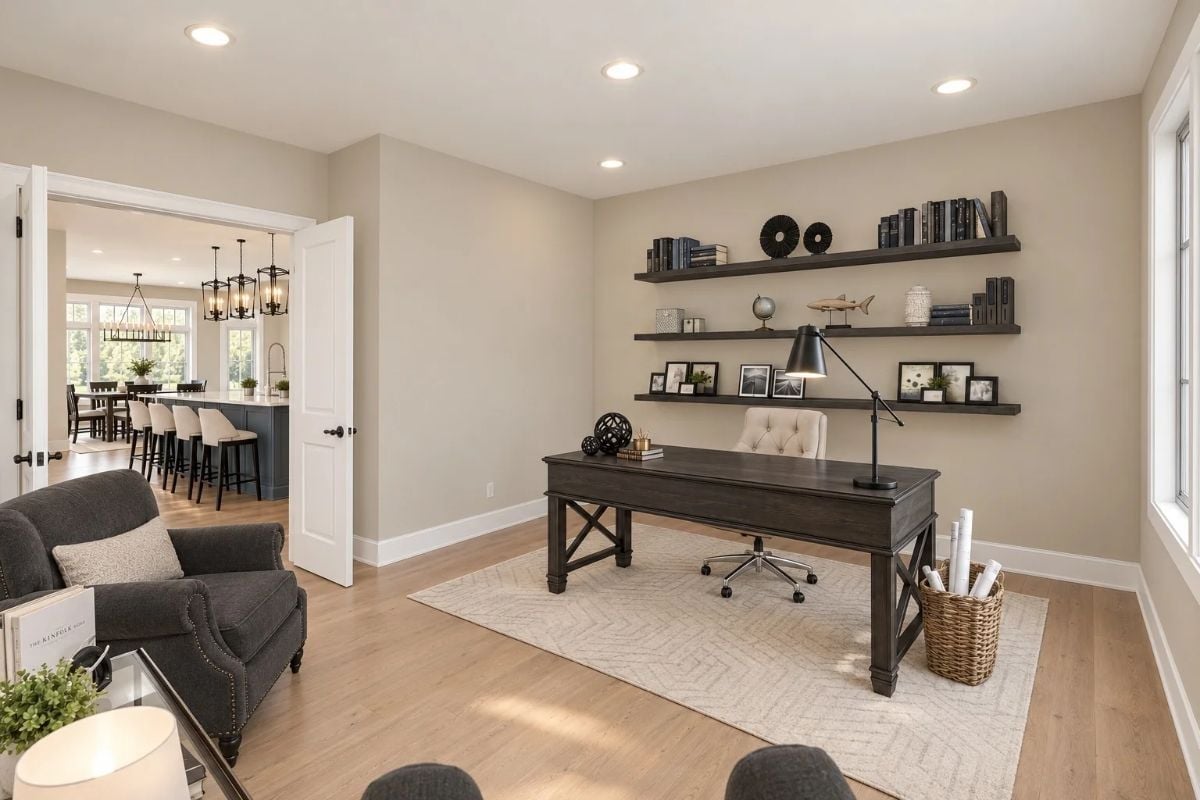
Dark wood shelving carries books, a globe, and a small shark figure without feeling like a prop shelf. A herringbone rug anchors the desk zone, and the tufted chair across from a proper task lamp suggests someone actually intends to sit here and work — not just take Zoom calls from the kitchen counter.
Barn Door, Blue Bedding, and a Bathroom You Can Actually See Into
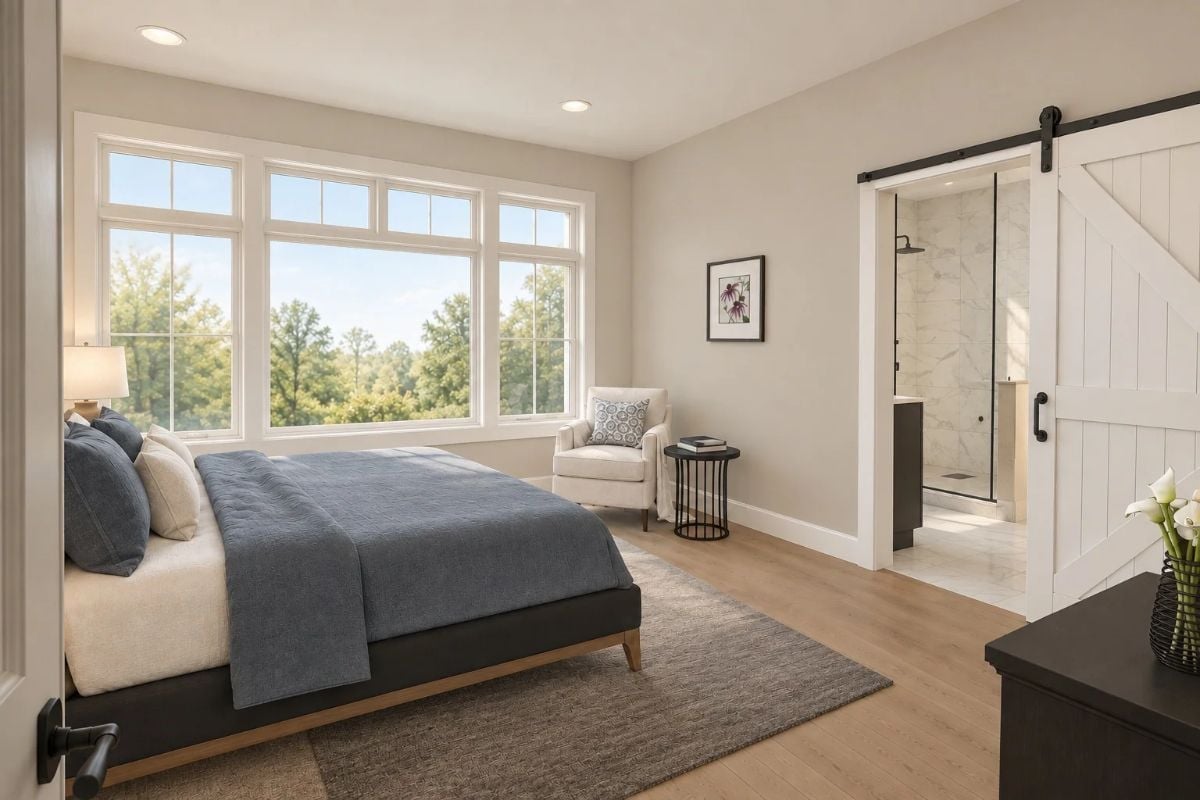
Natural wood floors run wall to wall, and a sliding barn door on black hardware pulls open to reveal a marble shower enclosure beyond. Blue bedding reads calm against neutral walls — present but not shouting. A white armchair near the windows gives the room somewhere to land besides the bed, which more bedrooms should probably have.
Trend Alert: Sliding barn doors have held steady as a farmhouse staple for longer than most trends survive, and pairing them with black hardware against white-painted wood planks is what keeps them from tipping into cliché. The contrast connects the bedroom’s darker accents without piling on more visual weight than the room needs.
Dual Vanities, Marble Tile, and a Soaking Tub That Earns Its Square Footage
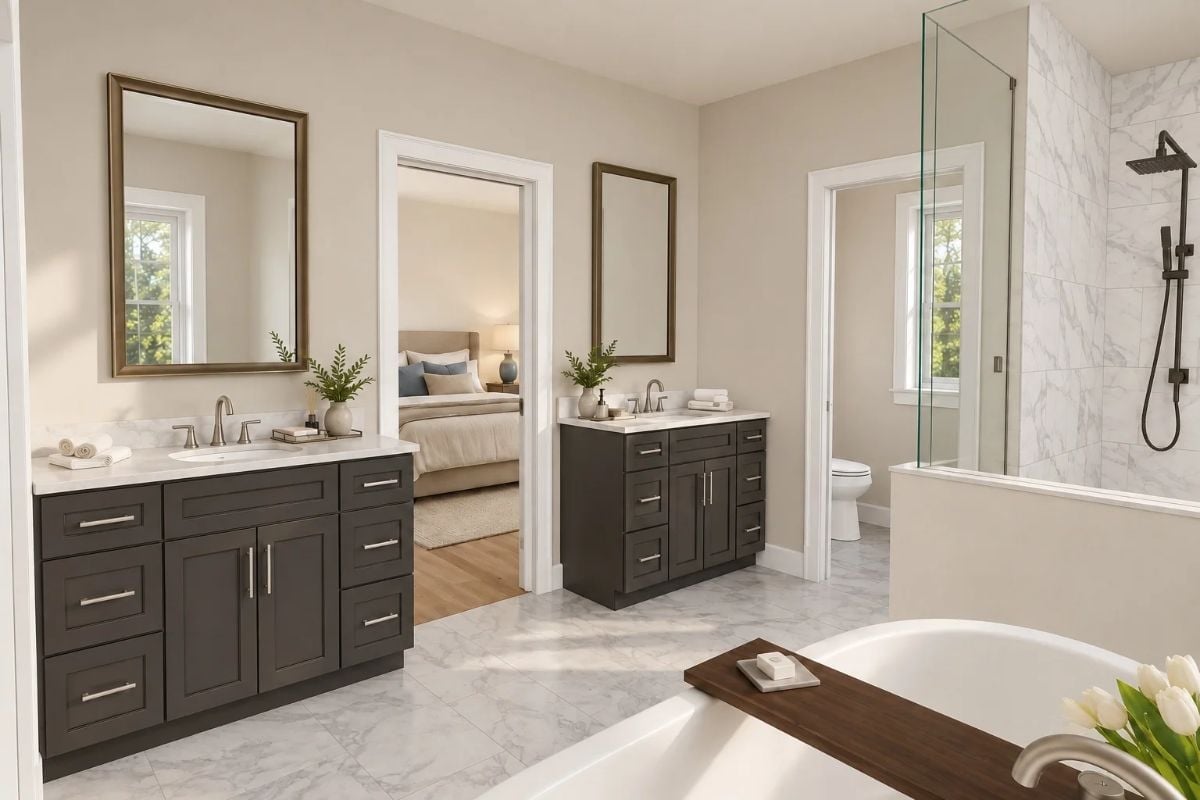
Two separate vanities with dark espresso cabinets give each person their own section of counter without negotiation. Marble-look floor tile carries through to the walk-in shower surround, unifying the room without requiring a design decision at every surface. White tulips on the tub tray are a small touch that actually lands — partly because everything else in the room is doing its job quietly enough to let it.
Quick Fix: Separate vanities work best when they aren’t just mirrored copies of each other. Think about how each person actually uses the space before ordering identical cabinets — one might need deeper drawers, the other more counter room. Same footprint, different configuration.
Loft Living Done Right: Open Layout, Built-Ins, and a TV Wall That Pulls It Together
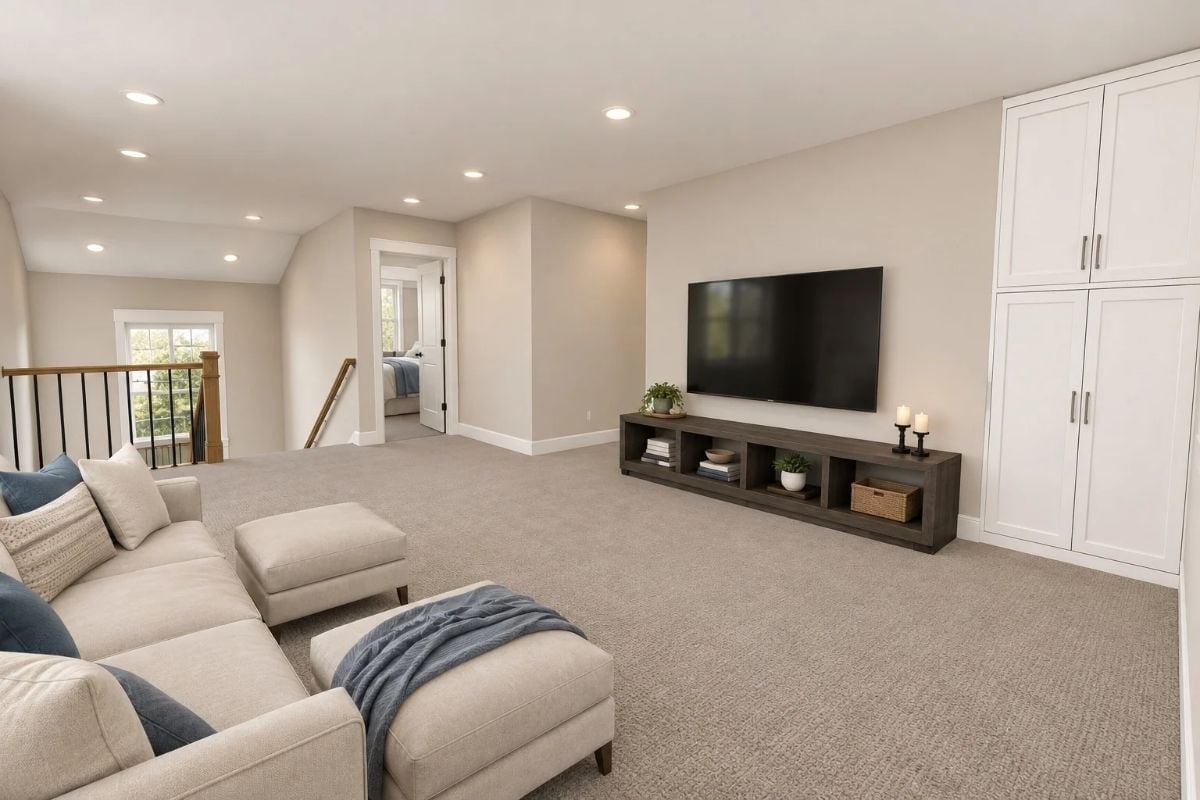
Recessed lighting keeps the ceiling clean, and carpet — good carpet, not builder beige — gives the loft a quieter feel than the hard floors running through the rest of the house. A wall-mounted TV sits above a low media console with open cubbies, with white built-in cabinetry flanking the right side for storage that doesn’t crowd the room. The blue throw on the sectional ottoman is doing quiet work against all that warm beige.
The Psychology Behind This: Carpet in a shared loft space isn’t just about comfort underfoot — it absorbs sound between family members on different ends of the room, which matters far more than most people realize until they’ve lived without it. Builders often default to hard flooring throughout, but a shared space like this is a strong argument for knowing when to stop.
Pin It
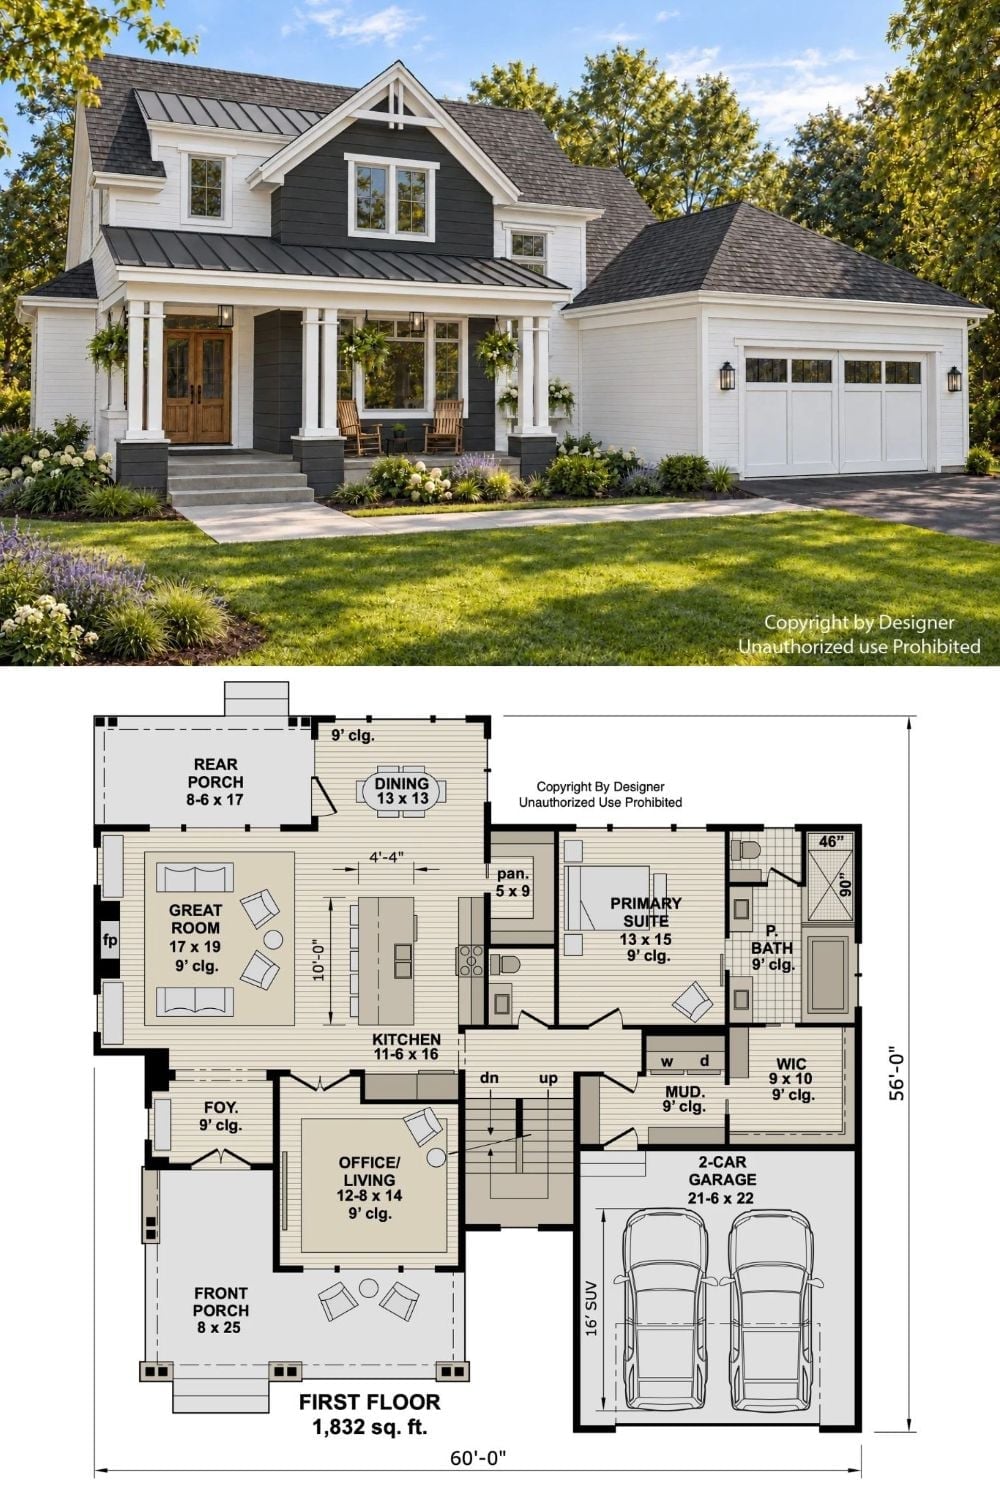
The exterior rendering shows a modern farmhouse with board-and-batten siding, a covered front porch, and an attached two-car garage. Below it, the first-floor plan lays out 1,832 square feet: main-floor primary suite, great room, kitchen, and office.
