
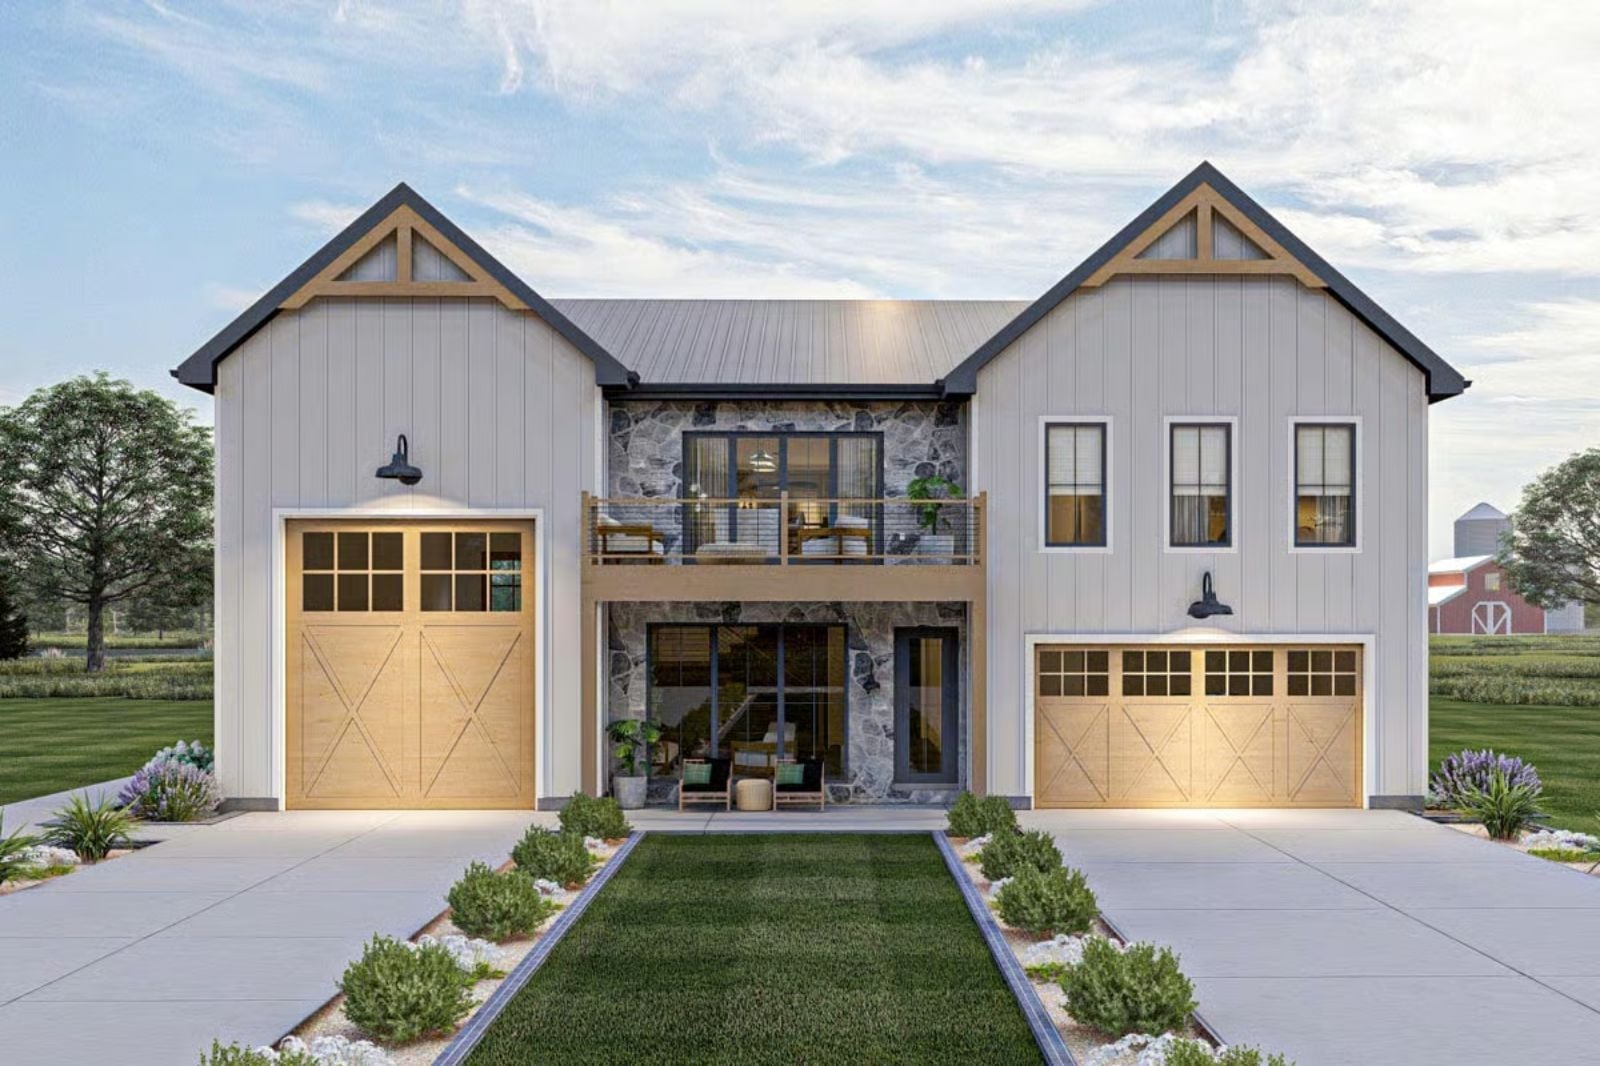
Ask any architect who designs for active couples what feature they wish every plan included, and the answer is almost always storage for the life that happens outside the house — Saturday mornings loading the rig before the road calls, coffee cooling on the counter while gear gets sorted, an evening wash-down before the bikes go back on the wall. The Calista is built around exactly that: an RV garage that fits the whole adventure, a carriage-style exterior that looks like a destination itself, and an interior scaled for two people who actually use the space they own.
Specifications
- Sq. Ft.: 1,870
- Bedrooms: 2
- Bathrooms: 3
Floor Plan – Main Floor
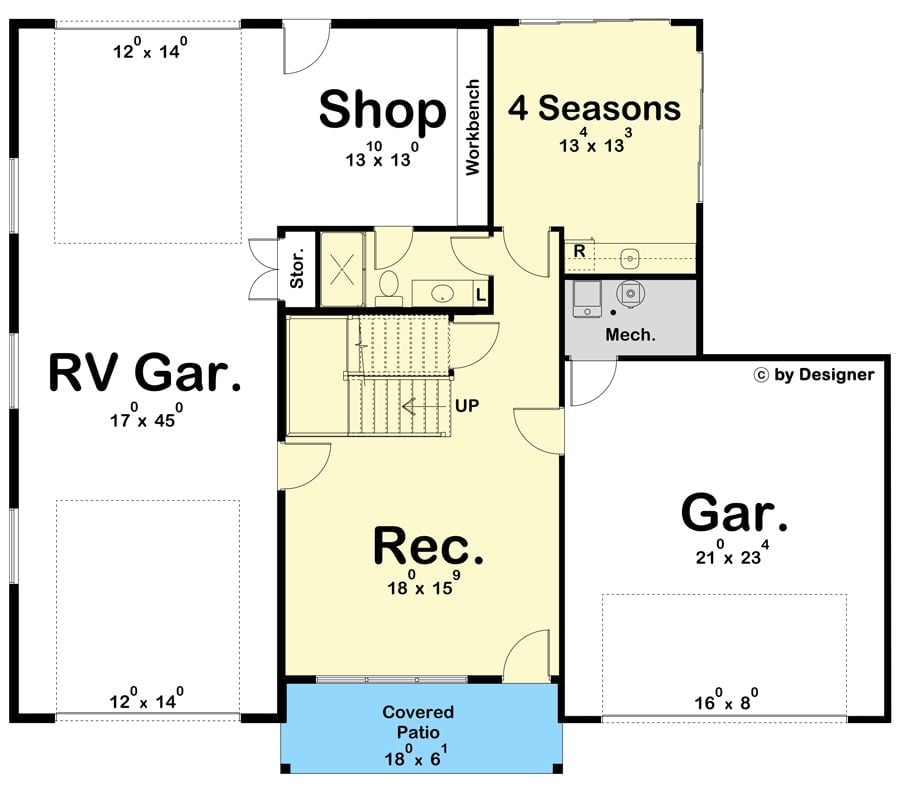
Ground level includes RV garage, rec room, shop, four-season room, standard garage, mechanical, bath, and covered patio.
Floor Plan – Second Floor
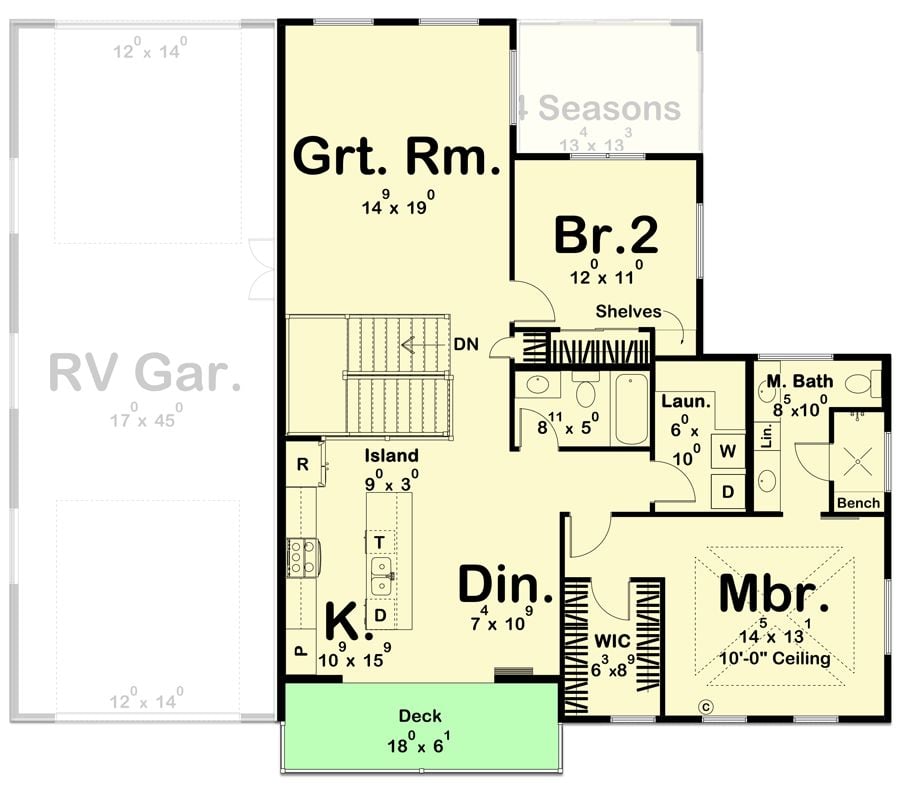
Upper level pairs a great room and kitchen with two bedrooms, master bath, laundry, and RV garage.
Board-and-Batten White with a Barn Door That Actually Earns Its Keep
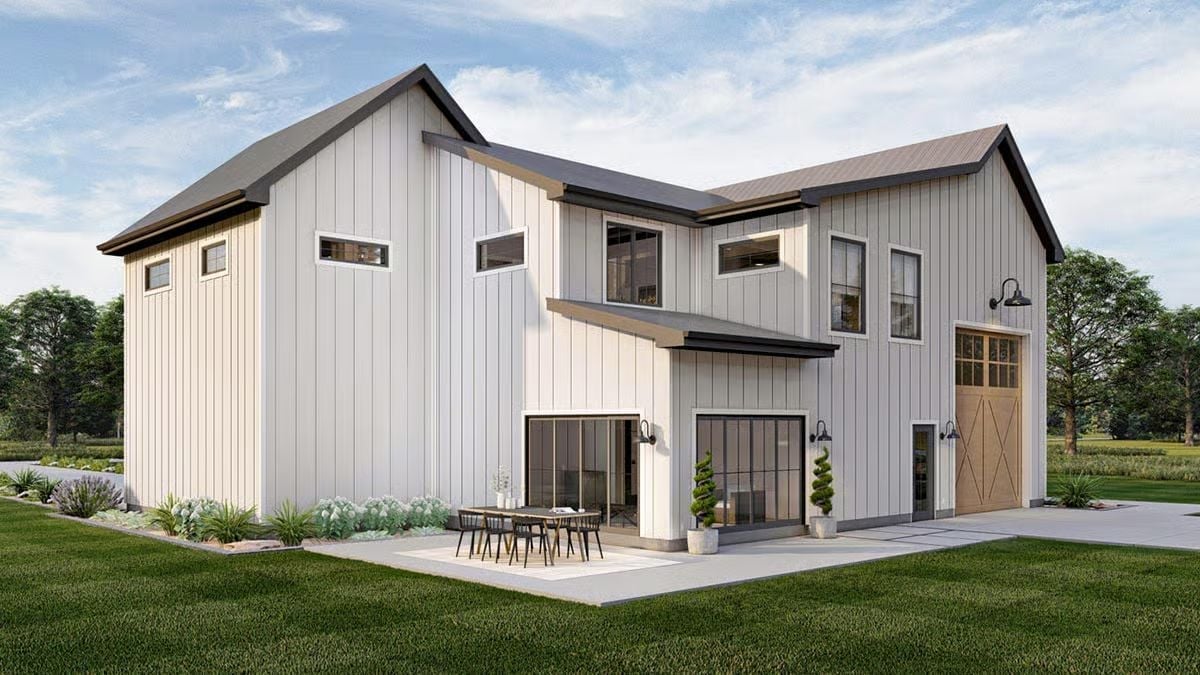
Vertical white siding wraps the entire exterior, broken up by black-trimmed glass doors that open directly onto a concrete patio. That natural wood barn door on the garage isn’t ornamental — it’s pulling its weight.
Ceiling Fan With Attitude, Sofa That Won’t Let You Leave
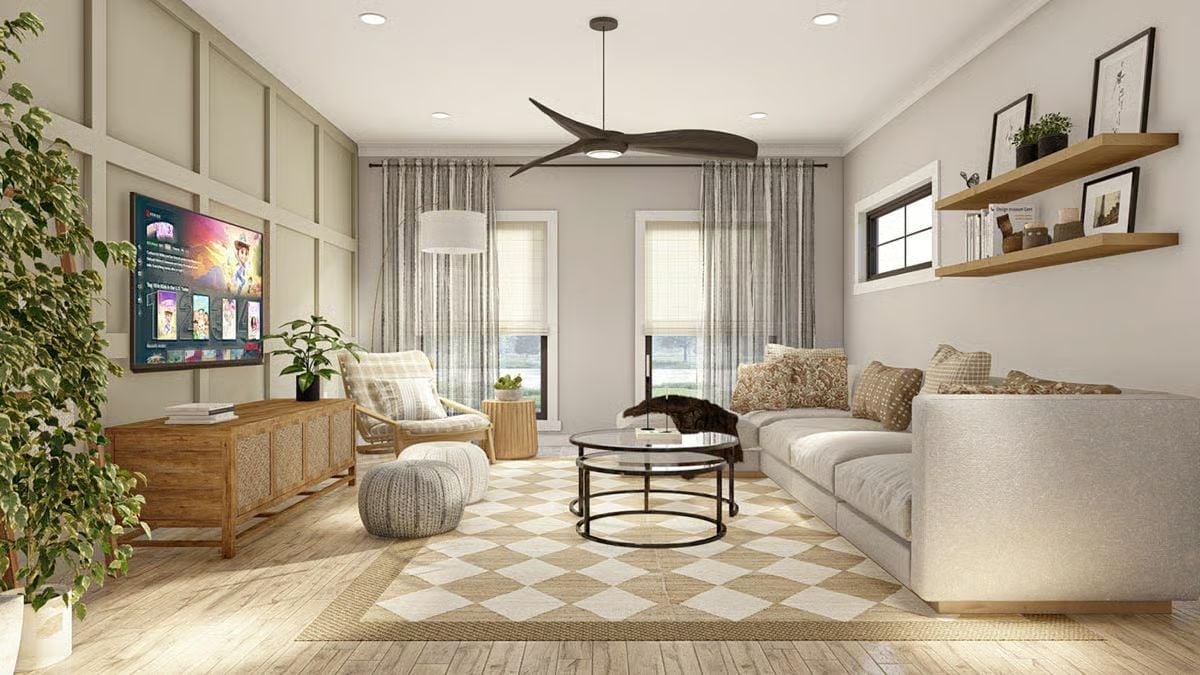
That three-blade fan earns a second look. Warm wood tones on the media console and floating shelves keep the light gray sofa from reading cold, and the checkered jute rug anchors the whole arrangement without trying too hard.
Designer’s Secret: Layering two rugs — a flat-weave base beneath a patterned topper — adds visual depth without permanent commitment, and it’s one of the easiest ways to define a seating zone on an open wood floor. Swap the top rug seasonally and the whole room shifts with it.
Wicker Pendant, Bench Seat, and a View That Makes Snow Look Inviting
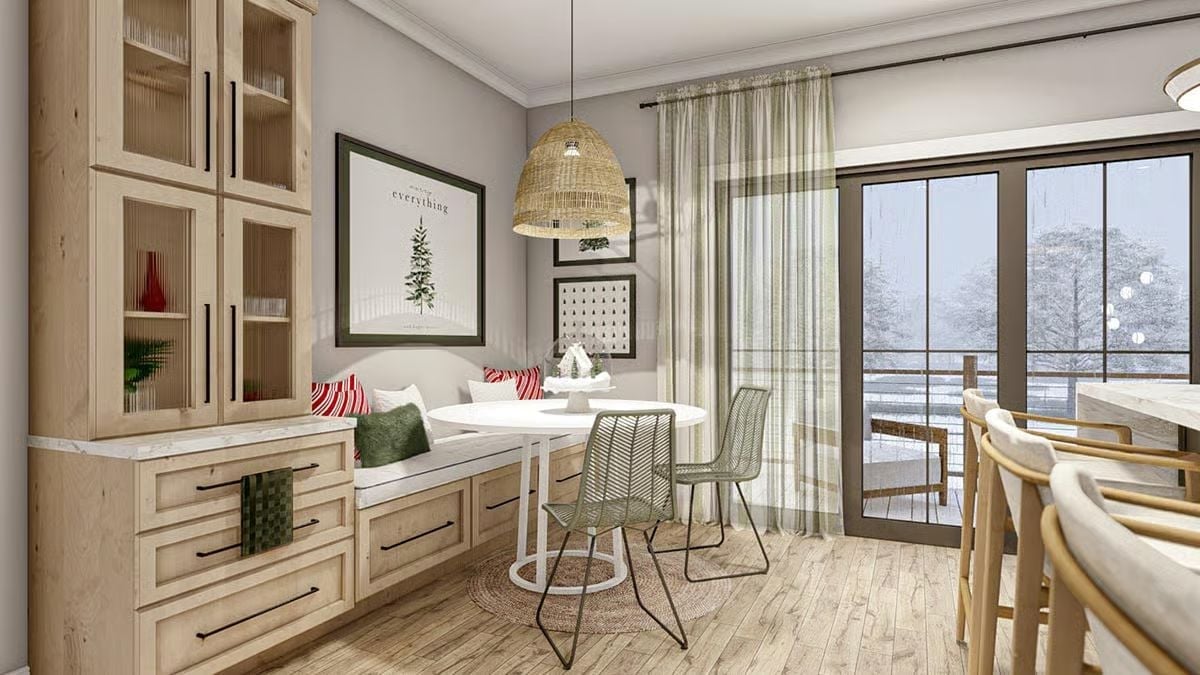
Built-in bench seating with candy-striped pillows wraps the breakfast nook into something that feels permanent and considered, while the wicker pendant overhead softens what could’ve been a cold, gray space. Light wood cabinetry with ribbed glass panels runs floor to ceiling. Outside, snow-covered trees press against the sliding doors like a scene someone staged on purpose.
Style Math: Ribbed or reeded glass on cabinet doors filters light while keeping clutter out of view — you get the warmth of open shelving without the pressure of keeping everything photogenic. Small hardware decision, outsized payoff. Pairing it with matte black pulls, as done here, keeps the look grounded rather than precious.
Gold Hardware, Dark Island, and a Backsplash That Knows Exactly What It’s Doing
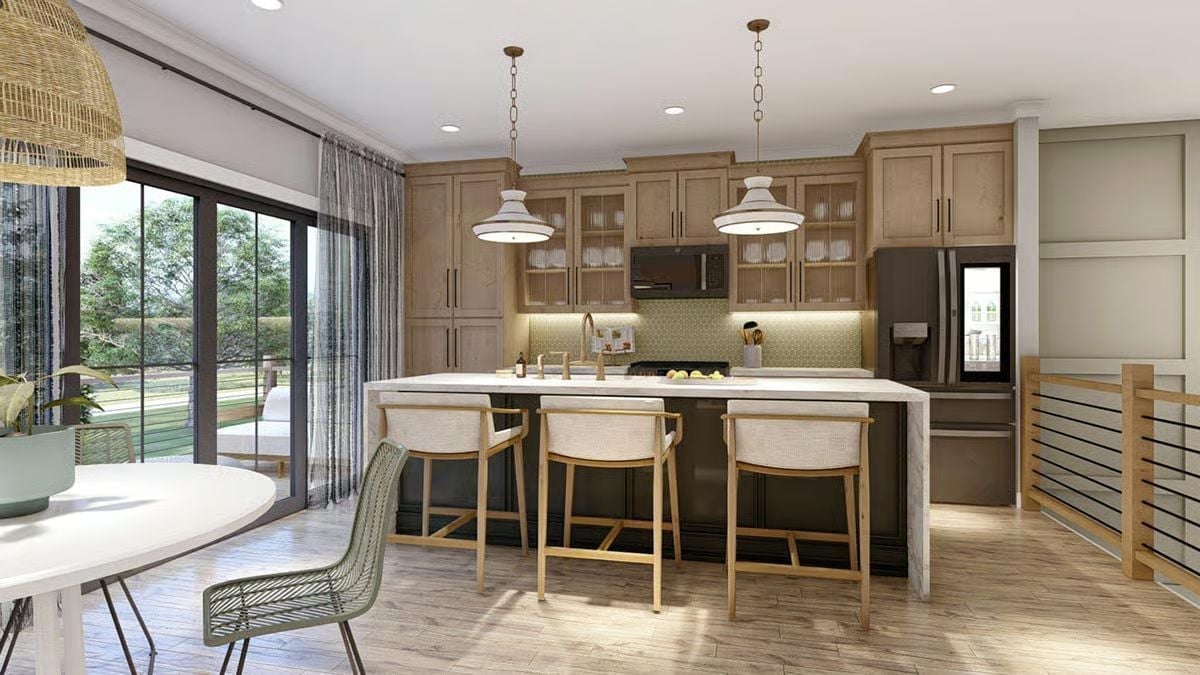
Sage green tile behind the range plays off warm wood cabinets without competing. Three upholstered counter stools with brass frames anchor the island, and the pendant lights — wide enough to feel architectural — keep the whole space from floating away.
Editor’s Note: A darker island shade hides scuffs and everyday contact marks far better than a light finish, which is reason enough to do it even before you get to the aesthetics. It also naturally draws the eye to the island, reinforcing it as the room’s work hub. If you’re unsure which dark tone to commit to, pull a color from the backsplash rather than guessing.
Dark Floral Wallpaper and a Chunky Knit Throw That Both Refuse to Be Subtle
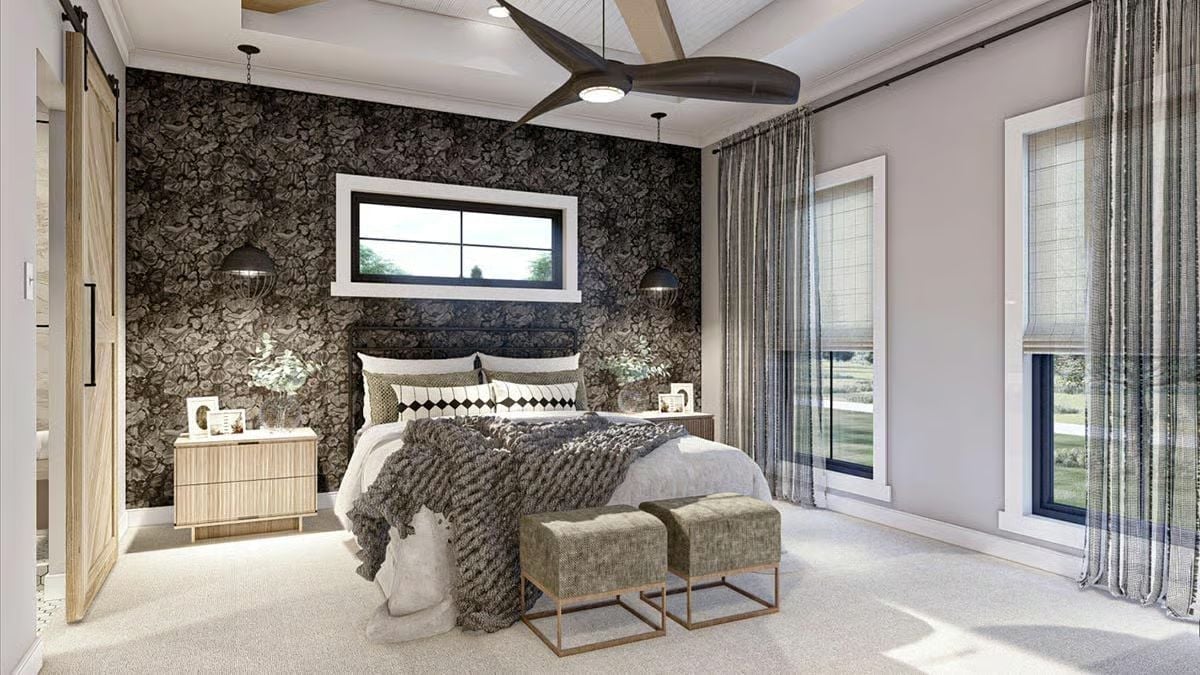
Dramatic dark botanical wallpaper anchors the bed wall while the rest of the room stays light enough to breathe. Two reeded-wood nightstands and velvet stools on brass legs do a lot of quiet work holding it all together.
Why It Works: Pendant lights hung from the ceiling on either side of the bed free up nightstand surface space, which matters more than people expect once you factor in a lamp, a glass of water, and a phone charger. Here the nightstands are already doing double duty as art objects, so getting the lamp off the surface entirely is less a style move than a practical one.
Marble Shower With a Bench, a Barn Door, and Zero Apologies
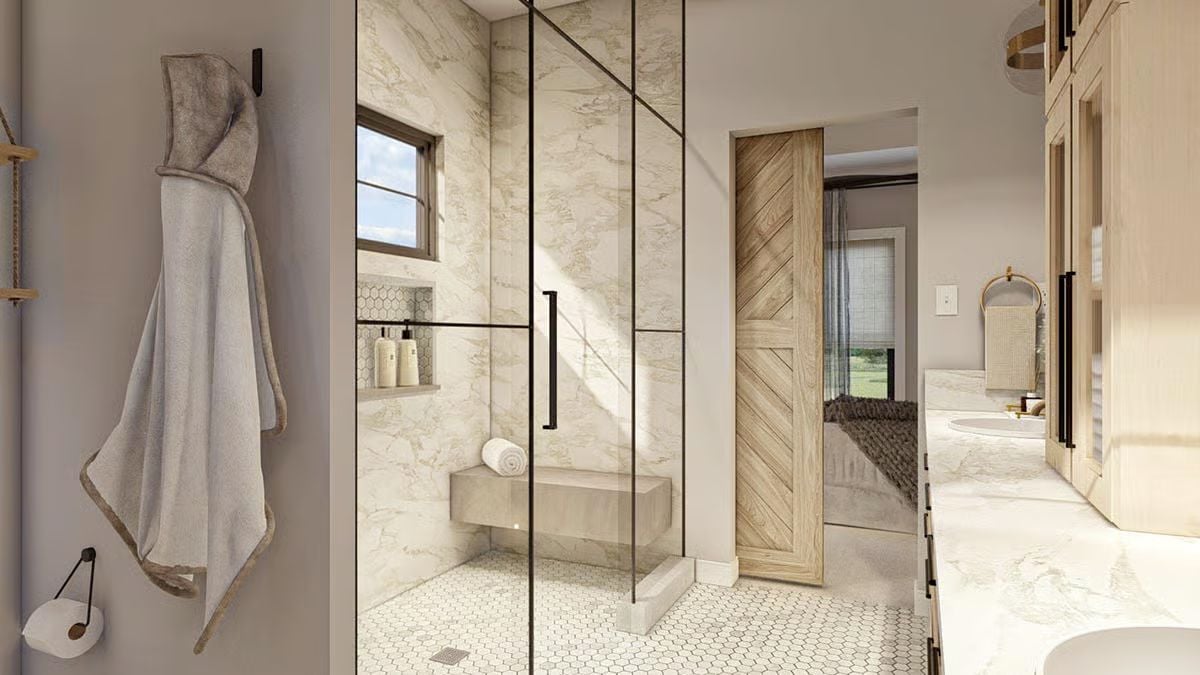
Hexagonal mosaic tile on the shower floor shifts the texture just enough to keep all that marble from reading cold. The floating bench inside the glass enclosure is genuinely useful, not decorative — and outside, a chevron barn door slides open to the bedroom, keeping sightlines loose without sacrificing privacy when you want it.
Worth Knowing: Frameless glass enclosures with matte black hardware, like the pull handle visible here, stay presentable longer than chrome because the finish doesn’t telegraph water spots. You’ll still want to wipe the glass down regularly, but the hardware looks cleaner between cleanings — which, in a bathroom this considered, is the kind of thing that matters.
Stone Accent Wall, Cable Railing, and a Balcony Built for Two Who Actually Use It
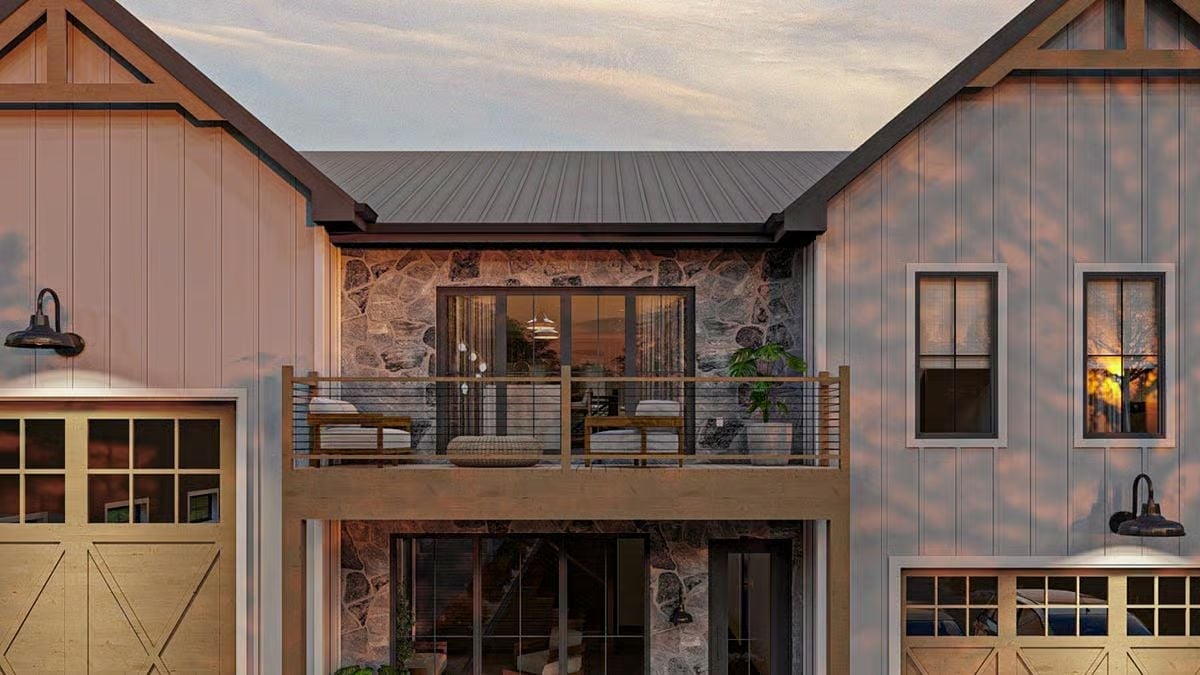
Stone doesn’t fake warmth the way shiplap sometimes does.
Rough-cut stone wraps the central section between two garage bays, giving this outdoor balcony real visual weight without performing at it. Cable railing keeps sightlines open, and two daybed-style chairs tell you exactly how this space gets used on slow evenings.
Pin It
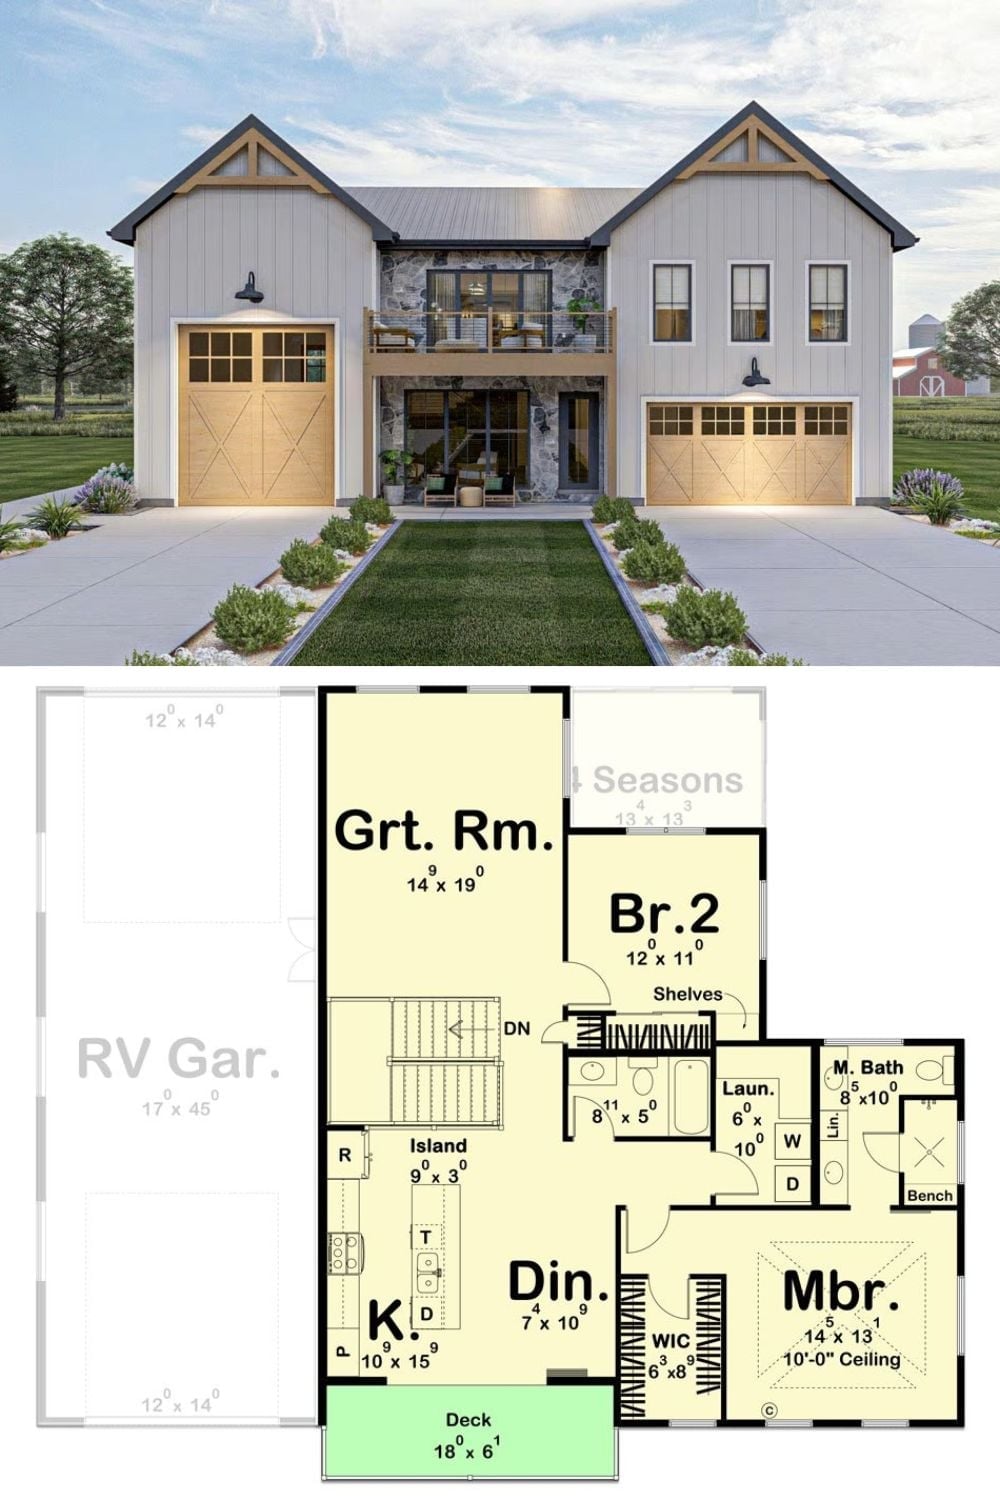
Exterior rendering of a modern farmhouse carriage home paired with its upper-level floor plan showing two bedrooms, great room, kitchen, and RV garage.
