
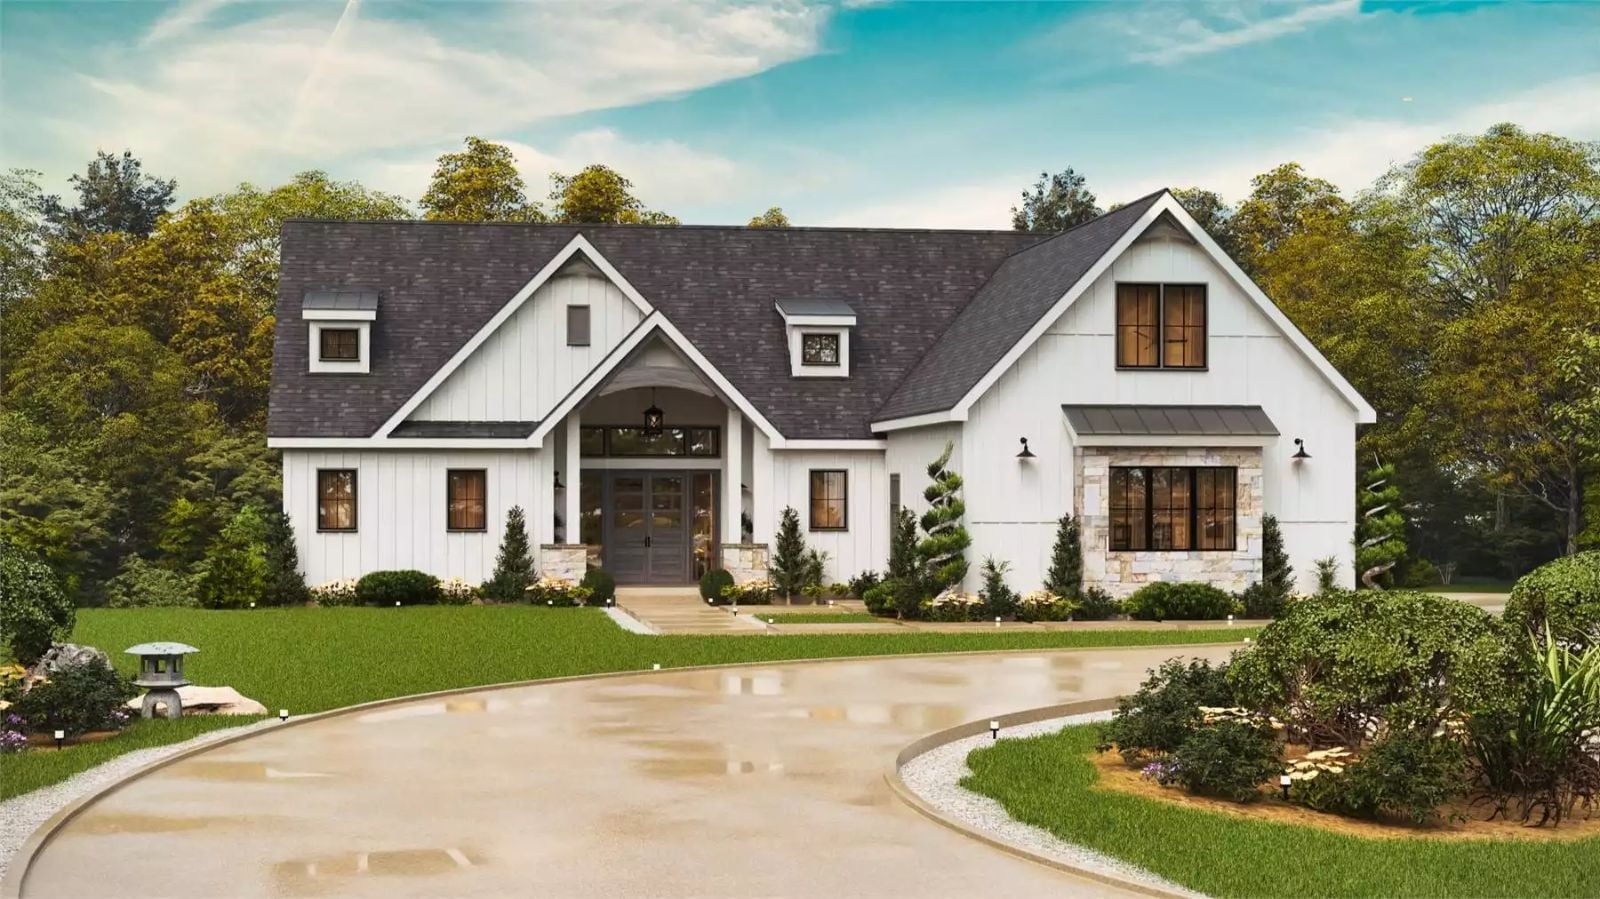
At some point, the in-laws stopped being a hypothetical. The Whernside Row is built around exactly that reality: a walkout basement that gives them their own entrance and a measure of quiet, an upstairs rec room that keeps the grandkids occupied, and a main-floor layout roomy enough for Sunday dinners where everyone stays too long because nobody feels crowded.
Specifications
- Sq. Ft.: 2,715
- Bedrooms: 3
- Bathrooms: 2.5
Floor Plan – Main Floor
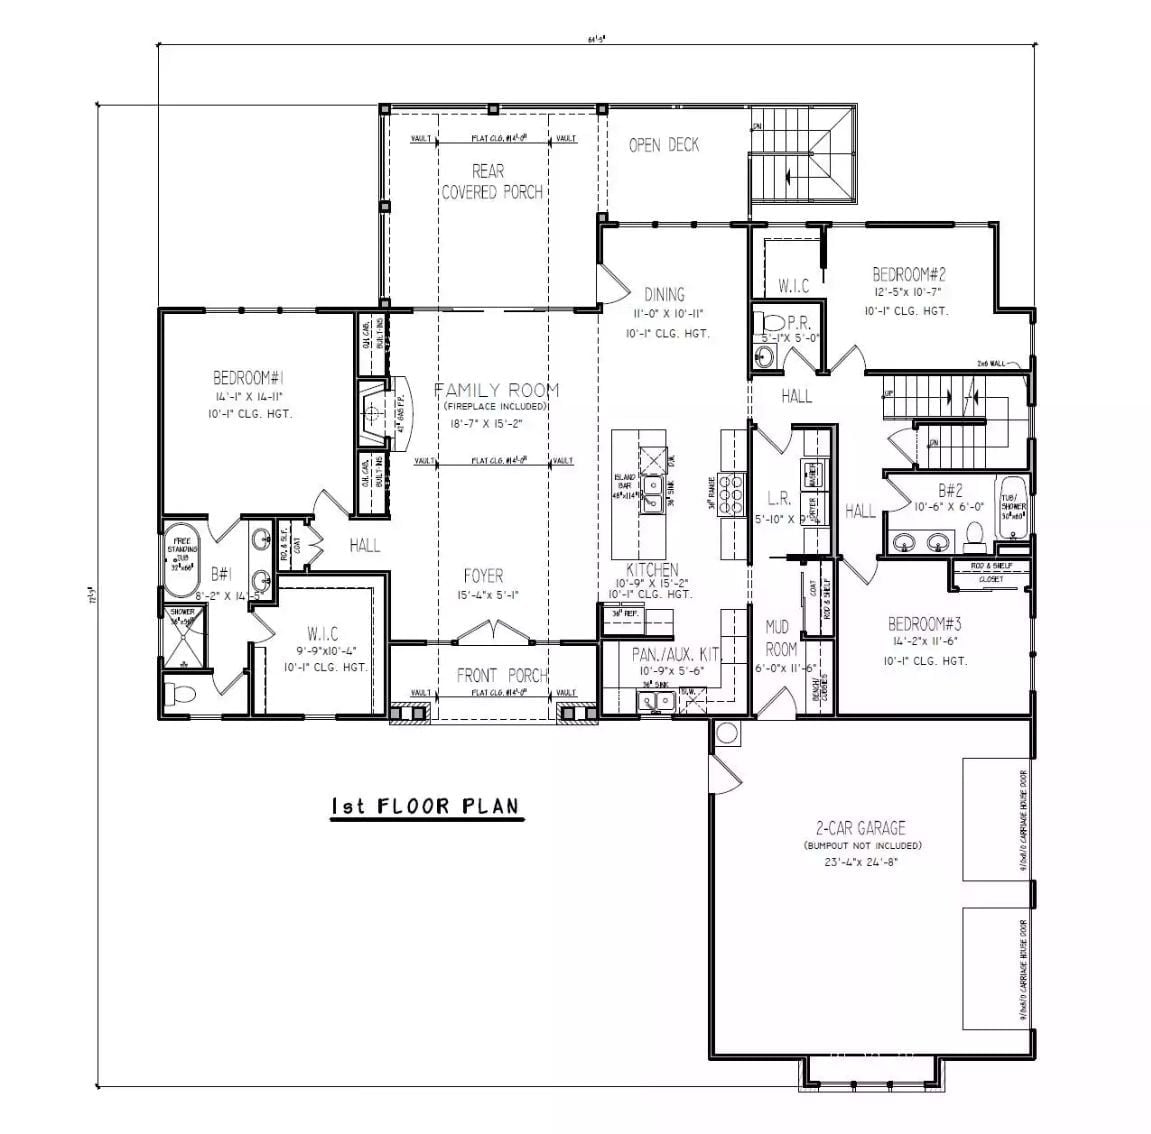
The first floor puts three bedrooms on opposite wings, which gives the primary suite genuine separation from bedrooms two and three. A central family room with fireplace anchors everything, flanked by a foyer, dining area, and a full kitchen with pantry and auxiliary kitchen. Daily chaos — muddy boots, grocery runs, school bags — stays contained near the mud room and two-car garage entry, well away from the living spaces.
Floor Plan – Second Floor
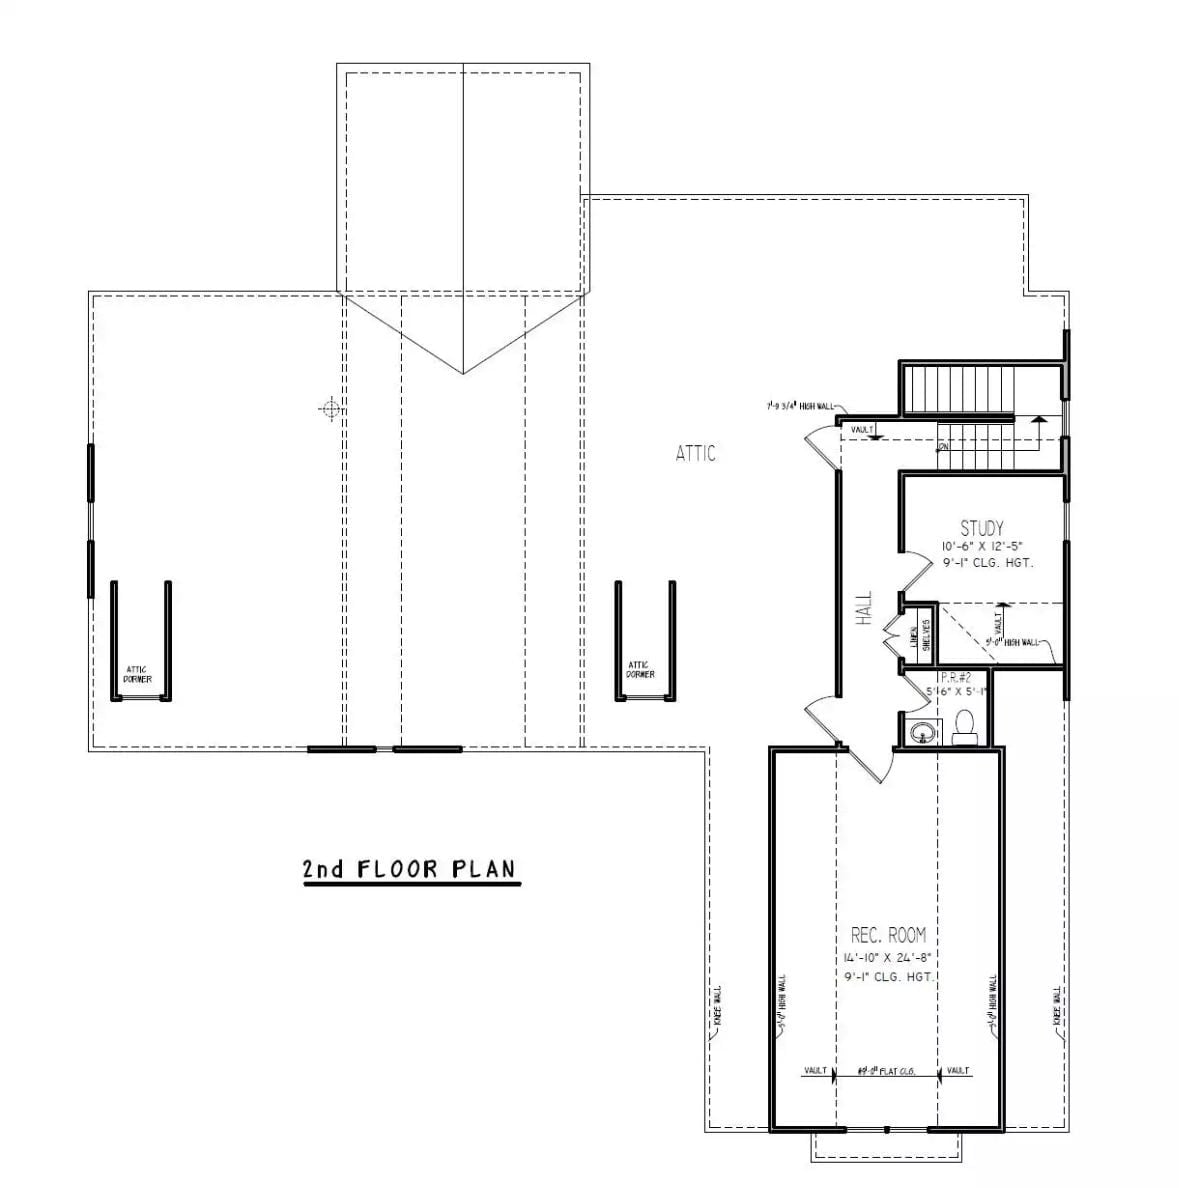
The second floor holds a rec room, study, half bath, and a hall with a linen closet. Most of the square footage up here is unfinished attic, with two dormers sitting ready if you ever want to do something with it.
Floor Plan – Basement
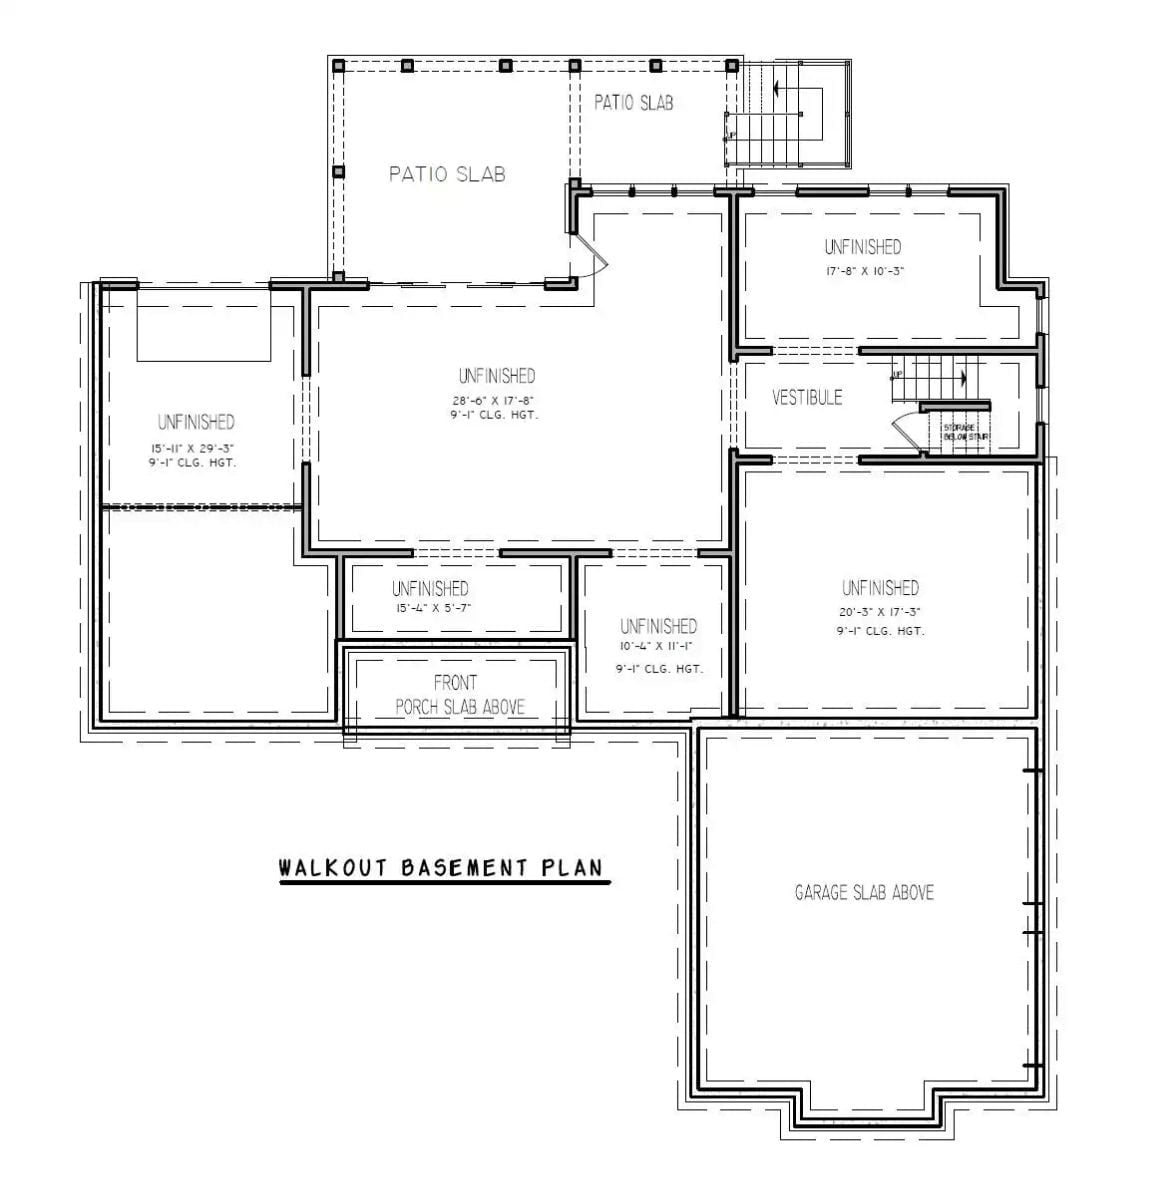
The walkout basement shows six unfinished spaces plus a vestibule, two stairways, patio slabs at the rear, and a garage slab footprint. Ceiling heights run 9’1″ through most of the enclosed rooms — enough clearance that finishing the space later won’t feel like a compromise.
Covered Upper Porch and Walkout Entry Make This Rear Elevation Work Hard
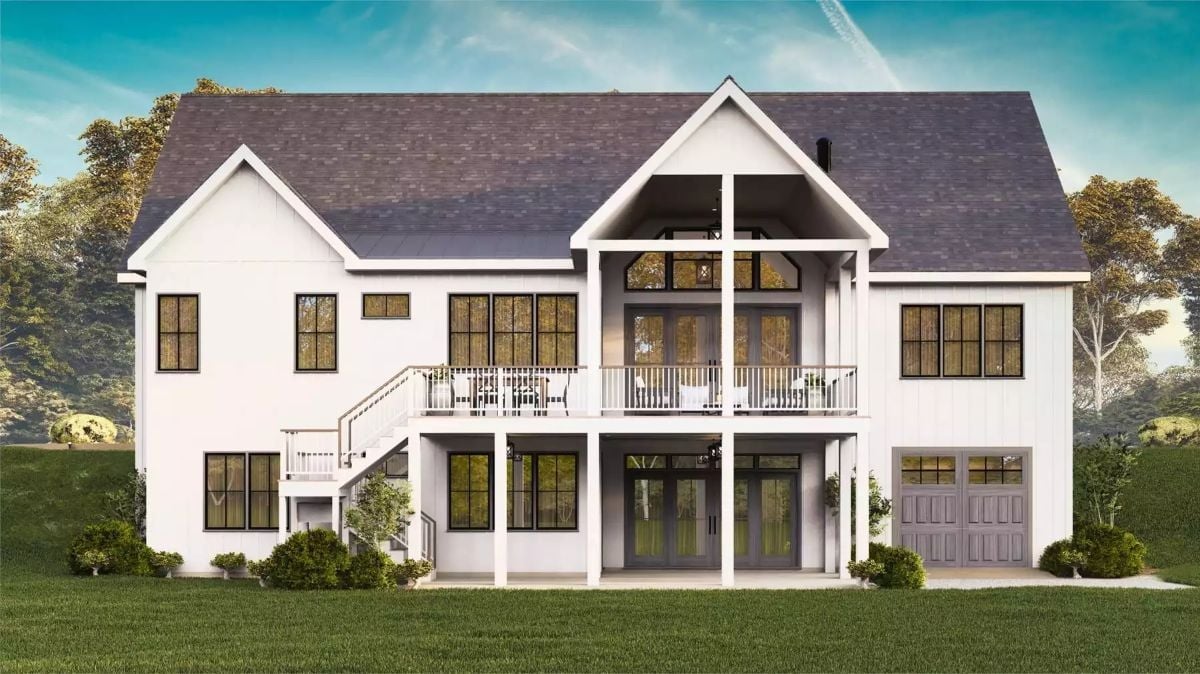
Board-and-batten cladding keeps the exterior clean, but the stacked outdoor living is what earns attention. A covered upper porch sits beneath a gabled dormer with floor-to-ceiling glazing, and directly below it, a ground-level entry opens onto the lower patio — the in-laws’ door, effectively. Black window frames punch against white throughout. The single-car garage tucks quietly to the right.
By The Numbers: Walkout basements gain their lower entry from the slope of the lot, which effectively adds a full above-grade level without requiring deeper excavation. That lower floor gets real windows and a real door, so it functions as a private suite rather than a finished basement that happens to have a bathroom.
Lit Shelving and a Low Fireplace Give This Living Room Its Backbone
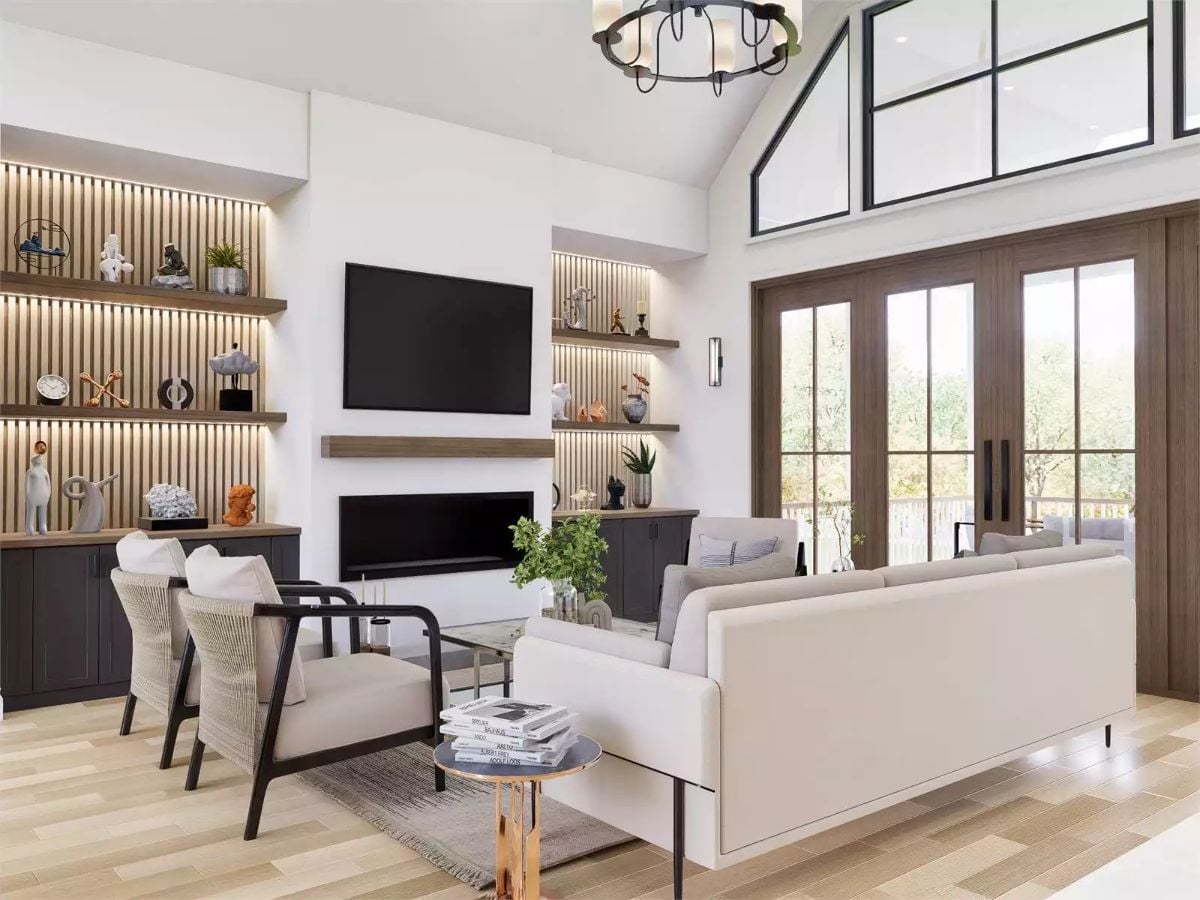
Slatted wood backing lit from behind makes built-in shelving feel more like art than storage.
Rope-wrapped chair frames pull against the cream upholstery without fighting it. French doors flood the far end with natural light, picking up where the high clerestory windows above them can’t quite reach on their own — and together the two sources make the room feel bigger than the footprint suggests.
Dark Cabinets, a Waterfall Island, and Four Stools That Mean Business
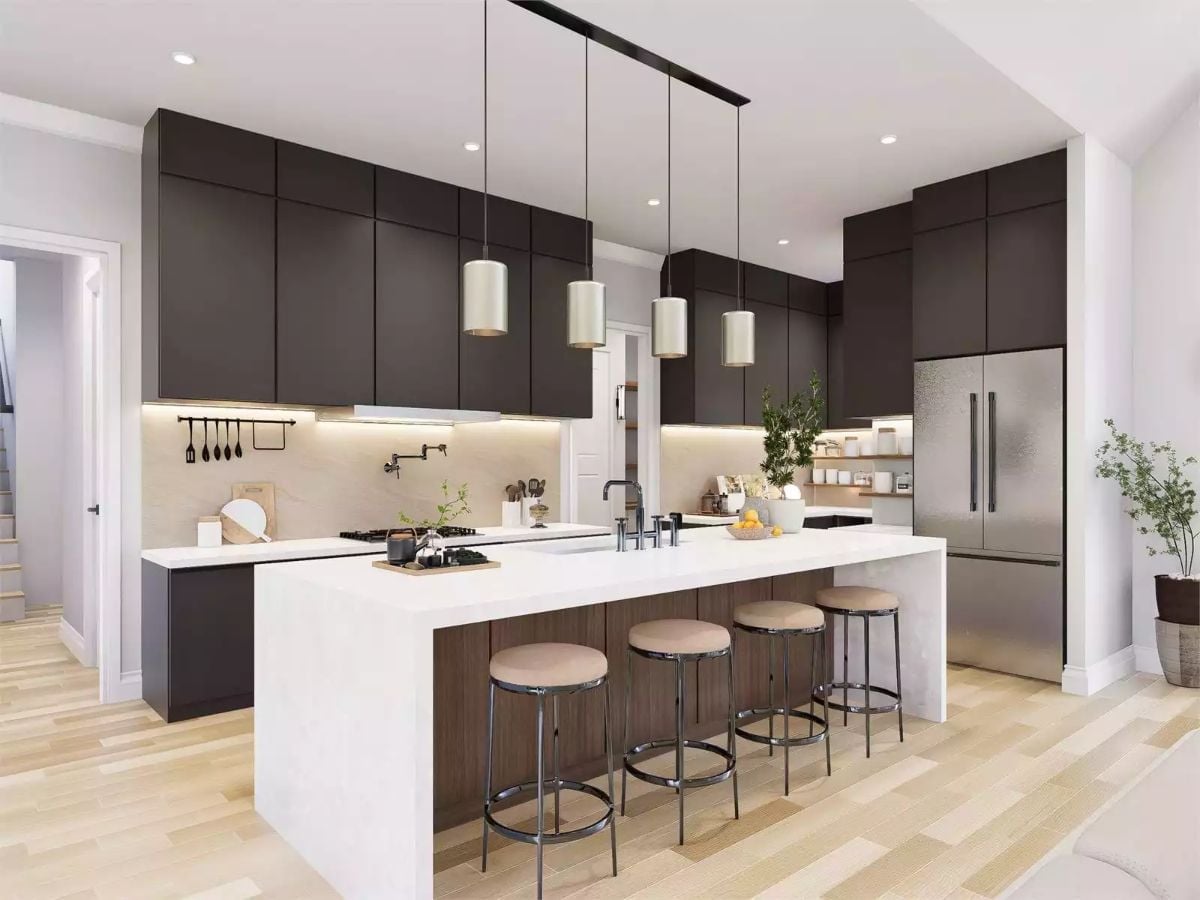
Matte dark cabinetry pairs with warm wood island paneling and white quartz countertops throughout. It’s a combination that photographs well and holds up in daily life — dark lowers hide scuffs, white quartz wipes clean, and the wood paneling keeps the whole thing from reading too stark.
Budget Tip: Flat-front cabinets cost less to manufacture than shaker or raised-panel styles, so going dark doesn’t have to mean going over budget. If you love this two-tone look, price out lowers in a wood finish and uppers in a painted matte finish separately. Mixing cabinet lines from the same manufacturer often keeps costs lower than sourcing a fully custom run.
Slatted Wood Accent Wall Earns Its Place Without Trying Too Hard
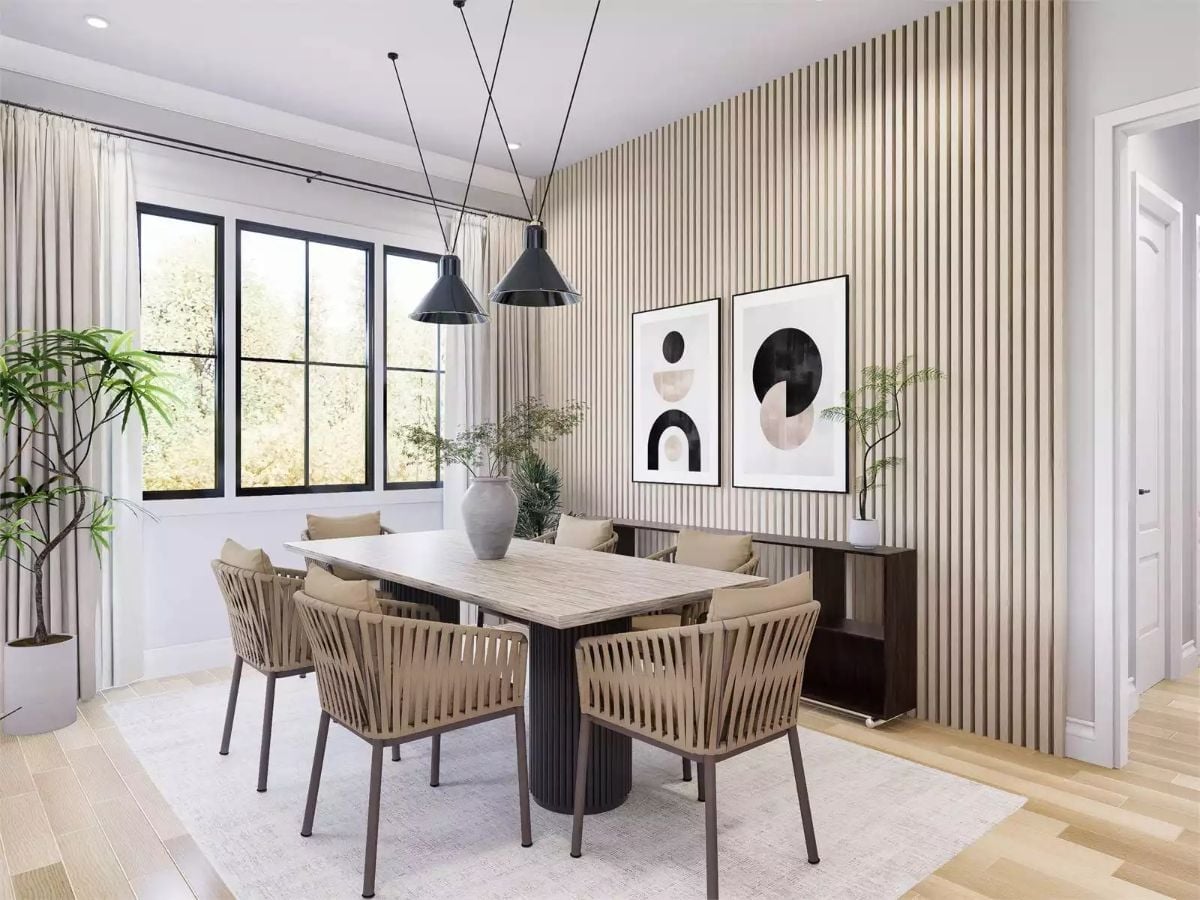
Rope-weave dining chairs and black pendant lights keep the natural wood tones grounded rather than drifting into cabin territory. The vertical slats do real work here — they draw the eye up without asking you to think about it.
Material Matters: Wood slat wall panels are typically engineered from MDF or real wood veneer bonded to a backing, which means installation doesn’t require a carpenter. Many systems clip together without visible fasteners, so you get a clean vertical line without patching nail holes later.
Globe Pendants and a Dark Clock Pull the Wood Wall Into Focus
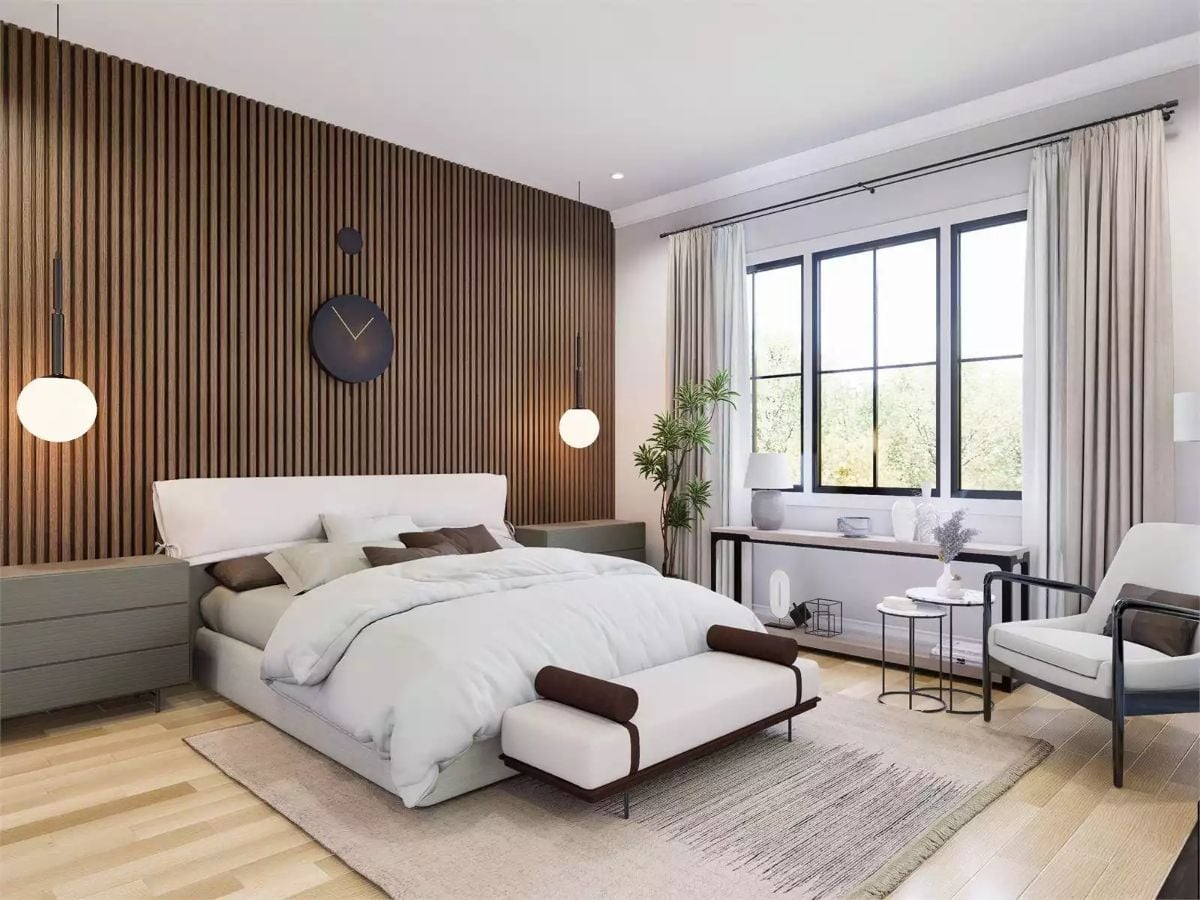
Globe-shade pendant lights do the heavy lifting in this bedroom. Hung against the vertical wood slats, they anchor the bed and give it something to sit in front of — without that wall, the whole arrangement would just float.
Try This: Pendant lights hung at different heights on either side of a bed can visually balance a room where the nightstands aren’t symmetrical. If your ceiling has a single junction box, a swag kit lets you reposition the cord drop without rewiring. It’s a practical workaround most electricians won’t bother mentioning.
Freestanding Tub Beside a Glass Shower Enclosure Is a Pairing That Actually Makes Sense
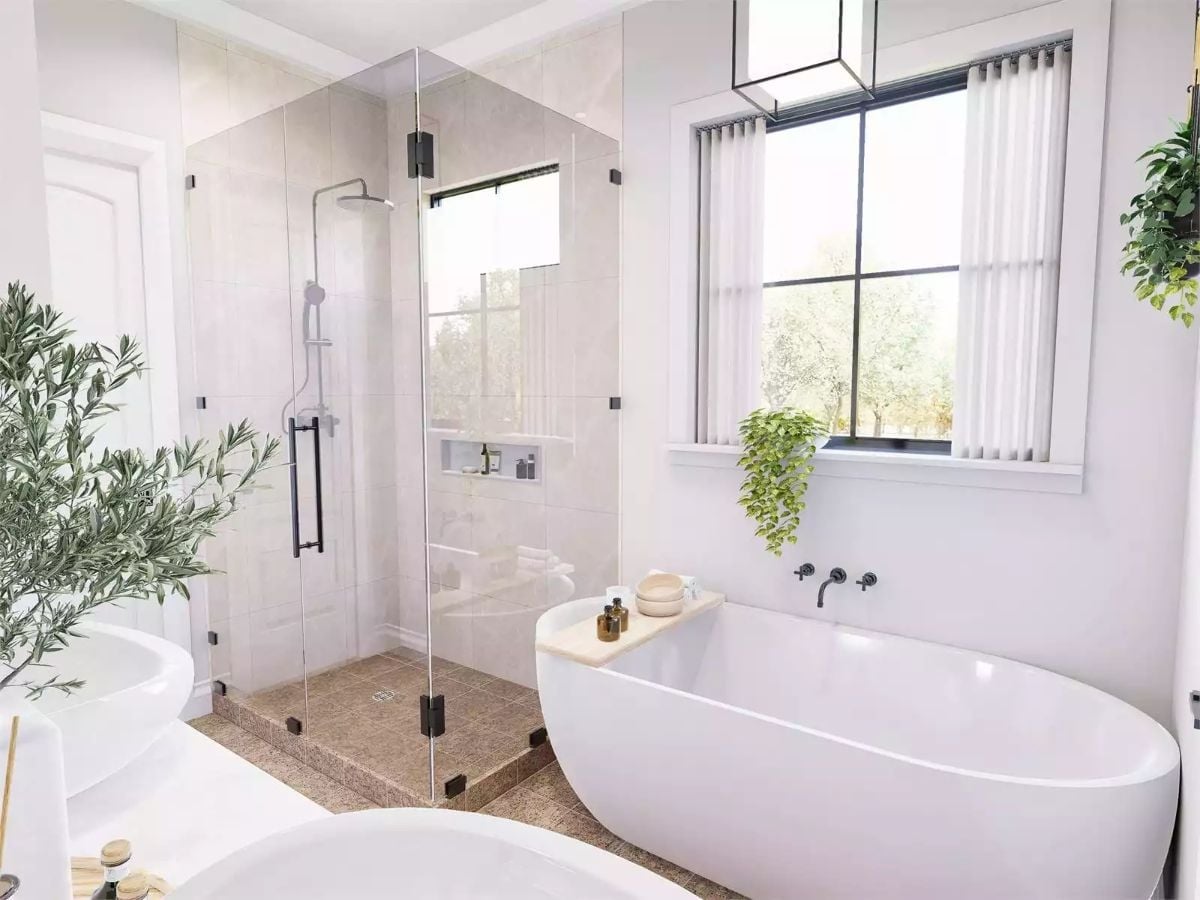
Wall-mounted matte black faucets keep the tub deck clear — smart when you’re working with a narrow marble ledge and a full set of toiletries. Black hardware on the frameless enclosure ties the two zones together without forcing a matchy-matchy situation. The trailing greenery near the window is doing more work than it looks like: without it, this would be a very cold, very white room.
Fun Fact: Frameless glass shower enclosures use thick tempered glass — usually around 3/8 to 1/2 inch — strong enough to stand without a metal frame along most edges. That absence of framing is what keeps a small bathroom from feeling chopped up into zones. If your bathroom has a single window, positioning it inside or adjacent to the shower pulls natural light into the one space that most needs it.
Pin It
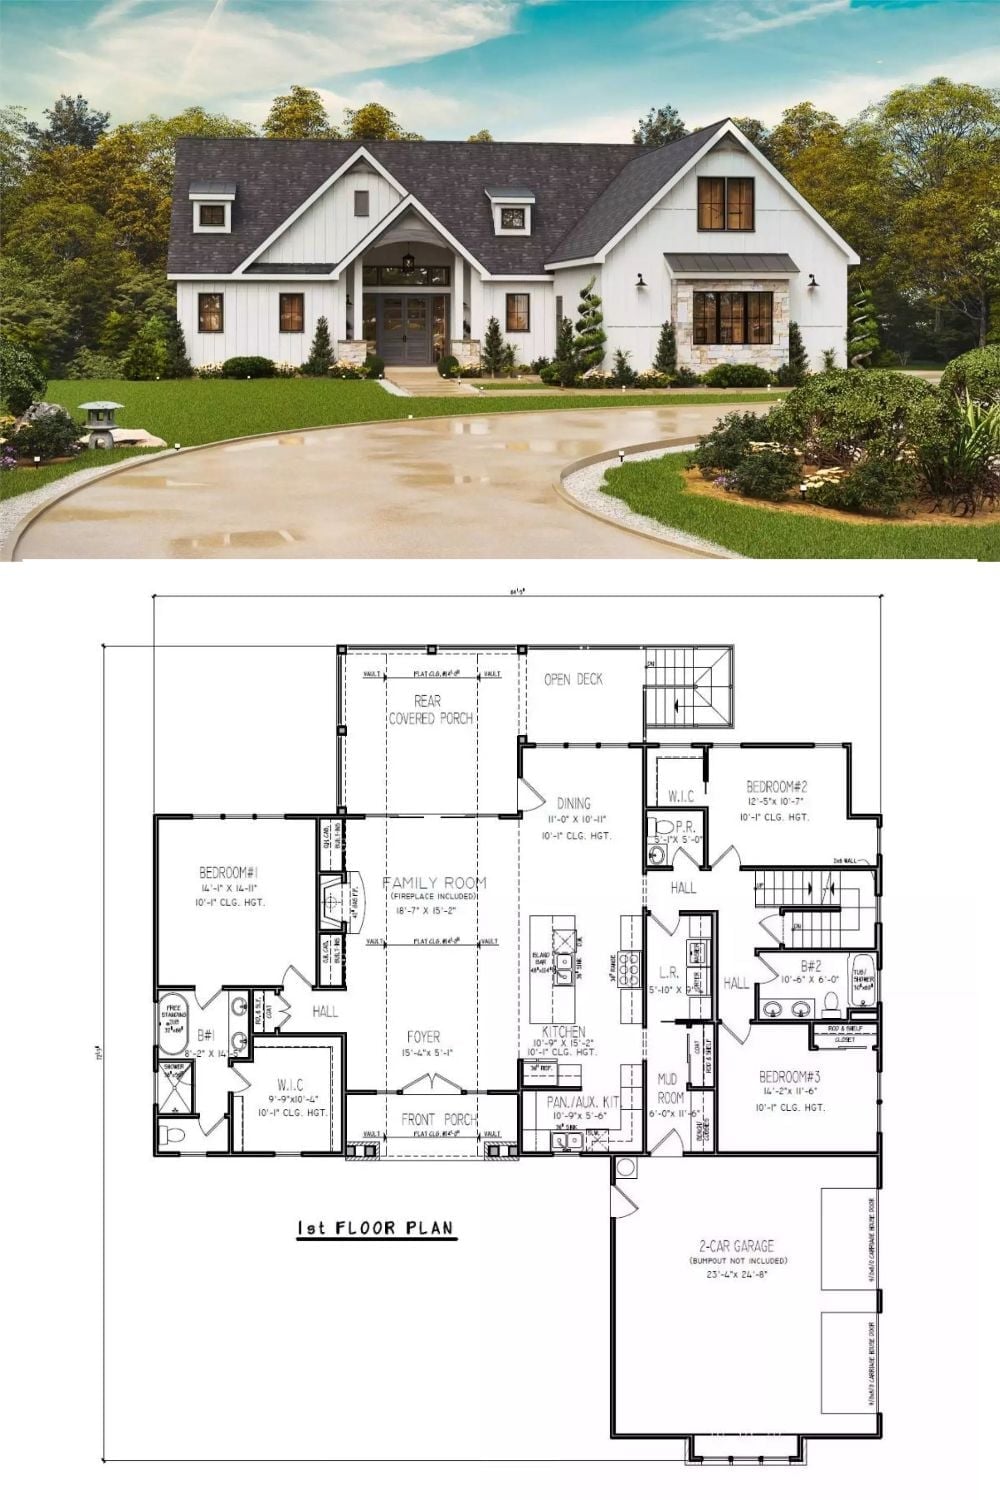
Exterior rendering shows a white board-and-batten modern farmhouse with a circular driveway, paired above a first-floor plan with three bedrooms, family room, and two-car garage.
