
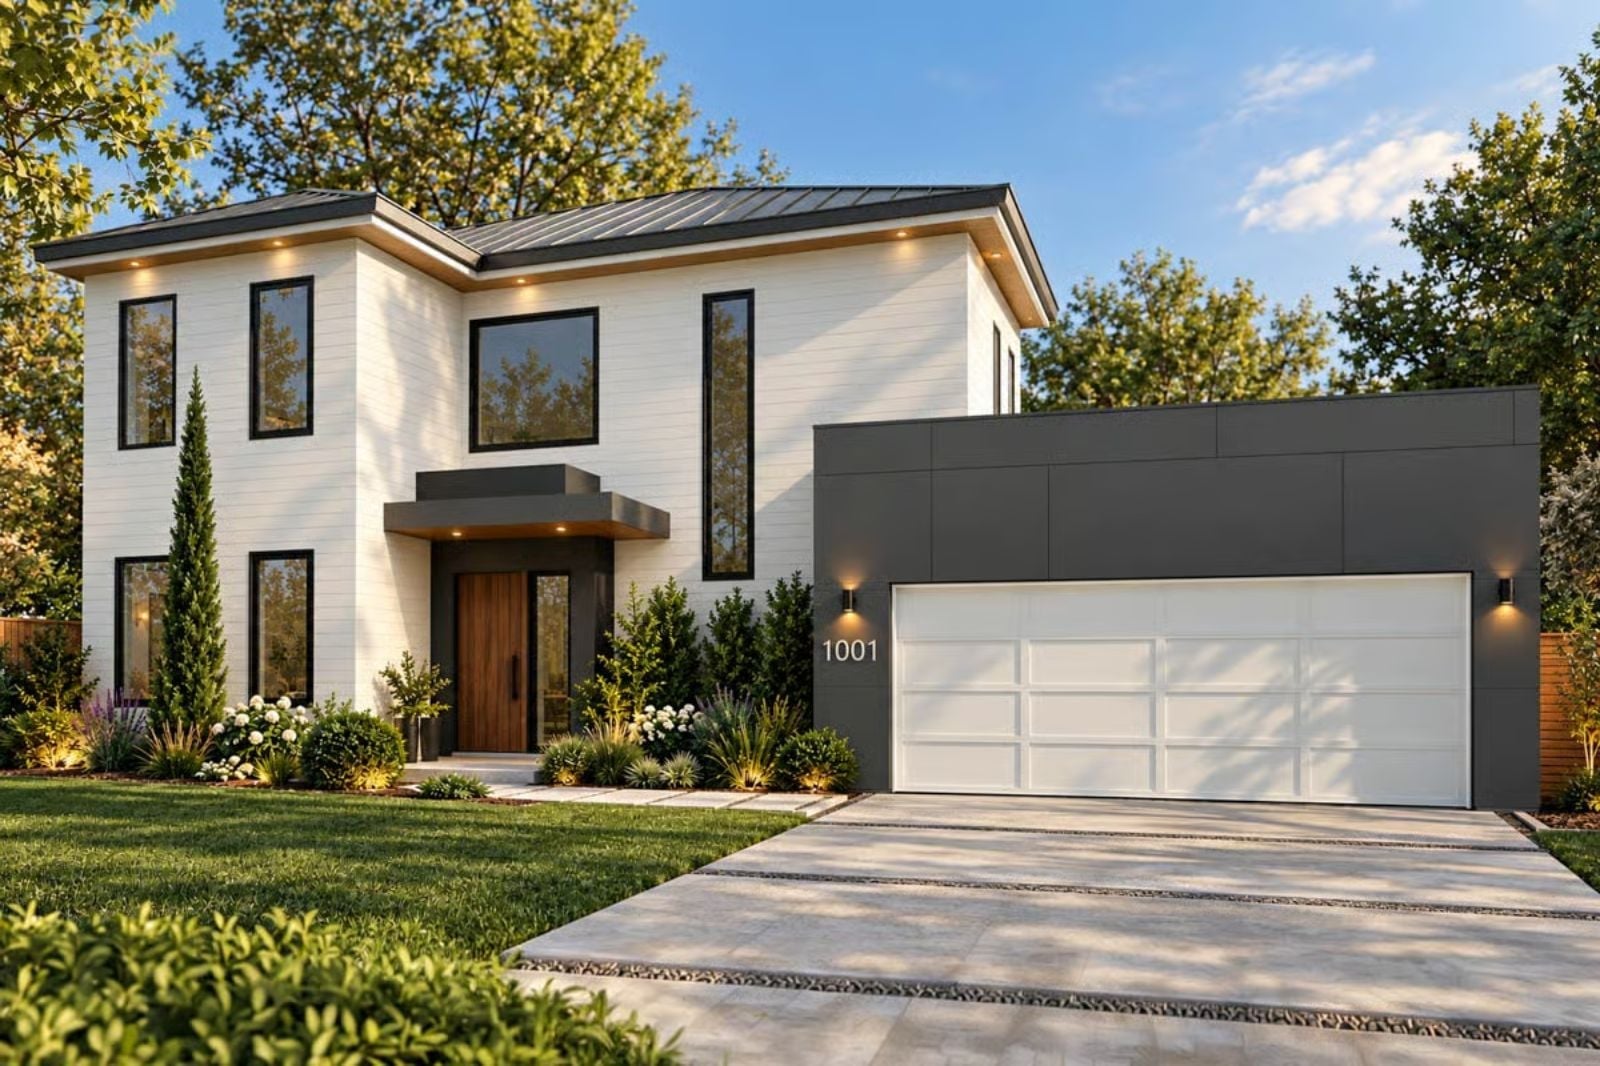
The Cypress Column is built around how families actually move through a house — bikes rolled into the garage, bags dropped at the door, homework spread across the island while something’s on the stove. An open-concept kitchen keeps everyone in earshot, the layout puts common space where it gets used, and a double garage that earns its square footage every single day.
Specifications
- Sq. Ft.: 2,328
- Bedrooms: 3-4
- Bathrooms: 3.5
Floor Plan – Main Floor
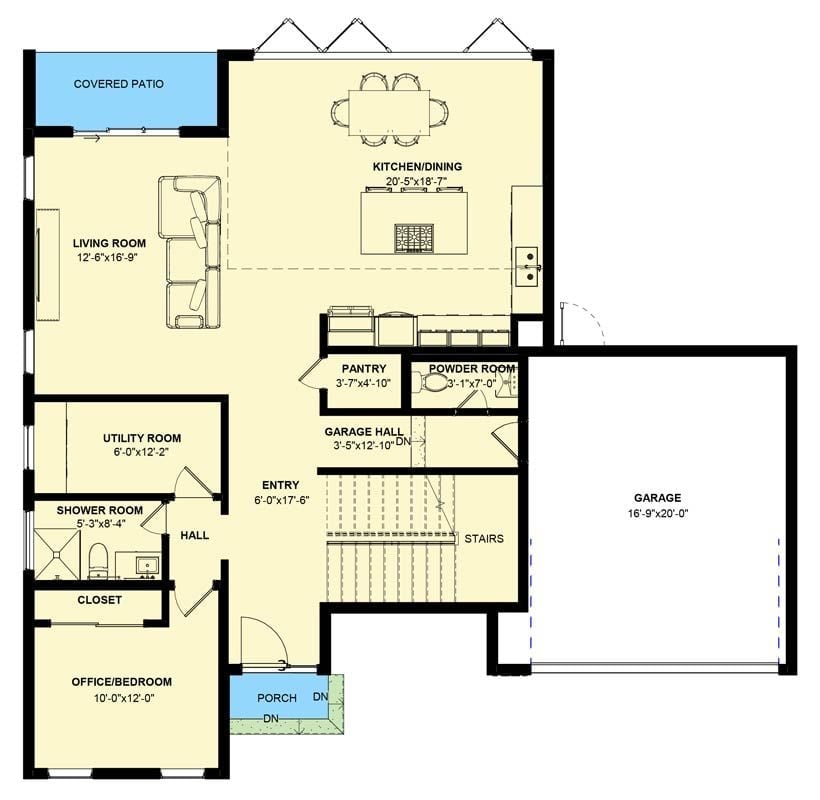
Main level shows open kitchen/dining, living room, office/bedroom, garage, pantry, powder room, and entry with stairs to upper floor.
Floor Plan – Second Floor
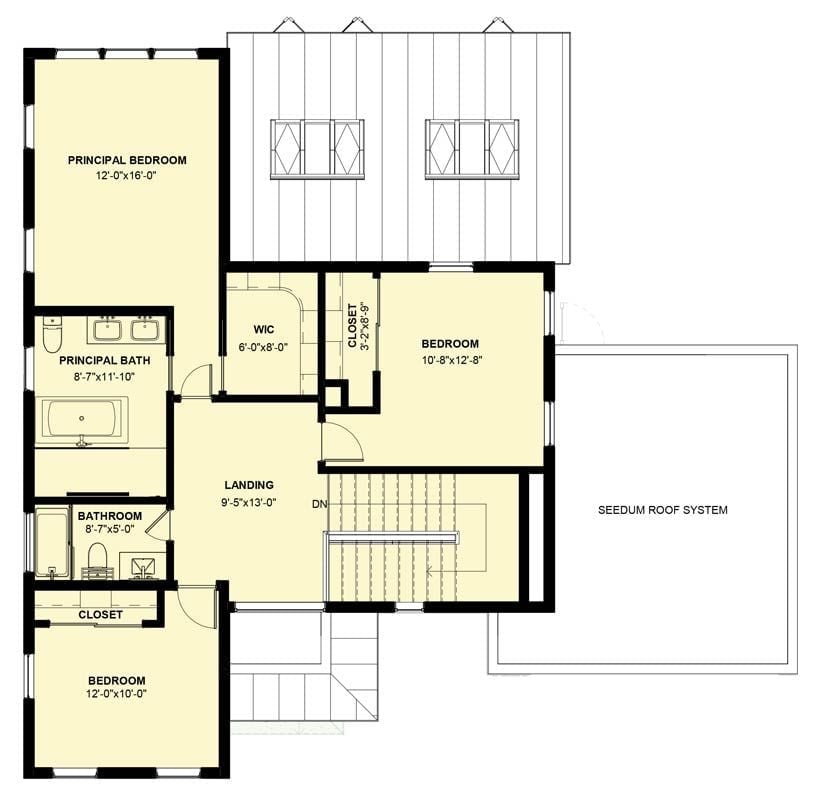
Upstairs, three bedrooms branch off a generous landing, with the principal suite claiming its own bath and walk-in closet. The second bedroom gets a dedicated closet. The sedum roof system sits just off the landing, visible from the staircase — a small architectural detail that reads better in person than it does on paper.
Folding Glass Walls That Blur Where the House Ends and the Yard Begins
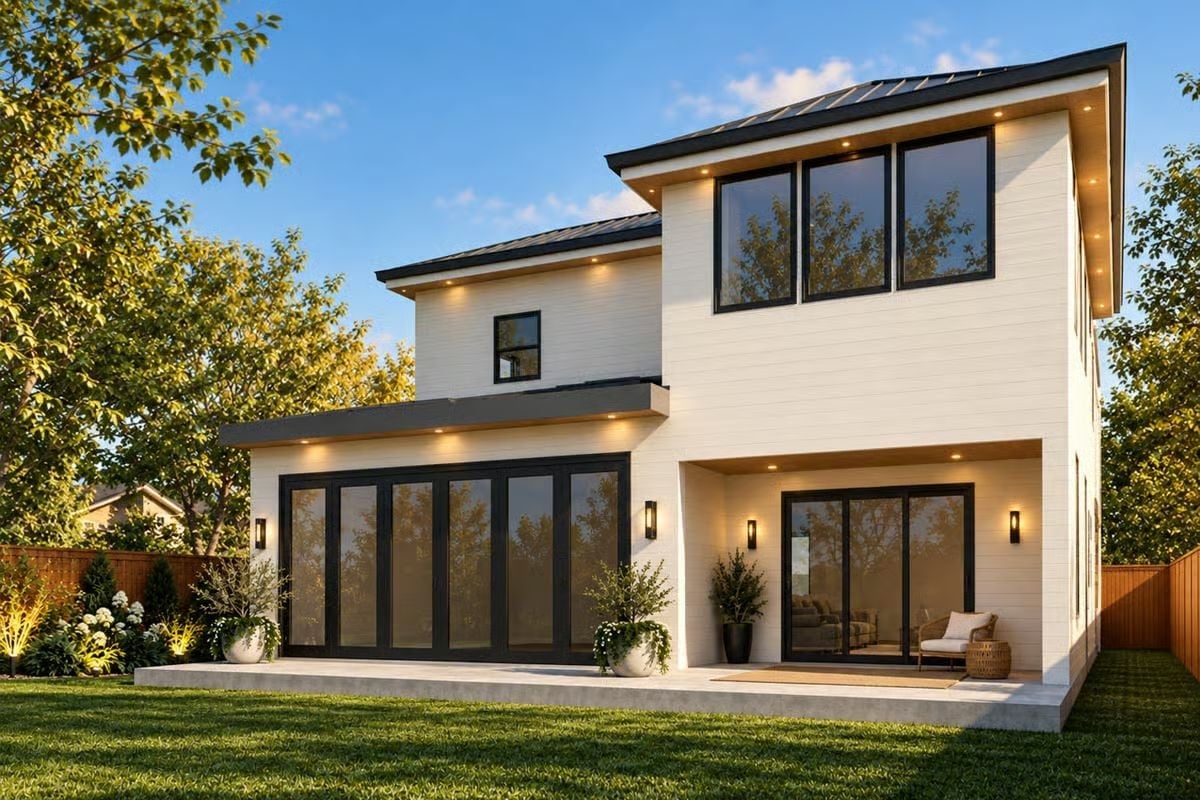
Warm recessed lighting under the covered patio softens the white shiplap exterior as dusk settles in, while black-framed bi-fold doors span nearly the full width of the left wing — a smart move for a family house where the lawn runs right up to the concrete patio edge and the line between inside and outside ought to be negotiable.
Why It Works: Bi-fold doors that wide change how a family actually uses the ground floor. On nice days, the living space effectively doubles without anyone having to decide whether they’re inside or out, and that connection between kitchen, living room, and backyard is what makes open-concept worth the trouble.
Marble Island, Herringbone Floor, and a Kitchen That Doesn’t Hide from the Rest of the House
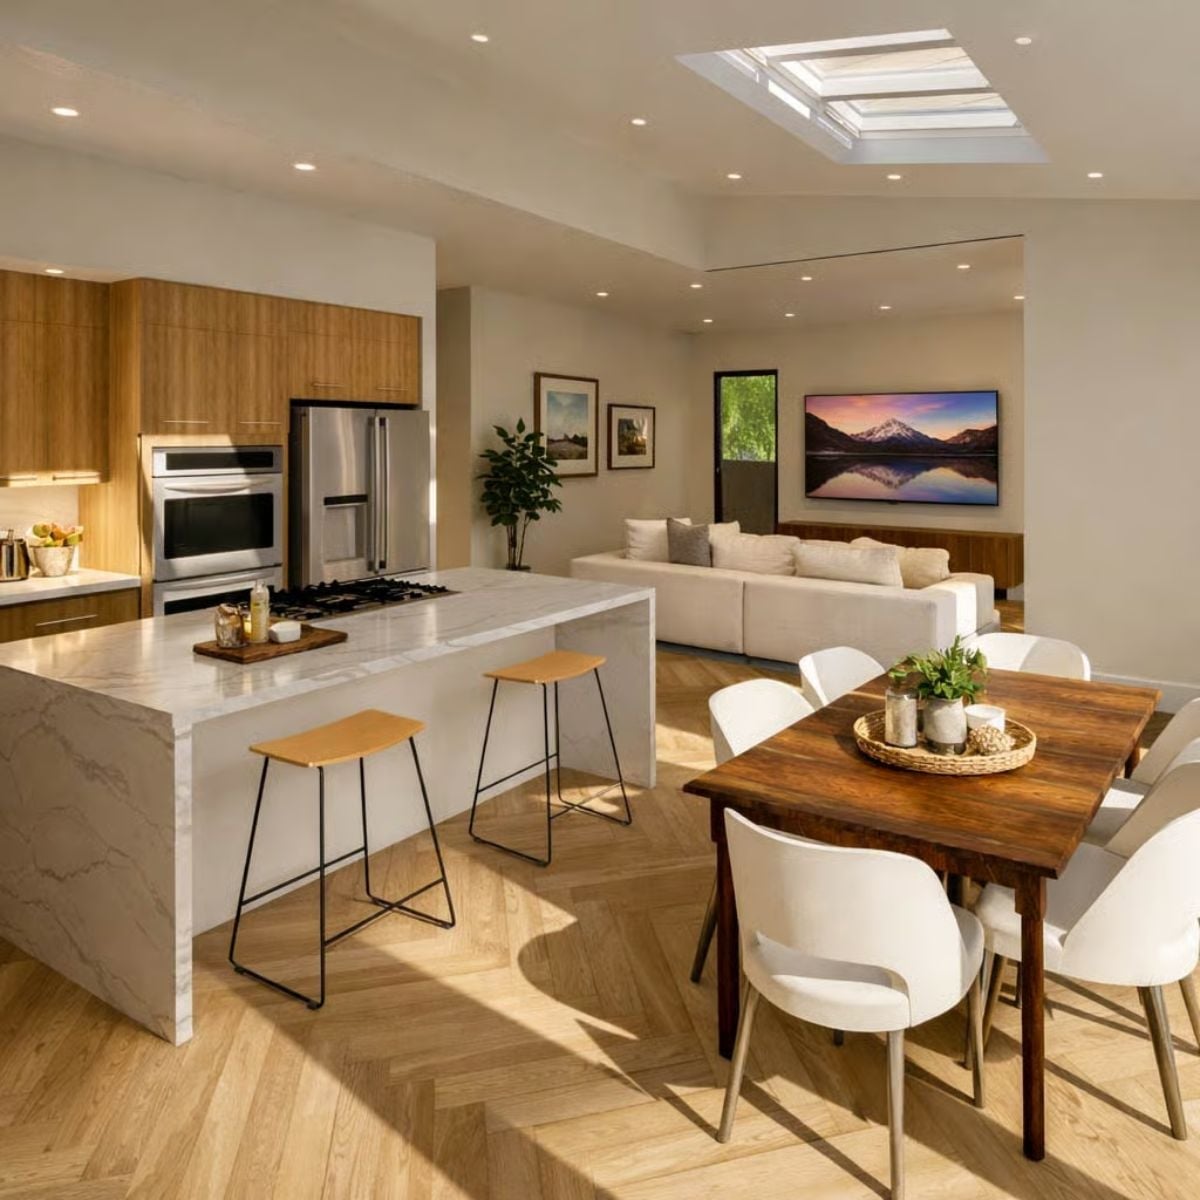
Waterfall marble counters anchor the island while herringbone oak flooring pulls the kitchen, dining, and living zones into one connected space — no walls required.
History Corner: Open-concept kitchen layouts took hold in American homes during the postwar building boom of the 1950s, driven partly by smaller household staff and a cultural shift toward family-centered living. Before that, kitchens were routinely walled off from entertaining spaces — considered too utilitarian for guests to see, which, if you’ve ever cooked a holiday meal, was probably a reasonable position.
Marble Slab Backsplash and Gas Cooktop in a Kitchen Built for Real Cooking
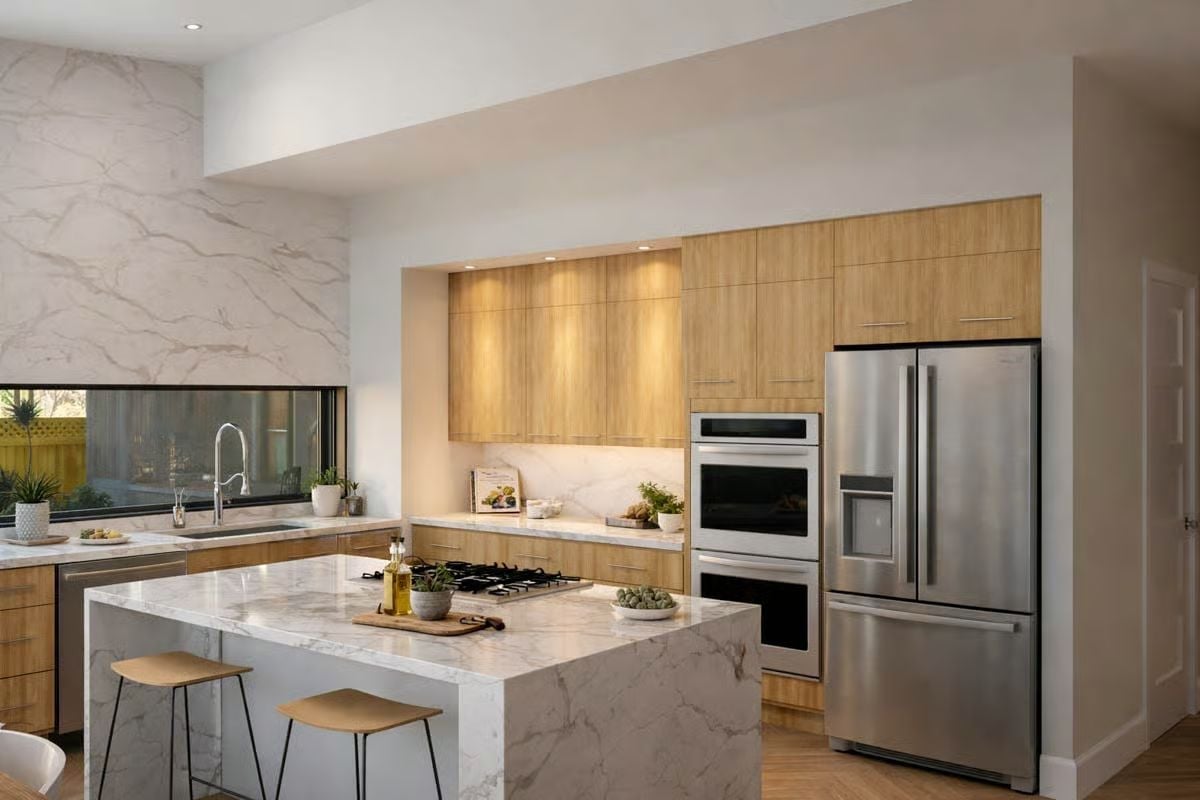
Stainless double ovens stack beside a French-door refrigerator while the island’s veined marble countertop grounds the whole room.
Stainless double ovens stack beside a French-door refrigerator while the island’s veined marble countertop grounds the whole room.
Steel-Framed Glass Wall Between the Tub and Shower That Actually Earns Its Keep
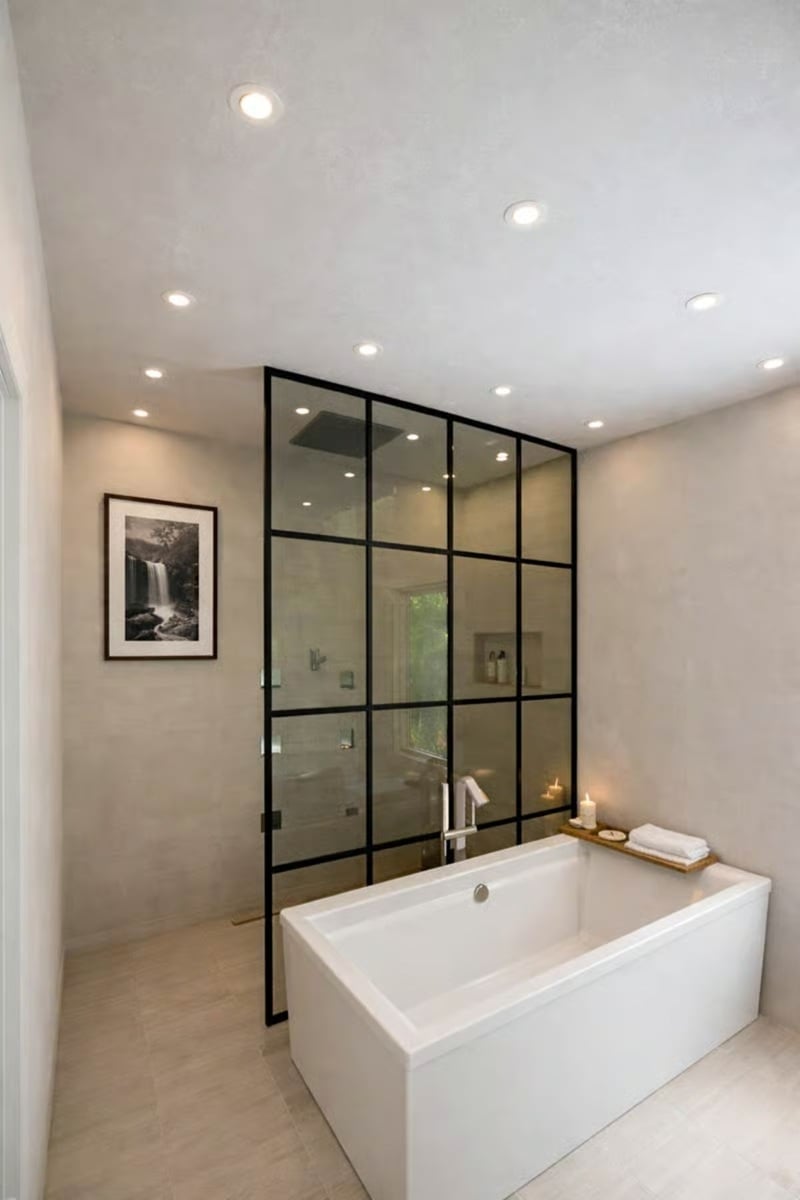
A black steel grid separates the soaking tub from the walk-in shower without closing off the space, and candles, folded towels, and recessed ceiling lights keep the whole room from tipping into showroom territory.
Style Math: Steel-framed shower partitions borrow their look from industrial factory windows, which became a design reference point after those buildings got converted into loft apartments. But the grid pattern isn’t purely decorative — thinner glass panels divided by a frame are structurally stronger than one large sheet, so there’s genuine engineering behind the aesthetic. Pair this with plaster walls instead of tile and the whole room reads quieter, less like a spa brochure.
Steel Grid, Wood Vanity, and a Shower Built Around Natural Light
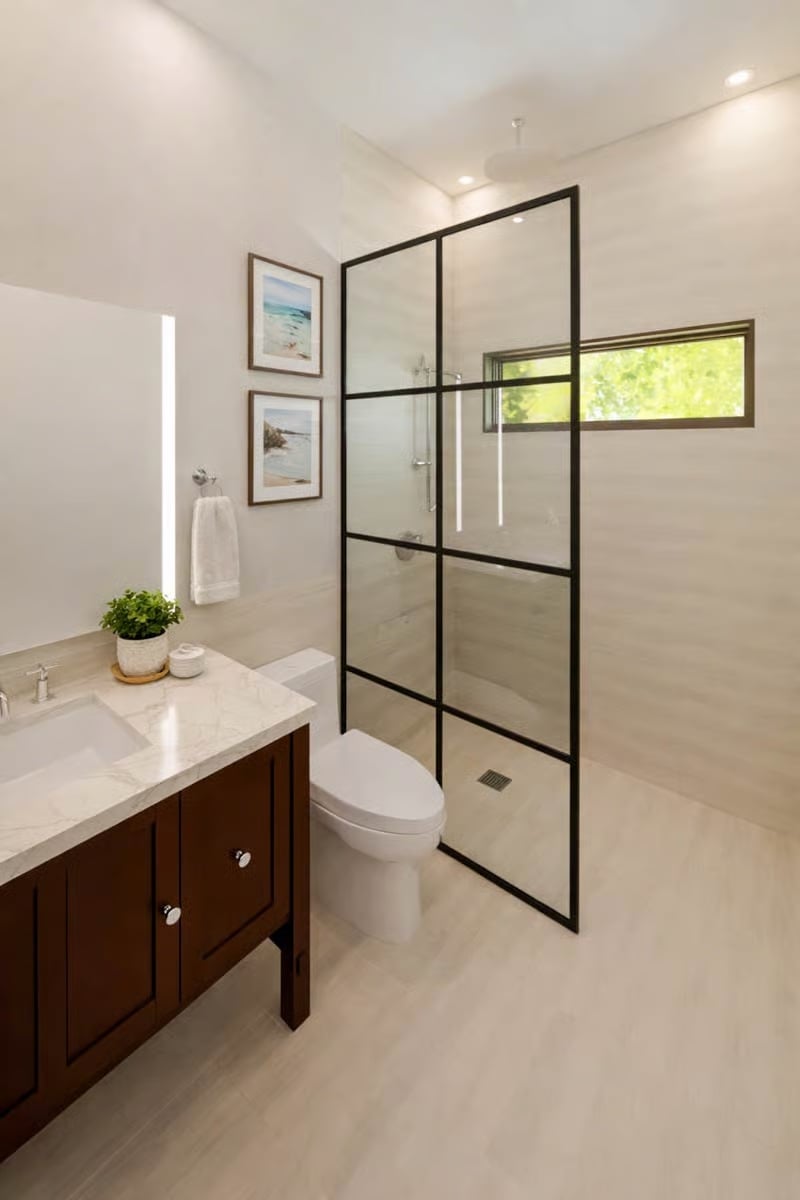
A Crittall-style shower enclosure pulls light from a rear window, keeping the space open despite solid tile walls on every side.
Why the Black Frame Grid Works Here
Crittall-style framing has a practical upside beyond its visual weight: the grid breaks large glass panels into smaller sections, adding structural rigidity without thicker glass or bulky hardware. Placing a window inside the shower itself does the rest. Instead of reading as a box, the enclosure borrows light from outside and gives the framing something to relate to architecturally — a small decision that makes the room feel considered rather than assembled from a catalog.
Pin It
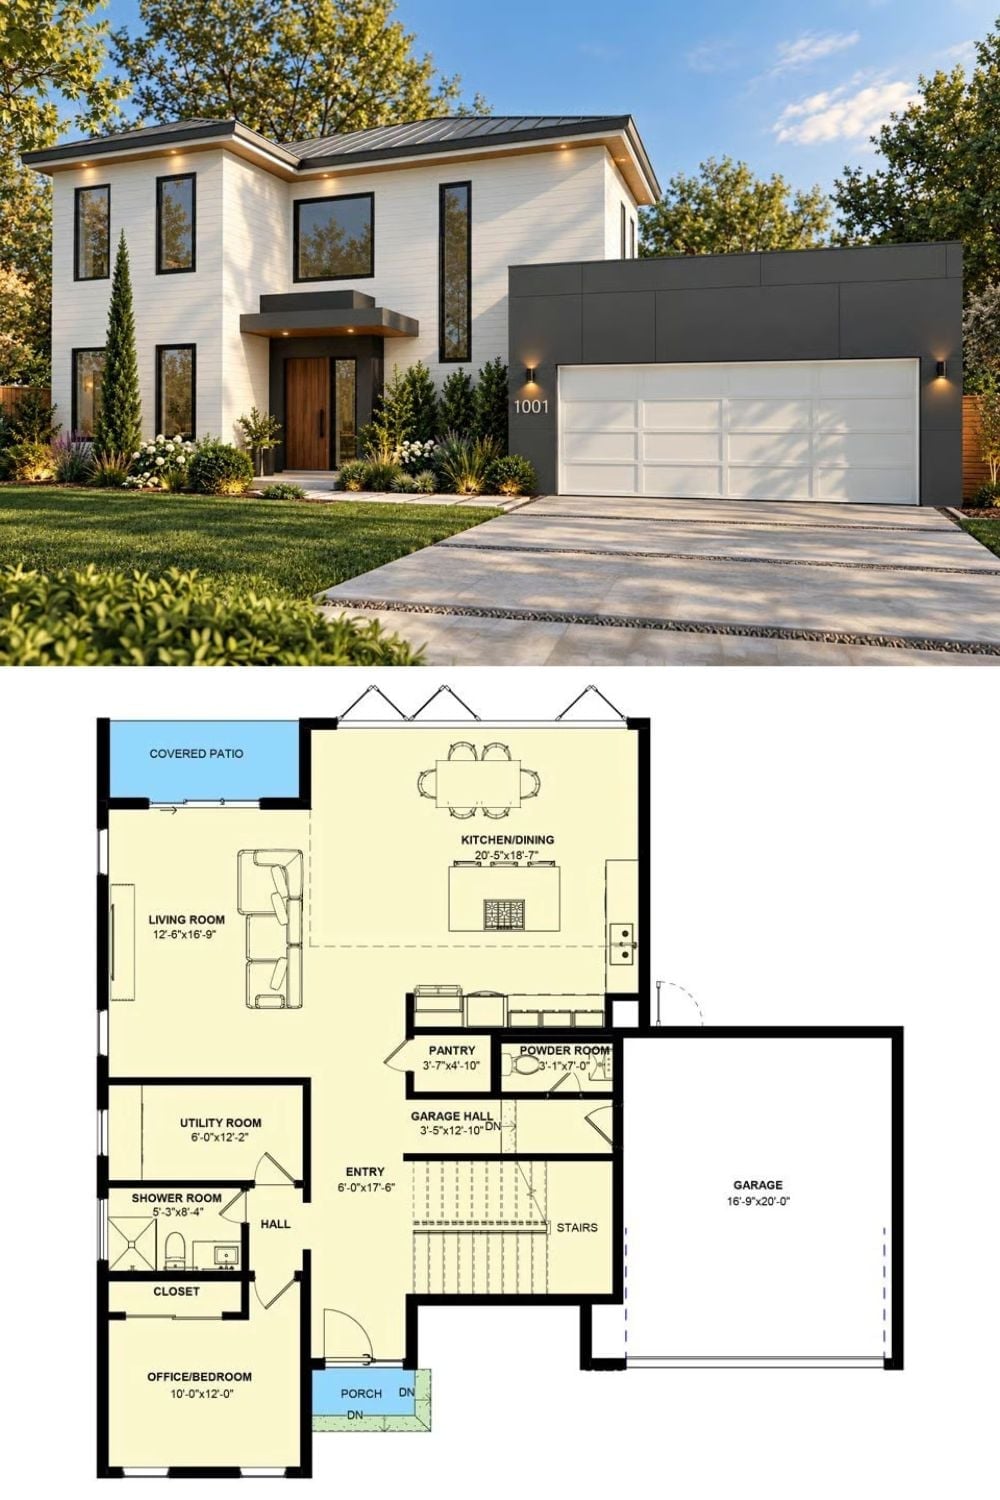
A rendered exterior shows a two-story modern home with white brick, black-trimmed windows, and a wide two-car garage. Below it, the first-floor plan reveals an open kitchen/dining area, covered patio, living room, office/bedroom, utility room, powder room, and entry with stairs leading up.
