
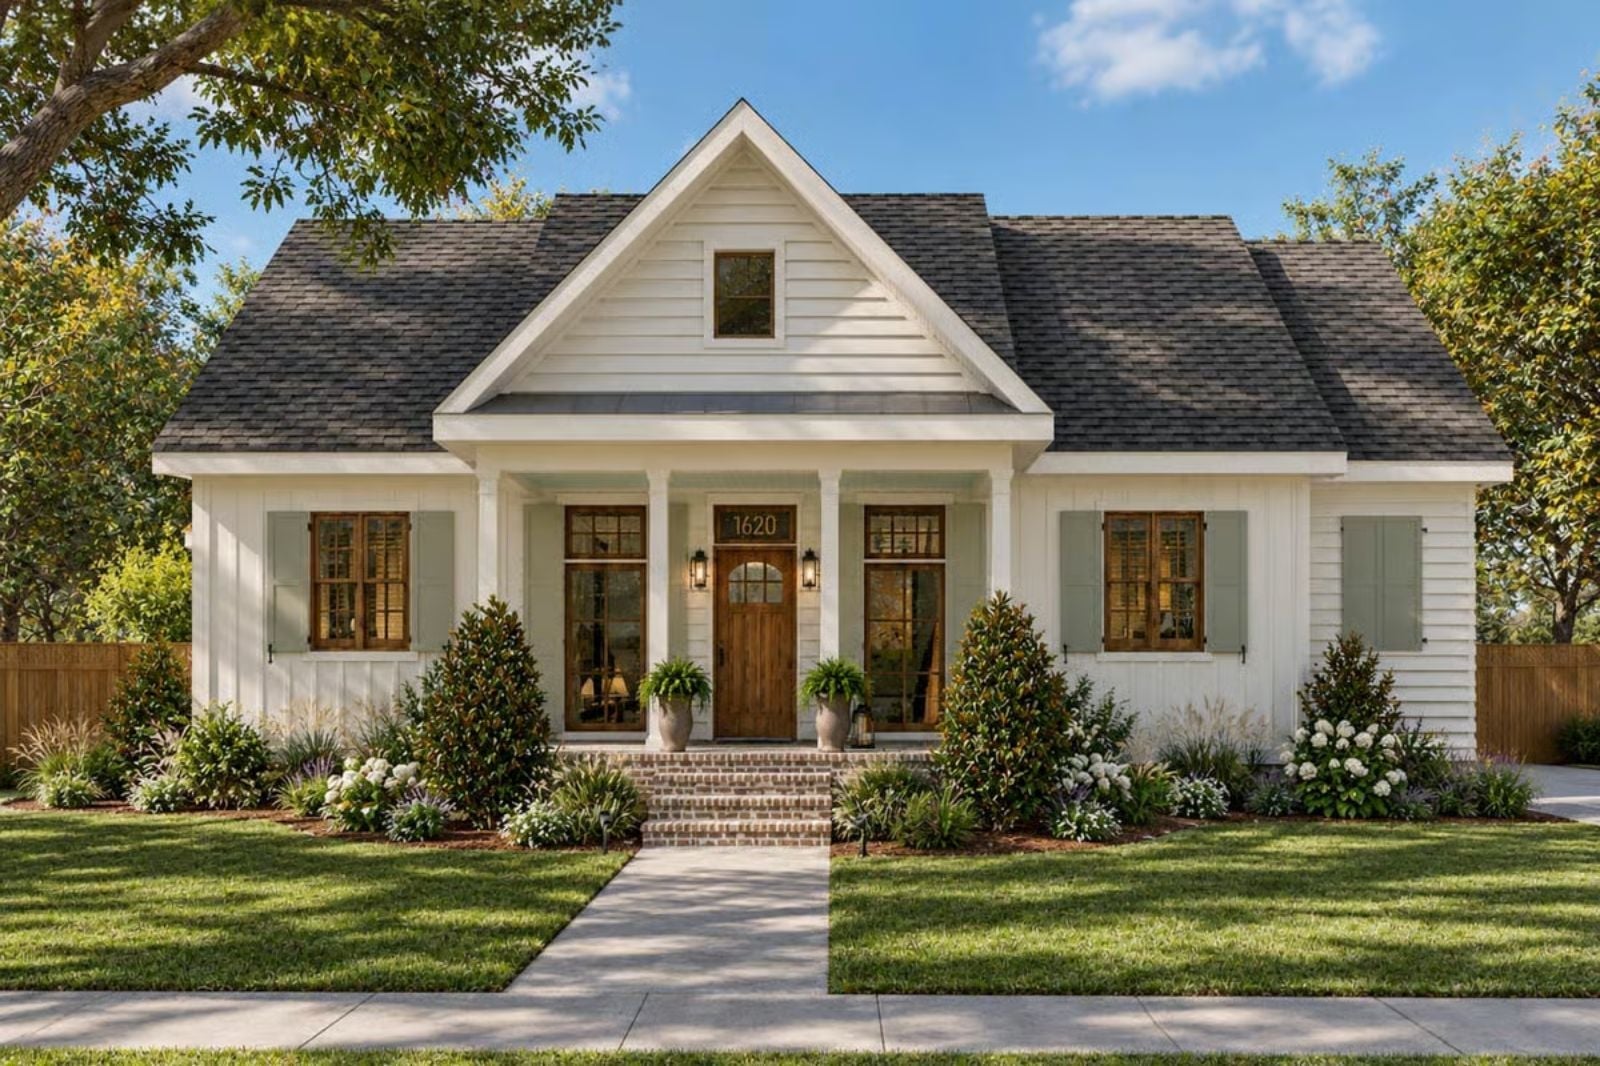
Most people treat the porch as an afterthought — a strip of concrete between the garage and the front door — but the Winsome Hale is built around the other kind of morning: coffee that actually gets finished, Saturday papers that actually get read, two chairs angled toward the yard with nowhere else to be. At 2,169 square feet, it pairs that covered porch with an open kitchen-to-living flow and a single-story layout that keeps everything close without feeling cramped.
Specifications
- Sq. Ft.: 2,169
- Bedrooms: 3
- Bathrooms: 2
Floor Plan – Main Floor
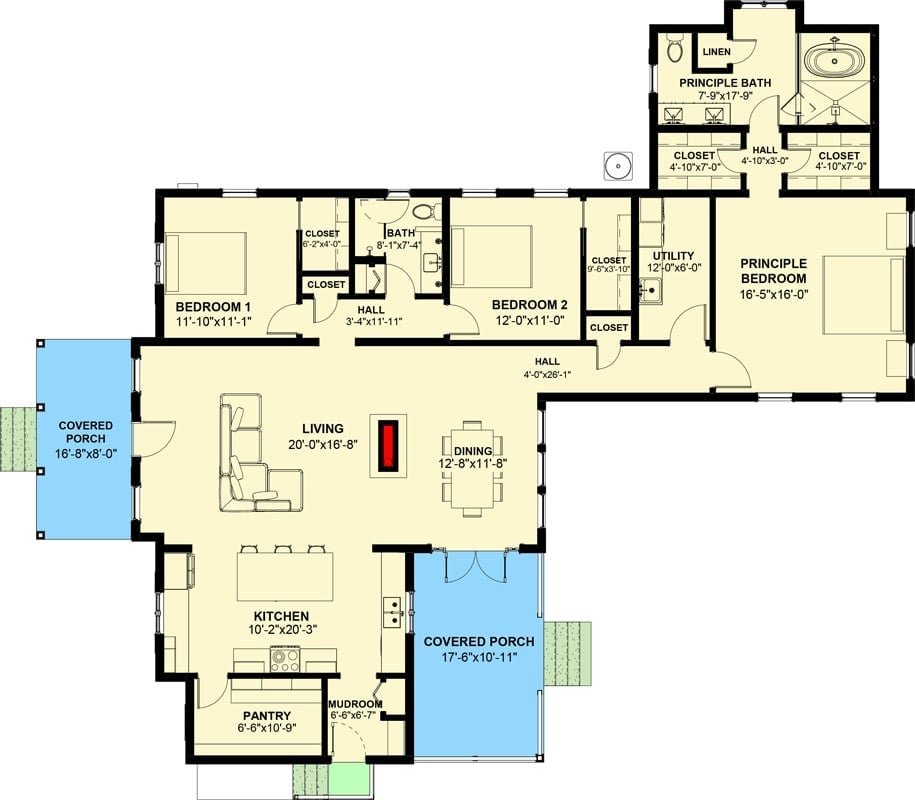
The three bedrooms split across two wings, which puts the principal suite well away from the guest rooms. Living and dining open together at the center of the plan, and two covered porches anchor the front and side of the house. A mudroom, pantry, and utility room handle the practical load without bleeding into the main living spaces.
Covered Porch Living Starts Here, Rain or Shine
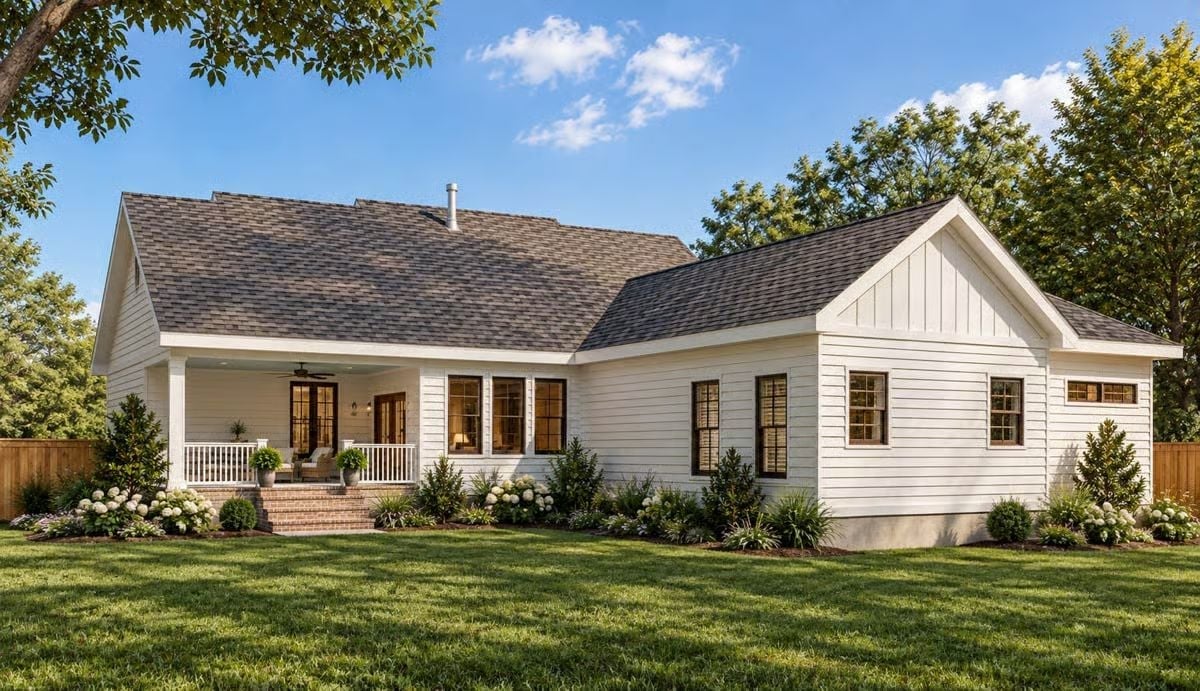
White lap siding, black window trim, a ceiling fan already hung and ready — this exterior is less about curb appeal and more about signaling exactly how the mornings here are supposed to go.
Shiplap, Exposed Beams, and a Fireplace That Actually Gets Used
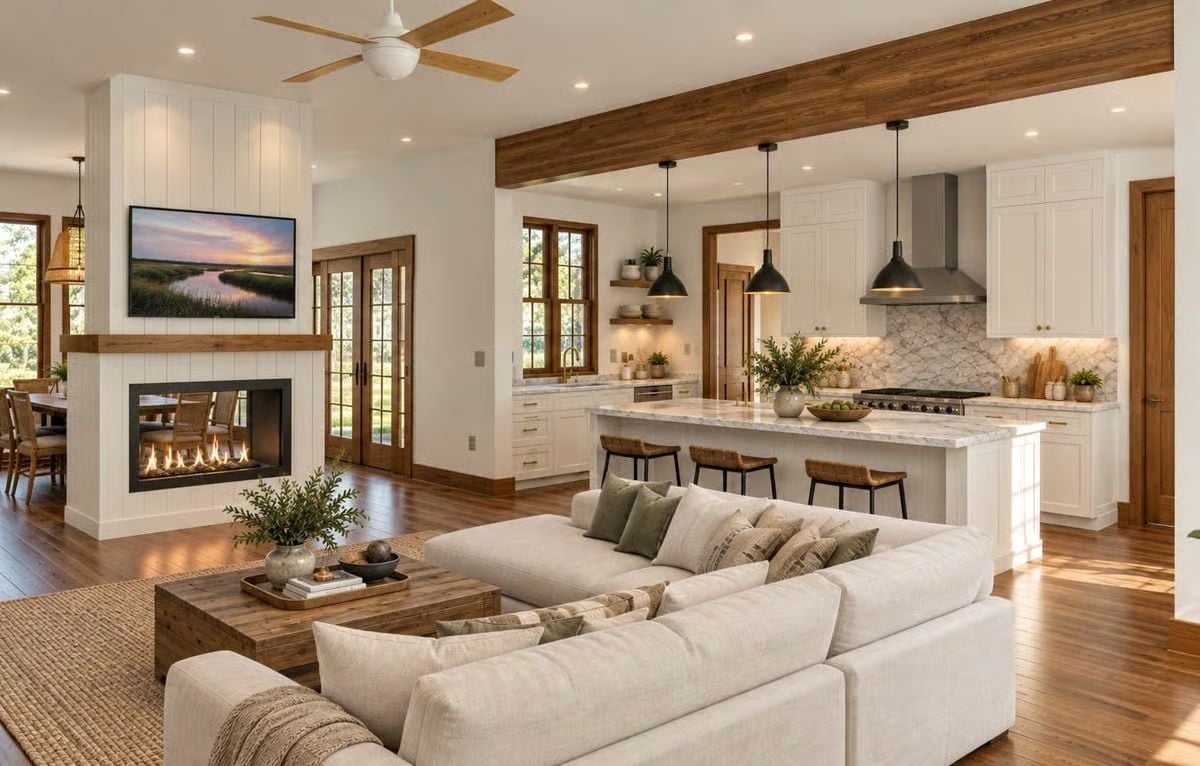
Hardwood floors run continuously from the living area into the kitchen, where a marble island anchors the room without interrupting the sightline. The wood-trimmed ceiling beam earns its keep — it brings the scale down just enough to make the open plan feel like a room instead of a corridor.
Warm Wood and Morning Light, No Alarm Clock Required
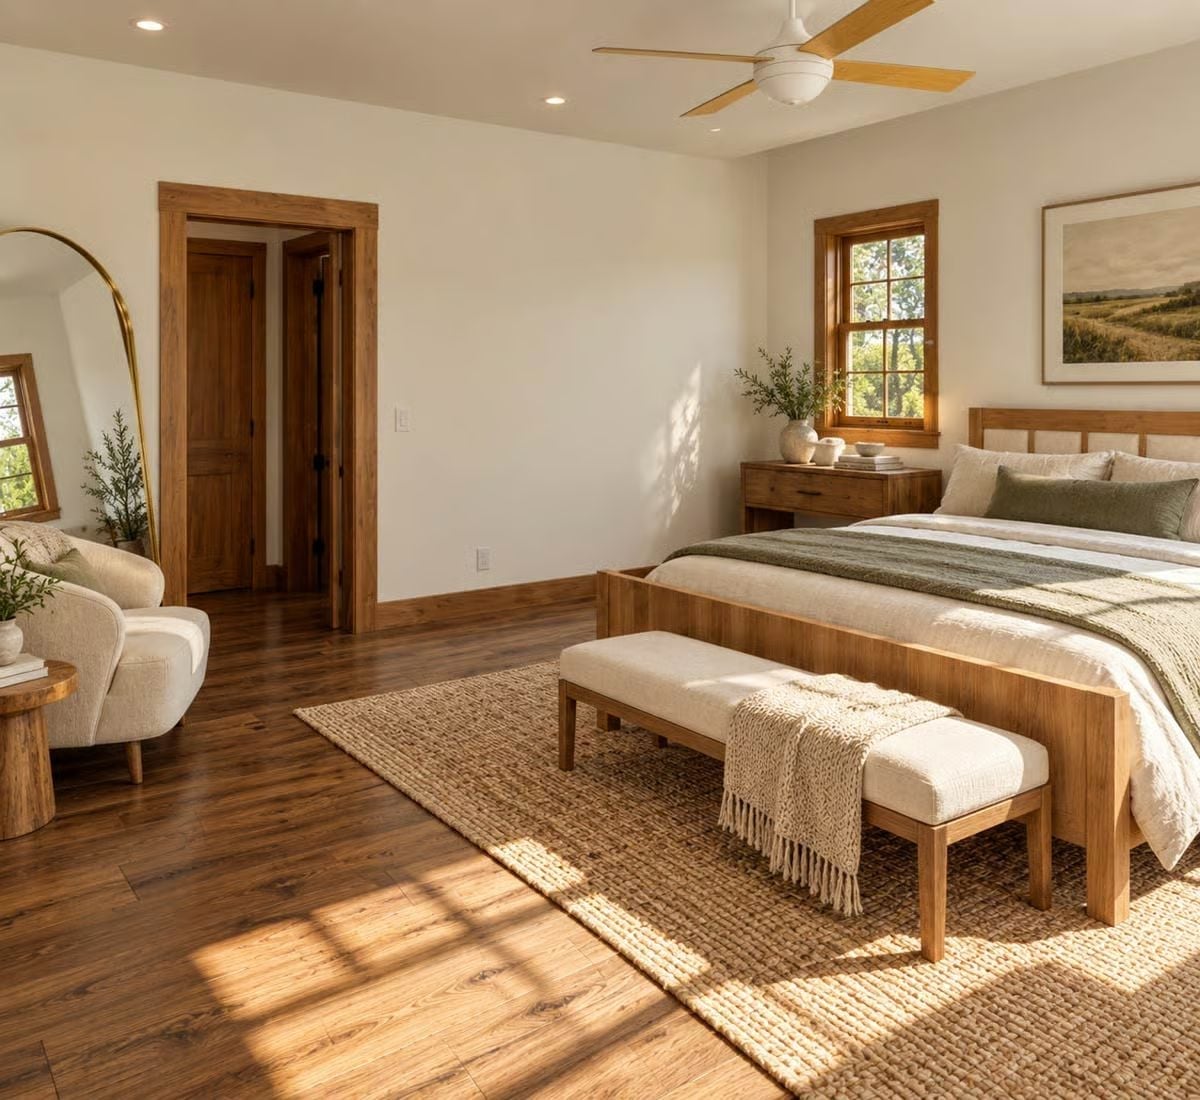
A jute rug, solid wood bed frame, and a ceiling fan with natural wood blades keep the palette grounded. Nothing here is trying too hard, which is the point.
Try This: Swap the arch-framed mirror for a leaner style propped directly against the wall. It reads as more casual, and in a room where the wood tones are already doing the heavy lifting, a tall formal mirror can tip the balance toward staged. Leaning it costs nothing and usually looks better anyway.
Soaking Tub Inside the Shower Enclosure Is a Smarter Move Than It Sounds
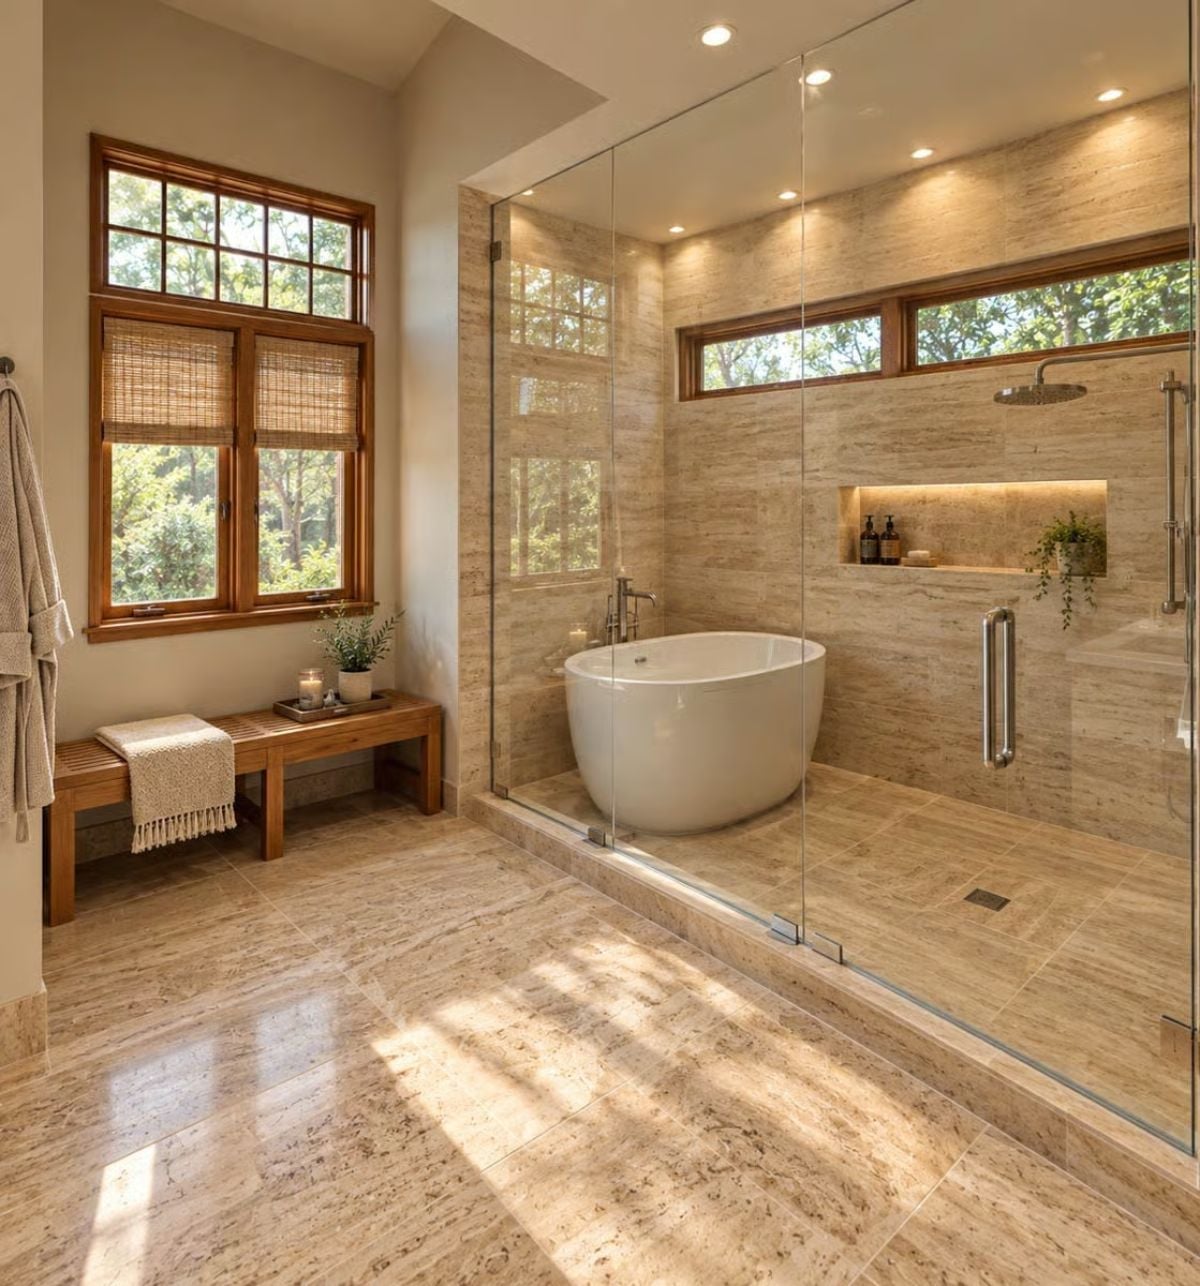
Travertine tile runs floor to ceiling, and the round freestanding tub sits inside the glass enclosure rather than beside it — a layout decision that keeps the floor clear and the room feeling considerably larger than the square footage suggests.
Pro Tip: Putting the soaking tub inside the shower footprint keeps water, steam, and wet feet contained in one zone instead of two. It looks deliberate because it is. If you’re planning a wet room from scratch, size the drain for both uses before the tile goes down — retrofitting that detail later is a real headache.
Pin It
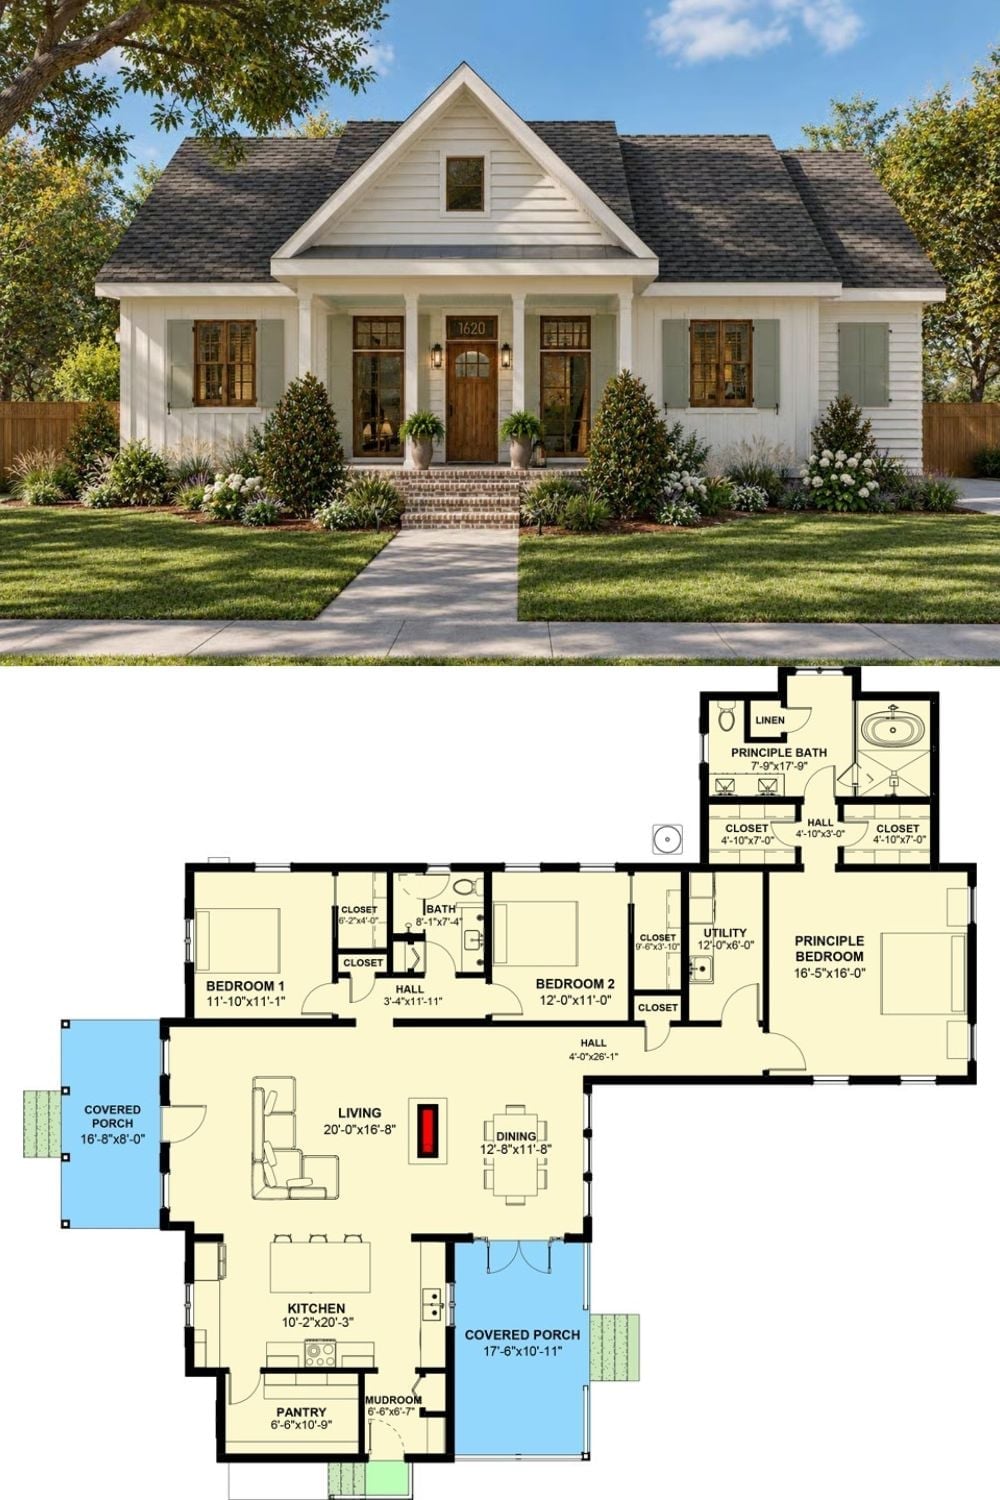
Exterior rendering of a white Craftsman cottage paired with a detailed three-bedroom floor plan below.
