
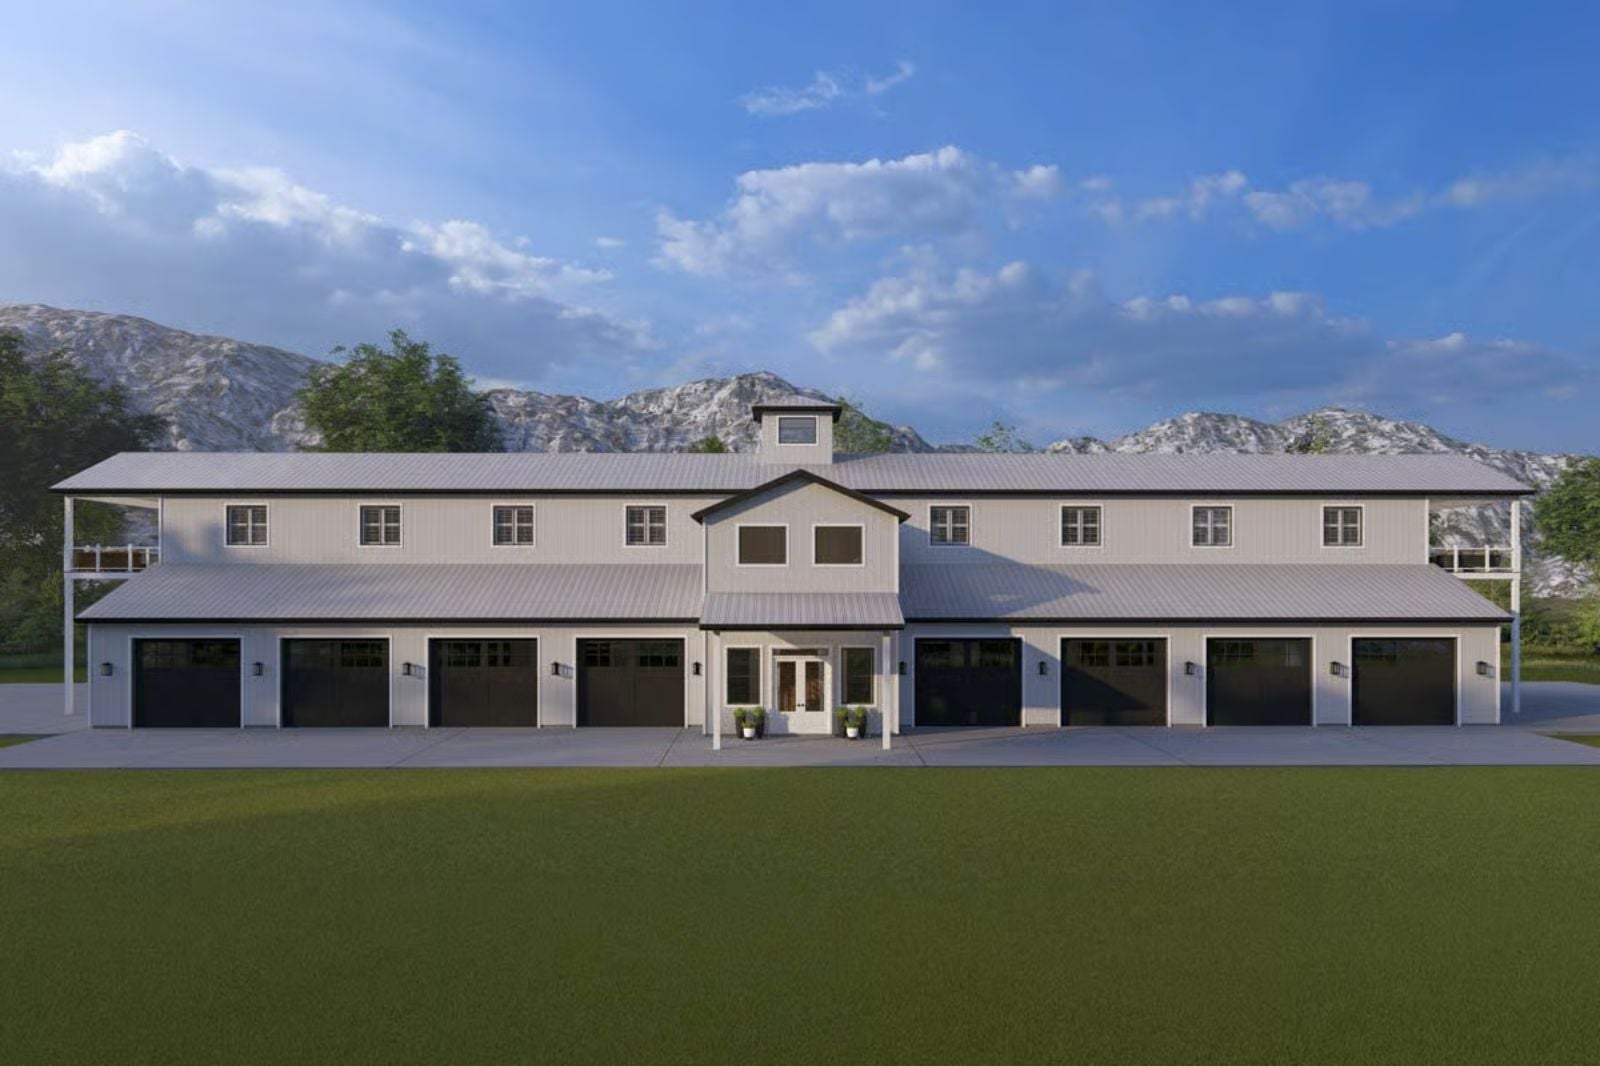
Saturday afternoon in late March, and there are four trucks in the driveway, two more on the street, and someone’s dad is already asking where he should put his stuff. The Brigham Hall is built around exactly that moment: an 8-car garage that absorbs the overflow, two fully separate living units stacked across two stories, and enough shared structure to keep everybody close without anybody losing their mind.
Specifications
- Sq. Ft.: 4,710
- Bedrooms: 8
- Bathrooms: 5
Floor Plan – Main Floor
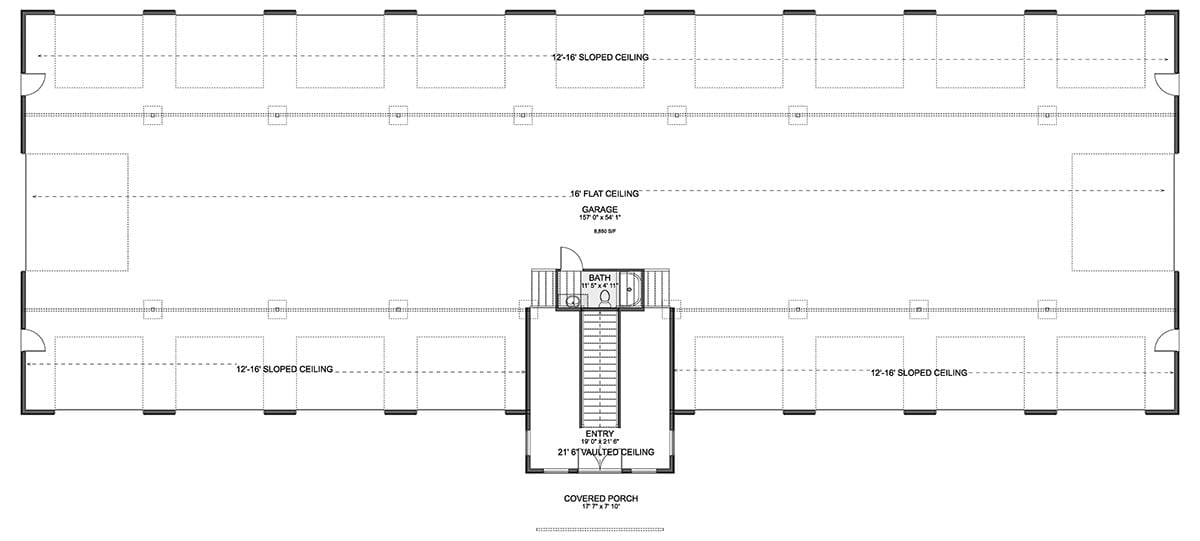
The garage dominates the ground level, with a central entry, staircase, bath, and covered porch tucked in around it.
Floor Plan – Second Floor
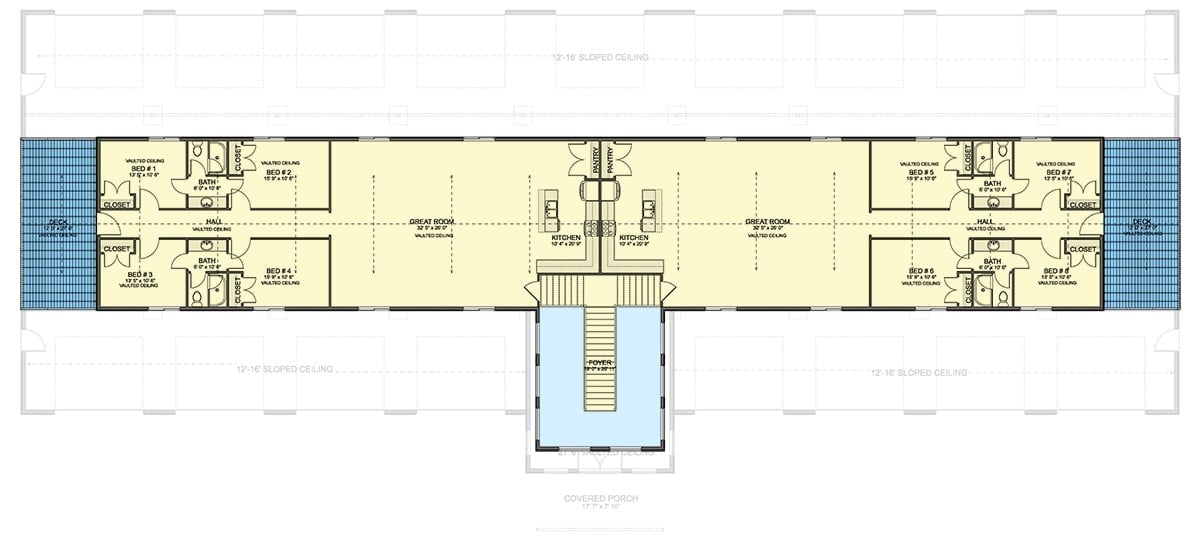
Two mirror-image units share a central kitchen core, each with four bedrooms, two baths, a great room, hall, pantry, and deck access.
What Our Readers Say
- When we asked which kitchen ages best, 73% of our readers picked a timeless classic, well ahead of retro revival or whatever is currently trending.
From Home Stratosphere reader polls and votes.
Eight Garages, Eight Bedrooms, Zero Excuses for Parking in the Yard
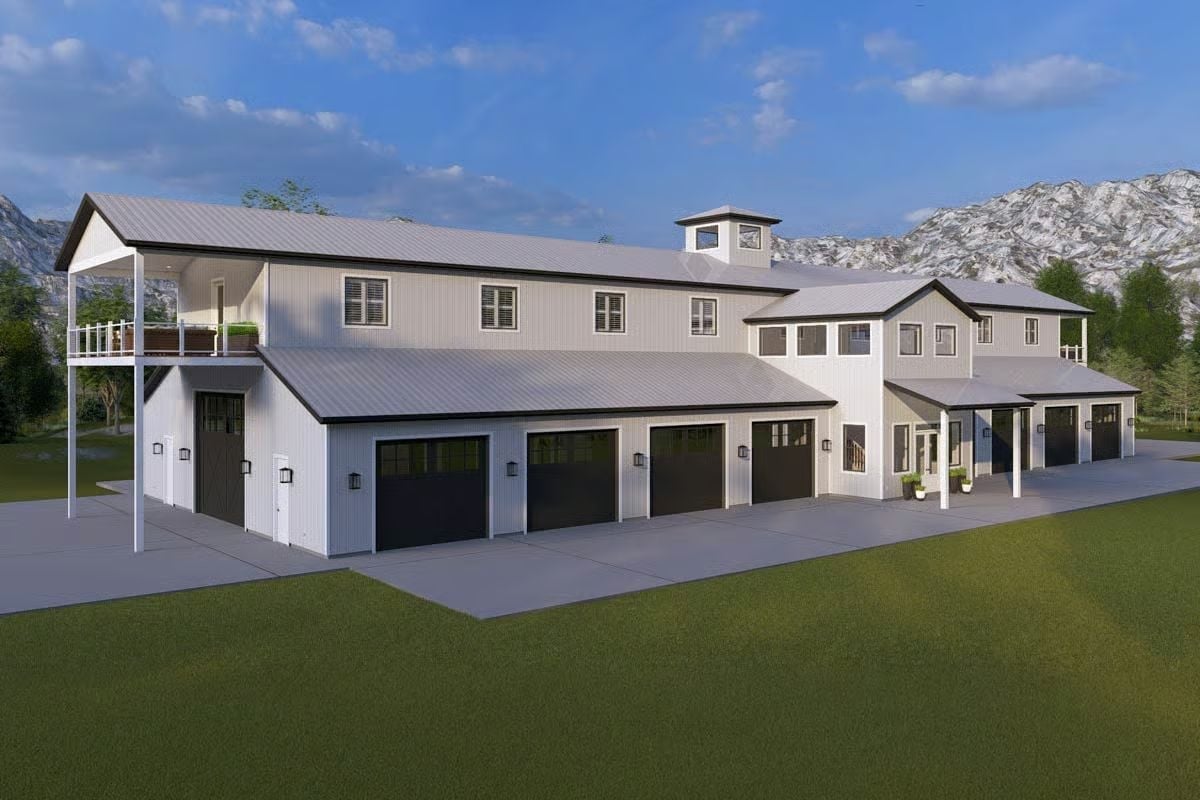
White board-and-batten cladding wraps a structure built for serious square footage. Five dark garage doors anchor the ground level, and a cantilevered balcony above signals that the real living happens well above the bays — upper-floor windows included.
Trend Alert: Barndominium duplexes are gaining ground as multigenerational housing costs push families toward shared construction budgets with separate living quarters. Building one structure with two distinct entries costs considerably less per square foot than constructing two homes on the same property. And that cupola on the roofline isn’t just decorative — it’s a ventilation detail borrowed straight from working barn design.
Eight Garage Bays, One Very Long Aisle, and Concrete That Means Business
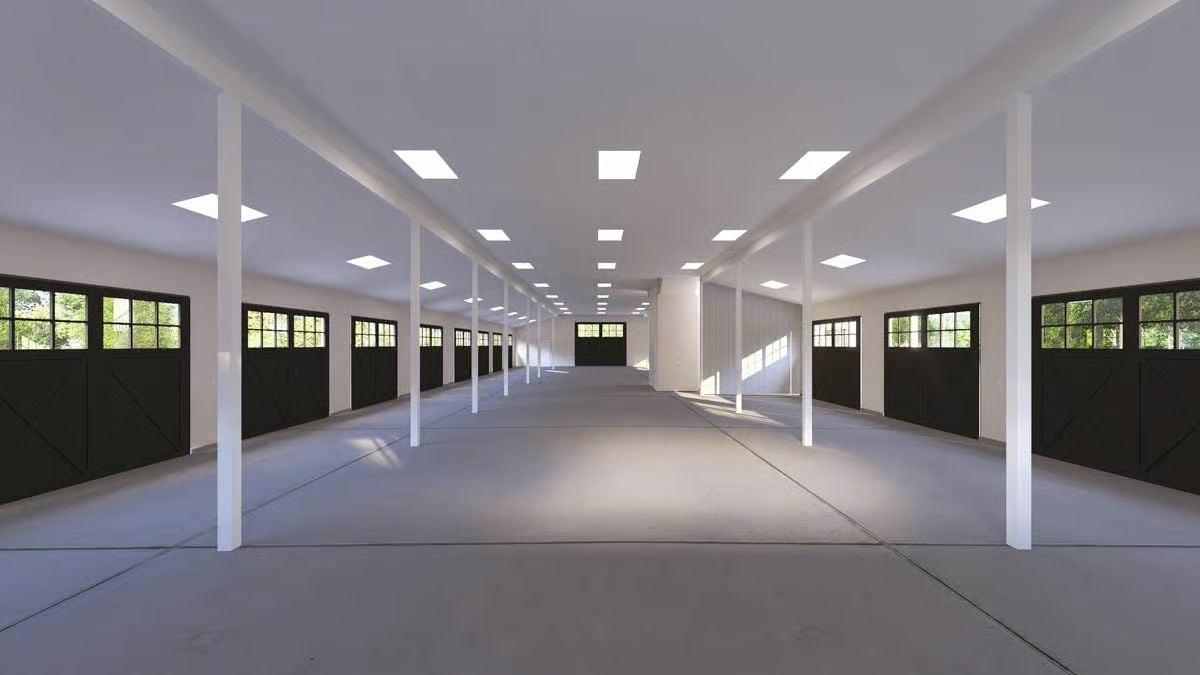
Skylights run the full length of the ceiling, keeping the space bright without overhead clutter. Black barn-style doors line both walls, and that concrete floor is doing exactly what it looks like it’s doing — taking a beating and not complaining about it.
Budget Tip: Polished or sealed concrete costs significantly less per square foot than tile or hardwood, which makes it a sensible default for garage and utility spaces in large builds. If you’re splitting construction costs between two households, locking in lower-cost finishes on shared infrastructure frees up budget for the living quarters where the difference actually shows. The skylights pull their weight too — natural light in a garage cuts daytime electricity draw without adding any system complexity.
Hardwood Treads, Spindle Railings, and Afternoon Sun Doing All the Work
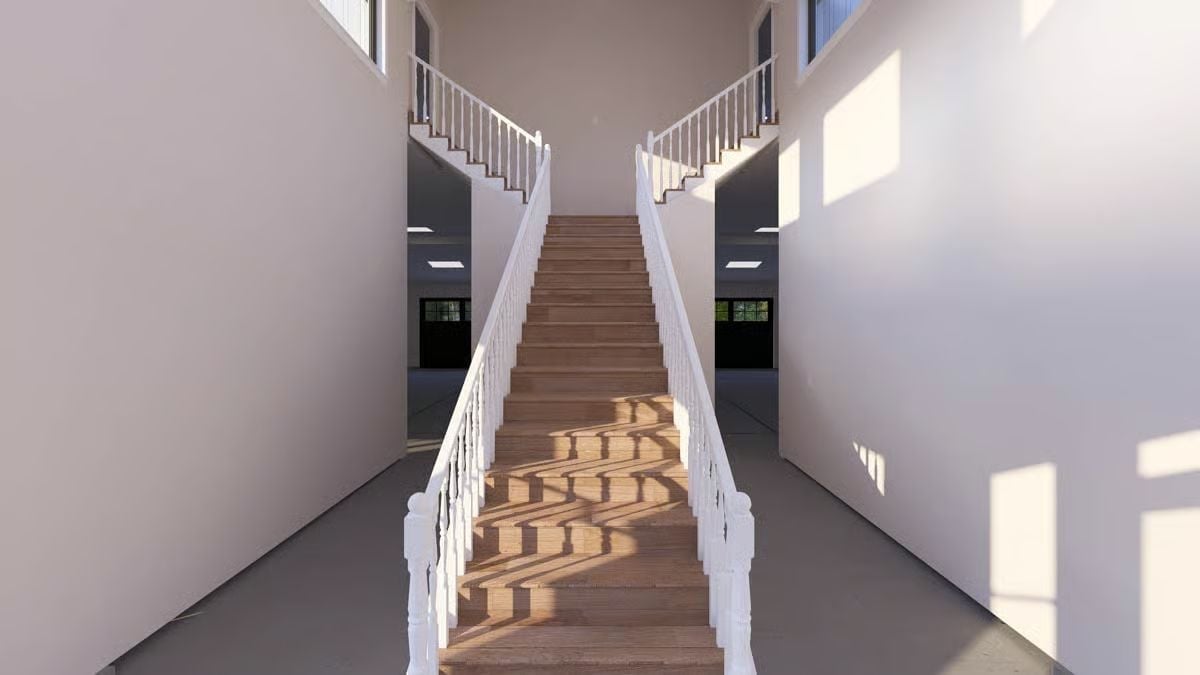
Warm oak treads catch dappled light through upper windows, casting spindle shadows across each step. Painted white railings keep it classic, and the symmetry here reads as intentional — someone made a deliberate choice, and it paid off.
Why It Works: Staircases in duplexes often get treated as pure utility, but a shared central stair like this one does something more useful — it gives a split home a single architectural moment that makes the whole thing feel cohesive rather than chopped in half. Natural light handling the decorating means you don’t need fixtures to make the space feel finished. Most families don’t think about that particular budget advantage until they’re already mid-build.
Vaulted Ceiling, Brown Sectional, and a Dining Table That Can Handle the Whole Family
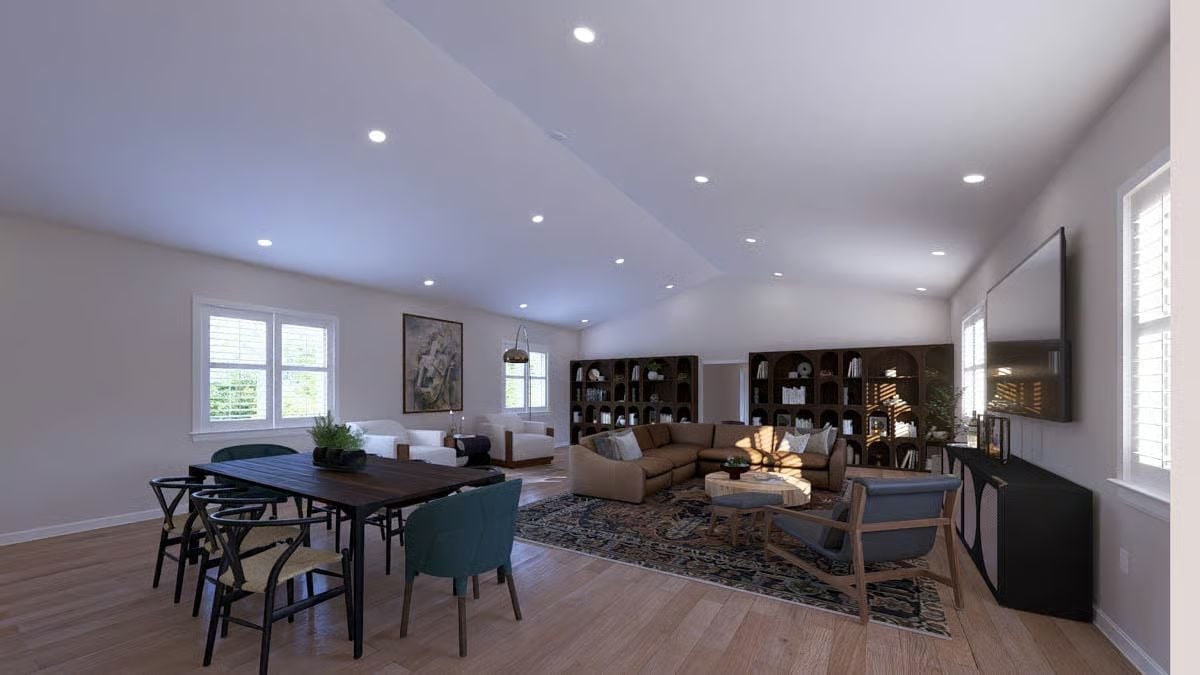
Recessed lighting runs the length of the vaulted ceiling, doing what pendant fixtures simply can’t across this much square footage. The sectional anchors the living side while dark wishbone chairs mix with teal armchairs at the dining table, and bookshelves line the back wall. It’s one open room that actually earns the word.
Worth Knowing: Open-concept great rooms work best in multigenerational homes when the layout creates natural zones without walls doing the dividing. Here, the rug, the sectional, and the dining table carve out distinct areas — separate enough for different activities, connected enough that nobody feels like they’ve been exiled to another room.
Step inside and the great room makes a strong case for why this floor plan works at scale.
Vaulted Ceilings and a Leather Sectional Built for a Crowd
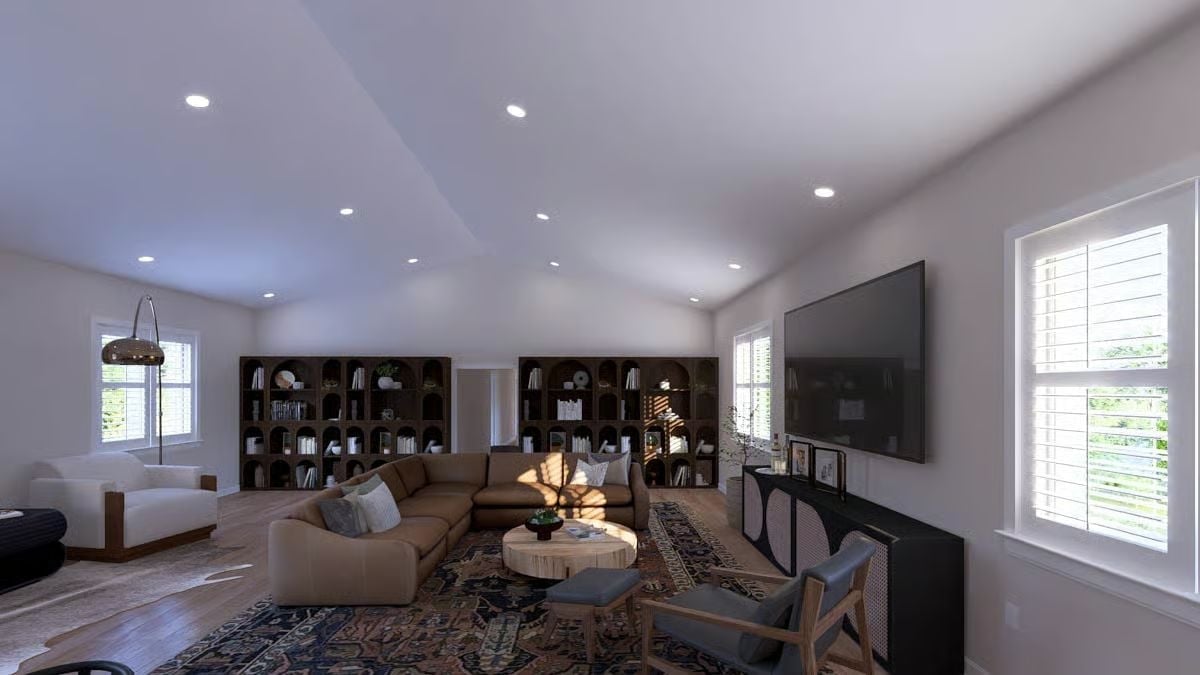
Cathedral ceilings give the room breathing room that no amount of furniture rearranging can manufacture. A tan sectional anchors a Persian-style rug, the wood-slab coffee table keeps things grounded, and built-in bookcases with arched cutouts line the back wall. Natural light comes in from multiple directions, which helps at this scale — a room this big can go dim fast if the windows aren’t placed right.
Black Hardware and Marble Counters on an Island Built for Feeding a Crowd
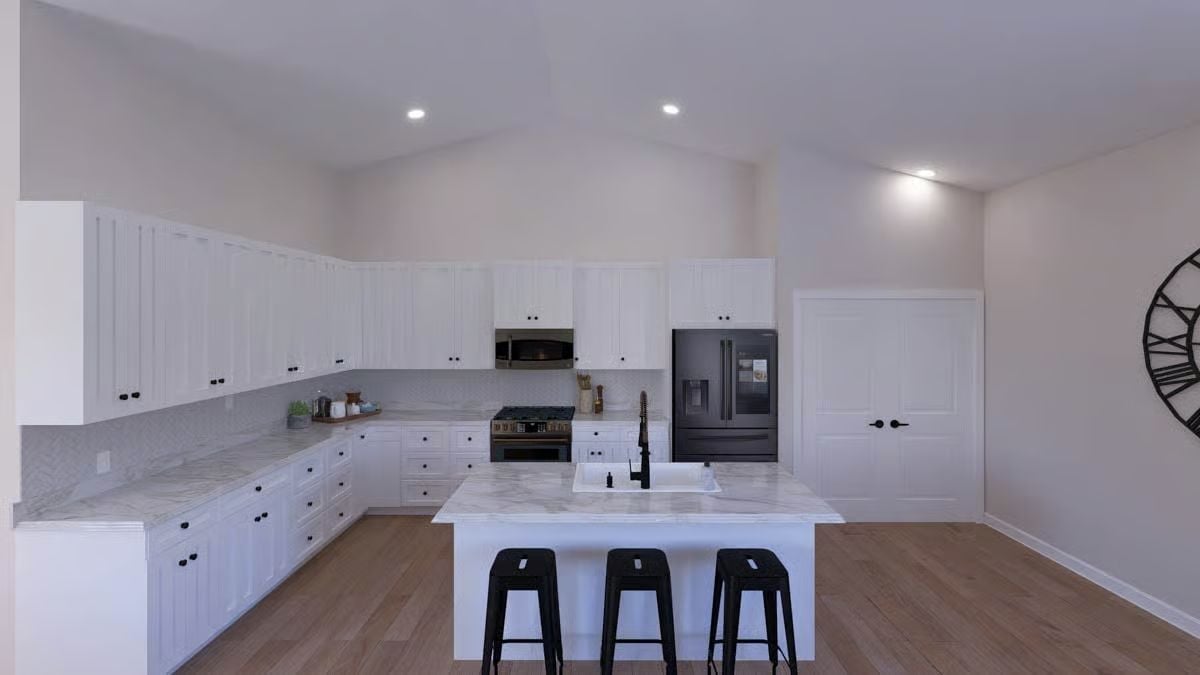
Shaker cabinets meet black pulls throughout, but it’s the off-center faucet placement on the waterfall island that catches you first.
History Corner: Kitchen islands with built-in sinks became common in American home design during the postwar suburban boom, when open-plan layouts started replacing the closed galley kitchens of earlier decades. Positioning the sink on the island rather than the perimeter wall shifted the cook’s orientation outward, toward the living space, and that changed how families actually interacted during meal prep. The shift is so thoroughly baked into new construction now that a perimeter-only sink can read as dated — which is either a shame or a fact, depending on how you feel about galley kitchens.
If you’re shopping for seating at an island this size, our readers lean toward comfort: 59% said they would buy stools with backs over backless ones.
Paired Chairs, Arc Lamp, and a Cubist Print That Earns Its Wall Space
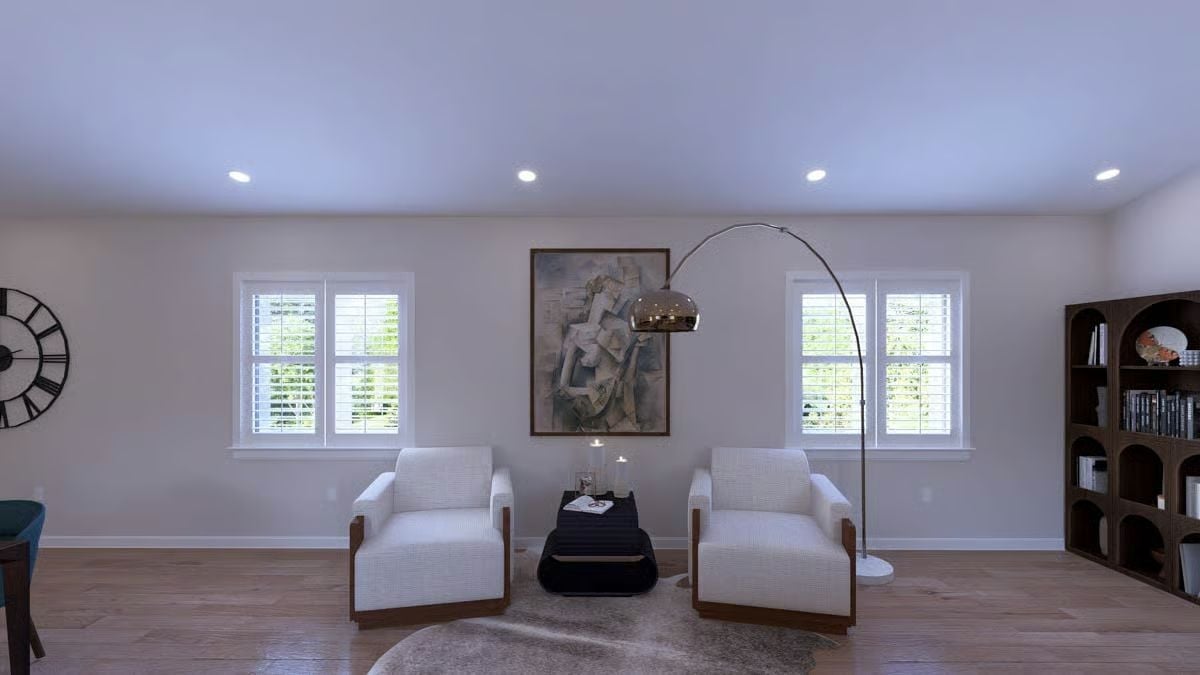
Cubist artwork anchors a symmetrical seating arrangement, with matching linen chairs flanking a low ottoman. The arc lamp’s brass finish and dome shade pull the eye upward without competing with the painting above — a harder balance to strike than it looks.
The arc lamp’s brass finish and dome shade pull the eye up without competing with the painting above.
Pin It
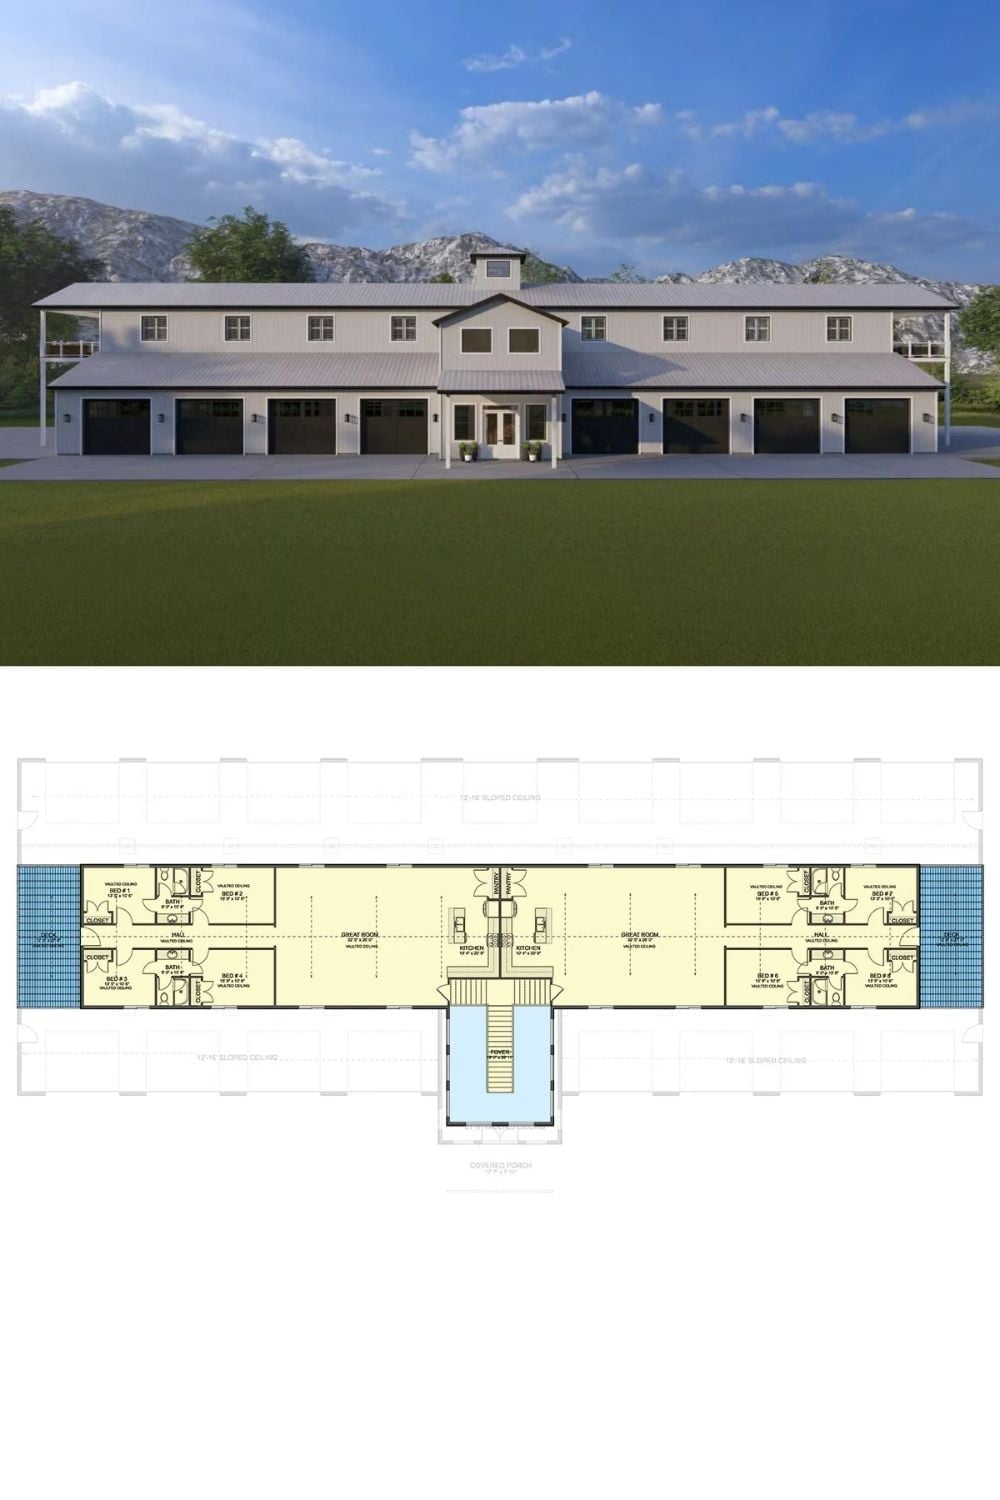
Exterior rendering shows a long white barndominium with eight garage bays and a central entry. Below, the floor plan lays out a mirrored duplex with eight bedrooms, two great rooms, and a shared kitchen core running down the middle.
