
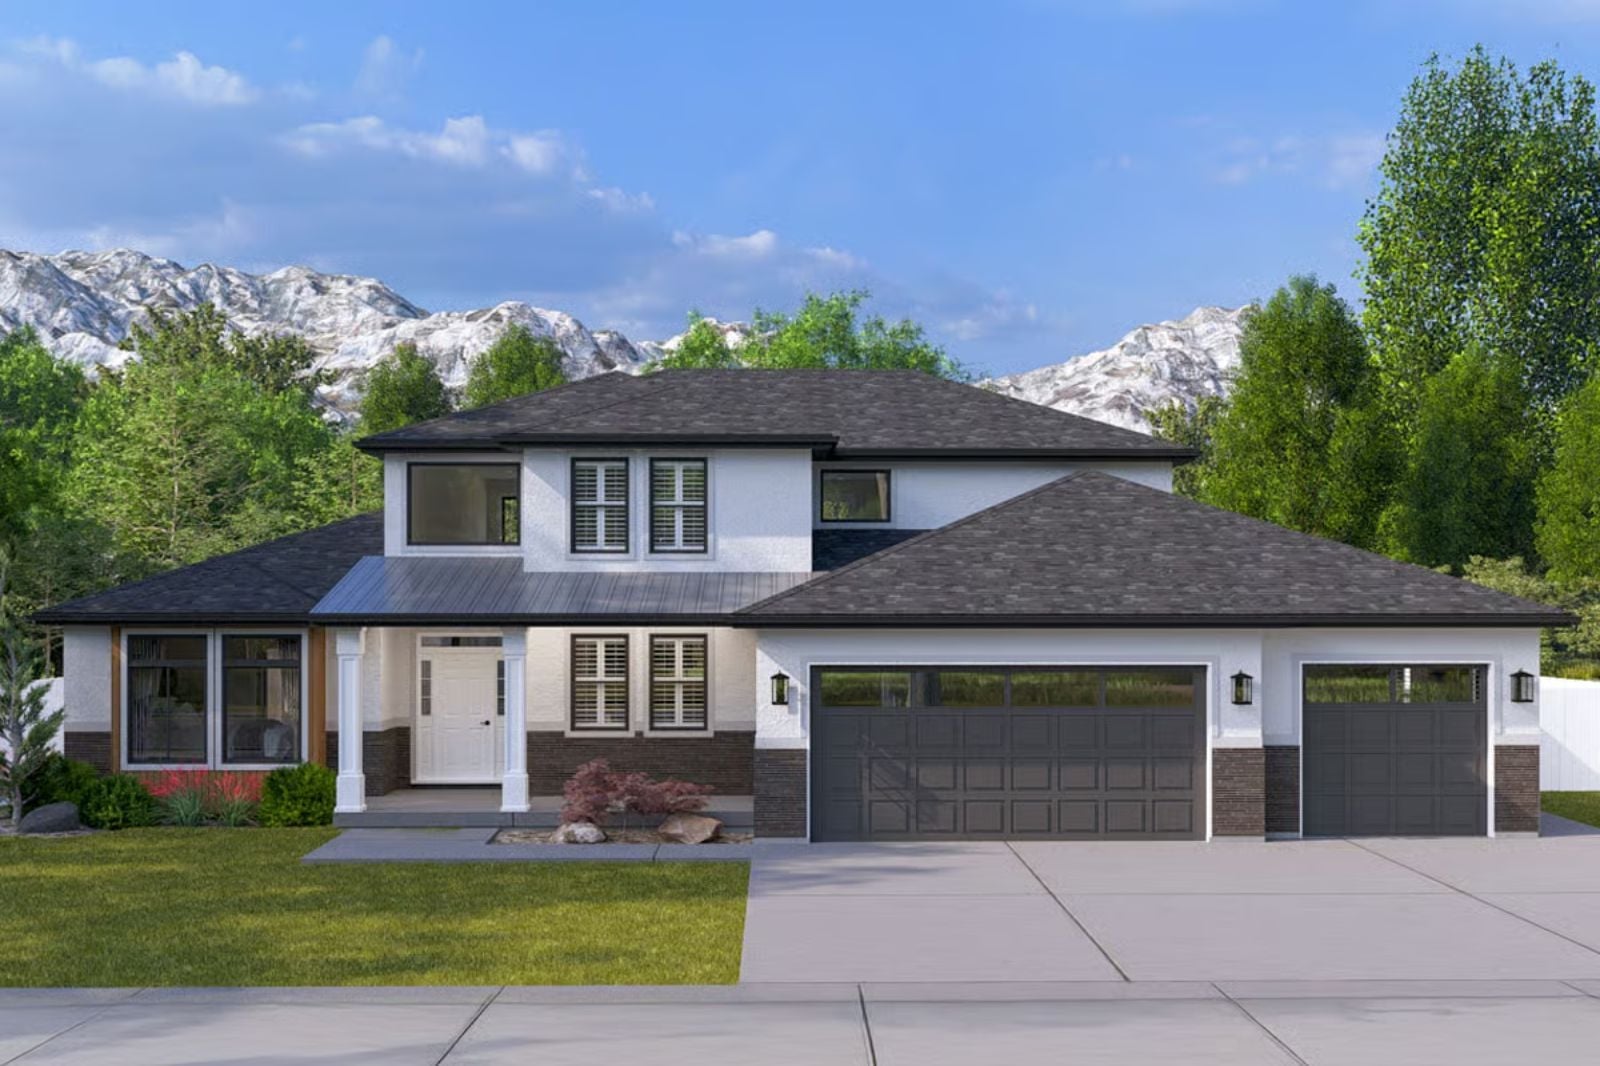
The basement is the tell — self-made homeowners don’t add a home theater because it was on the plan, they add it because they finally can, and this one pairs it with Prairie-style horizontal massing, a wide covered overhang built for Saturday morning coffee, and six bedrooms ready for whoever shows up at the holidays.
Specifications
- Sq. Ft.: 2,643
- Bedrooms: 4-6
- Bathrooms: 2.5-3.5
Floor Plan – Main Floor
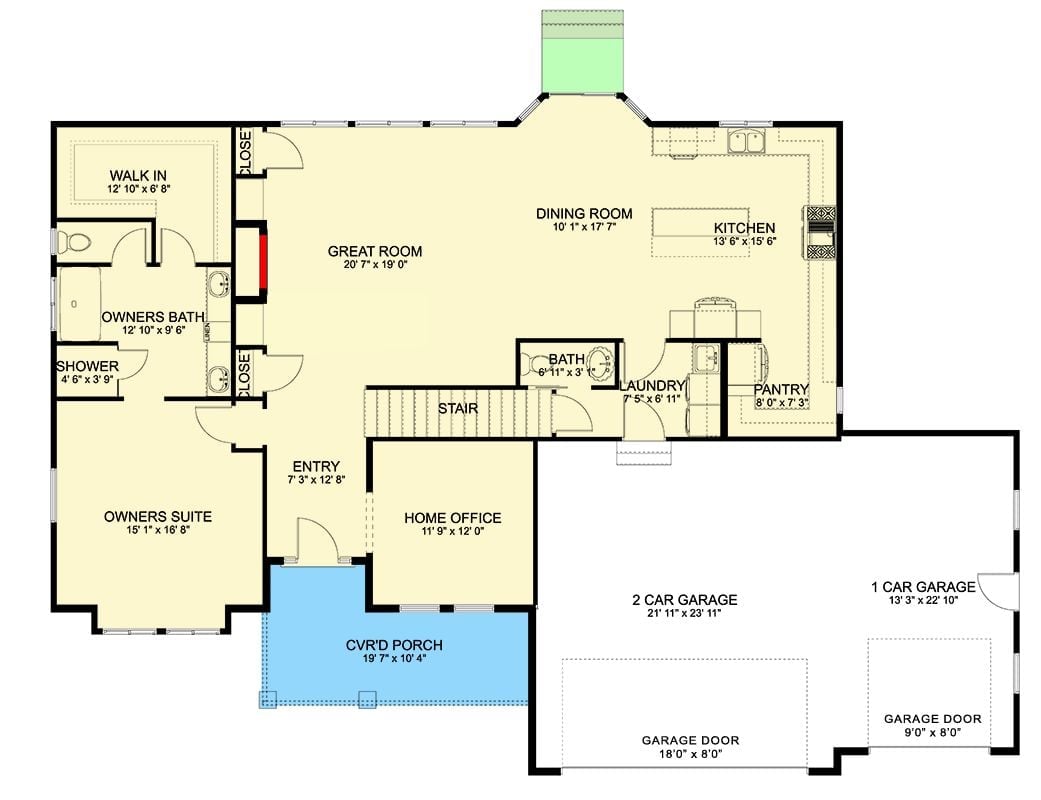
Single-level layout features owner’s suite, great room, dining, kitchen, home office, bath, laundry, pantry, staircase, and three-car garage.
Floor Plan – Second Floor
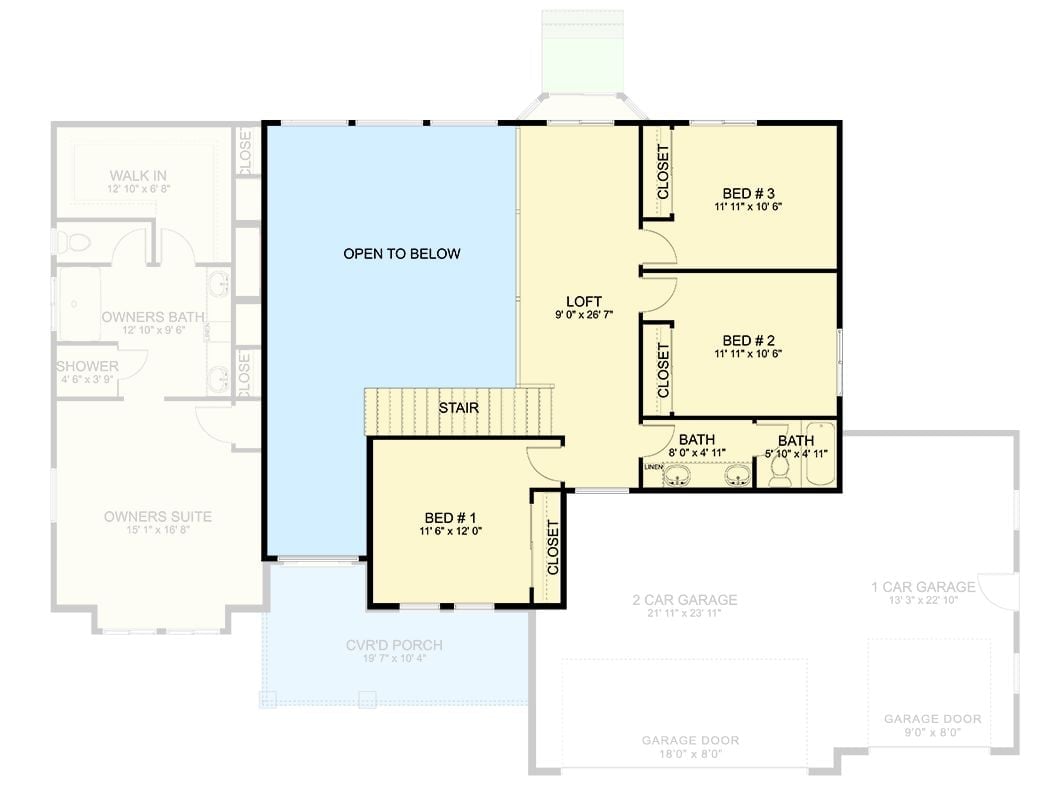
Upper floor shows four bedrooms, a loft corridor, two bathrooms, and a staircase. An open-to-below void connects visually to the main level. Closets are built into every bedroom.
Did You Know: Loft corridors that open to the floor below are a defining feature of Prairie-style homes, reinforcing the horizontal sight lines Frank Lloyd Wright championed. That open void does real work: it pulls natural light deep into the interior and gives the home a genuine sense of vertical air without adding anything to the roofline height.
Floor Plan – Basement
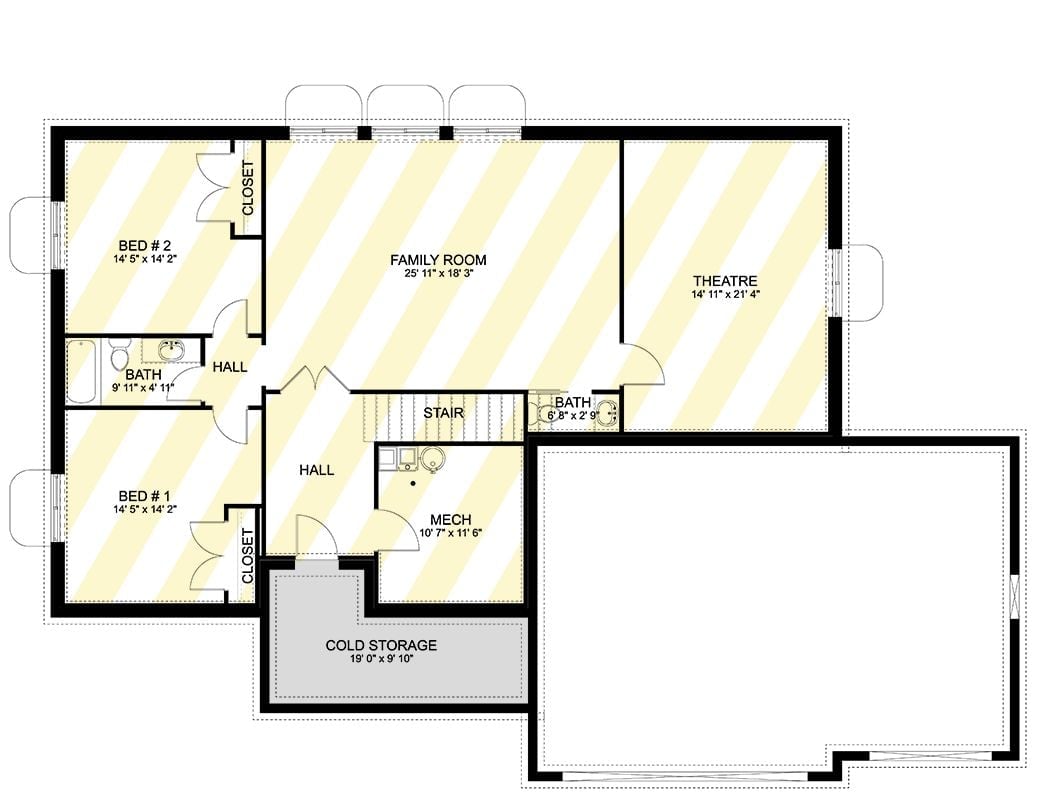
Basement level holds two bedrooms, two baths, family room, theater, mechanical room, and cold storage with stair access.
Designer’s Secret: Putting the home theater next to a dedicated bath keeps guests contained to one wing without touching the bedroom corridor — a small layout decision that matters a lot during a packed holiday weekend. Cold storage tucked near the mechanical room quietly recovers square footage that would otherwise get eaten by awkward dead zones. The two bedrooms share a hall bath, which works here because each room has its own closet and neither is fighting the other for corridor space.
Out back, the rear elevation reveals how the exterior carries its own weight without a single fussy detail.
Dark-Trimmed Windows and a Hip Porch Roof Give the Rear Elevation Real Presence
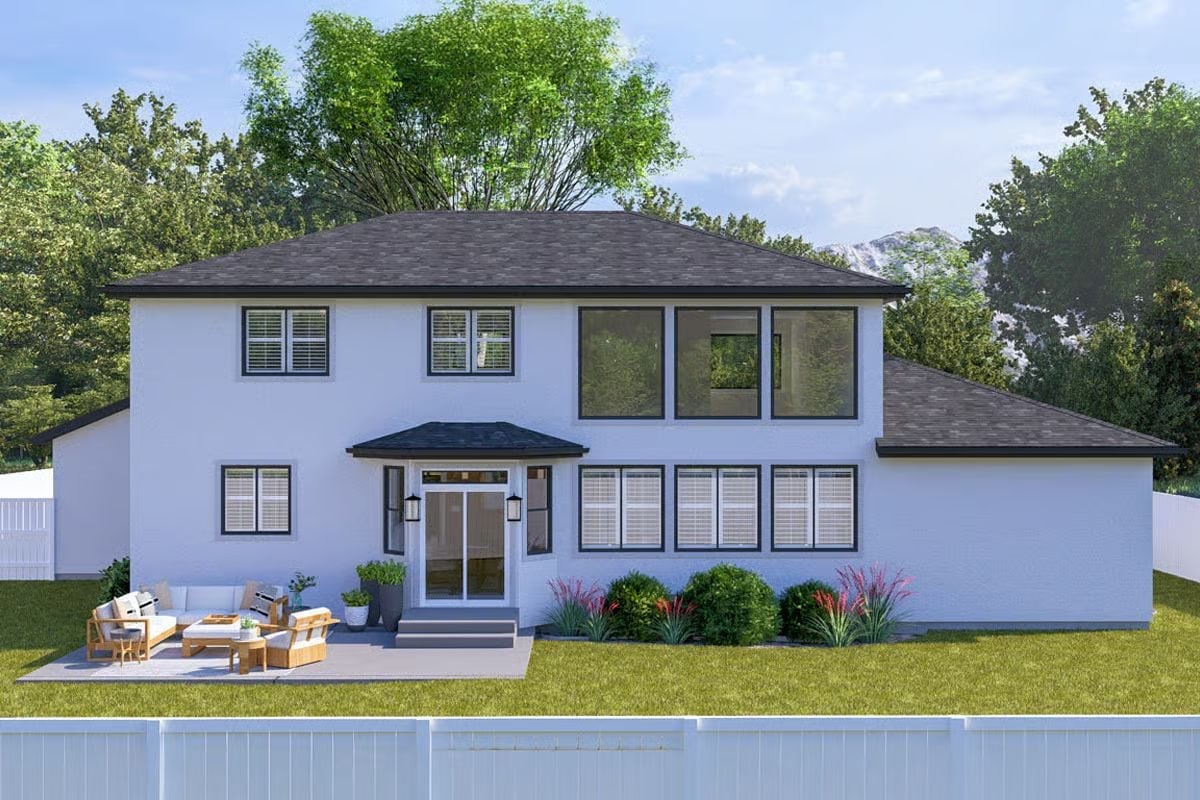
White stucco against black window frames is a combination that reads bold without announcing itself. The covered entry’s small hip roof echoes the main roofline above, and the concrete patio below stays out of the way of the foundation plantings rather than competing with them.
What Our Readers Say
- In our reader polls, readers who picked black door hardware were more likely to pick black window frames too, 33% compared with 15% of everyone else.
From Home Stratosphere reader polls and votes.
Soaring Entry Foyer Earns Its Height With a Clerestory Window That Actually Works
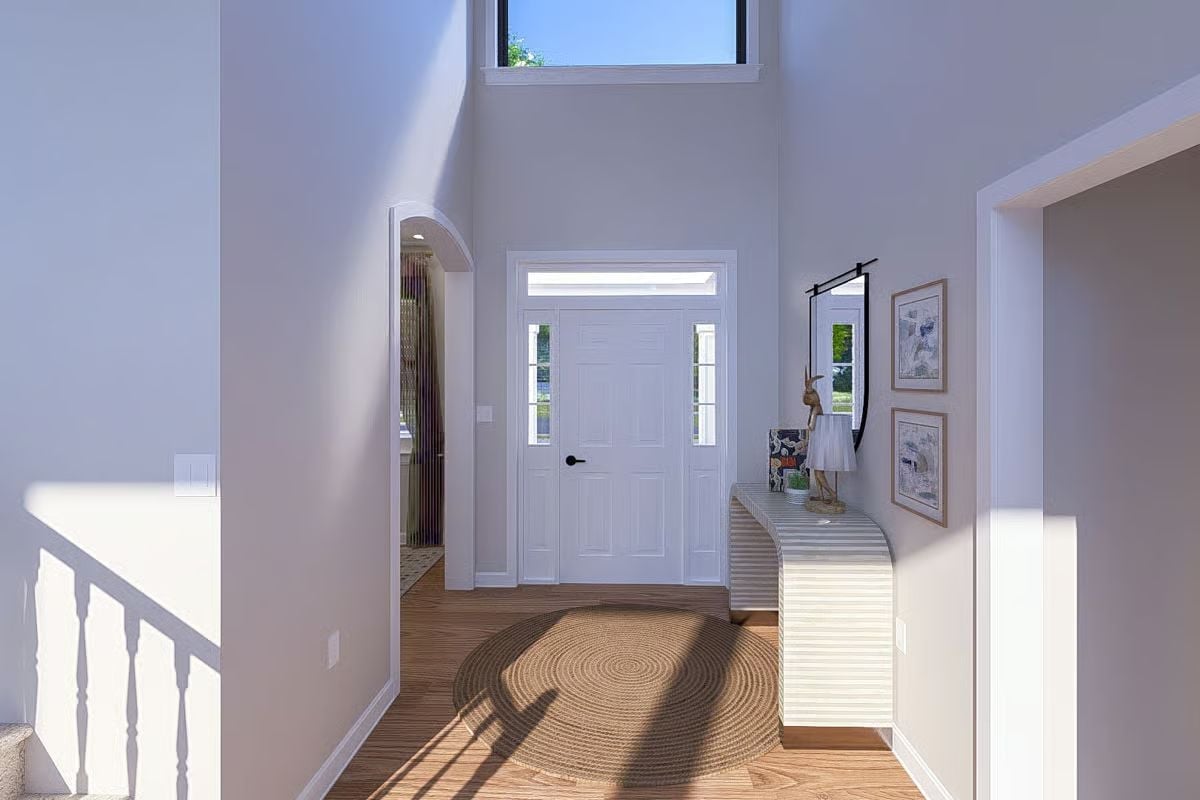
Natural light pours through the transom and high clerestory, washing the wood floor and round jute rug below.
- Double-height foyers need at least one high window or the ceiling reads as an empty void.
- A round rug anchors an entry without blocking sightlines to adjacent rooms.
- Console tables with closed fronts give foyers hidden storage where hooks and bins won’t fit.
Dark Green Built-Ins With Arched Niches Make the Home Office Feel Like It Was Always There
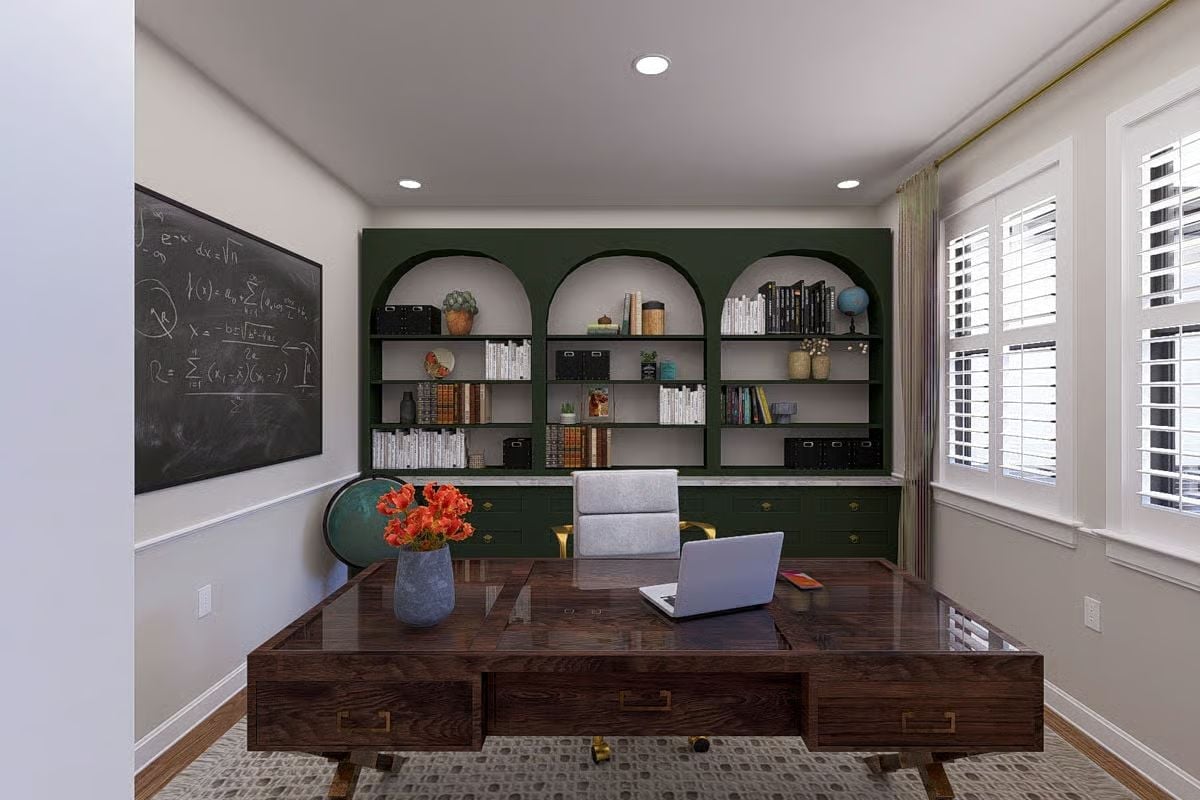
Chalk equations on the left wall signal this room earns its study credentials. The dark green millwork runs three arched bays — open shelving above, drawer cabinets below — and anchors the space without swallowing it. A walnut desk with brass hardware sits center-stage, a globe and fresh florals keeping it just shy of sterile.
Budget Tip: Built-in cabinetry like this costs a fraction of the price if it’s framed during construction rather than retrofitted after the drywall is up. Rough framing is cheap; post-drywall custom work is not. If the budget is tight, use paint-grade MDF for the cabinet boxes and save the solid wood for the faces and doors where people will actually see it.
Clerestory Light and a Brick Fireplace Wall Anchor the Double-Height Living Room
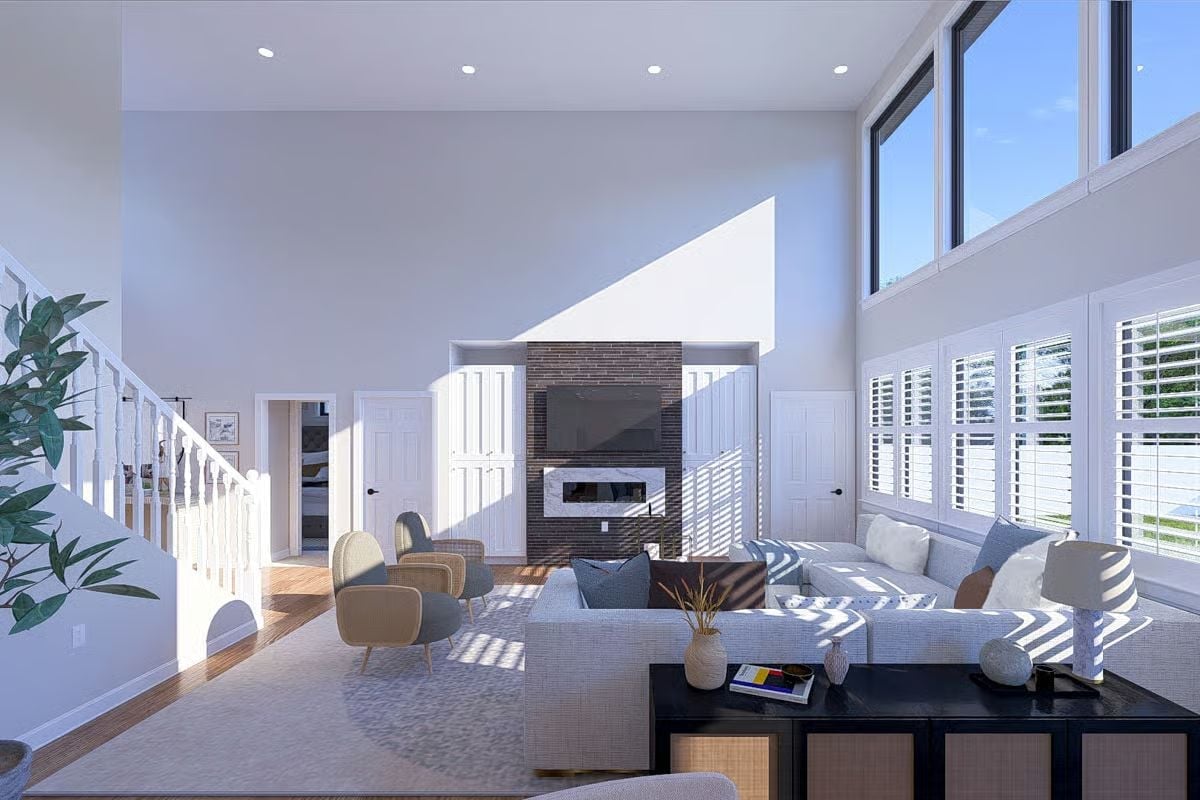
Plantation shutters slice afternoon sun into horizontal bands across the sectional — very much on purpose in a Prairie-style interior. The fireplace surround pairs dark brick with a marble hearth shelf, giving the wall enough visual weight to hold its own against those tall ceilings. Two accent chairs pull the seating area forward without crowding it.
History Corner: Prairie-style interiors have long favored double-height great rooms that blur the line between interior volume and open sky. Frank Lloyd Wright drew from the flat Midwestern horizon, using height sparingly but deliberately to create contrast against the low-slung rooflines that defined his exteriors. The push and pull between compression and release is what keeps rooms like this one from feeling accidental.
Open-Plan Dining and Kitchen With Sliding Glass Access to the Backyard Patio
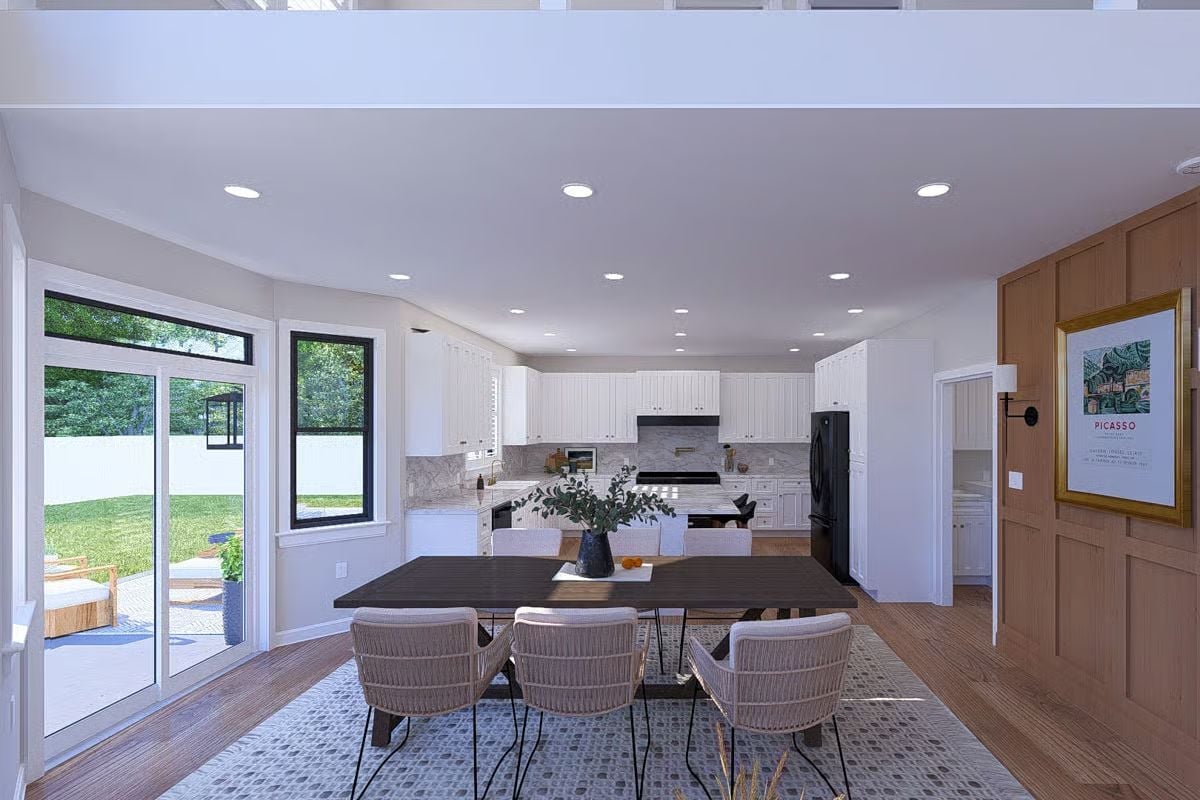
A dark wood dining table on a patterned rug anchors the near end of the space, with white shaker cabinetry and a marble tile backsplash stretching toward the rear wall behind it.
Try This: A grid recessed lighting layout like this one is flexible during construction — you can shift fixtures before drywall goes up with almost no cost. Once the ceiling is closed, moving even a single can is a half-day job. Lay it out around where you’ll actually sit and cook, not around where the joists happen to fall.
Marble Countertops and Brass Hardware Pull Off a Kitchen That Doesn’t Try Too Hard
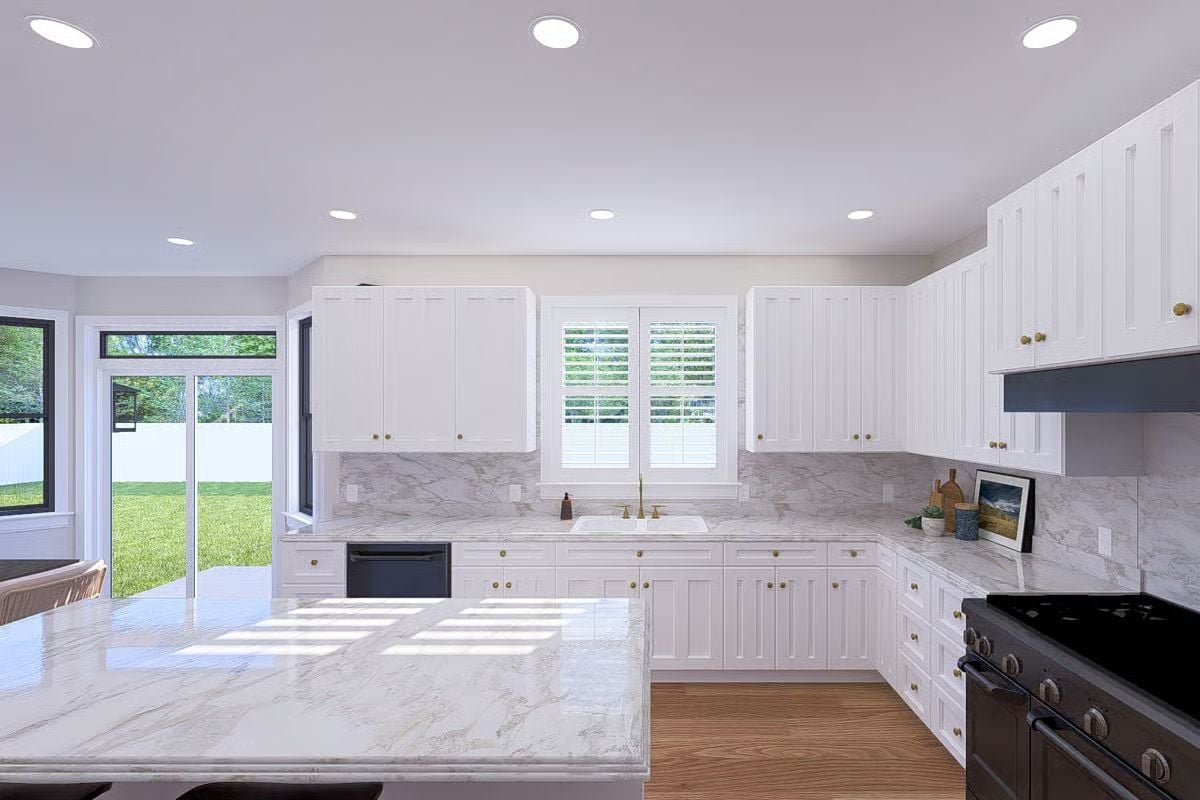
Gold hardware against white shaker cabinets sounds risky, but it works because nothing else is competing for attention.
Quartzite countertops run the full perimeter and wrap onto the island, keeping the material unbroken rather than chopped up by transitions. The undermount sink sits off-center beneath the window with a brass bridge faucet that reads as a considered choice rather than a trend grab. Recessed cans are well spaced. No dark corners.
When we asked Home Stratosphere readers which kitchen ages best, 73% picked the timeless classic over a retro revival or the current trend.
Tufted Wingback Headboard and a Tiered Chandelier Set the Tone for the Primary Suite
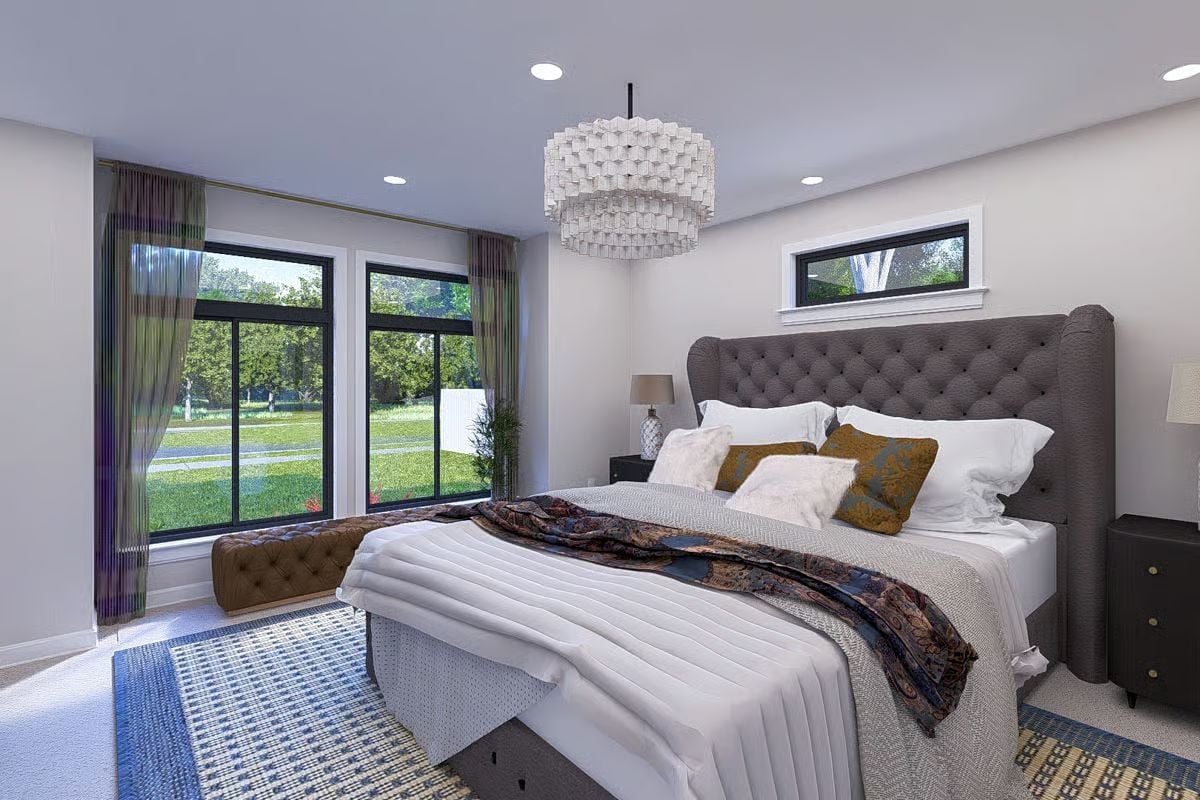
The gray tufted upholstery on the wingback headboard draws the eye before anything else does. Mustard and teal accent pillows break the neutral bedding without piling on. That tiered chandelier reads almost sculptural from across the room, and a clerestory window above the headboard pulls in daylight without giving up wall privacy — which, in a primary suite, matters.
Brass Faucets and Marble Countertops on a Double Vanity Built for Two People Who Don’t Share Well
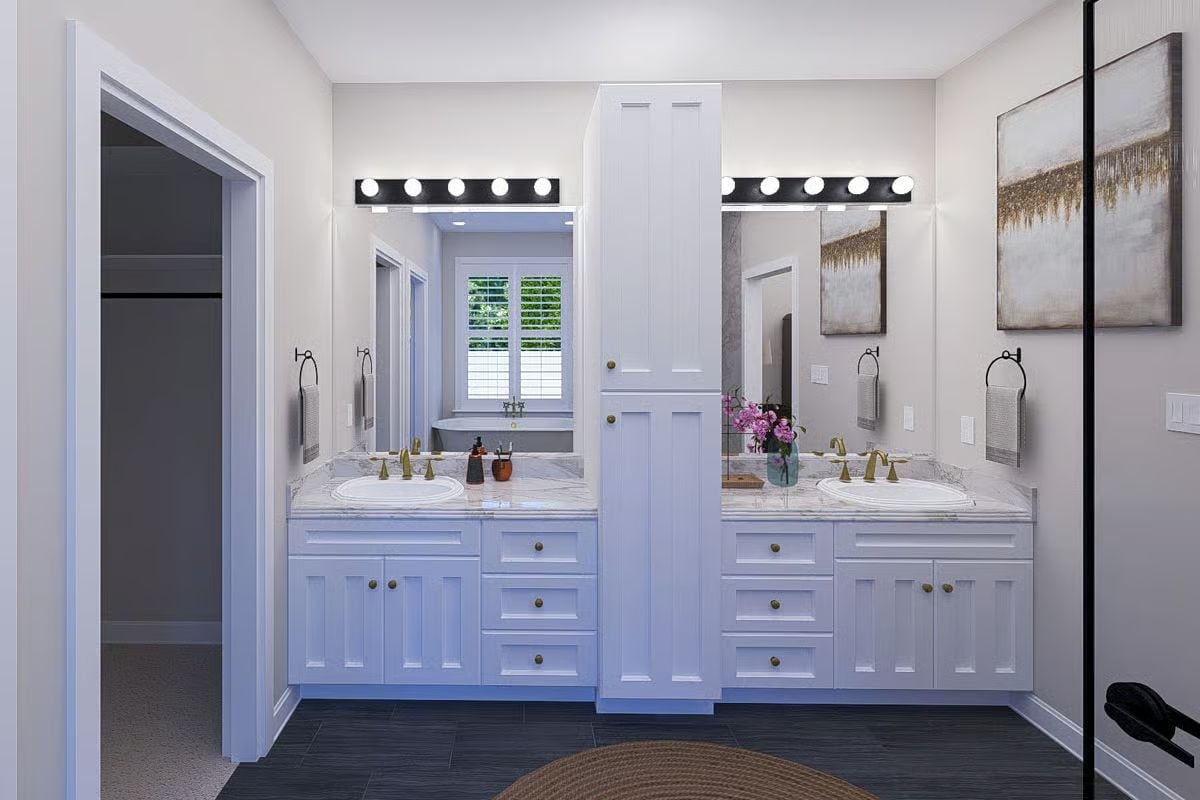
Two separate sinks, a tall linen tower between them, and gold hardware that earns its keep.
Pin It
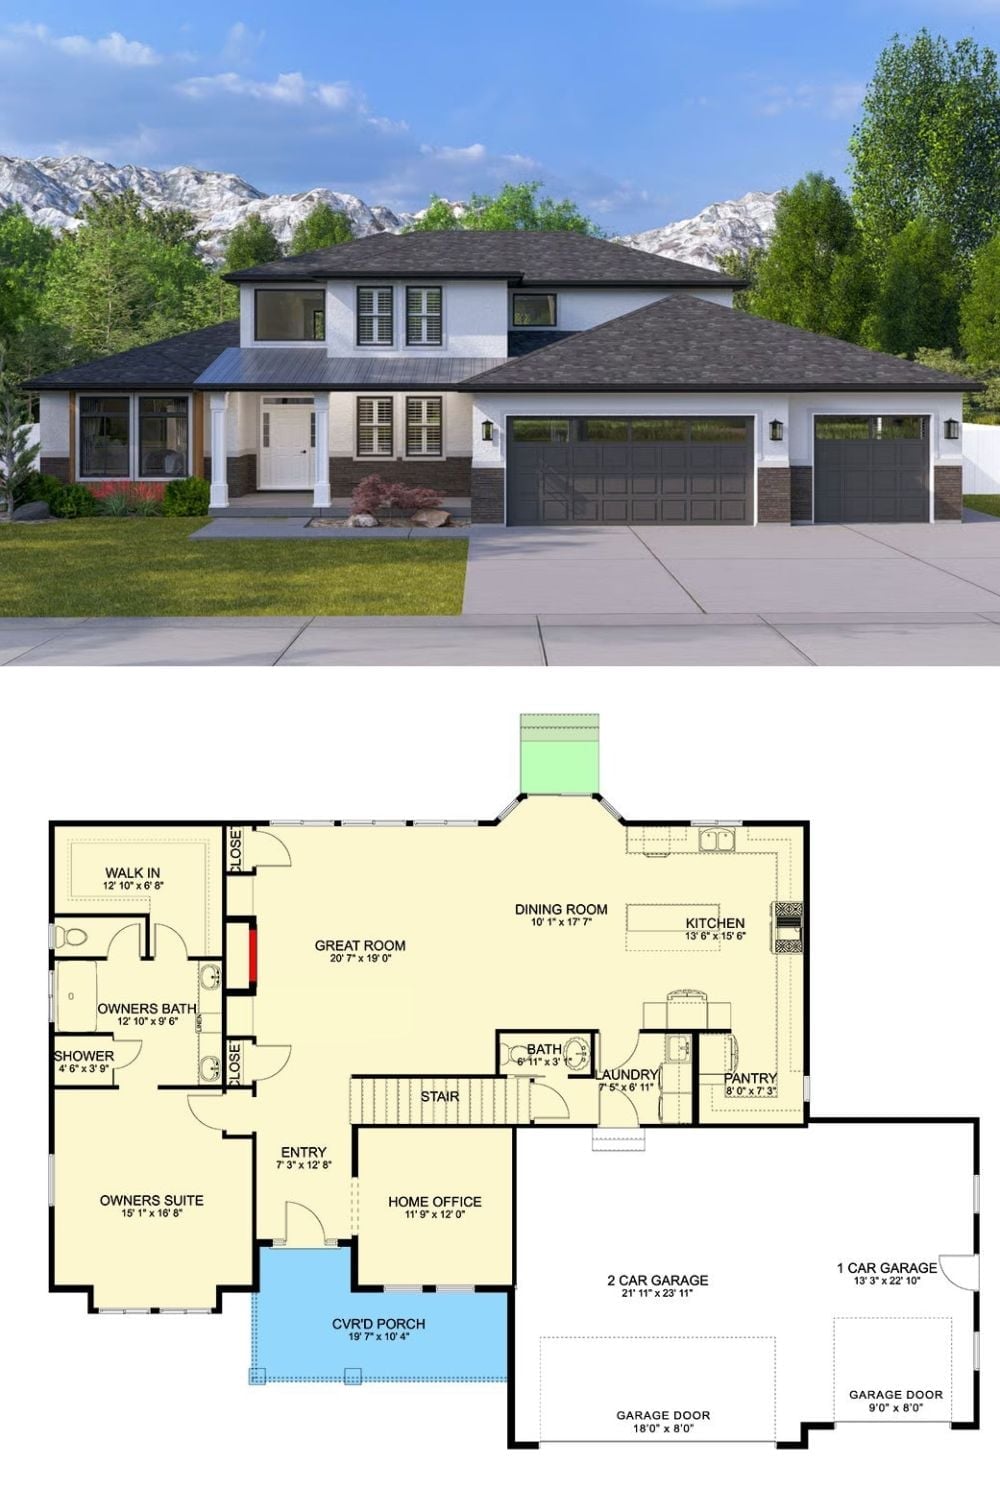
Exterior rendering shows Prairie-style facade above a main-floor plan with owner’s suite, great room, and three-car garage.
