
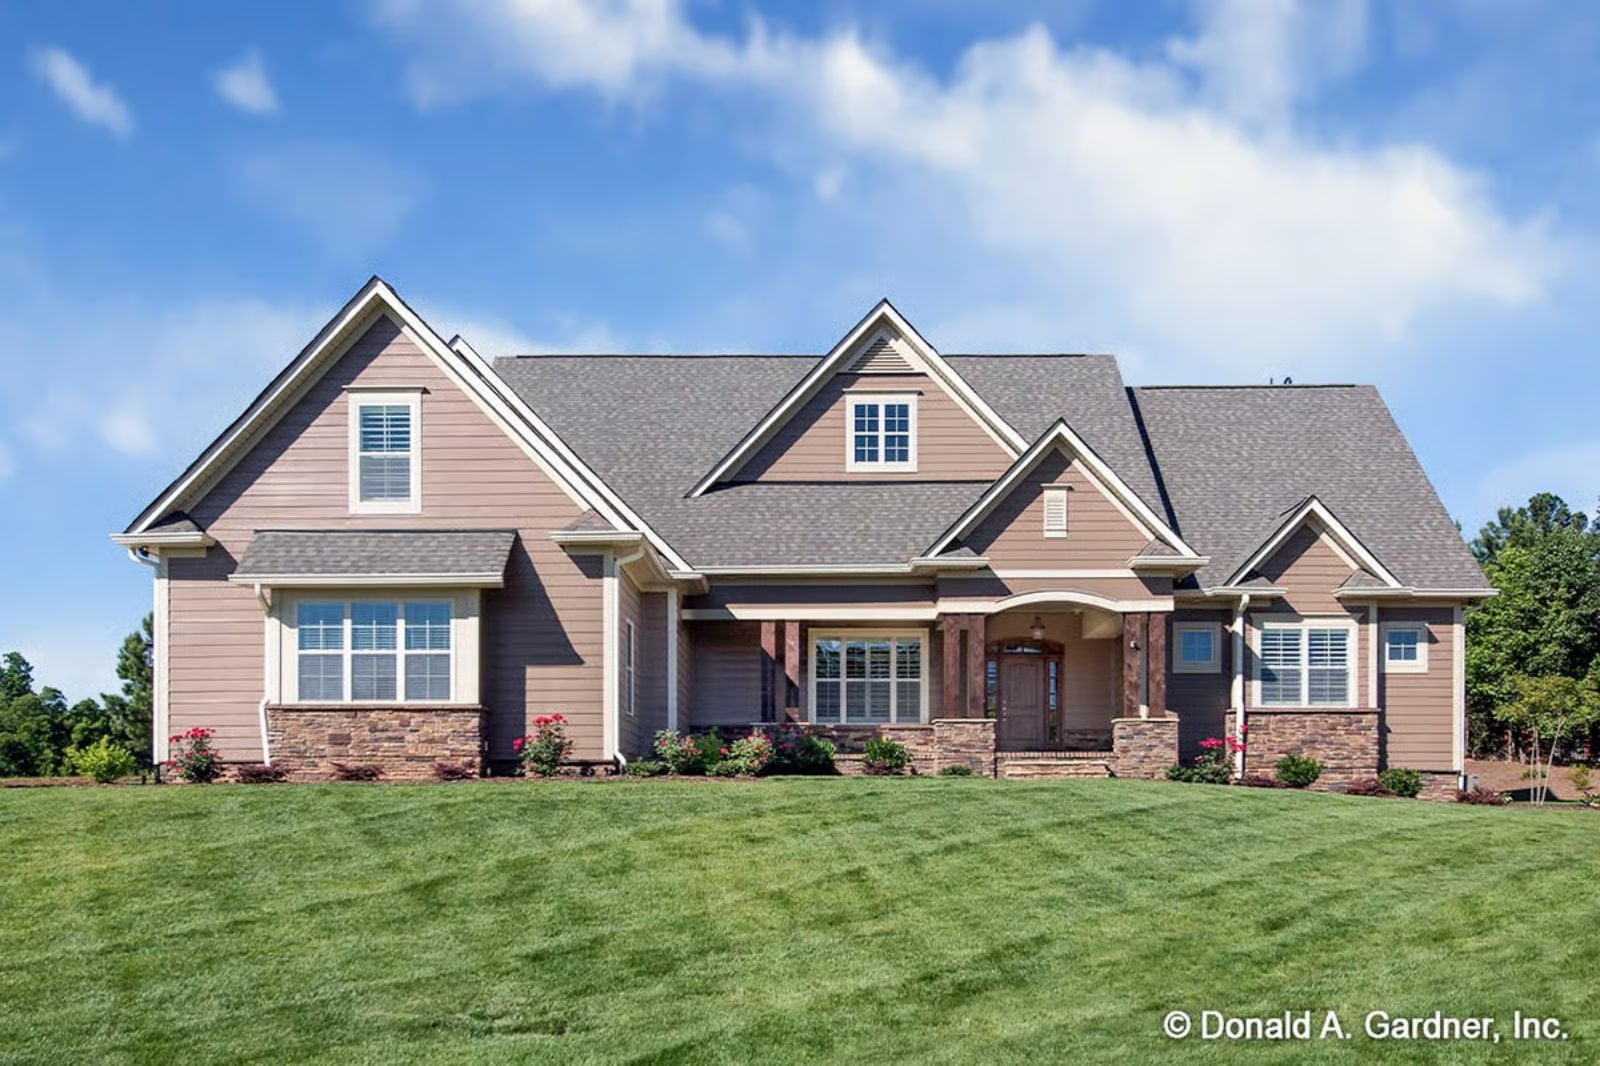
A bonus room rarely changes how a family lives together — it changes where they go to be apart, and that distinction matters more than most floor plan descriptions let on. The Rosewood Gable is built around both sides of that coin: a screened porch deep enough to seat a crowd, a bonus room that absorbs the overflow, and a Craftsman layout that keeps the noise where you want it and the quiet where you need it.
Specifications
- Sq. Ft.: 2,863
- Bedrooms: 3-4
- Bathrooms: 3
Floor Plan – Main Floor
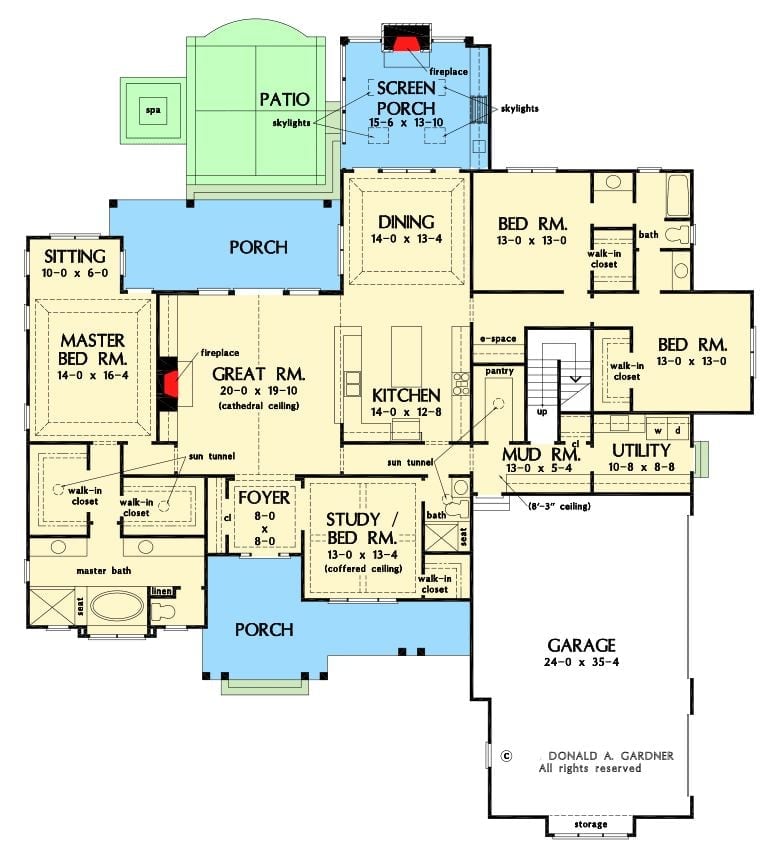
The great room sits at the center of the main floor, anchored by a cathedral ceiling and fireplace, with open flow running straight into the kitchen and dining. The master suite is tucked privately to the left, while three additional bedrooms, a study, screened porch, and mud room fill out the rest of this single-level layout.
Floor Plan – Bonus Room
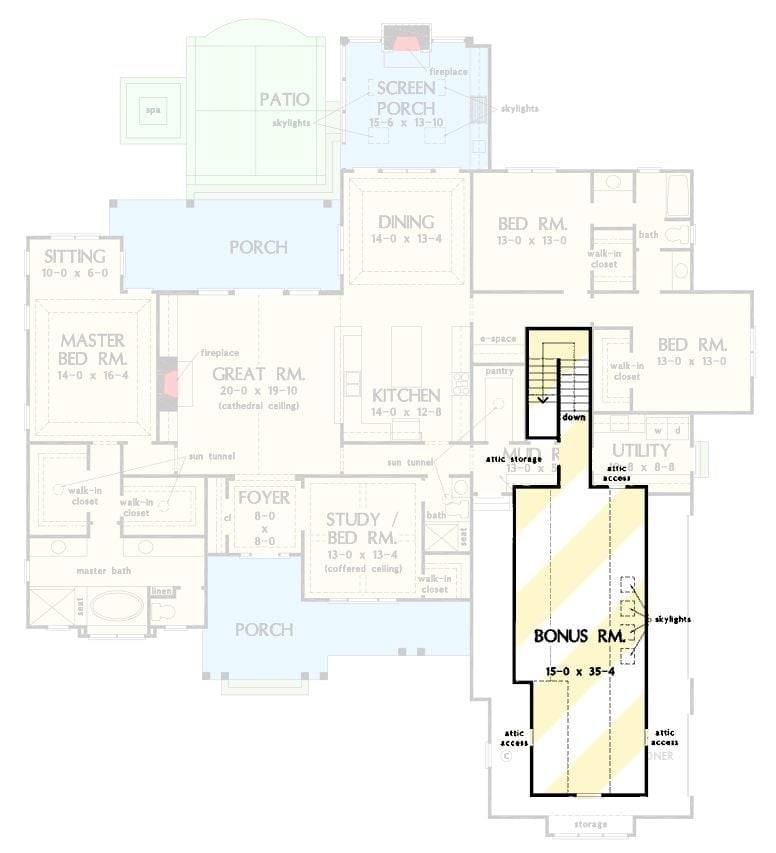
The upper-level bonus room measures 15-0 x 35-4 and is reached by stairs off the main living area — generously sized by any standard. Down below, four bedrooms fan out across the main floor alongside a great room with cathedral ceiling, screen porch with fireplace, kitchen, dining, study, and a master suite with sitting room and dedicated bath.
Counter-Height Dining With a TV on the Wall and No Apologies
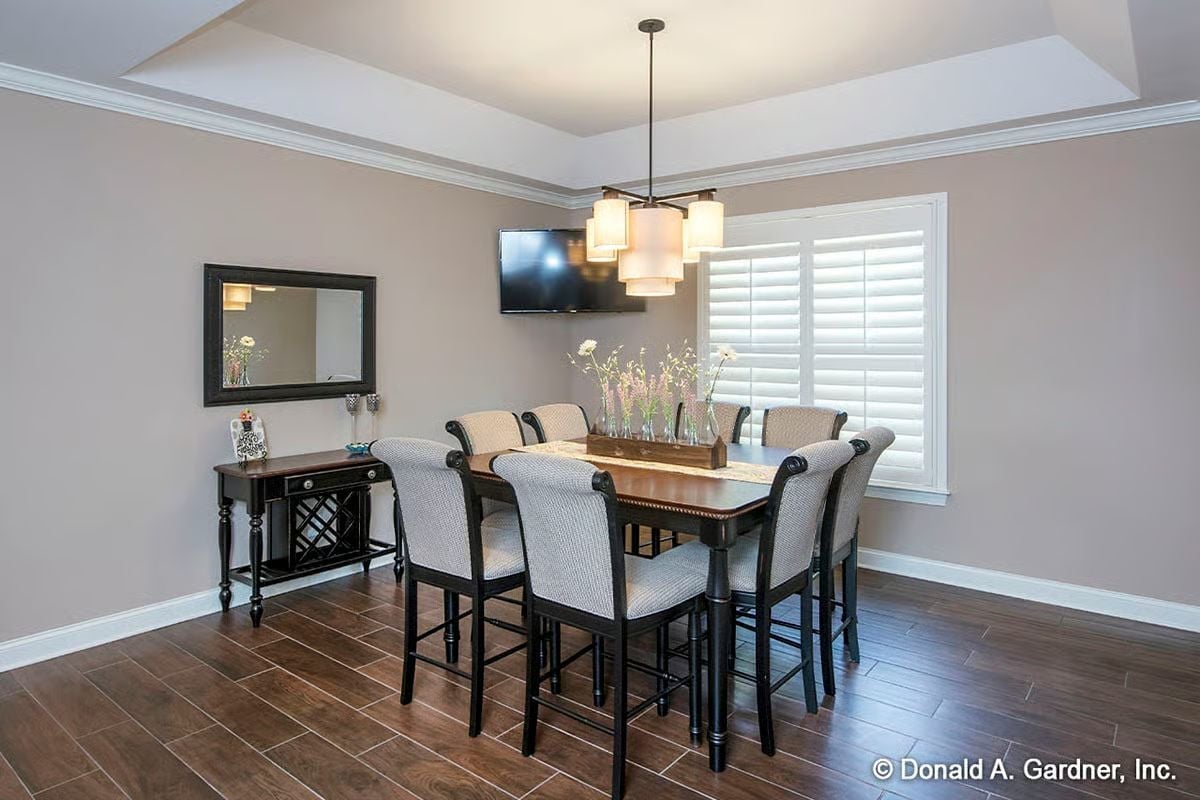
Bar-height seating around a dark wood table keeps gatherings casual without tipping into sloppy. The linen-upholstered chairs with scroll arms carry more visual weight than you’d expect, and plantation shutters filter light cleanly enough that the multi-pendant chandelier doesn’t have to fight the windows to hold the tray ceiling together.
Style Math: Dark wood tones against greige walls with linen upholstery gives you a neutral palette that ages well and doesn’t demand updates every few years. Counter-height seating quietly drops the stiff dining room formality that most families weren’t using anyway. And the wall-mounted TV just says out loud what most dining rooms were already doing behind closed doors.
Stacked Stone Fireplace That Earns Every Inch of Wall Space
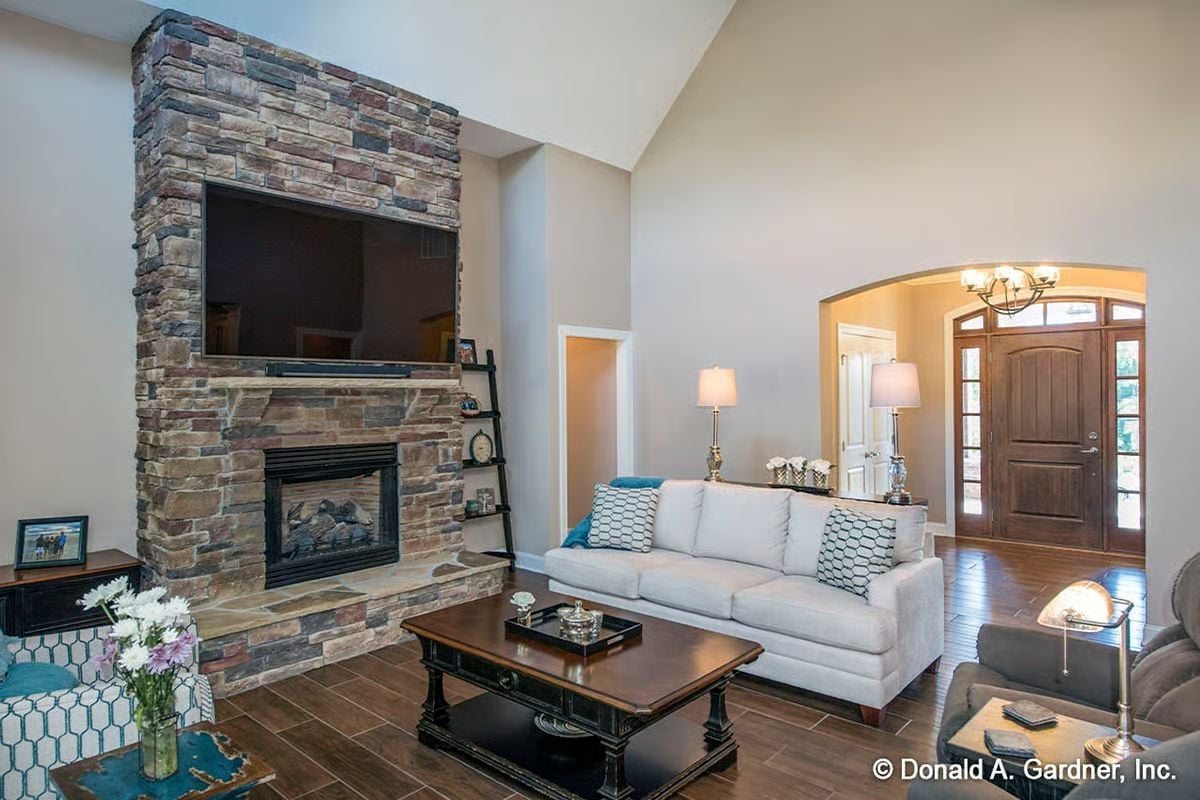
Floor-to-ceiling stacked stone pulls the eye all the way up into the vaulted ceiling. Mounting the TV flush within the stone face keeps the wall from fracturing into competing focal points. Teal throw pillows against white upholstery add enough contrast to read from across the room without being loud about it, and the arched entry framing the foyer beyond gives the whole space more depth than the square footage suggests.
Quick Fix: If your fireplace surround climbs this high, keep the mantel shelf clear or nearly clear. One or two objects read as intentional. A crowded ledge fights the stonework instead of letting it do its job.
Built-In Wine Rack Below a Granite Island That’s Actually Doing Work
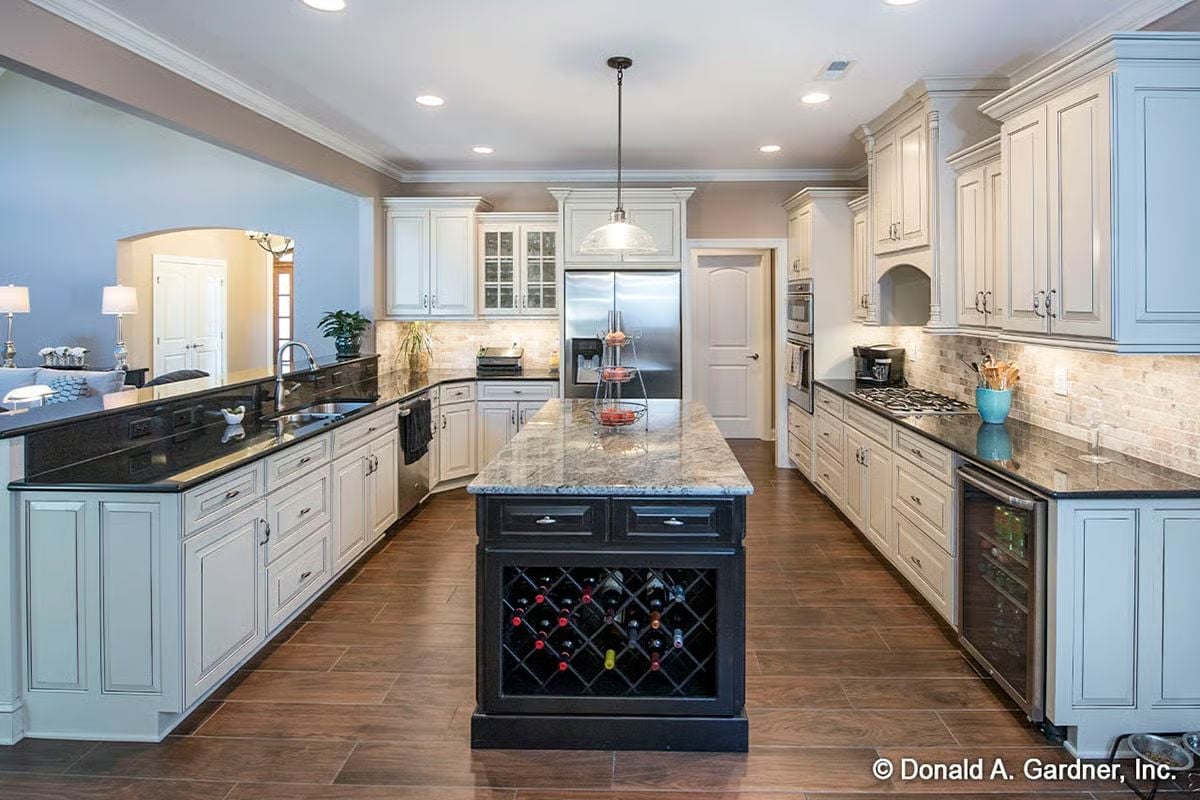
A dark-stained island base paired with cream perimeter cabinets keeps the kitchen from reading as one flat expanse of cabinetry. That lattice wine rack built into the island isn’t decorative filler — it’s genuinely useful storage that doesn’t eat counter space. Stainless appliances anchor the back wall, and the stone tile backsplash adds texture without competing with the granite overhead.
Common Mistake: Mixing two cabinet finishes only looks intentional if the contrast is strong enough. A difference of one or two shades reads as a mismatch rather than a decision. Go clearly light against clearly dark — the cream-and-near-black combination shown here works precisely because there’s no ambiguity about which is which.
Dark Leather and a Tray Ceiling Make This Home Office Feel Like It Means Business
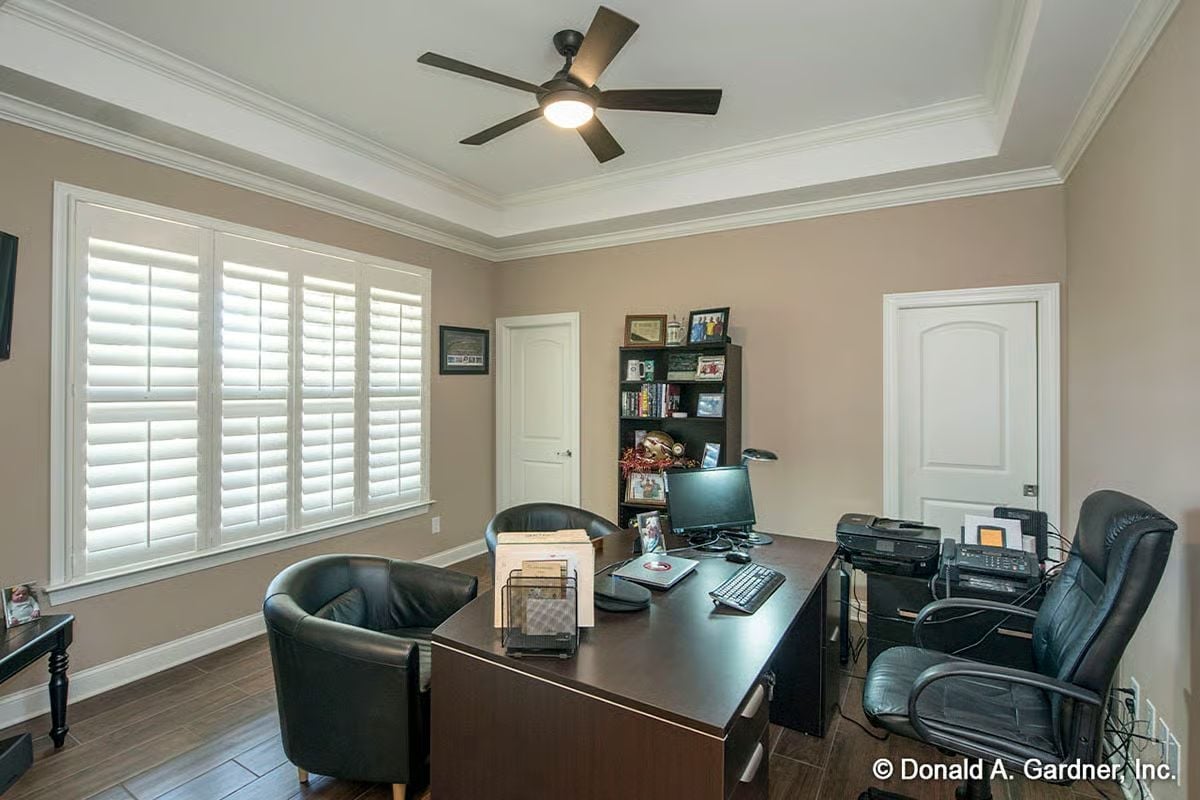
Plantation shutters pull double duty here, blocking monitor glare without killing the natural light entirely. Two barrel chairs positioned across from the desk — not beside it — signal that this room hosts actual conversations, not just solo work sessions. The tray ceiling adds height and definition without the cost or structural commitment of vaulted construction.
- Position guest seating across from the desk, not beside it, to keep sightlines clear
- Use a bookcase corner to absorb visual clutter from equipment and personal items
- Match your desk chair and guest chairs in material, not necessarily in style, to unify without matching
Tray Ceiling and Wood Floors Pull This Master Bedroom Together Without Trying Too Hard
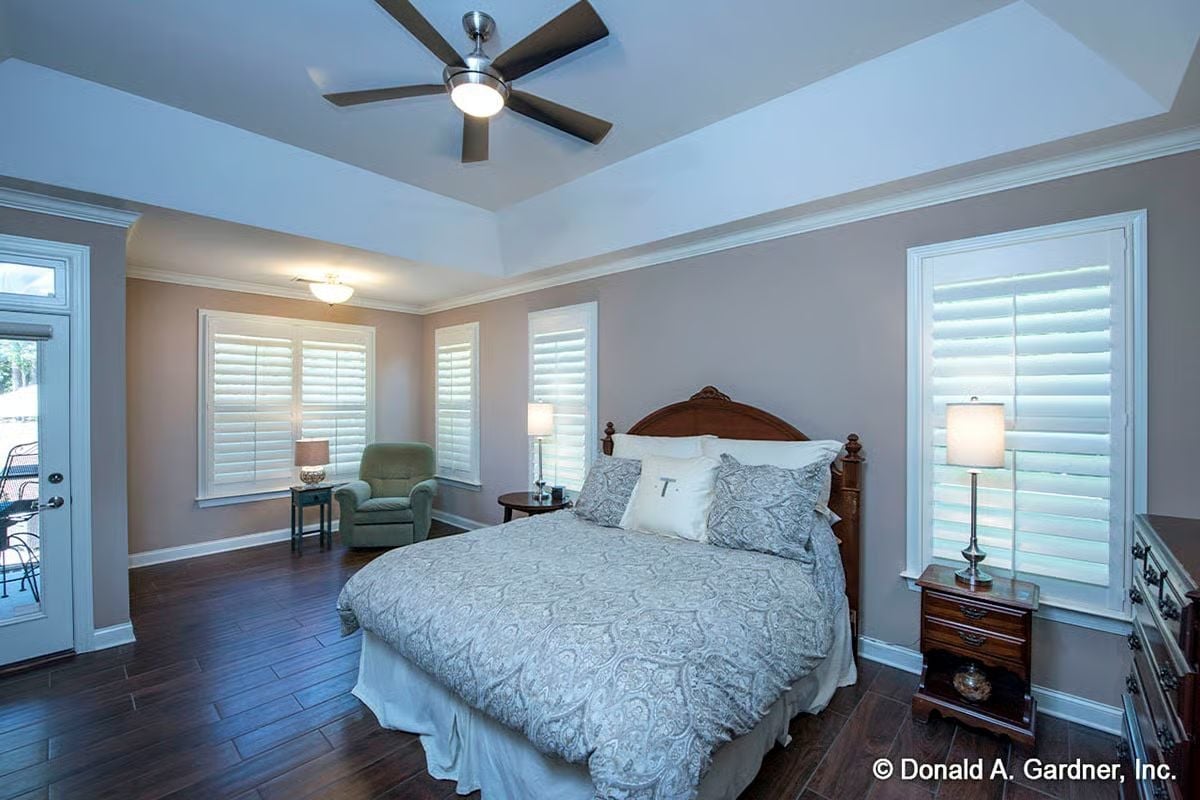
Tray ceilings get talked about a lot, but few rooms actually use the height change this well.
Wood-look tile floors deliver the warmth of hardwood with better durability underfoot — a practical swap that rarely gets enough credit. Plantation shutters keep things classic without the upkeep of curtain panels, and the carved wood headboard holds enough visual weight on its own that the rest of the room doesn’t need to work very hard.
Marble Counters and Dark Tile Make This Master Bath Worth the Square Footage
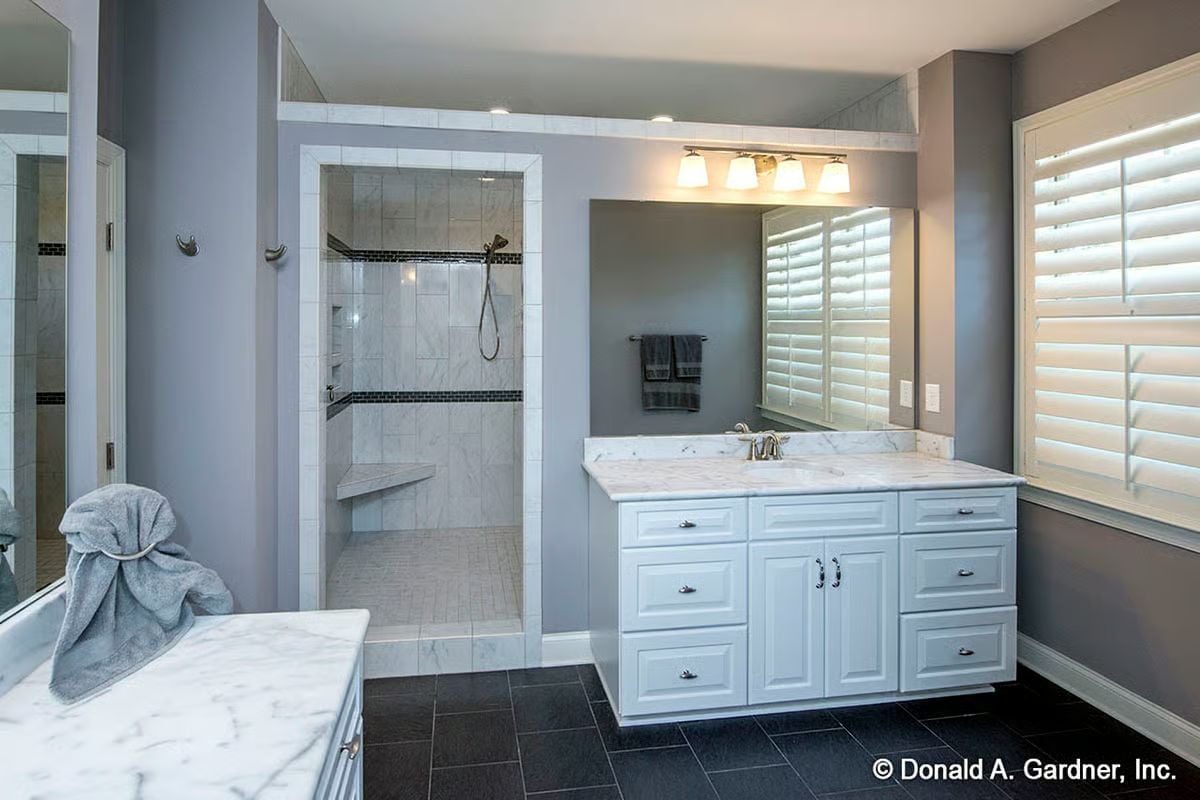
Gray walls and dark slate floor tile set a moody base, then white cabinetry with nickel hardware pulls everything back to crisp. The marble countertop carries real veining, not the flat printed kind — worth specifying if you’re ordering. Walk-in shower has a built-in bench and a handheld fixture, which makes it genuinely functional rather than just photogenic.
Editor’s Note: Curbless or low-threshold showers aren’t just an accessibility feature. They’re easier to clean, and they make smaller bathrooms read as larger because the eye travels straight through without hitting a curb wall. If you’re building new, ask for this detail upfront — retrofitting it later is a bigger job than most contractors will mention during the initial conversation.
Golf Ball Display Case and a Sectional That Seats Everyone Without Crowding the Room
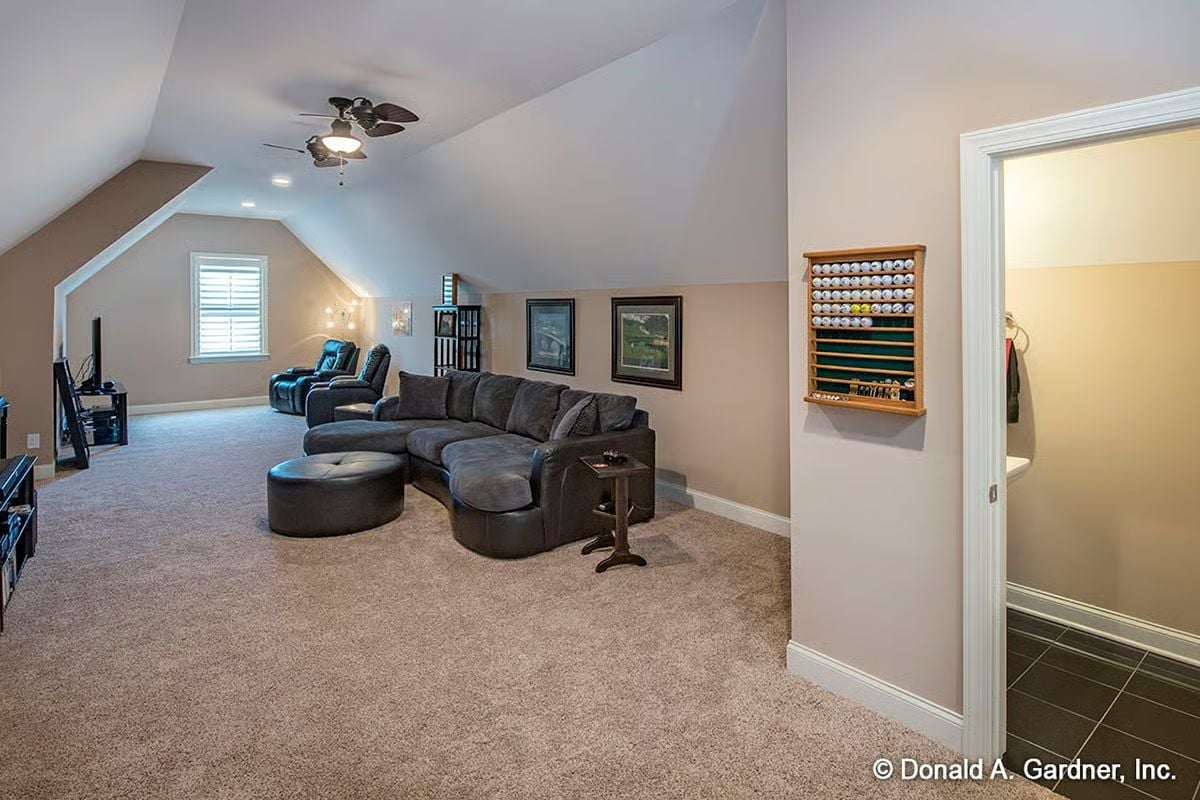
Vaulted ceiling, ceiling fan, gray sectional, wall-mounted golf ball display case. Carpeted throughout. This bonus room has a clear personality without being precious about it.
Wall-Mounted Golf Ball Display Case
That oak display case holds rows of golf balls behind a glass-fronted frame, keeping a hobby visible without surrendering floor or shelf space to it. Mounting the collection at eye level treats it like art rather than memorabilia. Compare that to the usual outcome — a cardboard box in the garage or a drawer nobody opens — and the case pays for itself in tidiness alone.
Paver Patio Built for Long Afternoons and Impromptu Cookouts
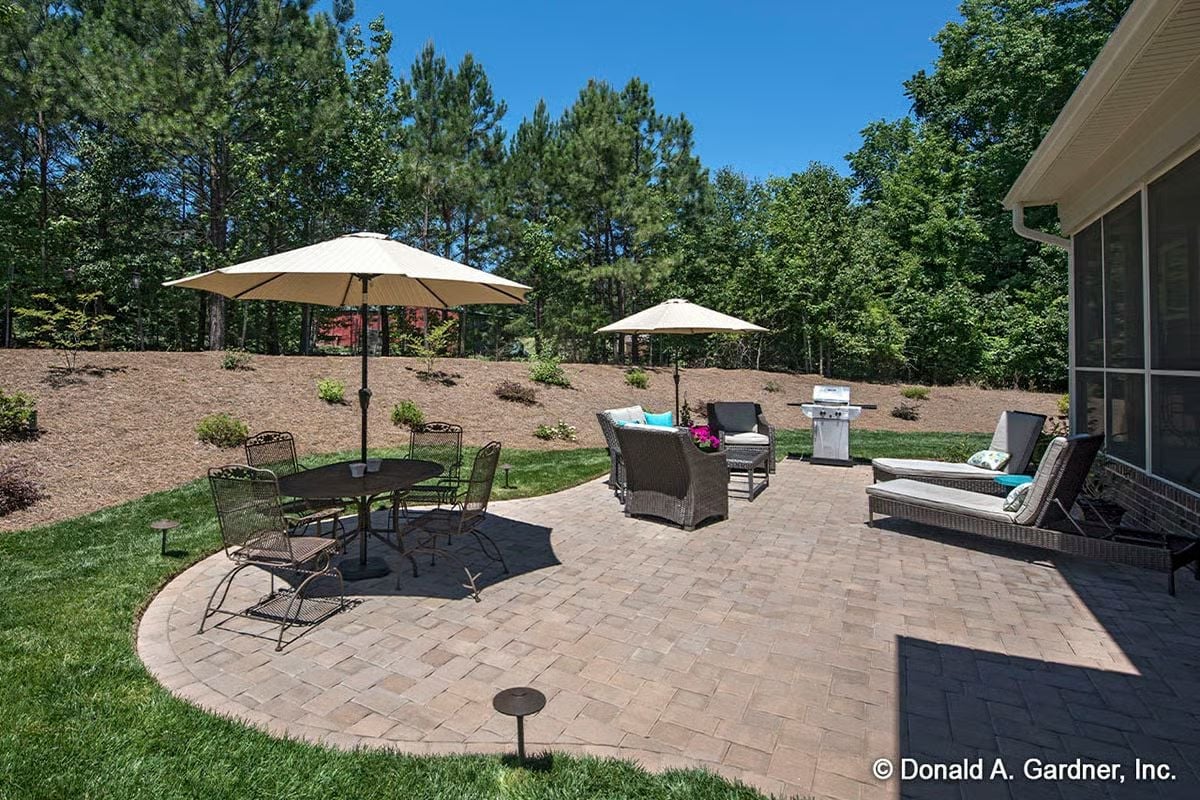
Curved brick pavers anchor two seating zones, a grill station, and chaise lounges beneath mature pines.
Material Matters: Concrete pavers handle outdoor furniture weight and temperature swings better than poured slabs, which tend to crack along edges over time. Laying them in a running bond or herringbone pattern adds structural integrity because the joints never line up continuously across the surface. And if one paver shifts or stains, you pull and replace it individually rather than patching the whole slab.
Pin It
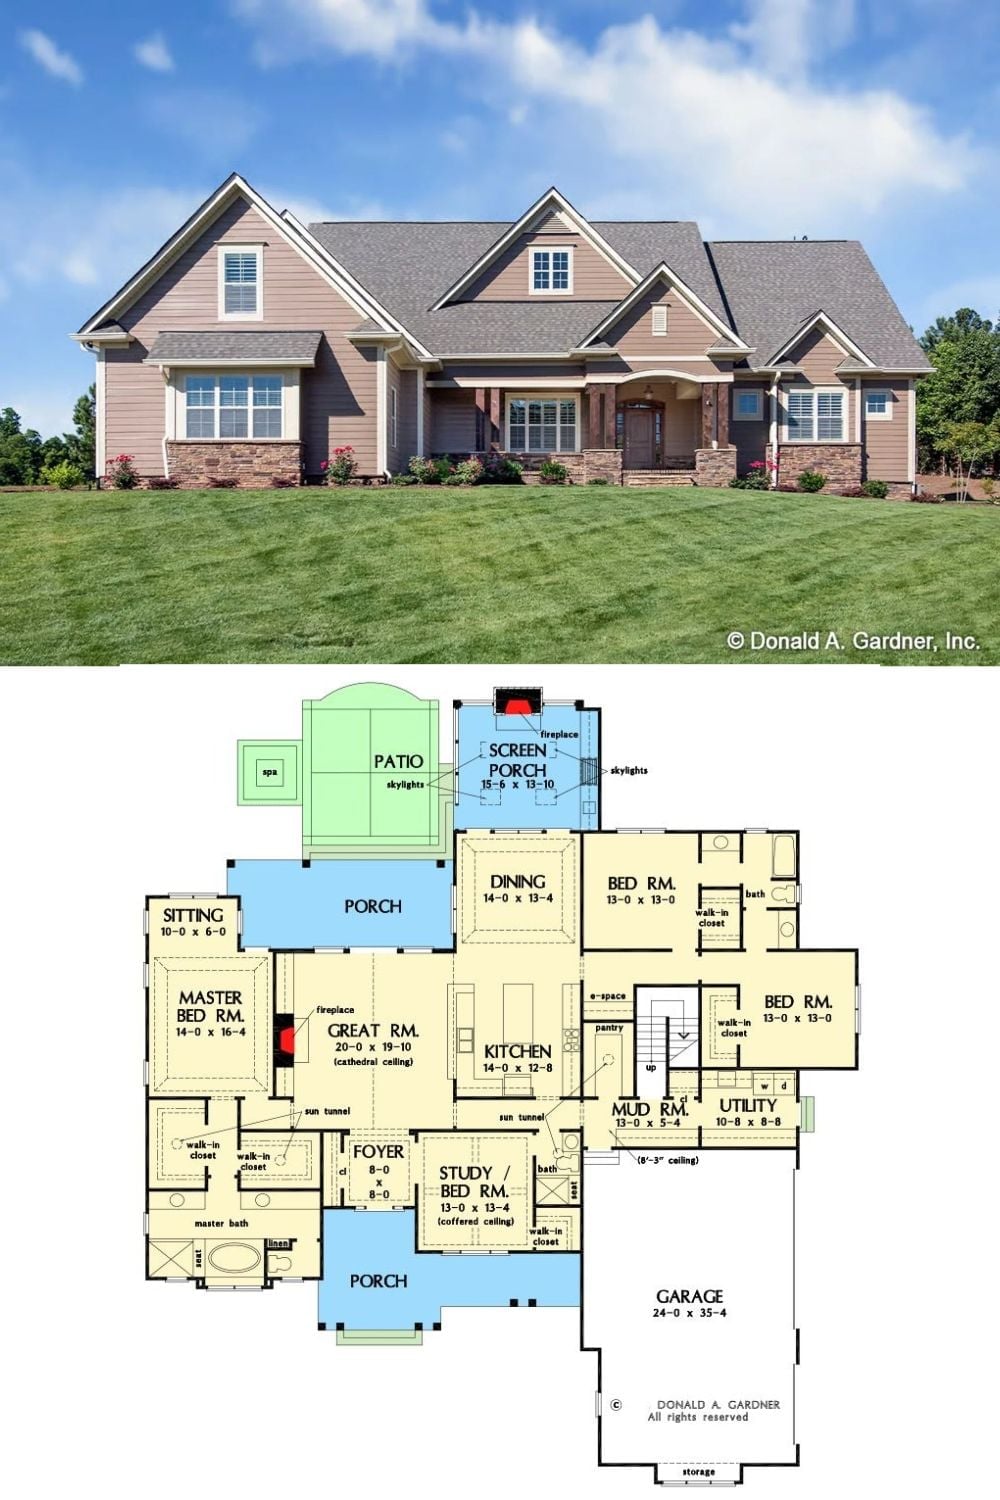
The exterior shows a Craftsman home with stone accents and steep gables. The floor plan below lays out four bedrooms, screened porch, great room, and an oversized garage.
