
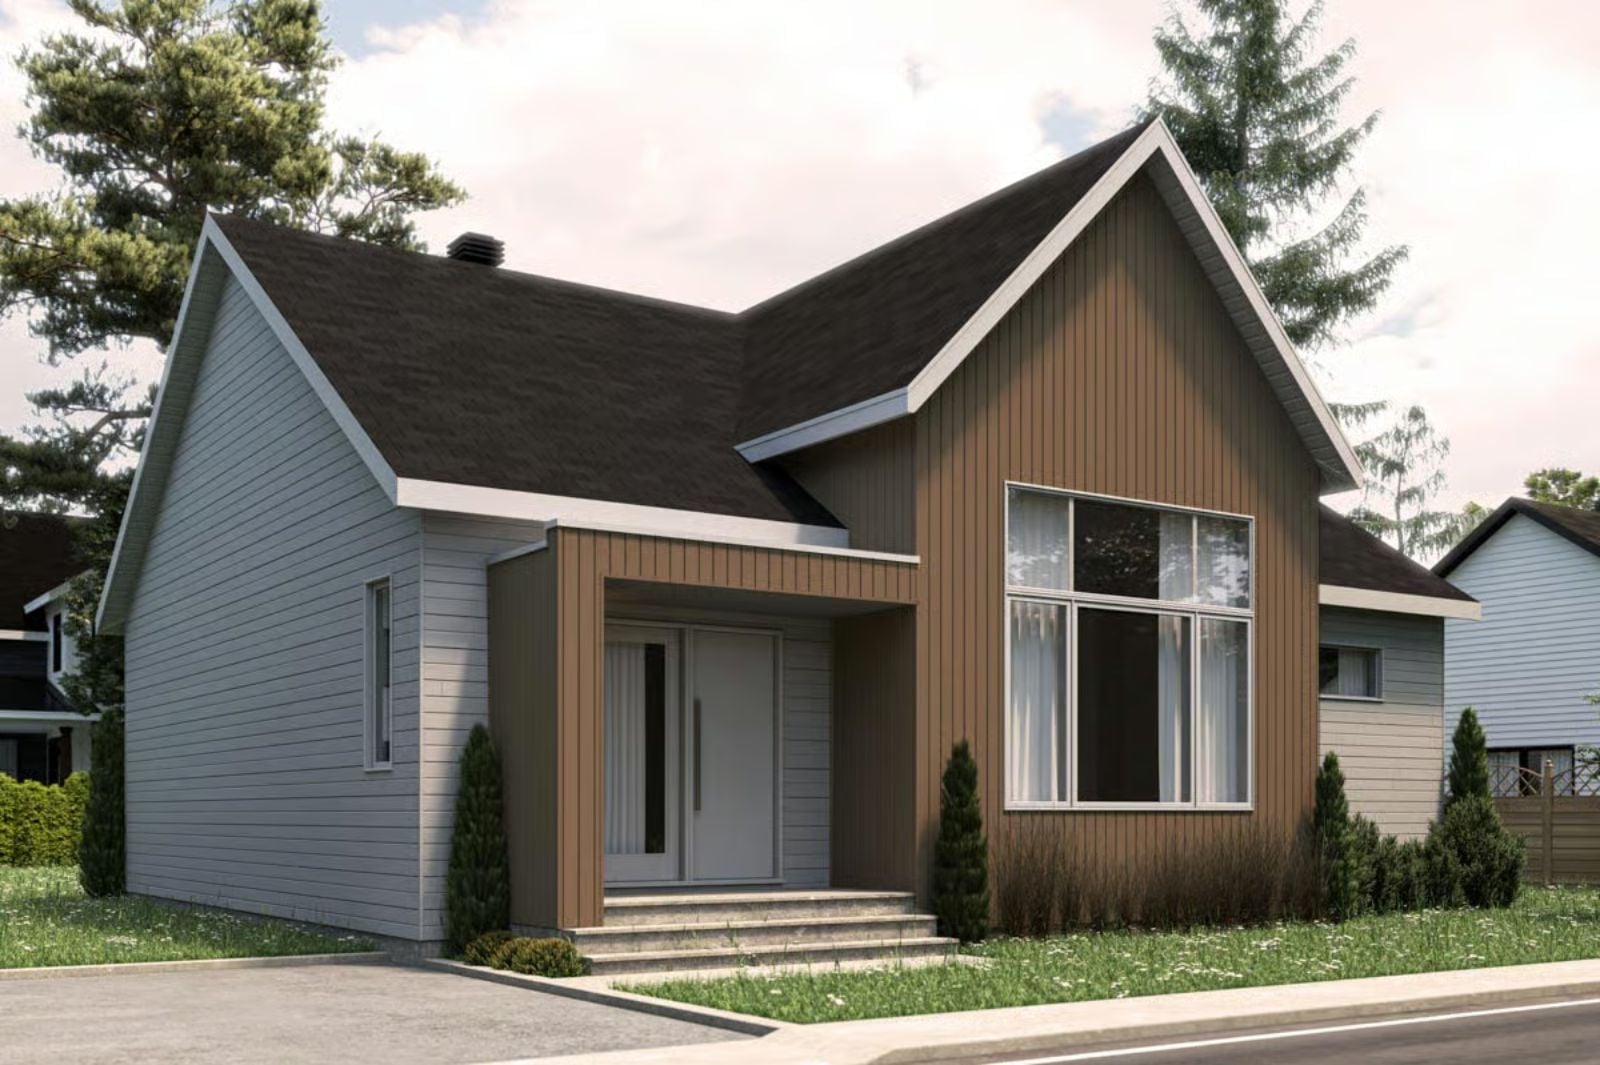
There’s a certain kind of morning this house was built for: frost still on the grass, coffee steaming under a covered porch, nobody talking yet. The Nordic Frame delivers exactly that — a sheltered outdoor sitting area sized for two, Scandinavian lines that keep the interior from ever feeling cluttered, and a floor plan that gives a couple enough room to coexist without negotiating every square foot.
Specifications
- Sq. Ft.: 1,408
- Bedrooms: 1-2
- Bathrooms: 1
Floor Plan – Main Floor
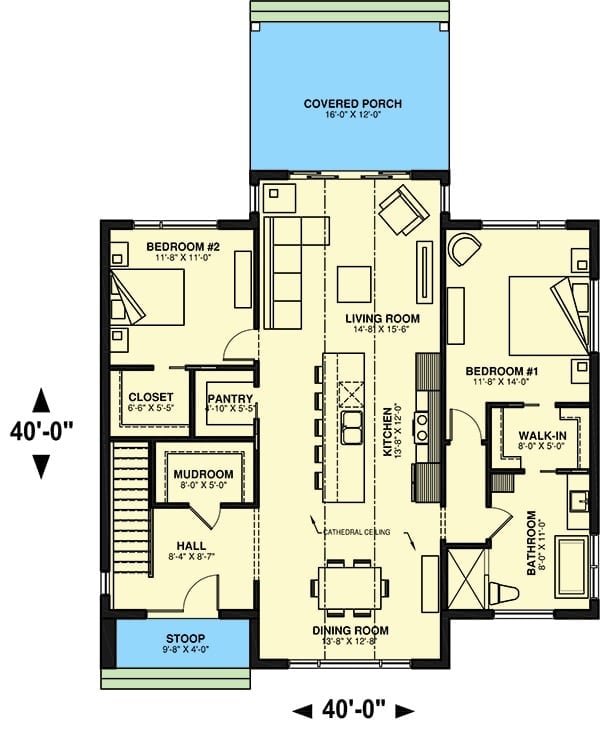
A 40×40 footprint fits two bedrooms, a central kitchen and living room, dining area, mudroom, and a covered porch up front — all without feeling squeezed. Bedroom #1 gets a walk-in closet and private bath. Compact, but everything connects the way it should.
Floor Plan – Basement
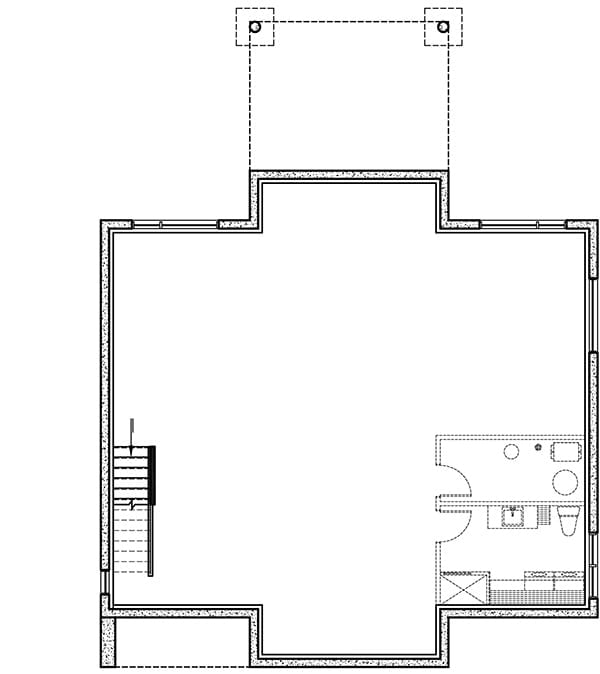
The basement level opens to a main space with the staircase running along the left wall and a bathroom with fixtures tucked into the lower right corner.
Covered Porch with Gabled Roof Earns Every Square Foot
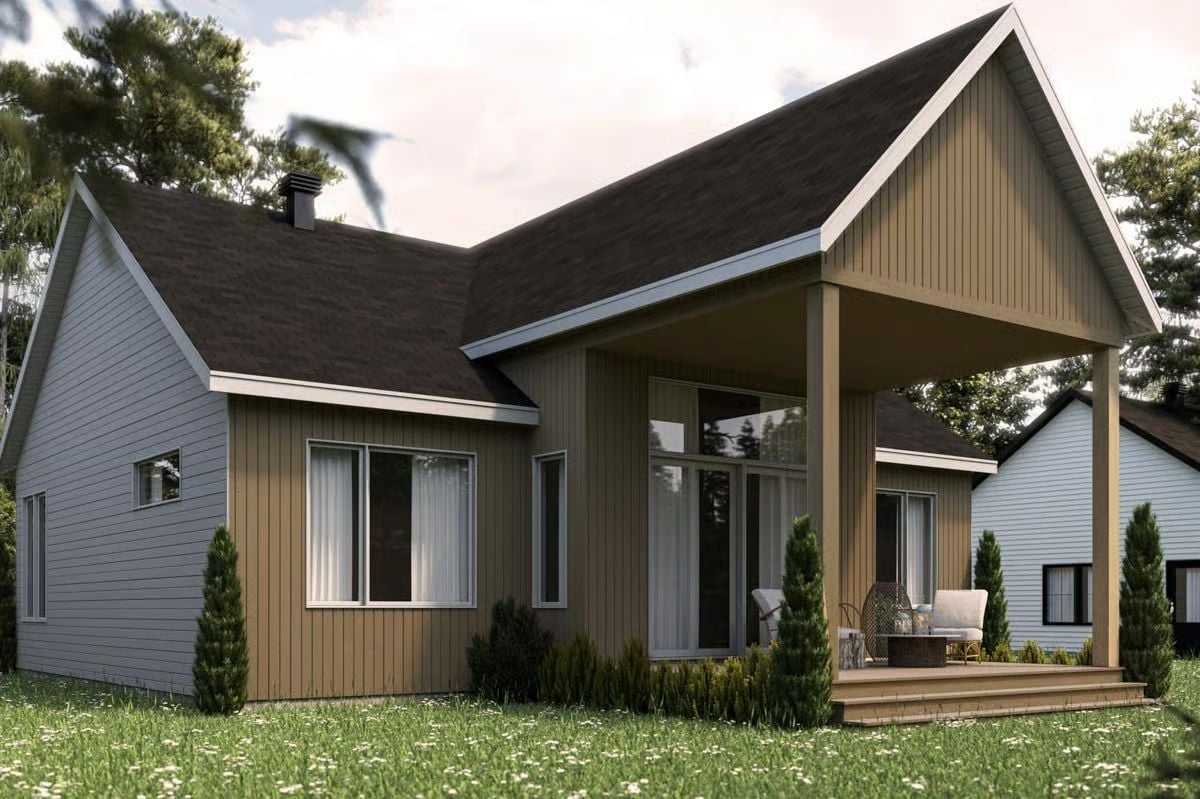
Vertical board-and-batten siding in warm taupe wraps the exterior, and the porch’s exposed wood post and gabled overhang create the kind of sheltered outdoor sitting area that people actually use rather than photograph once and forget.
Style Math: Scandinavian cottage style earns its reputation by stripping everything back — clean gables, natural wood tones, a covered porch that blurs the line between inside and out. Dark shingles against taupe siding keep the palette grounded without going severe. It ages well precisely because nothing about it is trying to be current.
Matte Black Chairs and a Forest-Green Island Share the Room Without Fighting
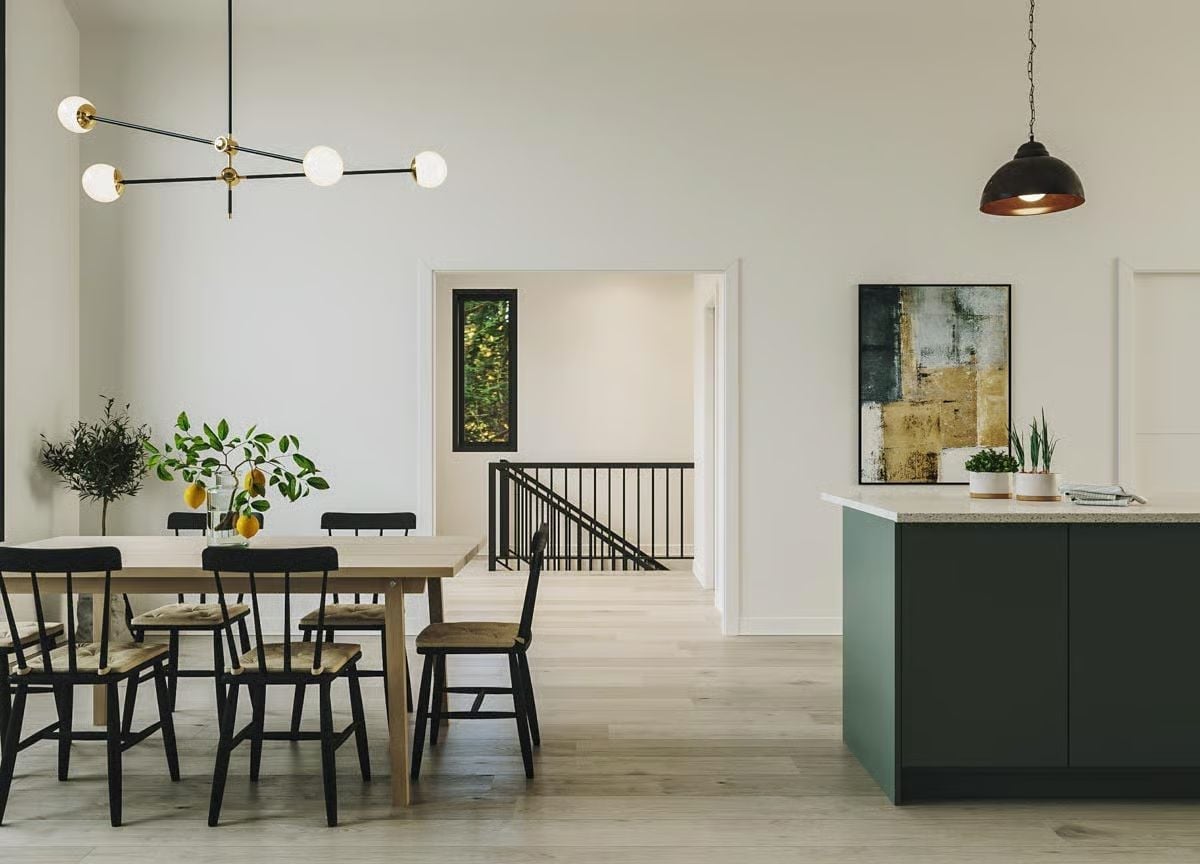
A glass vase of lemons sits on a light wood dining table that reads as effortless rather than styled. The kitchen island’s deep green cabinetry anchors the right side of the room, a brass-and-globe chandelier handles the dining zone above, and high ceilings make the whole thing breathe.
By The Numbers: An island positioned perpendicular to the dining table is a reliable way to define zones without walls or rugs doing the heavy lifting. Here, the black Windsor-style chairs echo the island pendant and stair rail — the room coheres through repetition rather than a matching set.
Step into the kitchen itself and the cabinet color does most of the talking.
Forest Green Cabinets Hold Their Ground Against Light Wood and Black
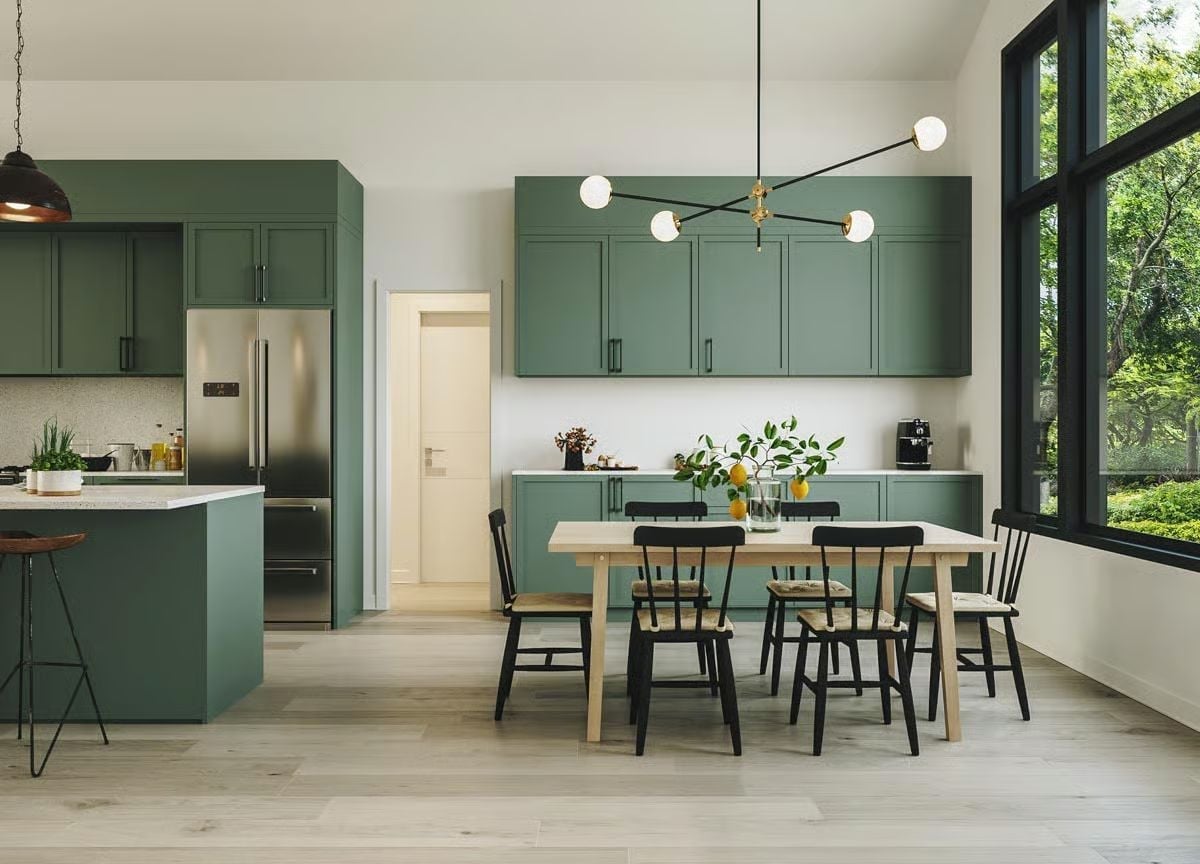
Flat-front shaker cabinets in deep matte green run floor to ceiling on two walls — confident enough that everything else in the room has to respond to them. The light wood dining table keeps the space from going too heavy, and the black spindle chairs pull the contrast back in without tipping into chaos.
Copper-Interior Pendants and Sage Cabinets Make This Kitchen Feel Earned
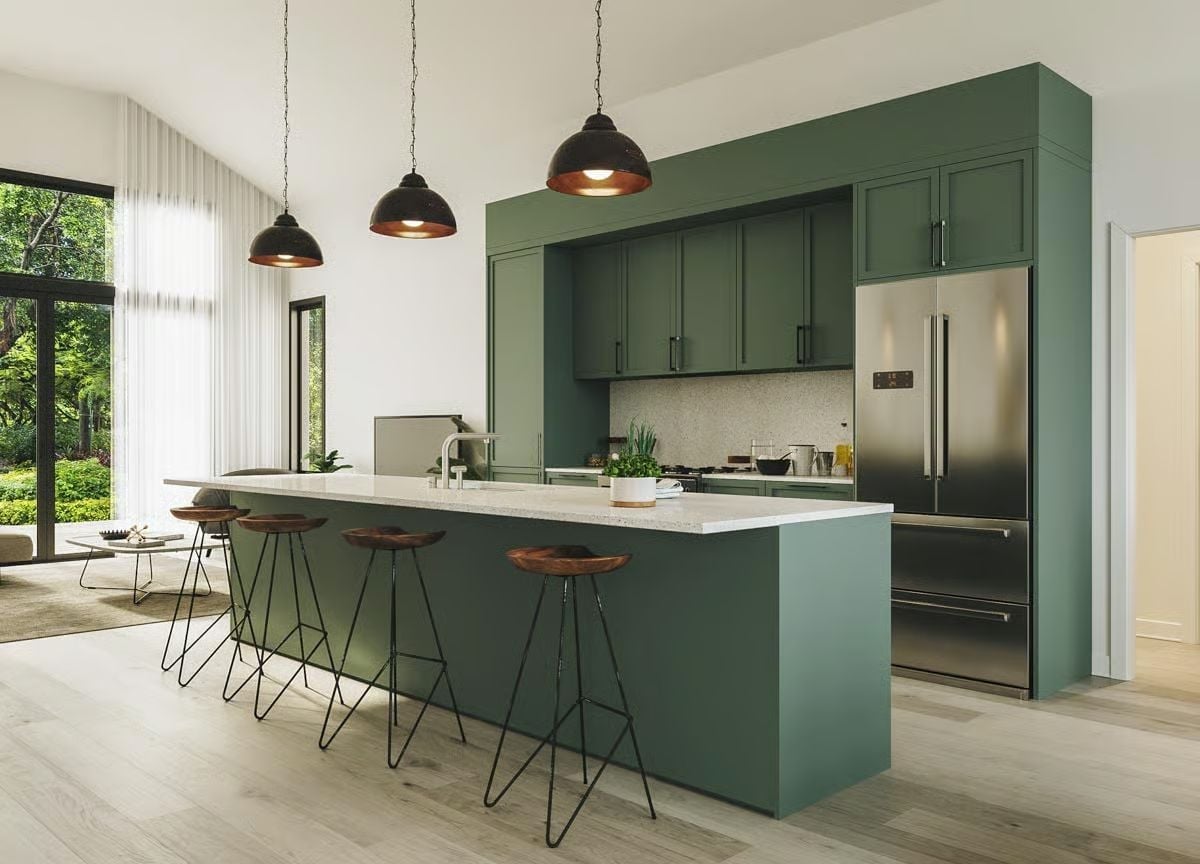
Three black dome pendants hang over a long island, their copper interiors warming what could have easily gone cold. Sage cabinetry runs floor to ceiling without a break. Wood barstools with hairpin legs sit at the island and do their job quietly — present without competing.
Trend Alert: Sage and forest green cabinetry has moved well past trend status into something more durable — in rooms with strong natural light, it reads almost as a neutral. Pairing it with copper rather than gold keeps the warmth dialed in without tipping into anything fussy.
Sheer Curtains and a Vaulted Ceiling Do Most of the Work Here
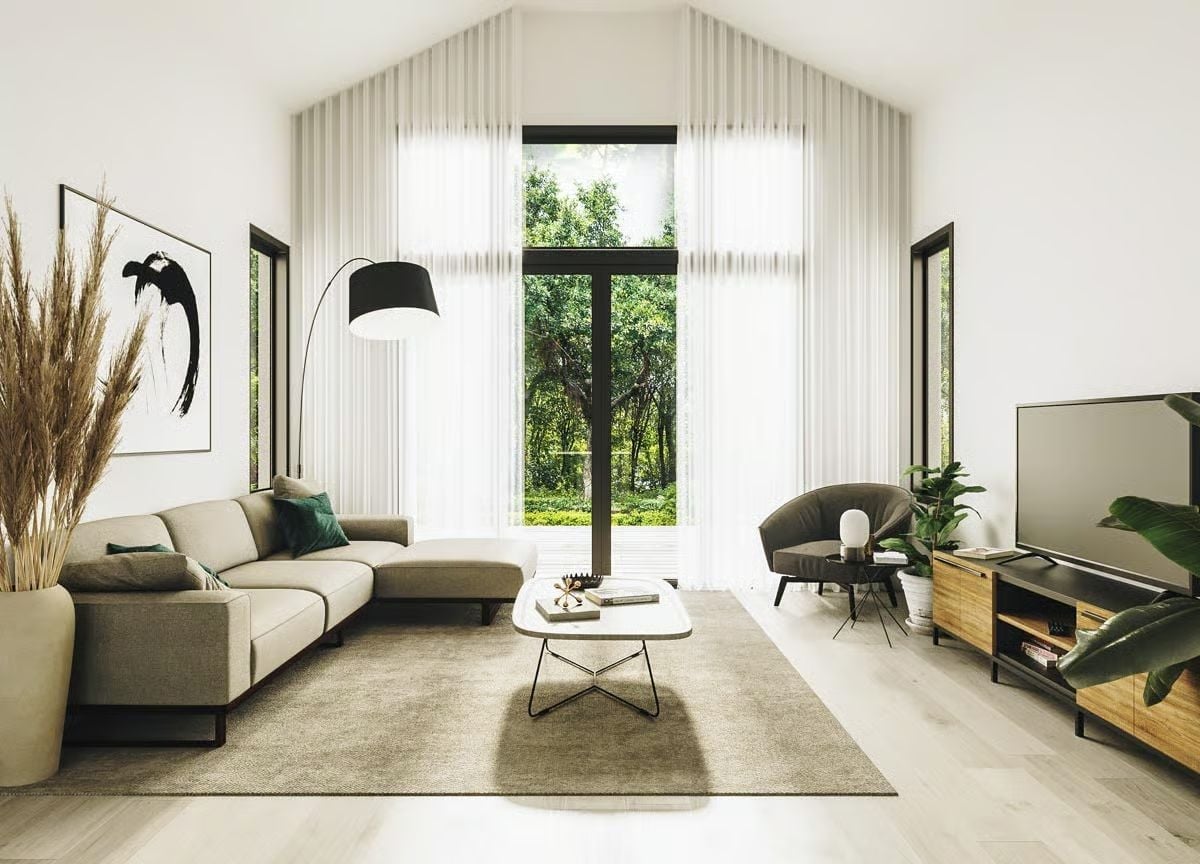
A floor pot of pampas grass brings the outside in without requiring a single shelf plant or a trip to a nursery. The sectional is neutral by design — it stays out of the way so the teal cushions and the arc lamp can actually register.
The sectional stays neutral so the teal cushions and arc lamp get the attention they deserve.
Pin It
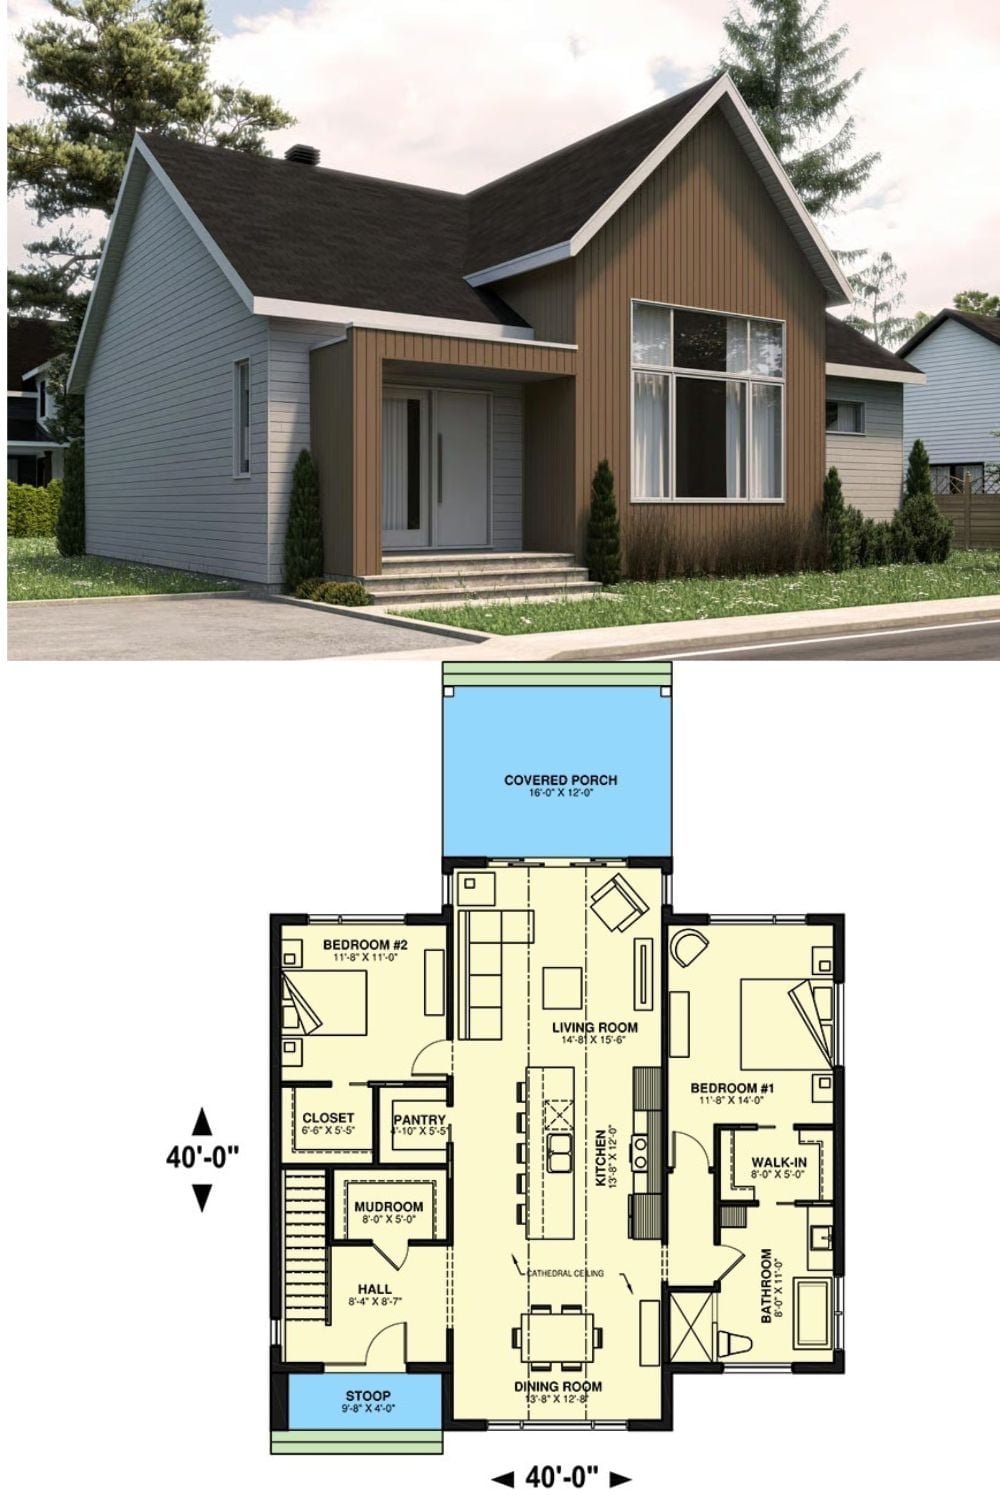
Exterior rendering shows a modern Scandinavian two-bedroom with board-and-batten siding and a covered porch. The floor plan below lays out the open living, kitchen, and dining arrangement across a 40-by-40-foot footprint.
