
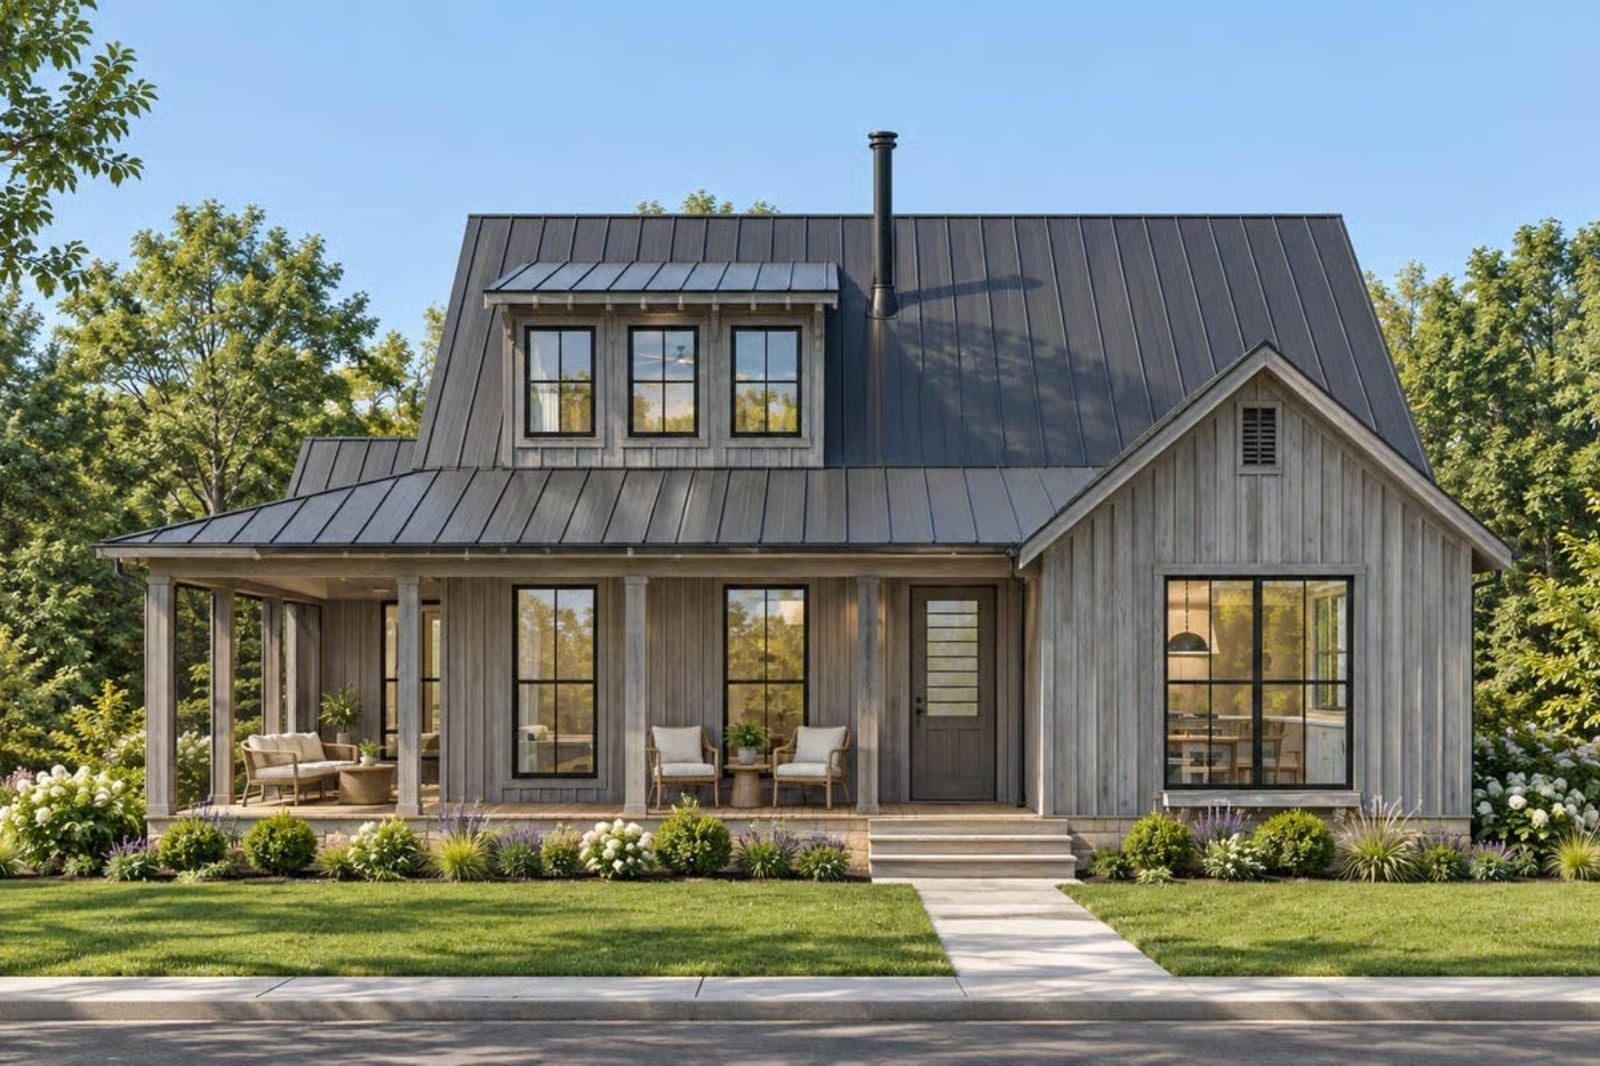
Vacation is not a place you travel to — for couples who have figured that out, it is a front porch at six in the morning, coffee cooling in your hands, ridge fog still hanging over the tree line while the rest of the world has not started yet. The Driftplank Retreat is built around exactly that: a wraparound porch deep enough to live on, a screened porch for the buggy evenings, an open great room anchored by a stone fireplace, and a single-story layout that keeps everything close without feeling crowded.
Specifications
- Sq. Ft.: 2,051
- Bedrooms: 3-4
- Bathrooms: 2
Floor Plan – Main Floor
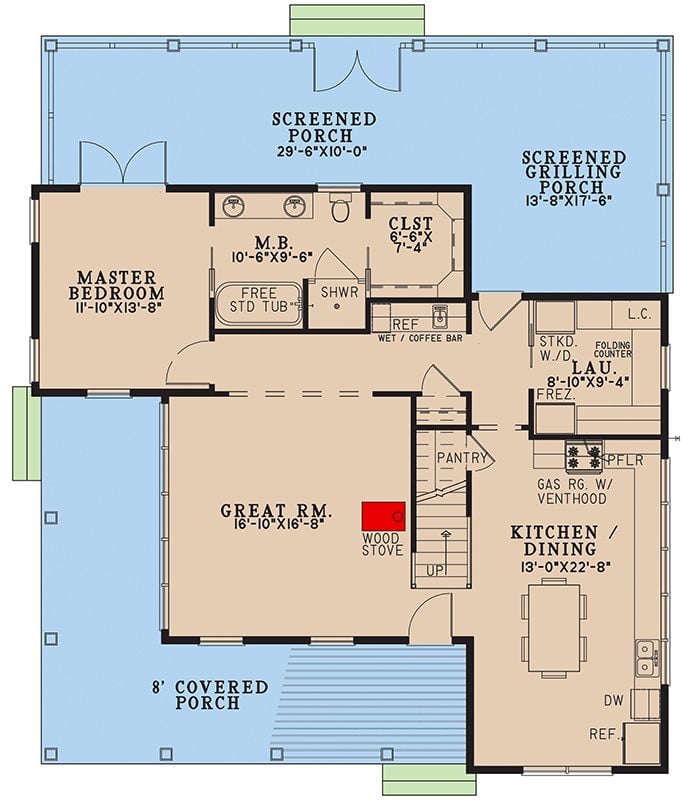
The main level puts the master bedroom and great room on the left, anchored by a wood stove, while the kitchen, dining area, and laundry room share the right side. Two screened porches wrap the back.
Floor Plan – Second Floor
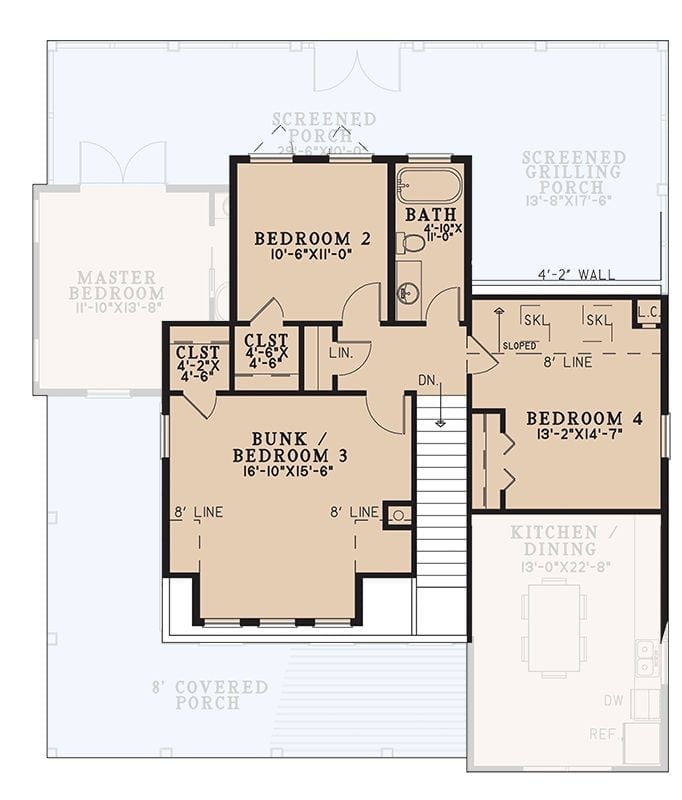
The upper level holds four bedrooms, including a bunk room nearly 17 feet wide. Bedrooms 2 and 3 share a single bath, Bedroom 4 sits near the kitchen and dining area, and sloped ceiling zones are marked by skylight placements throughout.
Weathered Wood and Black Metal Make This Screened Porch Feel Like a Permanent Getaway
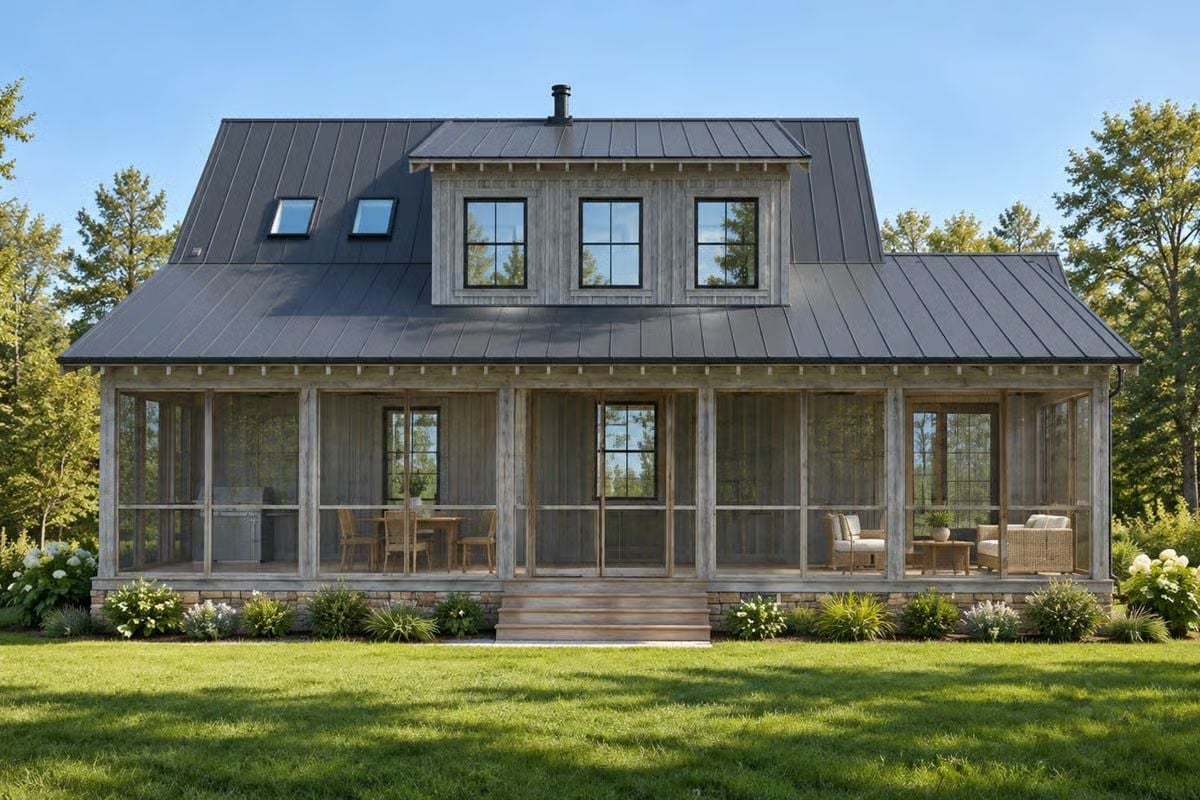
Reclaimed vertical siding wraps the exterior in silvery grey tones, and a standing-seam metal roof pulls the whole structure together. Behind the screened walls, the wraparound porch splits into distinct dining and lounge zones — the kind of layout that makes it genuinely hard to go back inside.
Budget Tip: Screened porches add usable square footage without the cost of conditioned space. Screen panels with cedar framing cost a fraction of full enclosure walls and still keep insects out through shoulder season — worth knowing if the budget needs a trim somewhere.
Leather Chairs, a Wood Stove, and Natural Light That Actually Does the Work
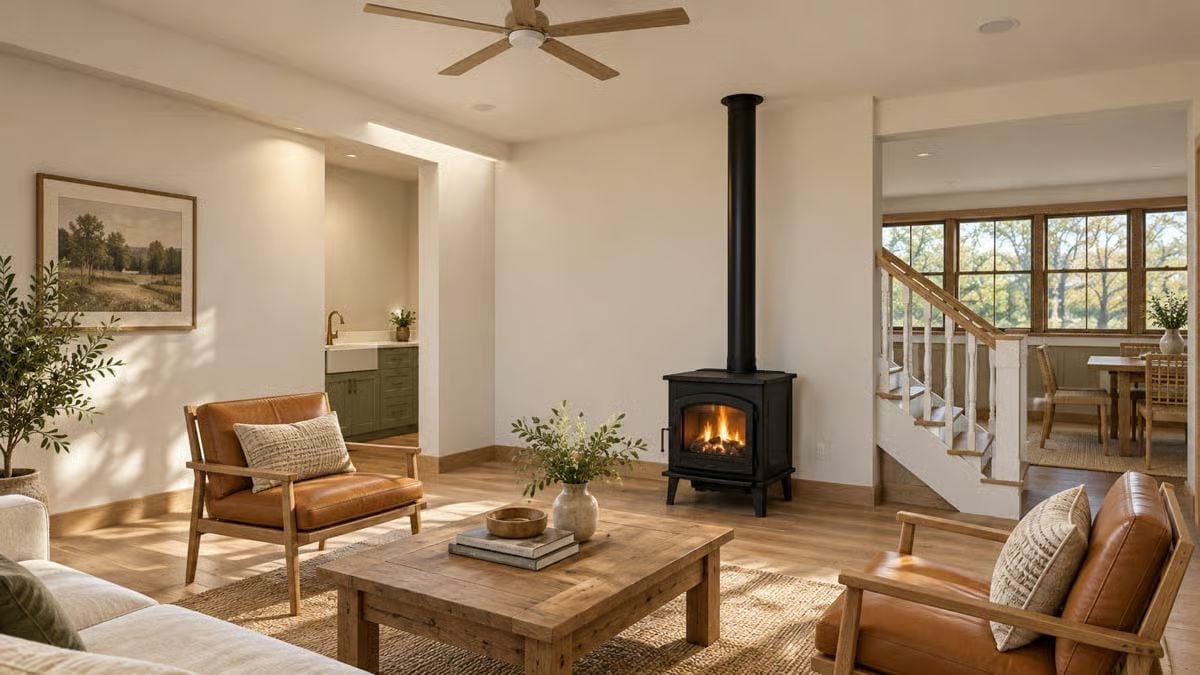
Cognac leather chairs with wood frames anchor the seating area without feeling precious. A freestanding black wood stove pulls the eye more than a built-in fireplace would, and the stovepipe rising straight to the ceiling keeps it graphic. Sunshine cuts across the light hardwood floor at an angle that does more for this room than any paint color could manage.
Common Mistake: Placing a freestanding stove against a flat wall looks clean on paper, but many homeowners forget to verify that the wall material behind it meets clearance requirements for radiant heat. Drywall alone often does not cut it. A stone or tile heat shield solves the problem and adds visual weight right where the stove needs it.
White Oak Cabinets and a Plaster Hood Give This Kitchen a Quiet Confidence
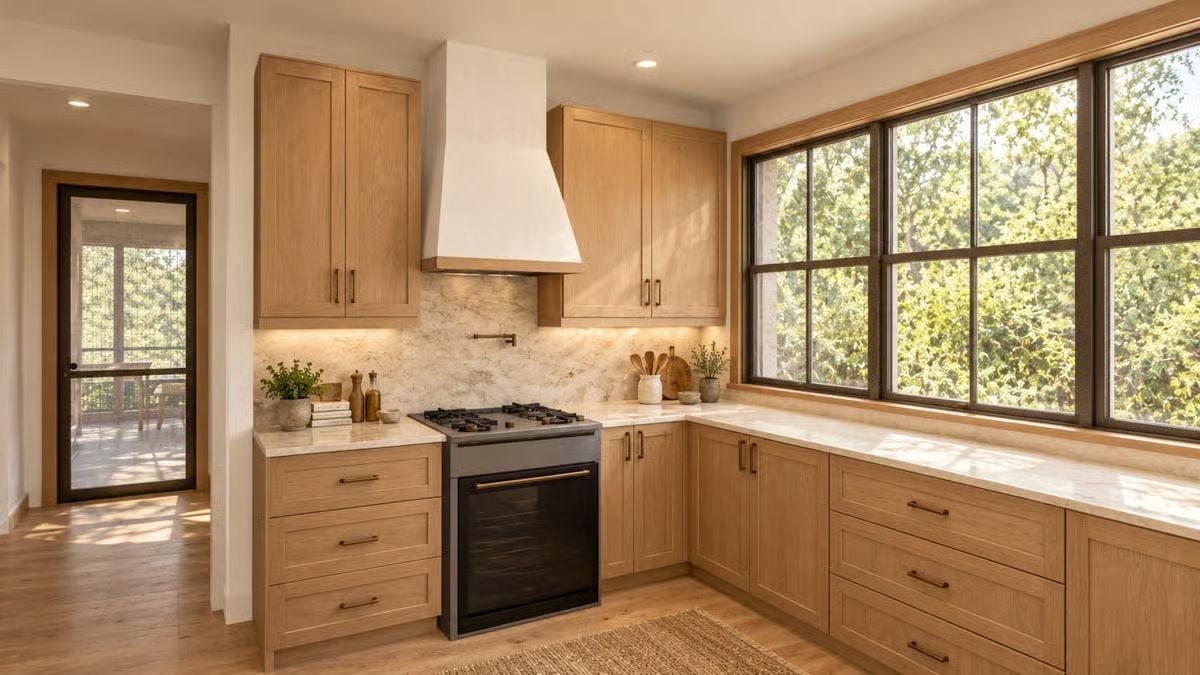
Shaker-style white oak cabinets pair with a creamy stone backsplash that runs floor to upper cabinet. The range sits black against all that warmth, and it works — contrast earns its keep here. Grid windows along the exterior wall pull in enough daylight that the overhead fixtures almost feel optional.
Try This: Unlacquered brass and oil-rubbed bronze pulls read very differently against white oak, so pull a physical sample before you commit. Bronze reads darker and more rustic; unlacquered brass shifts warmer over time as it patinas. If you want the finish to stay consistent, sealed brass is the practical call.
Woven Chairs and Warm Oak Turn a Breakfast Nook Into the Best Seat in the House
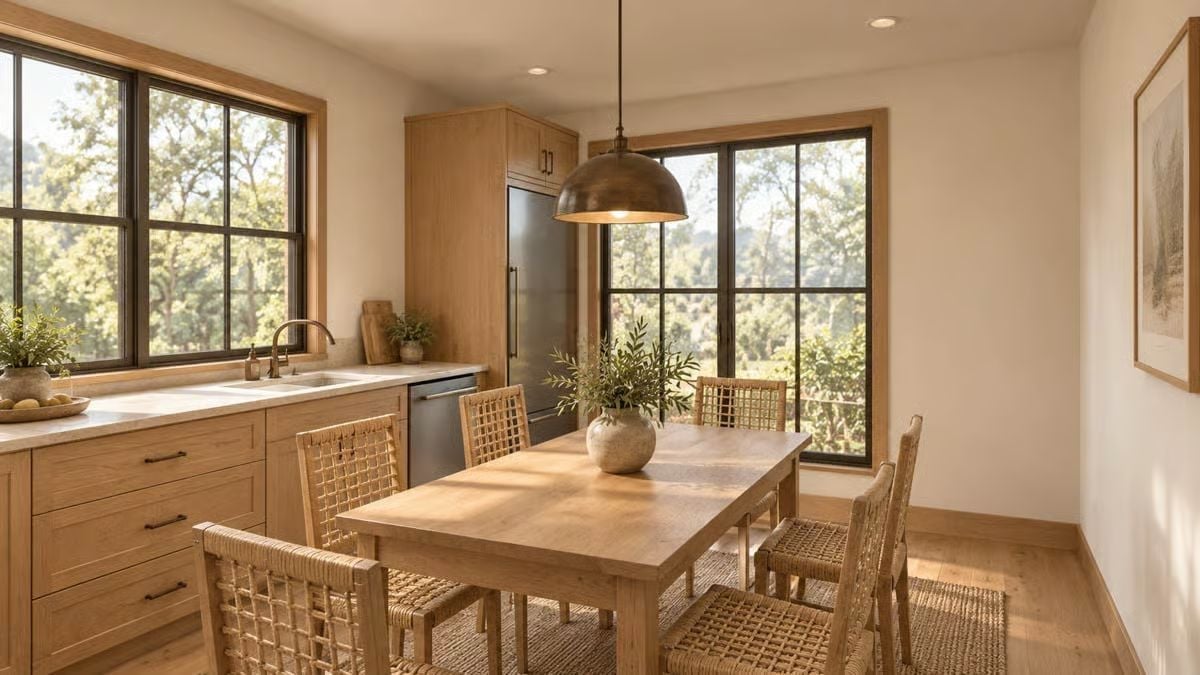
Rattan woven chairs pulled up to a solid wood table carry a lot of the weight in this room. Black-framed windows on two walls flood the space with natural light, which stops the oak cabinetry from reading heavy. The brass dome pendant hangs low enough to actually light the table — not the ceiling, where pendants in breakfast nooks so often end up pointing.
Designer’s Secret: Pendant height matters more than most people expect. Hang a dome fixture too high and the light goes upward, killing the intimacy of a dining space entirely. A reliable guideline: keep the bottom of the shade roughly 30 to 36 inches above the tabletop for everyday dining areas.
Sage Cabinets and Brass Pulls Give This Laundry Room No Reason to Hide
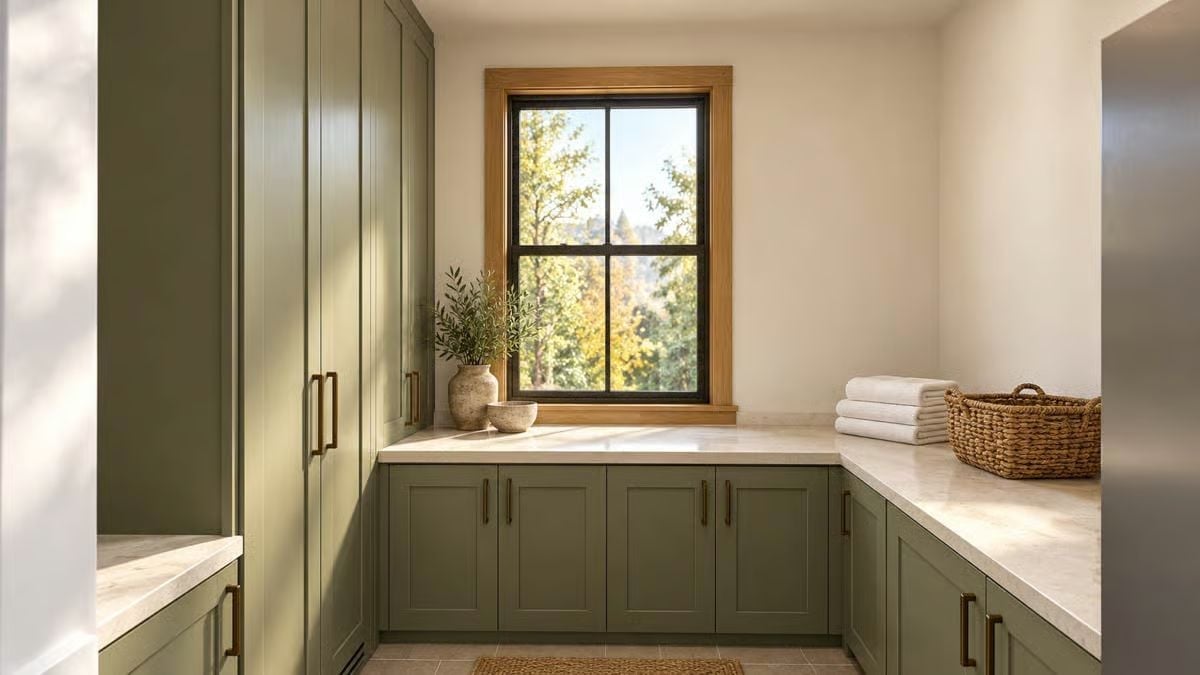
Sage green shaker cabinets wrap three walls with white stone counters running the full perimeter, and a wood-trimmed window pulls in enough real daylight that the overhead fixture is almost backup lighting.
Why Wrapping Counters Around Three Walls Actually Works Here
A continuous countertop perimeter sounds like overkill until you are sorting, folding, and staging baskets all at once — then it feels obvious. Surface on every wall means tasks do not compete for space. Most laundry rooms never get there because the square footage gets eaten up by a door swing or a misplaced mechanical panel, which is exactly why this layout is worth protecting when the plan goes to build.
Warm Oak Trim and a Screened Porch View Make Sleep Feel Like a Reward
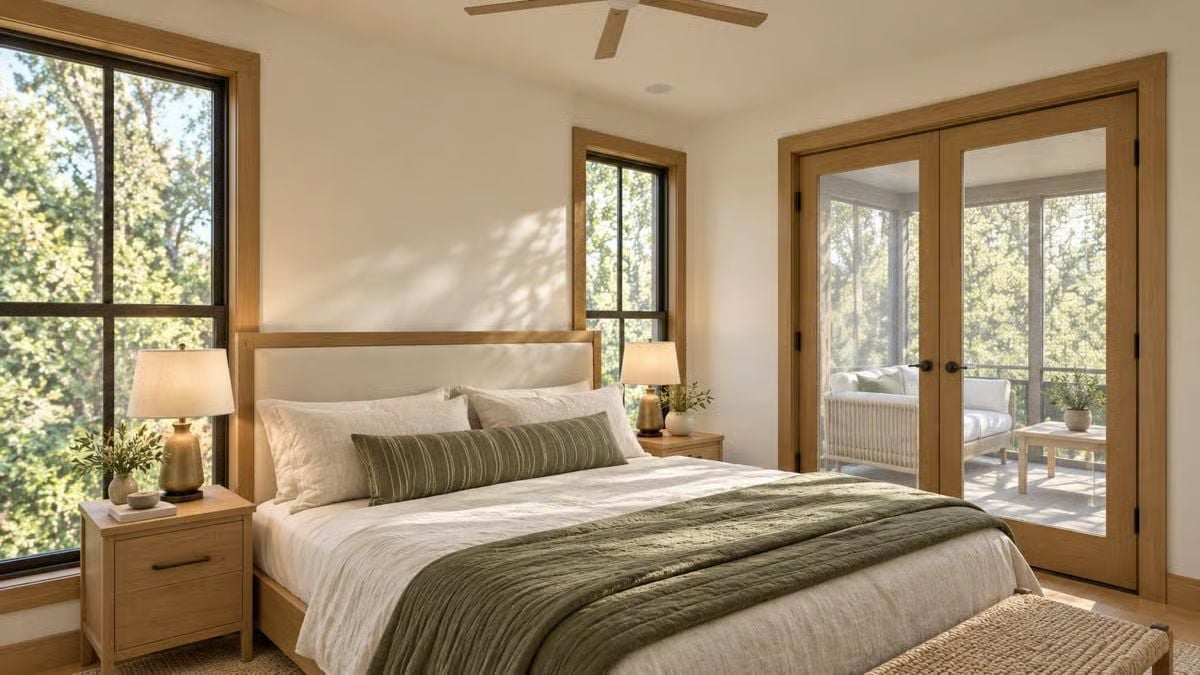
Cream walls and oak bed framing catch the light differently depending on the time of day, which keeps the room from going flat. Green bedding grounds the palette without demanding attention, and matching nightstands hold the symmetry without making things feel stiff. But the french doors to the screened porch are the real draw — crack them at night and the room becomes something else entirely.
The french doors to the screened porch are the real draw.
Gold Hardware and Stone Tile Make This Shower Worth the Square Footage
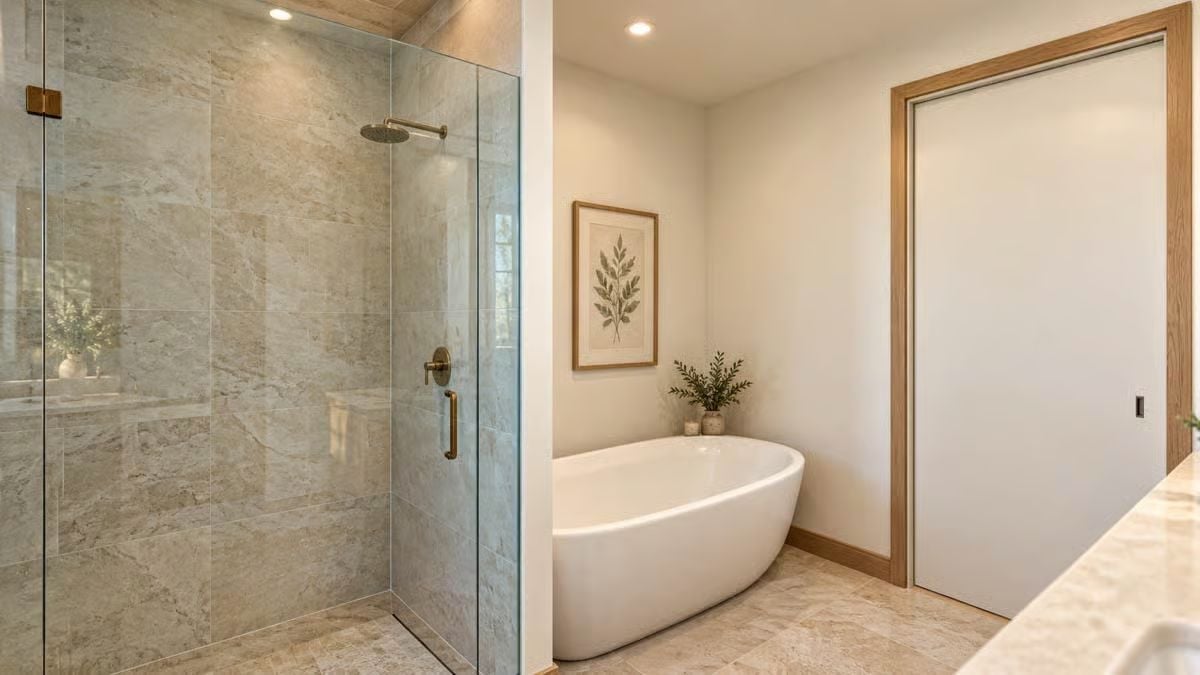
Brass fixtures anchor the glass-enclosed shower against large-format stone tile that runs floor to ceiling. Opposite it, a freestanding soaking tub sits under a botanical print. Both fixtures share the same warm neutral palette without feeling coordinated in the heavy-handed way that master baths sometimes do.
In The Details: Frameless glass enclosures are a common upgrade, but the hardware finish matters just as much as the glass. Brushed brass reads warmer and softer than chrome under recessed lighting — worth thinking through before you spec the fixtures. And if you go frameless, make sure your contractor accounts for the door sweep seal. A poorly fitted one puts water on your floor regardless of how clean the tile work is.
Pin It
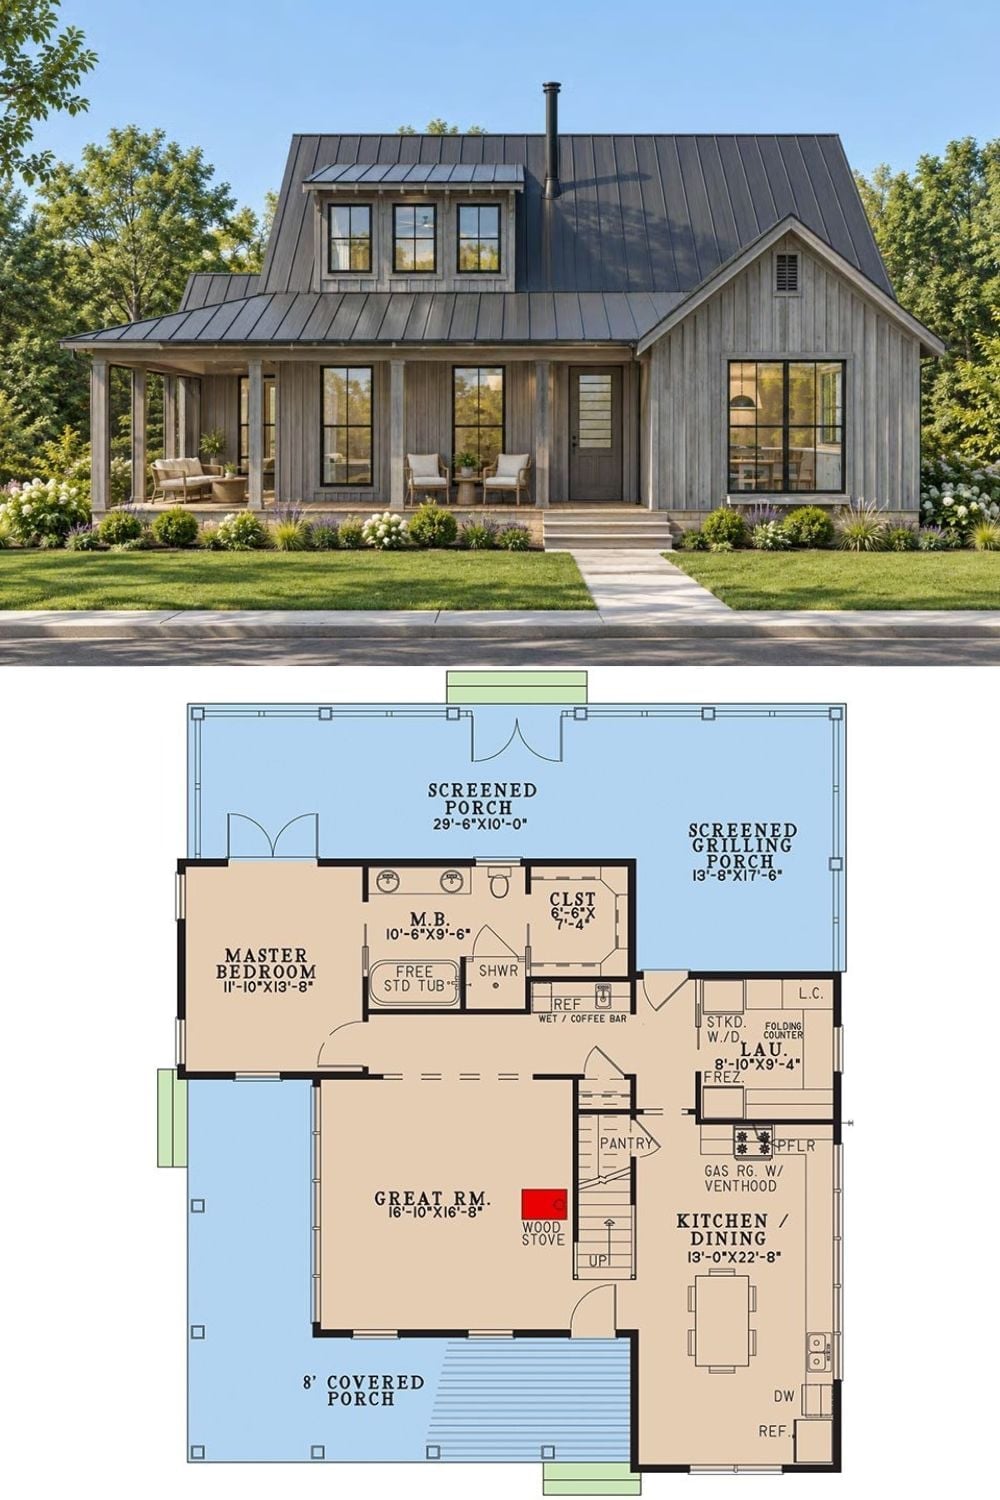
Exterior rendering of a rustic farmhouse paired with a floor plan showing one main-floor bedroom, great room, kitchen, and multiple screened porches.
