
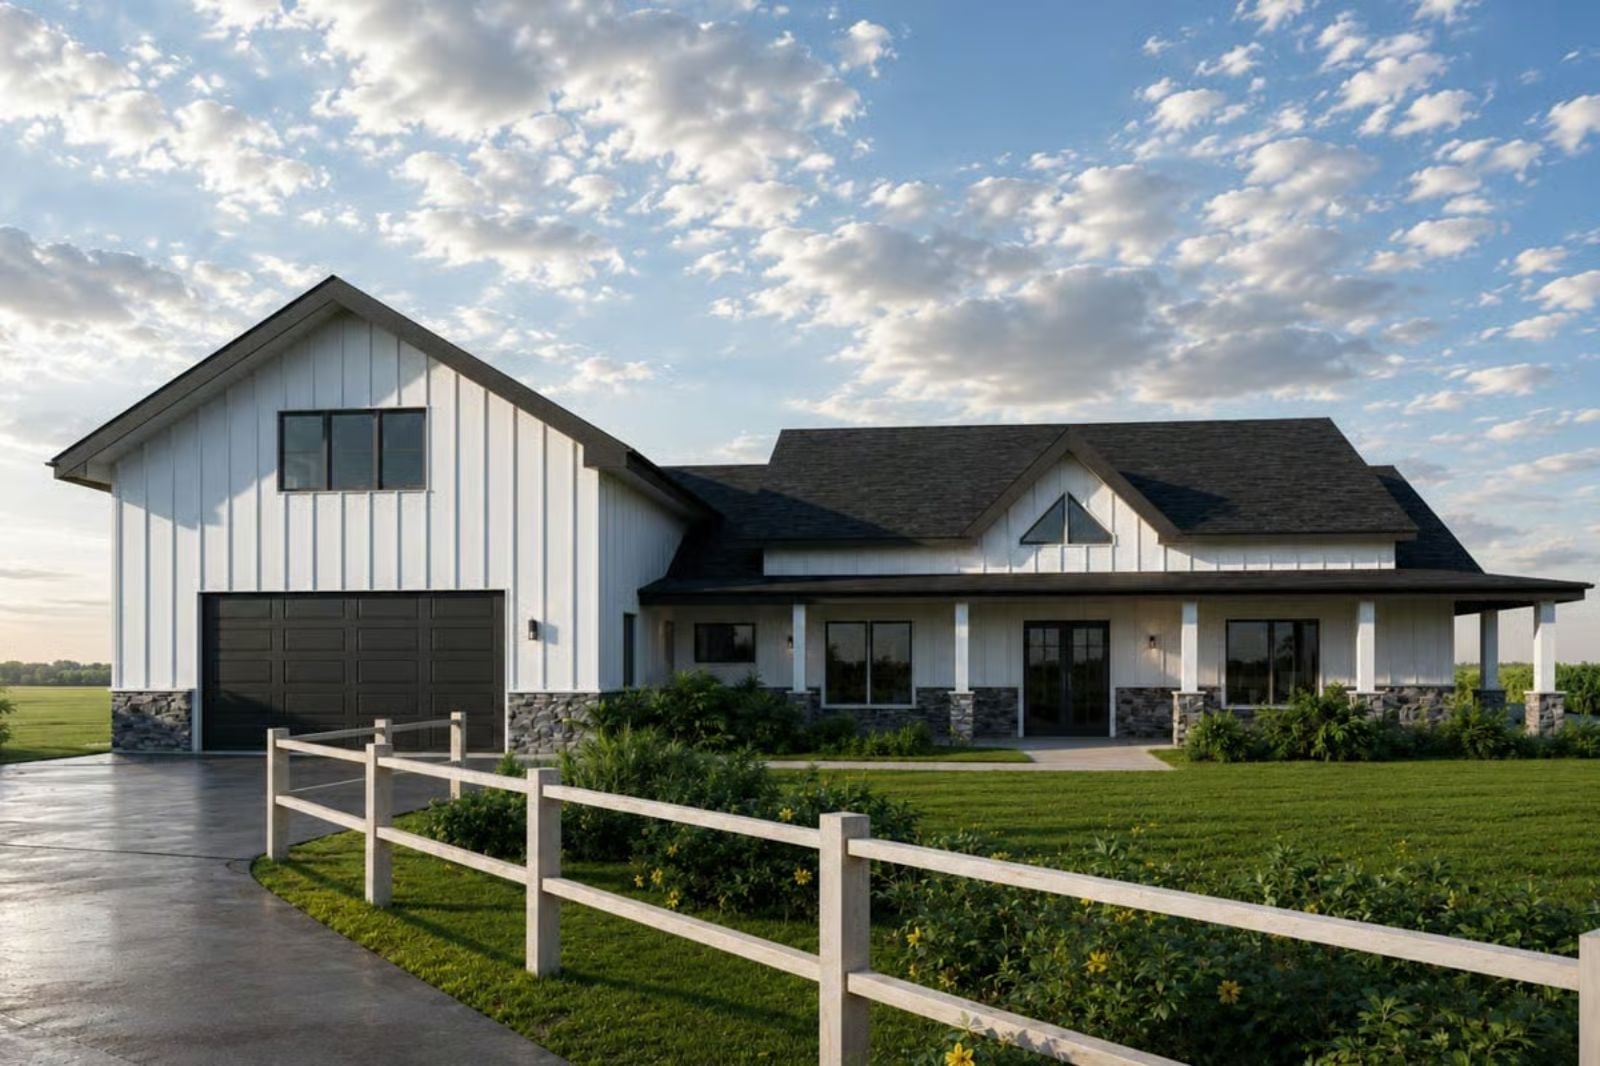
Anyone who has watched their kids do homework on the kitchen counter because every other flat surface is claimed knows exactly why they started looking at floor plans again. The Beckett is built around that breaking point: a bonus room that absorbs the overflow, a farmhouse kitchen with room to cook and supervise at the same time, a front porch that exists outside the noise, and enough separation between bedrooms that two different bedtimes actually work.
Specifications
- Sq. Ft.: 2,849
- Bedrooms: 3
- Bathrooms: 2.5
Floor Plan – Main Floor
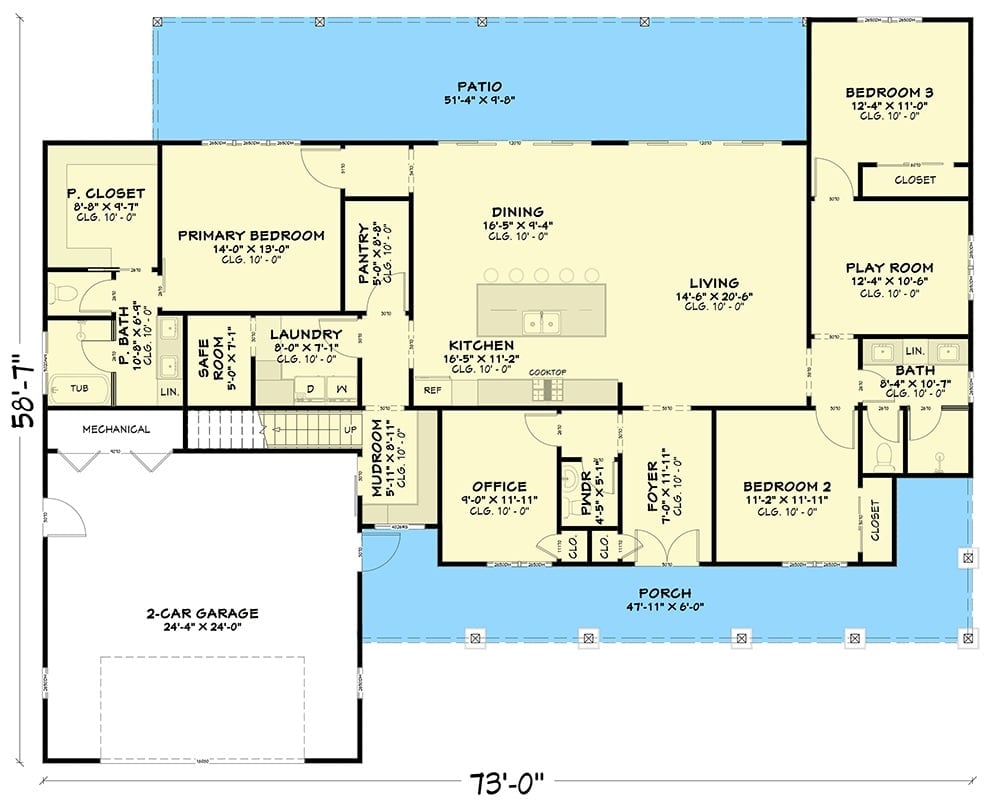
A single-story open core ties kitchen, dining, and living together, with the primary bedroom split away from the two secondary bedrooms and the playroom wing on the opposite end.
Floor Plan – Second Floor
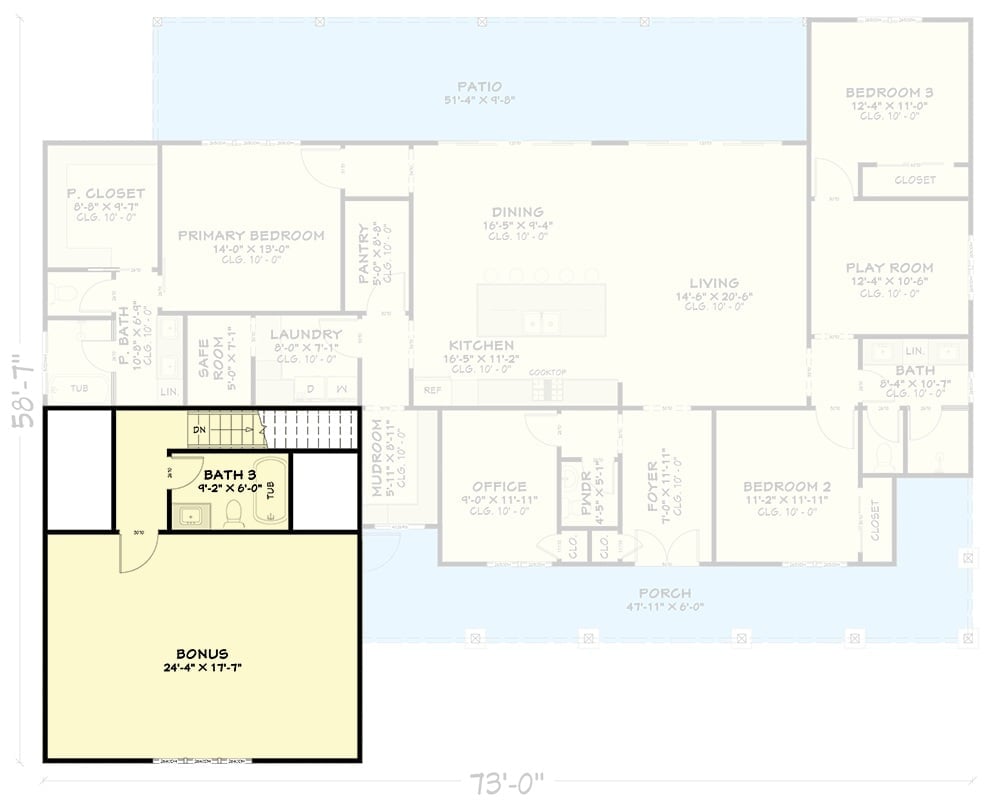
The bonus room — with a private bath — sits above the garage and connects to the house via interior stairs, which makes it genuinely usable rather than just a selling point on a spec sheet.
What Our Readers Say
- Farmhouse-style living rooms earn their keep with our readers: they collected hearts 58% of the time, compared with 43% for the other living room images in the same articles.
From Home Stratosphere reader polls and votes.
Board-and-Batten White With a Dark Roof That Actually Works
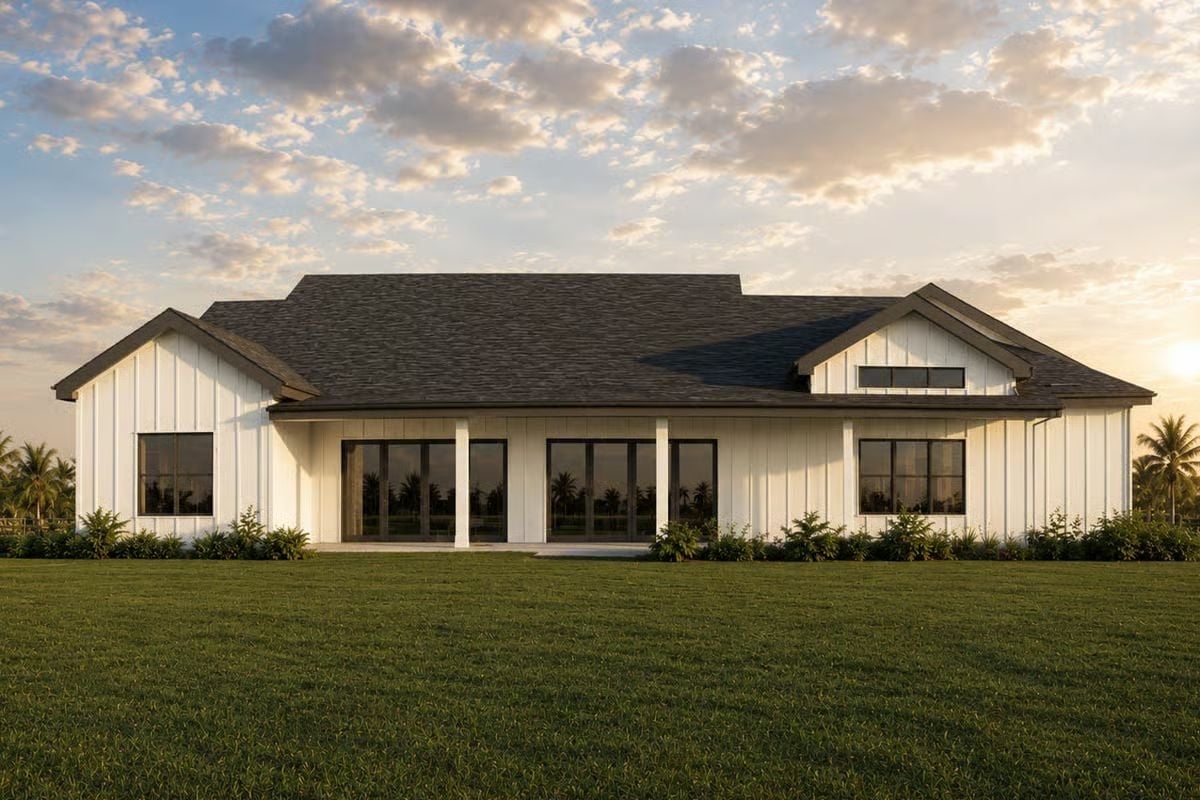
Vertical board-and-batten siding keeps the exterior clean and sharp, and the black-framed windows against all that white don’t need to work very hard to make an impression. Square columns on the covered patio give the rear elevation a quiet confidence without trying too hard.
Material Matters: Board-and-batten has made a strong comeback in modern farmhouse construction because the vertical orientation handles expansion and contraction better than traditional horizontal lap siding — useful in climates with big seasonal swings. Dark asphalt shingles absorb heat, so pairing them with white siding helps balance the exterior’s thermal load. Those black window frames are typically powder-coated aluminum or fiberglass, both of which hold up considerably better in humid climates than painted wood ever will.
Red Barstools Against White Cabinetry Is a Bolder Move Than It Looks
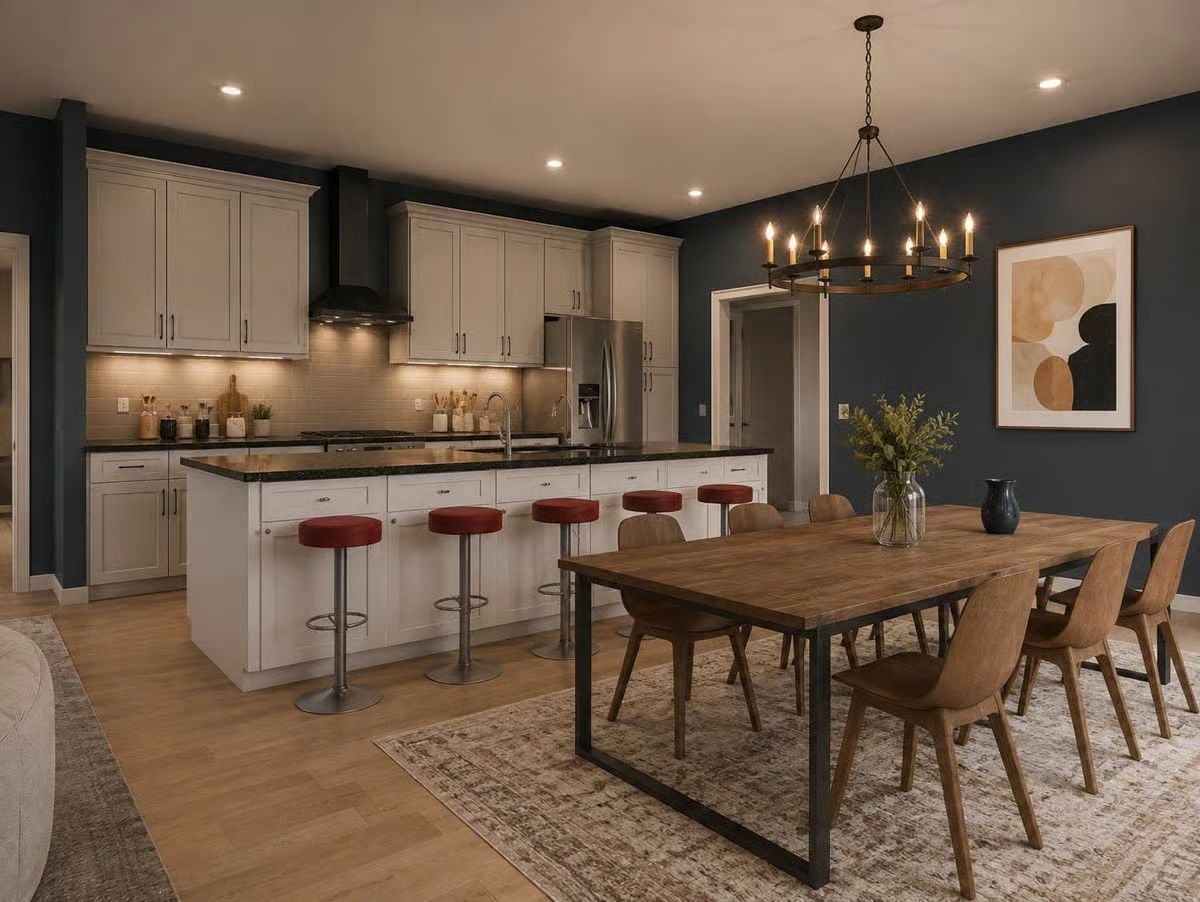
Four red barstools at the island are the detail that anchors the whole room. White shaker cabinets run the full wall, under-cabinet lighting warms the tile backsplash, and dark granite countertops keep everything grounded. The farmhouse chandelier over the dining table earns its place.
Four red barstools at the island are the detail that anchors the whole room.
Curved Sectional, Dark Walls, and a TV Wall That Doesn’t Apologize for Itself
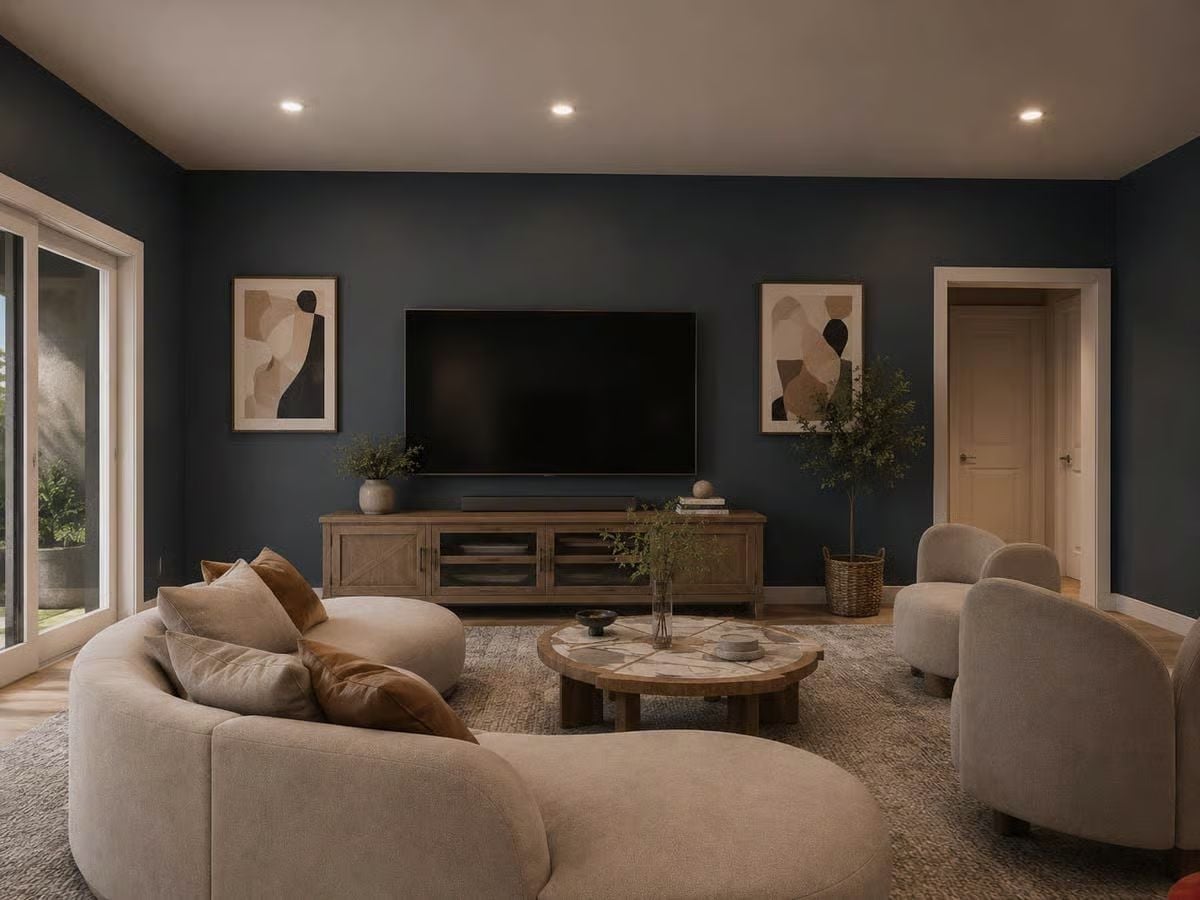
Dark blue-gray walls give the wood TV console and abstract artwork something to push against. The sectional’s curved silhouette breaks up what could’ve been a boxy layout, and that round stone-top coffee table echoes the sofa’s shape rather than fighting it. Good call.
Did You Know: Curved sofas have surged in popularity partly because they improve sightlines in rooms where multiple people want to face the TV without craning their necks. Rooms with dark accent walls also tend to feel more acoustically intimate, which makes them a natural fit for media spaces — recessed lighting helps preserve that atmosphere without the glare that overhead fixtures usually introduce.
When we asked readers which TV console they would buy, it came down to a coin toss between mid-century and farmhouse designs, with modern trailing behind both.
Marble-Top Coffee Table Anchors a Living Room That Knows Exactly What It Is
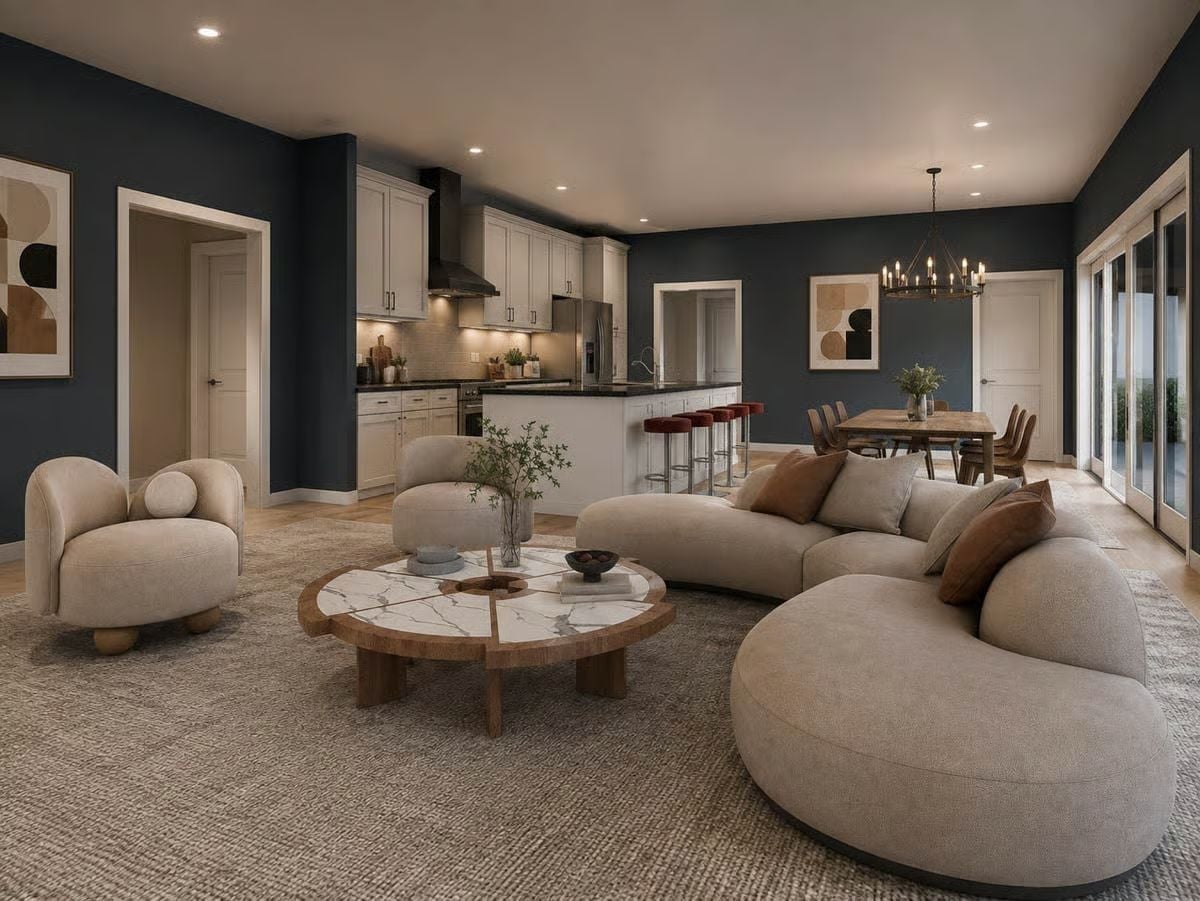
Bouclé seating in a near-crescent shape pairs with a round coffee table that splits the difference between marble and raw wood. Navy walls make the white kitchen cabinetry read sharper than it ever would against a neutral backdrop — a contrast that costs nothing extra and matters more than most people expect.
History Corner: Open-plan living rooms connecting kitchen, dining, and seating areas became standard in American home design after the 1950s, driven largely by a cultural shift toward informal entertaining. Before that, kitchens were deliberately walled off from guest spaces — considered too functional and utilitarian for company.
Mauve Walls and a Zebra Throw Walk Into a Bedroom and It Works
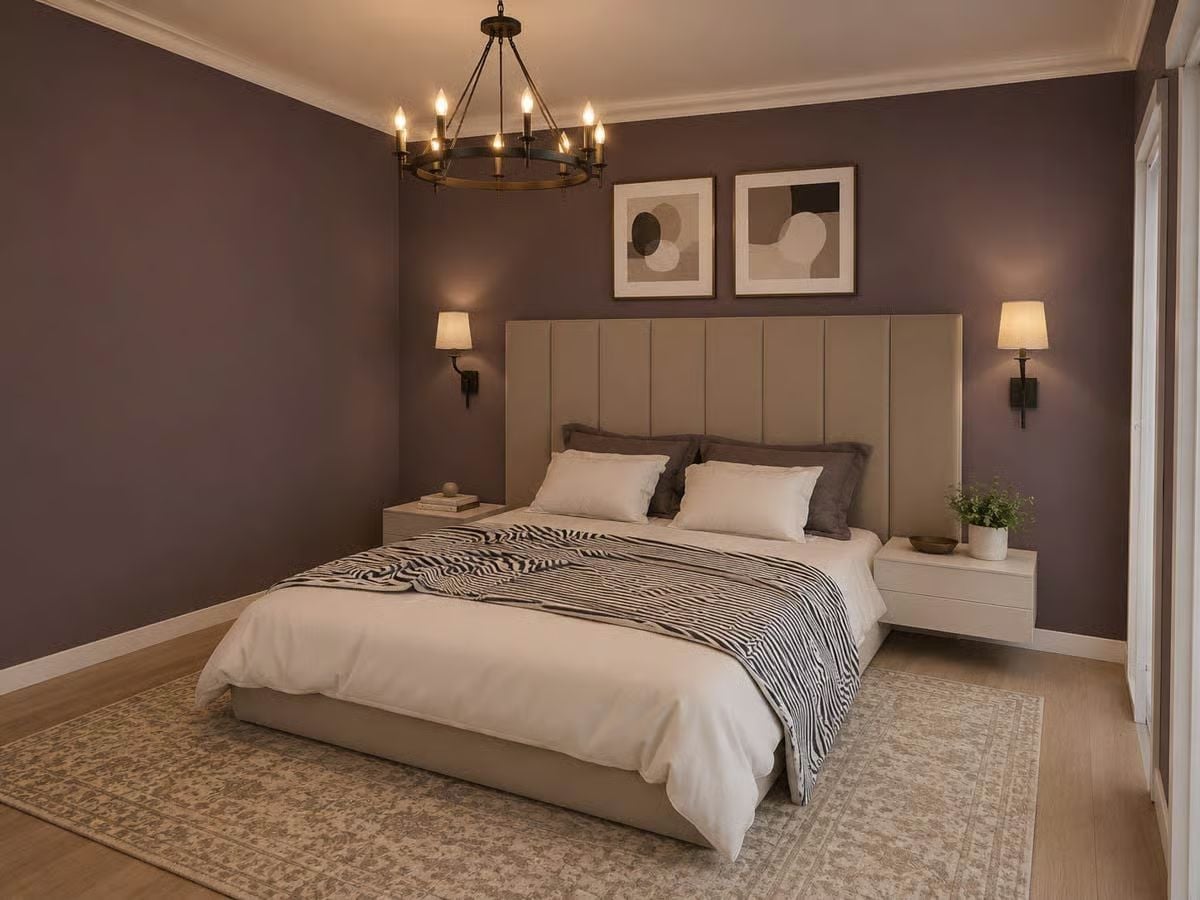
Warm mauve walls pull the eye straight to the tall upholstered headboard, and wall sconces handle ambient light without crowding the nightstands the way table lamps inevitably do.
Pin It
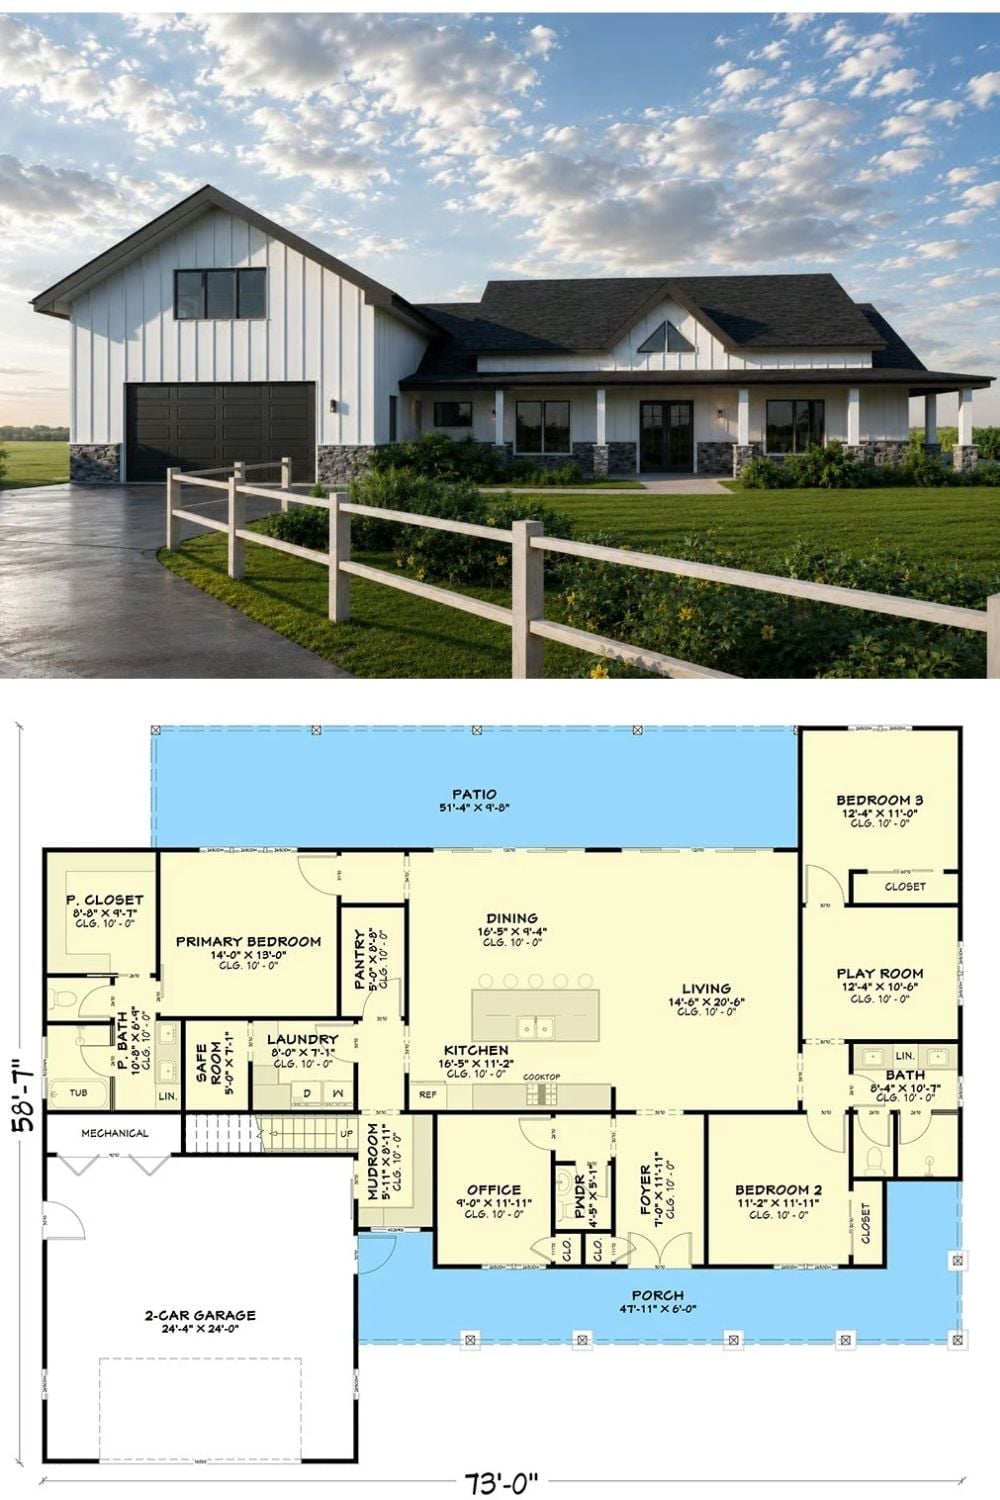
The exterior rendering shows a white board-and-batten farmhouse with an attached two-car garage wing and covered front porch. The floor plan below it lays out three bedrooms, a playroom, home office, safe room, mudroom, and open kitchen-dining-living zone across a 73-foot-wide footprint.
