
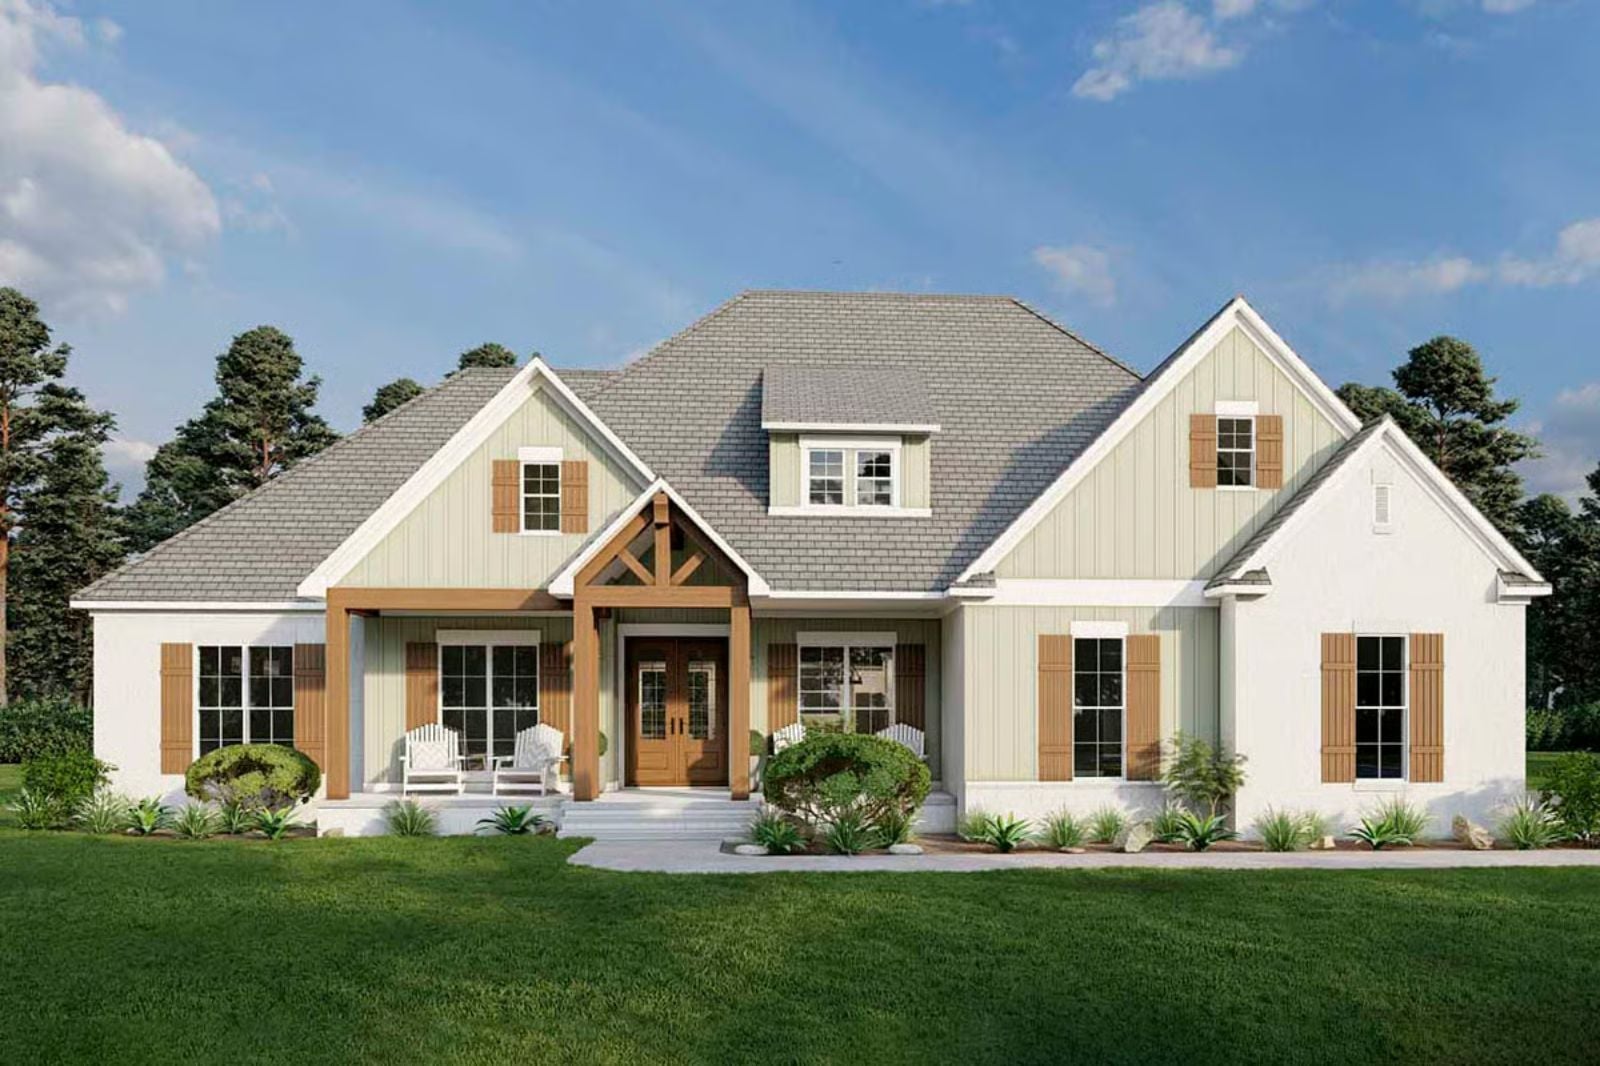
Dinner chaos that settles into long table conversations, kids drifting outside when the screens go dark, the screened porch filling up after supper without anyone planning it — the Kingtruss Cottage is built around all of that, with a country layout that keeps the family together, a kitchen open to the action, and a porch that turns every warm evening into somewhere worth staying.
Specifications
- Sq. Ft.: 2,638
- Bedrooms: 4
- Bathrooms: 4.5
Floor Plan – Main Floor
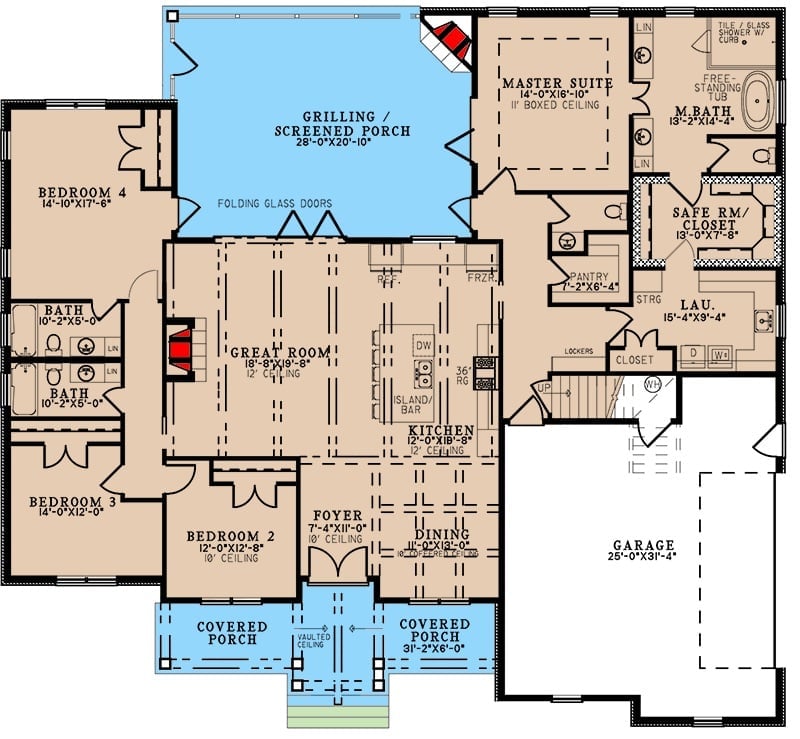
The main floor centers on an open great room, kitchen, and dining area connected by folding glass doors to a large screened grilling porch. Four bedrooms include a master suite with its own bath and safe room, and a laundry, foyer, covered porches, and attached garage round out the layout.
Floor Plan – Bonus Room
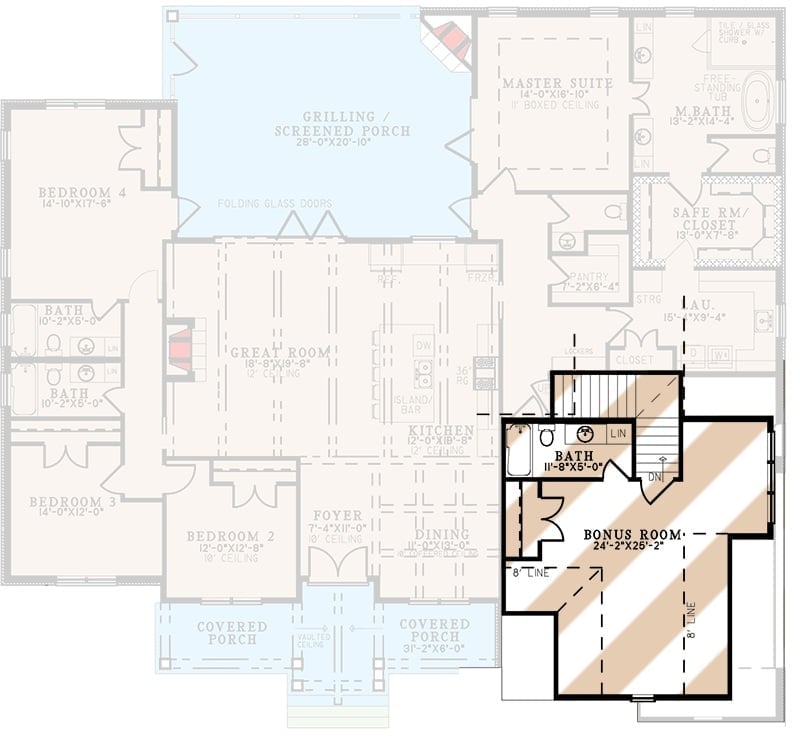
This view focuses on the upper-level bonus room — 24′-2″x25′-2″ — reached by a staircase and served by a full bath. It sits above the garage zone, which makes it a natural candidate for a game room, home office, or guest suite. Dashed lines mark the 8′ ceiling boundary so usable floor area is easy to read at a glance.
What Our Readers Say
- When Home Stratosphere readers loved a room and tapped a reason, “overall style” and “cosy” came out on top, well ahead of materials or layout.
From Home Stratosphere reader polls and votes.
Dark Island, Exposed Beams, and a Layout Built for Staying In
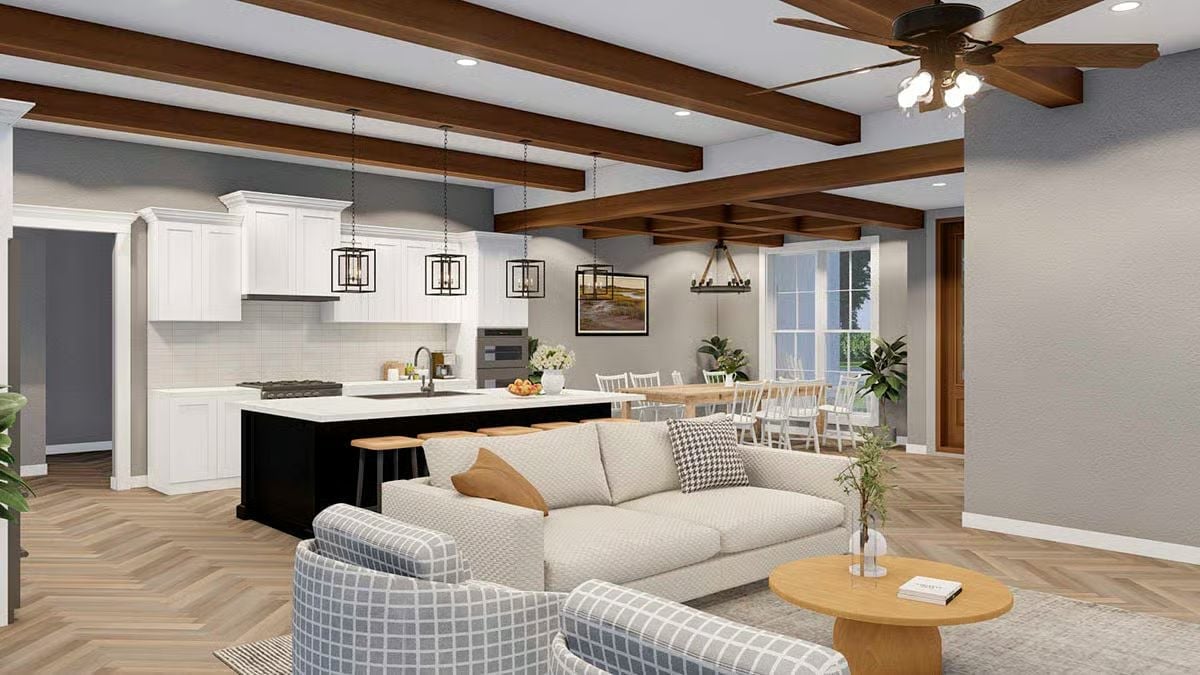
Herringbone wood floors and dark-stained ceiling beams do a lot of the heavy lifting in this open plan — they give the space a spine without closing it off. The black island base pops against the white upper cabinetry, and pendant lanterns carry the eye from the kitchen straight into the dining zone.
Quick Fix: Swap those bar stools for ones with backs if the island pulls double duty for homework or meals. Long stretches on a backless stool get old fast, especially for kids.
Built-In Shelving and a Stone Fireplace Wall That Actually Works Hard
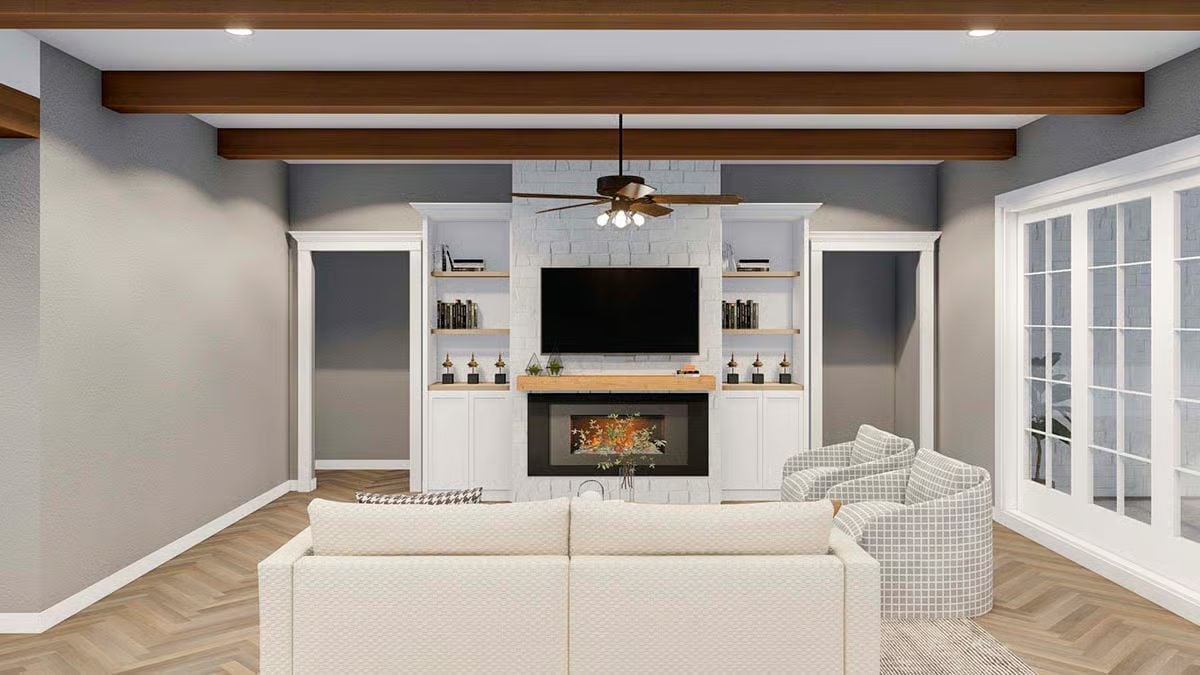
Exposed wood beams, white built-ins, and a natural wood mantel each do their part without stepping on each other — the fireplace gets the attention, and everything else just supports it.
Designer’s Secret: Built-ins flanking a fireplace look best when the shelves aren’t styled as a mirror image of each other. Vary the height of objects on each side rather than matching them exactly — it reads more like a home and less like a showroom floor.
In our Hot or Not matchups, living room pictures with a fireplace won 71% of their head-to-head contests against ones without, well above what their position alone would predict.
Coffered Beams and a Round Chandelier That Actually Belong Together
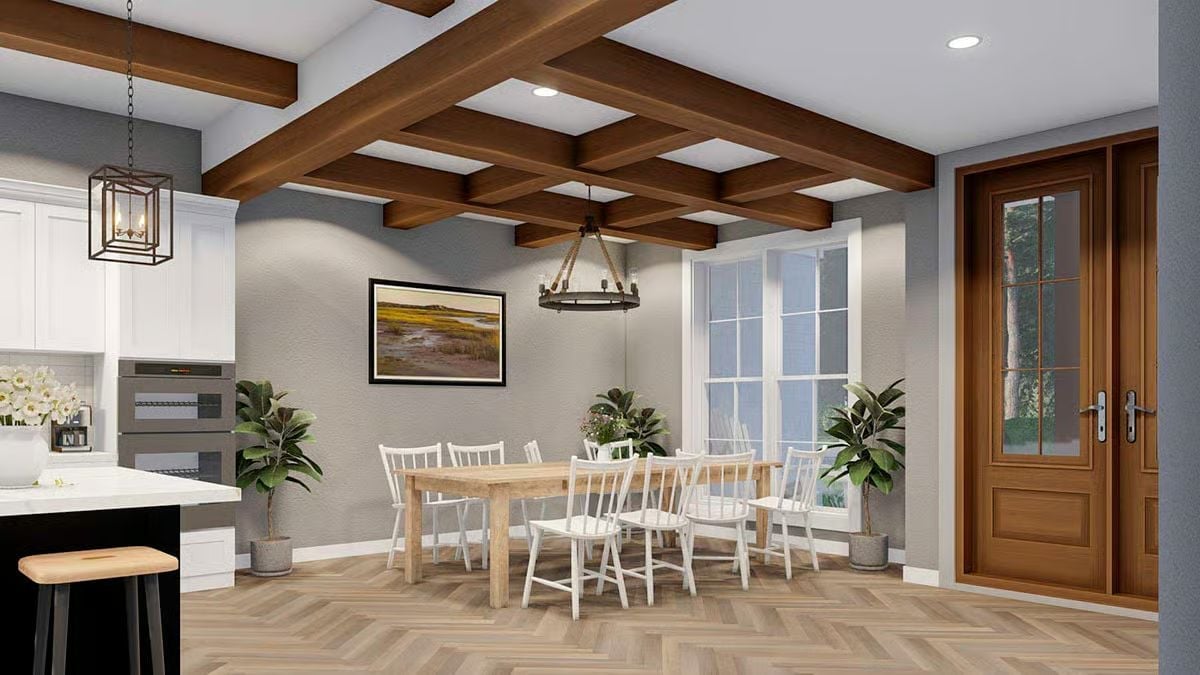
Dark wood coffered beams doing real structural-looking work overhead change everything about how a dining room feels.
Paired with a rope-hung ring chandelier, they pull the eye up without competing. White Windsor chairs around a natural wood table keep things grounded, and potted plants in the corners add life without requiring a single shelf or ledge to land on.
Dark Island Contrast and Lantern Pendants That Pull the Whole Room Together
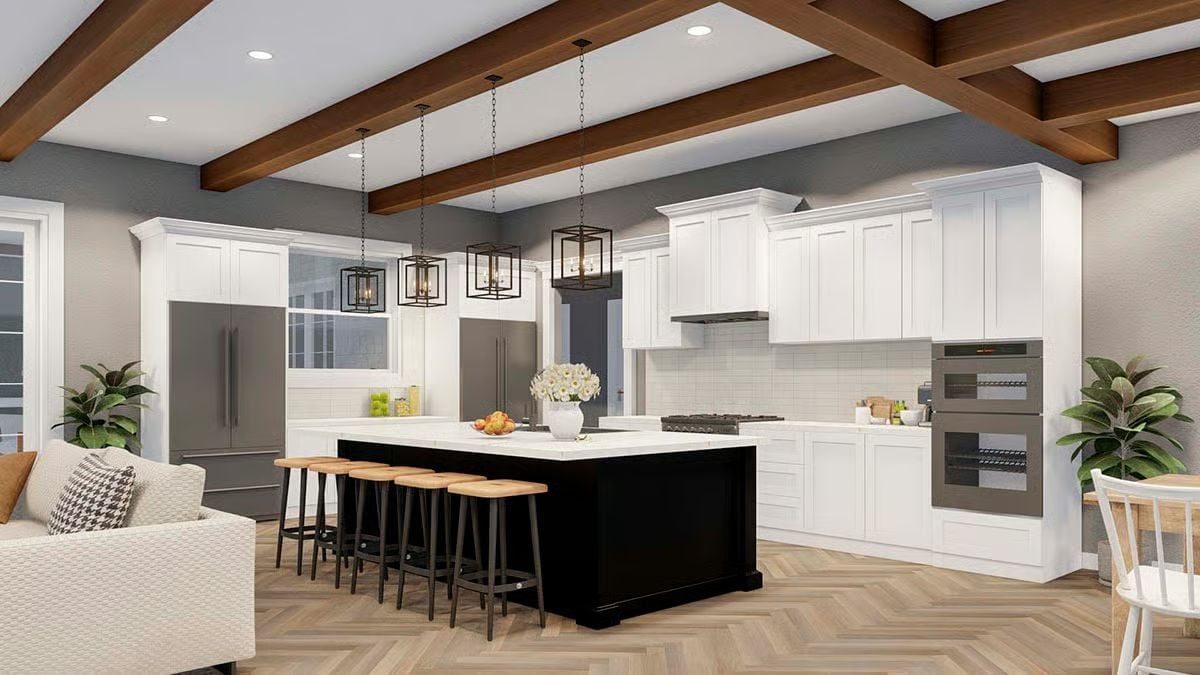
The black island base against white shaker cabinets creates a contrast that reads clearly from across the room. Four cage-style pendants and wood ceiling beams push the farmhouse direction forward without either element crowding the other.
In The Details: Ceiling beams work when they’re either genuinely structural or convincingly scaled. Thin decorative versions tend to look tacked on — if you’re adding them after the fact, go wider than feels necessary before installation. You’ll almost never regret the extra mass.
Screened Porch Framing and Board-and-Batten Gables That Earn Their Keep
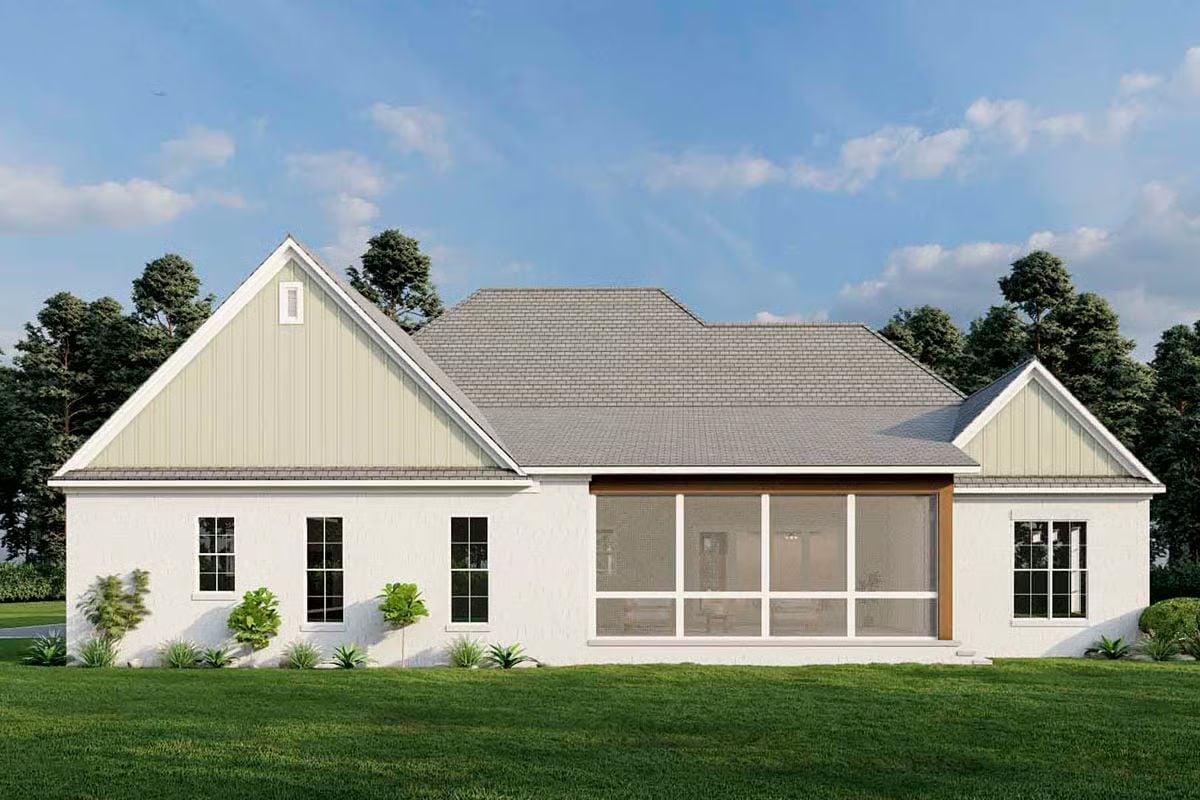
White brick carries the exterior, vertical board-and-batten climbs the gable, and the wood-framed screened porch ties it together — not as decoration, but as a room people actually use every day the weather cooperates.
Pin It
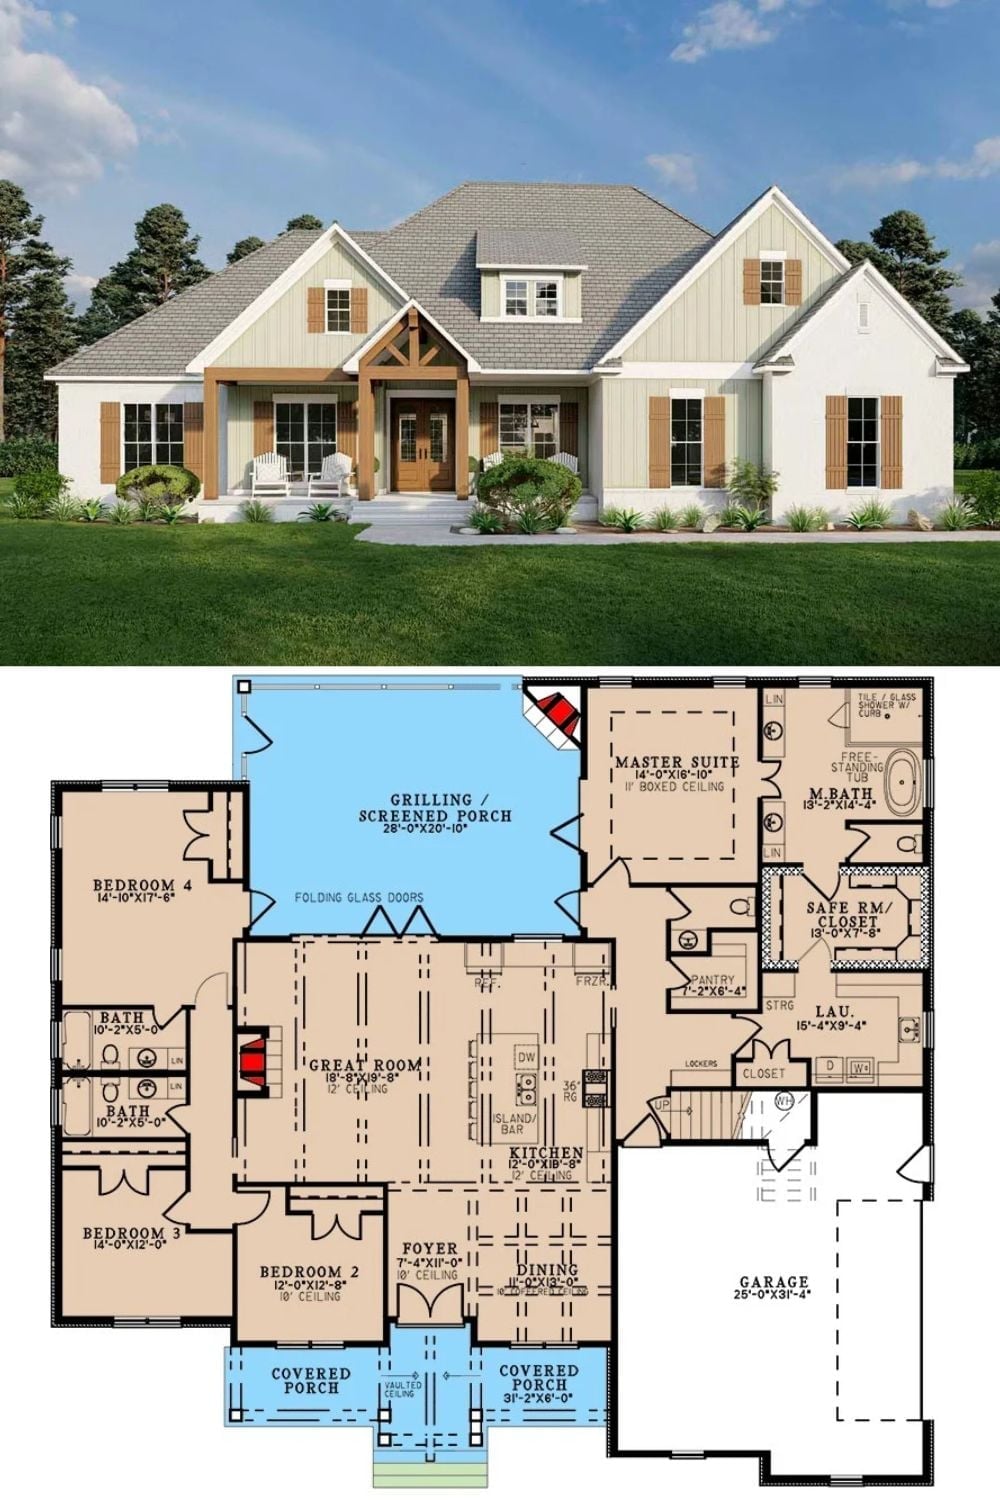
Exterior rendering of a modern farmhouse paired with its full single-story floor plan showing four bedrooms and a screened porch.
