
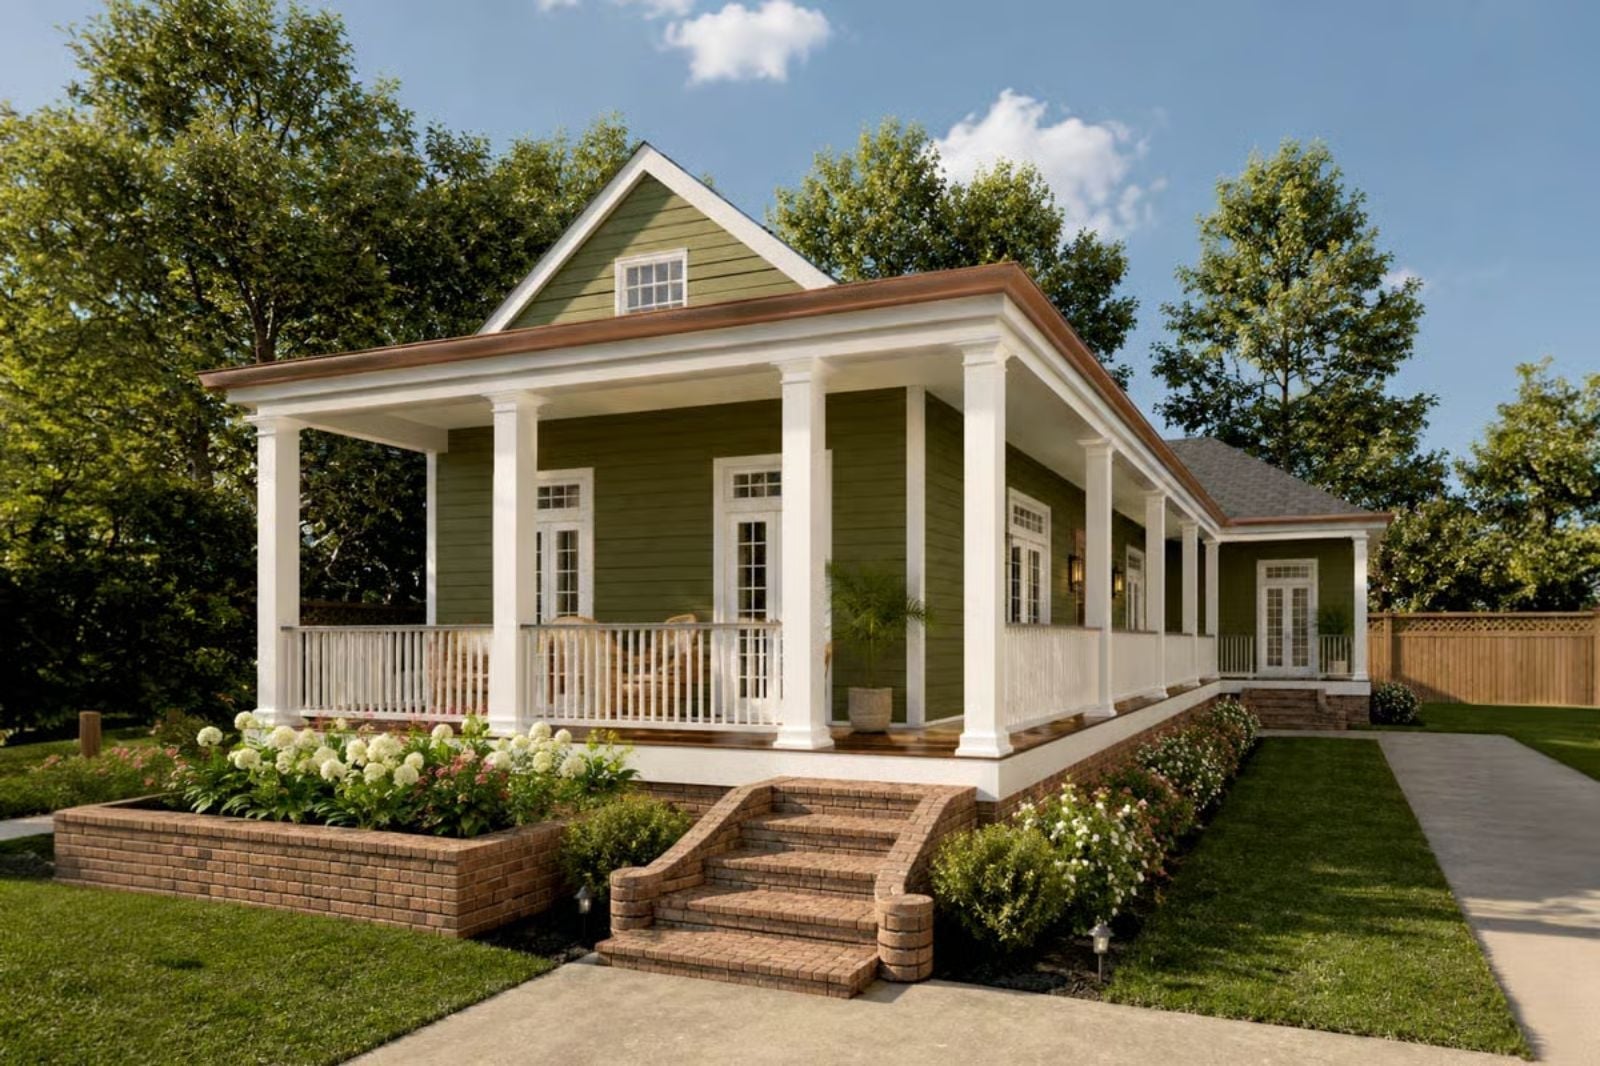
Saturday morning in April, coffee already on the porch before either of you has said a word — that’s the ritual the Magnolia Vance is built around, with a wraparound porch wide enough for two chairs and a small table between them, a single-story layout that keeps everything close without crowding it, and interior rooms that open toward the outside air rather than pulling you back in.
Specifications
- Sq. Ft.: 1,533
- Bedrooms: 3
- Bathrooms: 2
Floor Plan – Main Floor
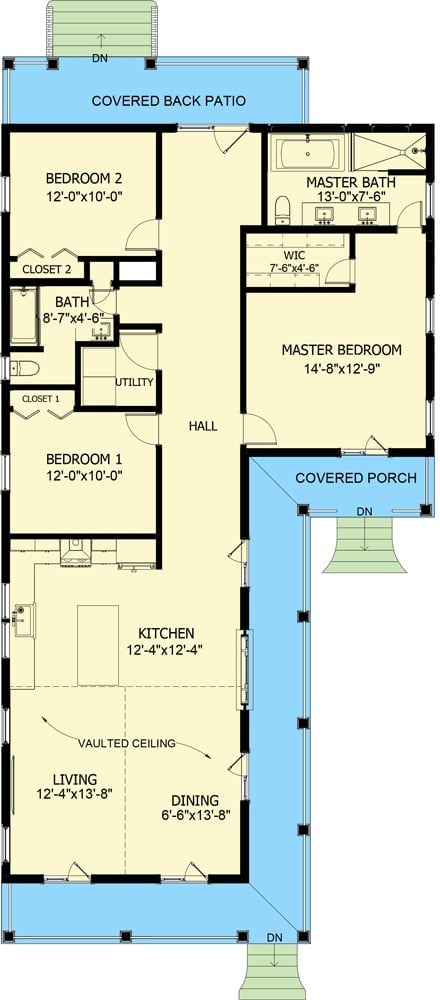
Three bedrooms branch off a central hall, with the master suite claiming the rear right corner alongside its own bath and walk-in closet. Two secondary bedrooms share a bath near the utility room, and the living, dining, and kitchen open together under a vaulted ceiling. Covered porches wrap both the front and back.
Olive Siding, a Porch Swing, and Mornings Worth Waking Up For
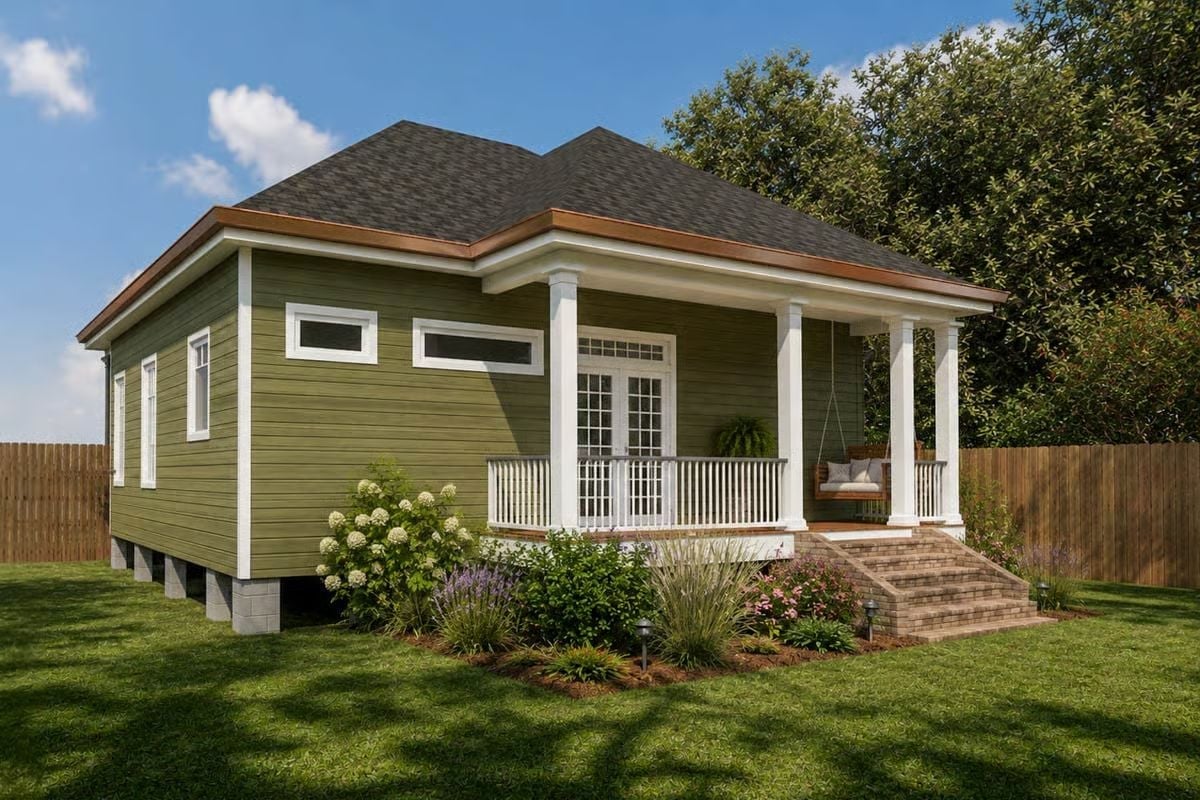
Sage-green lap siding gives this cottage real presence without straining for it. What draws the eye is the covered porch: white square columns, a hanging swing with cushions, brick steps wide enough to actually sit on, and hydrangeas blooming just below the railing. A small house that knows exactly what it is.
Vaulted Ceilings, a Green Island, and the Case for Open Living
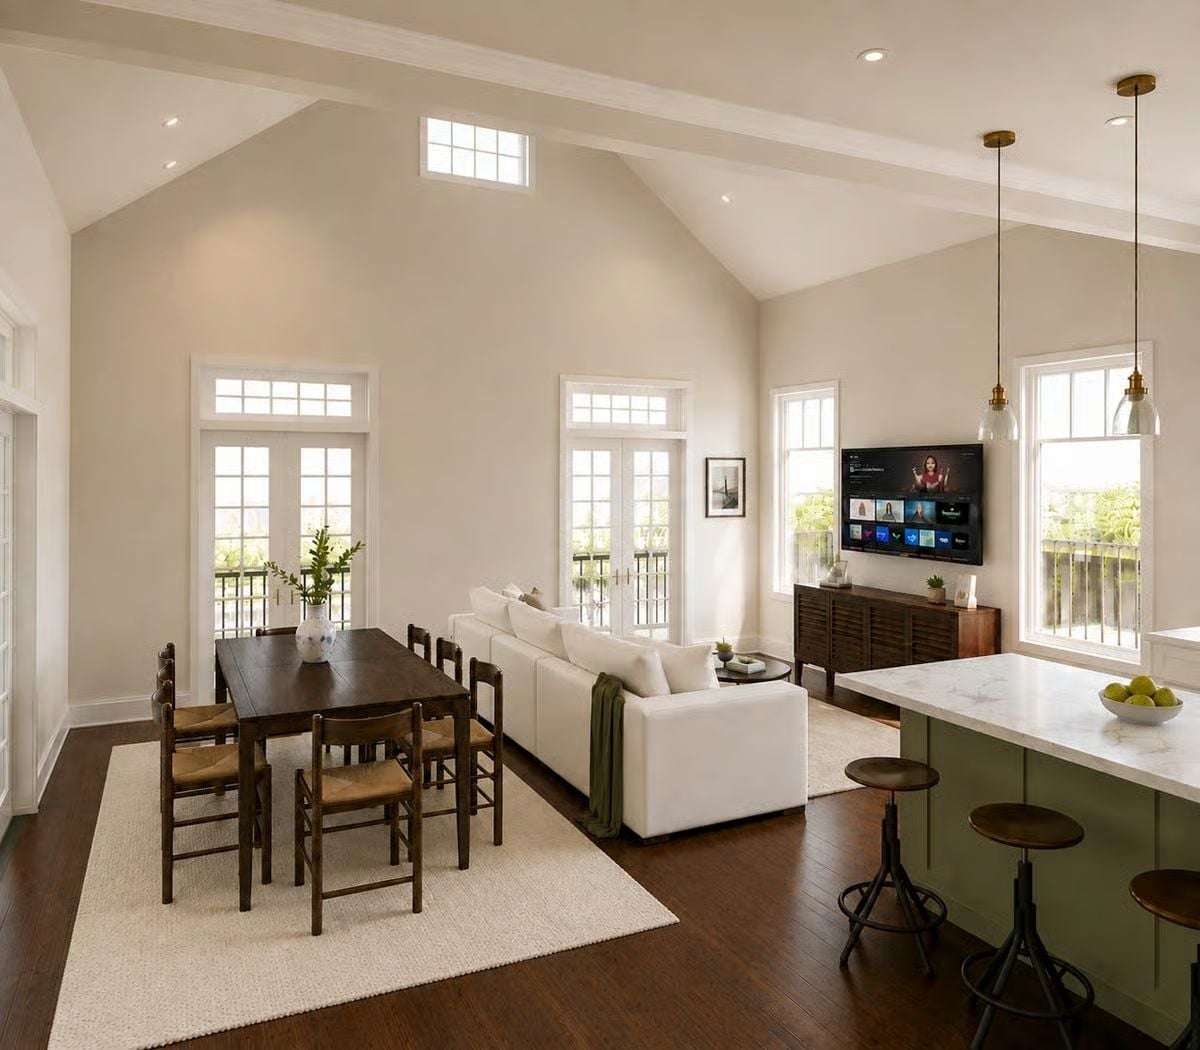
A white sectional anchors the living area beneath cathedral ceilings, while the green kitchen island grounds the right side of the room with enough visual weight to hold its own.
The Psychology Behind This: Open floor plans reduce the number of transitions a person makes between tasks throughout the day, and fewer transitions means less low-grade mental friction. The shared sightline from kitchen to dining to living also lets conversation continue past the stove rather than stopping at a doorway. Couples who cook, eat, and decompress in the same general zone tend to feel better about their home — which sounds obvious, but the layout is what makes it happen.
Sage Island, Brass Fixtures, and a Kitchen Built for Actual Cooking
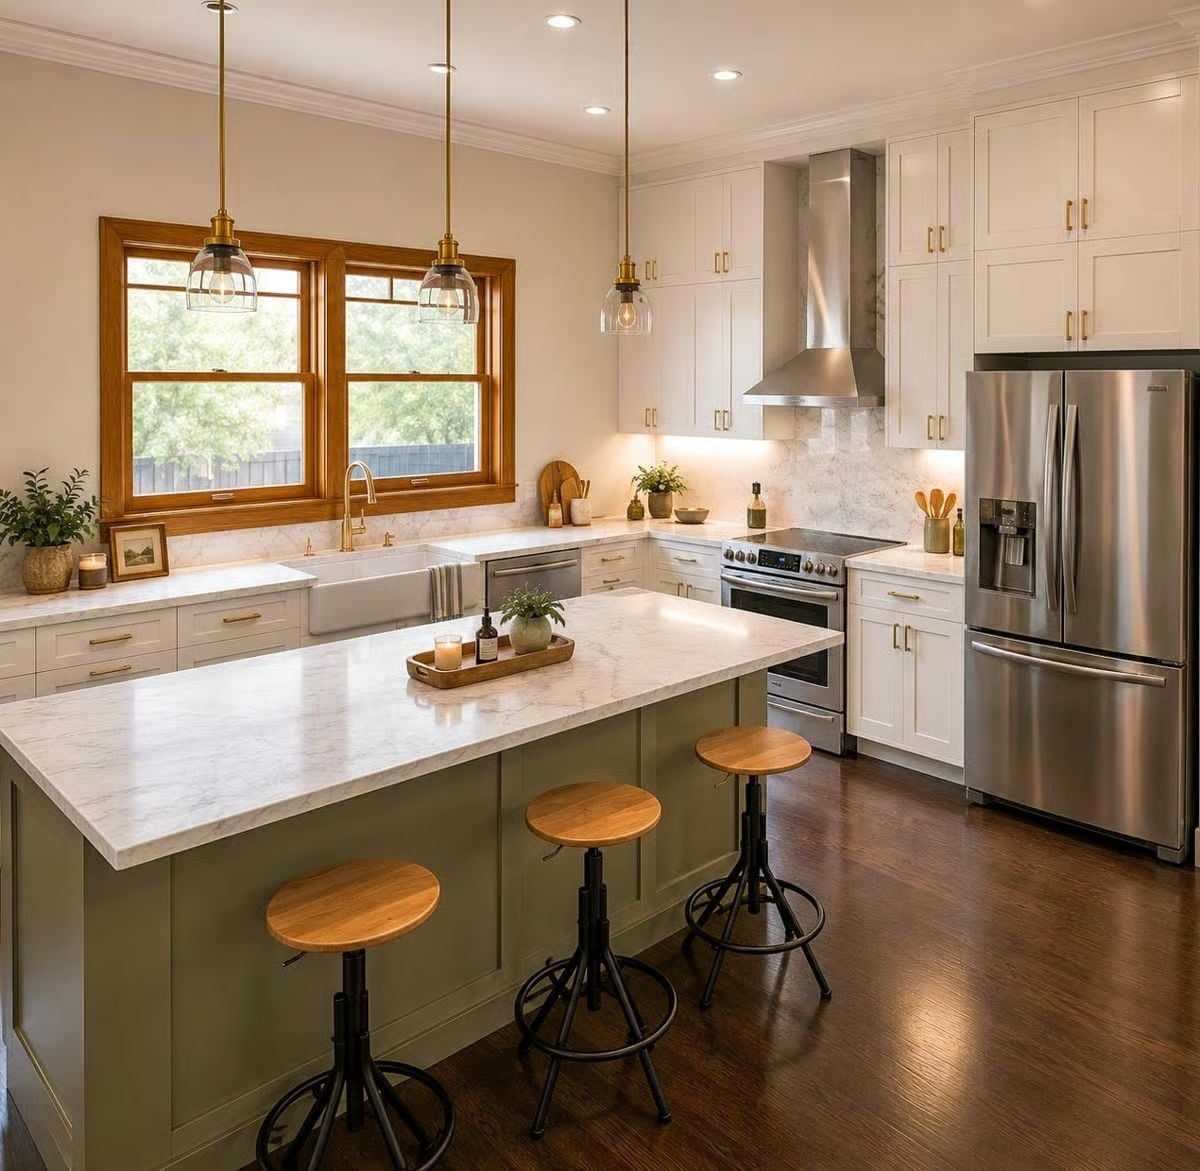
That off-center farmhouse sink under the window is doing real work. The green island base grounds the space without competing with the marble counters above it, and the brass hardware ties everything together without making it feel precious. Mornings here feel deliberate.
- Under-cabinet lighting keeps prep areas visible without overhead glare
- Adjustable iron stools tuck flat when counter seating isn’t needed
- A wall-mounted hood keeps the sight line to the range clear and uncluttered
Dark Hardwood, a Plaid Throw, and a Bedroom That Earns Its Quiet
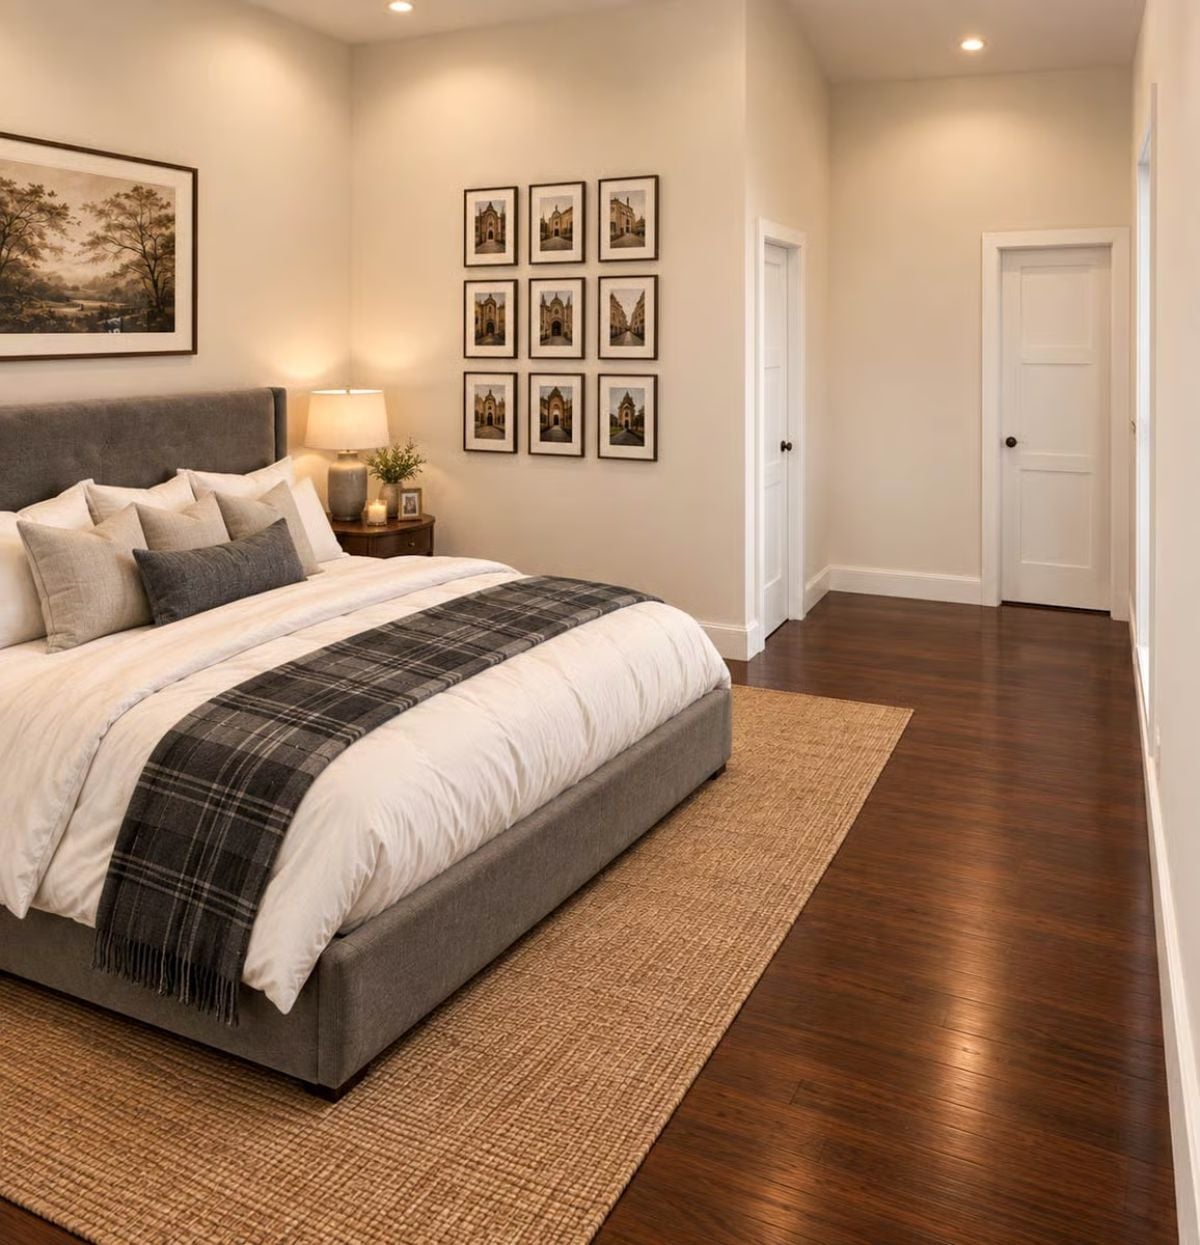
A gray upholstered bed frame, a jute rug, and dark hardwood floors do most of the work here. The plaid throw anchors the white bedding without competing with it. Nine framed architectural prints above the headboard give the wall real intention — restrained, but not sparse.
Why It Works: Dark hardwood floors against warm beige walls create contrast without the coldness that usually comes with high-contrast palettes. Texture carries a lot of the weight here: the jute rug softens the room acoustically, which matters more than most people realize until they’ve slept in a room without it. Color stays restrained so that every material gets room to register.
Brushed Gold, Marble Surfaces, and a Bathroom Built for Slow Mornings
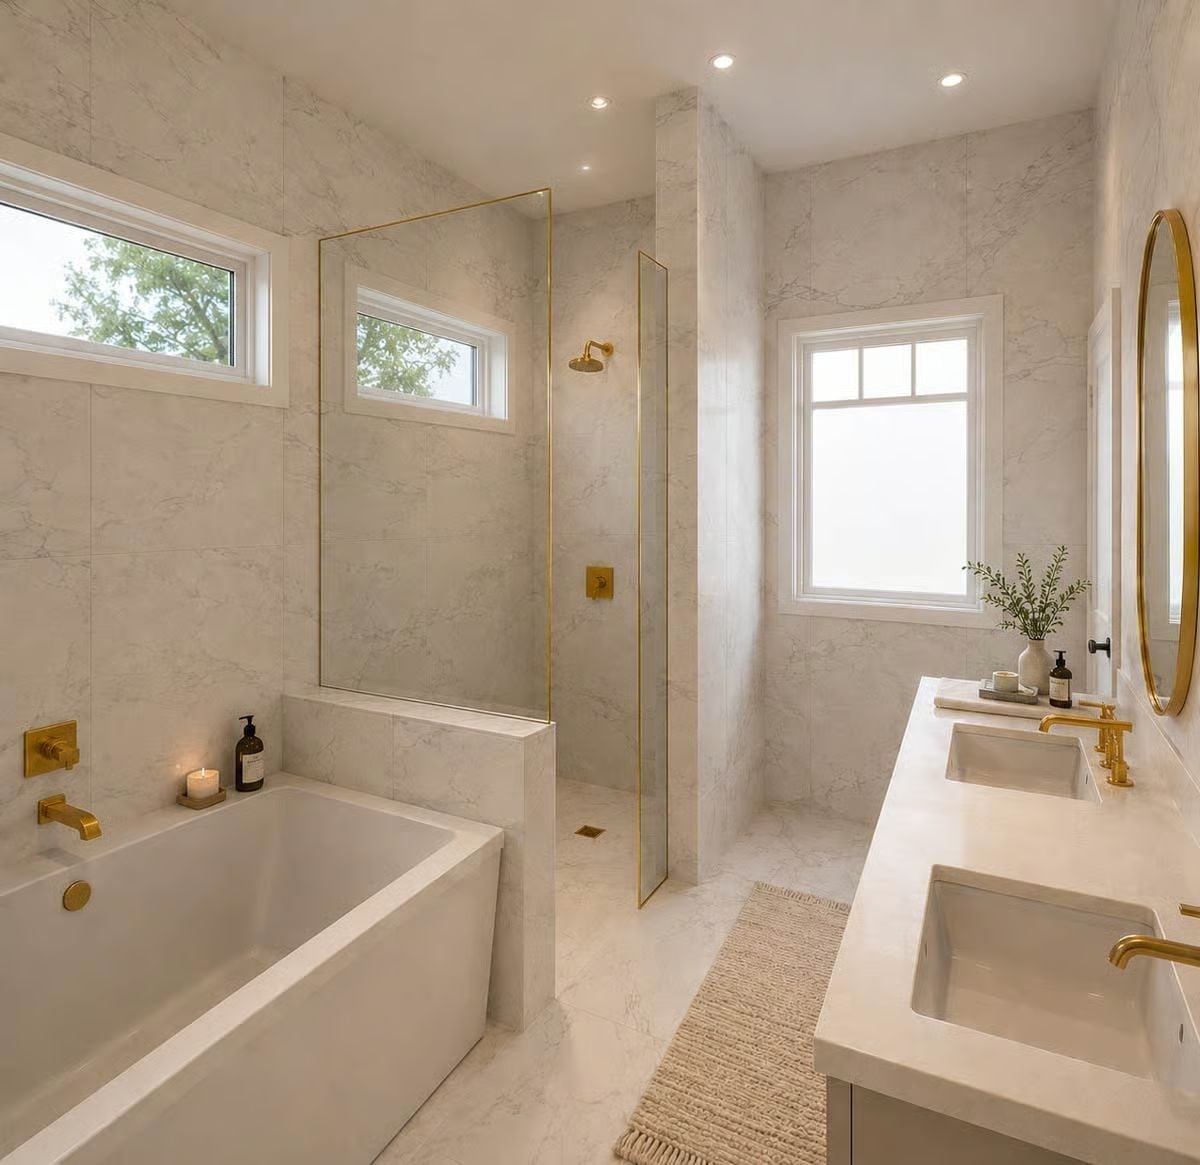
Carrara-style marble runs floor to ceiling, keeping the palette consistent without tipping cold. Gold fixtures show up on every surface — tub filler, shower controls, towel hooks — and two undermount sinks mean no one is waiting their turn. The candlelit tub ledge is a small thing that does a lot of quiet work.
In The Details: Brushed brass fixtures have made a genuine comeback in bathrooms, and the reason is practical: they don’t show water spots the way polished chrome does. Over time, they also develop a warmer patina that polished finishes simply can’t replicate. Better-looking as they age — not many bathroom choices can say that.
Pin It
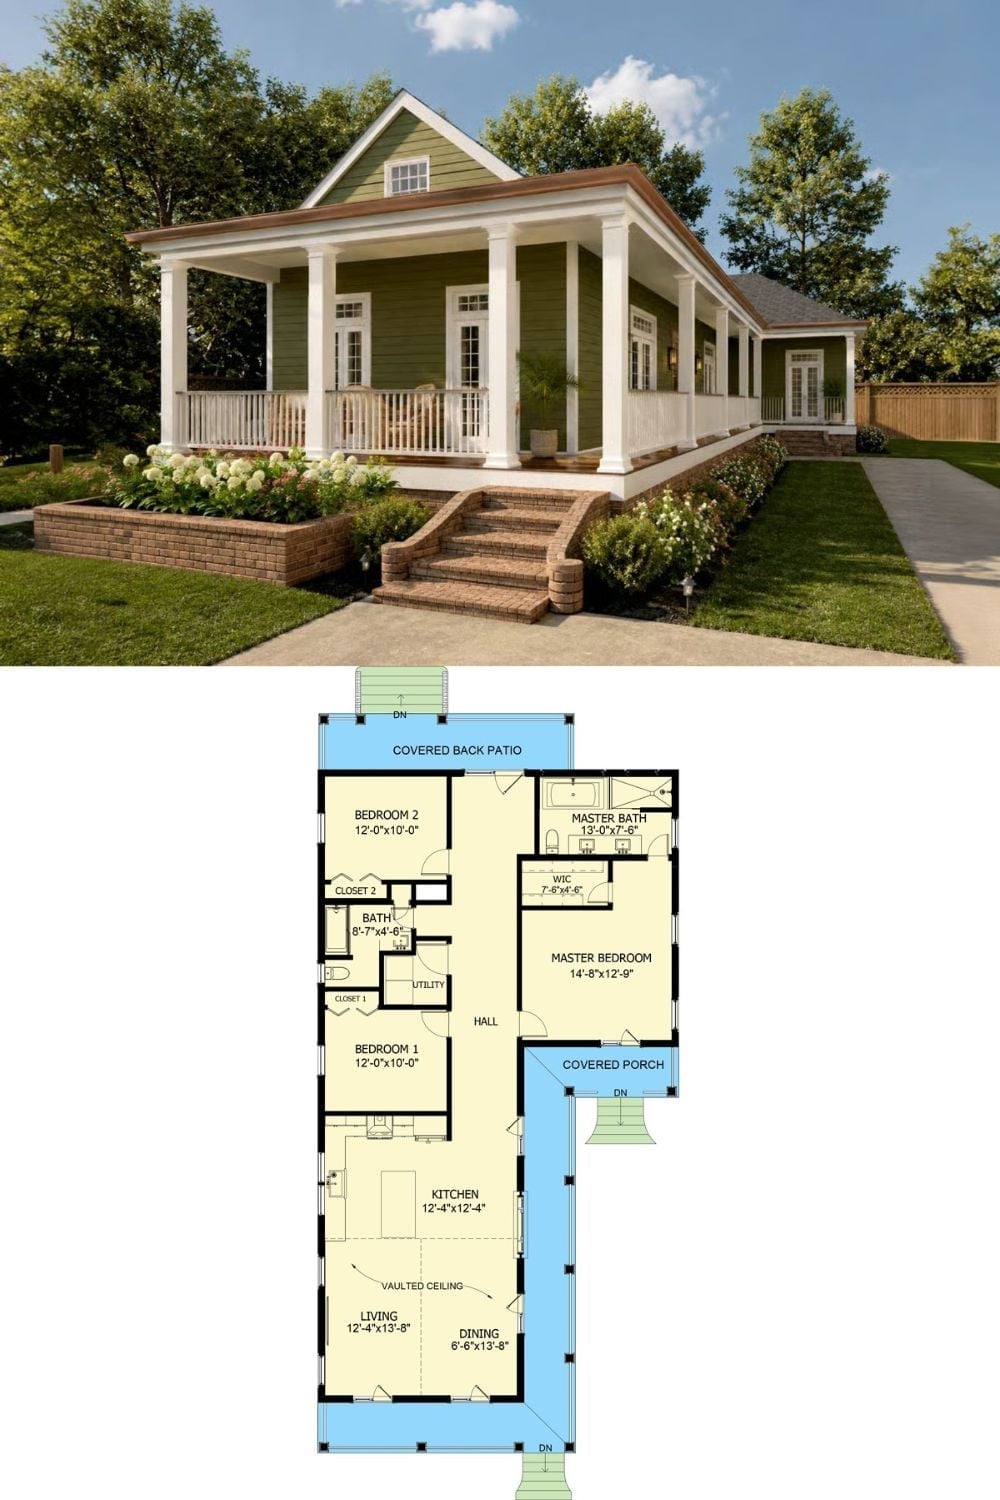
Exterior rendering of a green Southern cottage paired with a three-bedroom floor plan below.
