
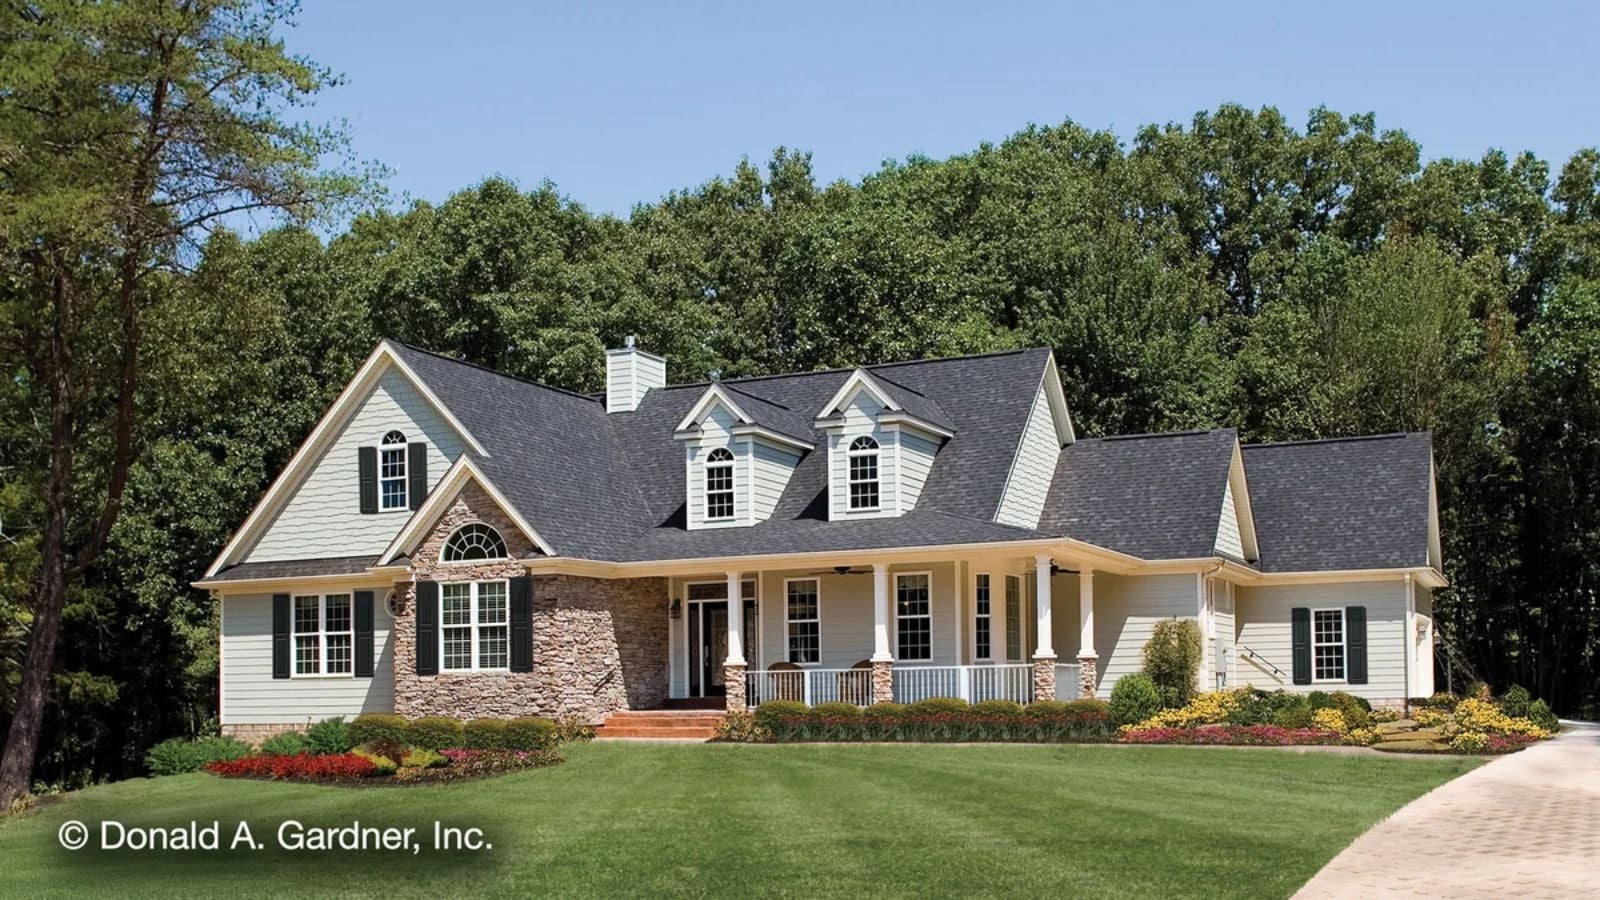
The front porch used to be the whole point — neighbors waving from the sidewalk, coffee going cold while the conversation kept going — and the Northwyke is built around that idea, with an L-shaped porch that wraps the corner and actually earns its square footage, an open layout that pulls people together inside, and a single-story country ranch footprint that keeps everything on one level.
Specifications
- Sq. Ft.: 2,078
- Bedrooms: 3
- Bathrooms: 2.5
Floor Plan – Main Floor
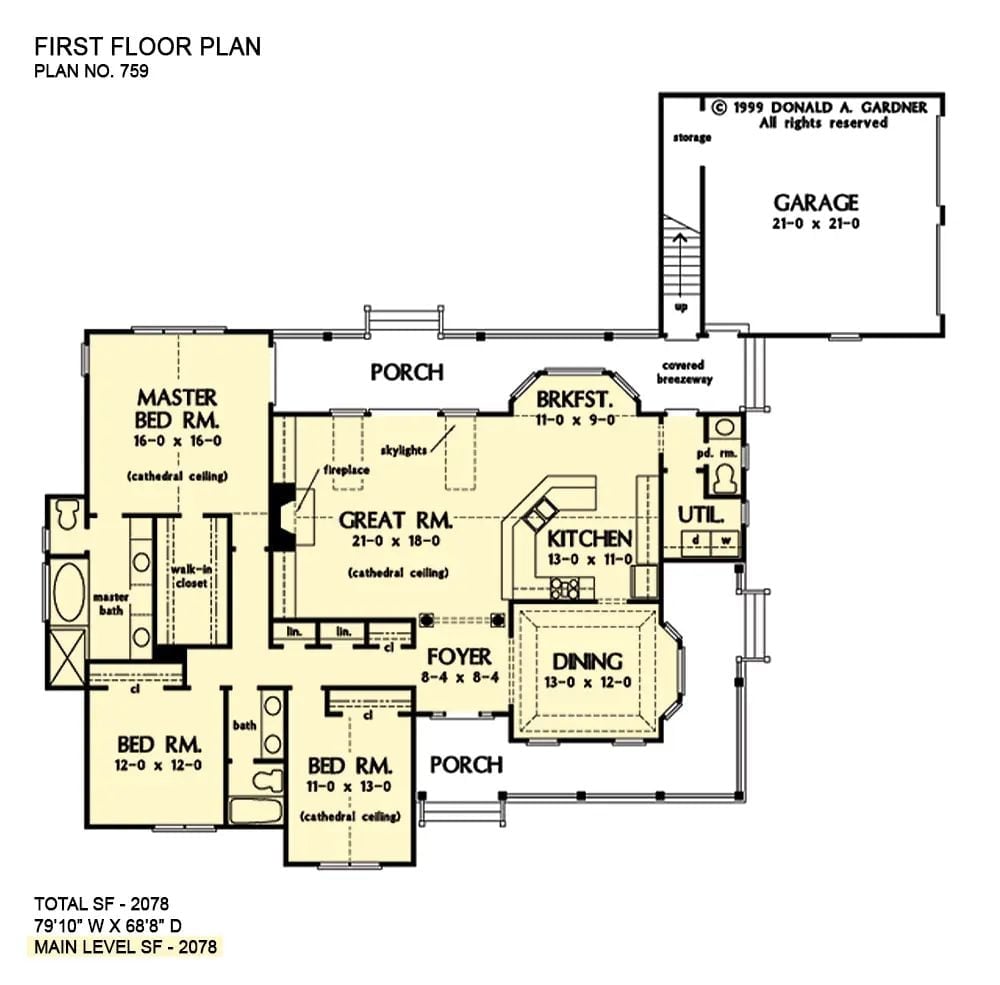
Three bedrooms radiate off a central great room with cathedral ceilings and a fireplace. The master suite sits privately to the left, while the kitchen, dining area, and breakfast nook cluster to the right. A covered breezeway connects the garage without cutting through the main living space.
Floor Plan – Bonus Room
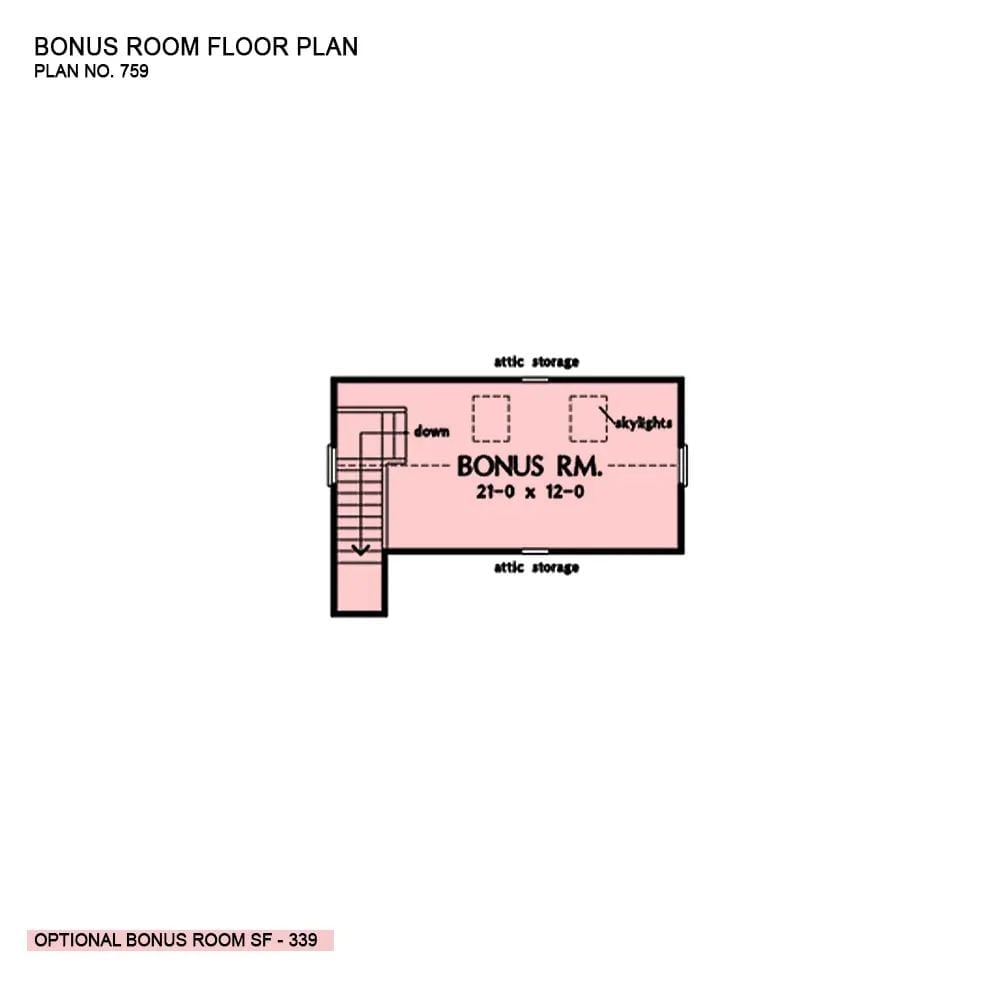
The bonus room checks in at 339 square feet — 21 by 12 feet — with skylights doing the work natural light usually can’t reach up here. Attic storage runs along both the front and back walls, and a staircase descends from the left side. Compact, but genuinely useful if you need it.
Warm Yellow Walls and a Gas Fireplace Make This Living Room Hard to Leave
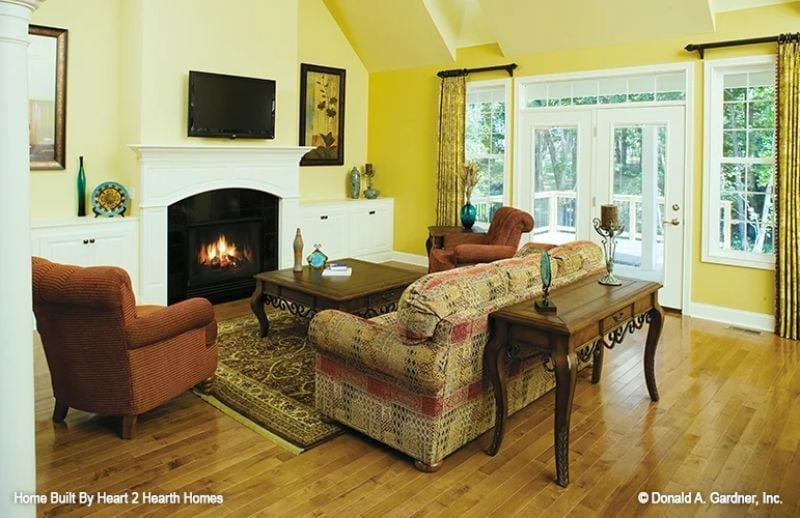
Hardwood floors run wall to wall, and the gas fireplace anchors the room without overpowering it. French doors pull in natural light from the back. The patterned sofa and rust armchairs look lived-in rather than staged — cozy without trying, which is harder to pull off than it sounds.
Yellow Walls and Black Counters in an Open-Plan Kitchen That Actually Works
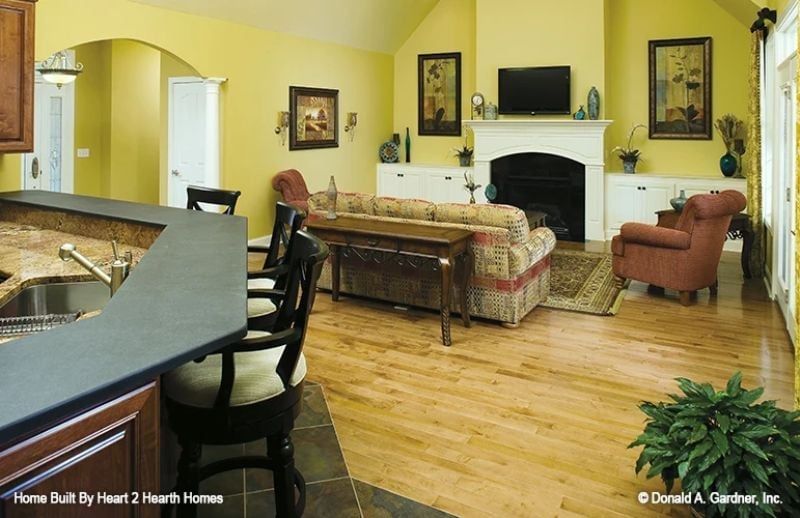
Warm yellow walls tie the kitchen and living room together without making either feel swallowed by the other. On the kitchen side, a black countertop against dark wood cabinetry grounds the space, while a white fireplace surround keeps the far wall from feeling heavy. It’s a lot of contrast to balance, and it works.
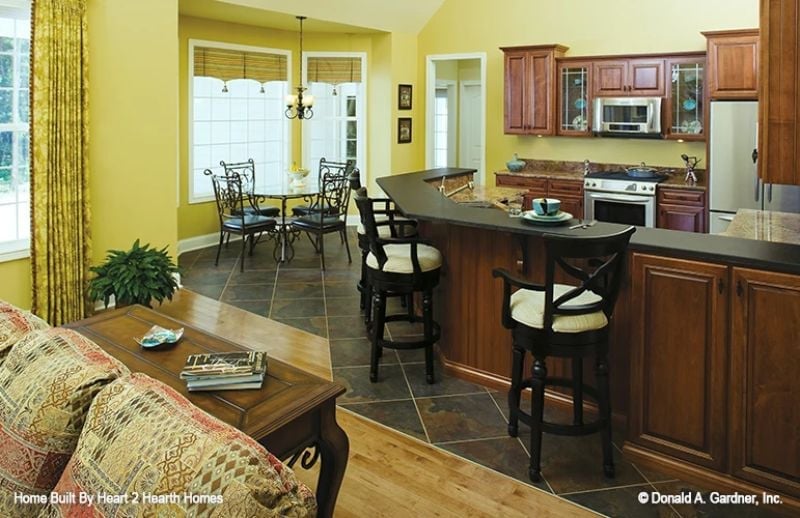
The Bar Seating Offset From the Sink
Look at how the bar stools sit along a countertop overhang that runs parallel to the sink rather than facing it. That arrangement means people at the counter aren’t staring directly at dirty dishes — a small planning decision, but one that makes casual entertaining feel noticeably more comfortable in daily use.
Black Counters, Cherry Cabinets, and a Kitchen Island Built for Lingering
The curved island anchors the space with dark countertops while cherry cabinetry keeps the warmth from tipping into drama. Yellow walls carry through from the dining area, which is what holds the open layout together visually. Barstool seating makes the island as social as it is functional.
Common Mistake: Painting an open-plan kitchen and adjacent dining area different colors is a reliable way to fragment the space visually. Yellow works here because it runs continuously through both zones — reinforcing the connection rather than splitting it in half.
Cherry Cabinets and a Curved Island That Pulls You Into the Kitchen
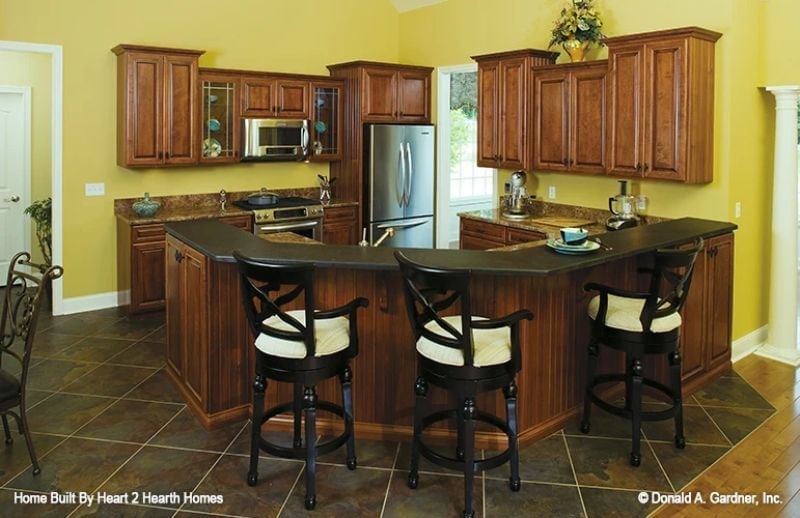
Black counters against rich cherry cabinets create contrast without competing for attention. The curved island edge softens what could easily read as a boxy layout, and three stools fit along it comfortably.
Editor’s Note: Bar-height seating at a kitchen island works best when the counter overhangs enough to keep knees clear — typically around 12 inches. Short on that clearance and guests end up perching awkwardly instead of settling in, which defeats the whole point of having island seating in the first place.
The bedroom takes a quieter approach, trading the kitchen’s high-contrast drama for something more restful.
Teal Walls and Gold Curtains Pull Off a Color Pairing Most Rooms Can’t
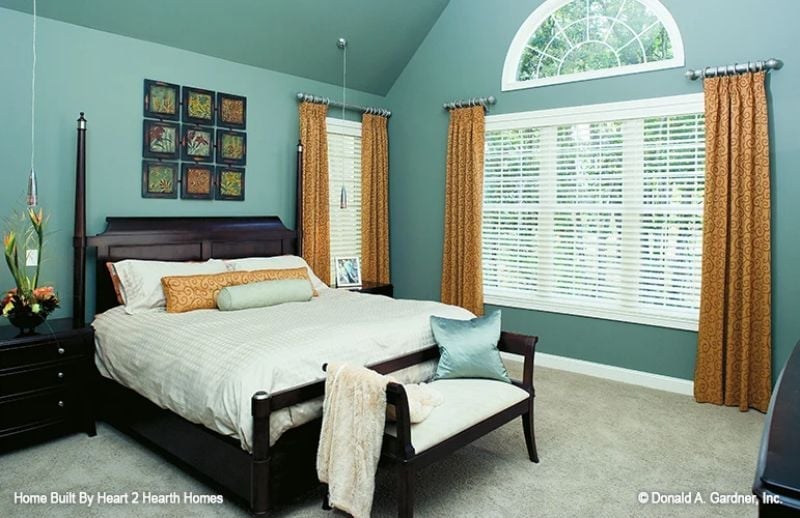
A bolster pillow on the bed keeps things grounded. Above the blinds, an arched transom window does most of the heavy lifting — that single architectural detail is why the room reads as considered rather than just colorful.
Pin It
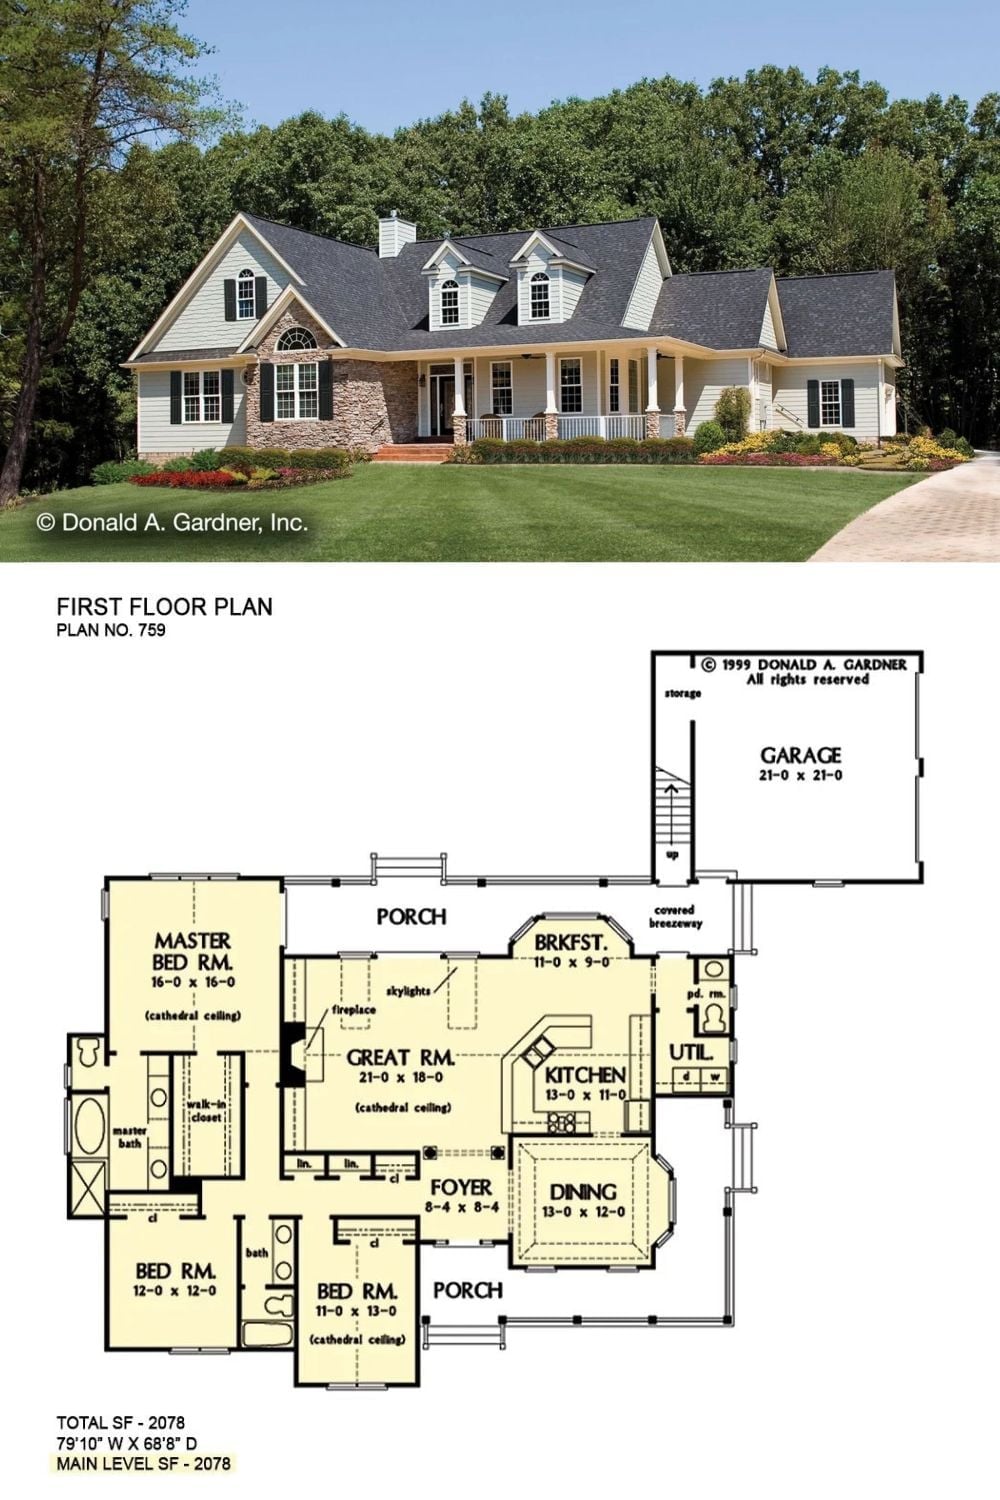
The exterior shows a country ranch with an L-shaped front porch, dormers, and stone accents set against a wooded lot. The floor plan underneath lays out 2,078 square feet organized around a central great room with cathedral ceiling — master suite tucked left, two additional bedrooms at the front, and a breezeway running out to a 21×21 garage.
In The Details: Cathedral ceilings in the great room and one of the secondary bedrooms add vertical space without expanding the footprint — but volume matters as much as floor area when sizing an HVAC system, so factor that in before you spec the equipment.
