
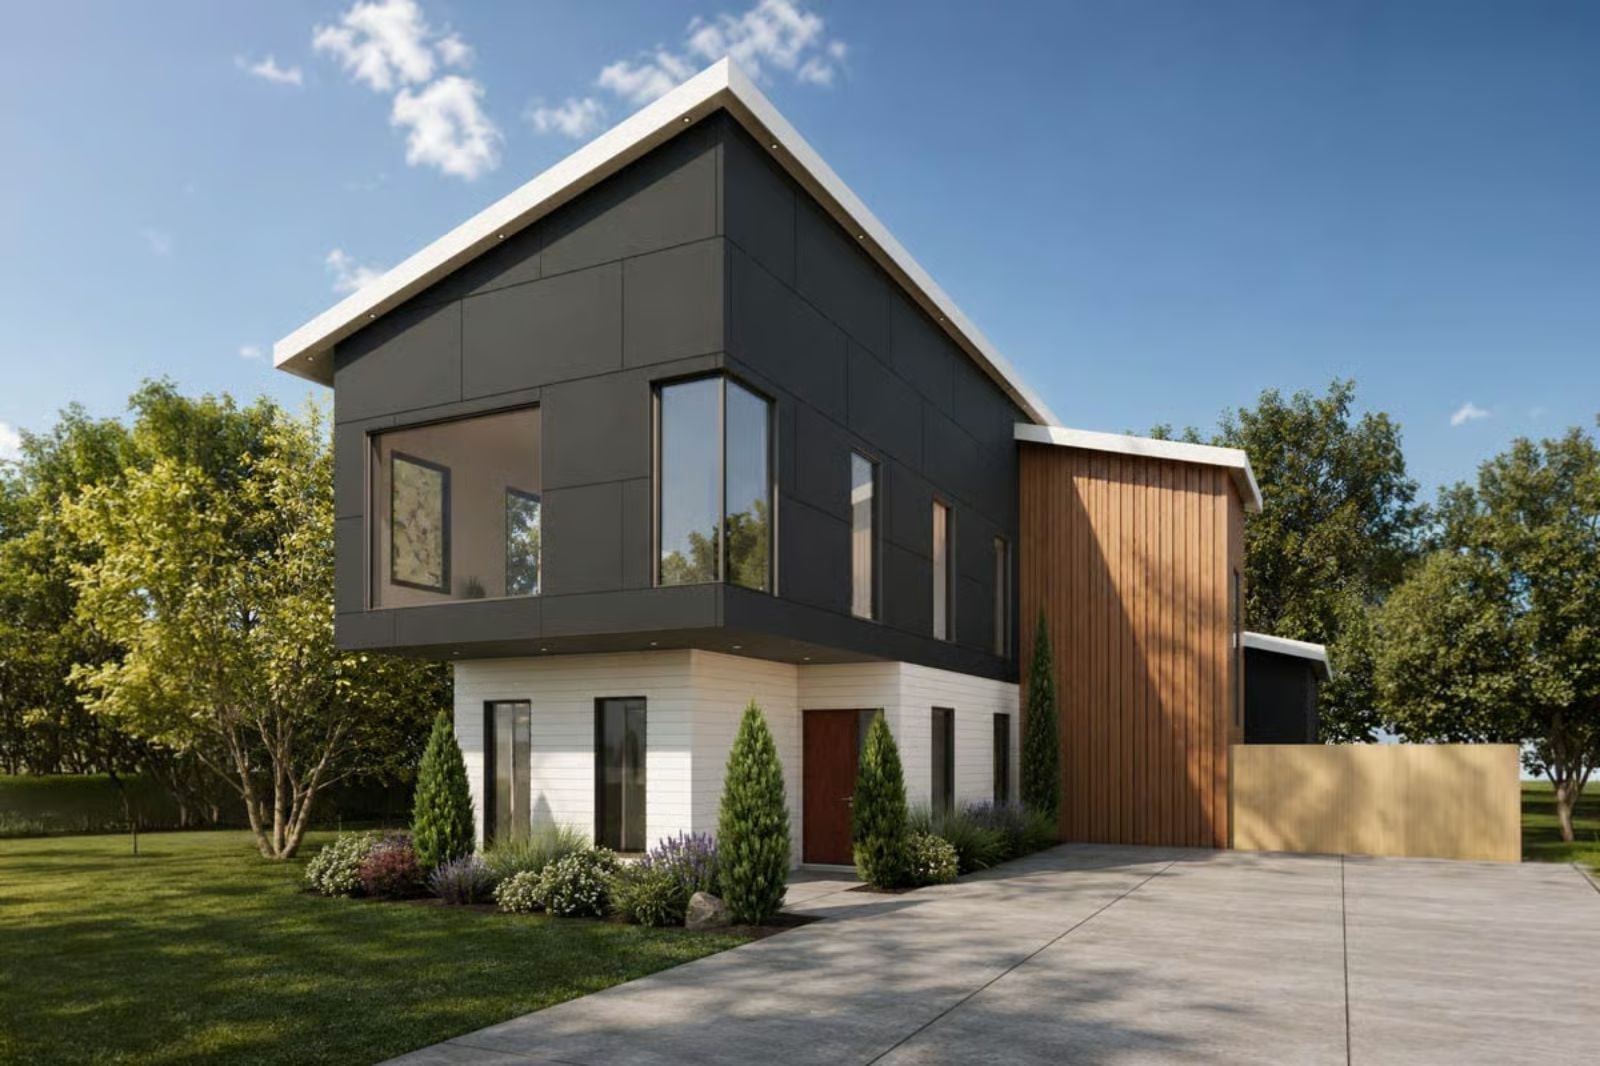
Families who refuse the subdivision also tend to refuse the house where every room is sealed off from the next — where homework has nowhere to spread, dinner happens in isolation, and a weekend with twelve people in it turns into a logistical problem. The Anouk is designed around that messier, realer rhythm: open-concept living that keeps the main floor moving without bottlenecks, and a primary suite upstairs that actually feels separate when the noise finally stops.
Specifications
- Sq. Ft.: 2,761
- Bedrooms: 4
- Bathrooms: 3.5
Floor Plan – Main Floor
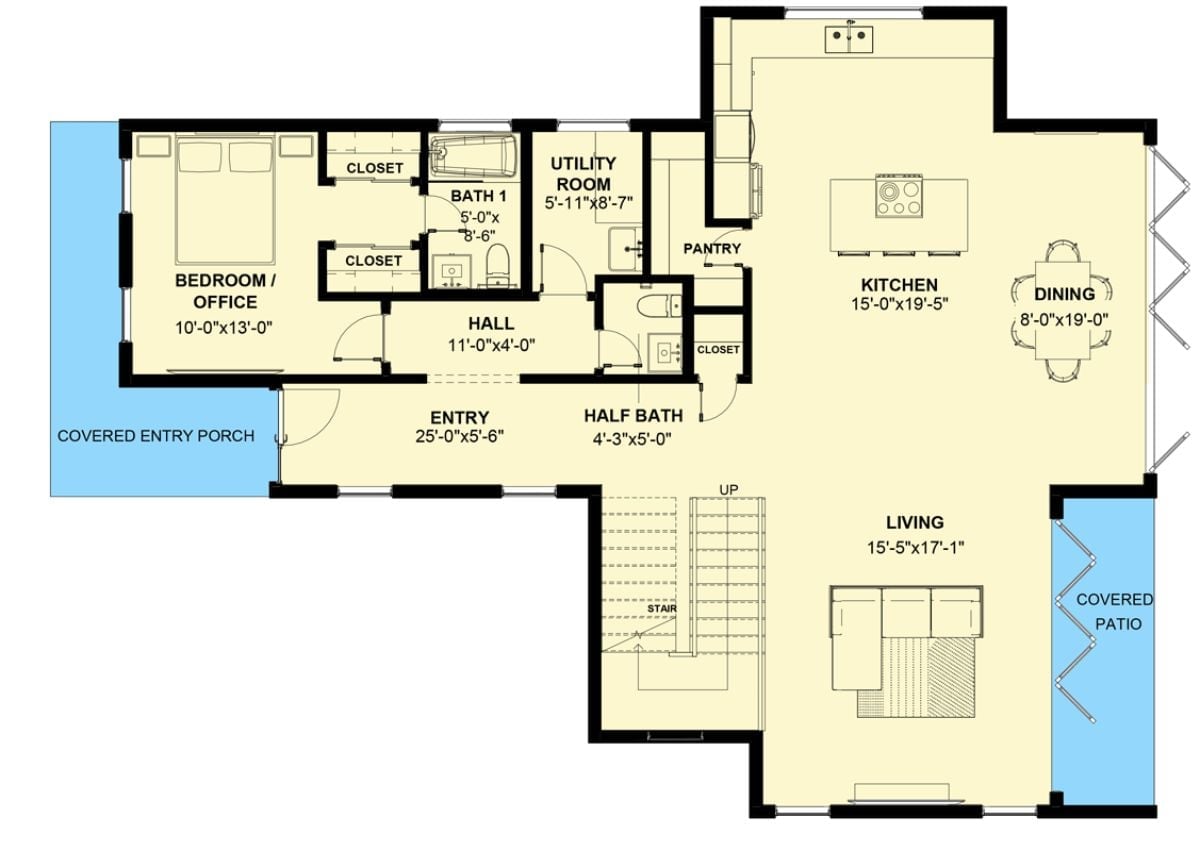
The main level positions a bedroom or office near the covered entry porch, with Bath 1 and a half bath tucked off the hall, while kitchen, dining, and living open onto a covered patio at the rear — stairs rising from there to the upper suite.
Floor Plan – Second Floor
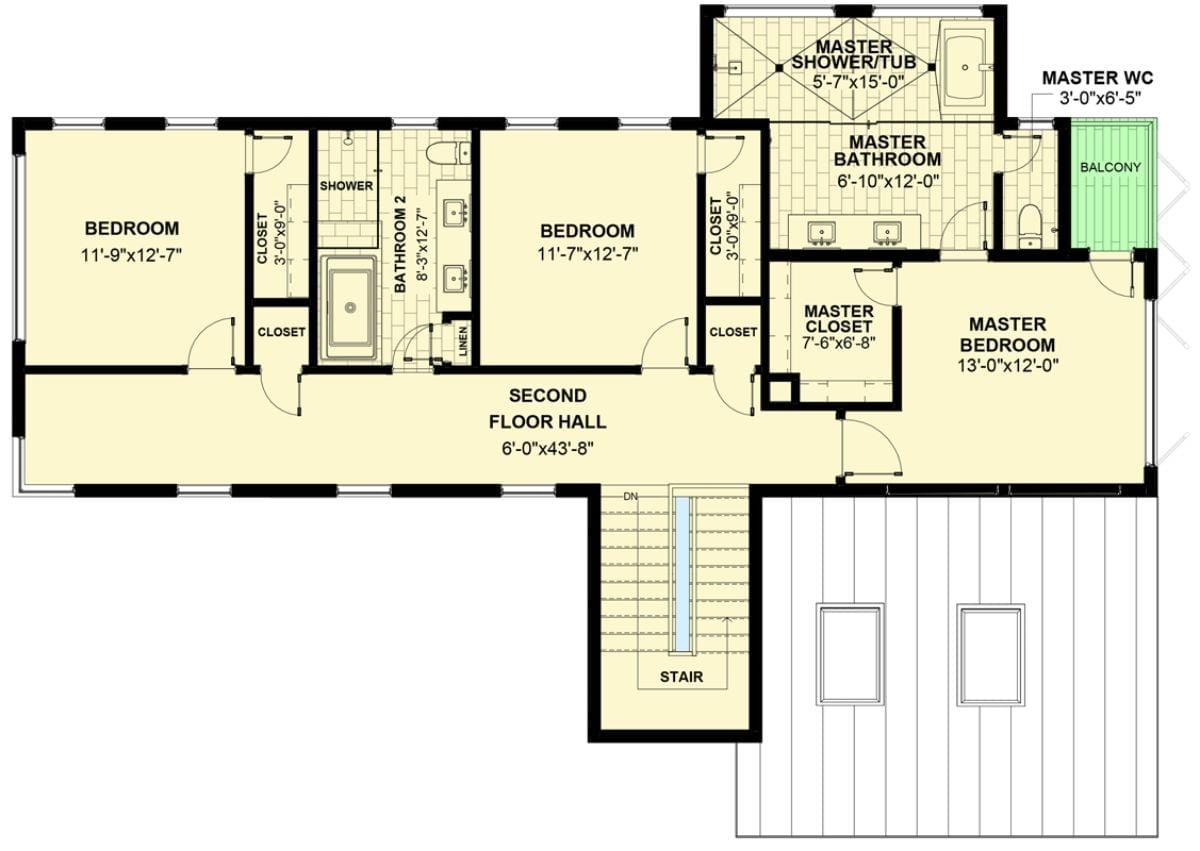
A long central hall runs the second floor, with two secondary bedrooms and a shared bathroom branching left and the full primary suite claiming the right — walk-in closet, double-sink bathroom, a separate shower and tub room, and private balcony access all included.
Charcoal Panels, Cedar Cladding, and Glass That Means Business
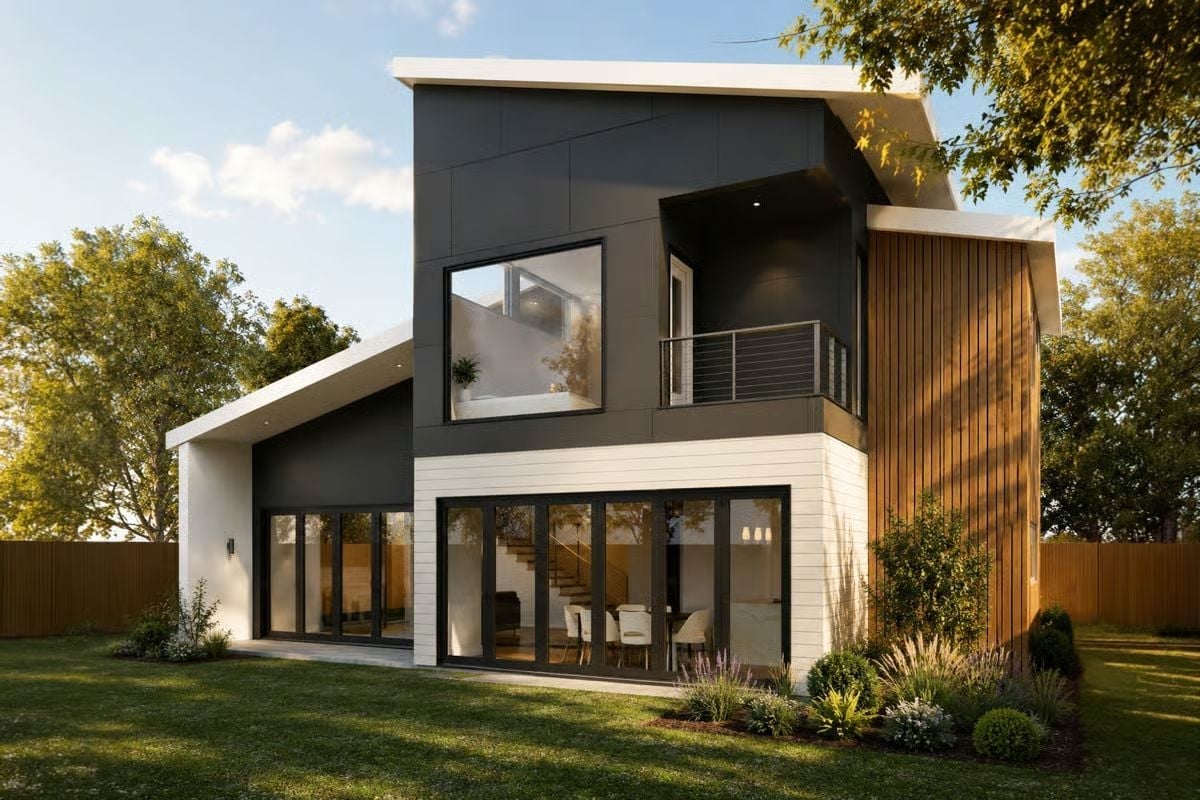
Dark fiber cement panels take over the upper facade, set against warm vertical cedar on the side and white horizontal lap siding below — three materials that have no business working together this well. Floor-to-ceiling sliding doors span nearly the entire rear wall, opening a clear sightline to the dining area and staircase inside. The cable-tension balcony railing up top is clean and completely unfussy, which is exactly the right call.
Did You Know: Mixing cladding materials isn’t purely cosmetic — fiber cement and wood behave differently under weather exposure, so placing them in separate facade zones lets each material do what it does best. Architects call this a “material zoning” strategy, and it’s become a standard move in contemporary residential design for good reason.
Floating Walnut Treads and Two Skylights Make the Living Room Feel Borrowed from Somewhere Better
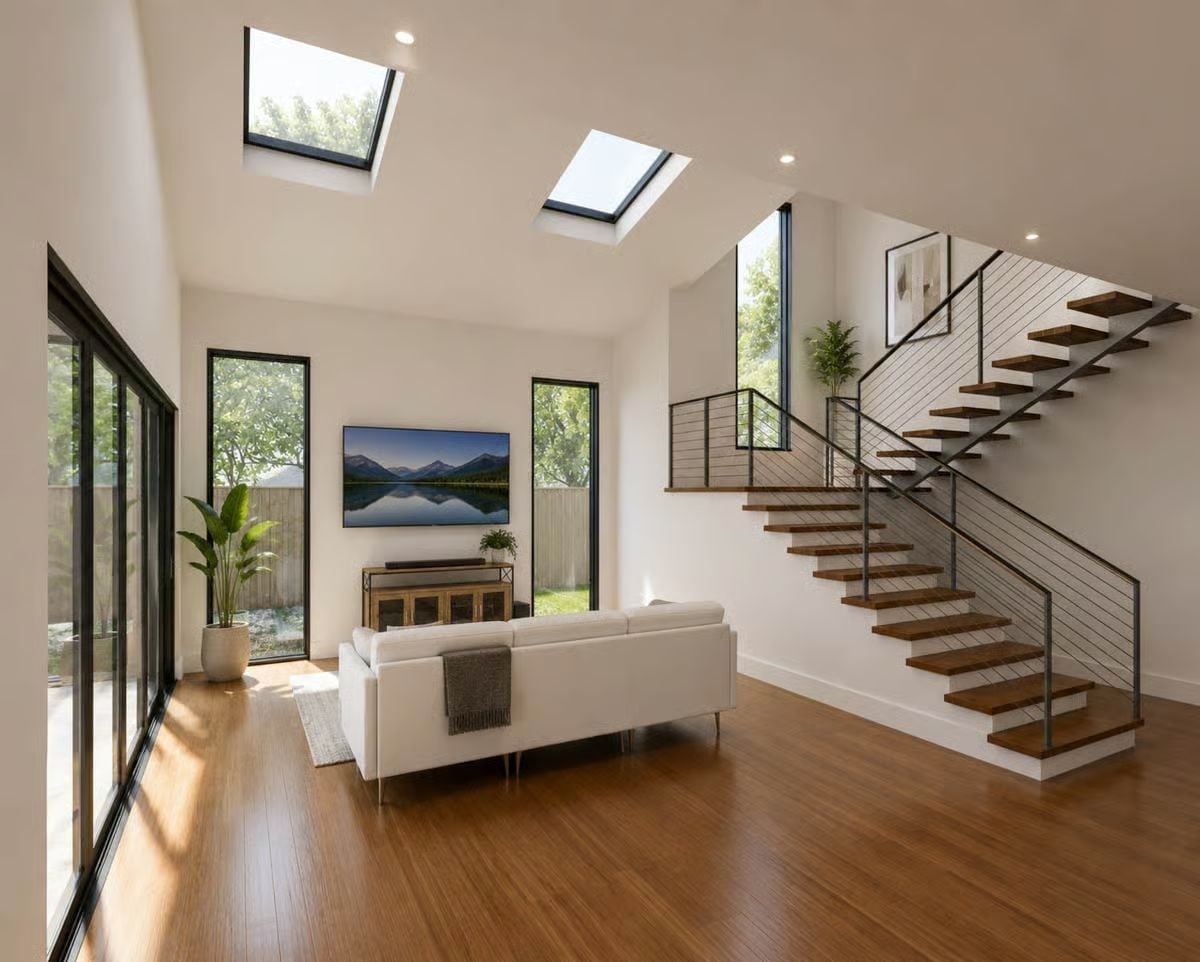
Cable-rail stringer stairs with open walnut treads run the right wall and pull most of the attention in the room — rightfully so. Skylights overhead pour natural light down onto the white sectional and warm hardwood floor, which is what saves a pale interior from reading as sterile. Good stairs and good light. That’s most of the battle.
Try This: Floating stair treads look sharp but need solid structural anchoring into the wall stringer. Ask your builder whether the support system is steel or wood-framed — steel holds up better over time with less flex underfoot, which matters more than it sounds after a few years of daily use.
Marble Island, Warm Wood Cabinets, and a Window That Frames the Garden Like Art
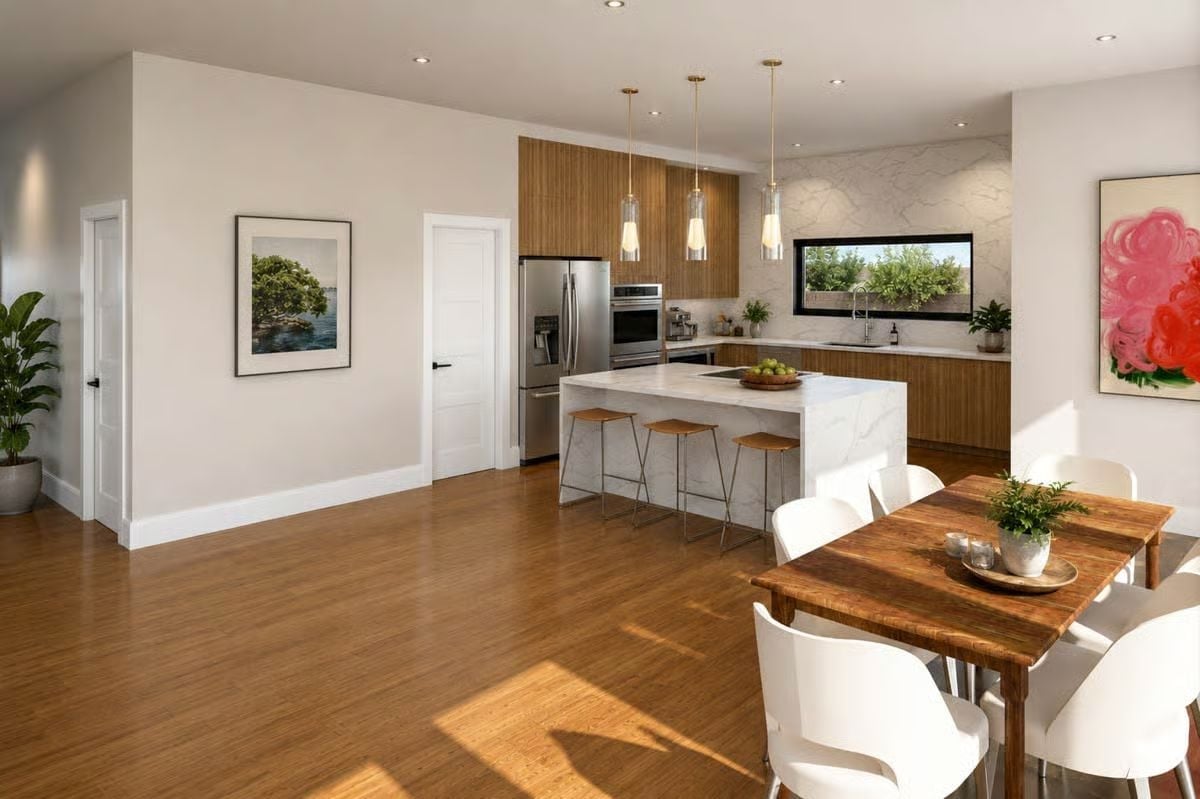
Pendant lights hung at three slightly different heights give the island a casual, unlabored confidence that evenly spaced fixtures never quite achieve. Bamboo flooring runs uninterrupted from the dining area into the kitchen, which keeps the open plan from feeling like two rooms pushed together. The horizontal window above the sink pulls in greenery without eating into wall cabinet space above it. Smart tradeoff.
In The Details: Marble waterfall islands photograph beautifully but need consistent sealing to hold up against cooking oils and citrus — most fabricators recommend resealing every six to twelve months depending on the stone’s porosity. If you’d rather not think about it, ask for a honed finish instead of polished; it hides daily wear considerably better.
Clerestory Windows, White Linens, and a Garden View That Does All the Work
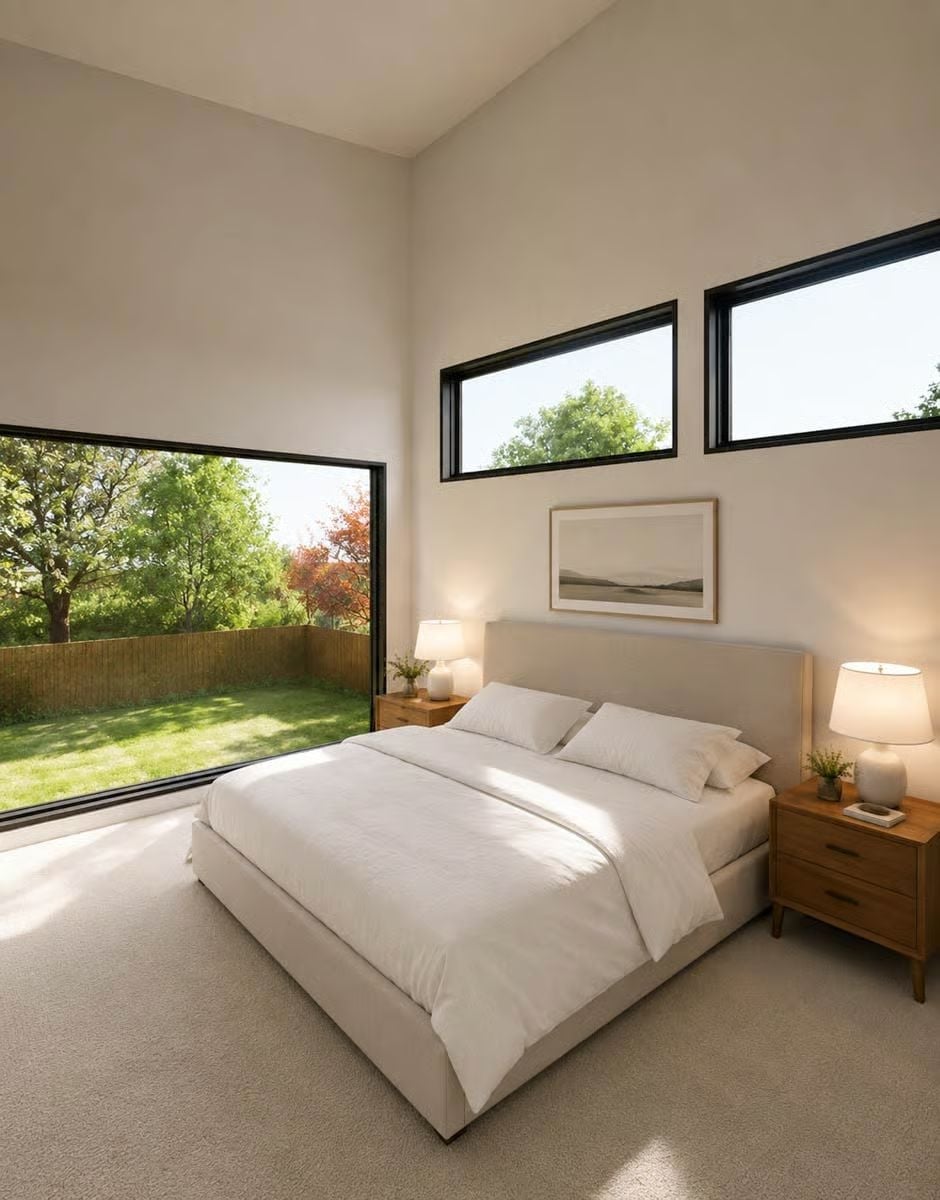
Horizontal clerestory windows punch through the upper wall to pull in sky without giving up an inch of privacy — a problem most bedrooms never bother solving. Below them, an upholstered platform bed sits on carpet that keeps the room quiet, flanked by warm walnut nightstands that add enough visual weight to stop all that white from floating away. By midmorning, natural light pools across the floor and that’s about all the decoration the room needs.
Designer’s Secret: Clerestory windows placed high on the wall solve something standard windows can’t: you get daylight and outdoor sightlines without surrendering wall space to art or furniture. If the bedroom faces a neighbor’s yard or a busy street, routing windows upward rather than outward is worth raising with your architect early — it changes what the room feels like at every hour of the day, not just the ones with good light.
Frameless Glass, a Teak Bath Mat, and Zero Clutter Competing for Attention
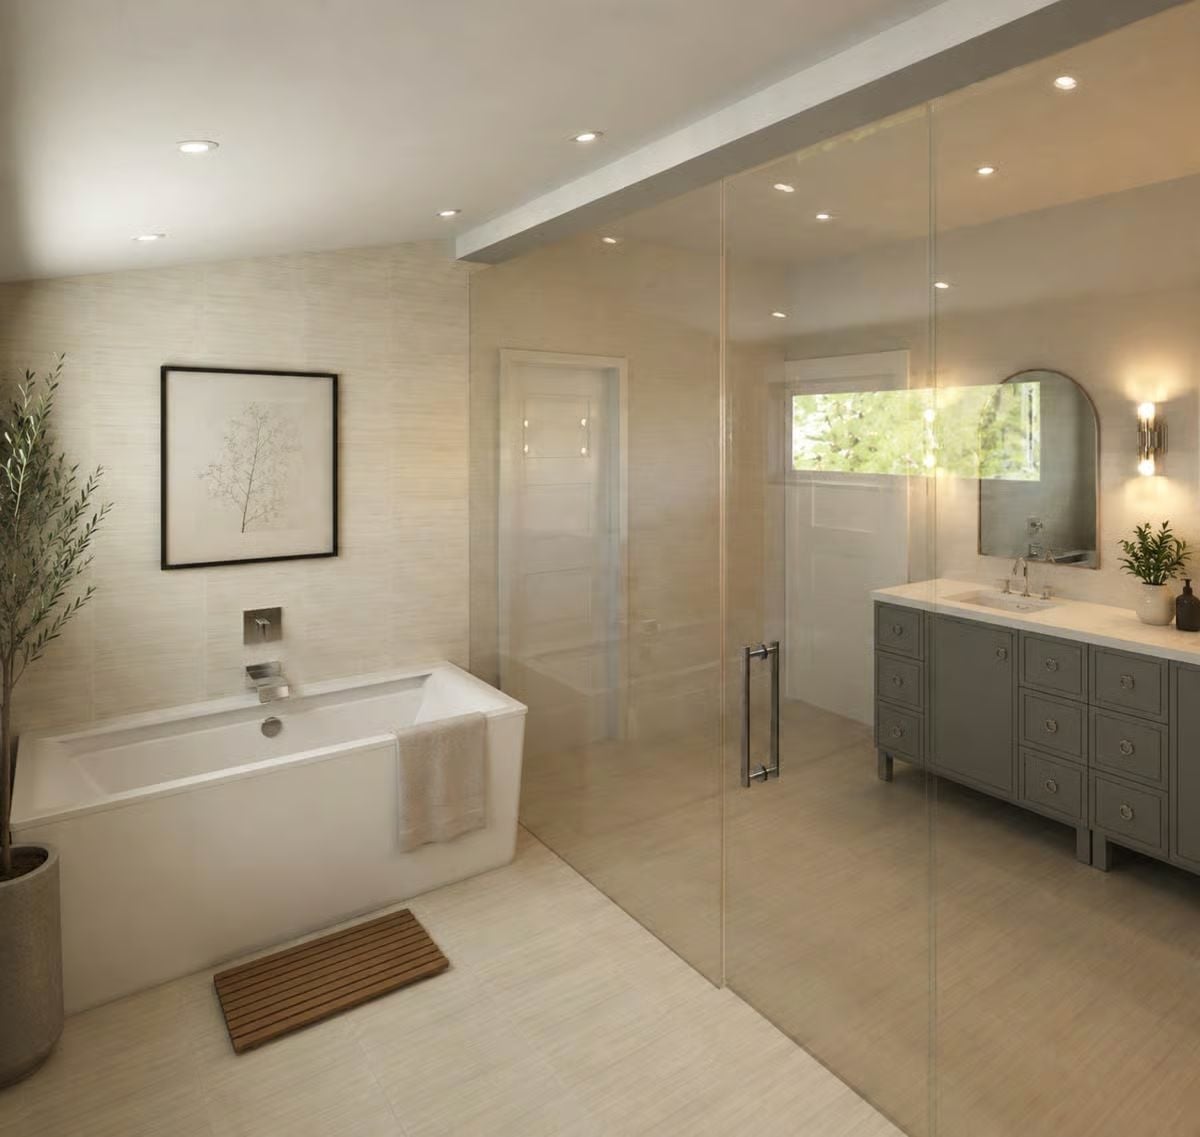
Frameless glass enclosures earn their price tag here.
Beige tile runs floor to ceiling without a break, so the eye moves through the room instead of stopping at a grout line or a frame edge. The gray vanity cabinet reads darker against all that warmth, and the wood bath mat grounds it just enough to keep things from feeling like a showroom.
Loft Overlook, Cable Rails, and a Living Room That Earns Every Square Foot Below
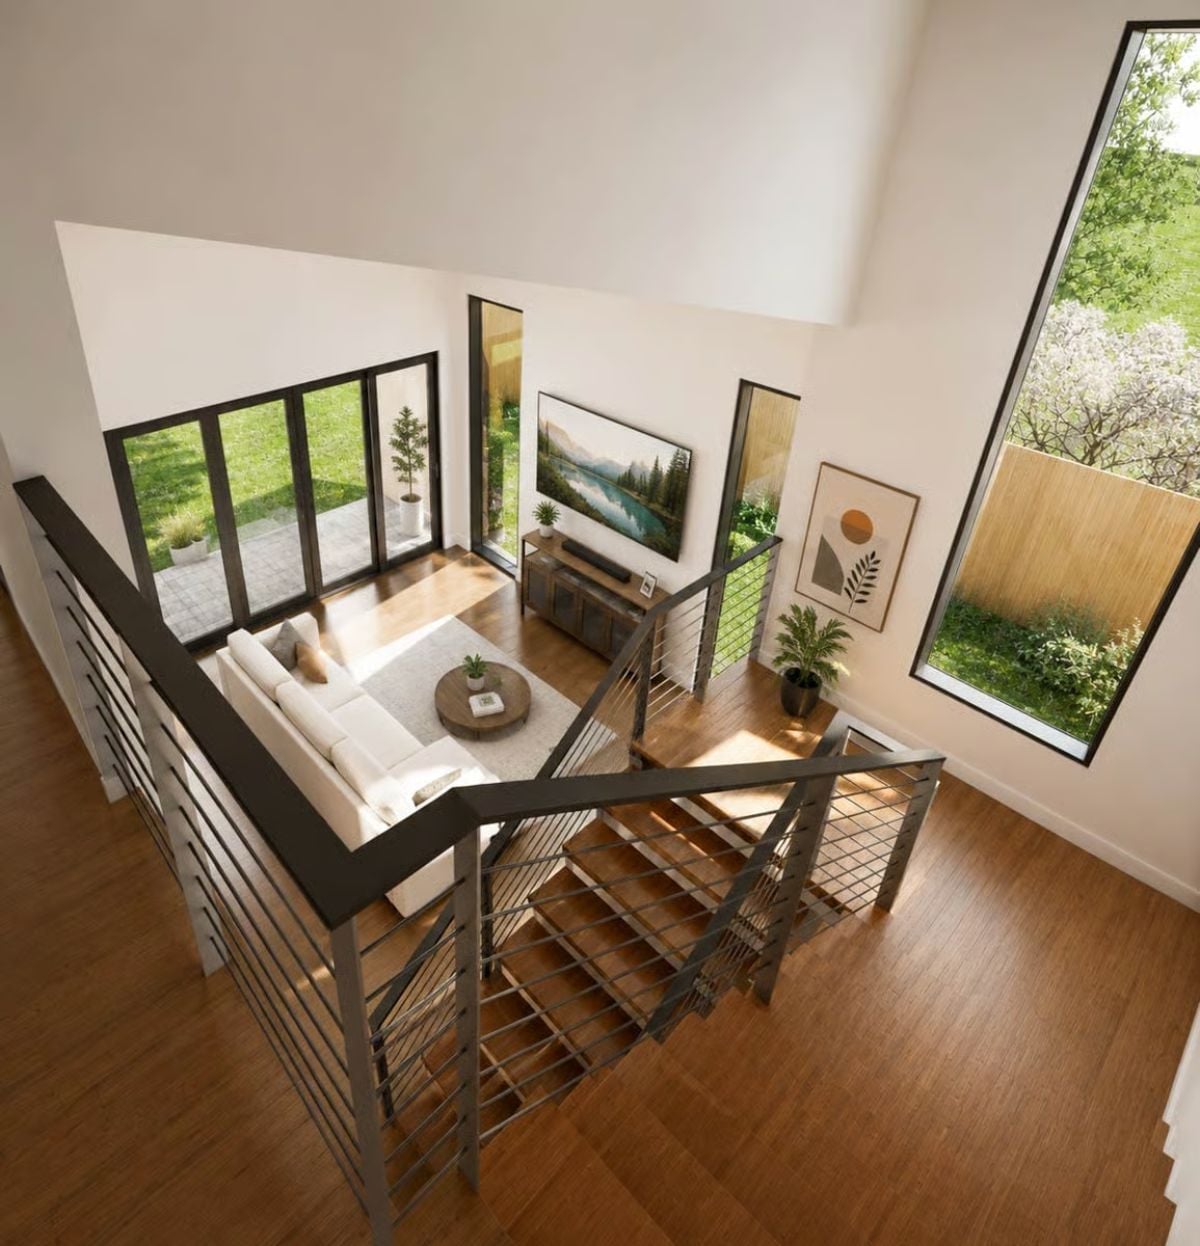
From the upper landing, the living room below lays itself out plainly: sectional around a round wood coffee table, hardwood floors running wall to wall, sliding glass doors pulling the yard into the frame. The double-height volume does a lot of the heavy lifting down there — makes the room feel considerably larger than the square footage suggests.
By The Numbers: Open-to-below floor plans add no square footage but dramatically increase perceived volume. Builders frame the double-height space during initial framing, so planning for it upfront costs far less than retrofitting it after the fact — that conversation is worth having before permits are pulled.
Warm Walnut Countertop, a Utility Sink, and Plants That Actually Belong Here
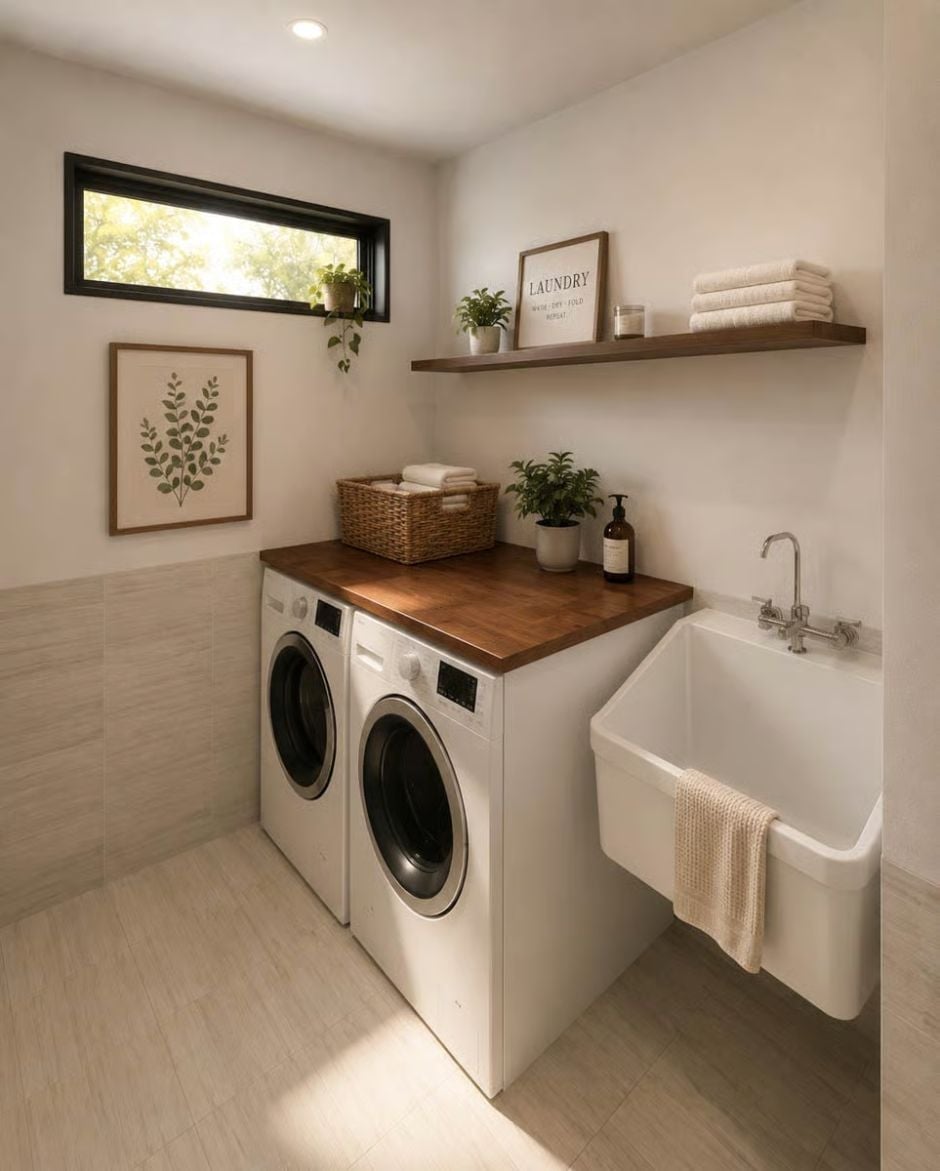
Butcher block spans the washer and dryer, giving you an actual folding surface instead of a borrowed corner in the hallway. The wall-mount faucet on the utility sink keeps the deck completely clear — a small decision that makes the room feel twice as functional. A small-pane window sits low enough to bring in light without sacrificing the wall space above, and whoever put plants in here understood the assignment.
Pin It
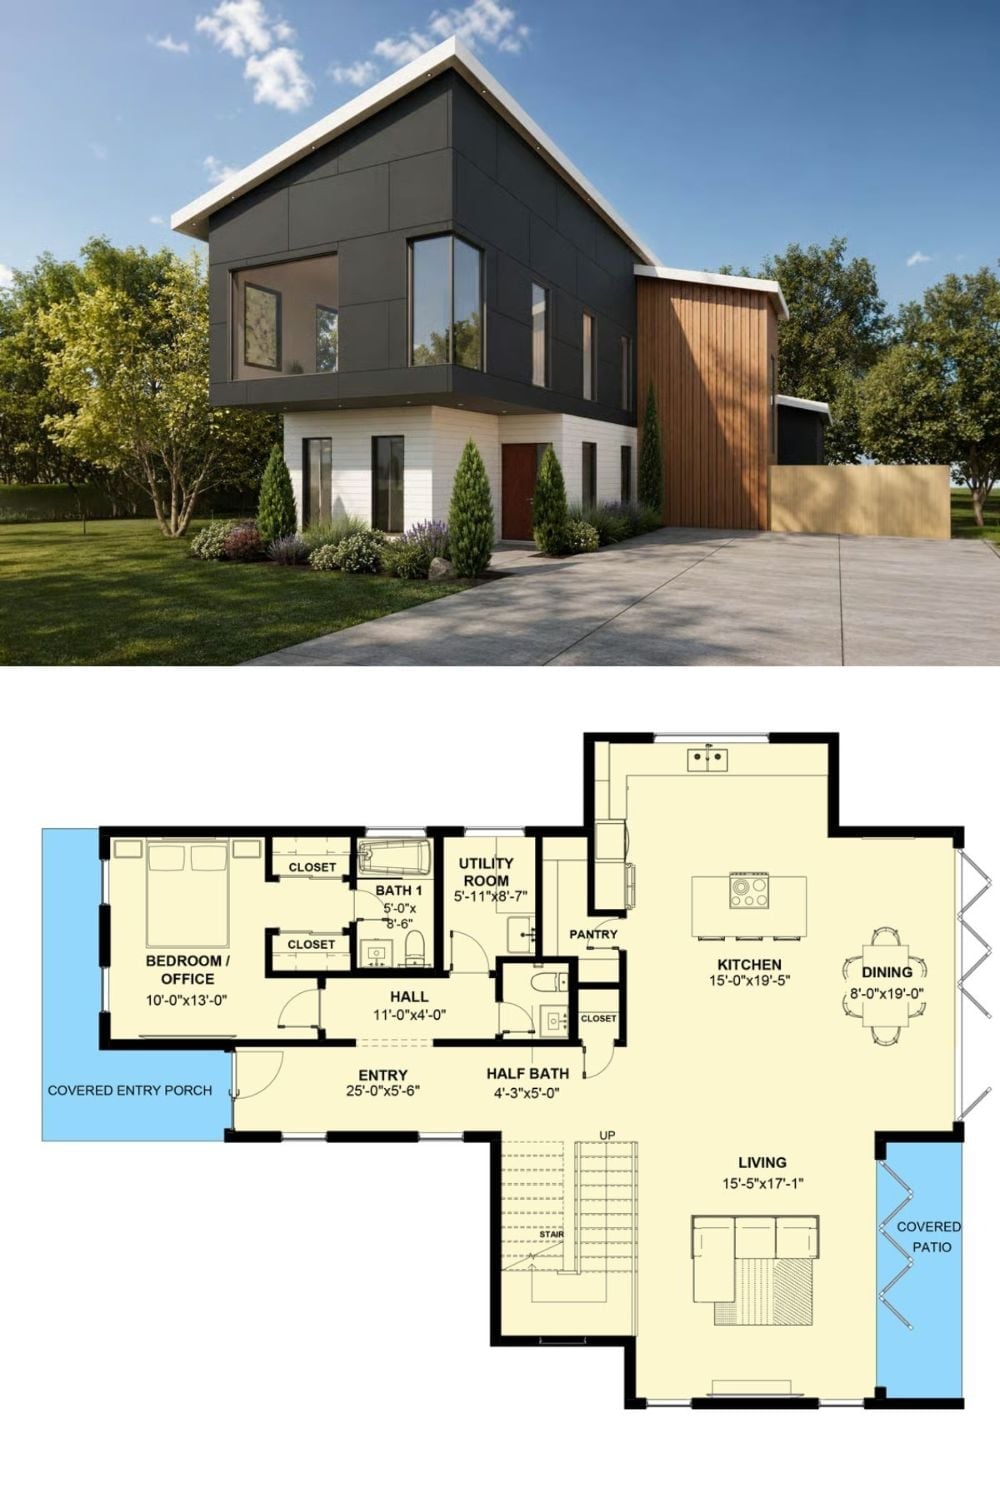
The exterior rendering shows a two-story contemporary with mixed dark panel and cedar cladding. The floor plan below lays out the open kitchen, living, and dining arrangement alongside the ground-floor bedroom and the stair connecting to the upper levels.
