
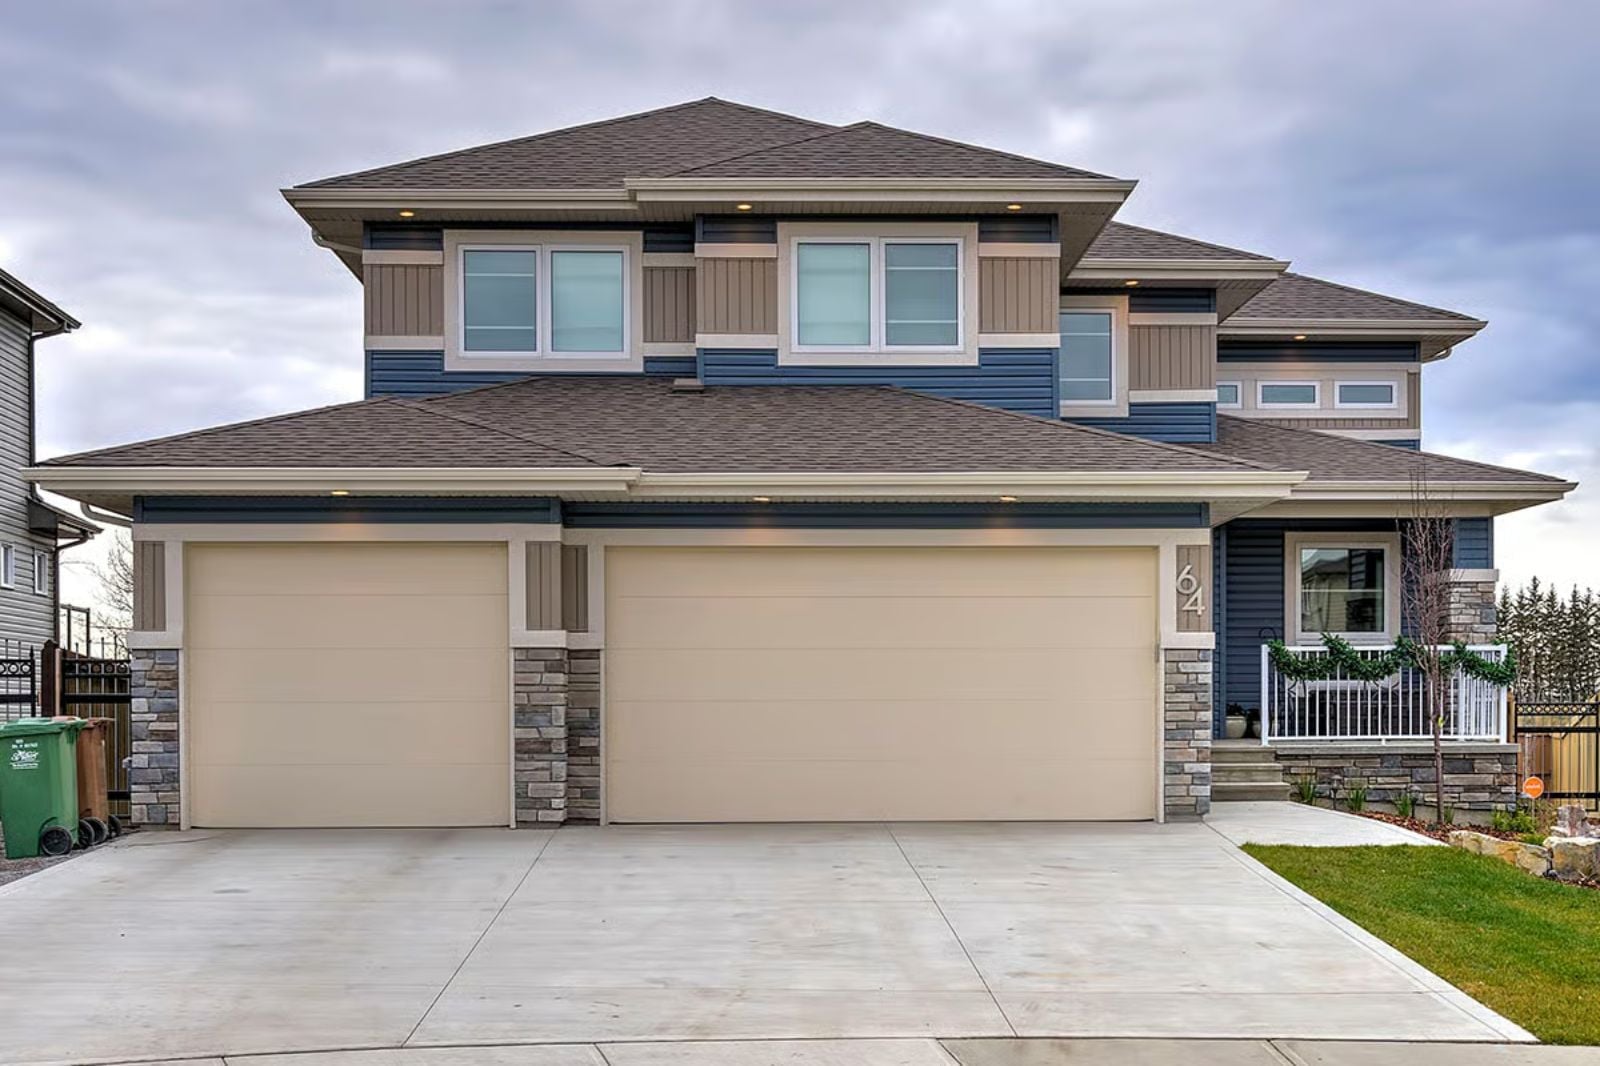
There’s a version of family life where the basement is loud with friends on a Friday night while dinner happens two floors up unbothered, where homework gets done without anyone hovering, where a door closes and an argument doesn’t — and the Kirkland is built around exactly that, with a dedicated bonus room that functions as a second living zone, an open main-floor plan that keeps parents in the loop, and a three-level layout that gives everyone room to disappear without actually leaving.
Specifications
- Sq. Ft.: 2,594
- Bedrooms: 3-4
- Bathrooms: 2.5-3.5
Floor Plan – Main Floor
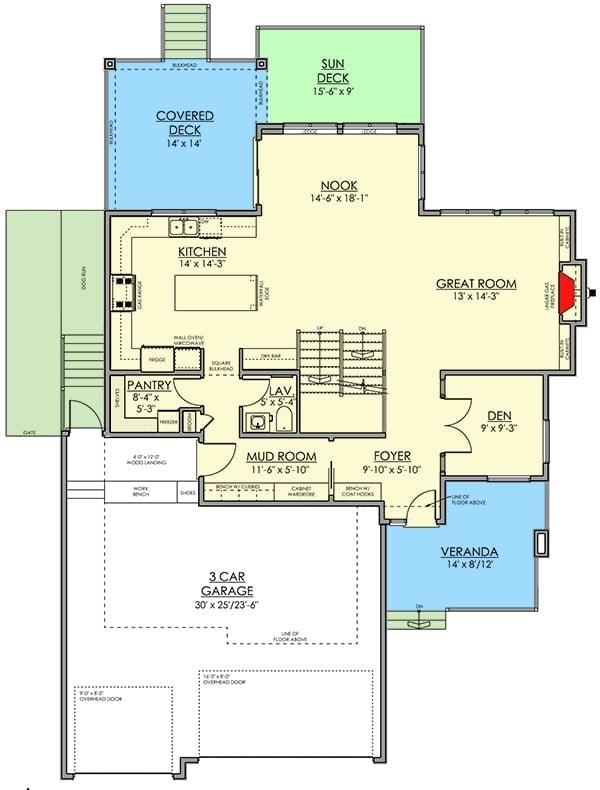
The main floor runs on a kitchen-nook-great room core with easy flow between all three, plus a den, mud room, and foyer off the garage. A covered deck, sun deck, and veranda wrap three sides of the house and add serious outdoor square footage.
Floor Plan – Second Floor
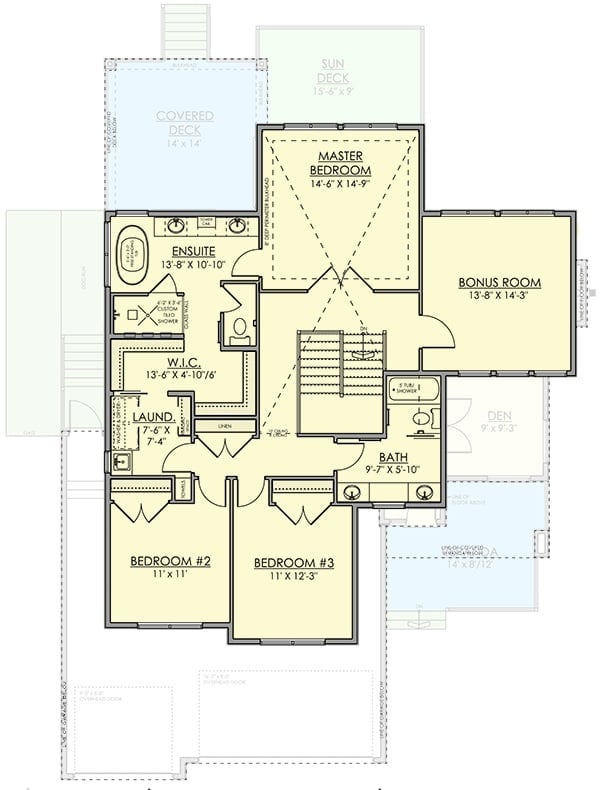
Upstairs, the master suite and ensuite claim one side of the floor while bedrooms two and three share a bath on the other. The bonus room and den sit in between, giving teenagers a buffer zone that actually functions as one.
Floor Plan – Basement
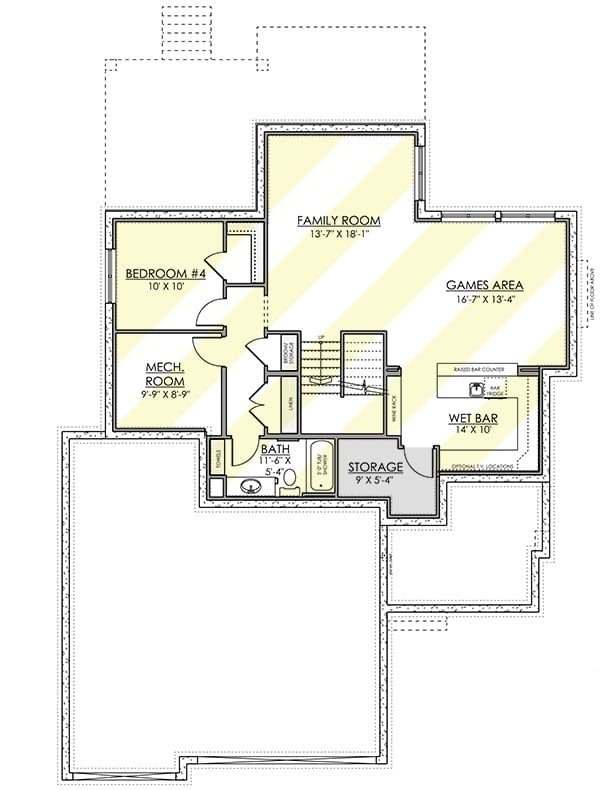
The lower level is where the plan earns its subtitle — a family room, games area, wet bar, fourth bedroom, and full bath all grouped together, with mechanical tucked neatly out of the way.
Floating Stairs and a Bar Shelf Full of Whiskey Set the Tone Here
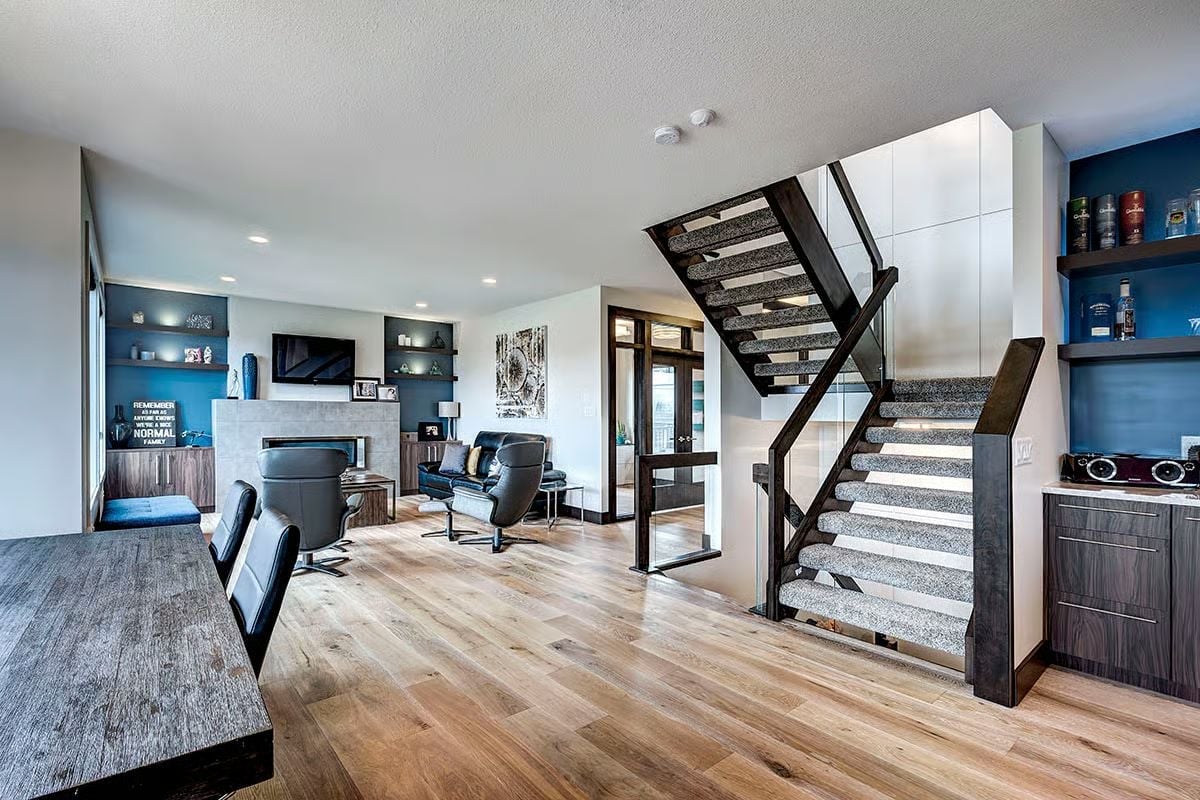
Open-riser stairs with carpet treads and glass panel railings anchor the entry. The blue accent wall to the right holds liquor bottles and bar gear, and it makes no apologies about it — this house is clearly designed for people who actually use their home.
Quick Fix: Pulling the solid risers off a staircase and going open like this makes a room read larger without touching a single wall — it’s one of those small structural calls that quietly improves a space every single day.
Hardwood, Black Cantilever Chairs, and Views That Do the Heavy Lifting
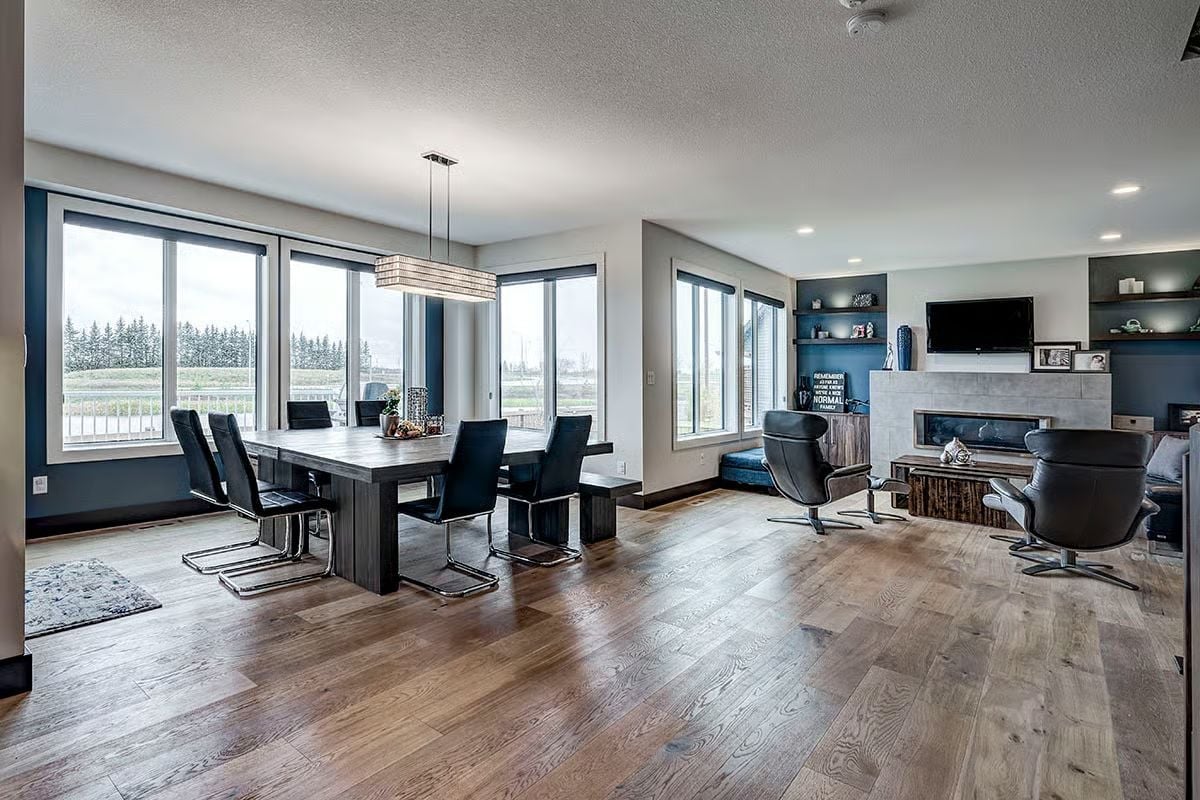
Chrome-legged cantilever chairs give the dining area an edge without crowding it, and the swivel recliners facing a tile-surround fireplace just steps away keep the living zone feeling equally considered. Nothing here is trying too hard. It just works.
Pro Tip: Hardwood that runs continuously from dining into the living area does something rugs and furniture arrangement simply can’t — it visually connects the two zones without any structural changes. If you’re picking a species, white oak like what appears here holds up better under heavy foot traffic than softer alternatives, which matters considerably in a house full of teenagers.
Waterfall Marble Island, Wine Fridge Built In, and a Bar Wall That Means Business
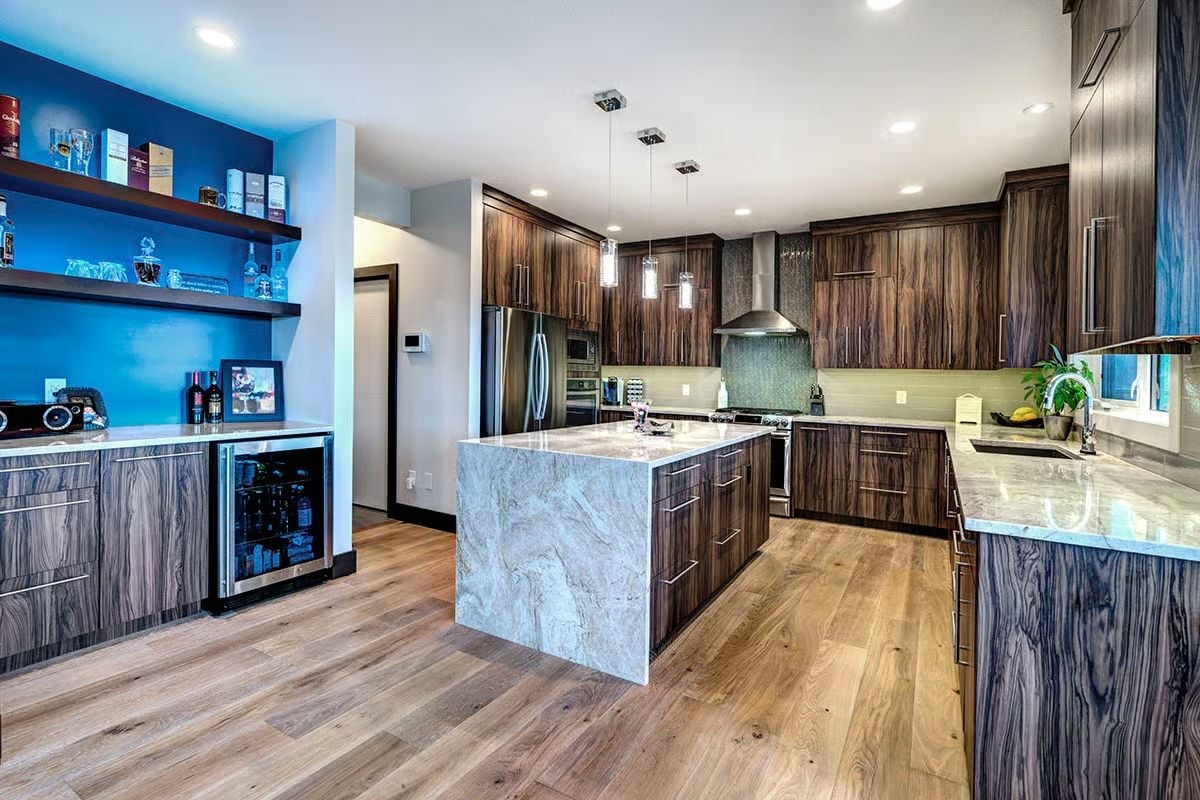
Walnut-grain cabinetry pairs with a full-height waterfall island in veined marble, and the built-in wine fridge below the bar shelves lets this kitchen pull double duty without crowding the cooking zone. A lot of kitchen designs try to do this and end up feeling cluttered. This one doesn’t.
Editor’s Note: Fantasy Brown quartzite — often mistaken for marble — is a popular choice for waterfall islands because the gray-and-white movement looks dramatic without the demanding sealing schedule that true marble requires. If you’re drawn to this look, ask your fabricator about leathered versus polished finishes: polished shows the veining more clearly, but leathered hides daily wear far better.
Glass Globe Pendants Cascading Over a Stairwell That Actually Earns the Attention
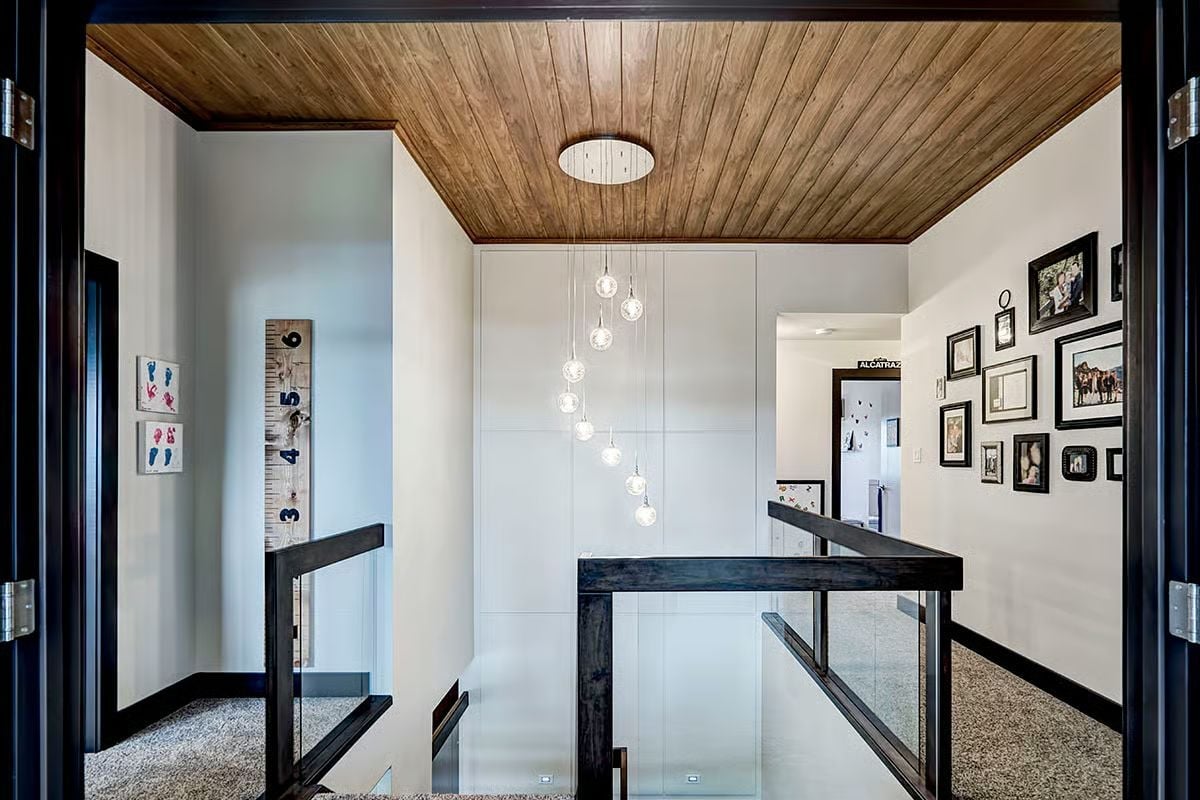
Seven globe pendants drop at staggered heights above the open stairwell, anchored by a flush-mount plate in the wood-planked ceiling. Dark wood handrails and glass panel balusters keep the sightlines open. On the right wall, framed family photos cluster into a gallery arrangement that softens what could easily read as a purely architectural moment.
The Psychology Behind This: Vertical light installations in stairwells pull the eye upward, making the height of a space register before anything else does — a quiet way to signal generosity of scale to anyone walking in. Pendant clusters also break up what can otherwise feel like a purely functional gap between floors.
Pendant Lights Flanking a Sunset Canvas Make the Bed Wall Work Harder
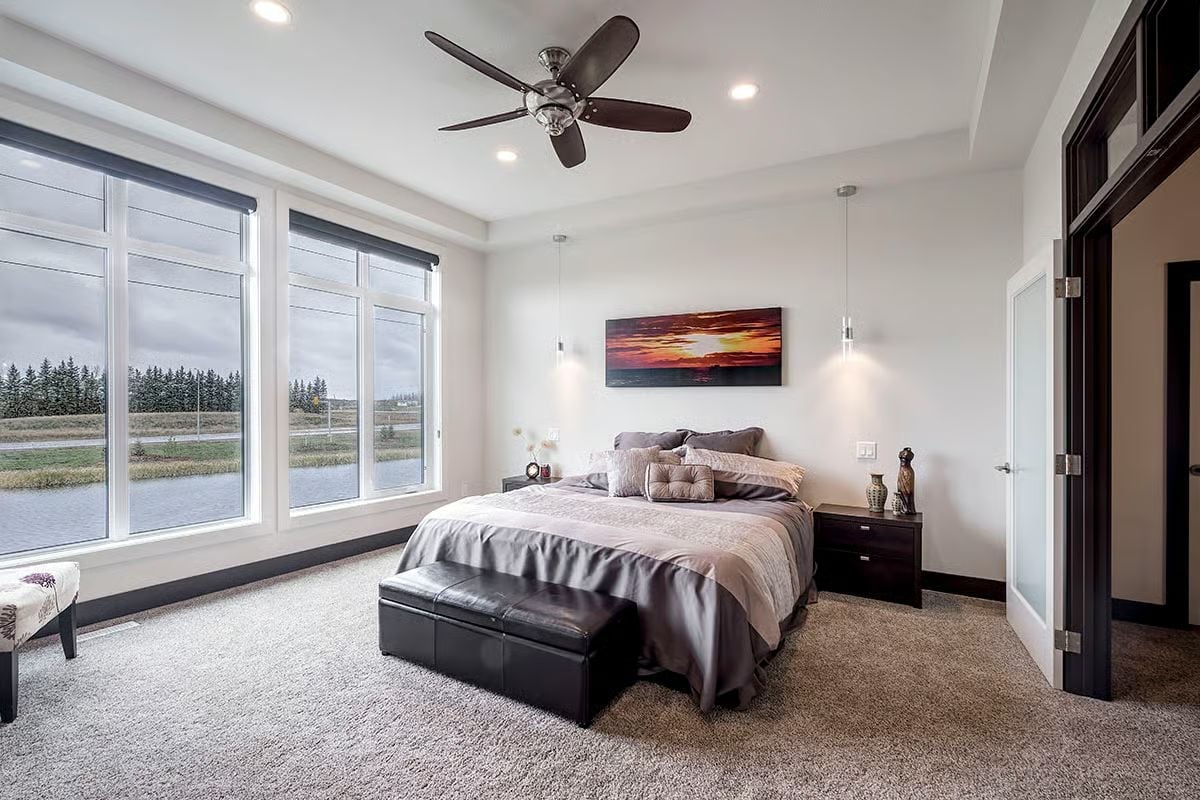
Dark wood nightstands anchor each side of the bed, while the pendant lights drop low enough to actually be useful rather than decorative.
Pendant lights drop low enough to actually function.
Dual Shower Controls, a Soaking Tub, and Frosted Glass That Keeps the Light
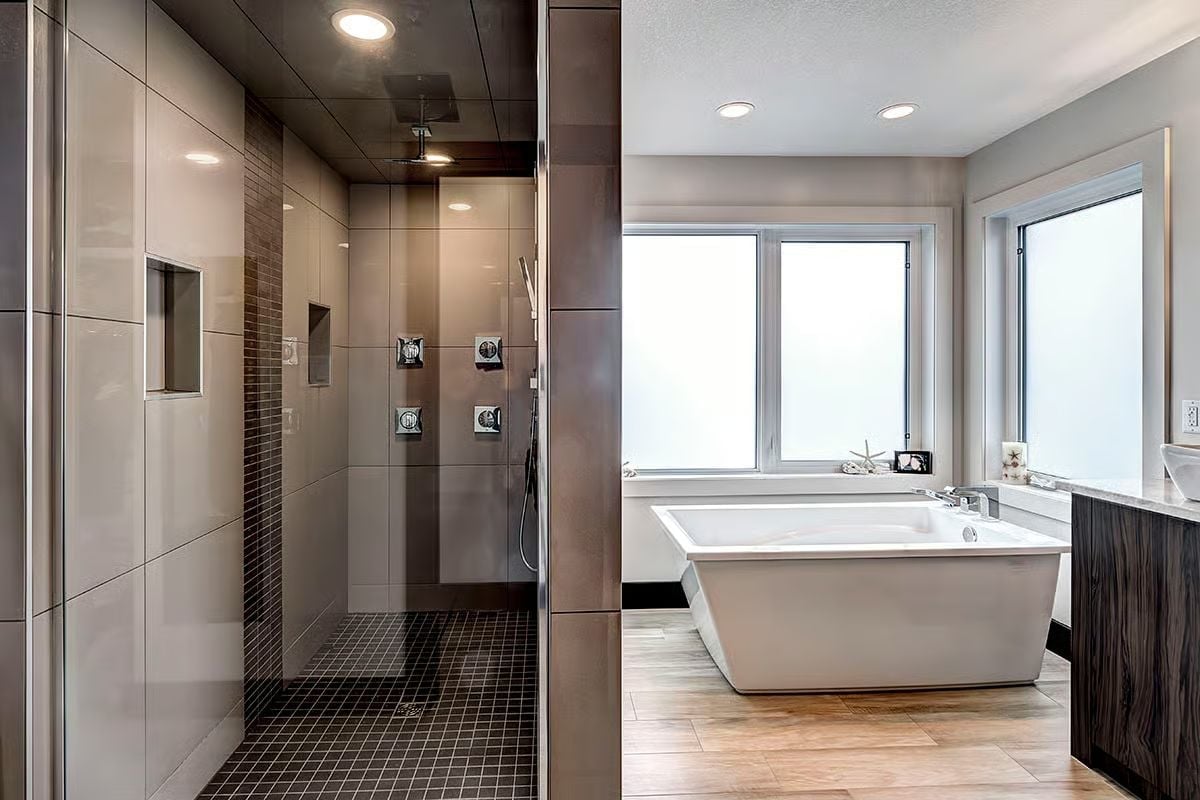
Large-format tile lines the walk-in shower walls while small mosaic squares cover the floor — a pairing that handles water exposure without looking like a locker room. The freestanding tub sits square against frosted windows, pulling in diffused daylight from outside without sacrificing privacy.
Material Matters: Mosaic tile on a shower floor isn’t just a traditional aesthetic preference — the grout lines create friction underfoot, making it genuinely safer than large-format tile in a wet area. Smaller tiles also conform better to the slight slope required for proper drainage, which is the kind of unglamorous detail that matters a great deal over time.
Blue Lap Siding, a Cedar Deck Skirt, and a Roofline That Refuses to Be Ignored
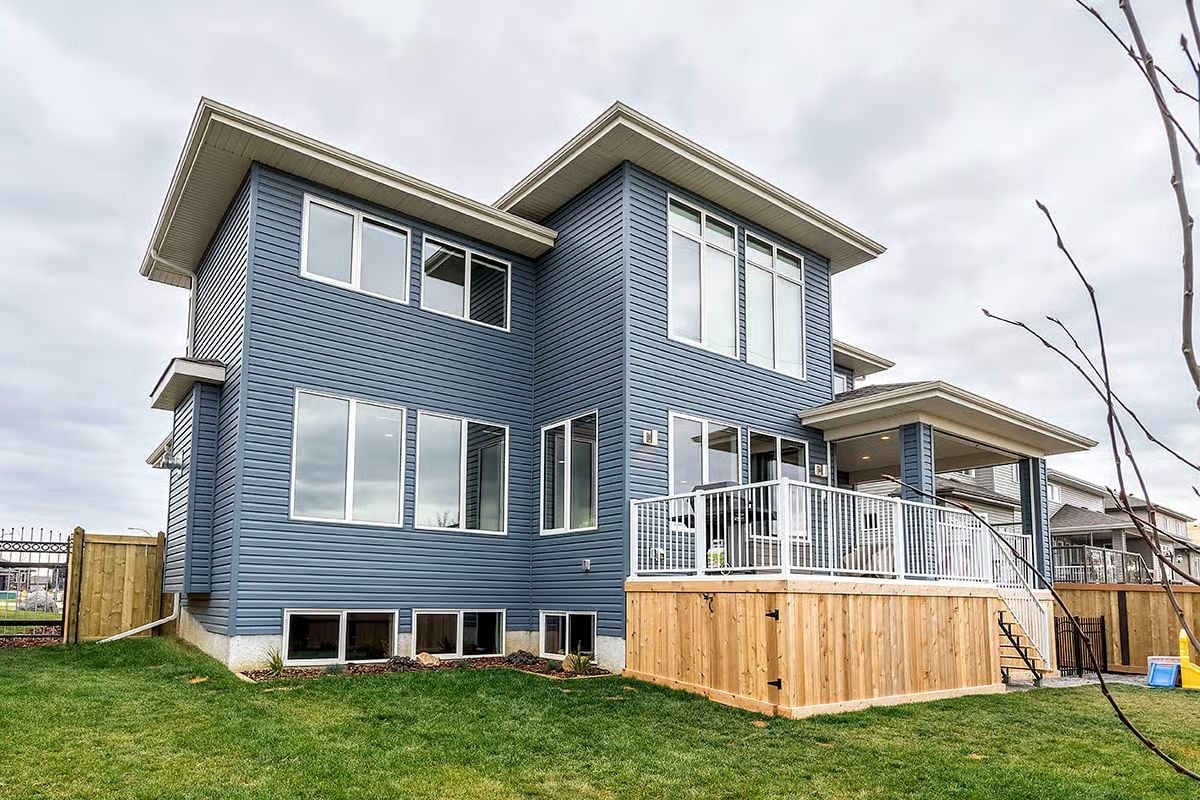
Natural cedar privacy skirting beneath the deck tucks utility storage out of sight without boxing in the yard. Simple idea. Surprisingly rare in practice.
Pin It
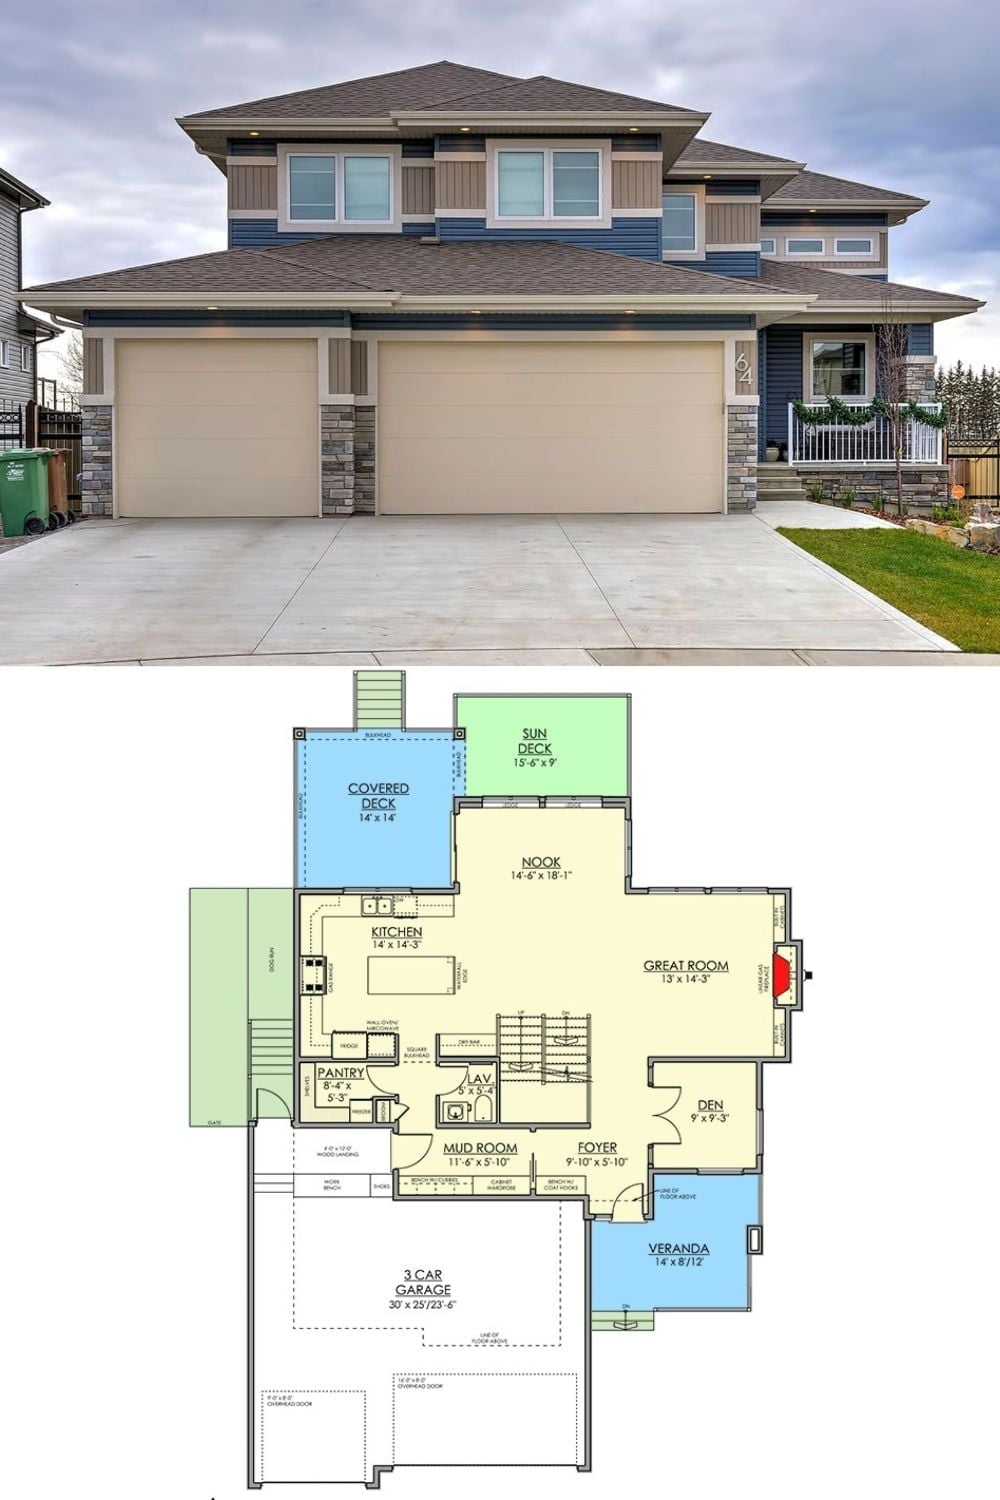
Two-part pin showing the exterior of a two-story contemporary with blue lap siding, stone accents, and a triple-car garage, paired with the main floor plan below. The layout includes a nook, great room, den, pantry, mud room, covered deck, sun deck, and veranda, with dimensions labeled throughout.
