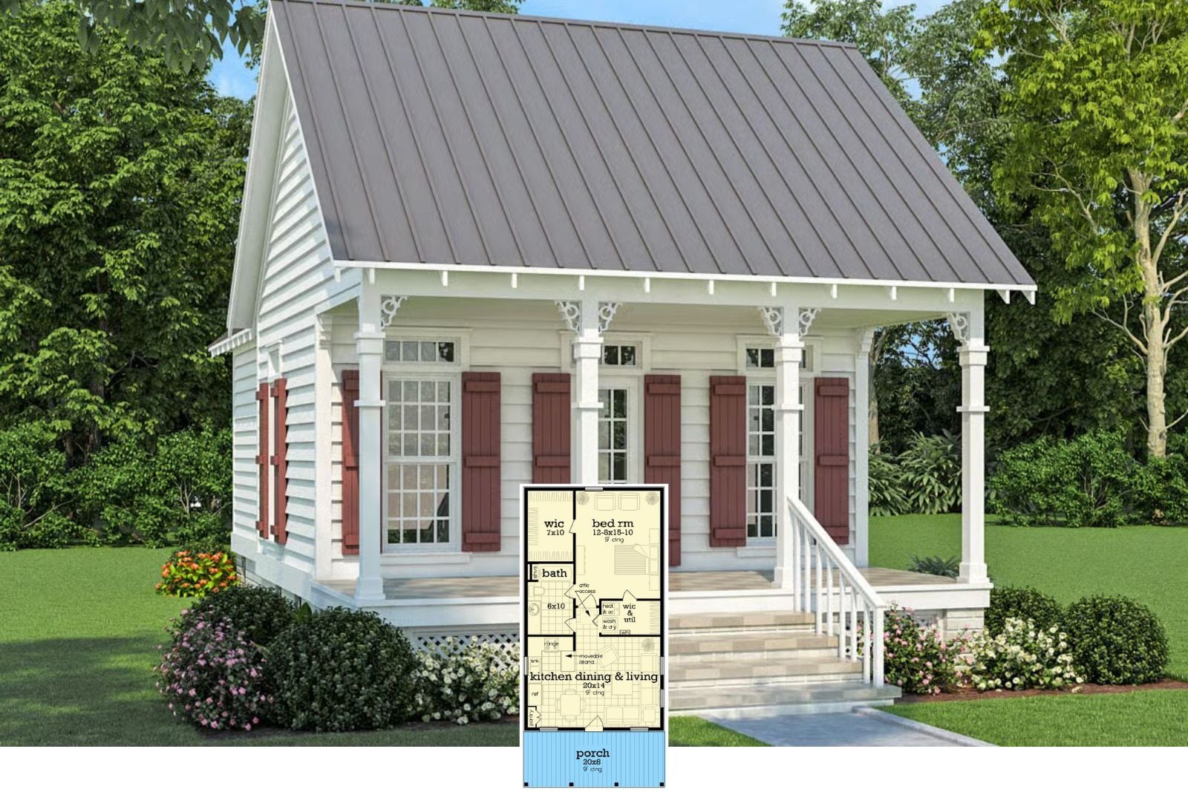
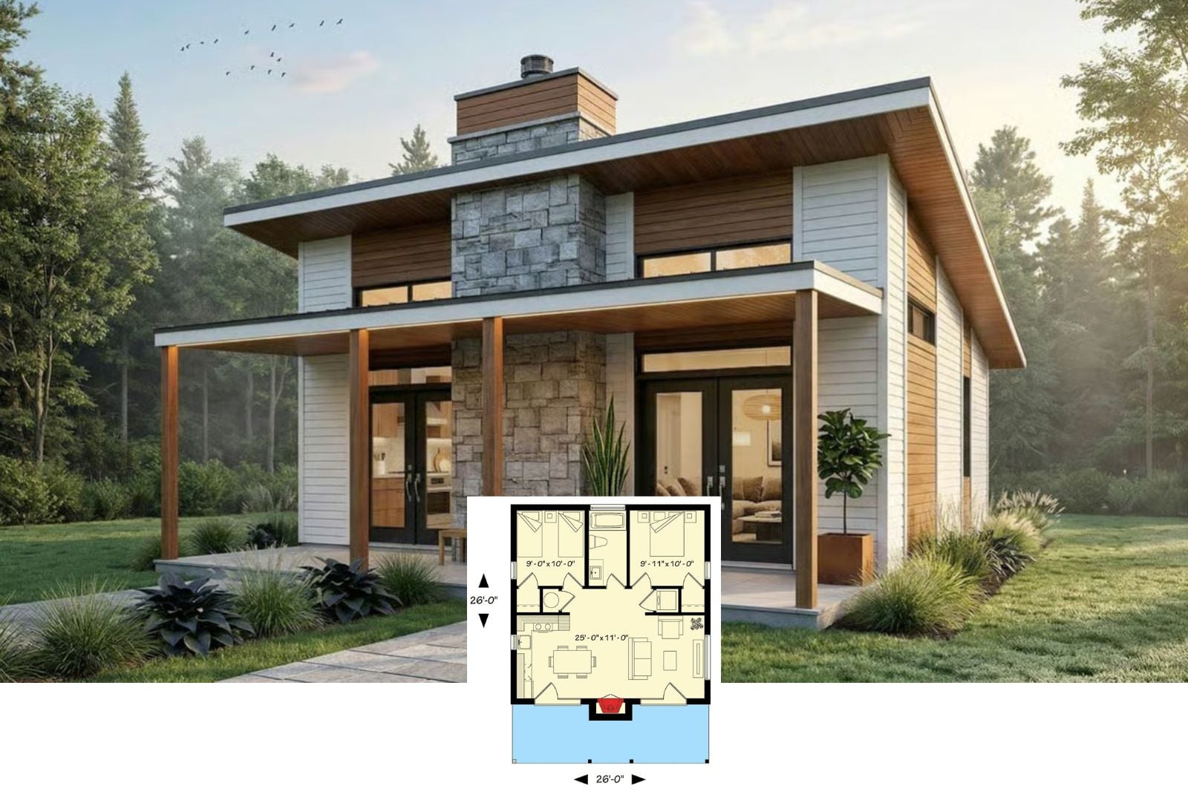
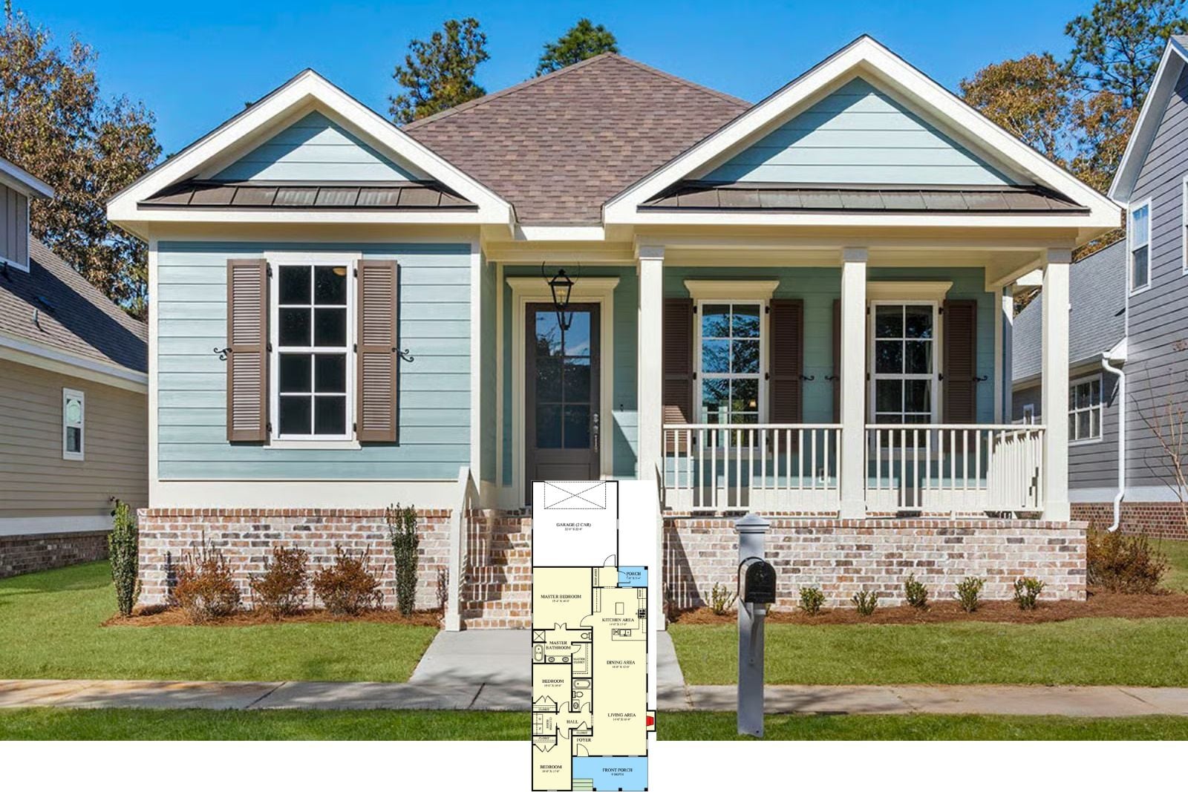
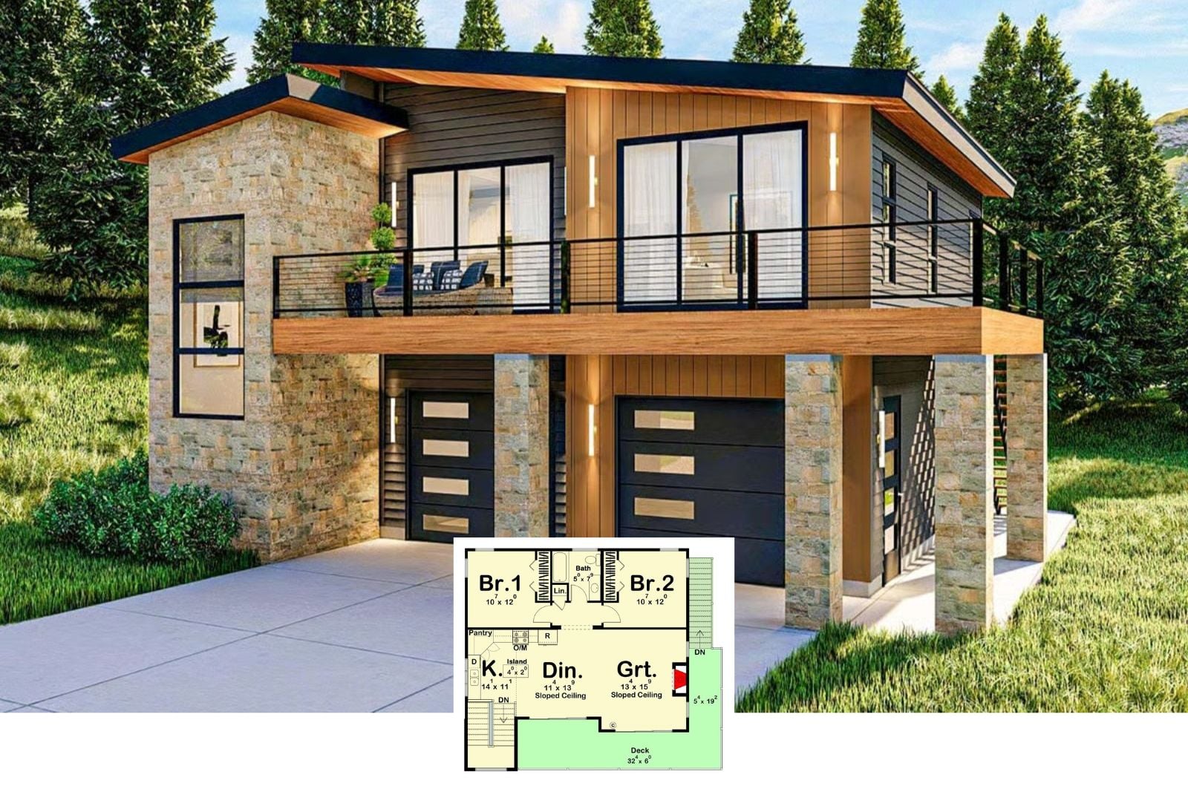
Skyward Shed 2-Bedroom Contemporary Vacation Retreat House Plan with Covered Front Porch (686 Sq. Ft. Floor Plan)
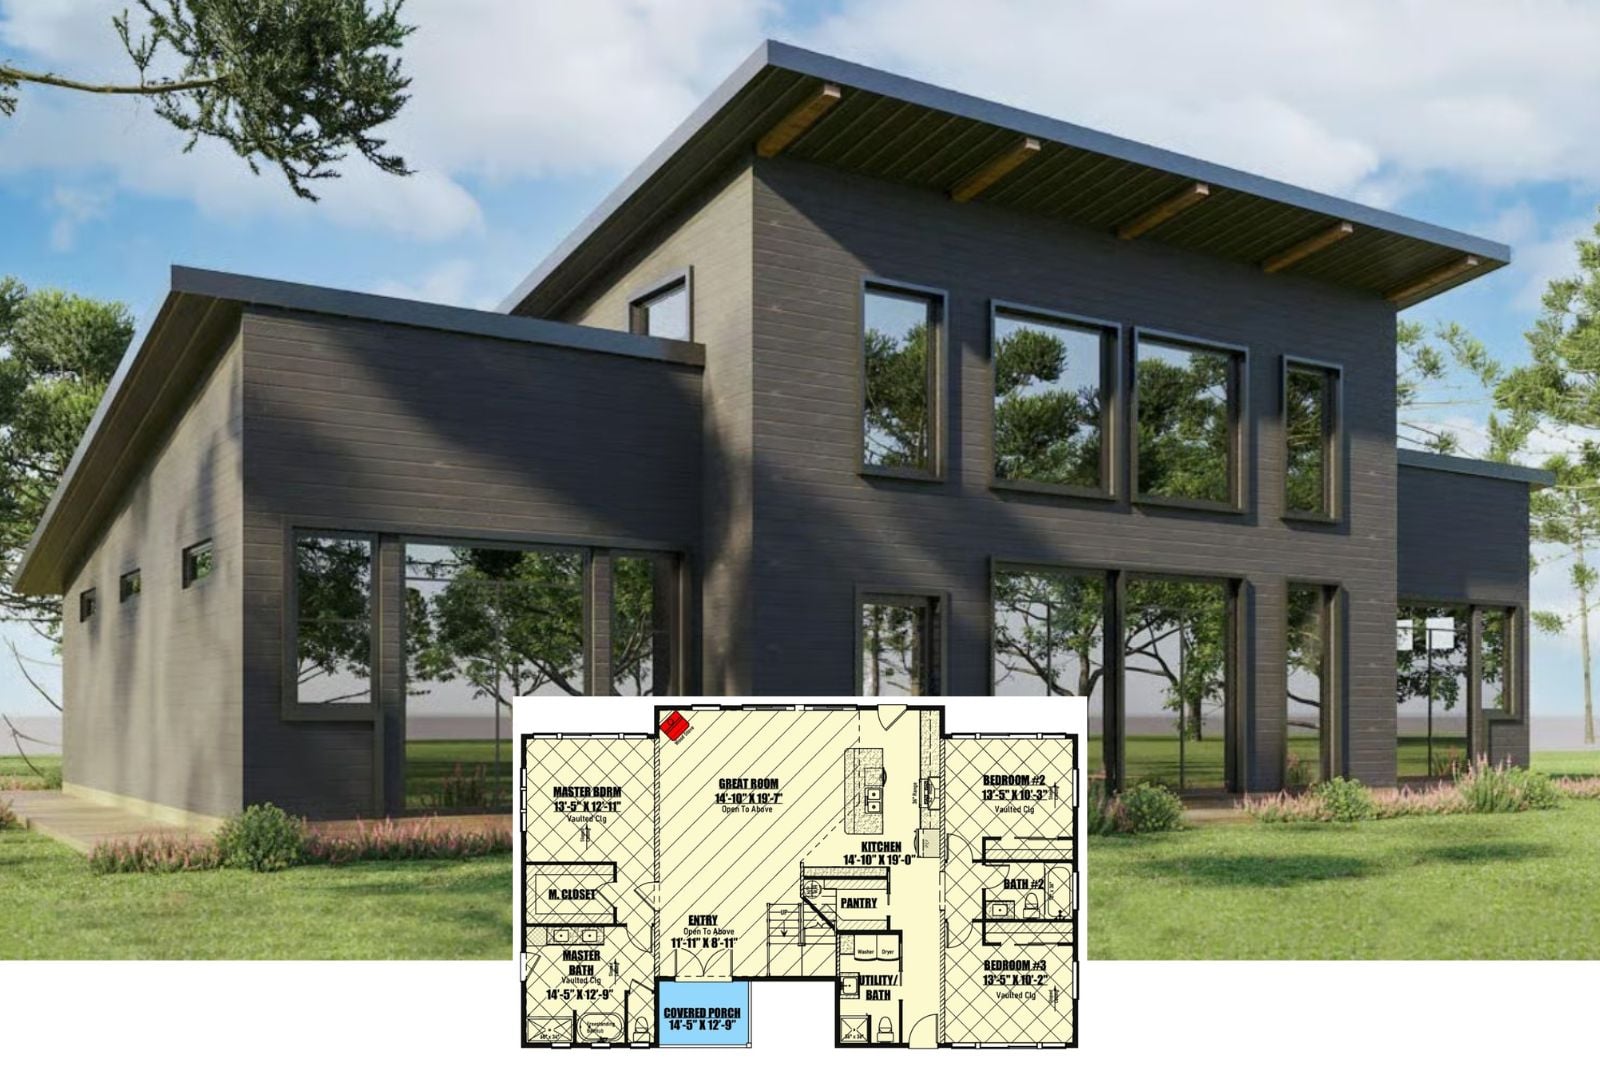
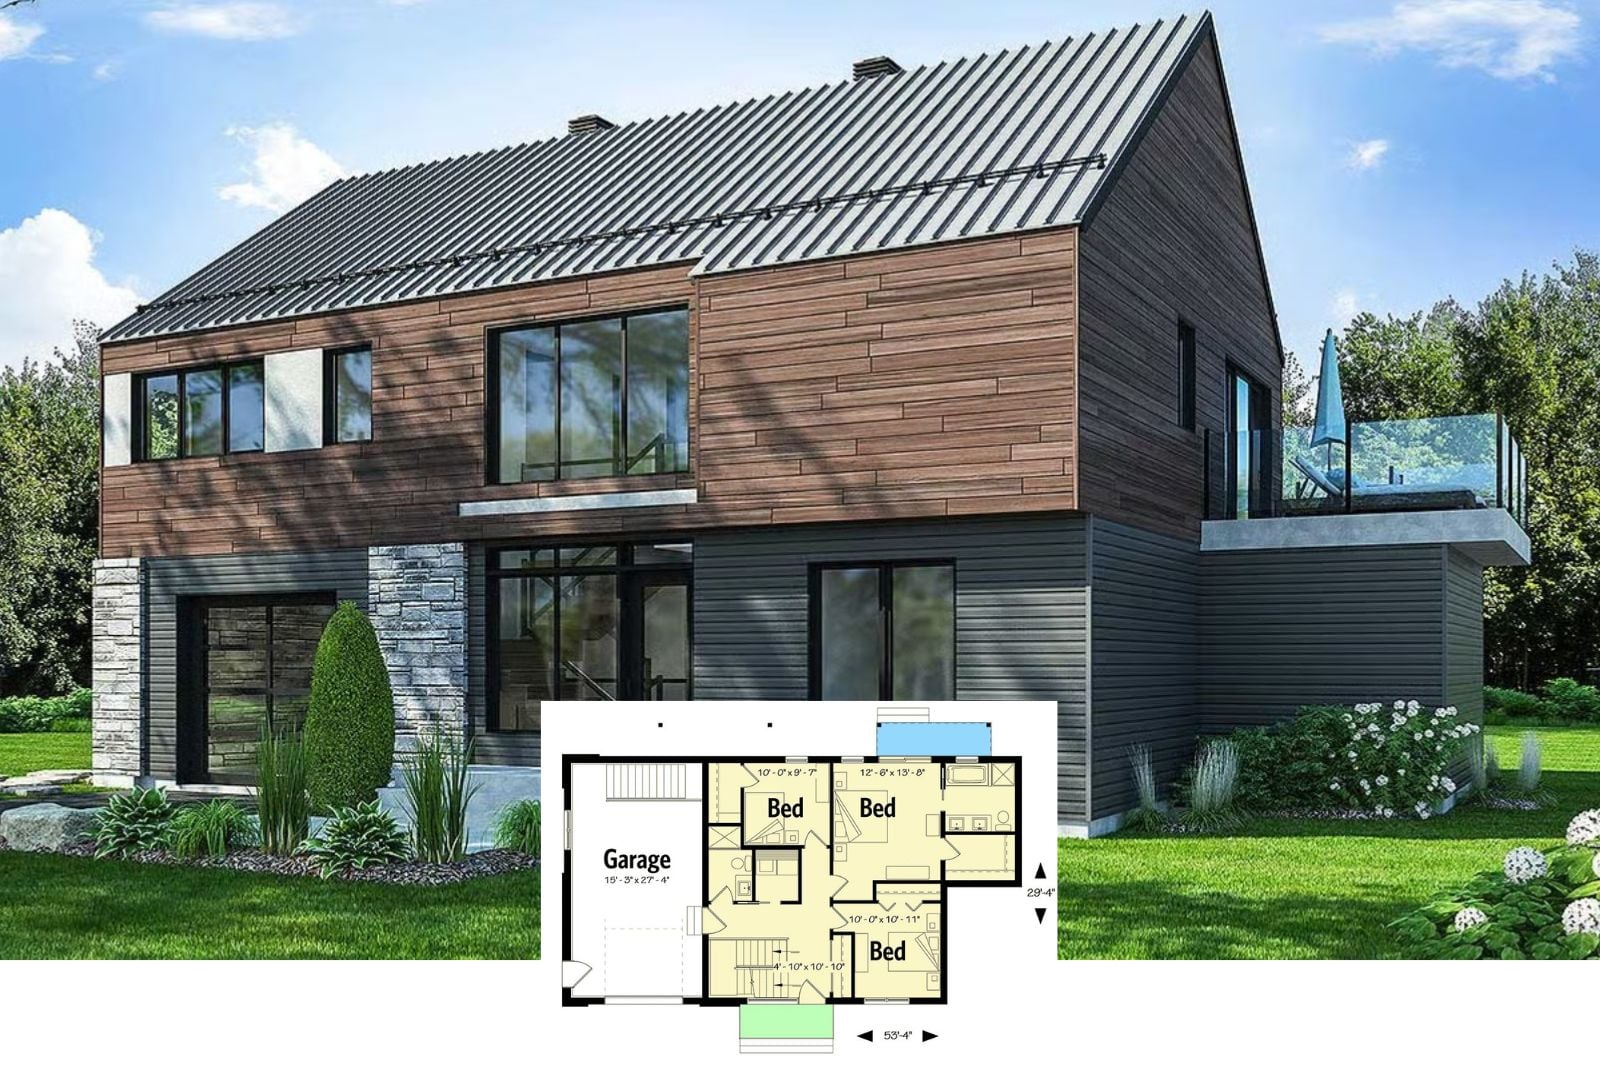
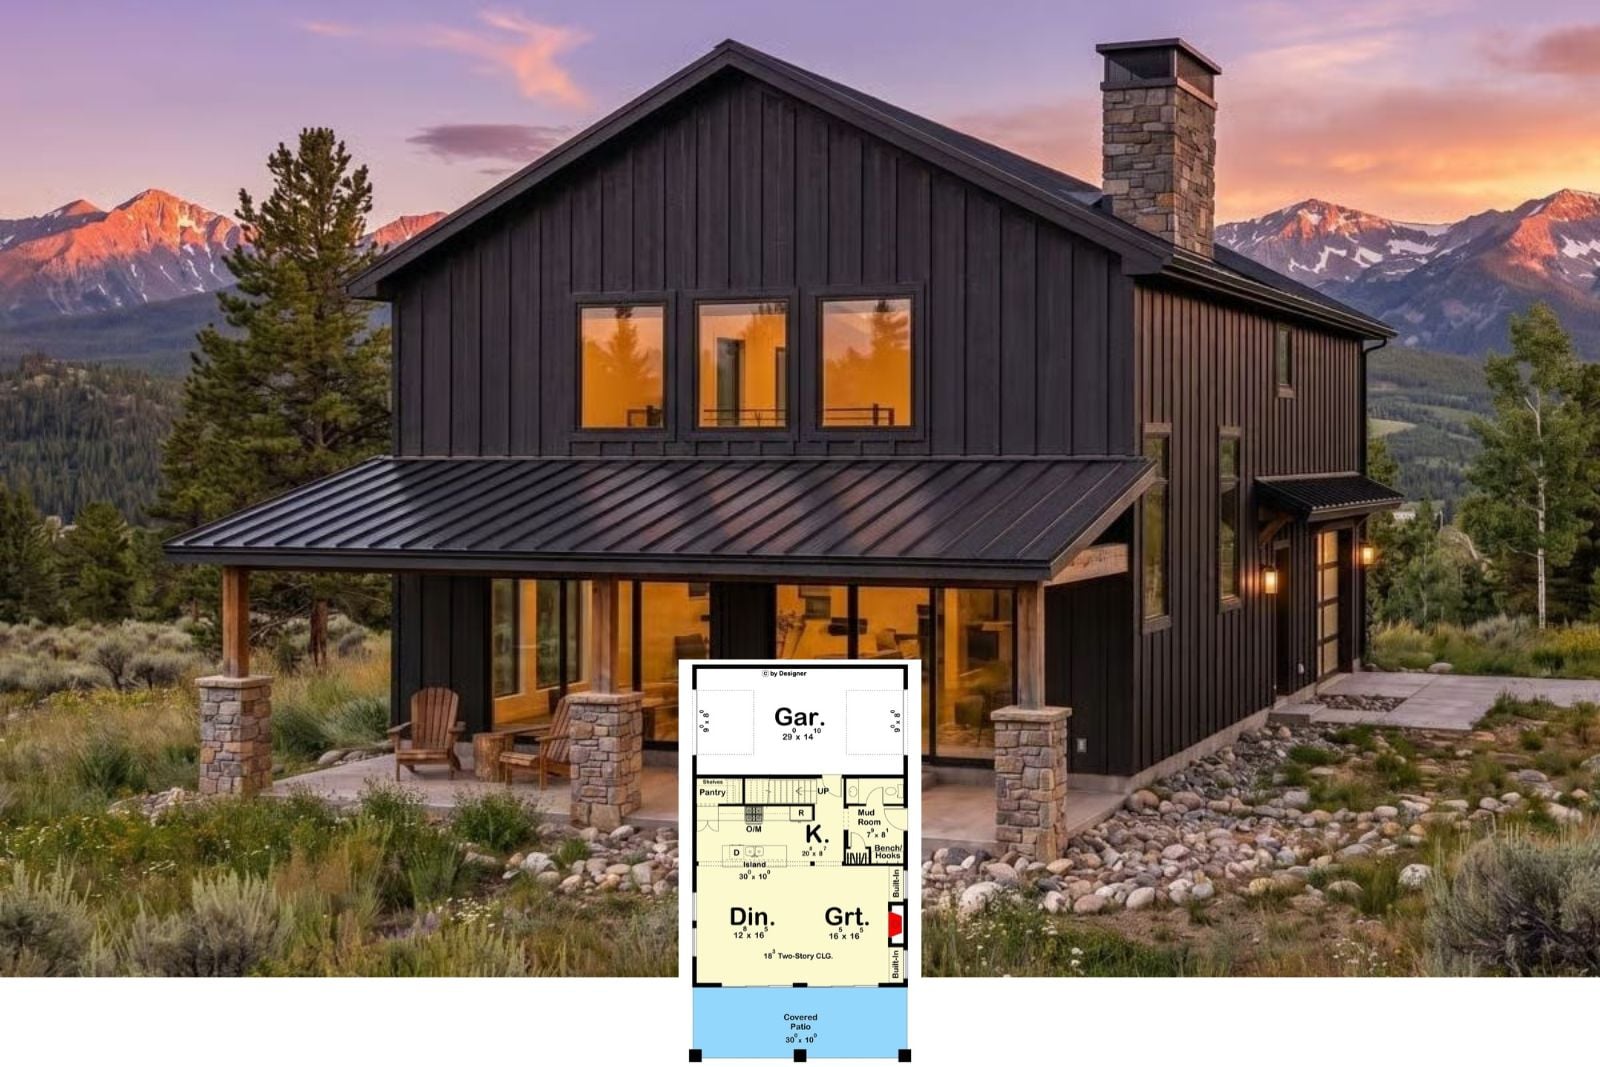
The Bergen 3-Bedroom Modern Barndominium House Plan with Reverse Floor Plan (2,006 Sq. Ft. Floor Plan)
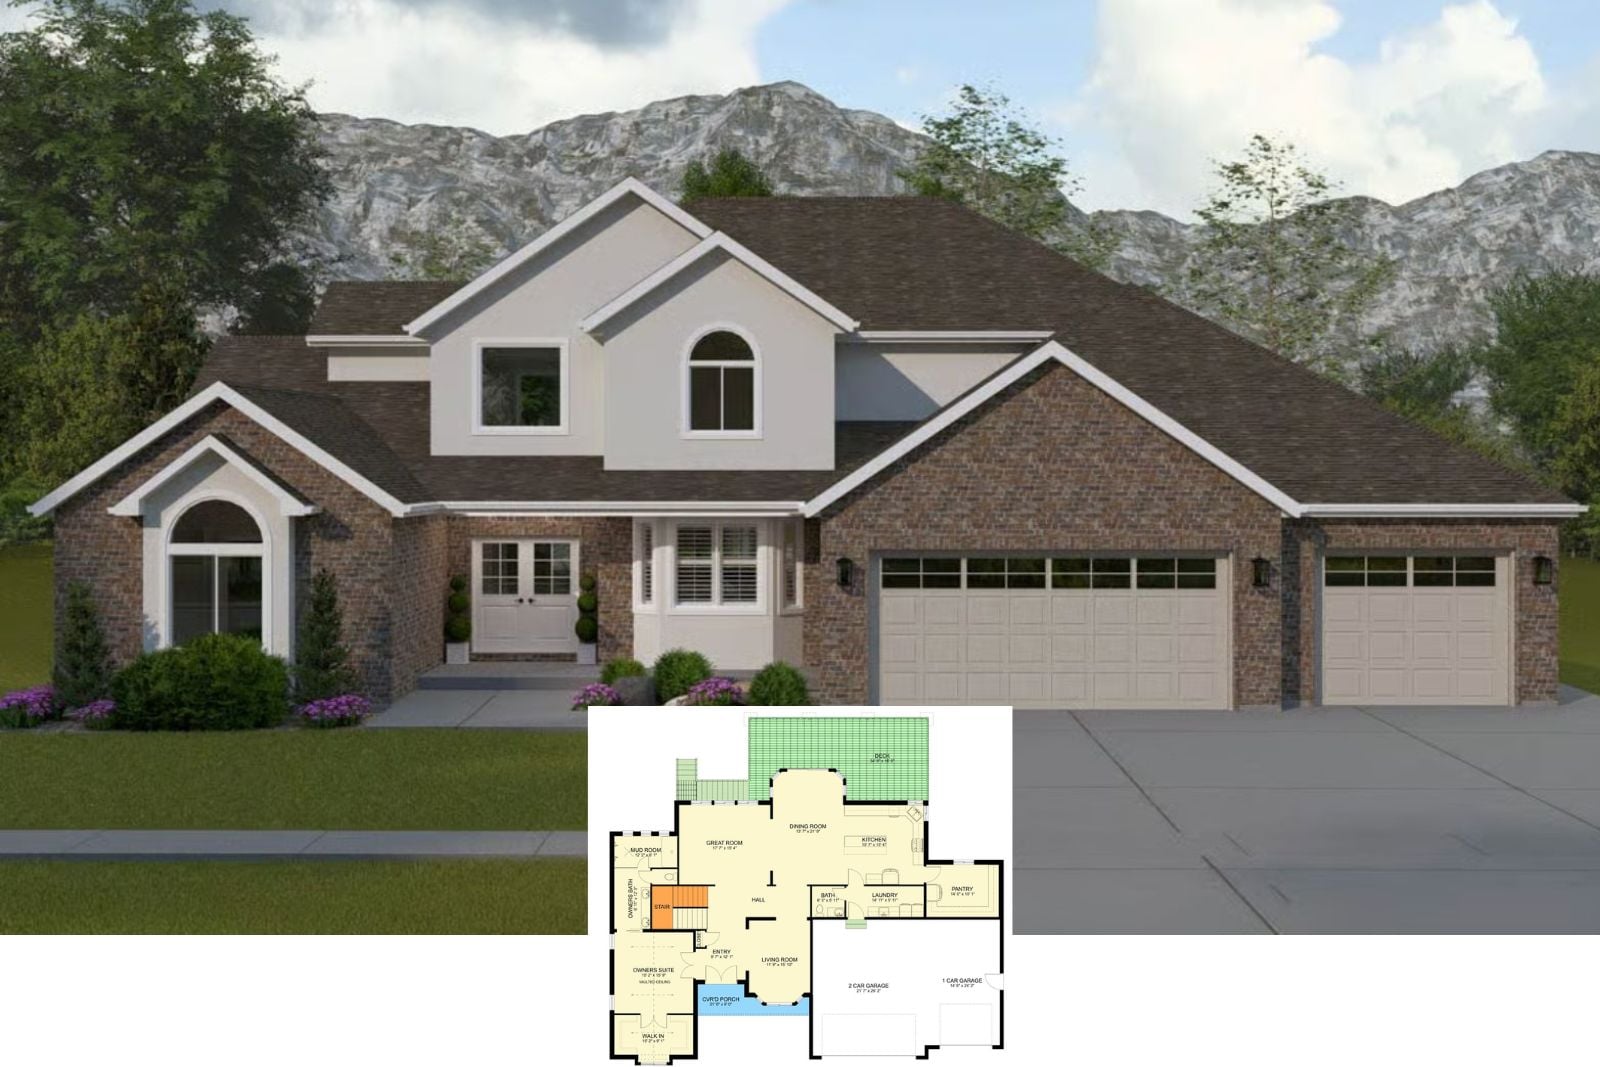
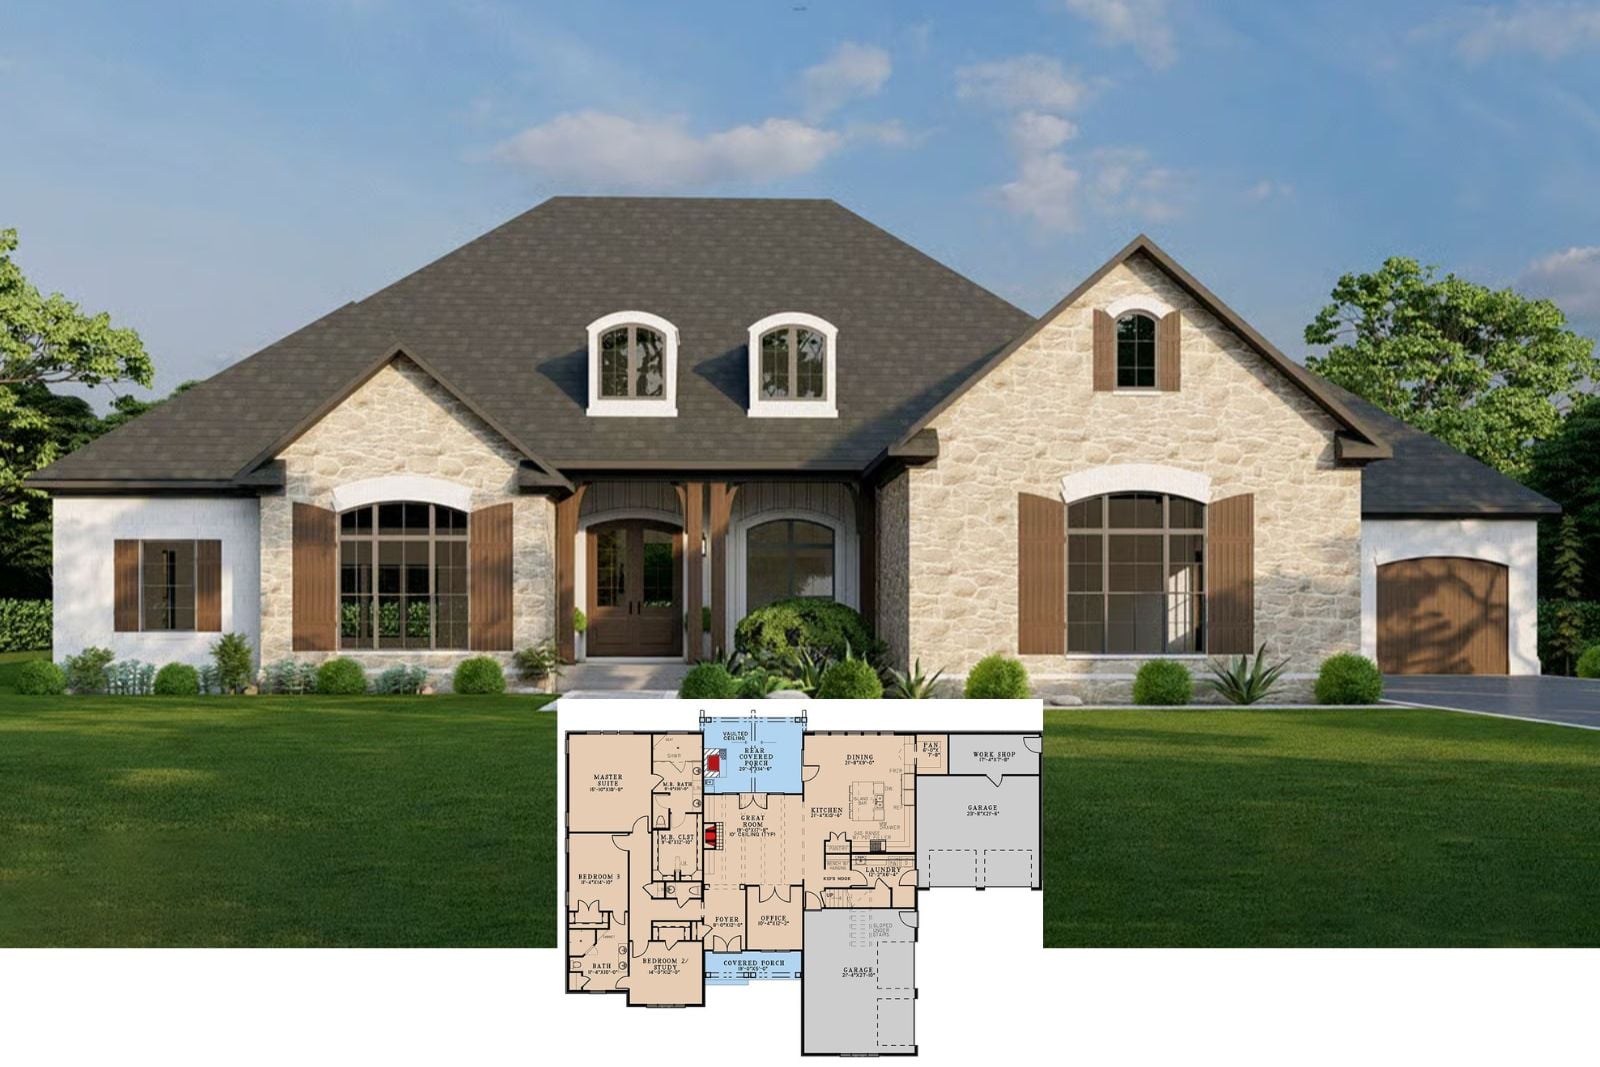
Canyon Brick Manor 4-Bedroom European Traditional House Plan with Finished Walkout Basement (3,234 Sq. Ft. Floor Plan)
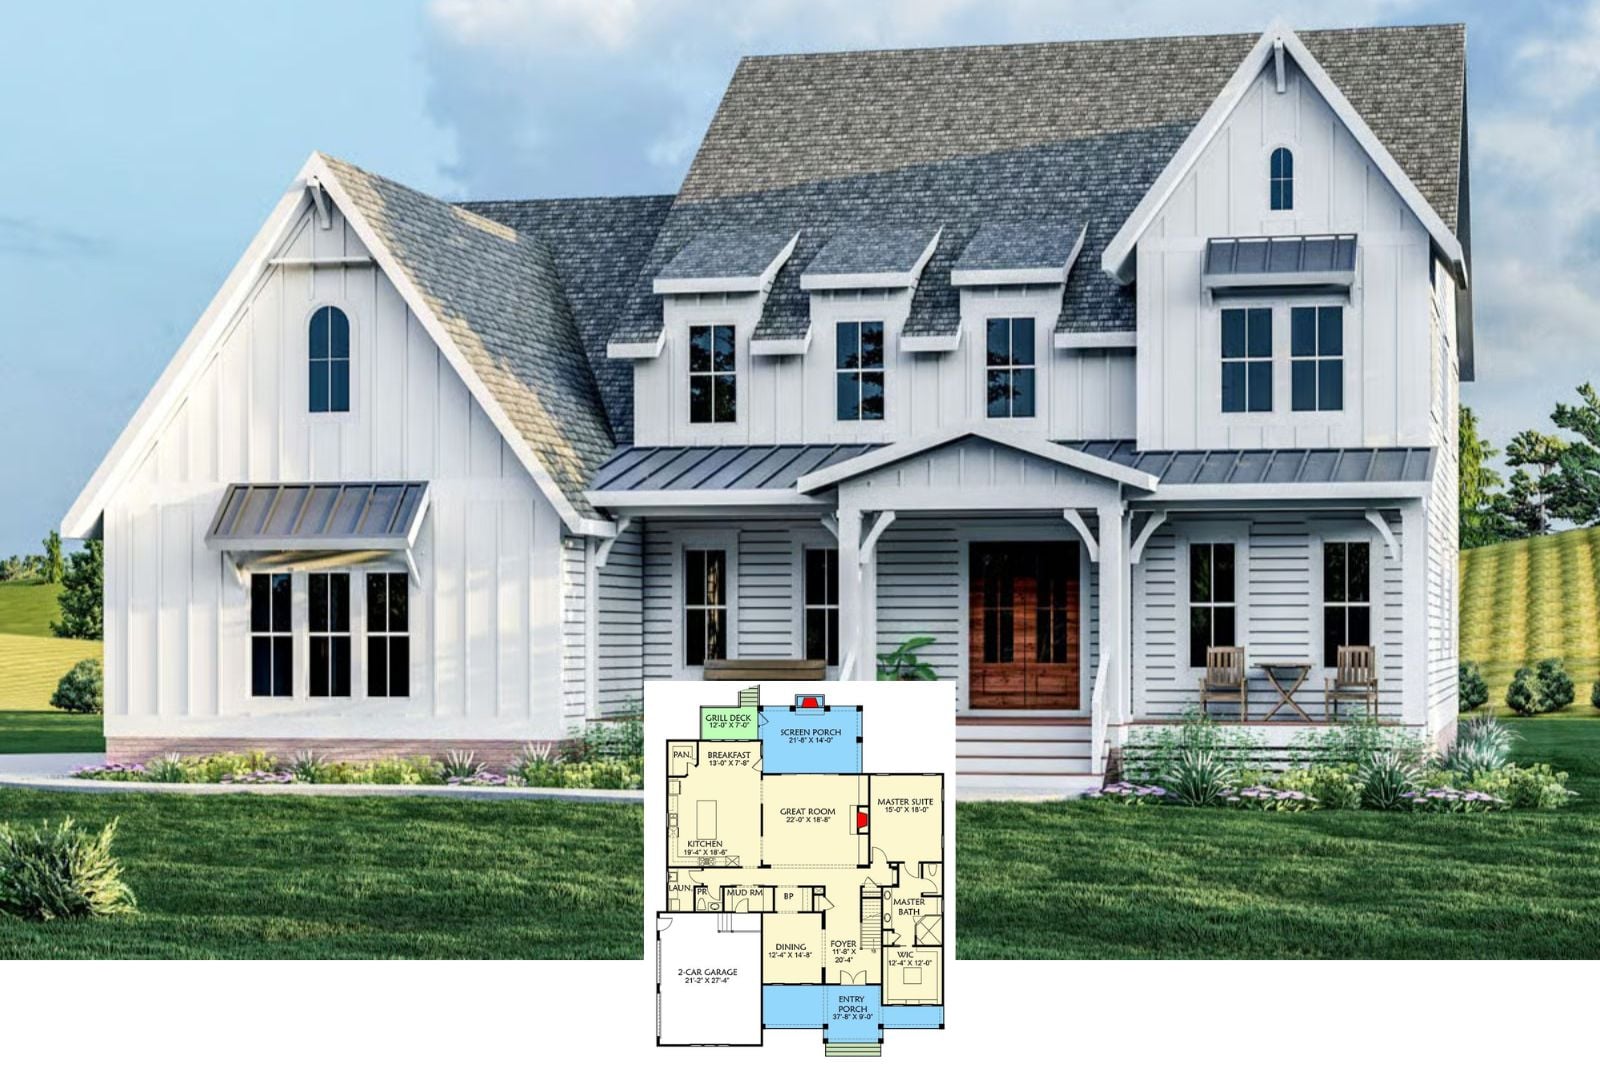
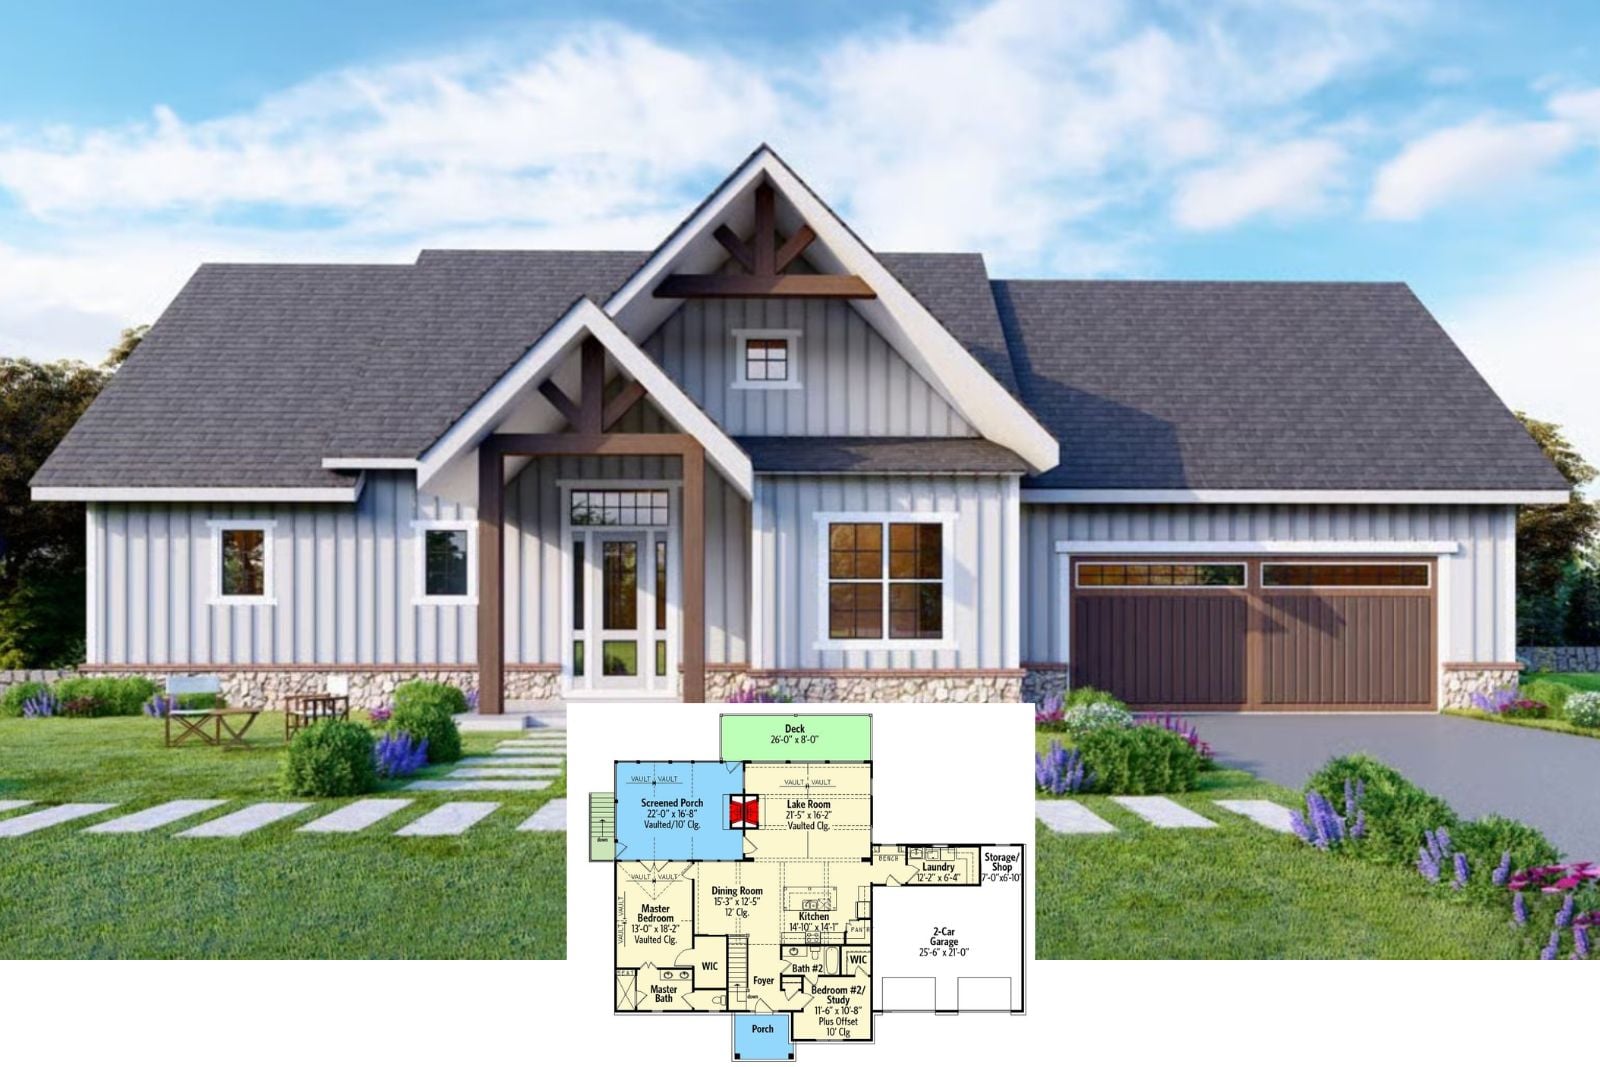
Introducing The Lupine Lane 4-Bedroom New American House Plan with Screened Porch (2,484 Sq. Ft. Floor Plan)
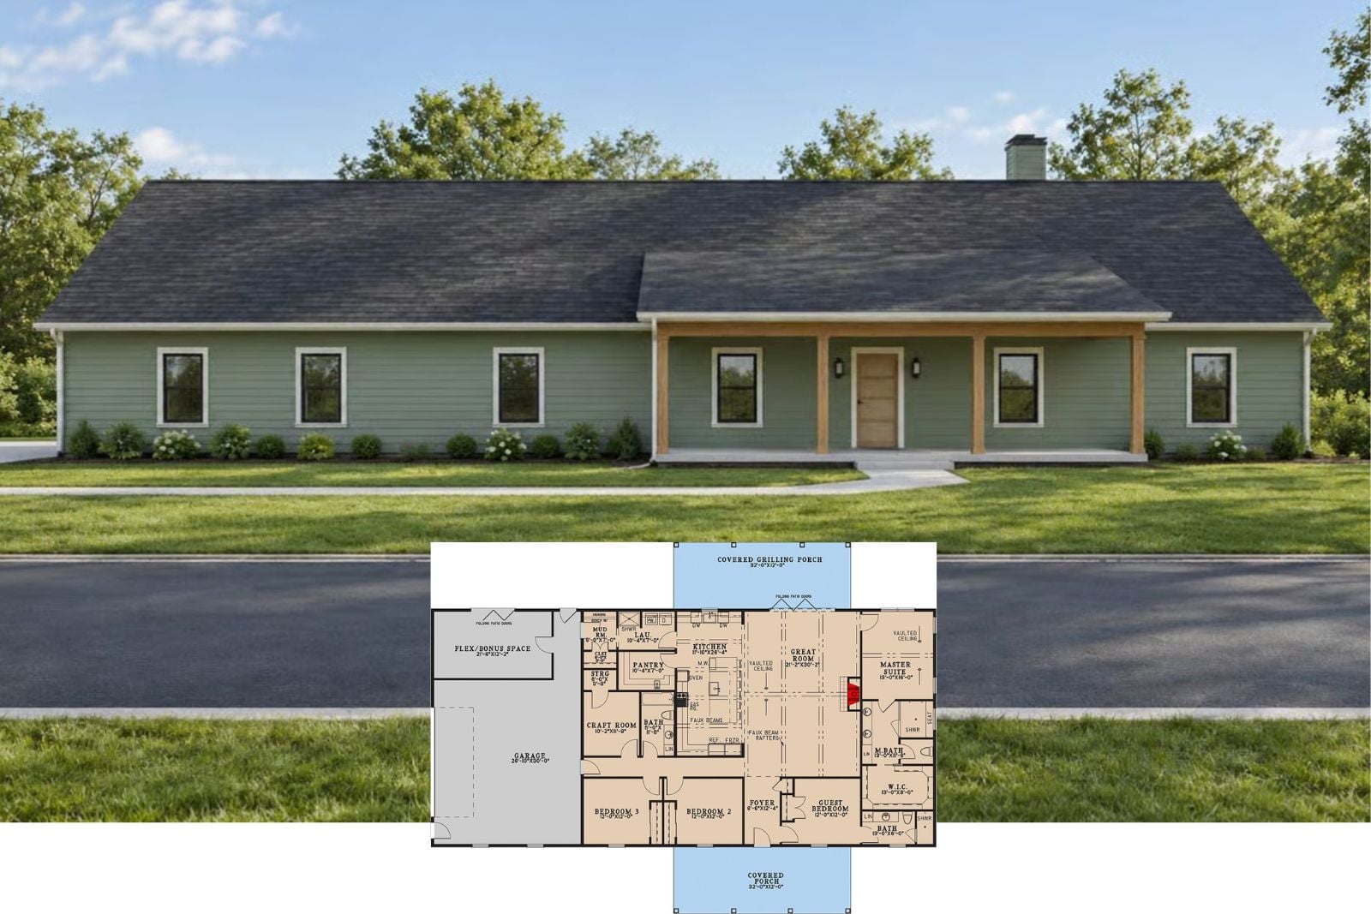
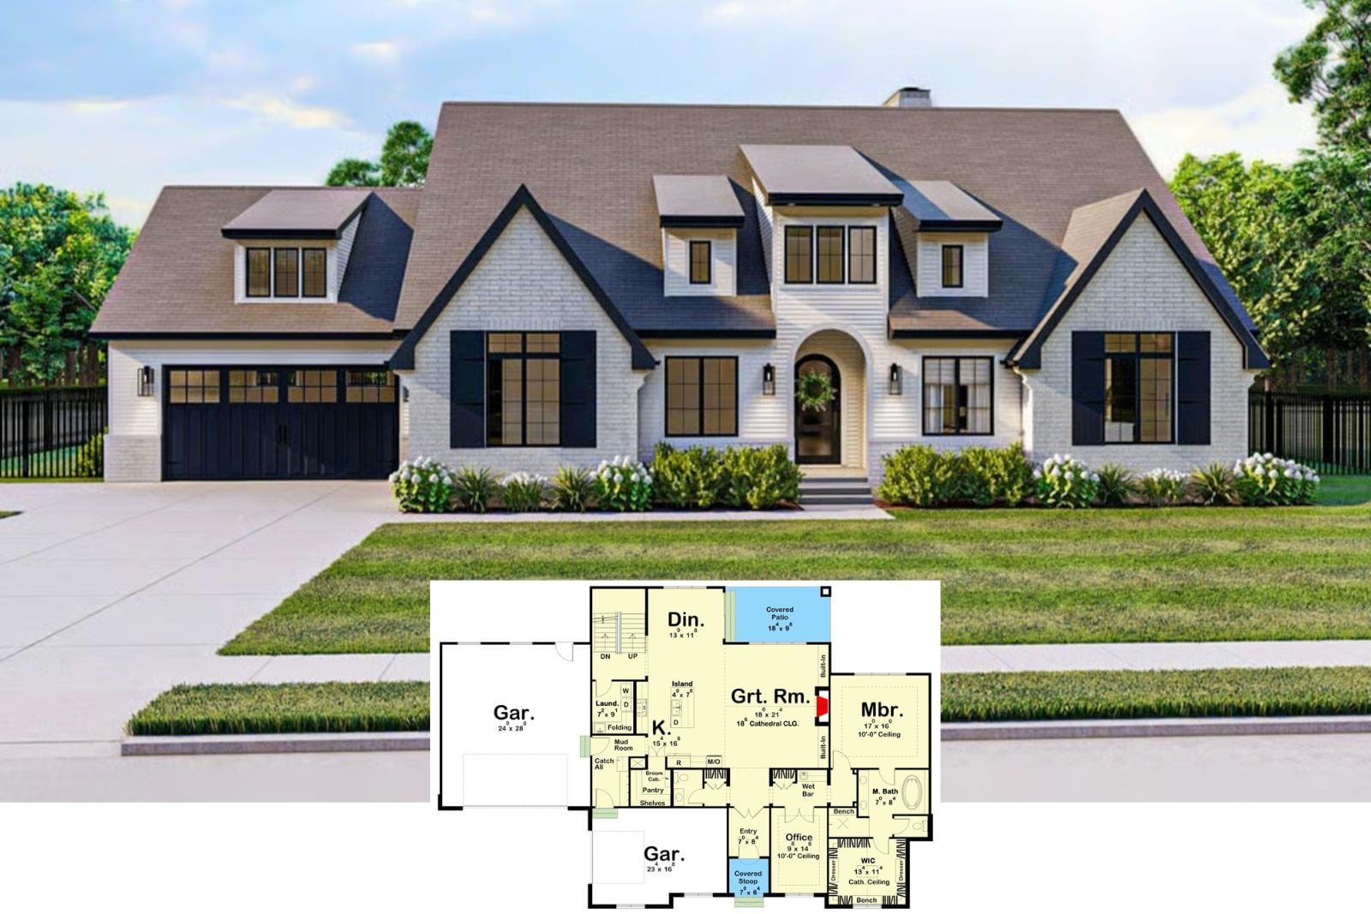
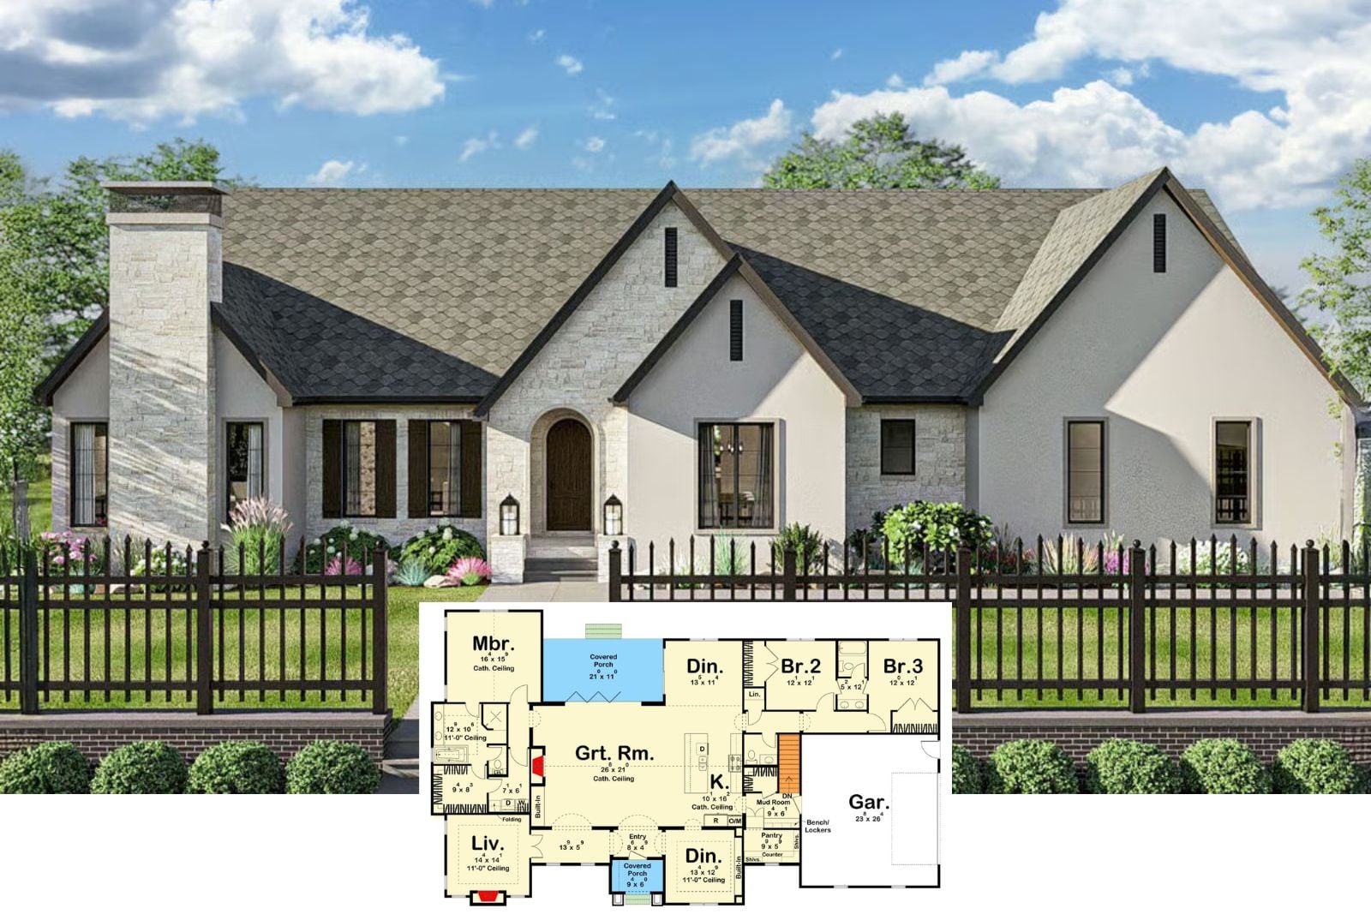
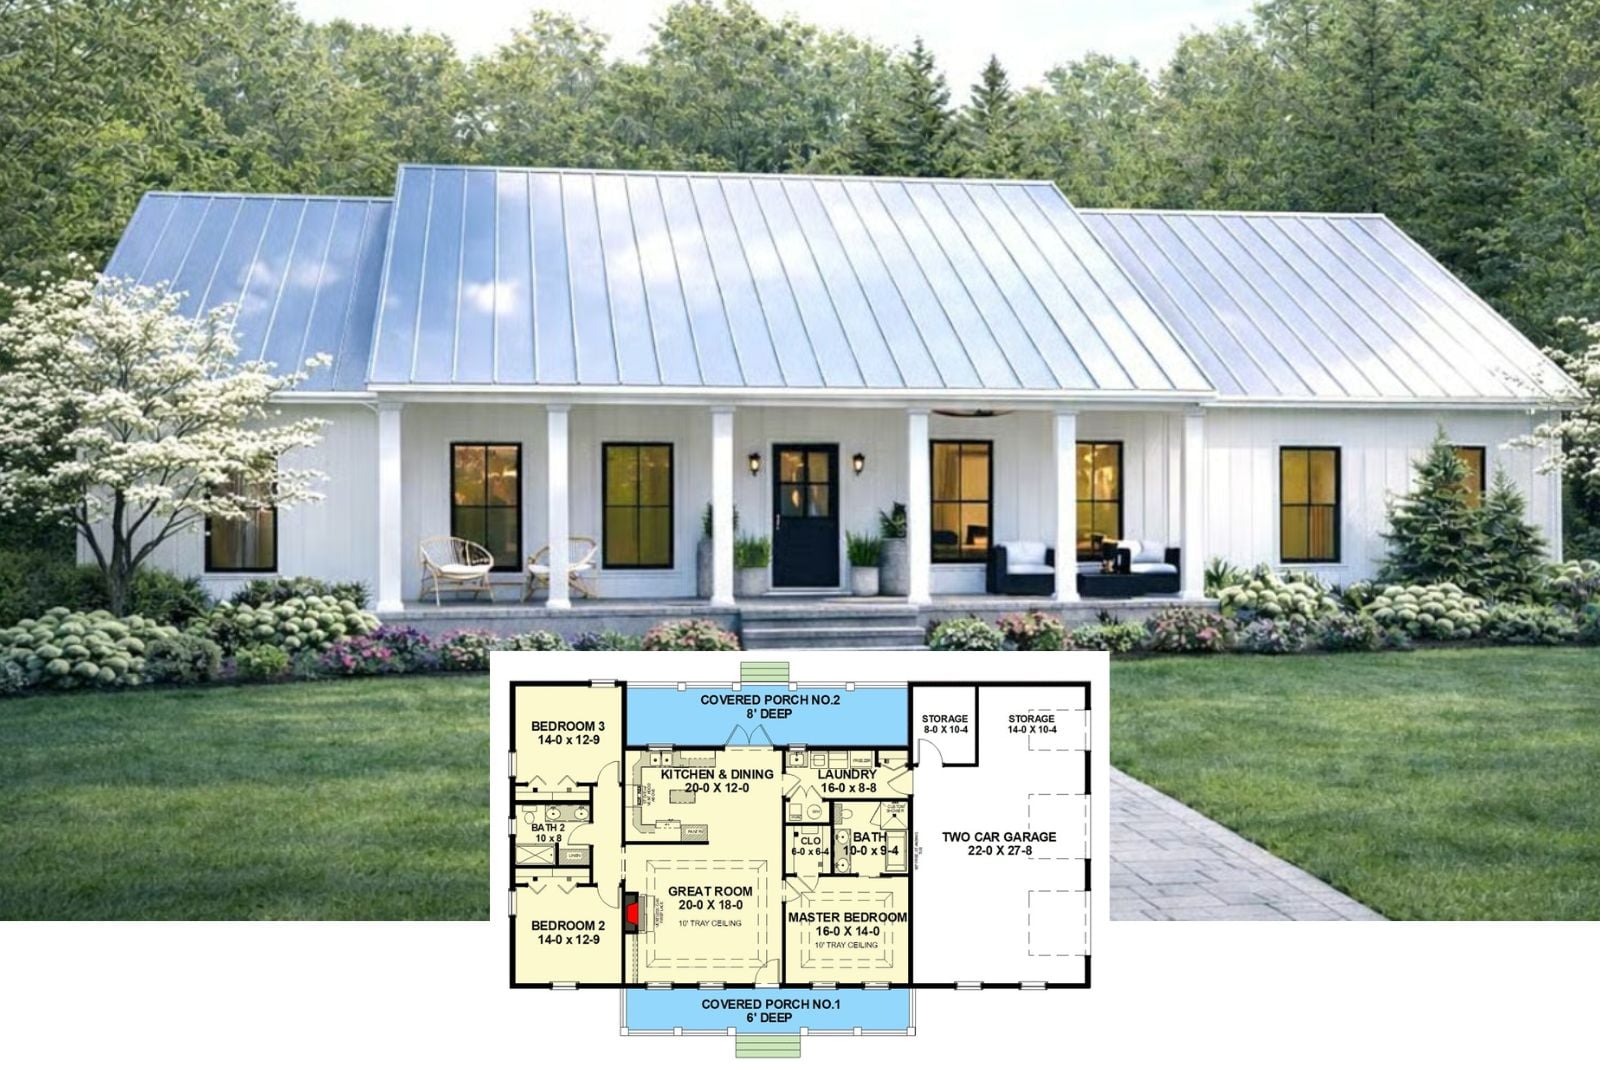
The Tennyson 3-Bedroom New American Ranch House Plan with Dual Covered Porches (1,615 Sq. Ft. Floor Plan)
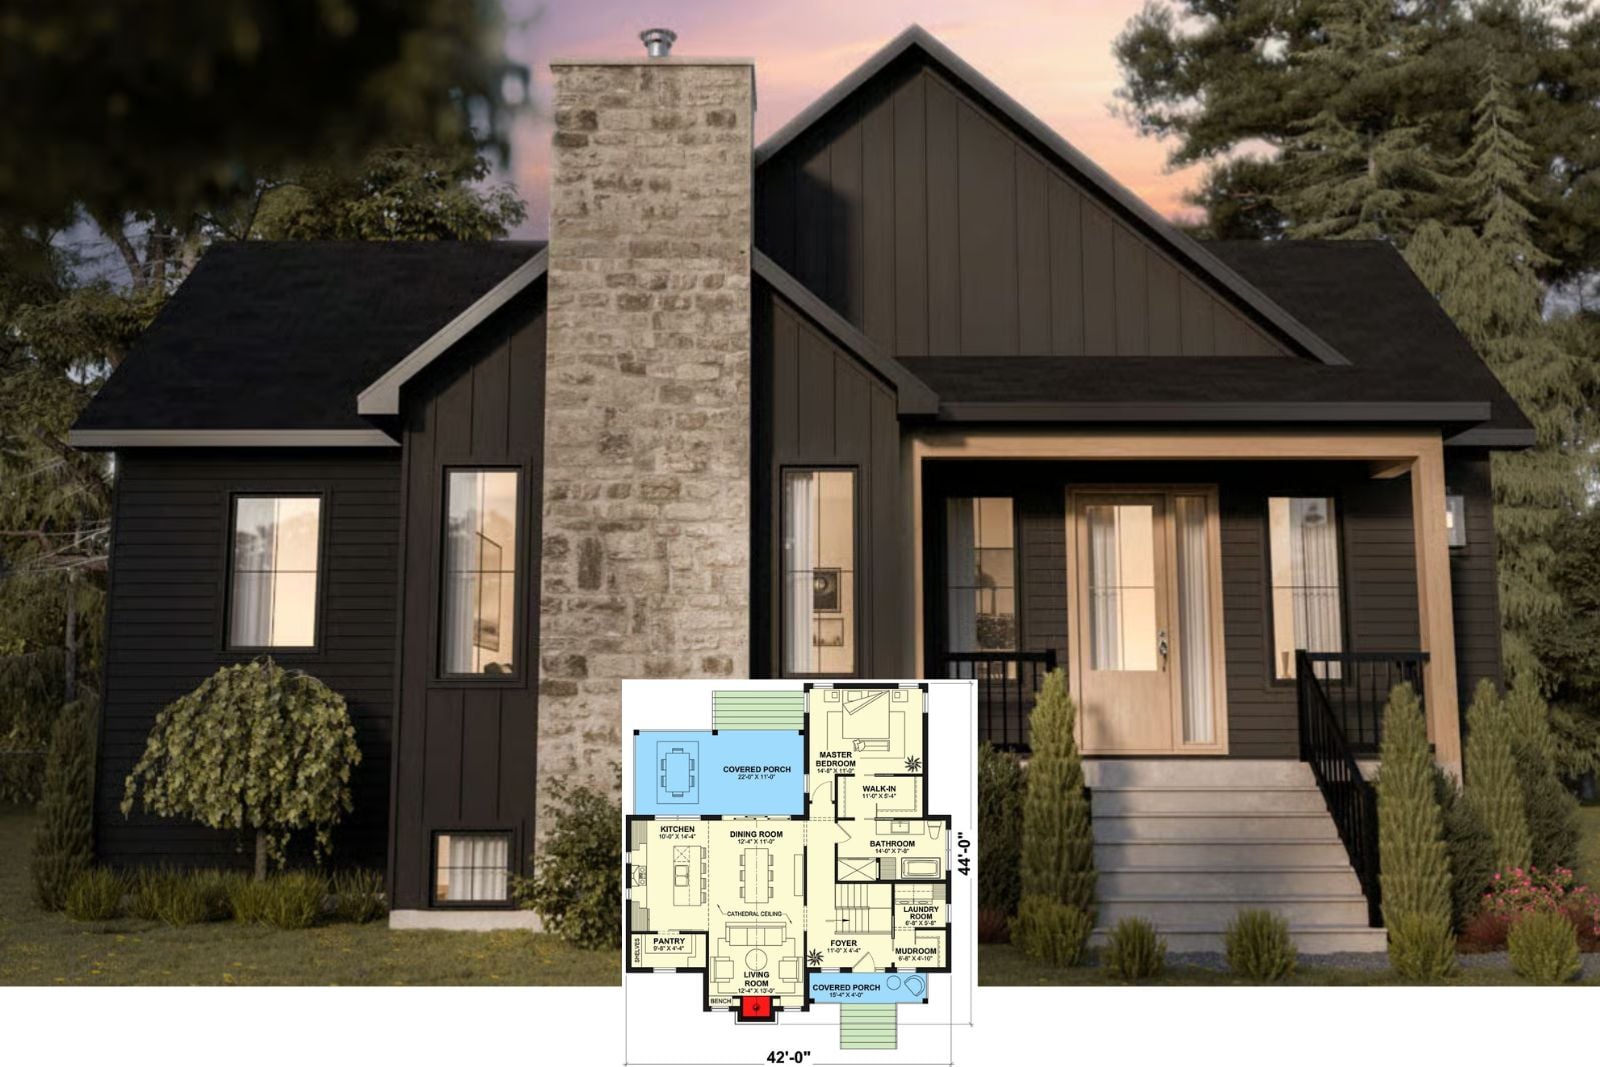
Midnight Pine 3-Bedroom Transitional Farmhouse Layout with Finished Basement (2,400 Sq. Ft. Floor Plan)
Uncover The Linnea 4-Bedroom Mountain Modern House Plan with Upstairs Loft (4,396 Sq. Ft. Floor Plan)