
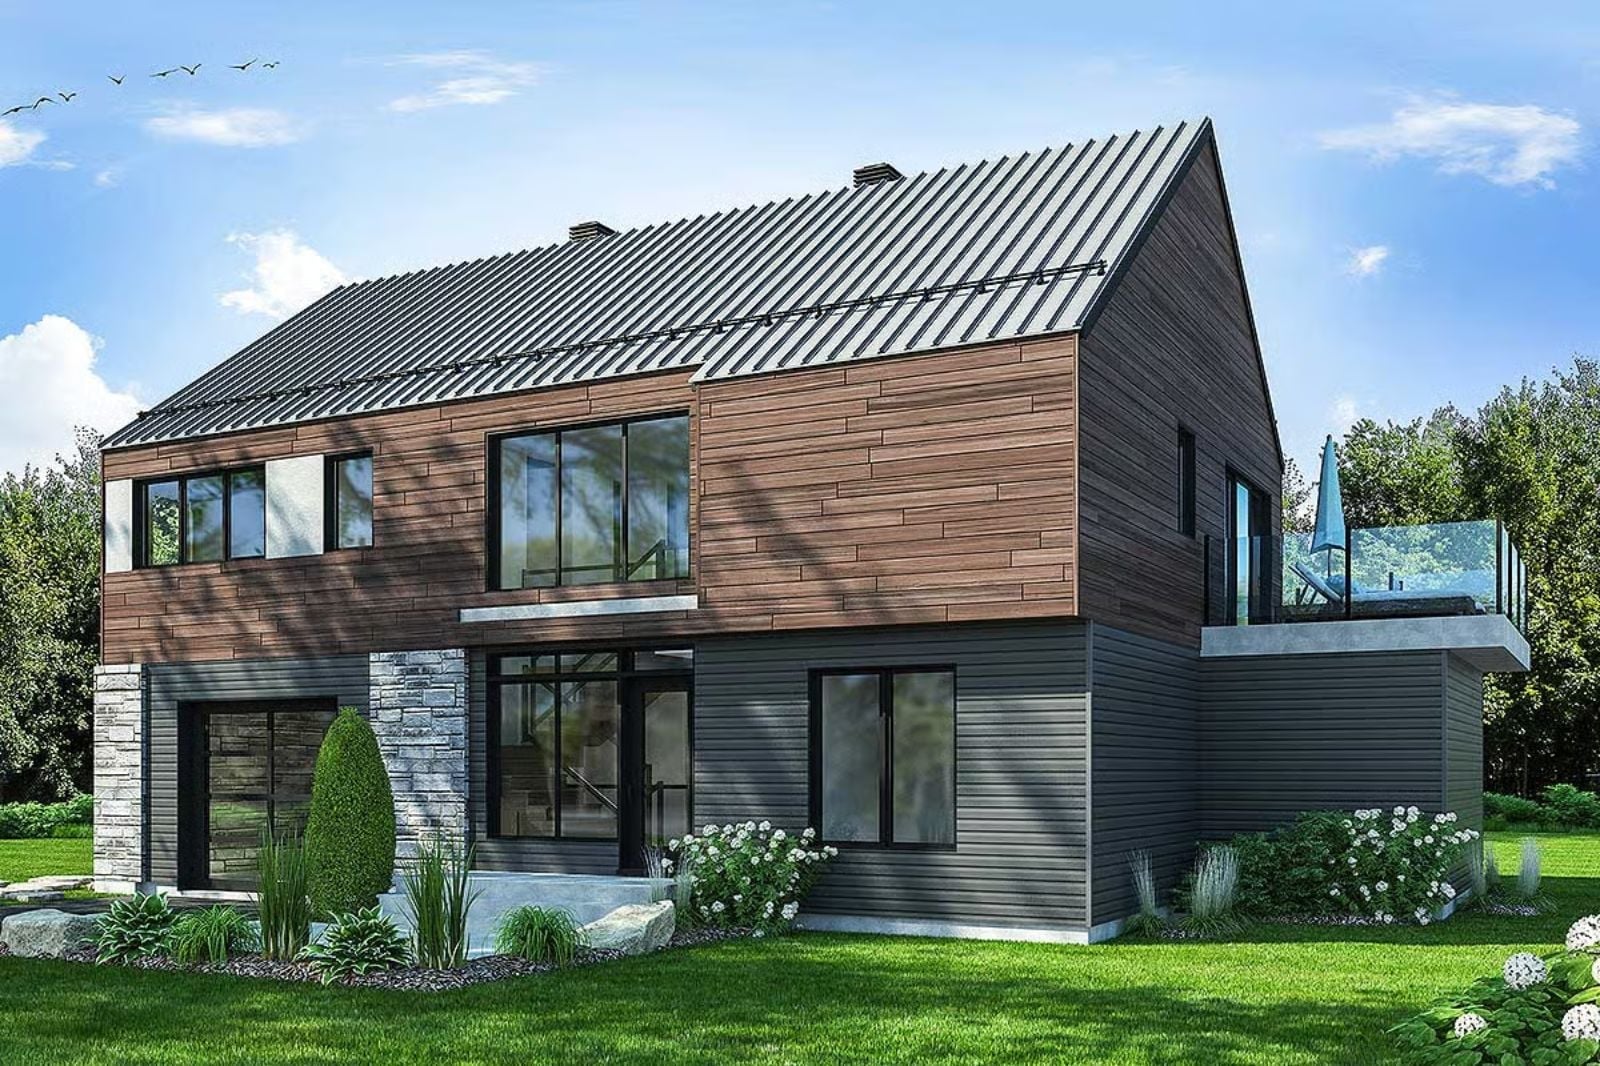
Families who make their house the one everyone wants to visit do not stumble into that reputation — they build for it, and the Bergen is wired accordingly: a reverse floor plan that pushes the kitchen and living spaces upstairs where the views are, dual decks for when the party outgrows the room, and a layout loose enough that a crowd of twelve never feels like a crowd.
Specifications
- Sq. Ft.: 2,006
- Bedrooms: 3-4
- Bathrooms: 2.5
Floor Plan – Main Floor
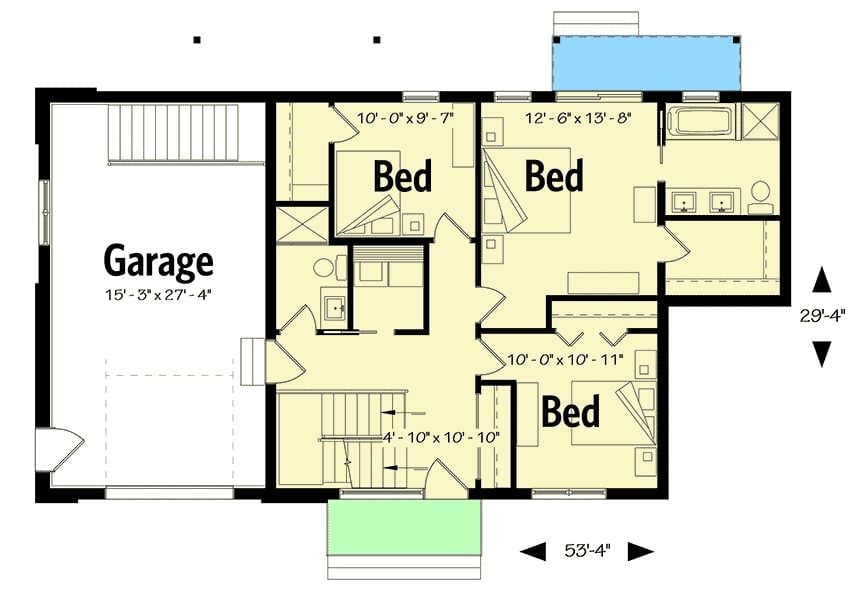
Three bedrooms share the main level around a central bath, with the largest bedroom claiming its own private bath and deck access shown in blue. A hallway staircase connects to the upstairs living, and the attached garage sits just off to the side — close enough to be convenient, separate enough that it doesn’t intrude on the plan. Rooms are compact and sized for real family use, not a magazine shoot.
Floor Plan – Second Floor
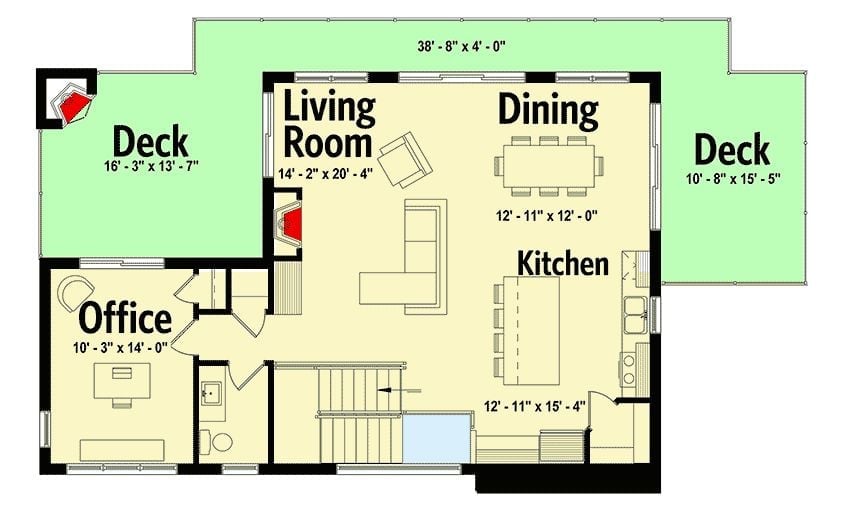
The upper level keeps living, dining, and kitchen in one open run, with a private office tucked off the entry for anyone who needs a door to close. Two decks flank the home on opposite sides, so you can move the gathering outside without funneling everyone through the same space to get there.
Floor Plan – Basement
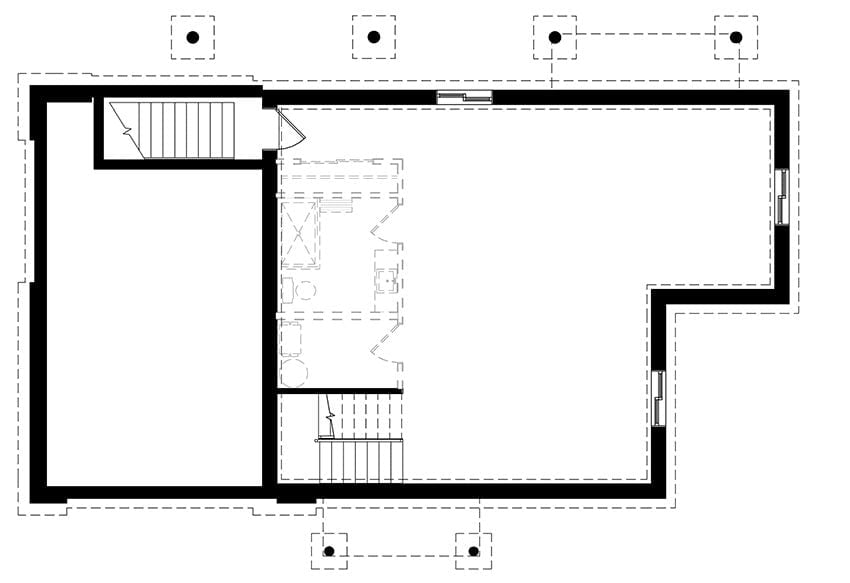
The lower-level diagram shows a generous open living area on the right, with a tighter room cluster on the left that houses the staircase and a bathroom with fixtures. A second staircase drops from the center bottom, and door openings face opposite walls — which, in practice, means good cross-circulation and fewer bottlenecks on a busy morning.
Dark Wood Island Base and White Stools That Actually Work Together
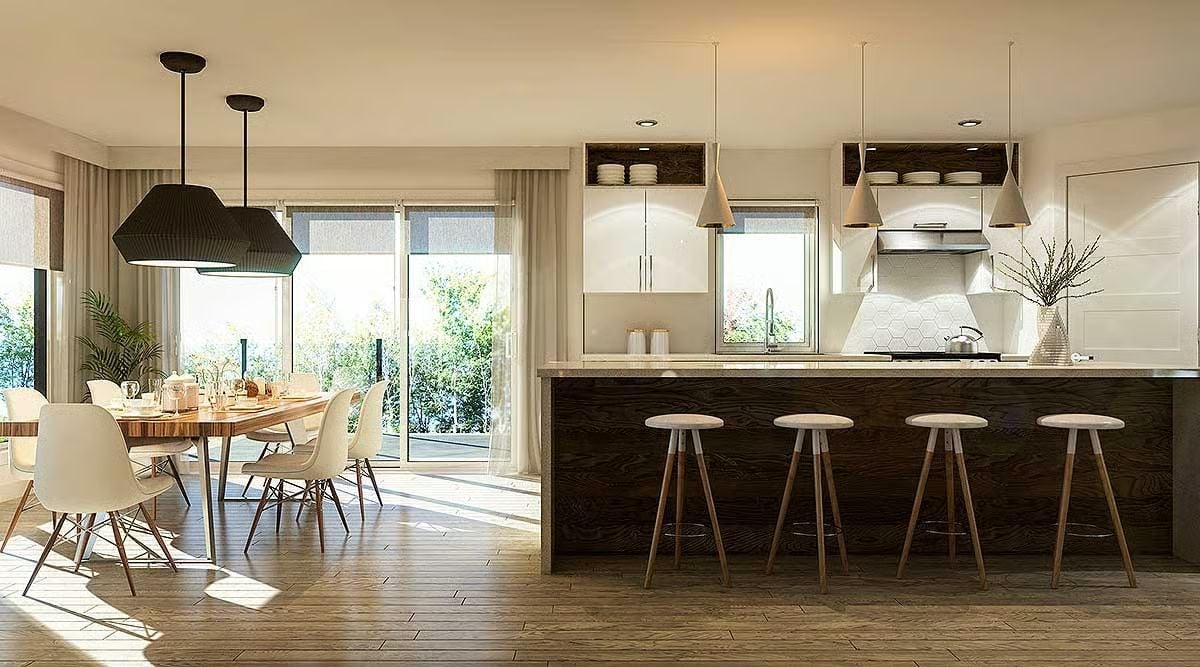
A walnut-wrapped island anchors the kitchen while cone pendant lights pull the eye upward.
Designer’s Secret: Wrapping the island base in a dark wood veneer while keeping the countertop light creates visual contrast without requiring two separate material budgets. It tricks the eye into reading the island as furniture rather than built-in cabinetry — and that shift is exactly why the room feels collected instead of constructed.
Where the kitchen draws your eye toward function, the living room pulls it back toward comfort.
Charcoal Sectionals and a Kitchen Island You Can See From the Couch
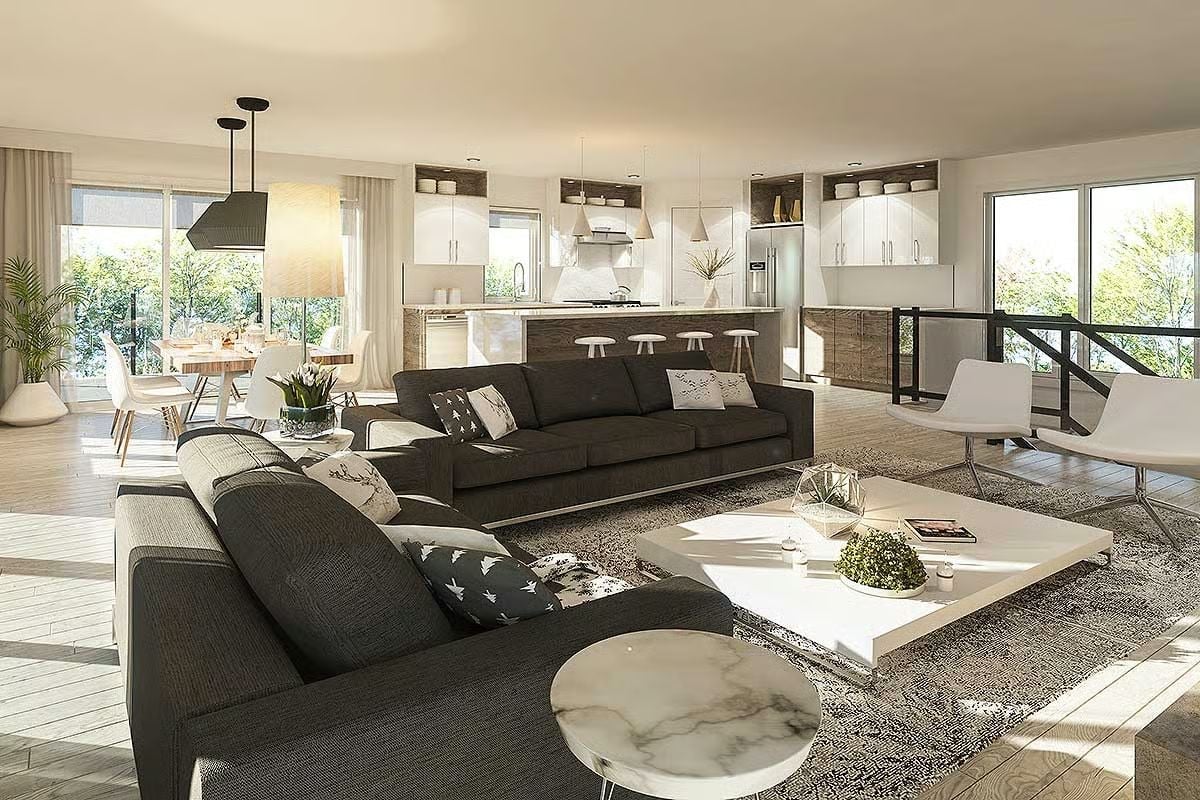
Two charcoal sofas anchor the space without crowding it, and the unobstructed sightline to the kitchen island is genuinely useful — whoever’s cooking doesn’t disappear from the conversation. Bar stools line the island’s dark base, natural light floods in from both sides, and a marble-topped round side table keeps the whole arrangement from feeling like a furniture showroom.
Charcoal Sofas Anchored by a Fireplace That Actually Earns the Wall
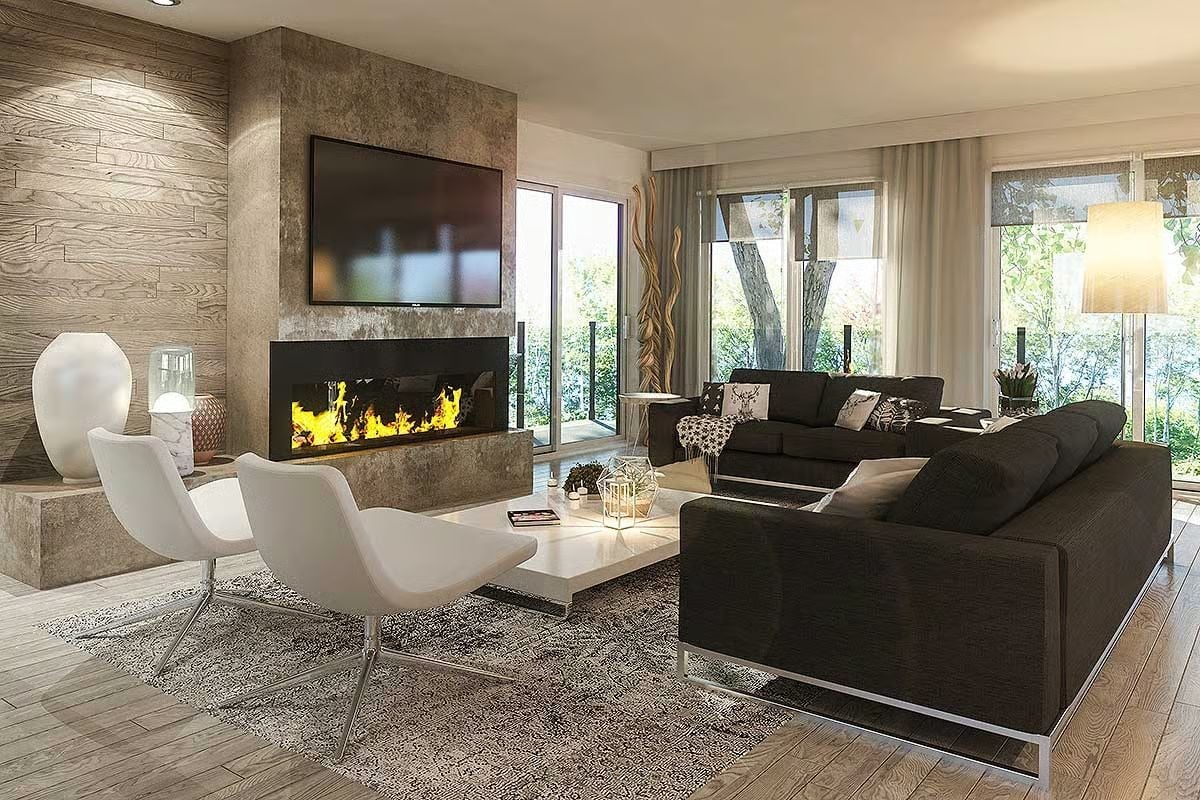
A linear fireplace with a visible flame sits below a mounted TV on a concrete-faced stone surround. Spare. Direct. It works.
The Psychology Behind This: Seating placed equidistant from both the fireplace and the windows satisfies two competing instincts at once: the pull toward warmth and the pull toward light. Rooms that resolve that tension tend to feel calming without anyone being able to say why. The white accent chairs angled slightly inward reinforce it, drawing the eye toward the center of the room rather than its edges.
Dual-Deck Design and Dark Siding That Pull the Whole Exterior Together
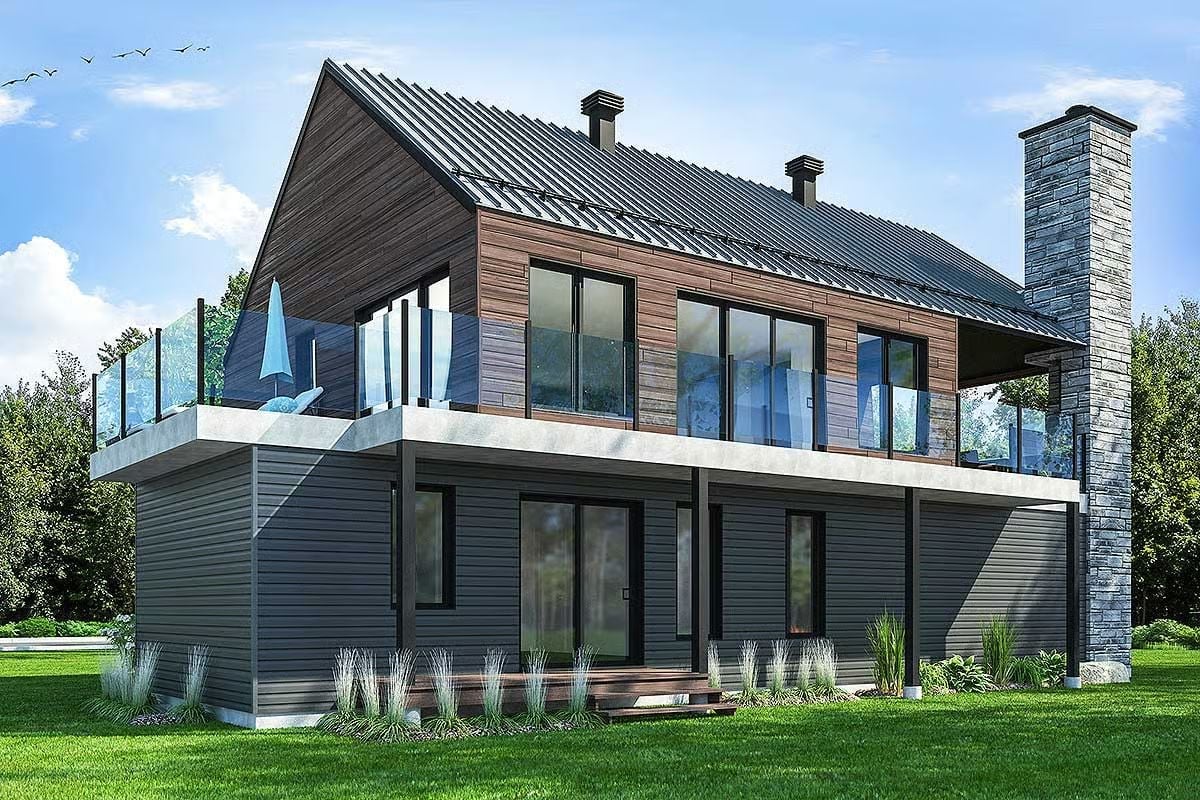
Charcoal lap siding on the lower level gives way to warm cedar cladding above, and the contrast reads as deliberate rather than accidental. Glass panel railings keep both decks open and airy instead of boxed in. The stone chimney column on the right grounds the whole composition without competing with the wood tones around it.
Material Matters: Metal roofing on a steeply gabled form like this sheds snow and rain faster than asphalt shingles, which matters on a house with this much pitch. The standing seam profile also holds up better against wind uplift at the ridgeline. If you’re building somewhere that sees real weather, it’s one of the better long-term material calls you can make.
Pin It
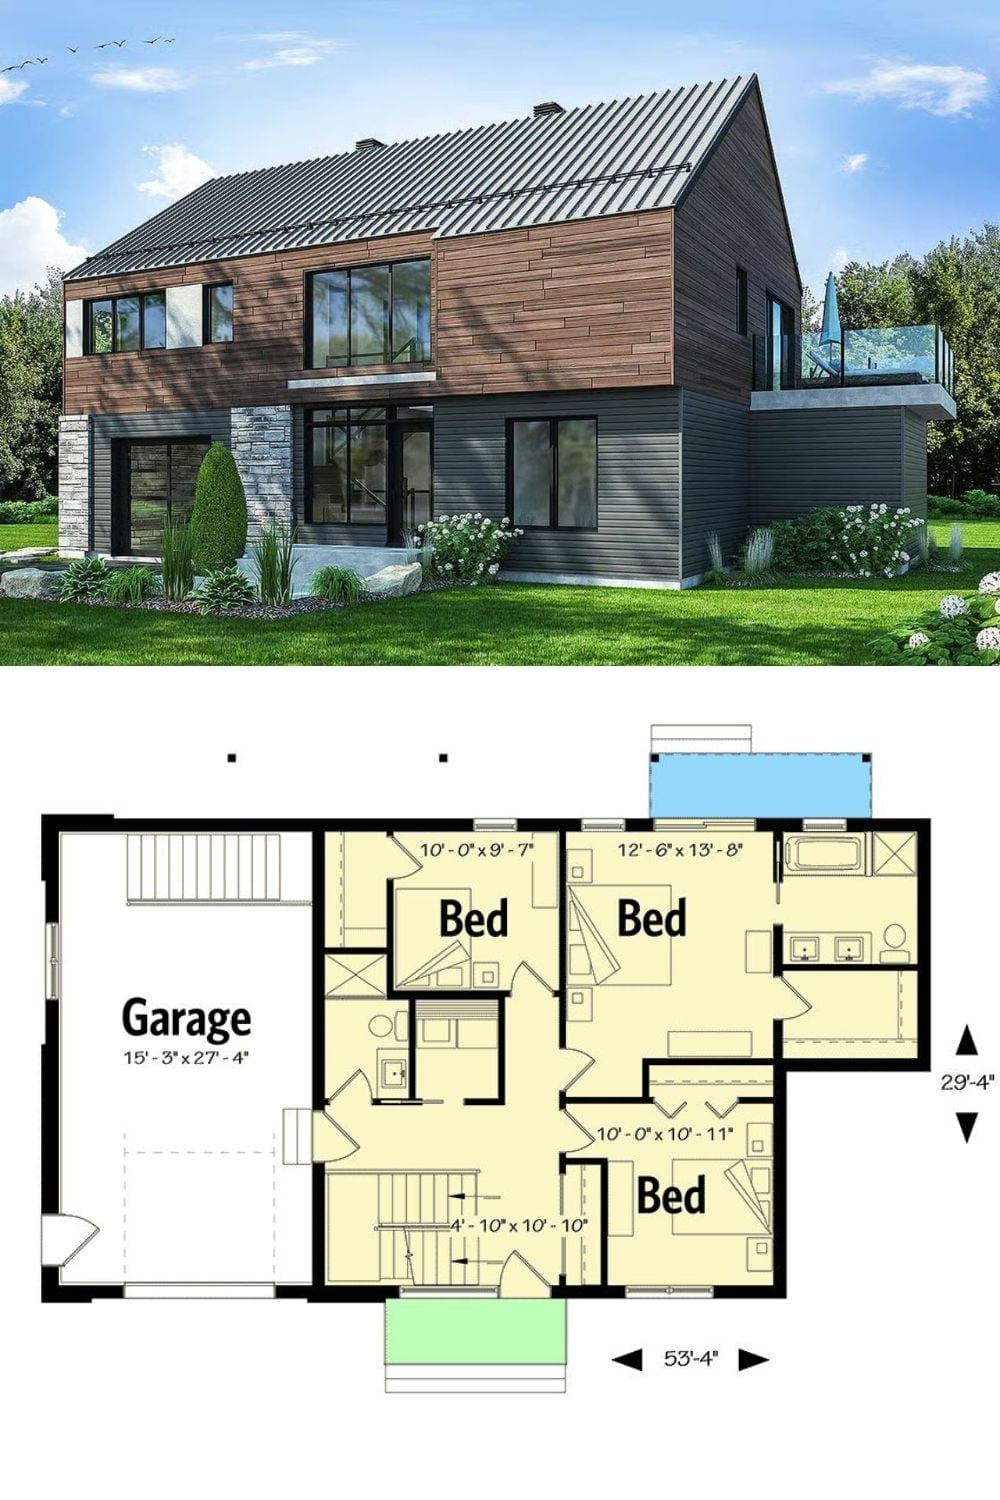
The exterior rendering shows a modern barndominium with wood and dark siding, a metal gabled roof, and dual decks front and back. The upper-level floor plan below it lays out three bedrooms, a shared bath, and an attached garage measuring 15’3″ by 27’4″.
