
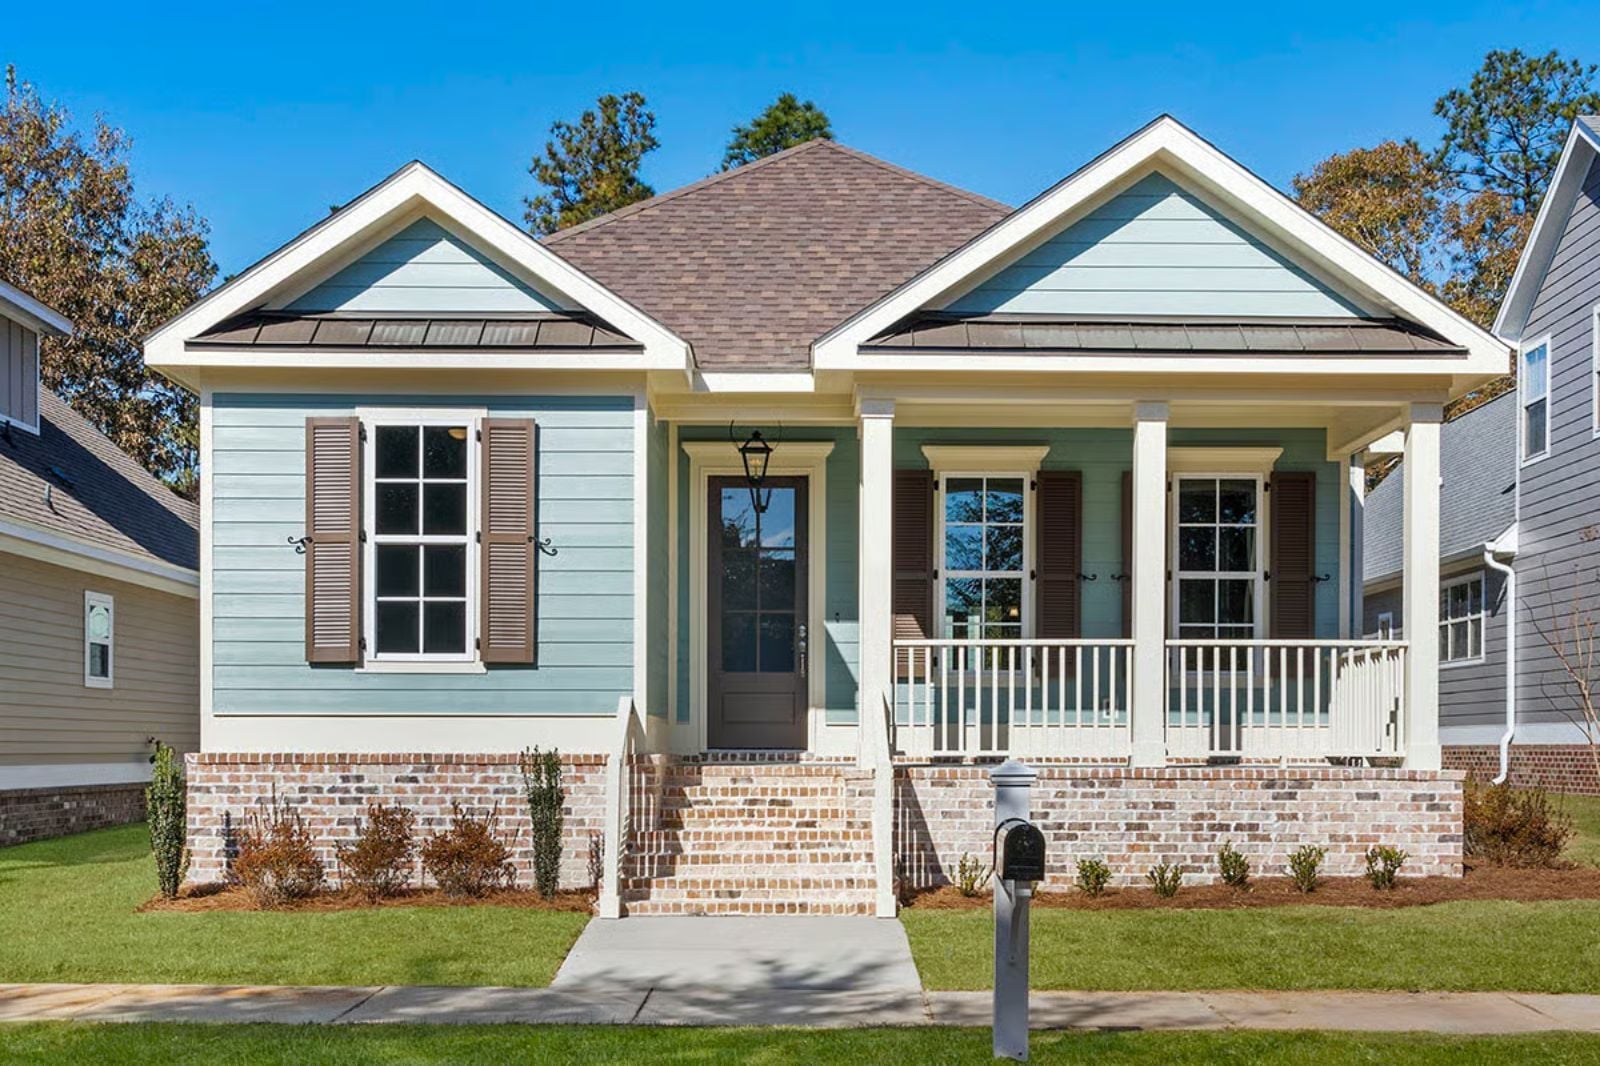
Front porches disappeared from American homes the moment builders decided driveways and garages mattered more than neighbors, and Sea Mist is a quiet argument against that trade-off. The covered front porch pulls you outside before the coffee cools — a place to wave at the couple walking their retriever or sit long enough to actually talk to them — and the open layout inside keeps things easy once guests follow you through the door.
Specifications
- Sq. Ft.: 1,574
- Bedrooms: 3
- Bathrooms: 2
Floor Plan – Main Floor
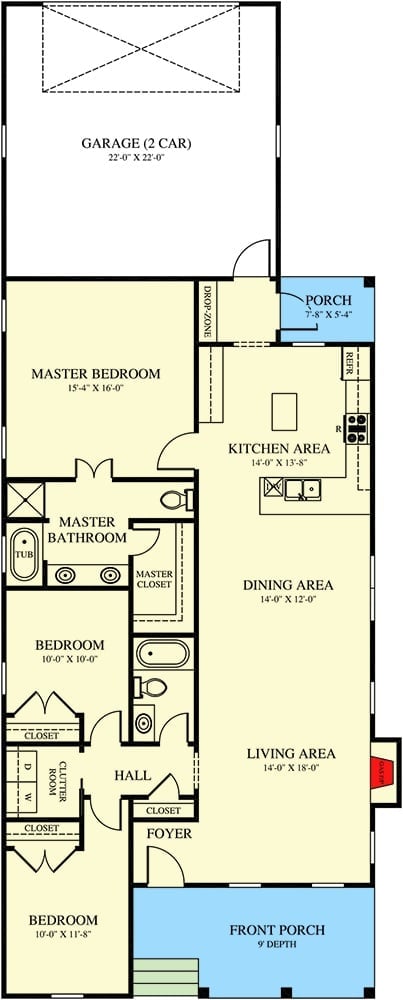
The three bedrooms sit apart from the living spaces, with a drop zone off the garage entry doing the heavy lifting for bags and shoes. The master suite anchors one corner while the kitchen, dining, and living areas run along the right side toward the front porch.
Pale Blue Walls and a Brick Fireplace That Actually Gets Used
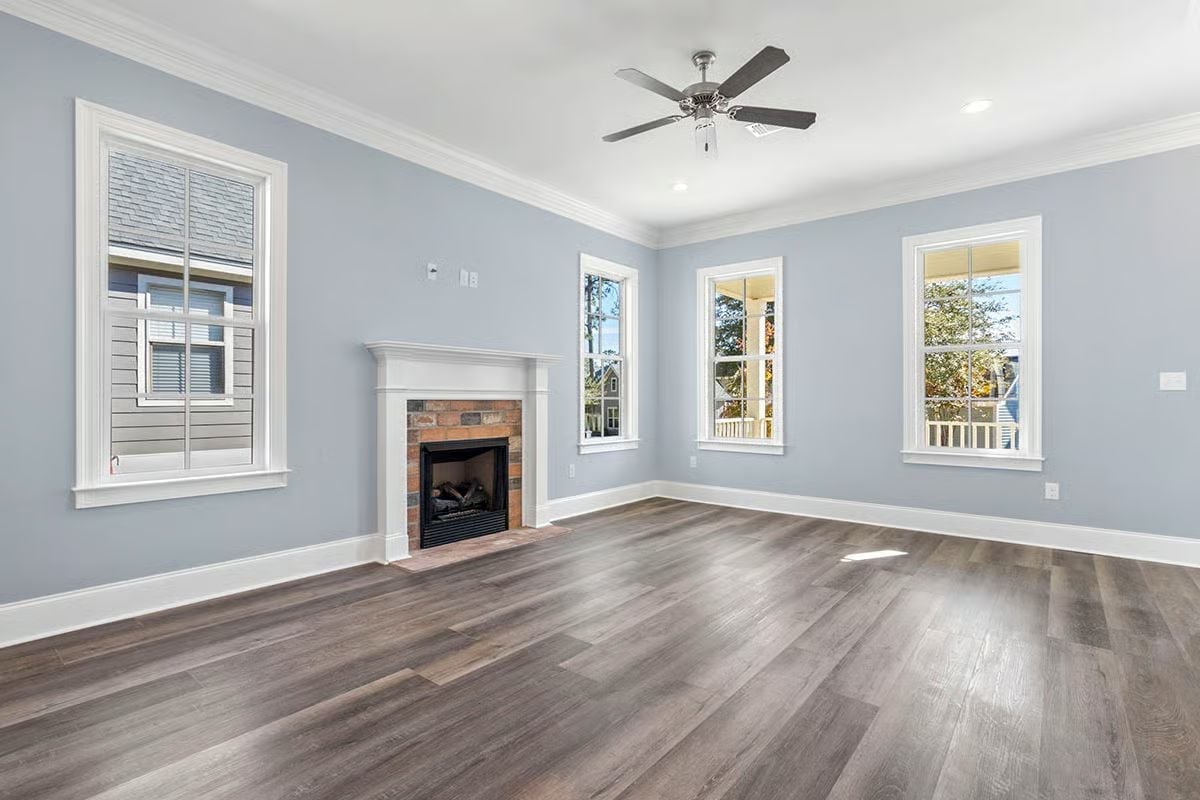
Soft blue-gray walls give the room a calm, airy quality without tipping into cold, and the brick surround on the fireplace adds just enough warmth to keep it honest. The white mantel plays off the brick nicely, and wide-plank floors in a warm gray do the work of tying it all together. Nothing in here is trying too hard. That’s the point.
Stainless Steel Suite Where Every Appliance Earns Its Place
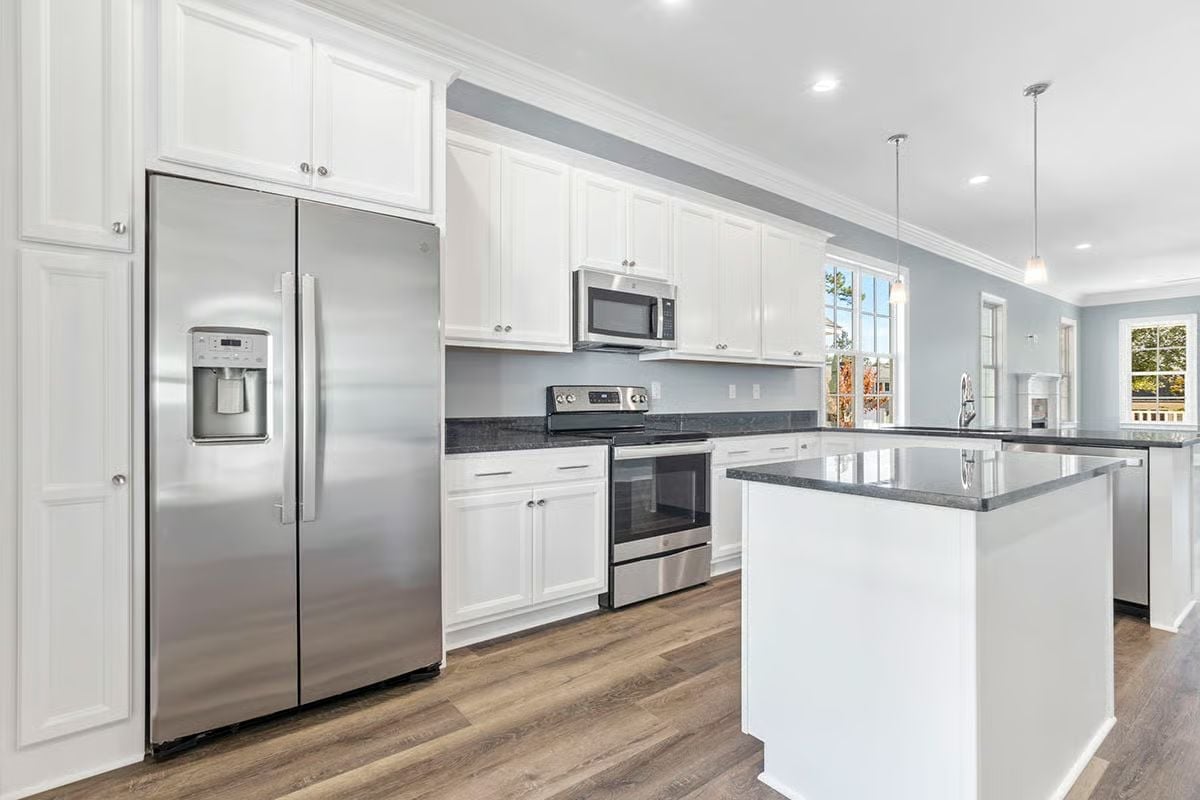
Dark granite countertops anchor the white cabinetry without competing with it. The range sits flush in its run of cabinets with the microwave mounted directly above, the side-by-side refrigerator has an in-door ice and water dispenser, and the hardwood floors carry your eye from the island outward toward the rest of the main living space. It’s a kitchen that knows what it is.
Quick Fix: Swapping upper cabinet hardware from knobs to bar pulls is one of the fastest ways to shift a kitchen’s personality without touching paint or counters. It takes an afternoon, costs less than most grocery runs, and brushed nickel pulls will stay consistent with the stainless appliances already in place.
Crown Molding and a Ceiling Fan That Earns Its Keep Year-Round
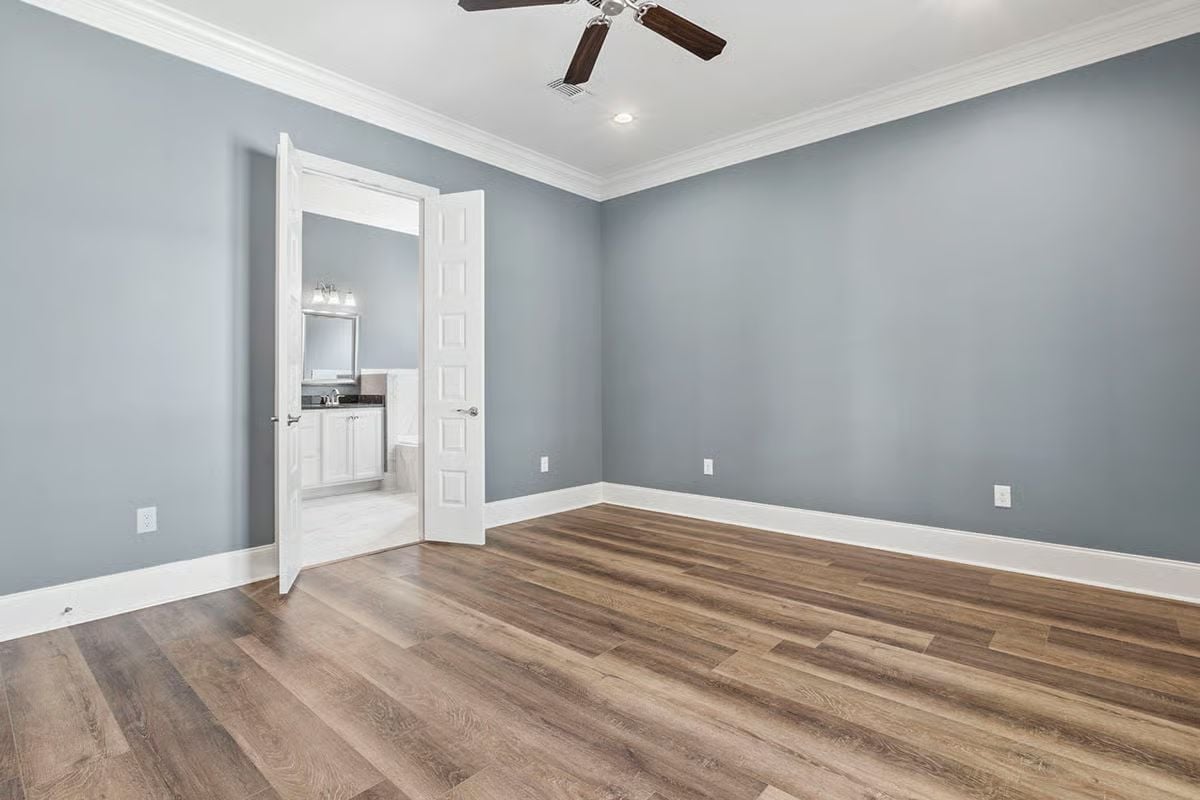
Slate-blue walls and warm wood-tone LVP flooring feel collected rather than matchy — the kind of pairing that looks like it happened naturally rather than off a mood board. Crown molding runs the full perimeter, and the open door reveals an en suite vanity with white cabinetry and dark counters that echo the palette from the kitchen.
Crown molding runs the full perimeter.
Marble Tile, a Soaking Tub, and Two Sinks That Don’t Have to Share
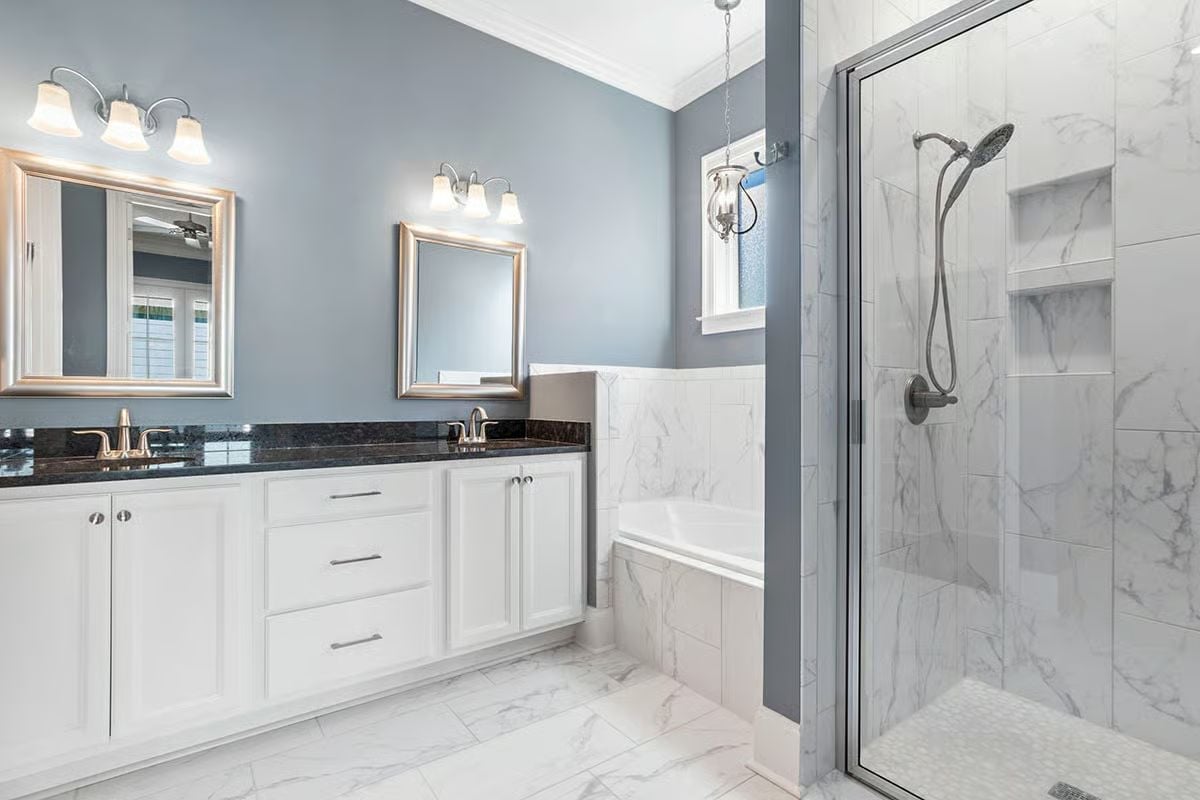
Carrara-look tile runs from the shower walls to the floor without interruption, giving the whole space a coherence that most bathrooms miss. White cabinetry against dark granite countertops is a contrast that holds up over time rather than dating itself. And that pendant over the tub — small choice, confident result.
Try This: Marble-look porcelain tile costs considerably less than natural stone and won’t require sealing every year. If the idea of grout lines multiplying across a large floor gives you pause, larger format tiles reduce the number of joints and make the whole surface easier to clean.
GE Washer-Dryer Pair Tucked Under Cabinets With Room to Actually Breathe
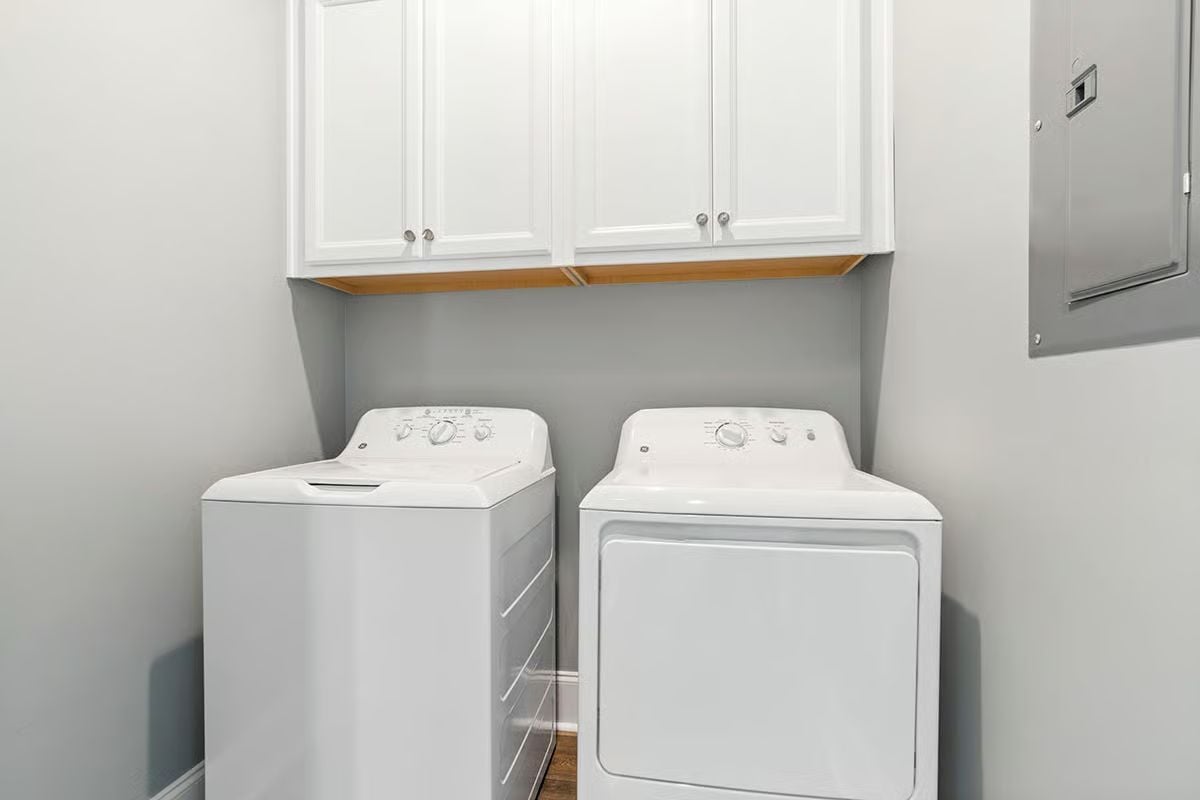
White upper cabinets with raised-panel doors sit above a top-load GE washer and dryer, with a wood shelf visible between the two zones. Functional, contained, and easier to live with than a laundry closet shoehorned into a hallway.
History Corner: Dedicated laundry rooms didn’t become common in American homes until after World War II, when rising incomes and mass production made residential washers affordable for middle-class buyers. Before that, laundry happened in the kitchen or basement, often with shared or rented equipment. The electrical panel visible on the right wall is a quiet reminder of how much infrastructure a modern laundry room requires just to function.
Pin It
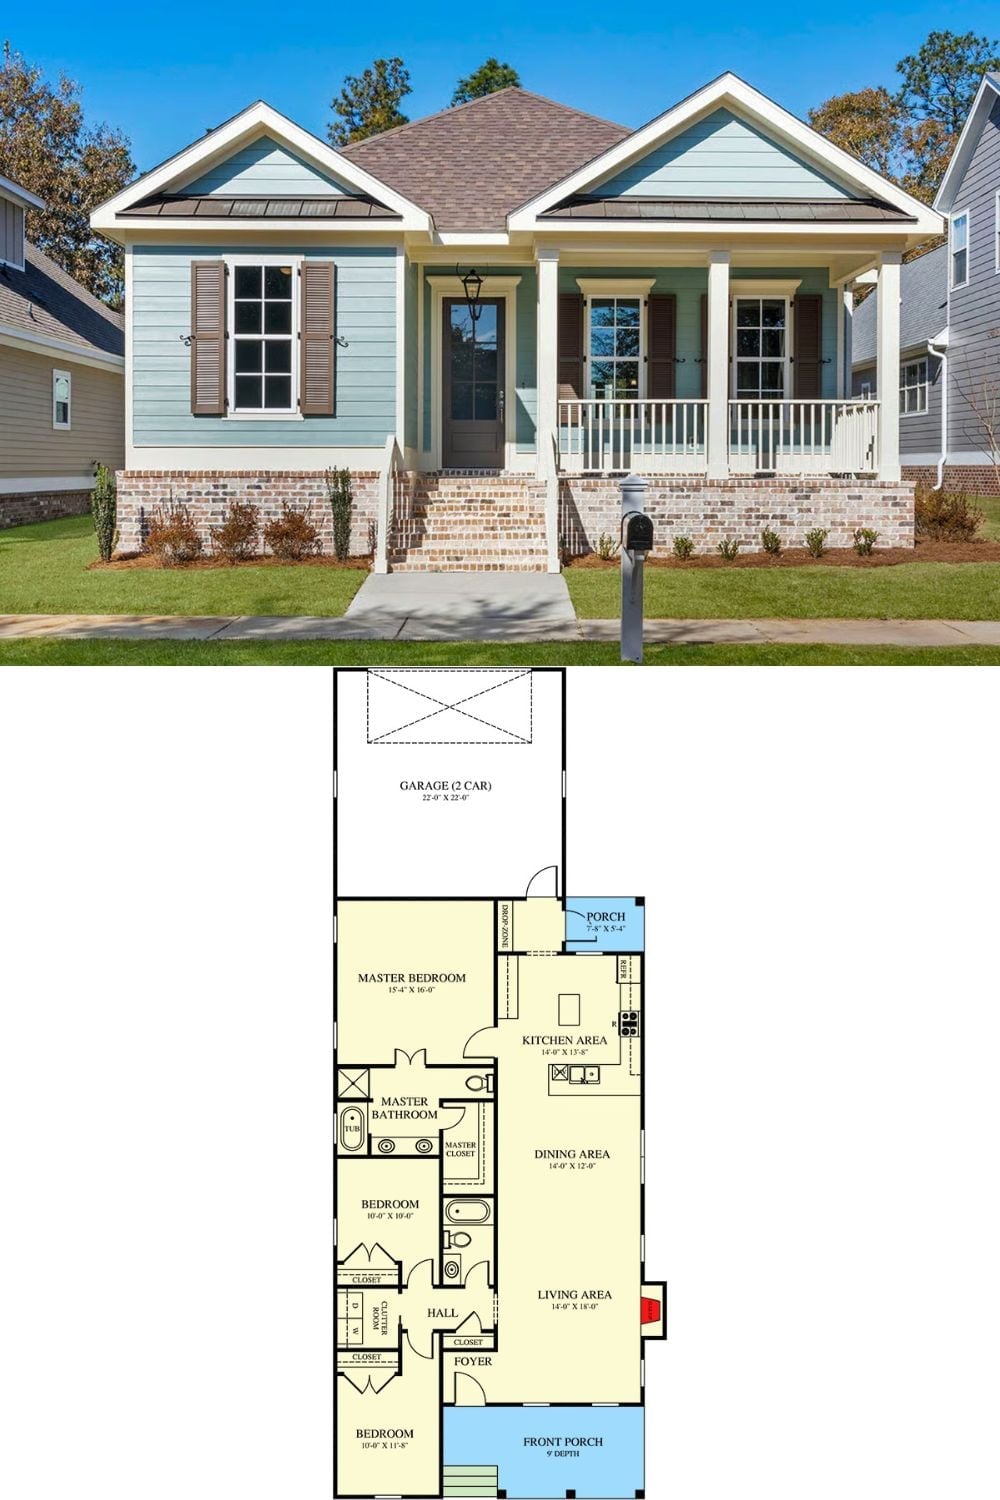
Exterior photo of a Sea Mist cottage paired with its single-story three-bedroom floor plan below.
