
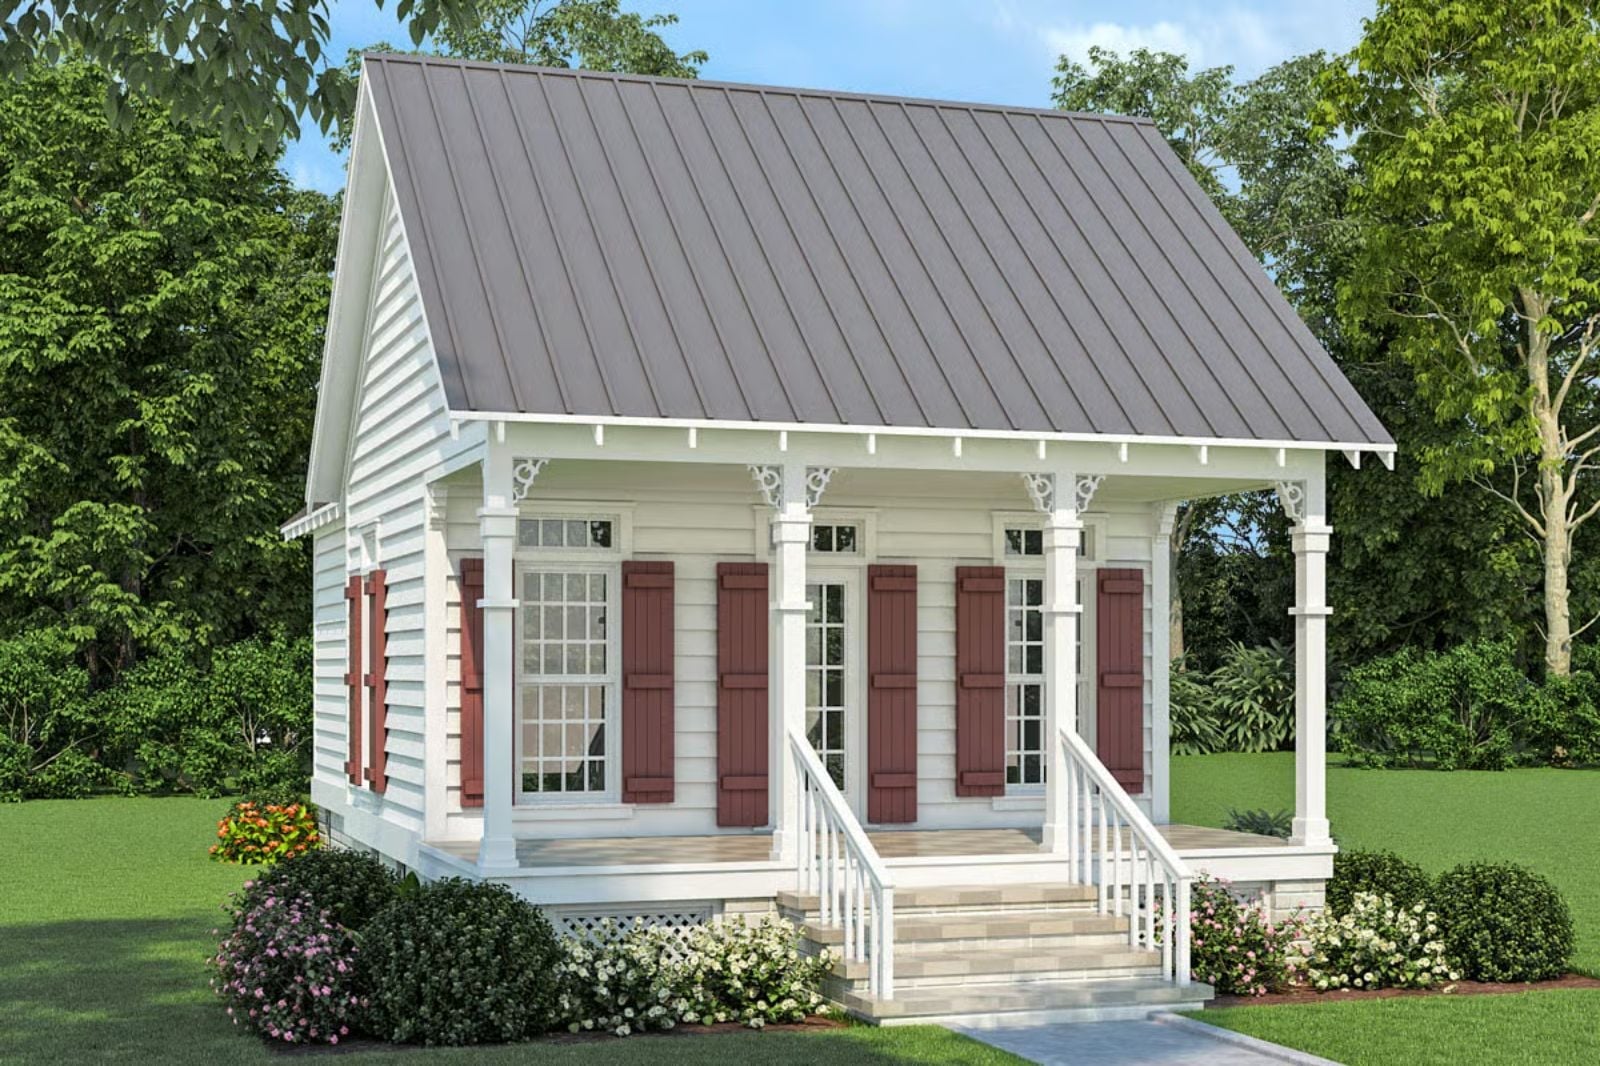
The Evangelina is built around a simple premise: coffee cooling in your hands while the street slowly wakes up, a second cup poured without urgency, the Saturday paper finished before noon. It delivers on that with a deep front porch made for two chairs, an open living area that stays quiet, and a layout that keeps everything close without feeling crowded.
Specifications
- Sq. Ft.: 700
- Bedrooms: 1
- Bathrooms: 1
Floor Plan – Main Floor
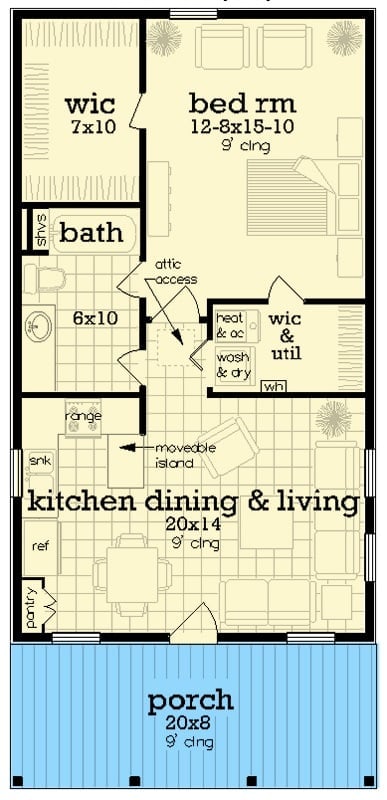
A compact single-bedroom layout with an open kitchen, dining, and living area up front, a walk-in closet off the bedroom, stacked laundry utilities, and a 20-foot front porch.
Quiet Street, Loud Character: The Side Elevation Does a Lot of Work
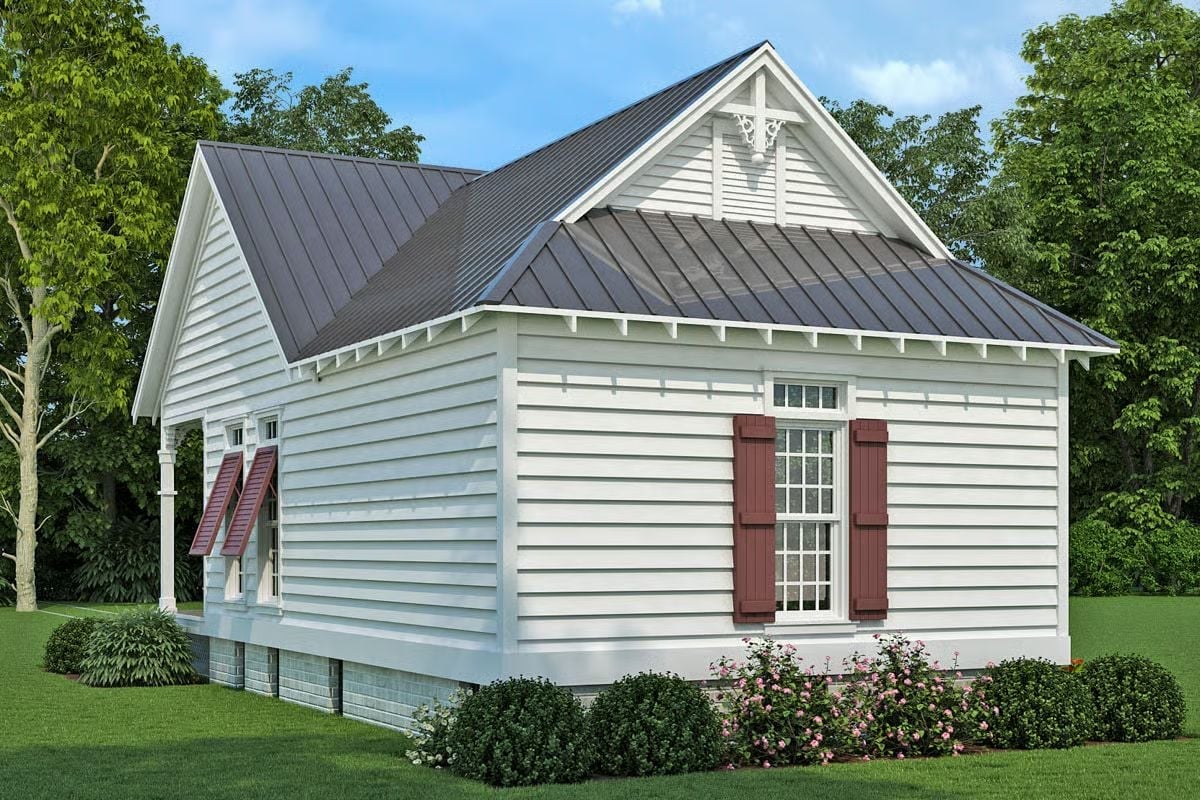
Horizontal lap siding in soft white keeps the exterior calm, but those deep burgundy shutters pull your eye straight to the windows, and the metal standing-seam roof runs clean from ridge to eave without a fuss. Up in the gable, a decorative cross finial gives it away: this one has roots in Southern vernacular architecture. Compact and proud.
Brass Chandelier, White Cabinets, and One Very Good Wallpaper Choice
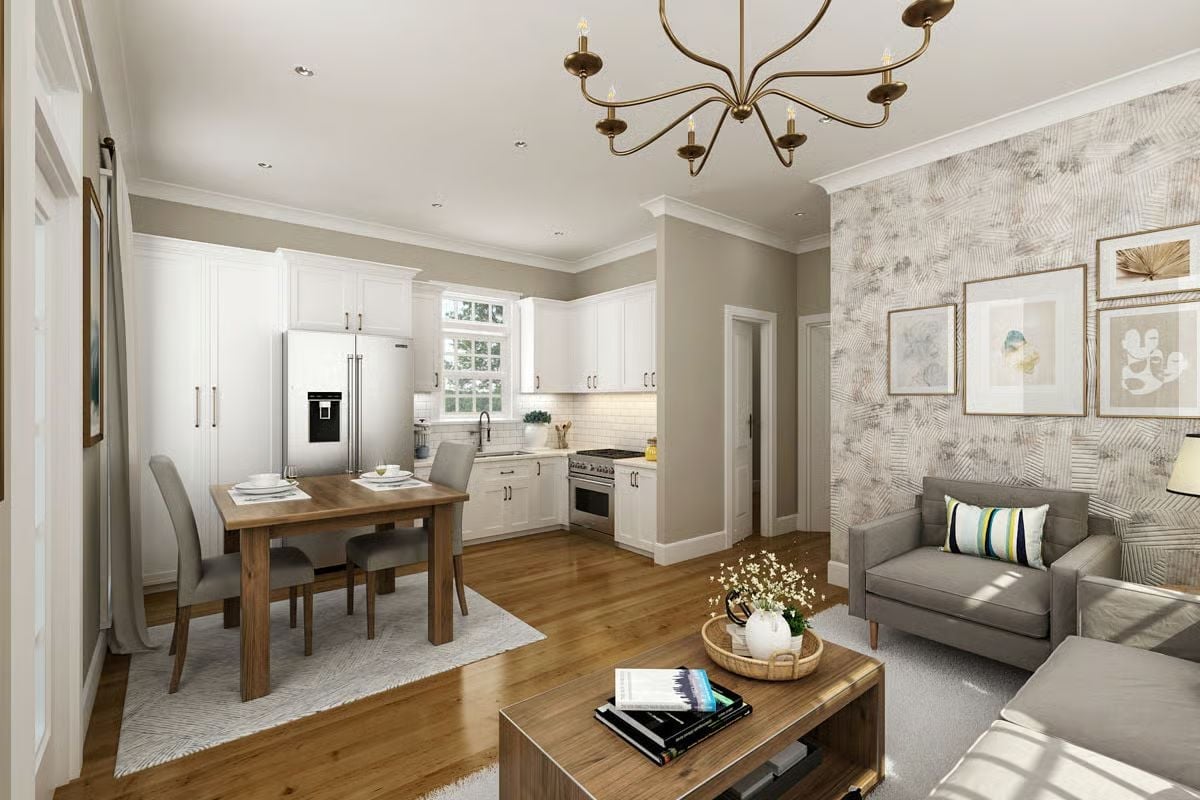
Kitchen and sitting room share the same wood floor without the open plan feeling chaotic. White shaker cabinets run floor to ceiling, the stainless French-door fridge anchors the back wall, and that botanical wallpaper in the living area earns every inch of space it takes up.
Color Story: Warm greige walls thread through every zone, keeping the open plan cohesive without forcing one color to dominate. The brass chandelier picks up the gold frames on the wallpapered accent wall, so the metallic moment reads intentional rather than accidental — a restrained palette that lets the wallpaper do the talking without fighting for attention.
Greige Walls, Brass Arms, and a Wallpaper That Earns Its Place
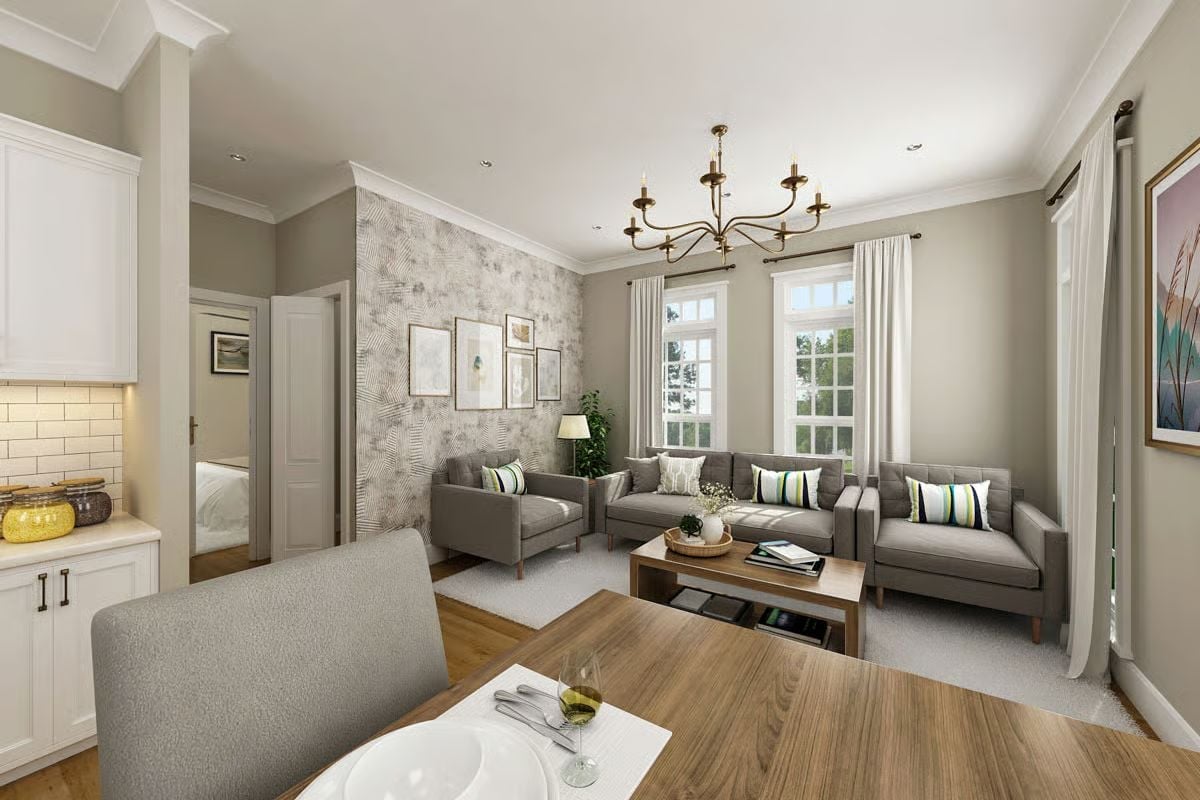
Soft grey sofas anchor the living room while the botanical wallpaper on the accent wall keeps things from feeling too safe. Crown molding ties the kitchen and living zones together at the ceiling line. The dining table in the foreground, set with a wine glass mid-afternoon, is the kind of detail that suggests this floor plan actually lives the way it looks.
In The Details: Tufted seat cushions on the sofas and armchair hold their shape better than foam-only options and age more gracefully with regular use. If you’re furnishing a similarly proportioned room, matching the leg finish across all seating pieces ties the arrangement together without requiring identical silhouettes.
Sage Green Walls, Floral Wallpaper, and a Headboard Worth Centering the Room Around
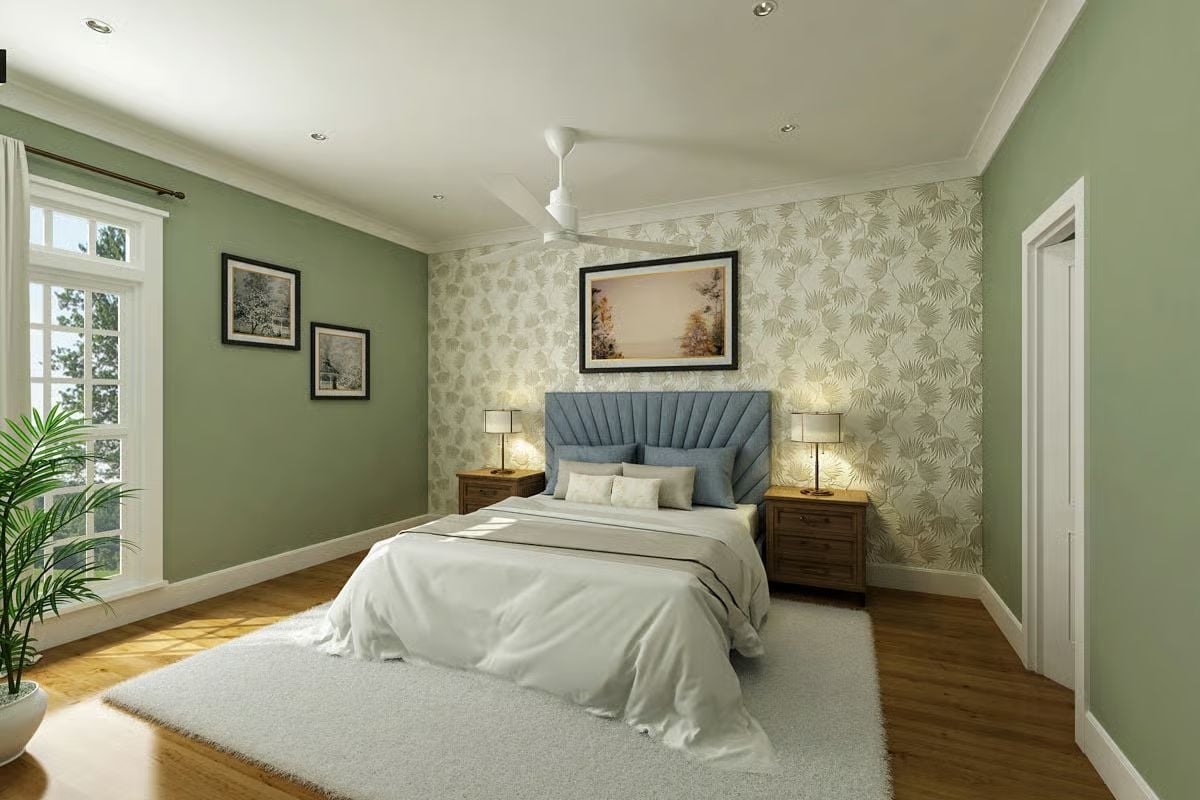
That blue channeled headboard pulls everything into focus — the rest of the room is essentially organized around it. Sage paint on three walls gives the space room to breathe, and the botanical wallpaper behind the bed layers in pattern without competing with the headboard’s upholstery. Warm wood nightstands with brass-toned lamps keep things grounded, and the white shag rug is the kind of thing you notice most at 6 a.m. in bare feet.
- Matching nightstands on both sides visually anchor a tall headboard
- Recessed lighting plus bedside lamps gives you layered control over room brightness
- A light rug on dark hardwood defines the bed zone without adding furniture
Pin It
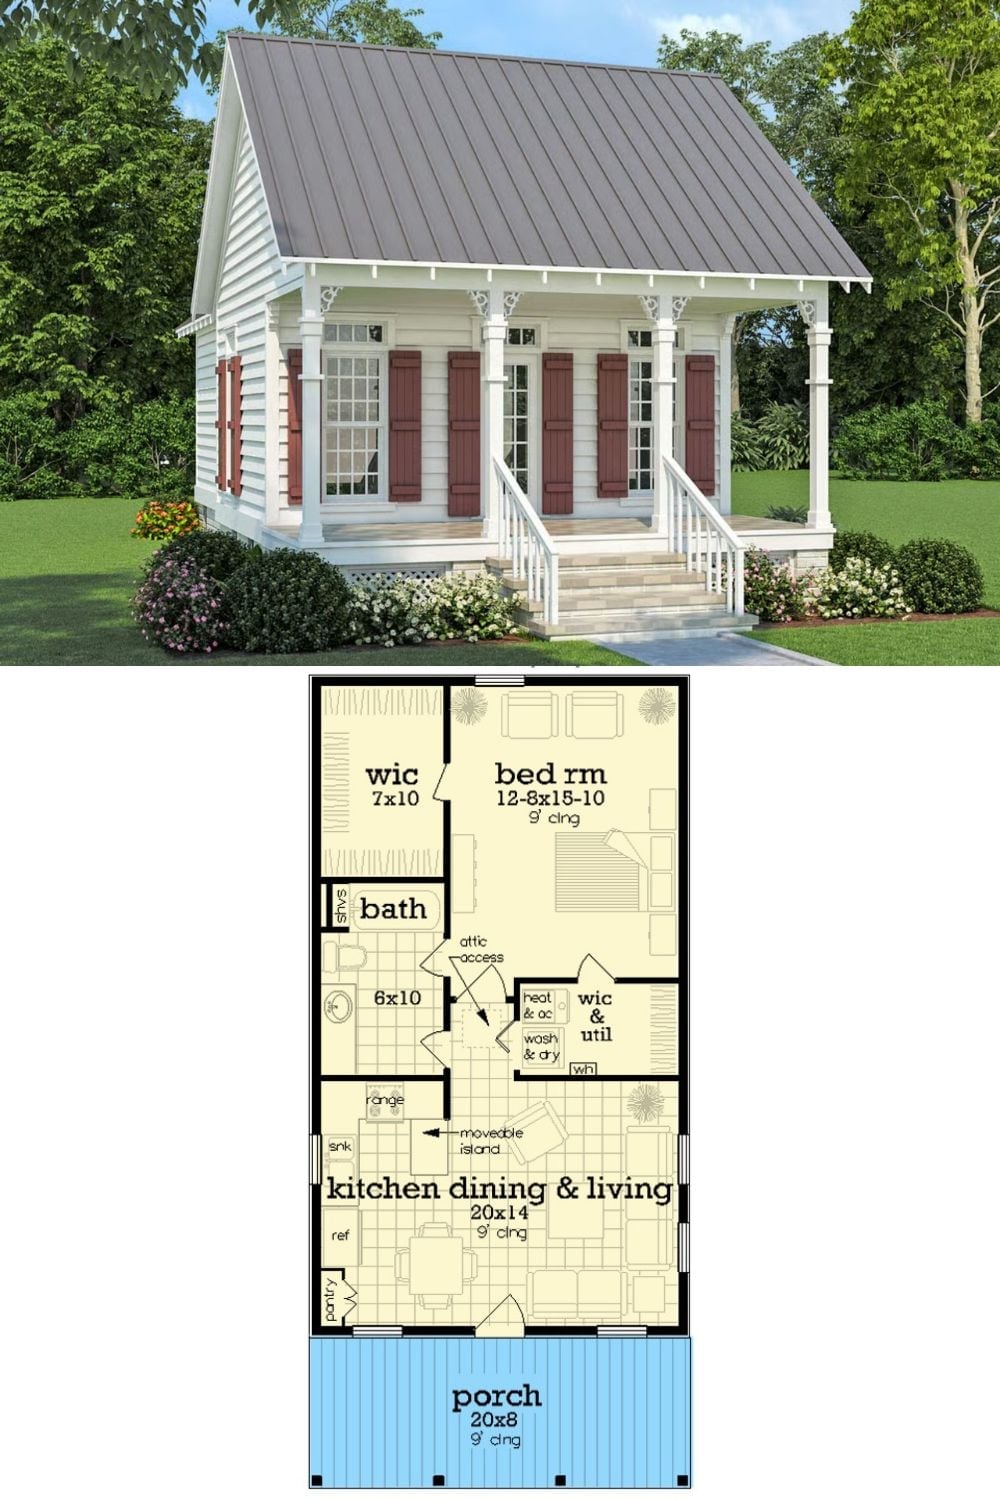
Outside, the Evangelina wears white lap siding, dark shutters, and a metal roof with a covered front porch running the full width. The floor plan fits one bedroom with a walk-in closet, a combined kitchen-dining-living room, full bath, and utility space into a footprint that doesn’t waste a square foot.
Style Tip: Porch depth matters more than width. Eight feet gives you enough room to pull two chairs apart so neither person feels crowded, which is exactly what a quiet morning requires. Anything shallower and the furniture starts to feel pushed against the railing, which defeats the whole point of being out there.
