
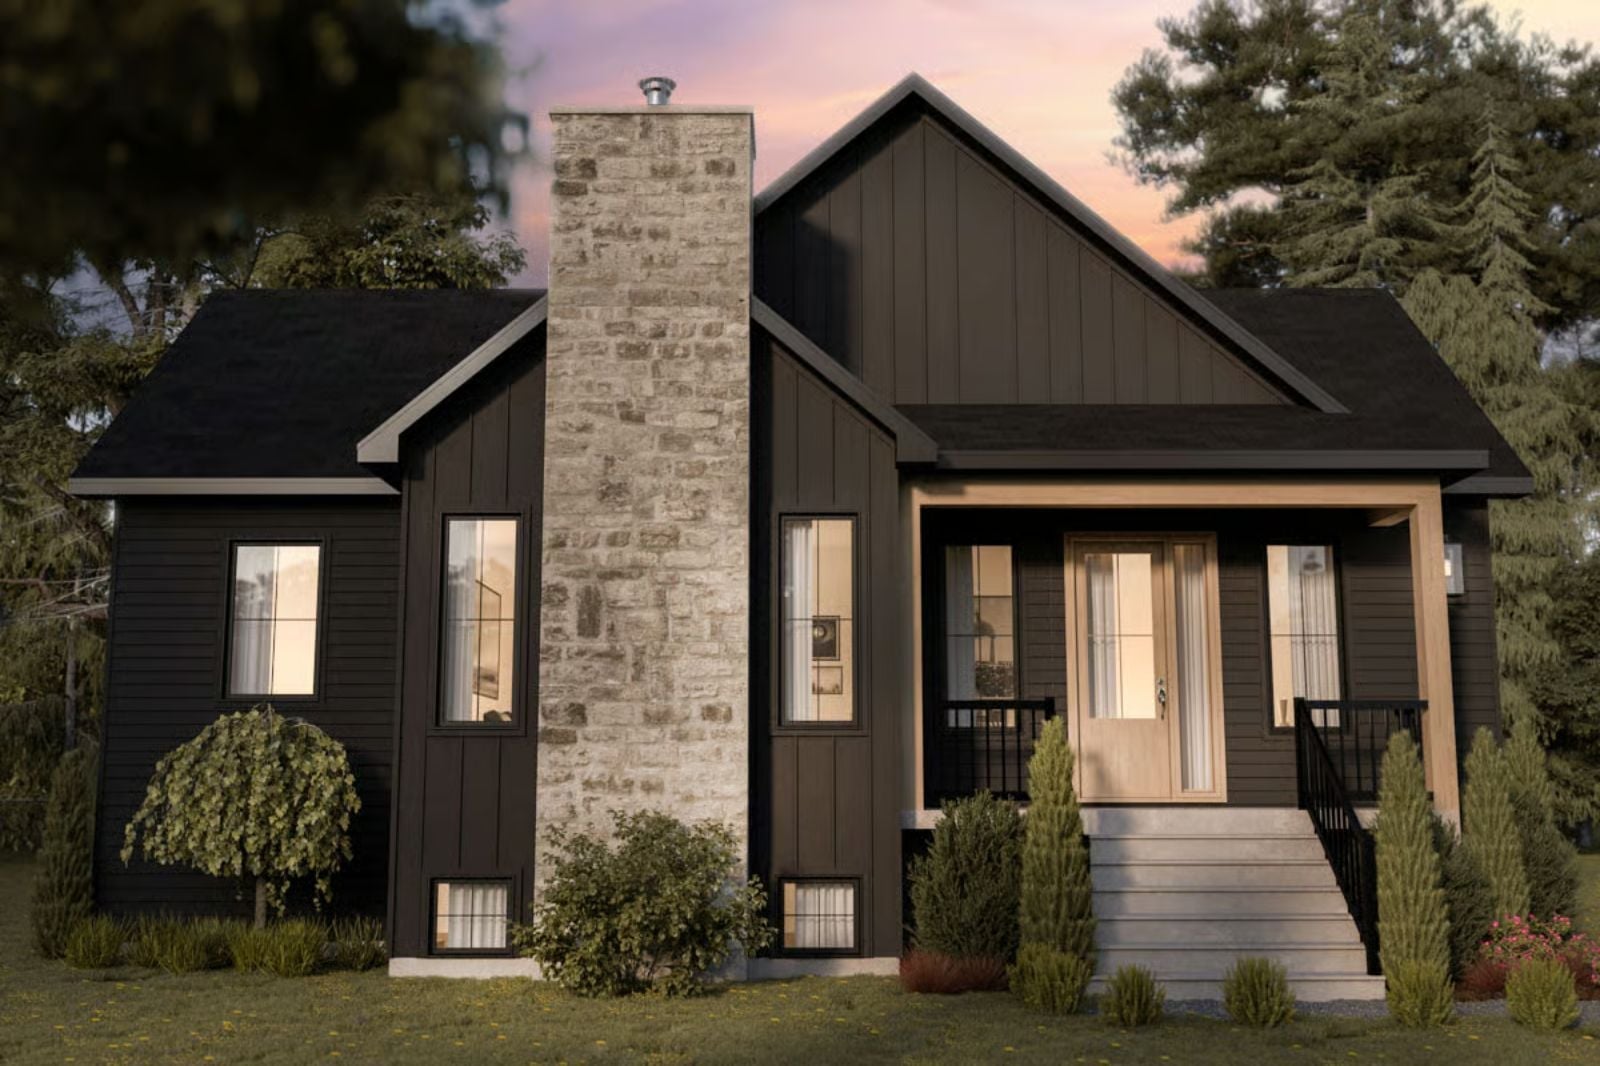
The finished basement is the detail that gives this buyer away — they’ve been tripping over homework backpacks and weekend sports gear for three years, watching their kids eat dinner in shifts because the old house simply stopped fitting. The Midnight Pine is built around exactly that pressure point: a main-floor layout that keeps the family together, and a basement that sends the noise somewhere it belongs.
Specifications
- Sq. Ft.: 2,400
- Bedrooms: 3
- Bathrooms: 2
Floor Plan – Main Floor
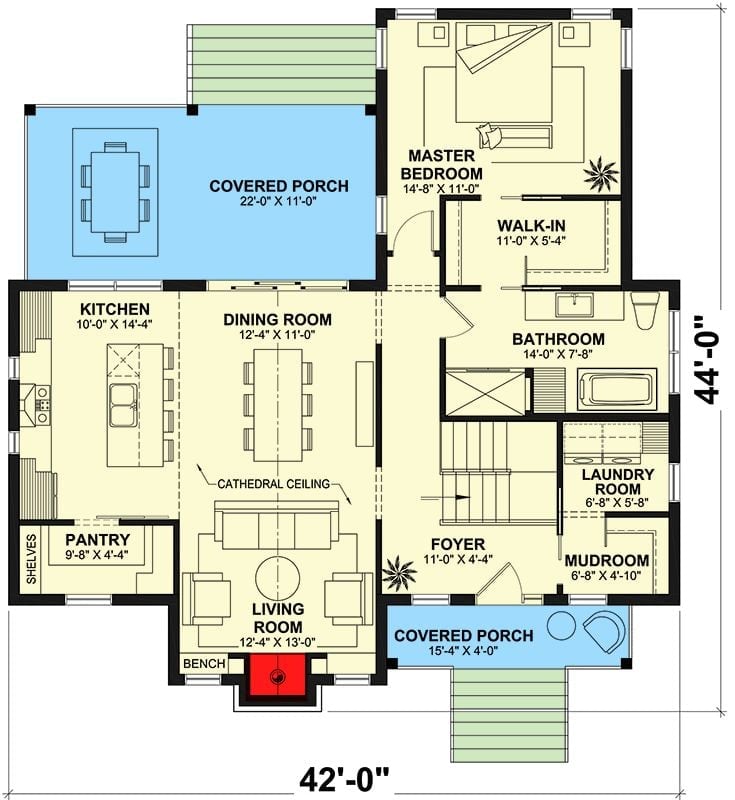
The master bedroom and walk-in closet sit up front, buffered from the open kitchen, dining, and living area by a central foyer. A cathedral ceiling runs the length of the living room. Covered porches on two sides give the layout real indoor-outdoor flexibility — useful not just for summer but for any parent who needs a five-minute escape with a cup of coffee.
Floor Plan – Basement
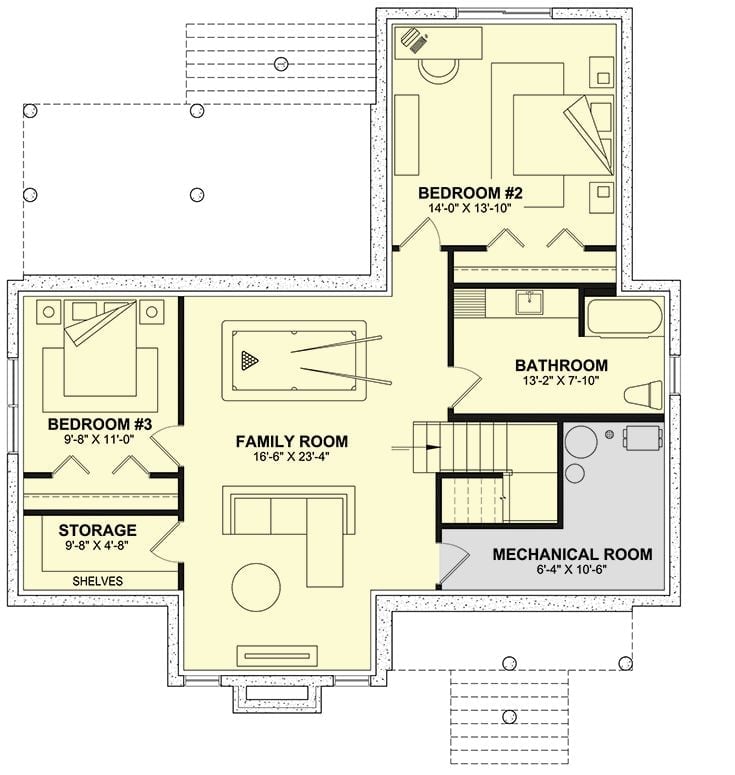
Down below, the basement fits a large family room with pool table space, two bedrooms, a full bathroom, shelved storage, and a mechanical room. Bedroom #2 sits in its own wing with an ensuite feel, and traffic moves through the central family room in a way that keeps the sleeping areas well clear of the utilities. This is where the air hockey tournaments happen. And the movie marathons. And, eventually, the teenage friends who need somewhere to be on a Friday night.
Dark Handrails Against White Walls at the Top of the Stairs
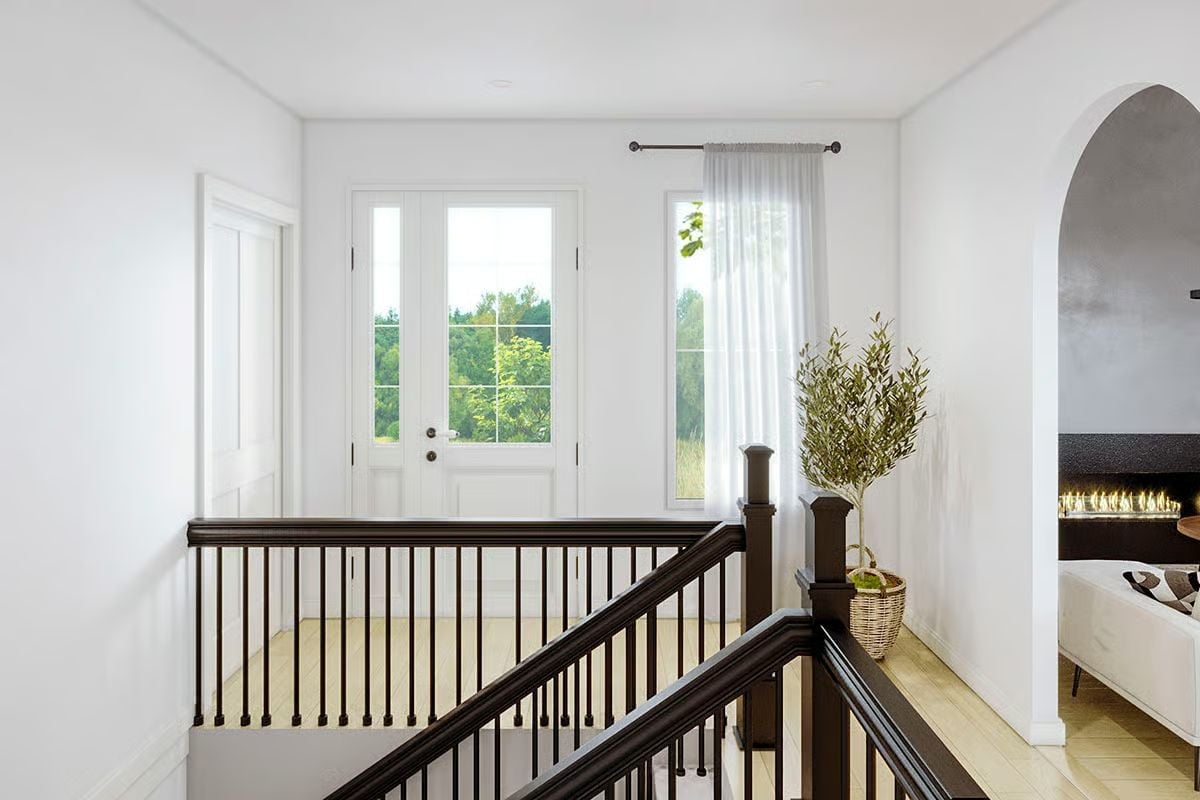
Espresso-stained wood railings anchor this upper landing without competing with the light oak floors or the sheer curtains framing the French doors below.
Color Story: White walls here aren’t a neutral cop-out. Paired with the near-black stain on the rail and newel post, they create contrast that reads almost graphic — a two-color story that doesn’t need a third to finish the thought.
Black Windsor Barstools Do the Heavy Lifting in This Soft White Kitchen
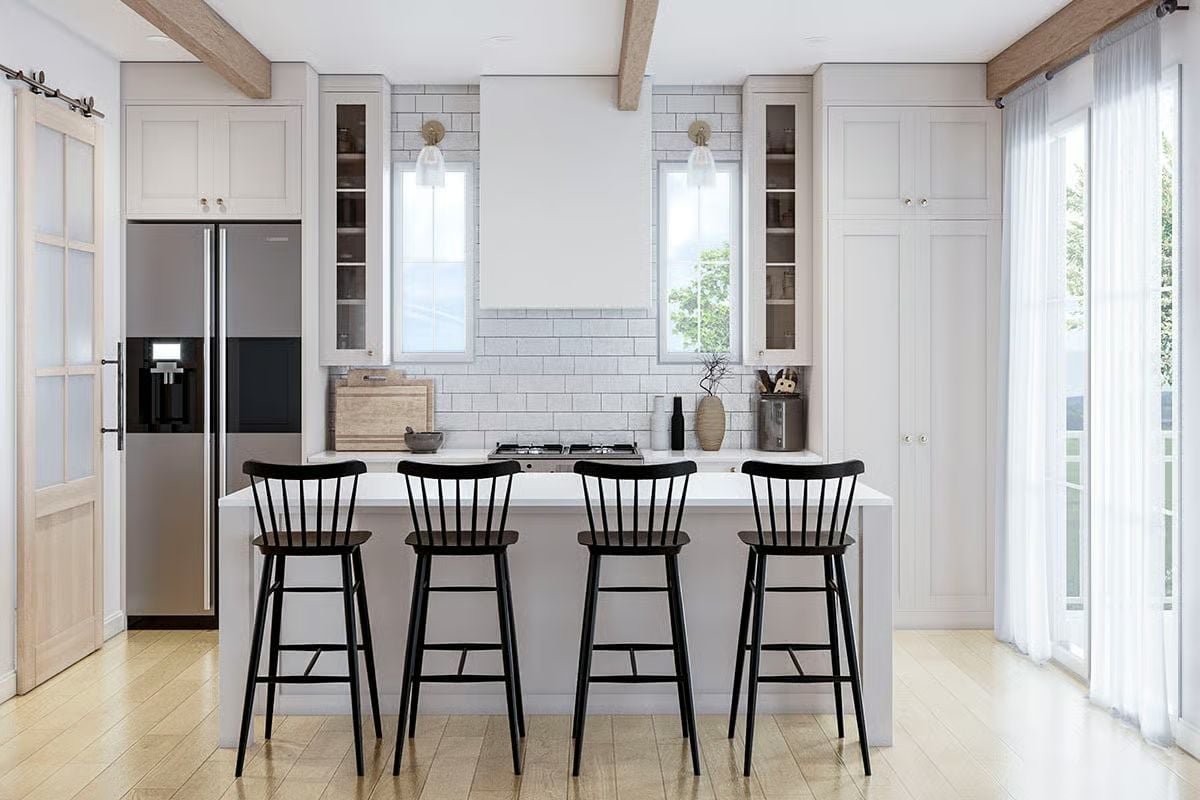
Four black Windsor-style counter stools pull up to a white island with a gas cooktop built right into the surface. Shaker cabinets in an off-white finish run floor to ceiling, exposed wood ceiling beams keep the palette from going sterile, and subway tile behind the range hood ties it all together without adding another color to manage.
Did You Know: Windsor chairs date back to 17th-century England, where they were originally assembled by a “chair master” who sourced parts from multiple craftsmen working separate trades. That production method made them far more affordable than furniture built by a single cabinetmaker, which is why they spread quickly across working households and eventually became a staple of American farmhouse design.
Exposed Timber Trusses Pull Every Sightline Upward in This Open Great Room
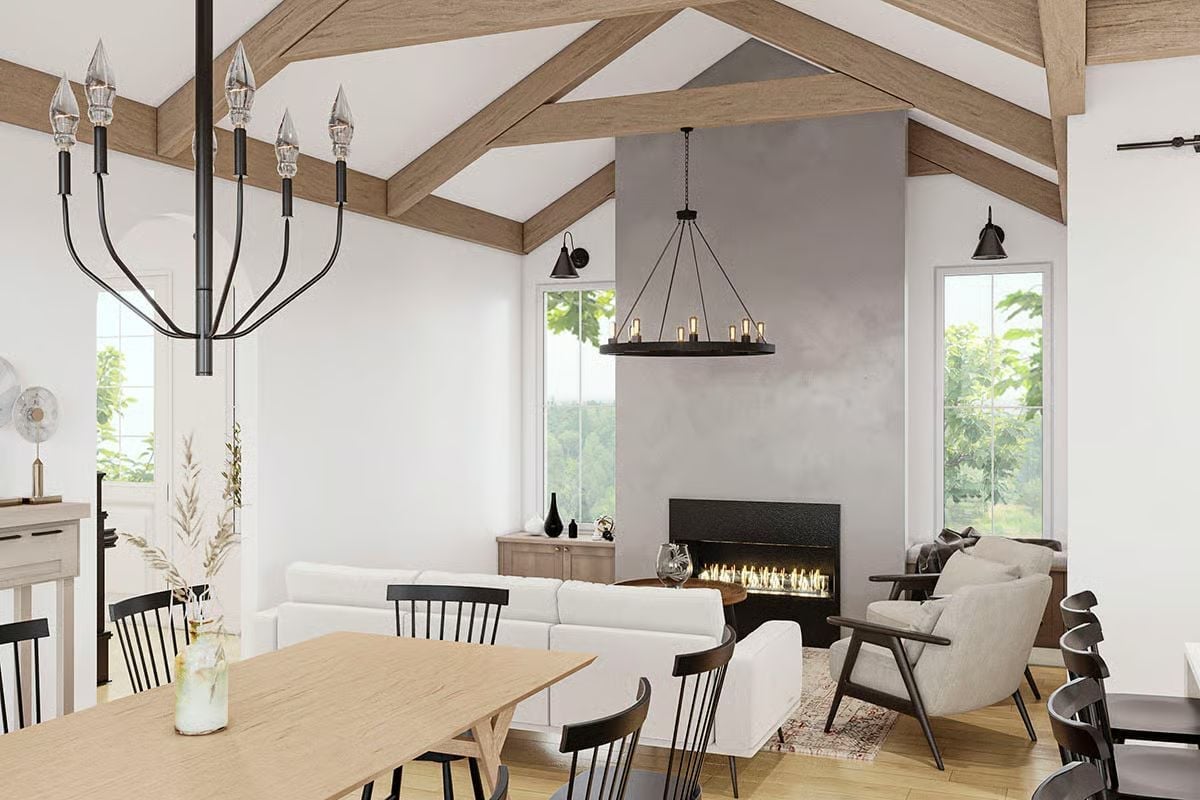
Scissor trusses in a weathered oak tone draw the eye toward the vaulted peak, then drop it to a linear gas fireplace set into a concrete-finished surround. Black iron chandeliers hold both zones in place without competing with each other or the structure above.
Designer’s Secret: Vaulted ceilings with exposed beams read warmer than smooth drywall vaults because the wood puts texture at eye level and above, giving the eye somewhere to land. Working with a lower pitch? Even a single ridge beam can produce a similar layering effect. Pair it with wall sconces rather than recessed cans and the handcrafted quality stays intact.
Red Persian Rug Anchors a Black-and-Natural Wood Dining Room With Real Staying Power
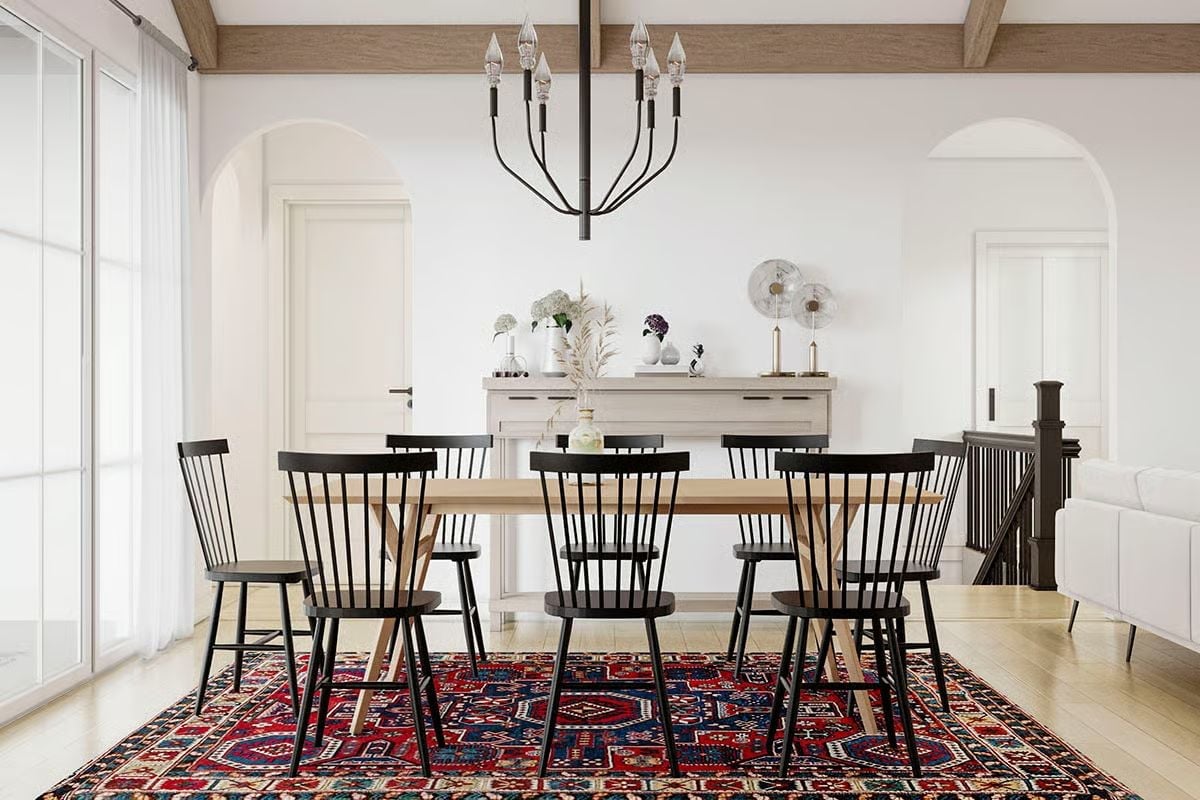
Near-black Windsor chairs surround a light oak trestle table, and the contrast between those two tones does most of the visual work before anything else enters the frame. Below it all, a red Persian-style rug with geometric medallions keeps the palette from going cold. Overhead, exposed ceiling beams add just enough warmth to connect the wood tones without forcing it.
Common Mistake: Sizing a rug too small is one of the most common dining room errors. All chair legs should stay on the rug even after chairs are pulled out from the table. If the back legs land on bare floor, go up a size.
Shiplap Walls and a Freestanding Wood Vanity Give This Bathroom Its Backbone
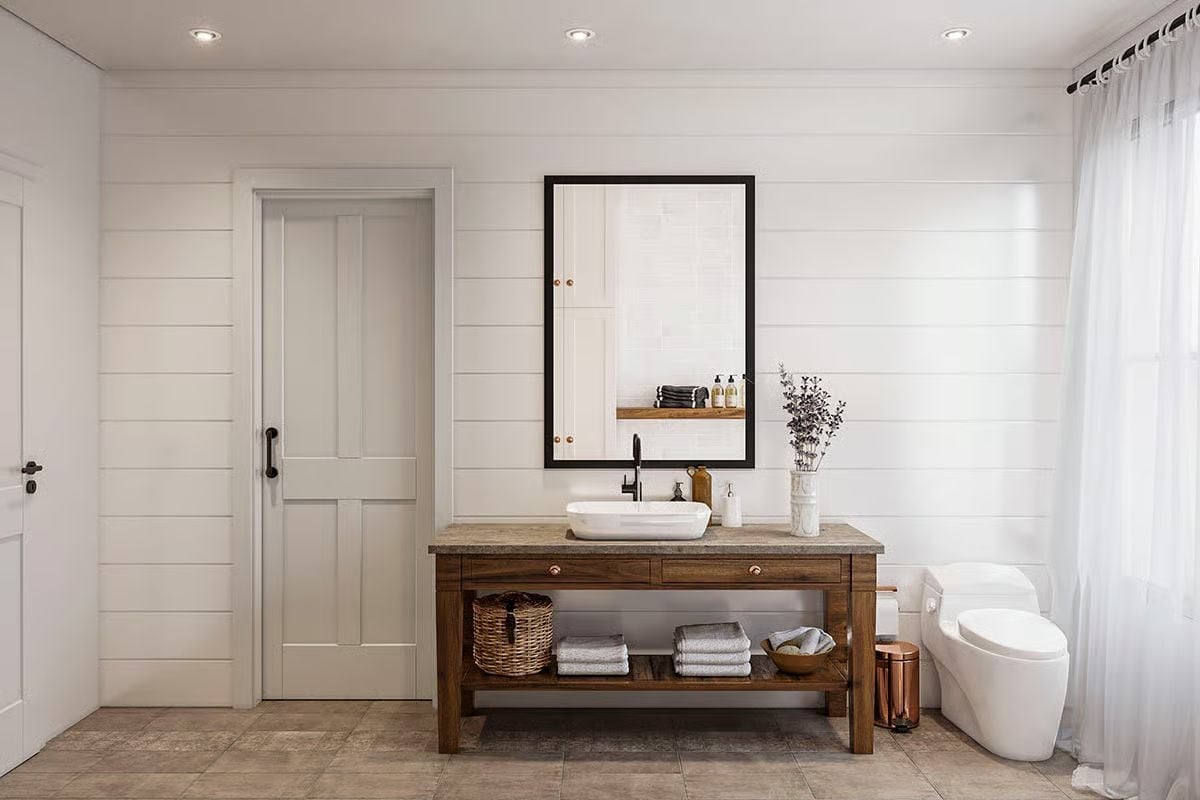
Vessel sinks look wrong in most bathrooms. Here, paired with an open-shelf vanity at furniture height, it actually earns its place.
Stone-topped and deliberately unfussy, the walnut vanity borrows more from workshop tables than cabinetry. Folded towels sit in plain view on the bottom shelf, wicker basket included — because storage doesn’t need doors to look intentional.
Freestanding Tub, Black Frame Shower, and Candles on the Floor — Wait, That’s Just Good Styling
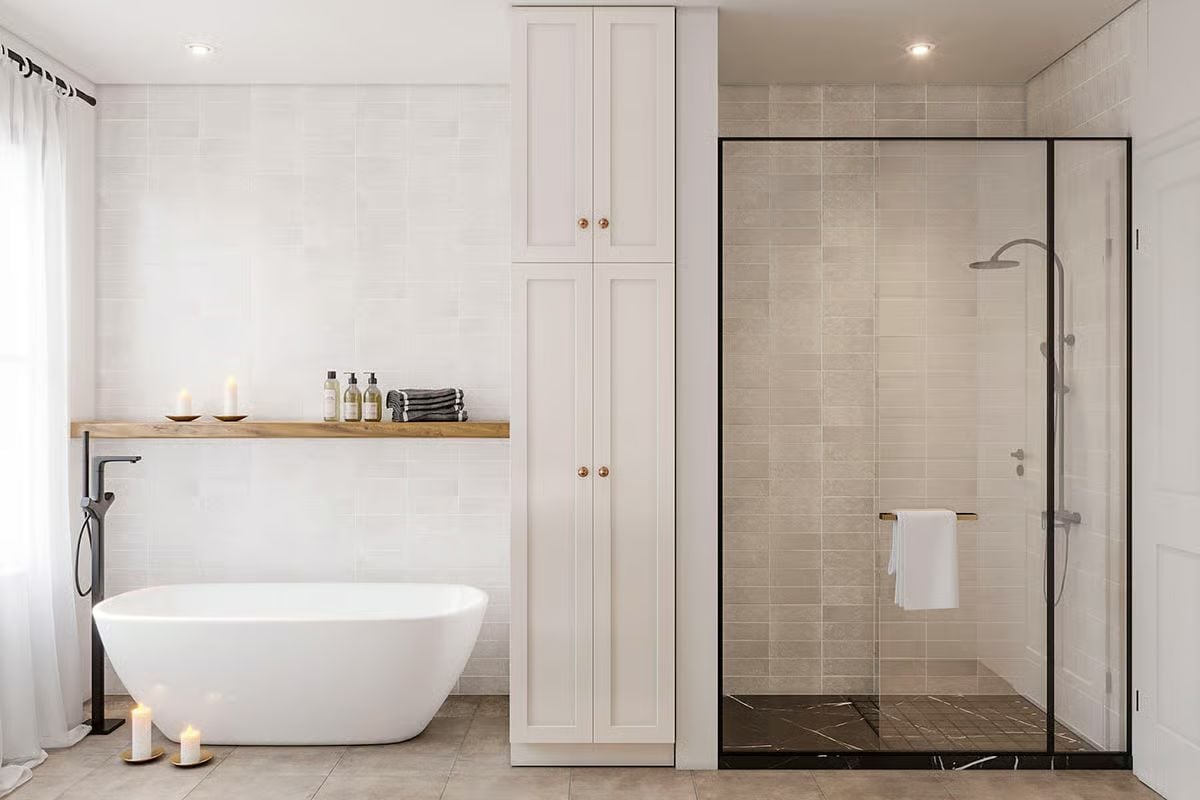
Lit candles on the floor next to a soaking tub aren’t a staging trick here. They’re doing real work alongside the wood shelf, folded towels, and soap bottles that keep the whole scene grounded rather than precious.
Why the Shower Floor Reads Darker Than Everything Else
Dark marble on the shower floor against light subway-style tile on the walls creates a base that looks deliberate. It also hides water spots and soap residue better than pale stone — a practical call that happens to look sharp.
Pin It
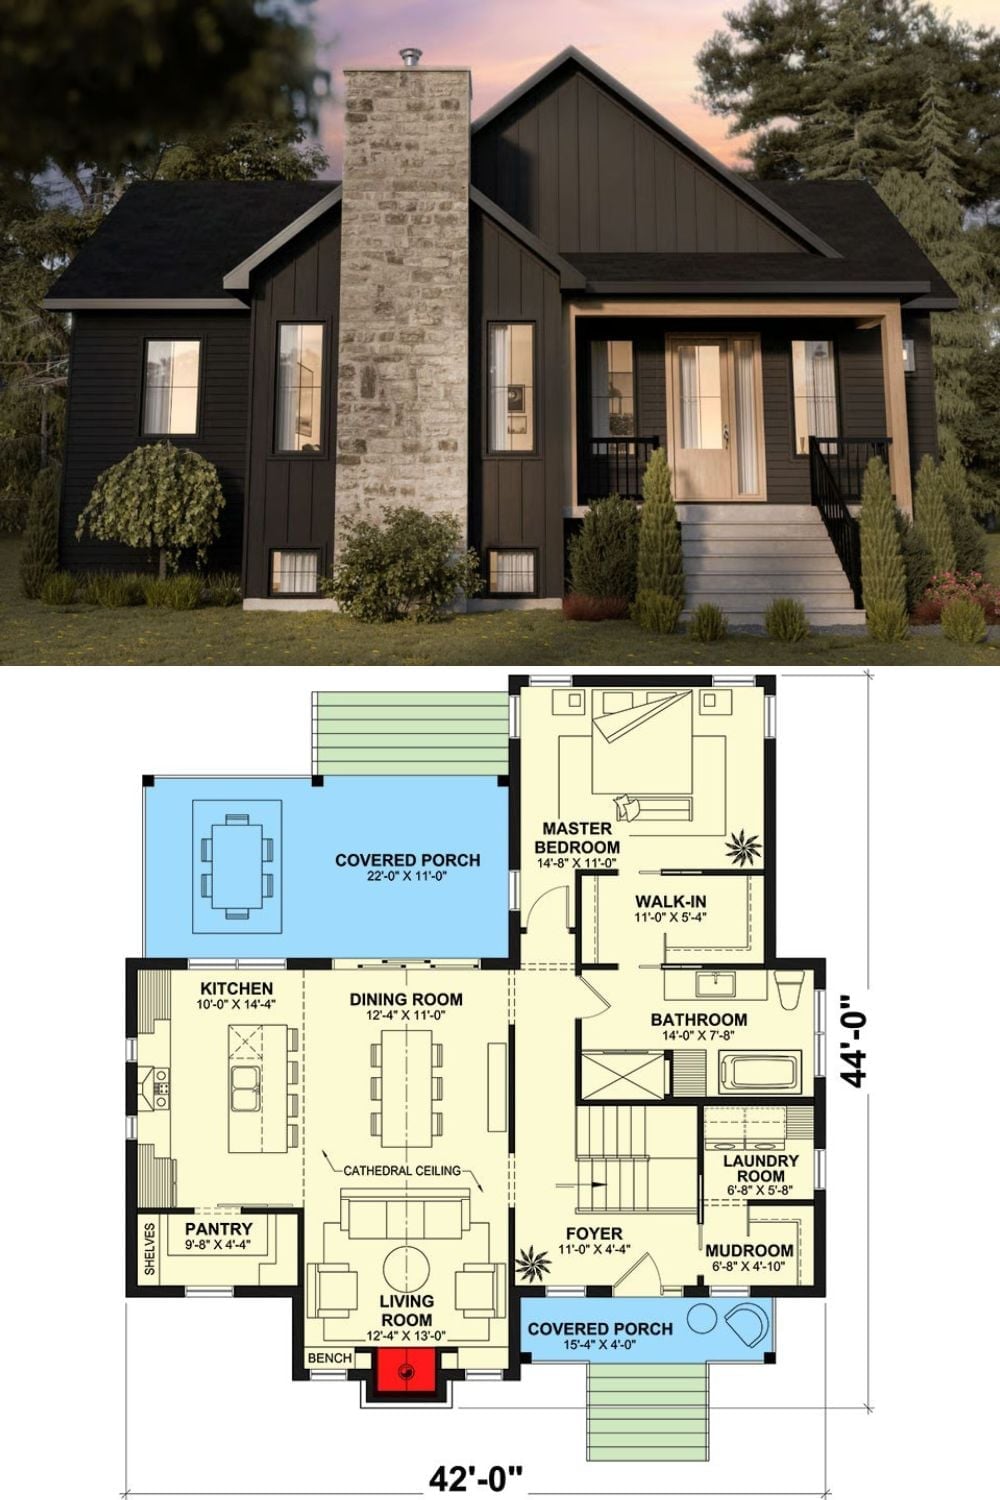
The exterior rendering shows a dark board-and-batten farmhouse with a stone chimney and covered front porch. Below it, the floor plan lays out one-level living with a master suite, walk-in closet, open kitchen-dining zone, and two covered porches totaling over 300 square feet.
