
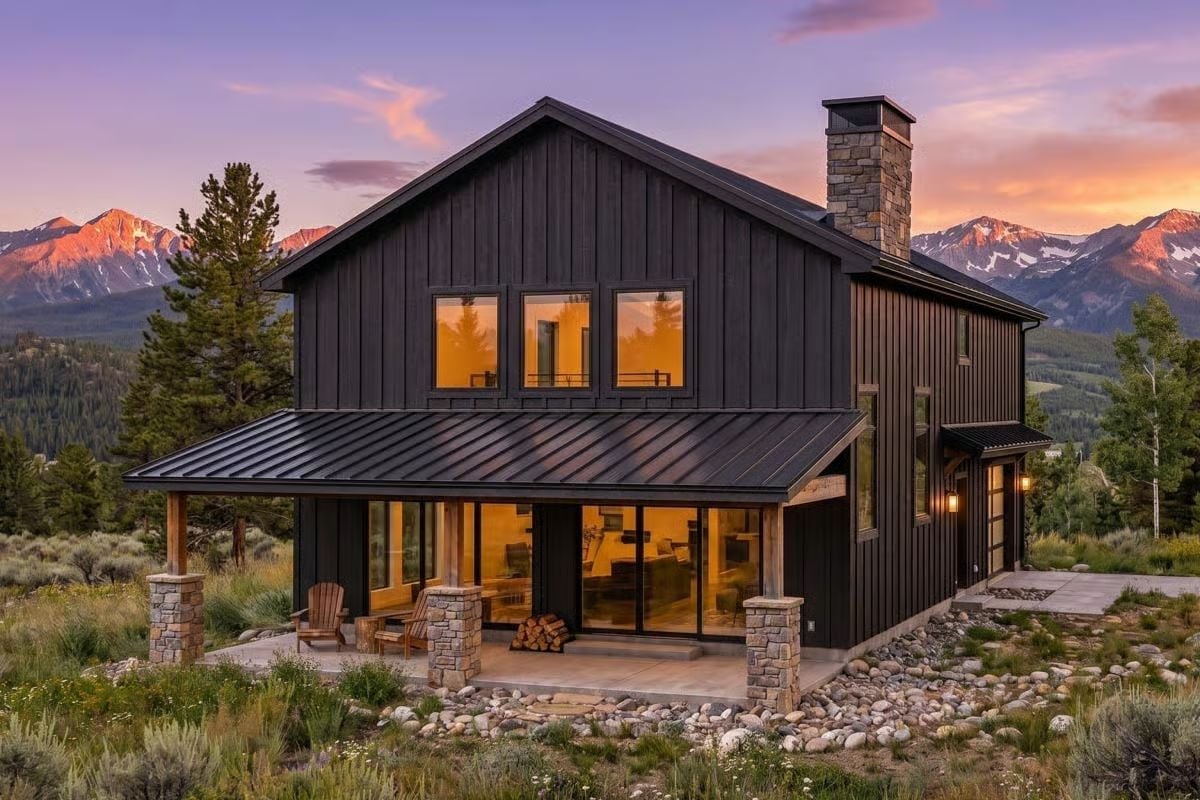
Most homes that try to feel like vacation just look like one from the outside and disappoint the moment you’re inside. The Ansel skips that bargain — a drive-thru garage swallows the boat or the bikes, an open loft stretches Sunday mornings past noon, the main floor keeps two people close without stepping on each other, and the barndominium shell is tough enough outside to justify how good it feels in.
Specifications
- Sq. Ft.: 1,690
- Bedrooms: 2
- Bathrooms: 2.5
Floor Plan – Main Floor
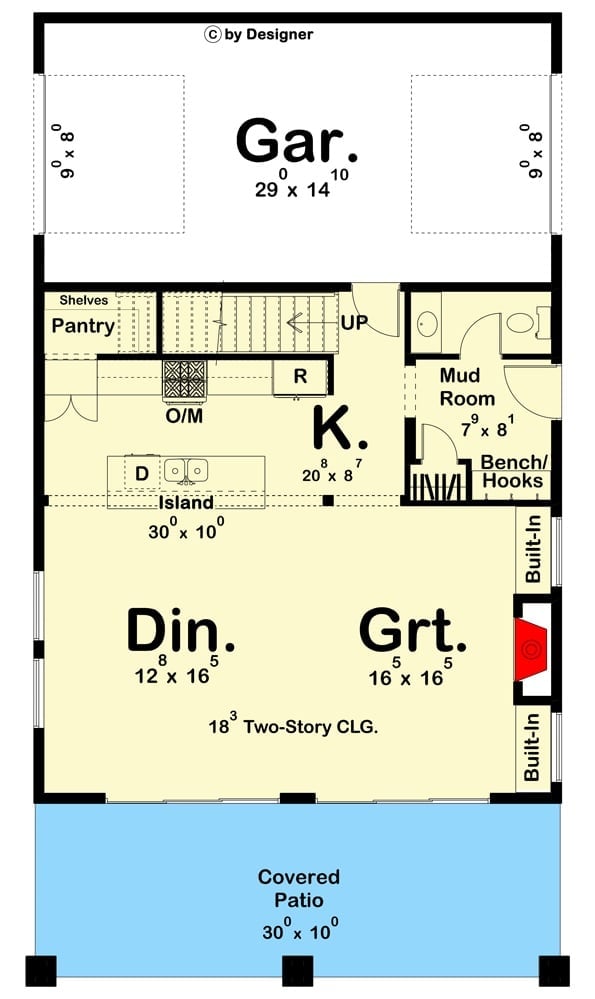
The first floor runs garage into open kitchen — island, dining, and great room all under an 18-foot two-story ceiling — with a mud room at the entry and built-ins flanking a fireplace along the main wall.
Floor Plan – Second Floor
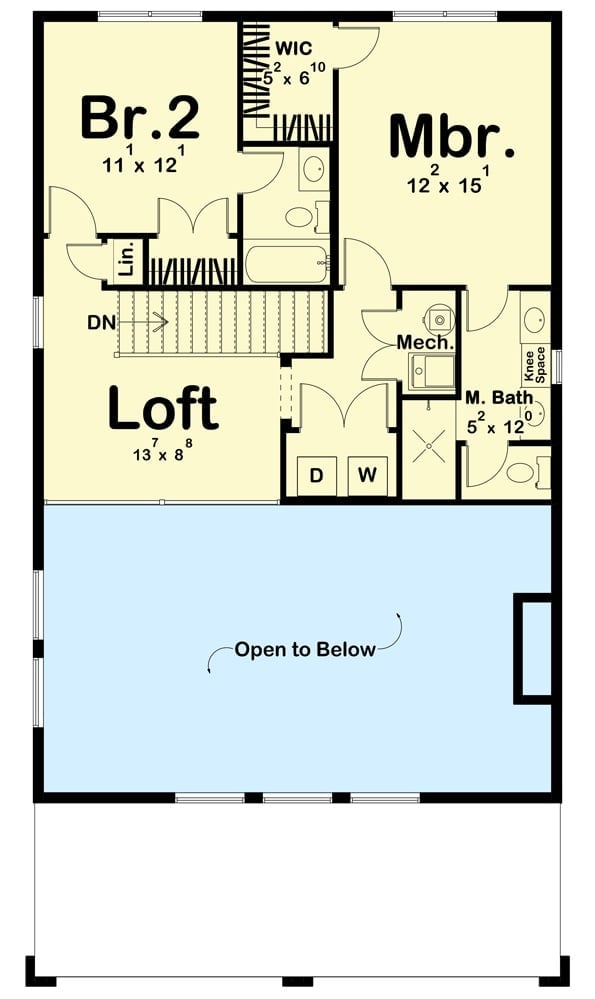
Upstairs: two bedrooms, a loft open to the great room below, master bath with walk-in closet, and a laundry closet tucked in with the washer and dryer already accounted for.
Dark Siding, Solar Roof, and a Covered Patio Built for Lingering
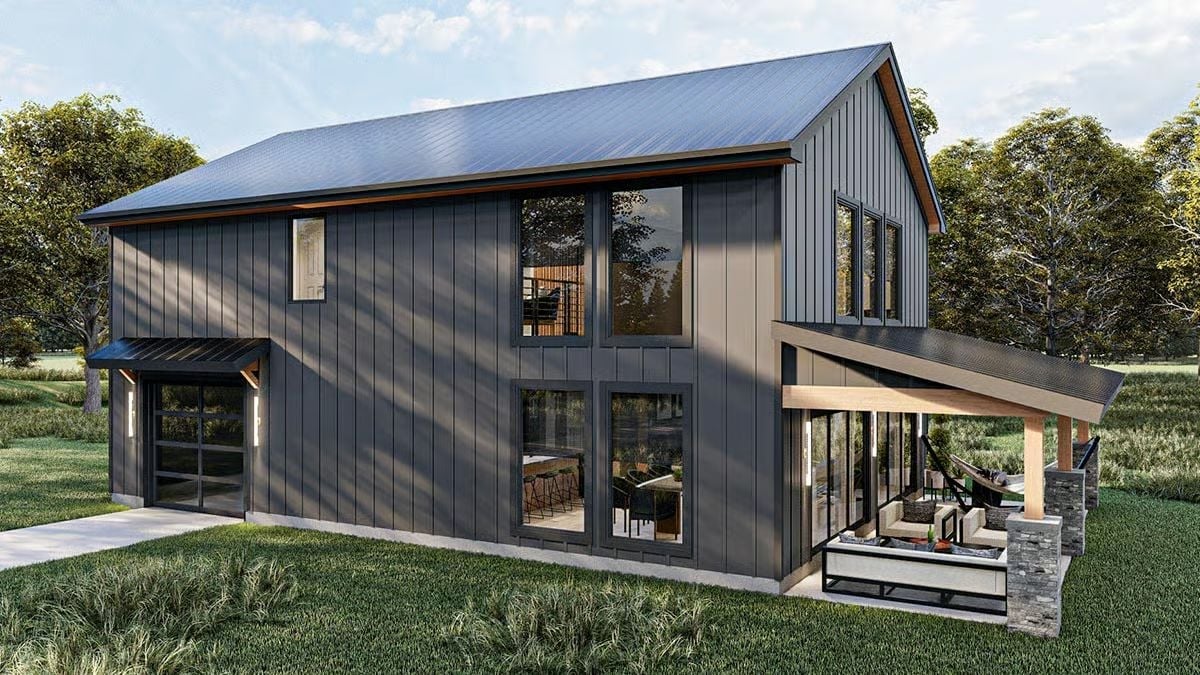
Vertical board-and-batten in charcoal gray gives this place actual presence — the kind that reads from across a field, not just on a listing photo. Exposed wood beams carry the covered patio, and floor-to-ceiling windows make the interior feel blown open even from outside.
Gold-Legged Glass Table, Wood Cabinetry, and a Kitchen Island That Earns Its Keep
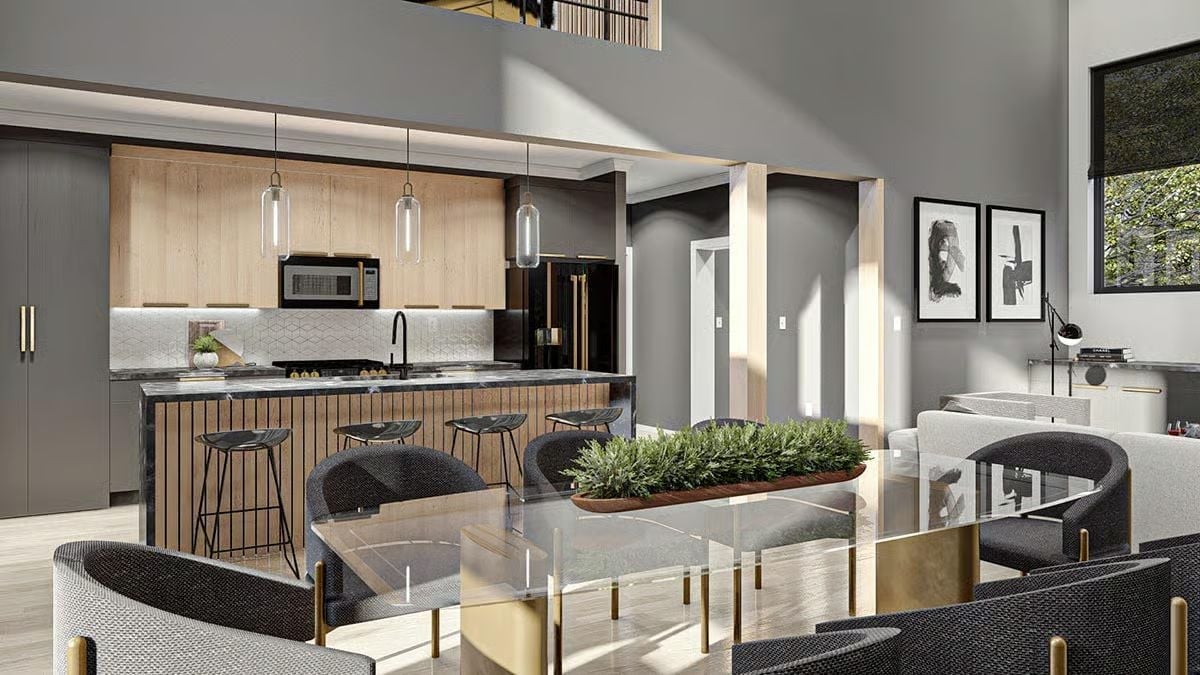
Brass legs under a glass dining table catch light the same way the pendant fixtures do over the island, and the wood cabinetry keeps the whole thing from going cold. That matte black faucet at the island’s far edge is a small call that reads as confident rather than accidental.
- Slatted wood island base adds texture without bulk
- Pendant lights double-dip the brass-and-glass palette
- Bar stools stay open-frame so the island’s doesn’t feel closed off
Marble Island, Slatted Wood Base, and a Refrigerator That Commands Attention
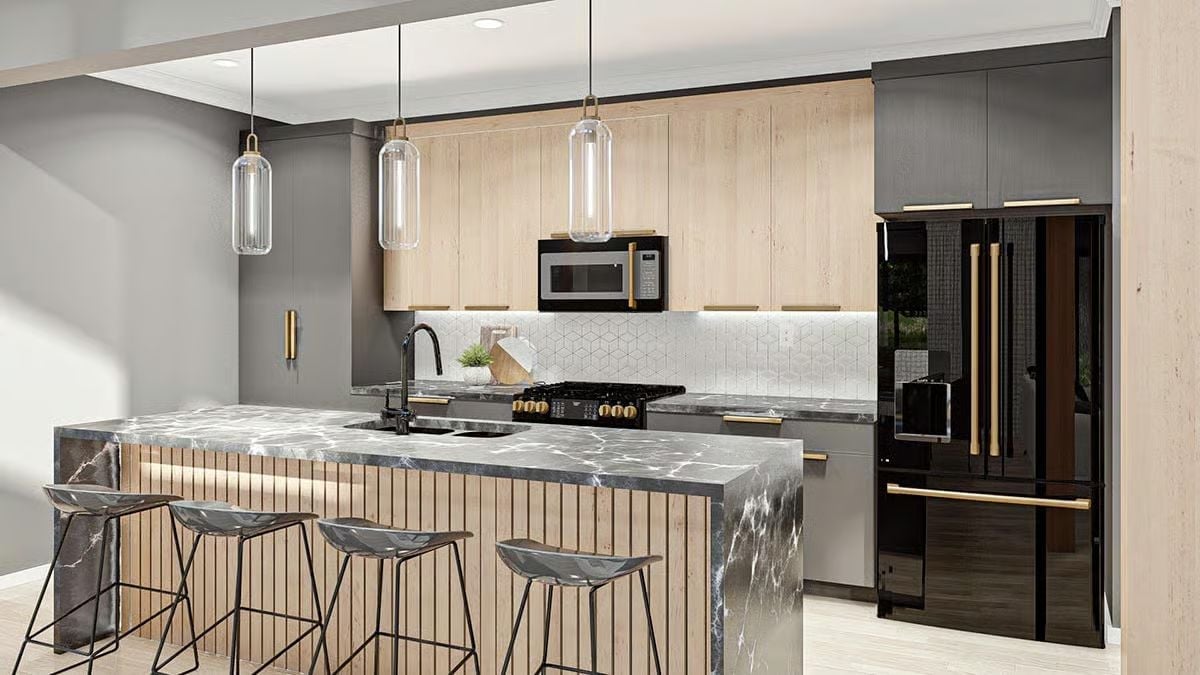
Gray-veined marble wraps the island’s waterfall edge and sits in sharp contrast to the light wood slat panel beneath it. Black pendant lights hang from brass fittings over bar stools that look almost sculptural, while the black refrigerator with gold hardware pulls off bold without tipping into statement-piece territory. Gold cabinet pulls land the whole thing without announcing themselves.
Why the Island Base Works So Well
Slatted wood paneling on the island base keeps what could have been a heavy stone-and-black kitchen from feeling like a showroom. The vertical rhythm of those thin strips picks up the cabinet tone without copying it, so the two materials feel related rather than matched. Strip lighting along the base edge adds depth quietly — you notice it, but you’re not sure why.
Marble Tables, an Open Fire, and a TV That Makes Netflix Feel Like a Night Out
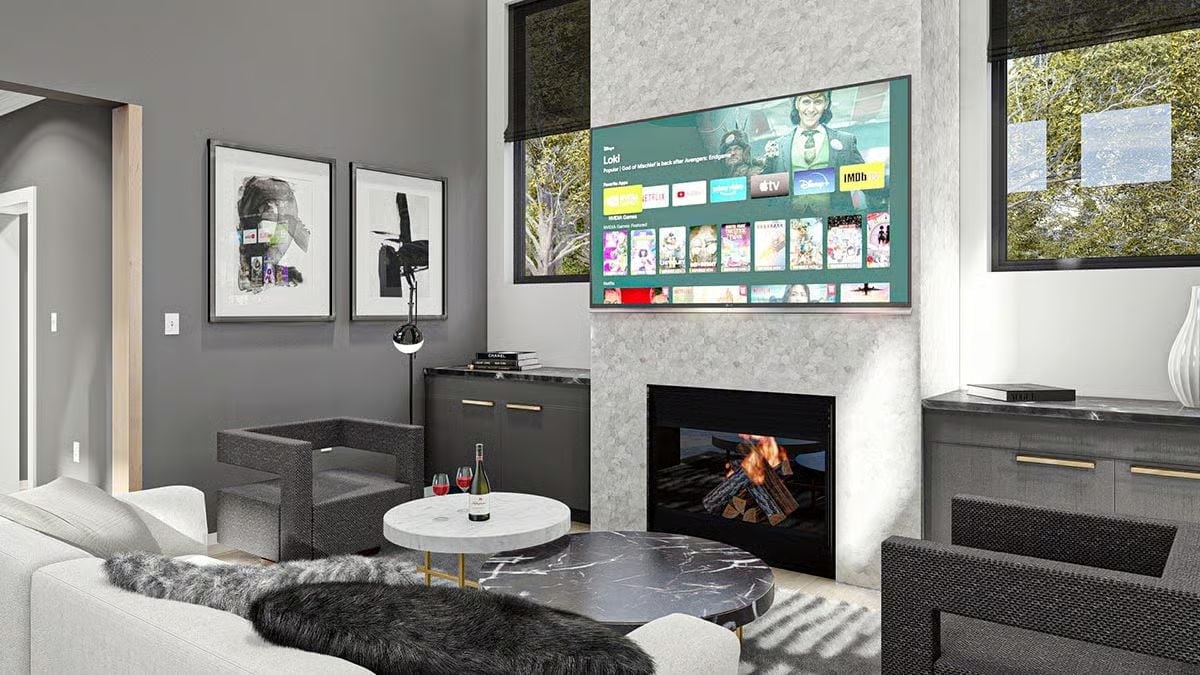
Wall-mounted screen above a working fireplace, two marble side tables anchoring the seating, wine already poured. This living room doesn’t need much else to make a case for itself.
History Corner: Barndominium-style homes caught on in rural America during the 1980s and 1990s as landowners started converting agricultural buildings into livable spaces rather than tearing them down. The drive-thru garage, originally a working ranch staple, has since made its way into residential design as a practical feature for car enthusiasts and hobbyists who want workshop access without giving up curb appeal.
Faux Fur Chairs on a Loft Landing That Actually Invites You to Sit
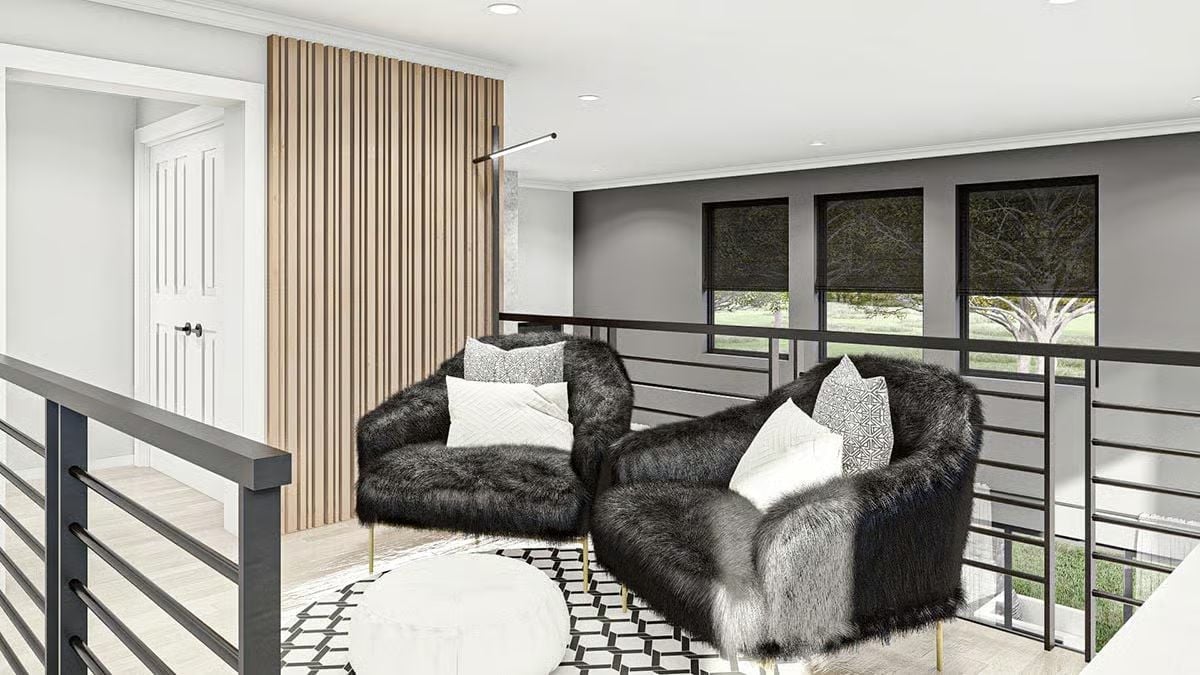
Two black faux fur chairs anchor the loft overlook, backed by slatted wood panels and grounded by a geometric rug — the kind of landing that actually makes you want to stop and sit instead of just passing through.
Style Math: Faux fur upholstery isn’t just a texture play — it runs warmer than velvet or linen in rooms with hard flooring and high ceilings, which helps offset the acoustic deadness that open loft spaces tend to collect. Add a low-pile rug underneath and you’ve got a space that actually absorbs sound rather than bouncing it around.
Pendant Lights, Slatted Wood, and a Bedroom That Doesn’t Rush You Out of Bed
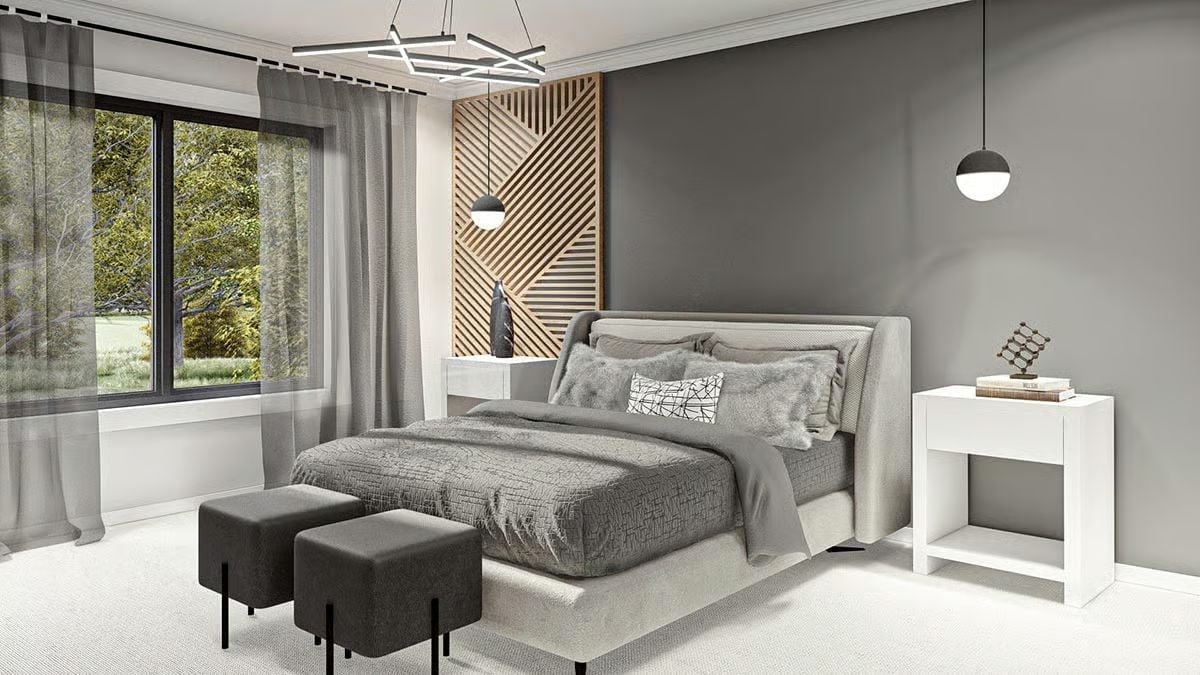
Geometric pendant lights hang over a gray bedroom where a wood slat panel behind the bed does the work of a headboard — cleaner than most, and easier to live with. Dark ottomans at the foot add contrast without crowding the floor plan.
Ask Yourself: Pendant lights beside a bed look intentional, but placement matters more than the fixture itself. If the shade hits eye level when you’re sitting up, you’ll be reaching past glare every night just to grab your phone. Hang them so the bottom of the shade clears your shoulder when you’re seated — that’s the only measurement that actually matters here.
Round Mirrors, Vessel Sinks, and a Tile Pattern That Does the Heavy Lifting
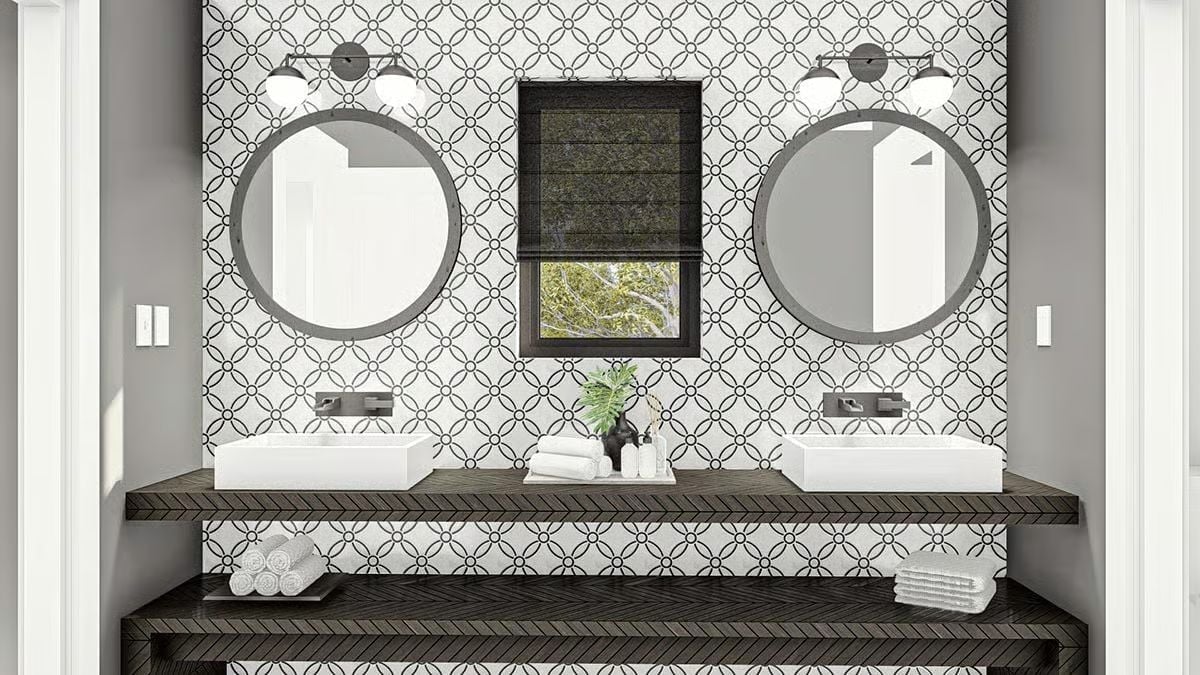
Black-and-white geometric tile runs the full wall behind a floating wood vanity with two square vessel sinks. Bold, grounded, and hard to ignore — which is exactly the right energy for a bathroom that has to hold its own against the rest of this interior.
Black-and-white geometric tile covers the full wall behind a floating wood vanity holding two square vessel sinks.
Pin It
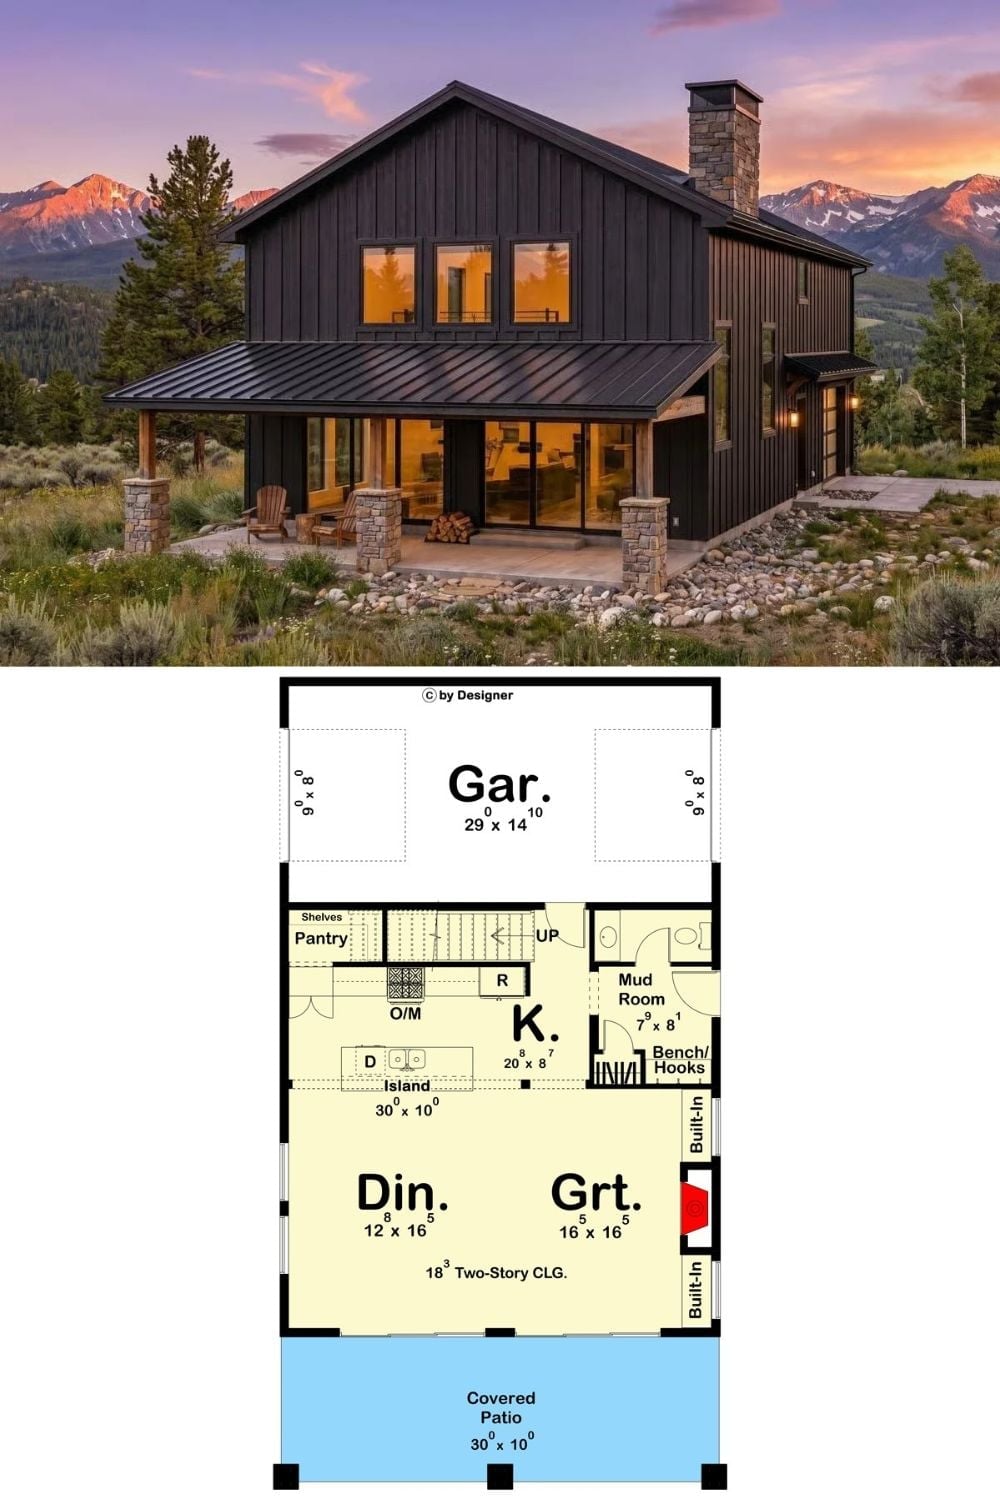
Exterior shot shows the dark barndominium against mountain peaks at dusk, alongside a first-floor plan with the drive-thru garage, open great room, kitchen with island, mud room, and covered patio all laid out.
Material Matters: Metal roofing costs more upfront than asphalt shingles, but it sheds snow load faster — and in mountain climates where a heavy overnight accumulation can stress a roof by morning, that matters. The stone column bases on this patio are doing similar work: they handle freeze-thaw cycles better than wood posts because they don’t pull in moisture the same way, so they won’t heave or rot after a few hard winters.
