
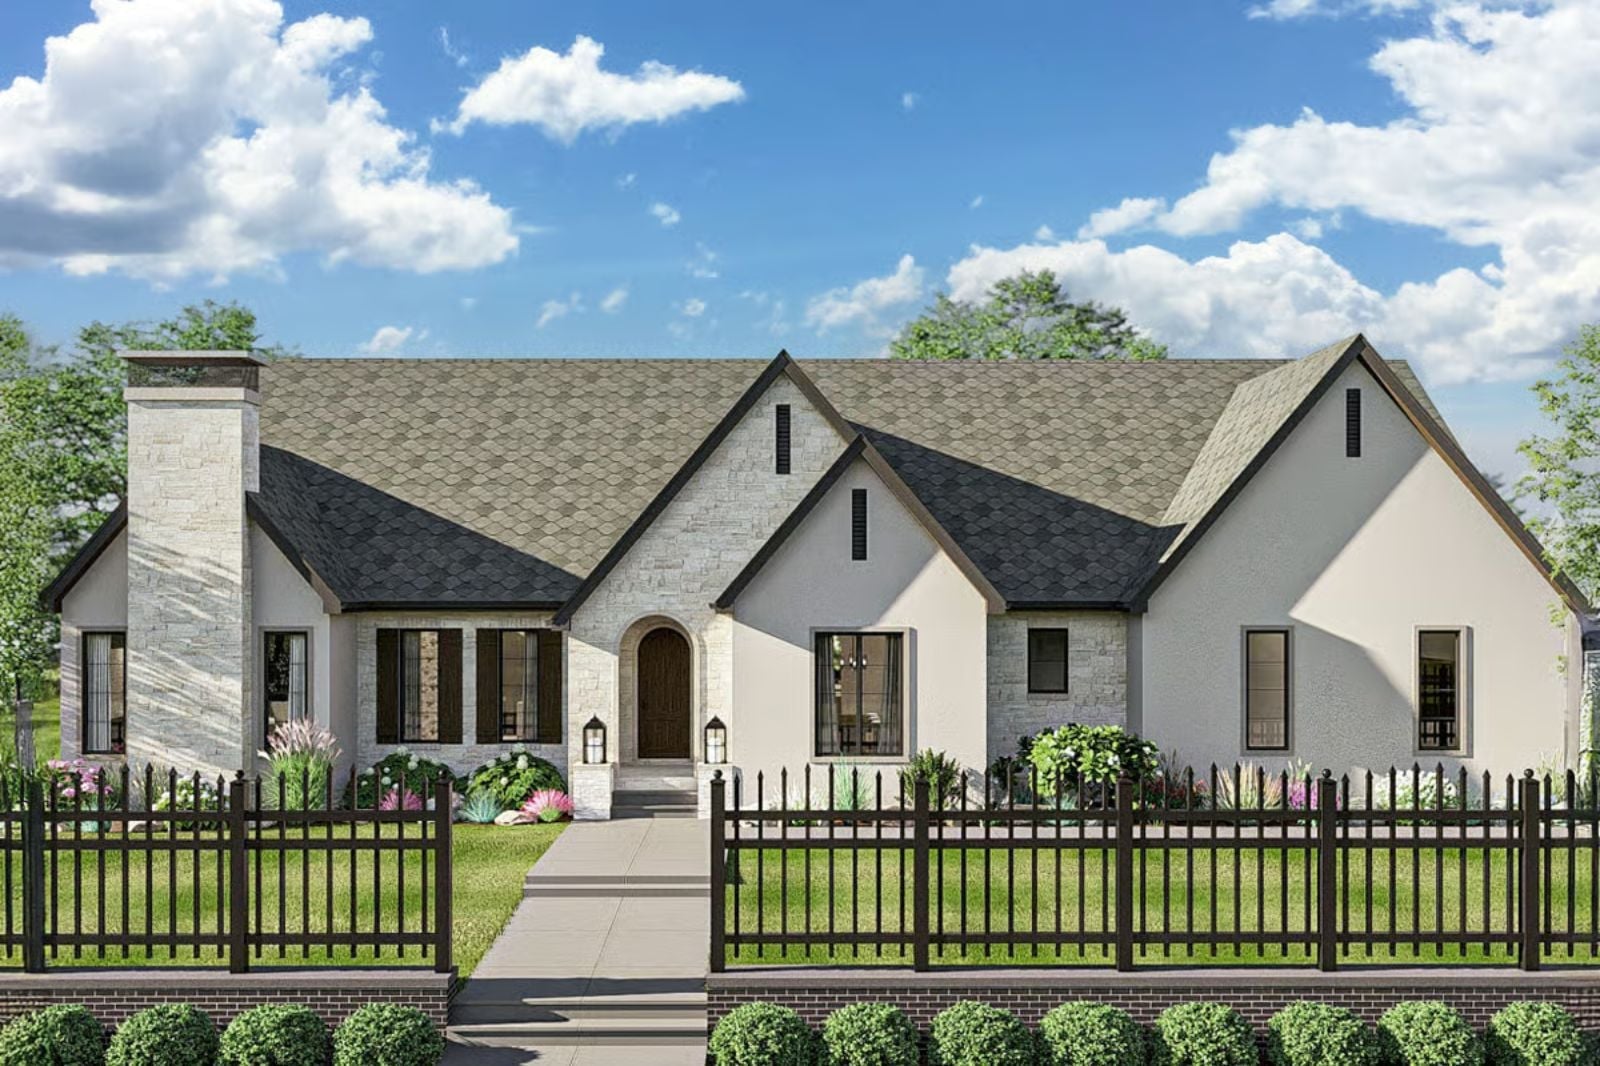
Anyone who has handed their in-laws a key and spent the next six months renegotiating every boundary in their own home knows exactly why the floor plan matters more than anyone admits. The Rosamund is built around that reality: a finished basement with its own entrance so the grandparents get their own morning, a vaulted great room where two families actually want to gather, and a main-level primary suite that quietly reminds everyone who owns the place.
Specifications
- Sq. Ft.: 2,918
- Bedrooms: 3-6
- Bathrooms: 2.5-3.5
Floor Plan – Main Floor
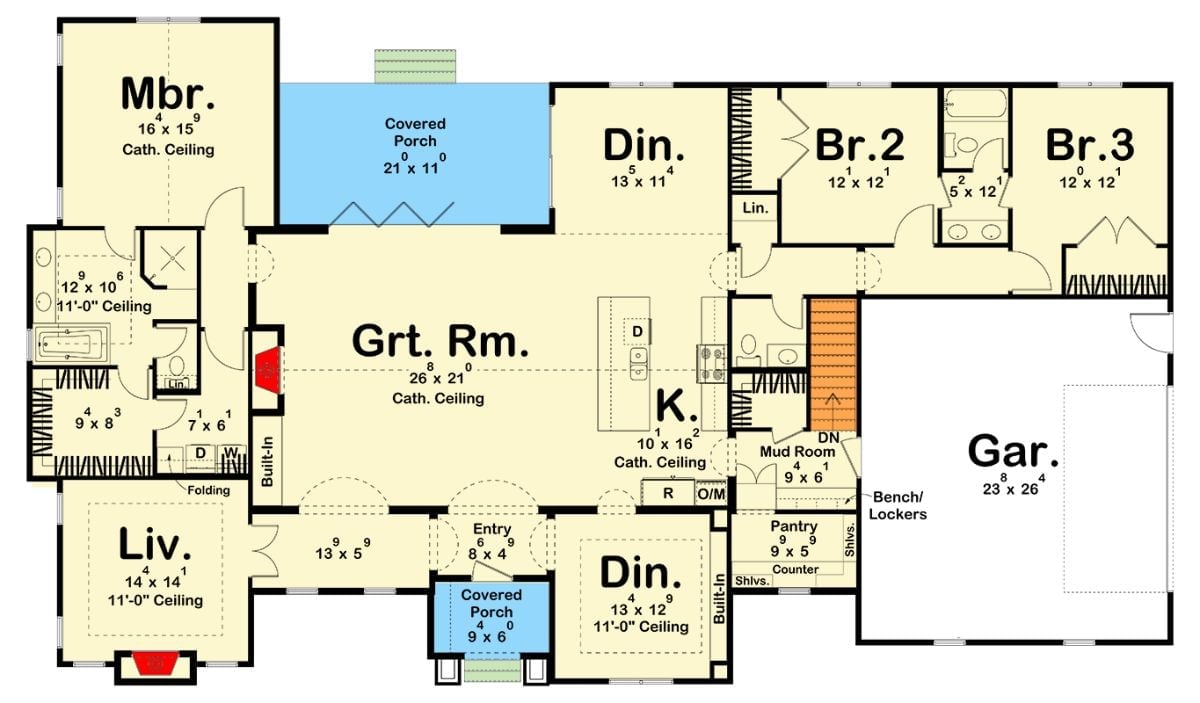
The great room sits dead center with a cathedral ceiling and open sight lines into the kitchen and two dining areas. Master suite to the left, bedrooms 2 and 3 sharing a bath on the right wing. A mud room with bench and lockers, a pantry, and a proper garage entry transition keep everyday chaos where it belongs — away from the main living spaces.
What Our Readers Say
- In our “Hot or Not” photo matchups, living rooms with a vaulted ceiling won 60% of their head-to-head matchups against living rooms without one.
From Home Stratosphere reader polls and votes.
Floor Plan – Basement
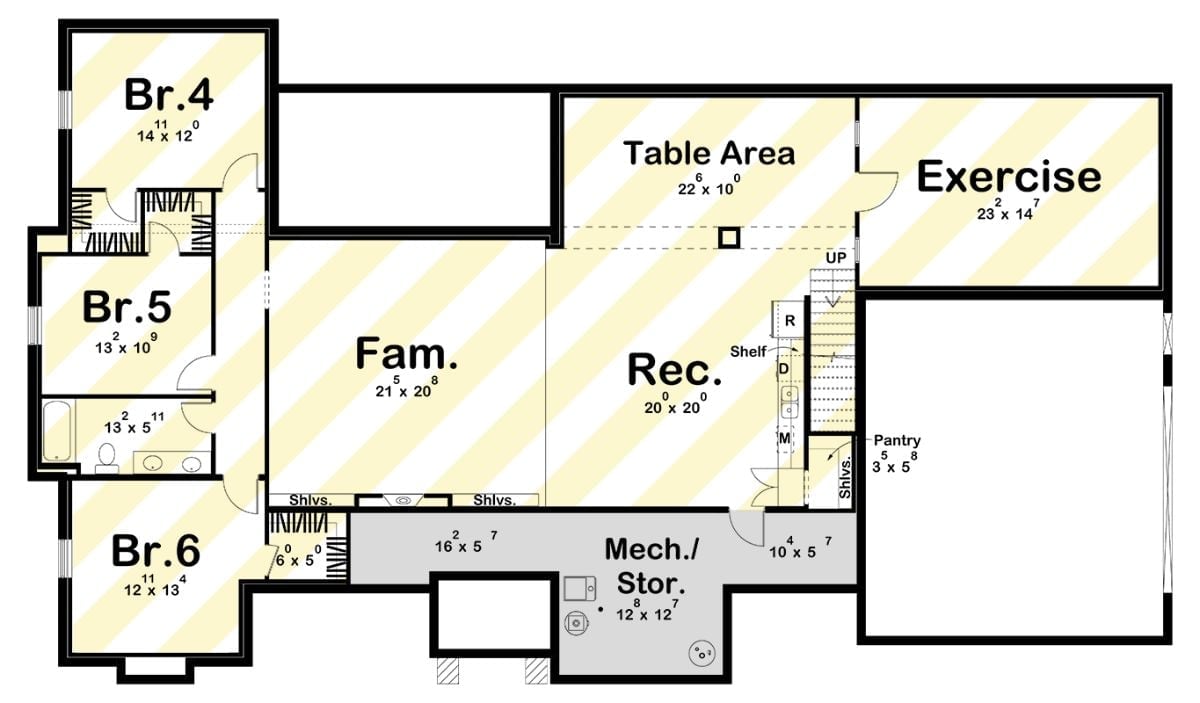
Down in the basement, bedrooms 4, 5, and 6 cluster on the left wing around a shared bath, while a Family room and Rec room anchor the center. A Table Area bridges toward the Exercise room on the right. Mech/Storage and a Pantry handle the utility side of things. This is a fully finished lower level, not a glorified crawl space.
Stucco Rear Elevation With a Covered Patio That Means Business
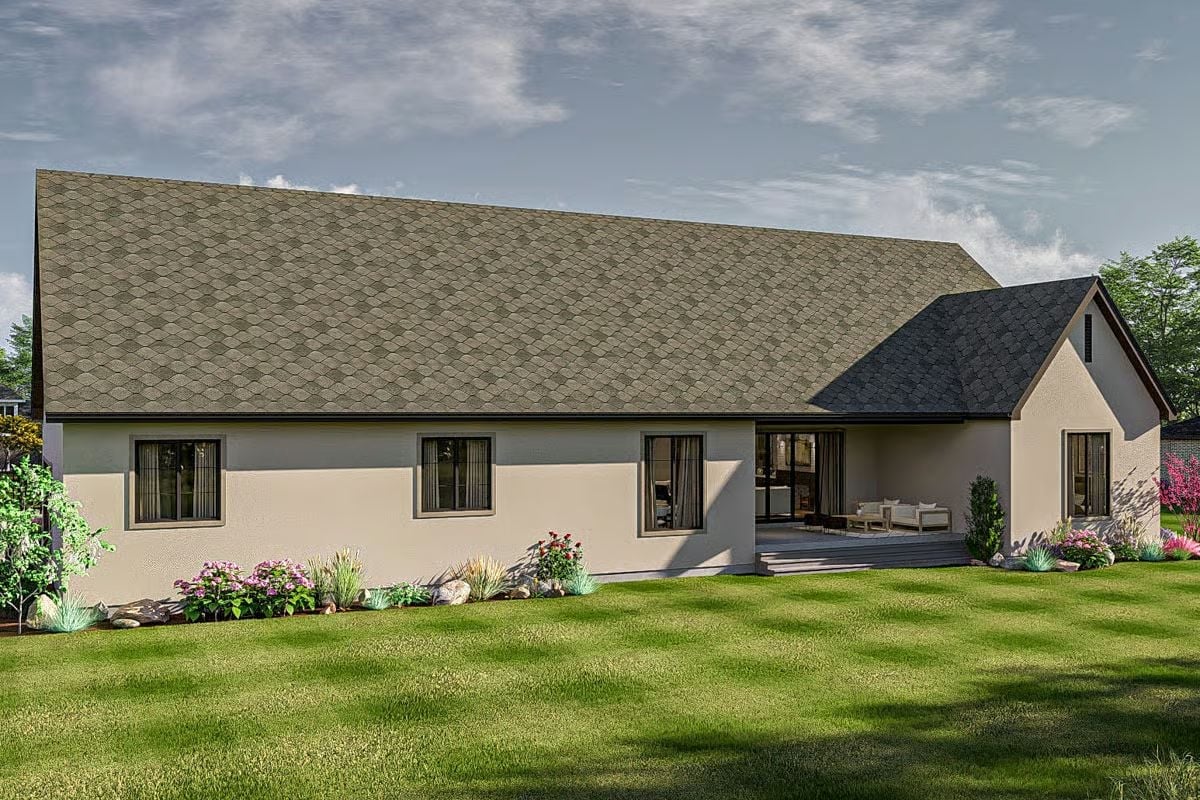
Warm stucco wraps the back of the house, broken up by dark-trimmed windows that sit low and wide. The covered patio steps down to a generous lawn, and flowering shrubs along the foundation soften what is otherwise a clean, unadorned wall. Simple. It works.
Dark Wood Cabinetry That Makes the China Cabinet the Star of the Room
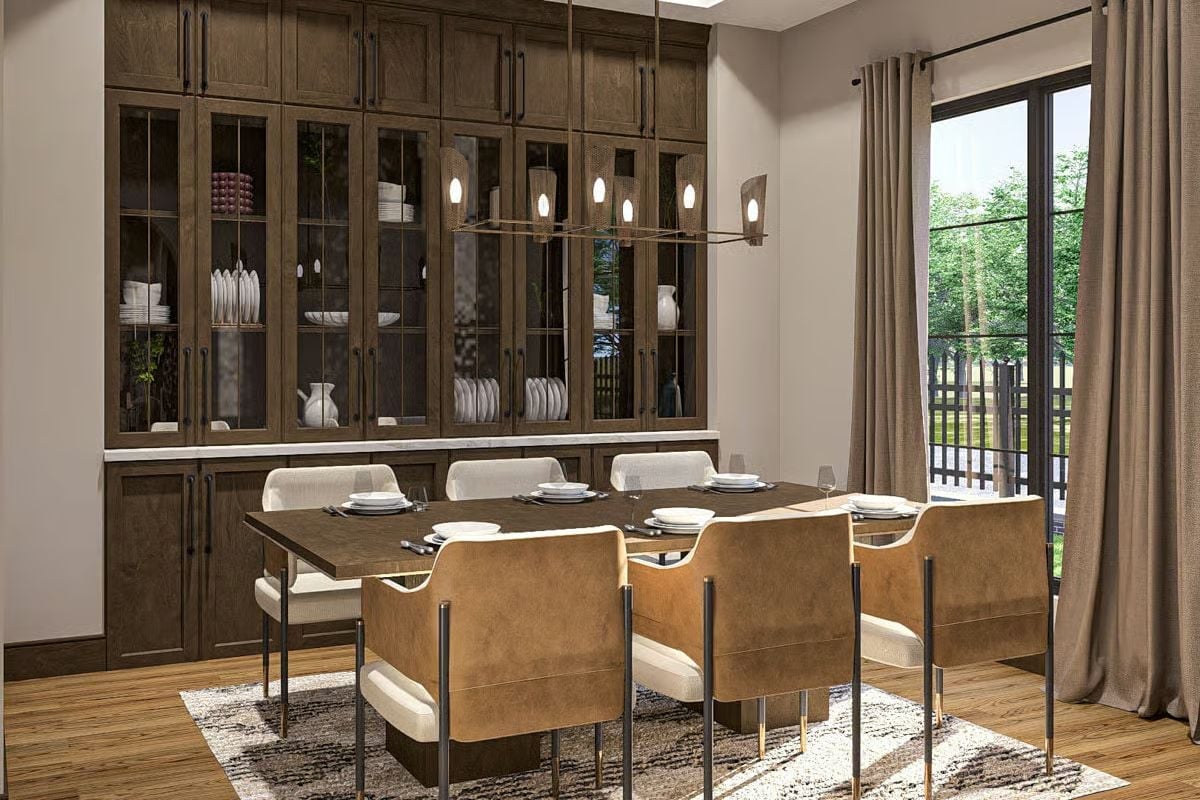
Floor-to-ceiling cabinetry behind a dining table is a power move most rooms can’t pull off.
But this one earns it. The hutch runs the full wall length, glass-front upper doors showing stacked white plates and pitchers, and the chairs mix tan leather backs with cream upholstered seats — keeping the palette from going too heavy. Natural light from the sliding glass door handles the rest.
Our readers seem to agree: dining rooms dominated by brown tones got more hearts than the other images in the same articles, 67% versus 56%.
Vaulted Brick Fireplace That Earns Every Inch of Ceiling It Takes Up
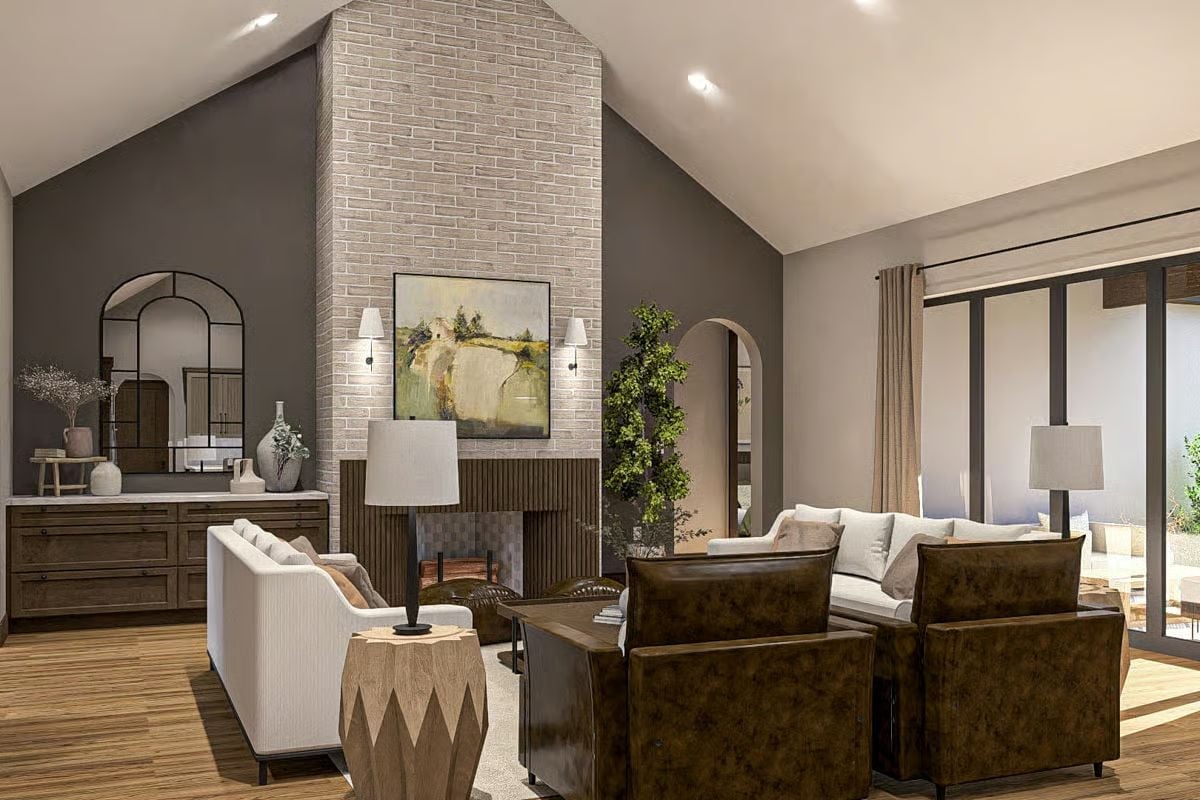
Floor-to-ceiling whitewashed brick anchors the room, with dark-stained slat paneling framing the firebox below. Leather club chairs and a wood stump side table keep things grounded. That arched mirror on the left does real work.
By The Numbers: The fireplace surround runs the full height of the vaulted ceiling, which peaks well above standard eight-foot construction. Whitewashed brick paired with dark fluted paneling at the base gives the structure visual weight at two scales, and rooms like this tend to read larger than their square footage actually suggests.
Fluted Island Panels and a Marble Waterfall Edge That Pull the Room Together
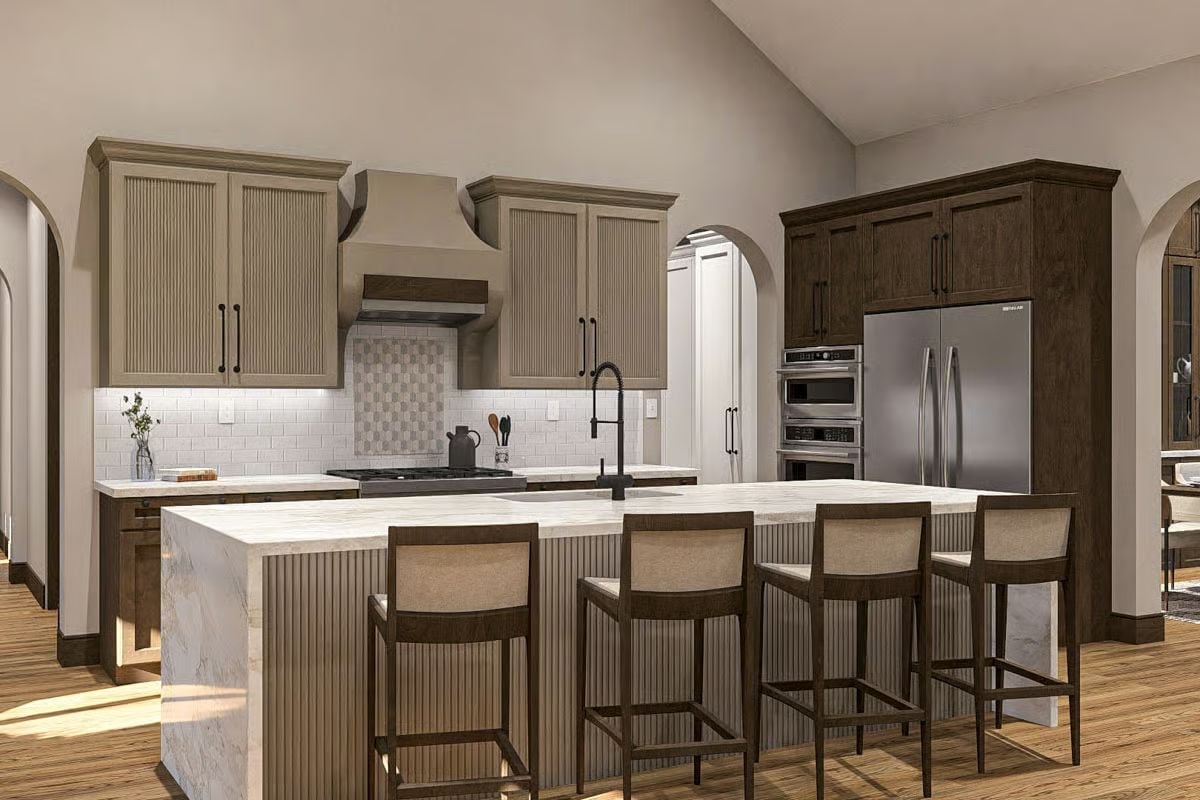
Reeded cabinet fronts repeat on both the upper cabinetry and island skirt, tying the two levels together visually. That marble waterfall edge is thick enough to read as furniture rather than countertop, and four bar stools line the island without crowding it.
Designer’s Secret: Mixing cabinet finishes — greige uppers against darker lower cabinetry and a refrigerator surround — holds together best when one hardware finish runs through the entire kitchen. Here it’s matte black pulls, and they do exactly that job, keeping the contrast from reading as mismatched and giving the eye a consistent place to land no matter where you look.
Round Table Dining Where the Chandelier Does the Heavy Lifting
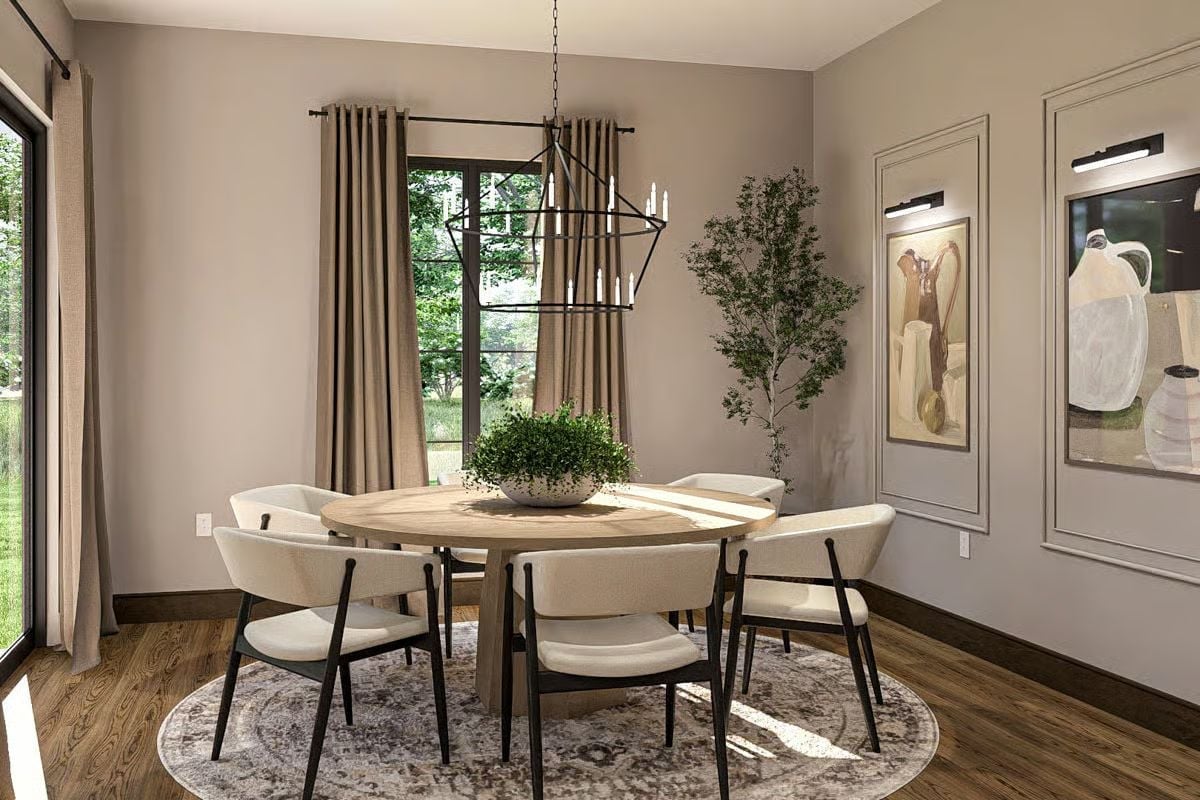
A black iron geometric chandelier anchors the space above a light oak round table ringed by boucle chairs with sculptural black legs.
- Round tables cut out the awkward corner seat problem, which makes them genuinely practical for flexible guest counts
- Geometric iron chandeliers read well in casual and formal dining rooms without committing too hard to either direction
- Boucle upholstery holds up better than it looks, resisting light surface soil between cleanings
Botanical Prints and Green Bedding That Make the Room Feel Lived In
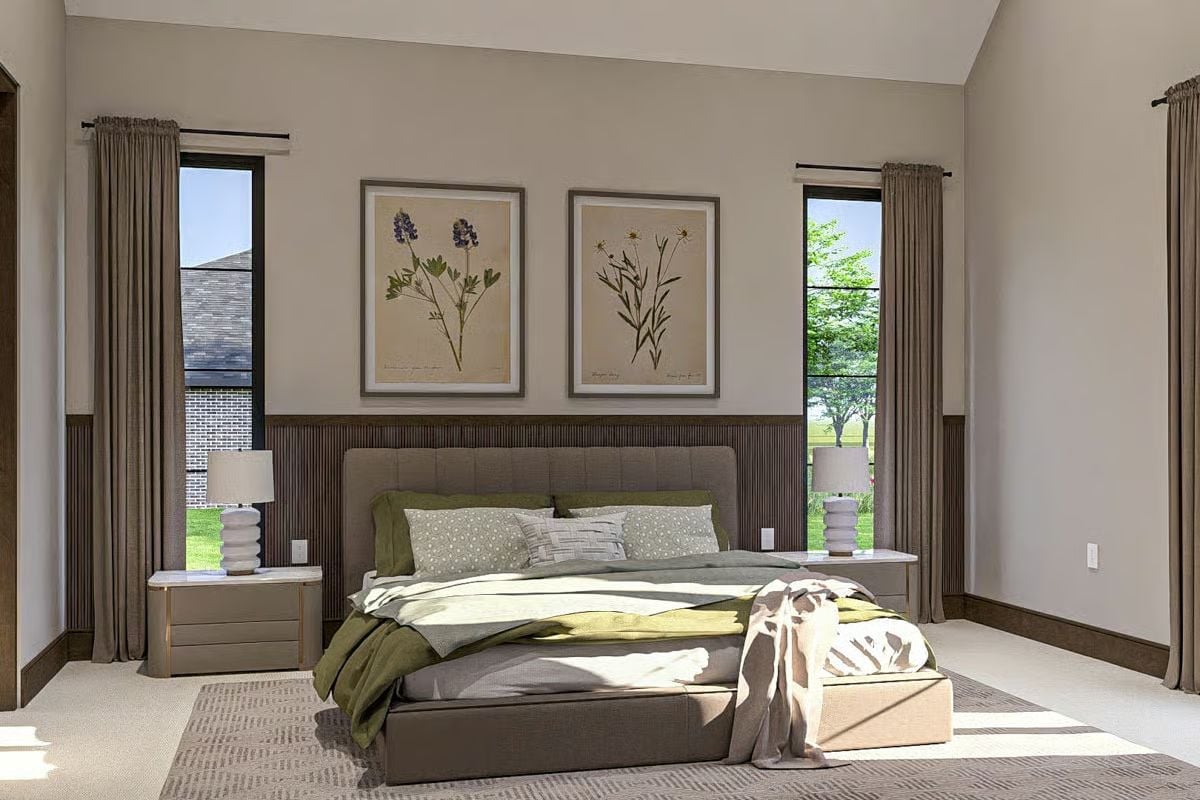
Fluted wood wainscoting wraps the headboard wall, grounding the space while soft sage bedding picks up the greenery from the botanical prints above. The layering is deliberate without feeling staged.
Material Matters: Fluted wall paneling — the vertical slat treatment behind the headboard here — earns its place because it adds texture without pulling in a second material or competing color. Wood profiles at this scale absorb light differently across the day in a way that paint simply cannot replicate. If you’re considering it, stop the paneling at a natural point like chair-rail height or the top of the headboard rather than running it floor to ceiling, where it can start to feel oppressive in smaller rooms.
Sage Green Walls and Brass Fixtures That Know Exactly What They’re Doing
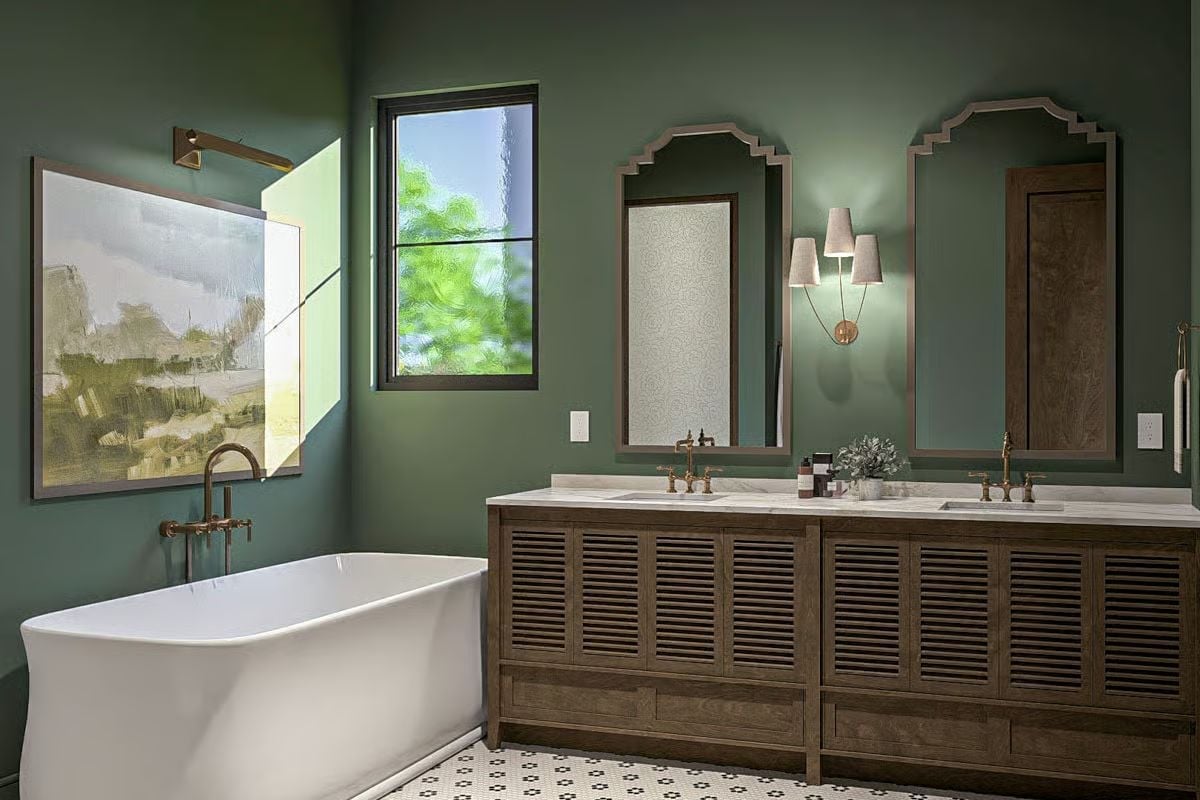
Muted sage runs floor to ceiling without interruption, which lets the louvered cabinet doors on the wood vanity read as warm rather than heavy. Brass bridge faucets and a matching wall-mount tub filler keep the hardware consistent throughout. The arched mirror frames add just enough formality without demanding attention — a harder balance to hit than it looks.
Budget Tip: Freestanding tubs with wall-mount faucets are trickier to rough in than drop-in tubs because the supply lines need to land at a very specific point on the wall before drywall closes up. Plan this with your plumber early in the build. Moving rough-in points after the fact gets expensive fast, and it’s the kind of thing that gets skipped over until it’s too late.
Navy Walls and a Stone Fireplace Column That Anchor the Whole Room
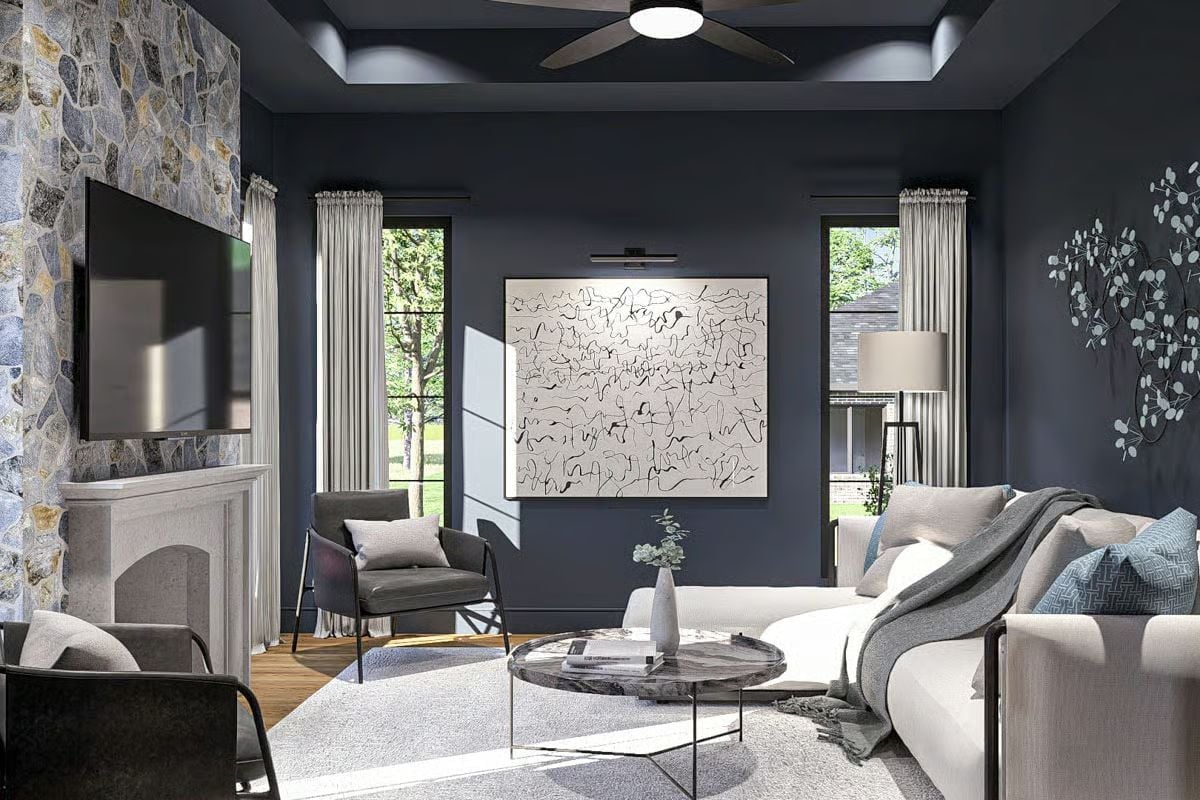
Cobalt-navy paint paired with a natural stone chimney column gives this living room genuine weight. The marble coffee table earns its place rather than floating in the room as an afterthought.
Did You Know: Ceiling fans in living rooms get dismissed as purely functional, but a low-profile flush-mount with dark blades can read as intentional decor when the finish matches the room’s other metals. In rooms with tray ceilings like this one, the recessed cavity gives the fan just enough visual separation from the rest of the ceiling so it doesn’t read as an afterthought bolted on at the end.
Pin It
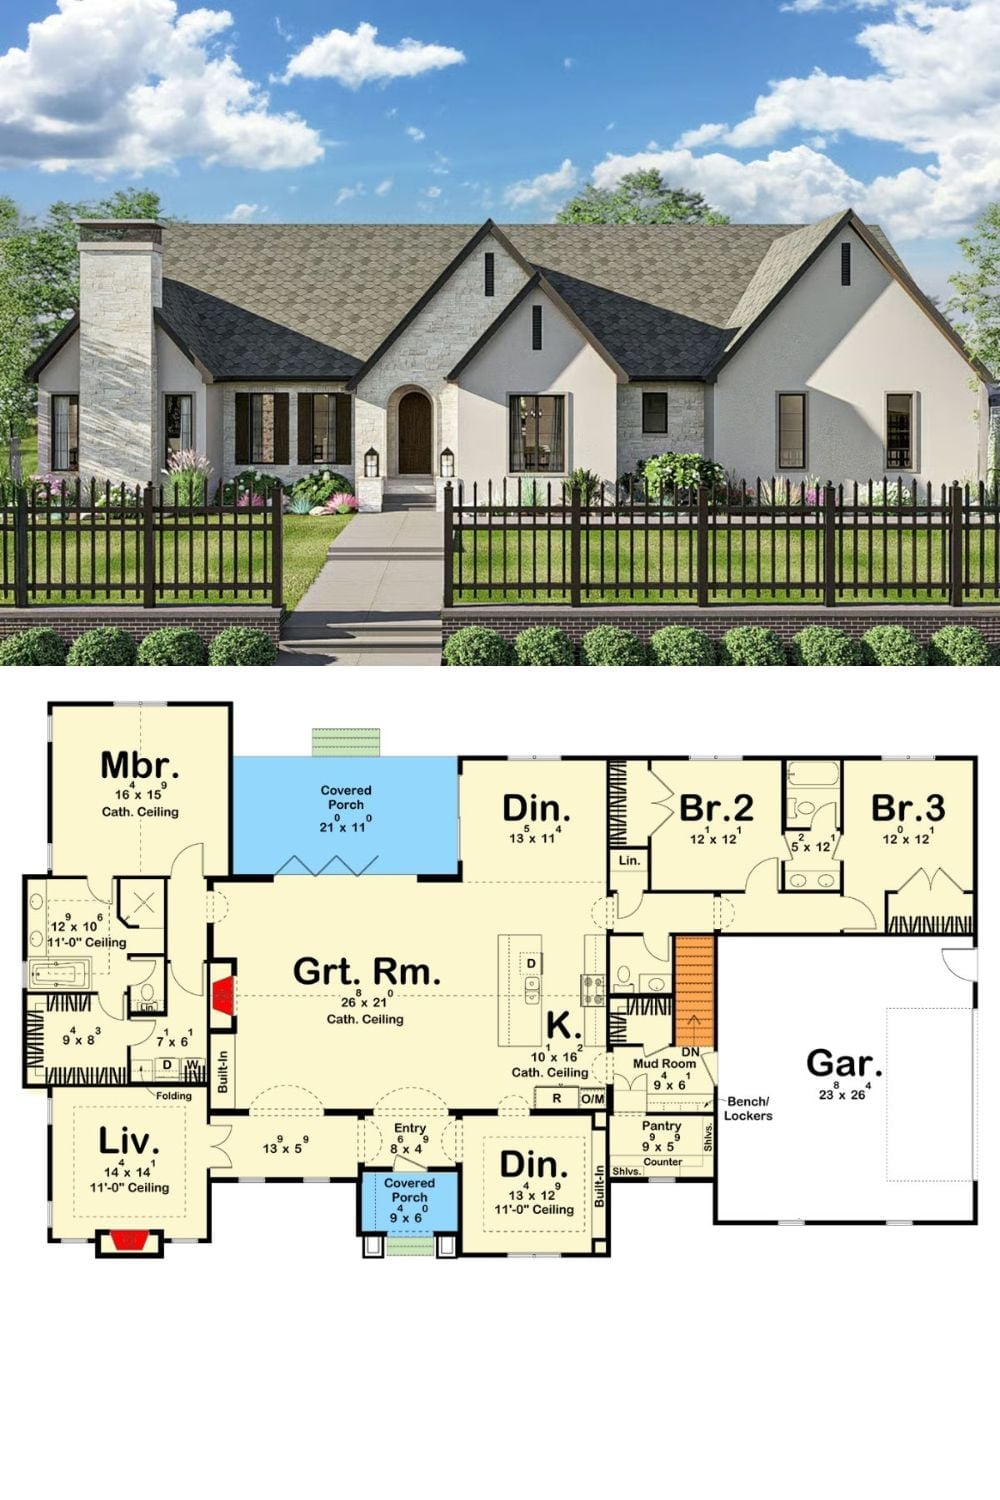
The rendered exterior shows a single-story modern cottage with stone accents and a steep roofline. The floor plan below it lays out three bedrooms, two dining areas, a great room with cathedral ceiling, mud room, covered porches front and back, and an attached two-car garage.
